Properties

Browse or get in touch to schedule a walkthrough.

  • Nearby me
Price range

Popular Features

Community Features

Association

Property Features

Waterfront

View

Exterior Features

Interior Features

Style

10000 properties match your criteria

Updated 1 minute ago

E-Alert name
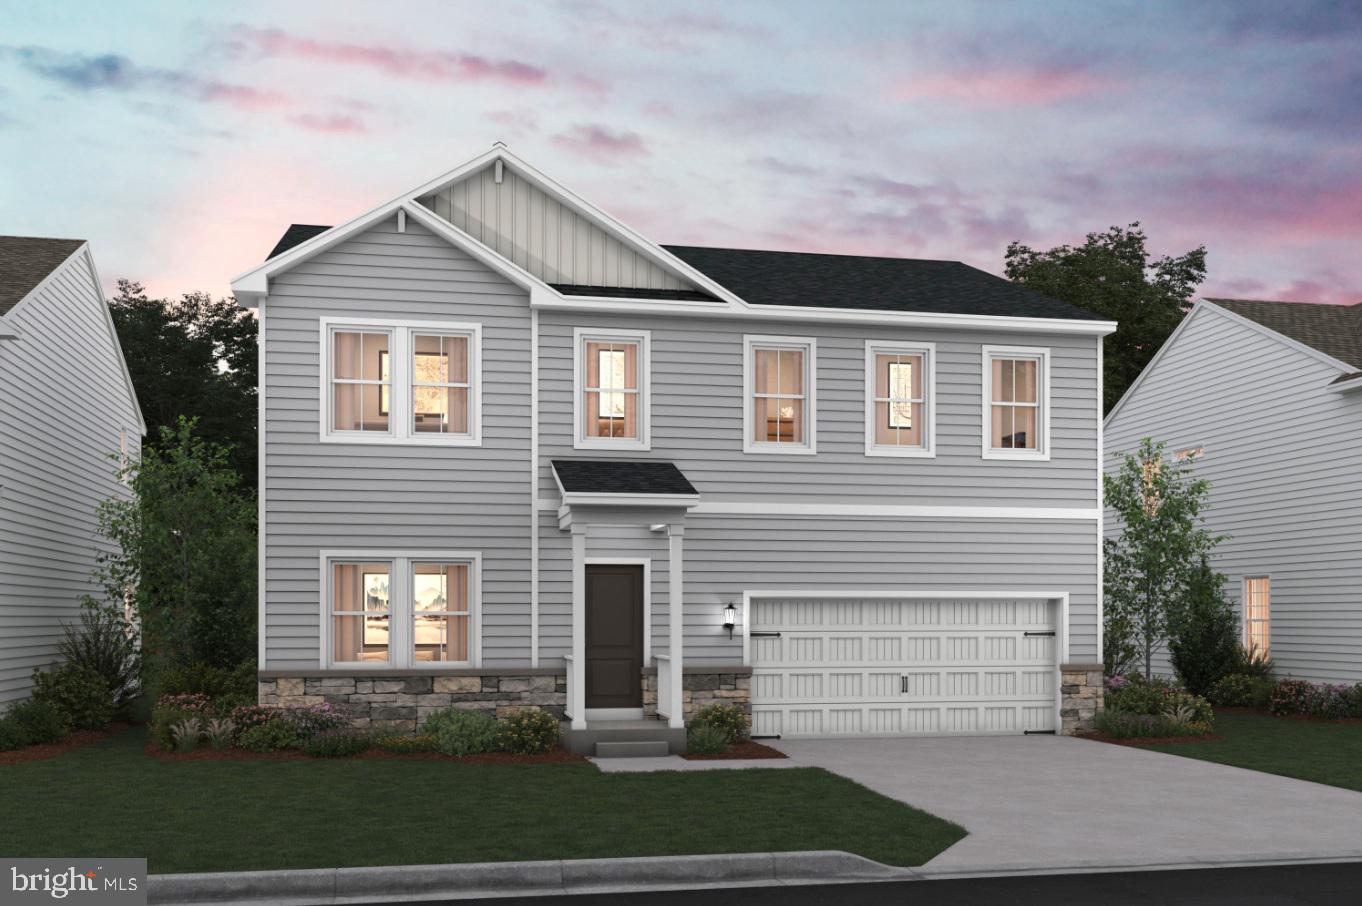
Fall in love with the Water Lily, a stunning 5-bedroom, 4-bath home with a partially finished rec room and full bath in the basement!  This home is designed with modern elegance, comfort, and functionality in mind.  The main level features an open flexible living space perfect for additional living space or work-from-home needs. Enjoy an open-concept kitchen complete with a center island that flows seamlessly into the dining area and spacious family room, ideal for everyday living and entertaining.  Additionally, you will find an extra bedroom and full bath on the main level, ideal for guests, in-laws, or private office! The upstairs includes a central loft area, 3 secondary bedrooms, laundry room and spacious Primary Bedroom.  This home also features our designer curated Farmhouse Look which includes 42” staggered upper cabinets and floating shelves, adding a sense of charm and providing a unique space to display your favorite decor or dinnerware. A Farmhouse white apron front sink completes the modern Farmhouse Look along with sleek seamless Quartz kitchen countertops and stainless-steel appliances. Vintage inspired lighting, rustic main level flooring, and farmhouse finishes complete the Farmhouse charm throughout the home. The Water Lily at Huntwell West is conveniently located within minutes from shopping, dining, and outdoor adventures. Explore nearby gems like Historic Harpers Ferry, Historic Shepherdstown and Downtown Charles Town, just minutes from Hollywood Casino at Charles Town Races. Enjoy close proximity to commuter routes to Washington, D.C., Frederick, MD, and Northern Virginia. Call today to schedule your private tour! Ask about our closing costs assistance with KHovnanian American Mortgage. **Photos are of a decorated Water Lily Model Home and similar home/features and may not reflect current home finishes. Pricing, options, and promotions are subject to change without notice.
#WVJF2022540

RANSON

(Lot 382) 450 WYSONG ST

5 Beds

4 Baths

3,224 Sq.Ft.

$533,588

MLS#: WVJF2022540

STONE SPRING – NEW HINSDALE MODEL NOW RELEASED!
New Year, New Home! Experience worry-free homeownership at Essence at Stone Spring by Stanley Martin, a thoughtfully designed community where small-town charm meets modern convenience — all at an exceptional value. List price includes all options and upgrades.
Welcome to The Hinsdale, a stylish and spacious main-level living home featuring 2 bedrooms, a flex office/den, and 2 full baths. This thoughtfully designed one-level floor plan offers modern comfort and effortless living.
The open-concept layout showcases luxury vinyl plank flooring and a gourmet kitchen with quartz countertops, stainless steel GE appliances, and a large center island that flows seamlessly into the dining and family rooms — perfect for entertaining or everyday enjoyment. A flexible main-level office or den provides an ideal space for remote work, a study, or hobbies. Both bedrooms feature walk-in closets for generous storage. Stanley Martin’s energy-efficient construction helps lower monthly utility costs while enhancing year-round comfort.
Enjoy the Stone Spring lifestyle with unbeatable convenience:
✔ Walk to Starbucks and the community dog park
✔ Only 6 miles to historic Harpers Ferry for hiking, dining, and outdoor recreation
✔ Minutes to Harpers Ferry Brewing
✔ Close to Hollywood Casino at Charles Town Races
✔ Just 30 minutes to Leesburg, VA
✔ Easy access to Jefferson County Memorial Park
📍 Sales Office Open Daily
Monday, Thursday, Friday & Saturday: 10 AM – 5 PM
Sunday: 12 PM – 5 PM
Closed Tuesday & Wednesday
Model homes may be toured during closed hours using Stanley Martin’s Self-Guided Tour option. Scan the QR code posted on the sales office door to receive access instructions.
Don’t miss this move-in ready opportunity — schedule your tour today
#WVJF2022106

CHARLES TOWN

94 EMPIRE LANE

2 Beds

2 Baths

1,554 Sq.Ft.

$375,990

MLS#: WVJF2022106

🏡 STONE SPRING - BRAND NEW – EASY ONE-LEVEL LIVING -  
BY APPOINTMENT ONLY UNTIL 1/2/26.  Models can be toured using UTOUR.  Go to model, UTOUR instructions are on the sales office door. 
Brand new Essence by Stanley Martin home – No surprises! The list price includes all options and upgrades for a truly hassle-free experience.
Don’t miss your chance to own The Hinsdale, a brand-new Essence by Stanley Martin home offering easy one-level living with 2 bedrooms, 2 bathrooms and an attached 2 car garage. Designed for comfort and functionality, this charming ranch-style home is ready for you to call your own!
Step inside from the covered front porch and be greeted by a warm, inviting atmosphere. The open-concept kitchen features a walk-in pantry and spacious island, perfect for cooking and entertaining. The adjoining dining area and family room create a seamless flow for gathering with loved ones. Need a dedicated workspace? The versatile spacious flex room makes for the perfect private office or study. 
At the end of the day, retreat to the private primary suite tucked away at the rear of the home, complete with an en-suite bath and expansive walk-in closet—your personal haven for relaxation.
Stanley Martin homes are built with superior energy efficiency, helping you save on electric bills every month!nEvery detail in The Hinsdale is designed to make life comfortable and convenient and one-level living is as easy as it gets. 
Live the Stone Spring Lifestyle:
✅ Walk to Starbucks & the community dog park
✅ Explore Harpers Ferry (6 miles away) & enjoy Harpers Ferry Brewing
✅ Nearby Jefferson County Memorial Park & Hollywood Casino
✅ Just 30 minutes to Leesburg, VA
Act now—the Hinsdale model is one of our most popular homes, so they go fast! Schedule your tour today!📍
#WVJF2020440

CHARLES TOWN

81 EMPIRE LANE

2 Beds

2 Baths

1,554 Sq.Ft.

$374,990

MLS#: WVJF2020440

Spectacular  2.07 acre building lot with road frontage in Summit Point, WV with a home site above the proposed septic area.  This lot is open with some trees and backs to a wooded area and has  WELL ALREADY IN PLACE and septic permit is applied for.   Minimum single story home is 1500 sq. ft and 2 story minimum is 2000 sq.ft  HORSES ALLOWED AS WELL AS CATTLE.   The location is superb as it offers quick access to Clarke County, VA,   Winchester, VA and all of Northern VA,  as well as,  only 10-15 minutes from Charles Town,  WV.
#WVJF2025812

SUMMIT POINT

SUMMIT POINT RD

None Beds

None Baths

2.07 acres

$199,000

MLS#: WVJF2025812

Perched atop Cacapon Mountain, this spectacular 10-acre estate parcel offers the ultimate blend of high-altitude privacy and turnkey building readiness. Located within a prestigious gated community, this rare property eliminates the headaches of raw land development. It features a fully installed well and a septic system already perc'd and ready for a 3-bedroom dream home. Close to historic Berkeley Springs and Winchester, Virginia. Skip years of permitting and site prep. Bring your builder, bring your blueprints, and start living your mountain dream today!
#WVMO2007692

BERKELEY SPRINGS

651 BREATHLESS WAY

None Beds

None Baths

10.01 acres

$149,000

MLS#: WVMO2007692
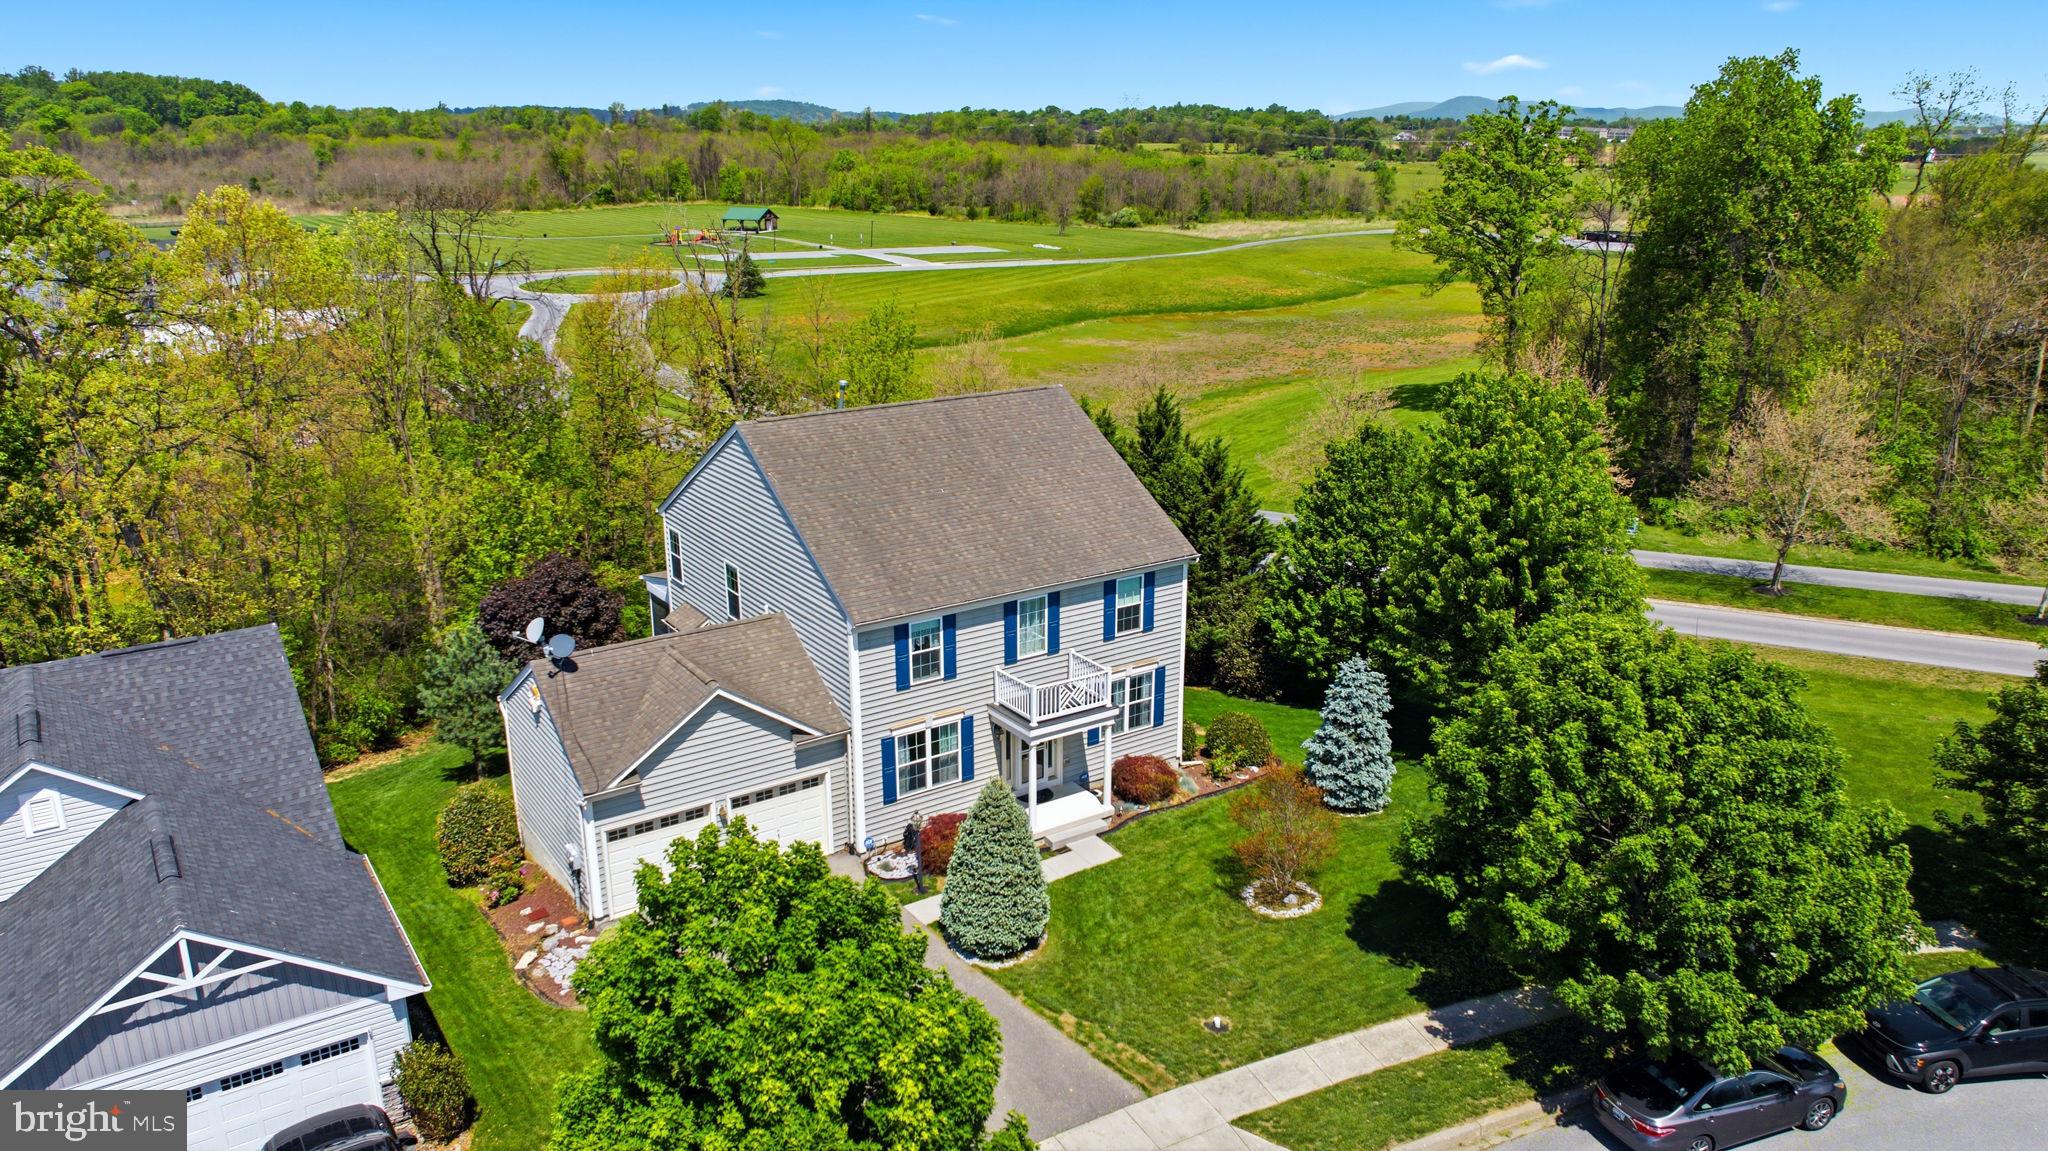
Charming 2-level home with a full unfinished walkout basement offering endless possibilities for future expansion, storage, or recreation space. This spacious home features 4 bedrooms and 2.5 baths with a functional and inviting layout. The kitchen includes a center island and flows nicely into the separate dining area, making it perfect for everyday living and entertaining. Step outside to enjoy the covered rear deck overlooking the beautifully landscaped yard with added privacy from mature trees to the rear and no neighboring home on the right side. Located in a desirable community offering amenities such as a dog park, picnic area, and playground, all while providing convenient access for commuters. A wonderful combination of comfort, privacy, and location!
#WVBE2050646

MARTINSBURG

86 CAPE COD CIRCLE

4 Beds

2 Baths

2,500 Sq.Ft.

$419,900

MLS#: WVBE2050646

Here is your chance to own a meticulously maintained home that is only 5 years old! This split foyer boasts 4 bedrooms and 3 full baths, and a bonus room downstairs that is perfect for hobbies, a work from home space, or for entertaining guests. Upstairs you will love the open concept and extremely wide hallway. Downstairs, you will find a convenient exit off the bonus room to the patio, and a garage that has a heated and cooled flex room attached to it. Outside, you will love how this home backs up to woods for added privacy.  This house has everything you could want and is awaiting its next owners!
#WVBE2051608

MARTINSBURG

89 BRIARCREST CIRCLE

4 Beds

3 Baths

3,008 Sq.Ft.

$387,000

MLS#: WVBE2051608

Looking for your own little piece of the mountains? This small lot in the sought-after Shannondale community offers an opportunity to own your own ground and create a private spot to enjoy the outdoors. Whether you're looking for a recreational retreat, a place to enjoy camping, weekend getaways, or simply want to own a piece of land to call your own, this property is worth a look. Buyer to conduct their own due diligence regarding permitted uses, access, utilities, and any potential building or development possibilities. Come explore the possibilities and make this little piece of Shannondale yours!
#WVJF2025818

HARPERS FERRY

0 PINEGROVE ROAD

None Beds

None Baths

0.16 acres

$15,000

MLS#: WVJF2025818

Beautiful end-unit Ballad townhome at Madison Greens featuring an open-concept design w/ LVP flooring throughout the main level, upgraded Gray Harbor cabinetry, quartz kitchen countertops and abundant natural light.  Enjoy a sizeable backyard and low-maintenance living w/ HOA-covered lawncare, trash and recycling. Spacious bedrooms, modern finishes and a thoughtfully designed floorplan make this home a must-see!  December Move-in.  Located just minutes from Route 9, shopping, dining, and commuter routes to Maryland and Northern Virginia, this home offers a rare combination of space, location, and new construction peace of mind—making it not only a comfortable place to live now, but a smart investment for the future. Come visit our model home at: 1741 Destrier St, Ranson, WV, 25438
#WVJF2025764

RANSON

LOT 71F DESTRIER STREET

3 Beds

2 Baths

1,951 Sq.Ft.

$321,480

MLS#: WVJF2025764

Built in 2025 and finished with roughly $50,000 in builder upgrades, this is not the standard new construction spec. The kitchen carries 42 inch soft close cabinetry, level five quartz counters, an oversized sink, and an island built for gathering. Luxury vinyl plank runs through the main level, upstairs hallway, and laundry room, boxed oak stairs with real wood rails connect the levels, and Graber wood blinds dress every window. The owner's suite ends the day with a walk in shower and double sink vanity, while upgraded carpet and ceiling fan prewiring finish the bedrooms. Step outside to a spacious 22 foot wide private patio, the perfect setting for grilling, outdoor dining, and entertaining family and friends. Practical touches most homes skip come standard here: a 240 volt EV charging outlet, smart key entry locks, an installed security system with flood lights, and prewiring for full camera surveillance inside and out. Shopping is a short walk away, with I-81 and I-70 minutes out for commutes toward Martinsburg or Hagerstown. New everything, upgraded everywhere, ready now!
#WVBE2052502

FALLING WATERS

462 LUDGATE MANOR

3 Beds

2 Baths

1,589 Sq.Ft.

$365,000

MLS#: WVBE2052502

Spacious, beautifully maintained, and tucked against a peaceful tree-lined backdrop, this impressive home offers the perfect blend of comfort, privacy, and room to grow. Step inside to discover gleaming hardwood floors, an inviting dining room (currently used as a home office), and an open-concept kitchen designed for gathering. Rich wood cabinetry, plentiful countertops, stainless steel appliances, a center island, and a generous breakfast bar flow seamlessly into the bright sunroom overlooking the backyard. Upstairs, you'll find generously sized bedrooms, including an expansive primary suite with abundant space to relax and unwind. Large windows throughout the home fill each room with natural light while showcasing the private wooded setting beyond. Outside, enjoy a spacious backyard with mature trees, a brick patio for outdoor entertaining, and   plenty of room to play, garden, or simply enjoy the peaceful surroundings.This is a home that combines the convenience of neighborhood living with the feel of having your own private retreat.
#WVBE2052918

BUNKER HILL

32 LILBURN DRIVE

4 Beds

2 Baths

2,666 Sq.Ft.

$445,000

MLS#: WVBE2052918

Professional photos coming soon! Welcome to this beautifully updated, turnkey, move-in ready home in the desirable Spring Mills area! Boasting over $40,000+ in thoughtful upgrades, this home perfectly blends modern finishes, everyday functionality, and exceptional indoor and outdoor living.

A charming covered front porch welcomes you home, while inside you'll find a completely renovated kitchen featuring granite countertops, custom tongue-and-groove soft-close cabinetry, and stylish finishes designed for both everyday living and entertaining. New flooring flows throughout much of the home, and the updated bathrooms provide a fresh, modern feel.

Enjoy peace of mind with major improvements, including a newer roof, HVAC system, and gutters (approximately 2022). The fully finished basement offers versatile additional living space, perfect for a recreation room, home office, fitness area, or guest suite.

The backyard is designed for year-round enjoyment with a covered, screened-in Trex deck featuring a shingled roof, overlooking a private, flat backyard enclosed by a newer fence. Whether you're enjoying your morning coffee or hosting family and friends, this outdoor space is sure to impress. An expansive driveway easily accommodates four or more vehicles.

Conveniently located just minutes from I-81, major commuter routes, shopping, restaurants, and everyday amenities, this meticulously maintained home is truly turnkey and ready for its next owners. Simply unpack and start enjoying everything this exceptional property has to offer.
#WVBE2053388

FALLING WATERS

84 ORIOLE LANE

3 Beds

2 Baths

3,100 Sq.Ft.

$379,900

MLS#: WVBE2053388

Escape to Your Own Mountaintop.
Imagine waking each morning above the clouds, drink in hand, watching the sun rise over endless mountain ridges as eagles soar overhead. Picture evenings around a campfire beneath a sky filled with stars, where the only sounds are rustling leaves and the sweet songs of chirping wildlife in the distance. This is more than land, it's the opportunity to build the life you've been dreaming about. Prized lot for unique sky views and perched atop South Branch Mountain in the private gated Ashton Woods community, this 20.22-acre homesite offers some of the most breathtaking panoramic views in the area. The lot has already passed a perc test and is approved for a septic system, saving you time and money, facilitating your path to a luxury mountain home, a cozy log cabin, an off-grid retreat, or a weekend escape from the city.  Electric is available. This property is ready for your vision. The property has trails that were once used for logging, making them perfect to camp on before you build the place you've longed for.  Bordering the Nathaniel Mountain Wildlife Management Area, you'll enjoy direct access to thousands of acres of protected public land ideal for hiking, exploring, and exceptional hunting. The area is rich with wildlife, including black bears, whitetail deer, bald eagles, foxes, wild turkeys, and many other native species. Ashton Woods features well-maintained roads, thoughtfully spaced home sites, and a peaceful naturistic setting that feels more like your own private national forest than a neighborhood. Located just over two hours from the Washington, D.C., Maryland, and Northern Virginia area, with easy access to Corridor H (US-48), it's the perfect blend of privacy and convenience. Outdoor recreation is just minutes away. Multiple public access points to the South Branch Potomac River offer kayaking, canoeing, tubing, swimming, and outstanding smallmouth bass fishing. National forests, ski resorts, and countless West Virginia adventures are all within an easy drive. Don't miss this opportunity to own 20.22 acres with incredible views, abundant wildlife, and endless outdoor recreation in one of West Virginia's most scenic mountain communities.
**Photos include the nearby South Branch Potomac River public access, located approximately 2 miles from the Ashton Woods gate along Trough View Road.
#WVHD2003676

MOOREFIELD

Lot 347 SOUTH BRANCH MOUNTAIN

None Beds

None Baths

20.22 acres

$145,300

MLS#: WVHD2003676

Welcome home to this beautifully maintained 3-bedroom, 2 full bath rental that offers the comfort, space, and privacy of a single-family home. Inside, you’ll find a spacious family room, an inviting eat-in kitchen with abundant cabinet and countertop space, and a functional layout designed for everyday living.
Step outside and enjoy the large rear deck overlooking a peaceful, wooded setting—perfect for relaxing with your morning coffee or unwinding after a long day. The fully fenced backyard provides plenty of room to enjoy the outdoors, and the storage shed offers additional space for your belongings. Dedicated private parking on a paved driveway adds even more convenience.
The basement is occupied by a separate tenant with a completely private entrance. The laundry room is the only shared space, while the remainder of the home and outdoor living areas are for the exclusive use of the upstairs tenant.
Located in the desirable Shannondale community, you’ll enjoy high-speed internet availability, the ability to walk to the Mountain Lake Club, and quick access to hiking, the Shenandoah River, and outdoor recreation. Conveniently located just minutes from Charles Town, Harpers Ferry, and major commuter routes to Northern Virginia and Maryland, this home offers the perfect blend of peaceful mountain living and everyday convenience.
** Shared Laundry, Pets on a case by case basics, utilities are an additional $180 per month.**
#WVJF2024984

HARPERS FERRY

344 WHITE MULE LANE

3 Beds

2 Baths

1,352 Sq.Ft.

$1,950

MLS#: WVJF2024984
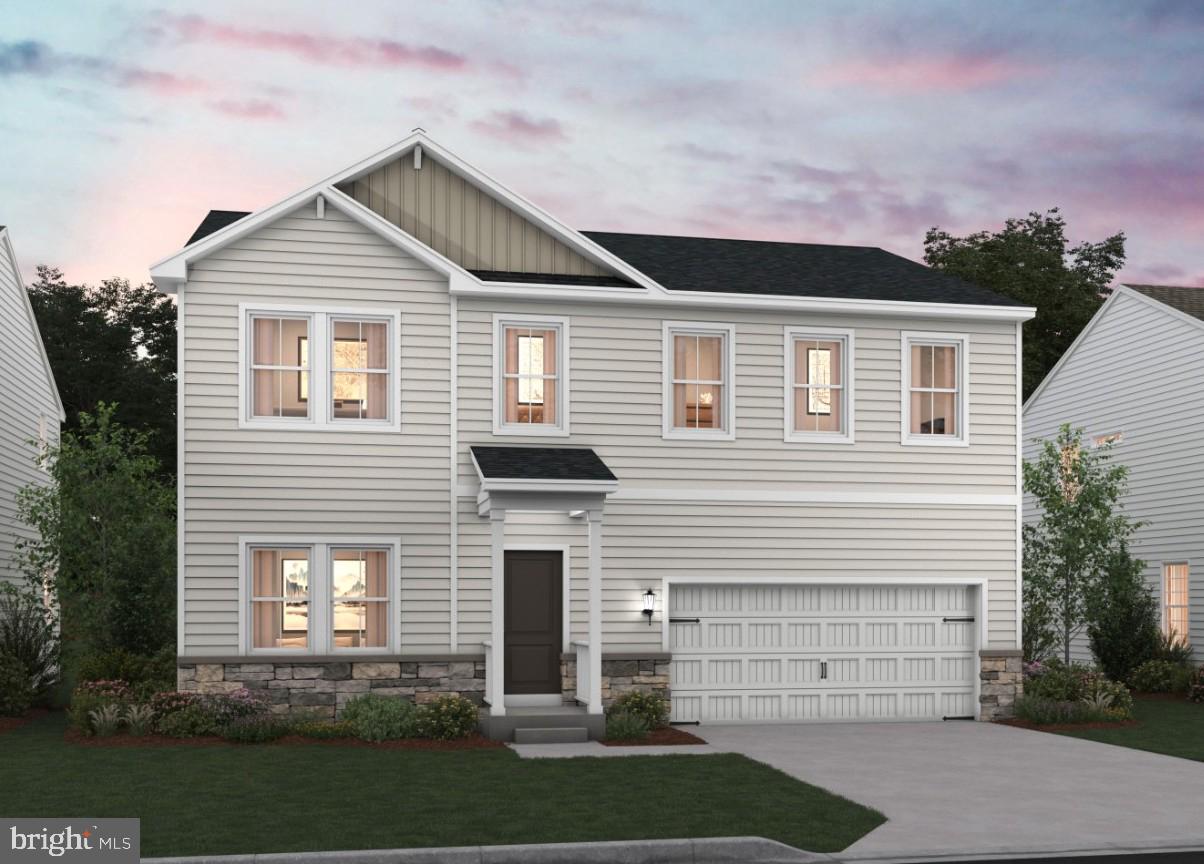
Under Construction – MAY MOVE-IN!  Fall in love with the Water Lily, a stunning 5-bedroom, 3-bath home designed with modern elegance, comfort, and functionality in mind.  The main level features an open flexible living space perfect for additional living space or work-from-home needs. Enjoy an open-concept kitchen complete with a center island that flows seamlessly into the dining area and spacious family room, ideal for everyday living and entertaining.  Additionally, you will find an extra bedroom and full bath on the main level, ideal for guests, in-laws, or private office! The upstairs includes a central loft area, 3 secondary bedrooms, laundry room and spacious Primary Bedroom.  This home also features our designer curated Farmhouse Look which includes 42” staggered upper cabinets and floating shelves, adding a sense of charm and providing a unique space to display your favorite decor or dinnerware. A Farmhouse white apron front sink completes the modern Farmhouse Look along with sleek seamless Quartz kitchen countertops and stainless-steel appliances. Vintage inspired lighting, rustic main level flooring, and farmhouse finishes complete the Farmhouse charm throughout the home. The Water Lily at Huntwell West is conveniently located within minutes from shopping, dining, and outdoor adventures. Explore nearby gems like Historic Harpers Ferry, Historic Shepherdstown and Downtown Charles Town, just minutes from Hollywood Casino at Charles Town Races. Enjoy close proximity to commuter routes to Washington, D.C., Frederick, MD, and Northern Virginia. Call today to schedule your private tour! Ask about our closing costs assistance with KHovnanian American Mortgage. **Photos are of a decorated Oleander Model Home and similar home/features and may not reflect current home finishes. Pricing, options, and promotions are subject to change without notice.
#WVJF2021722

RANSON

(Lot 438) 371 GERRY ST

5 Beds

3 Baths

2,486 Sq.Ft.

$498,605

MLS#: WVJF2021722

1 ... 516 517 518 519 520 ... 666
* Listings identified with the FMLS IDX logo come from FMLS and are held by brokerage firms other than the owner of this website. The listing brokerage is identified in any listing details. Information is deemed reliable but is not guaranteed. If you believe any FMLS listing contains material that infringes your copyrighted work please click here to review our DMCA policy and learn how to submit a takedown request. © 2024. First Multiple Listing Service, Inc.
 - property

Send a message

Message successfully sent.

Your message

What is 3 + 4 ?

Reason for contacting?

I agree to receive email communication and understand I can unsubscribe at any time.

I agree to be contacted by Charis Realty Group - Christine Issler, Broker via call, email, and text for real estate services. To opt out, you can reply 'stop' at any time or reply 'help' for assistance. You can also click the unsubscribe link in the emails. Message and data rates may apply. Message frequency may vary. Privacy Policy

Sign Out

Virtual Assistant

Would you like to take the next step with this property? We can help you schedule a showing or virtual tour, or send you more details.

Yes, I would like more information.

Thank You for Your Reply, One of Our Agents will contact you as soon as possible

No, maybe later.

Thank you, you can always contact me via email, phone number or through the contact form.

Realhub AI

Lucy - Your AI-Powered Realtor

Update Your Temporary Password

Personalize your search

Enter your email and we'll notify you immediately when new listings match what you're looking for.

or enter email address

Already have an account ? Login here

Continue your home search

I agree to receive communications and understand I can unsubscribe at any time.

I agree to be contacted by Charis Realty Group - Christine Issler, Broker via call, email, and text for real estate services. To opt out, you can reply 'stop' at any time or reply 'help' for assistance. You can also click the unsubscribe link in the emails. Message and data rates may apply. Message frequency may vary. Privacy Policy

Already have an account ? Login here

We use cookies

We use cookies primarily for analytics to enhance your experience. By accepting, you agree to our use of these cookies. You can manage your preferences or learn more about our cookies policy.
