Properties

Browse or get in touch to schedule a walkthrough.

  • Nearby me
Price range

Popular Features

Community Features

Association

Property Features

Waterfront

View

Exterior Features

Interior Features

Style

10000 properties match your criteria

Updated 1 minute ago

E-Alert name

BRICK HOME - Located on a section of School Street that never seems to change... This home features custom coordinated paint colors, new lighting/ceiling  fans, new vinyl laminate,  beautiful refinished hardwood floors, etc etc... Central air,
full basement including a finished room that could make a great tv/game rm... Concrete driveway, patio/carport for morning coffee and/or cool evening dinners... Situated on a nice town lot with spacious backyard... MAKE THIS "YOUR HOME"
#WVHS2008070

ROMNEY

326 SCHOOL STREET

3 Beds

1 Baths

1,078 Sq.Ft.

$289,000

MLS#: WVHS2008070
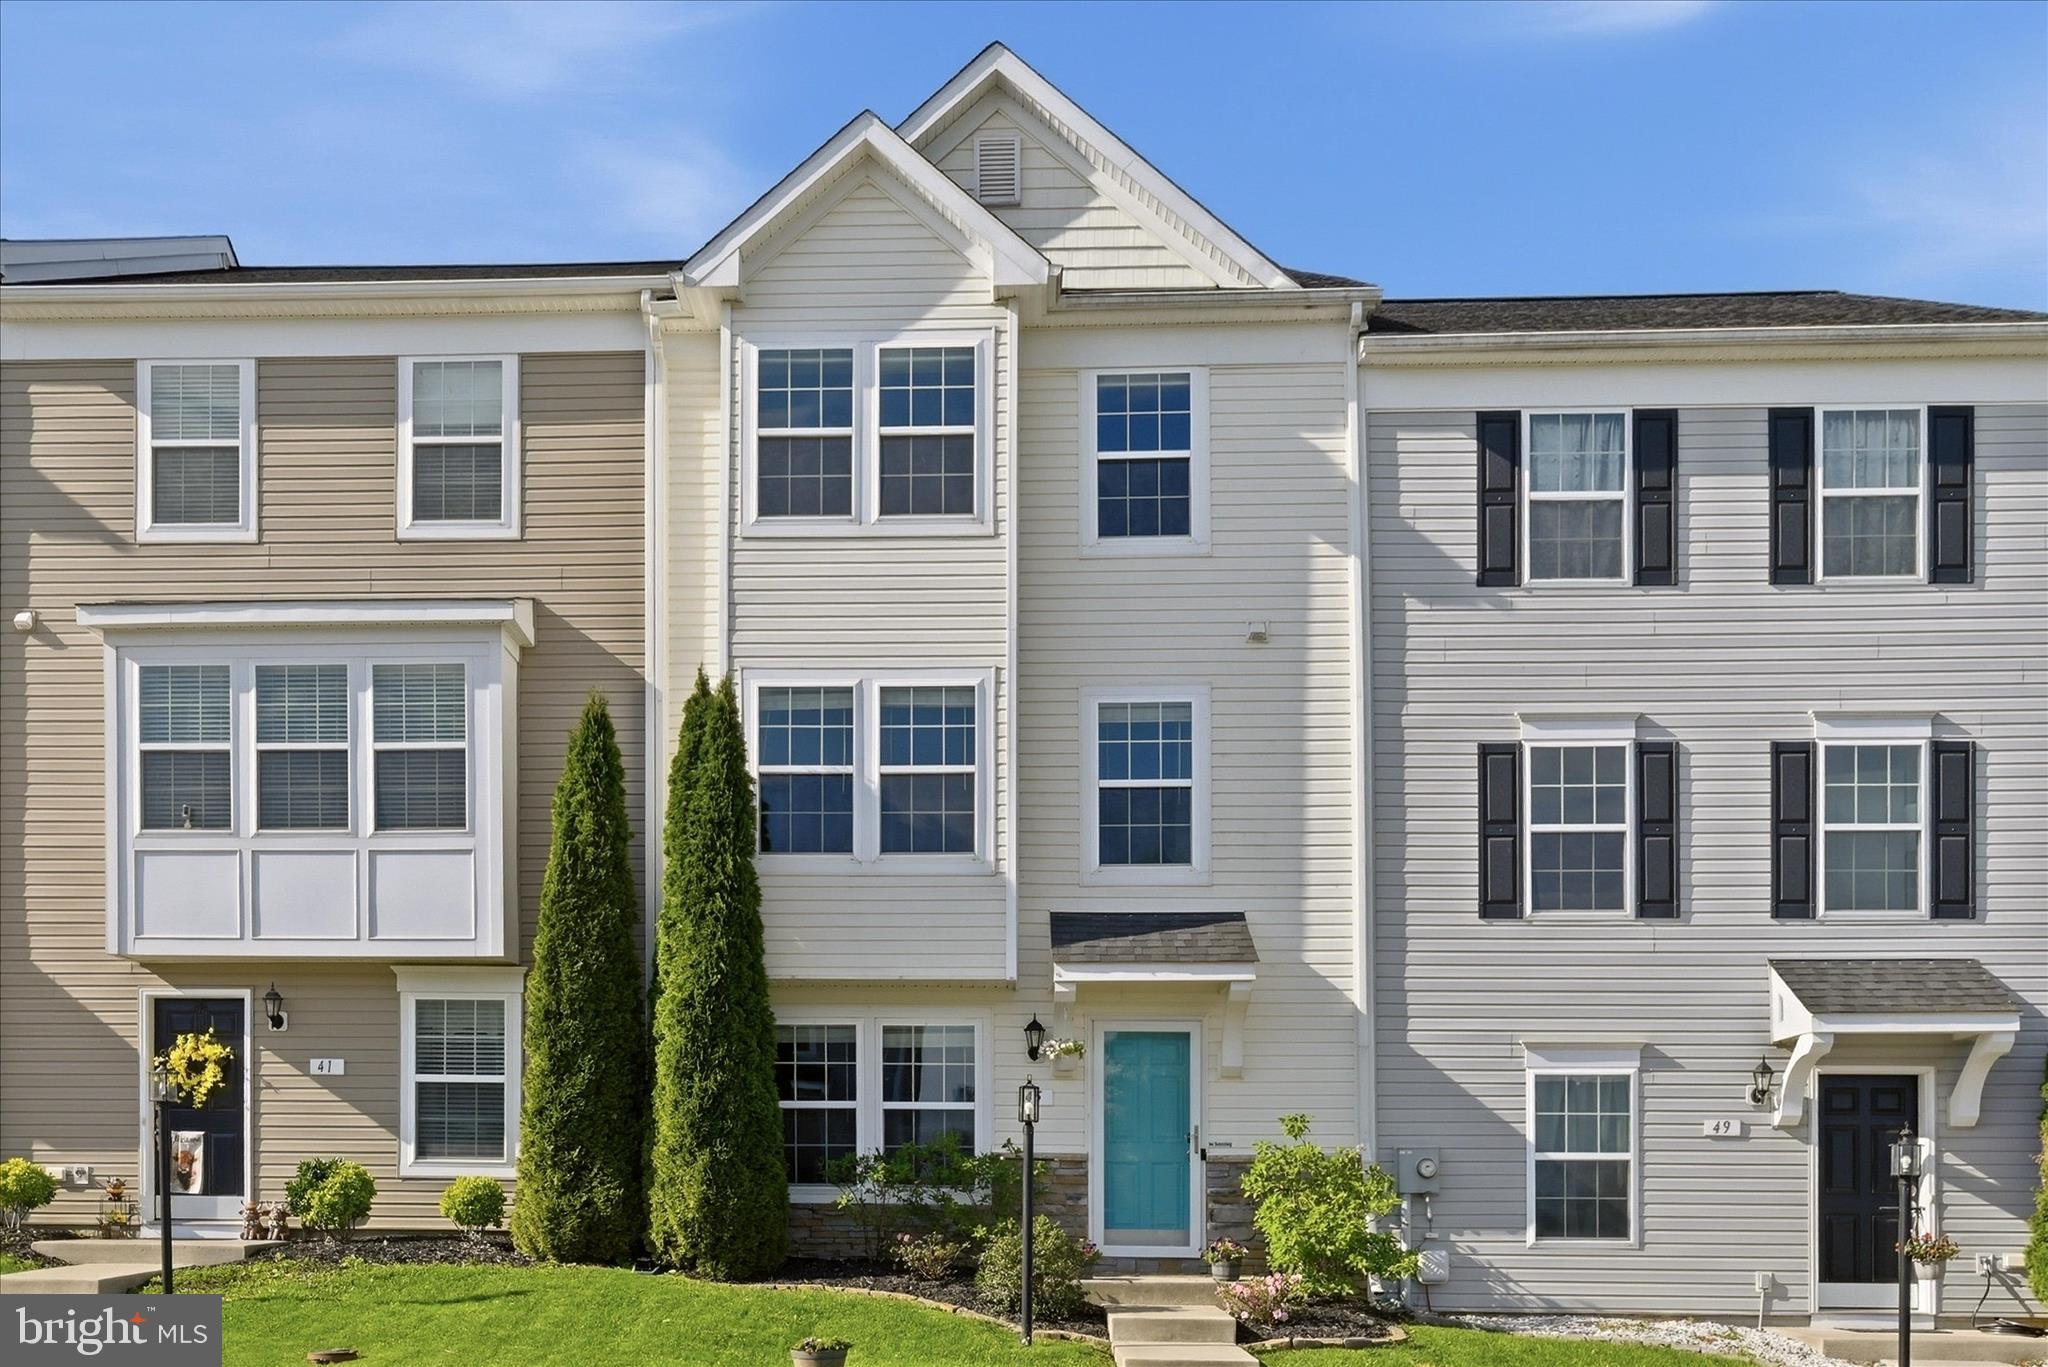
Welcome to 45 Britania Court in Kensington Terrace! This three-level townhome offers over 2,000 finished square feet with 3 bedrooms, 3 full bathrooms, and 1 half bathroom. The main level features a bright, open layout with a spacious living area, dedicated dining space, and a kitchen with stainless steel appliances, ample cabinet storage, and great everyday functionality. Upstairs, you’ll find comfortable bedroom spaces, including a primary suite with its own full bathroom. The finished basement adds even more flexibility with an additional room that could be used as a home office, guest space, workout room, or possible 4th bedroom. Enjoy the vinyl-fenced backyard, 2 assigned parking spots, and a convenient Martinsburg location close to commuter routes, shopping, dining, and local amenities.
#WVBE2051516

MARTINSBURG

45 BRITANIA COURT

3 Beds

3 Baths

2,186 Sq.Ft.

$284,900

MLS#: WVBE2051516
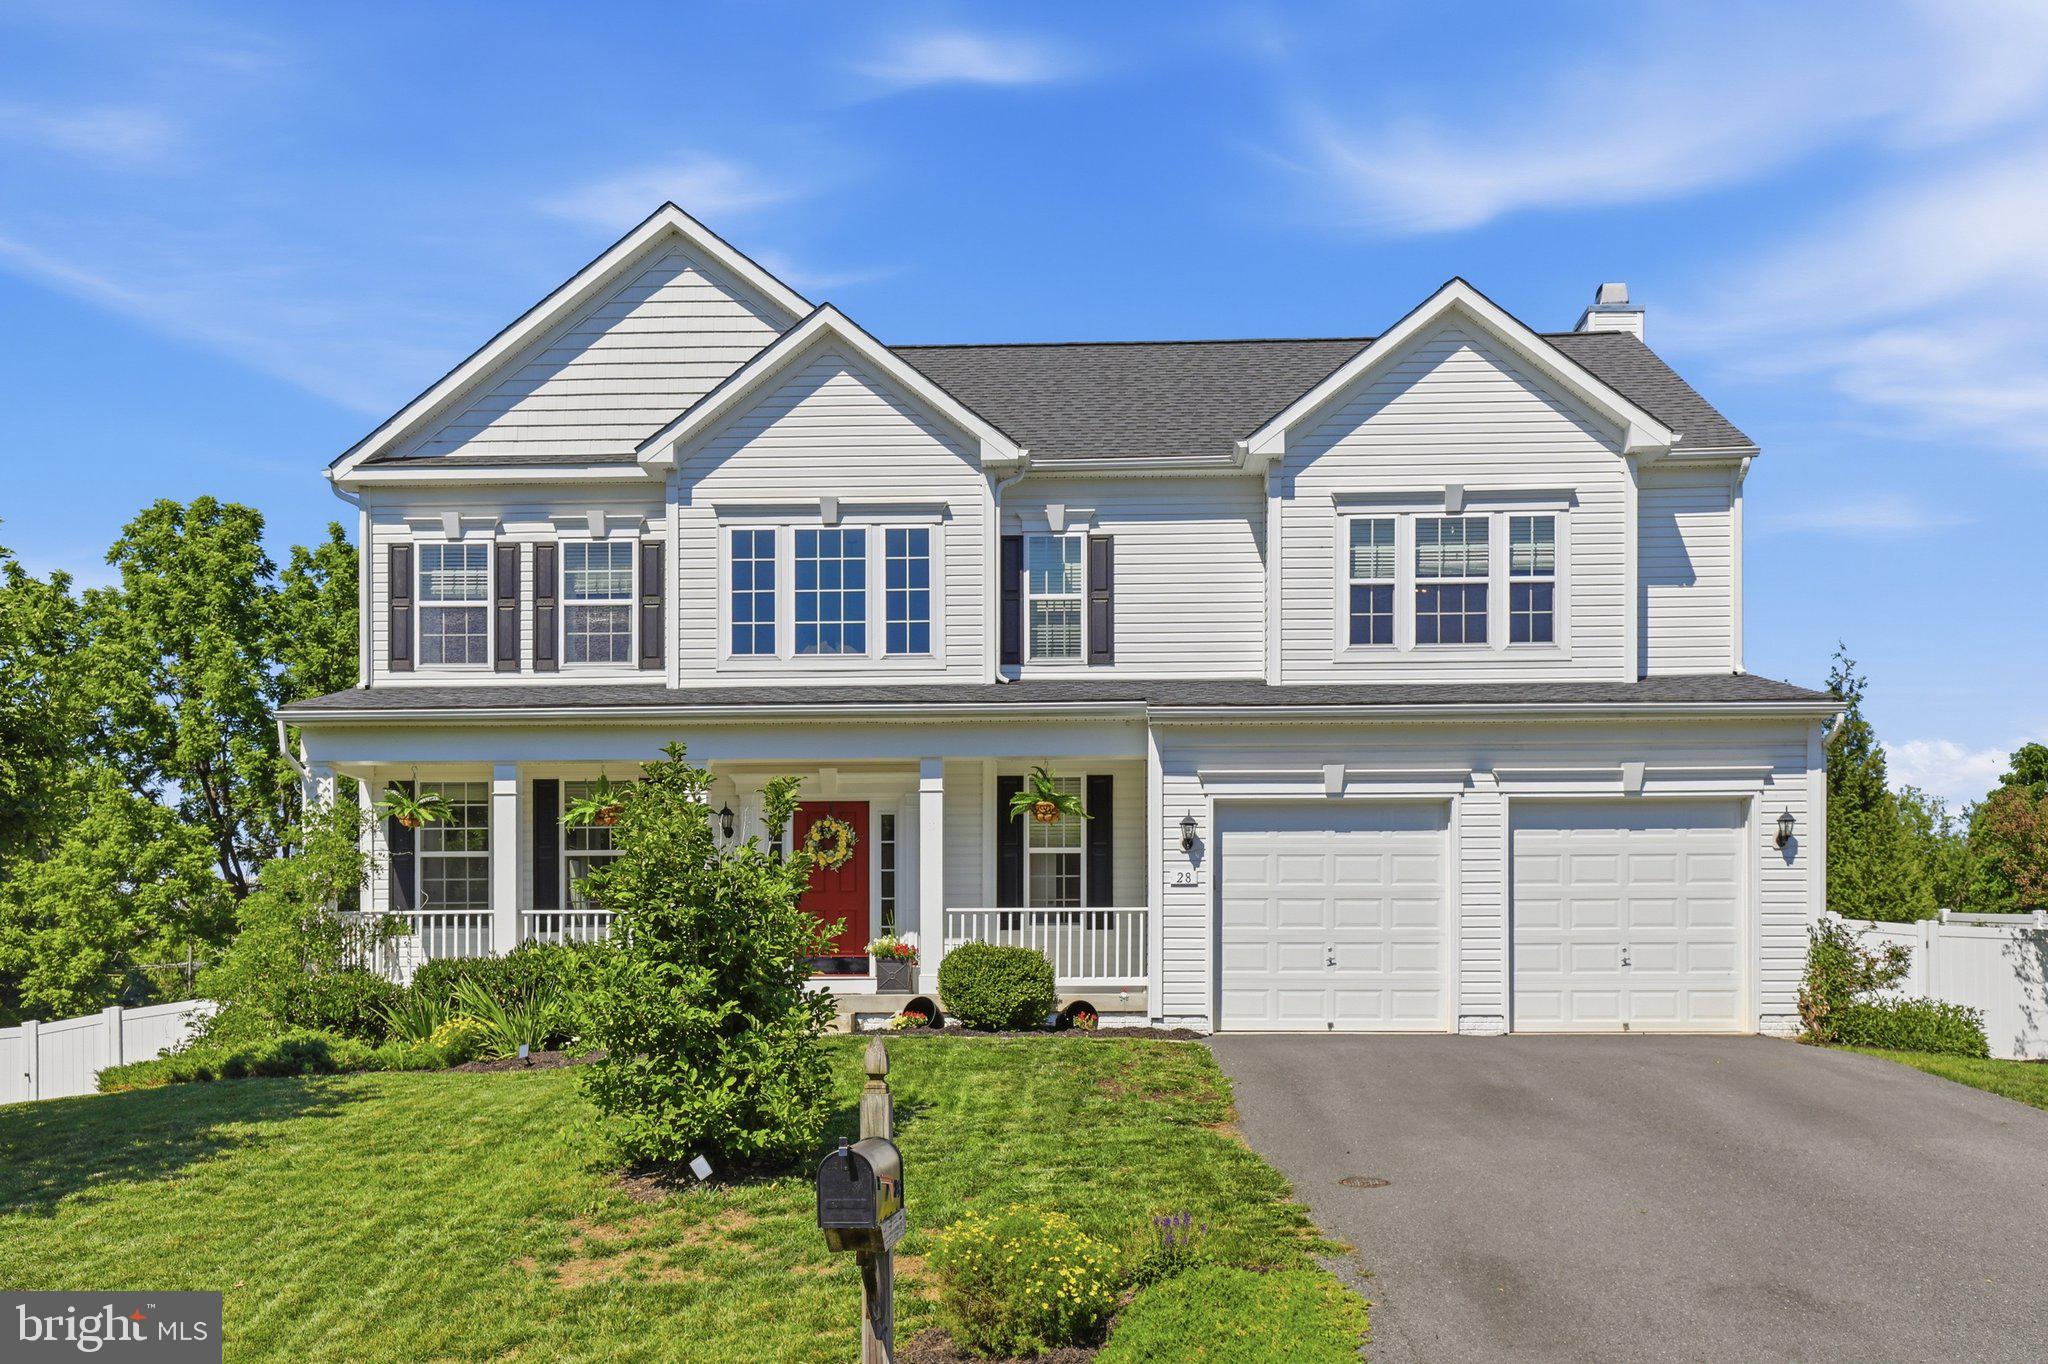
NO CITY TAXES, over 3,800 finished square feet, a fully finished basement, and a cul-de-sac location on more than half an acre—28 Stone River Court offers the space and flexibility that are increasingly difficult to find in today's market.

Situated on a cul-de-sac in Harpers Ferry's desirable Sheridan community, this beautifully maintained home combines thoughtful upgrades, generous living spaces, and exceptional outdoor amenities. The main level features hardwood floors, elegant crown molding, a private library/home office with custom built-in shelving, and a spacious bump-out that fills the home with natural light. The well-appointed kitchen offers abundant cabinetry, double wall ovens, and plenty of room for gathering and entertaining.

Upstairs, you'll find four generously sized bedrooms, two full bathrooms, ample closet space, and a spacious primary suite designed for comfort and relaxation.

The fully finished lower level provides exceptional flexibility with a large recreation room and an additional guest room, creating the perfect space for visitors, hobbies, a home gym, or media room and a rough-in for a future bathroom.

Recent improvements include a newer dual-zone HVAC system (approximately four years old), a new water heater, new dishwasher, and water softener, allowing you to move in with confidence.

Step outside and enjoy your own backyard retreat. The composite deck overlooks the spacious vinyl privacy-fenced backyard, while the stone patio and firepit provide the perfect setting for outdoor dining, entertaining, and enjoying the seasons. Raised planter beds and established landscaping create an ideal space for gardening enthusiasts and add character to the outdoor living area. The fully fenced rear yard offers additional functionality for pets, play, gardening, and outdoor activities. Located on a cul-de-sac, the property benefits from limited neighborhood traffic and a desirable setting within the community.

Built in 2016 and thoughtfully maintained throughout, this home offers the space, features, and location today's buyers are searching for, all while remaining conveniently located near historic Harpers Ferry, commuter routes, shopping, dining, and outdoor recreation.

Highlights:
• NO CITY TAXES
• Over 3,800 Finished Sq. Ft.
• 4 Bedrooms
• 2 Full Baths, 1 Half Bath
• Fully Finished Basement
• Private Library/Home Office with Custom Built-Ins
• Hardwood Floors
• Crown Molding
• Double Wall Ovens
• Dual-Zone HVAC
• New Water Heater
• New Dishwasher
• Water Softener
• Oversized 2-Car Garage
• Composite Deck
• Vinyl Privacy-Fenced Backyard
• Raised Garden Planters/Flower Beds
• Stone Patio with Firepit
• Cul-de-Sac Location
• 0.53-Acre Lot
• Built in 2016

This is the one buyers have been waiting for! Schedule your showing Today!
#WVJF2024718

HARPERS FERRY

28 STONE RIVER COURT

4 Beds

2 Baths

3,828 Sq.Ft.

$600,000

MLS#: WVJF2024718

Have you been dreaming of a home that offers one-level living? Perhaps you have been strategizing to make a plan to retire in place. Warfield Homes Inc. has been building custom homes in the Northern Shenandoah Valley for over 30 years. You'll love the openness of the floor plan, the 9' ceilings & the luxury vinyl plank flooring. The kitchen is beautifully finished with soft close cabinets, stainless steel appliances & upgraded countertops. The primary suite features an enormous walk-in closet, dual sinks & a custom shower with floor to ceiling tile. A $2,000 closing cost credit & a free appraisal are available with the use of the builder's preferred lender. The completion time frame is approximately 120 days from the issuance of the county building permit.
#WVBE2053182

INWOOD

Lot 18 LARIMAR LANE

3 Beds

2 Baths

1,729 Sq.Ft.

$419,600

MLS#: WVBE2053182

Step back in time—without giving up a single modern luxury. With over half a mile of private frontage along the South Branch of the Potomac River, this extraordinary 85+ acre property offers a rare opportunity to live immersed in natural beauty, rich history, and timeless serenity. From fishing and kayaking to skipping rocks or simply soaking in the peaceful sound of flowing water, the river becomes a way of life. A private gravel drive welcomes you home, crossing a charming bridge with the river flowing gently beneath. At its heart sits a restored 1812 farmhouse with over 2,500 square feet of beautifully updated living space, featuring oak and heartwood floors that blend historic craftsmanship with modern comfort. The land includes approximately 30± acres of fertile tillable fields, 26± acres of pasture currently leased for $1,500/year, and 30± acres of mature woods for hiking, hunting, or riding. A large stocked pond offers a perfect spot for fishing and reflection, while fruit trees and berry bushes provide seasonal harvests and homemade treats. Panoramic mountain views surround you with year-round beauty, and a hand-hewn log cabin tucked beside a babbling creek serves as an ideal guest cottage, studio, or peaceful retreat. This is more than just a home—it’s a legacy, a lifestyle, and the kind of place you dream about and now, it can be yours.
#WVPT2000946

FRANKLIN

187 LEONARD LANE

3 Beds

None Baths

2,318 Sq.Ft.

$1,120,000

MLS#: WVPT2000946
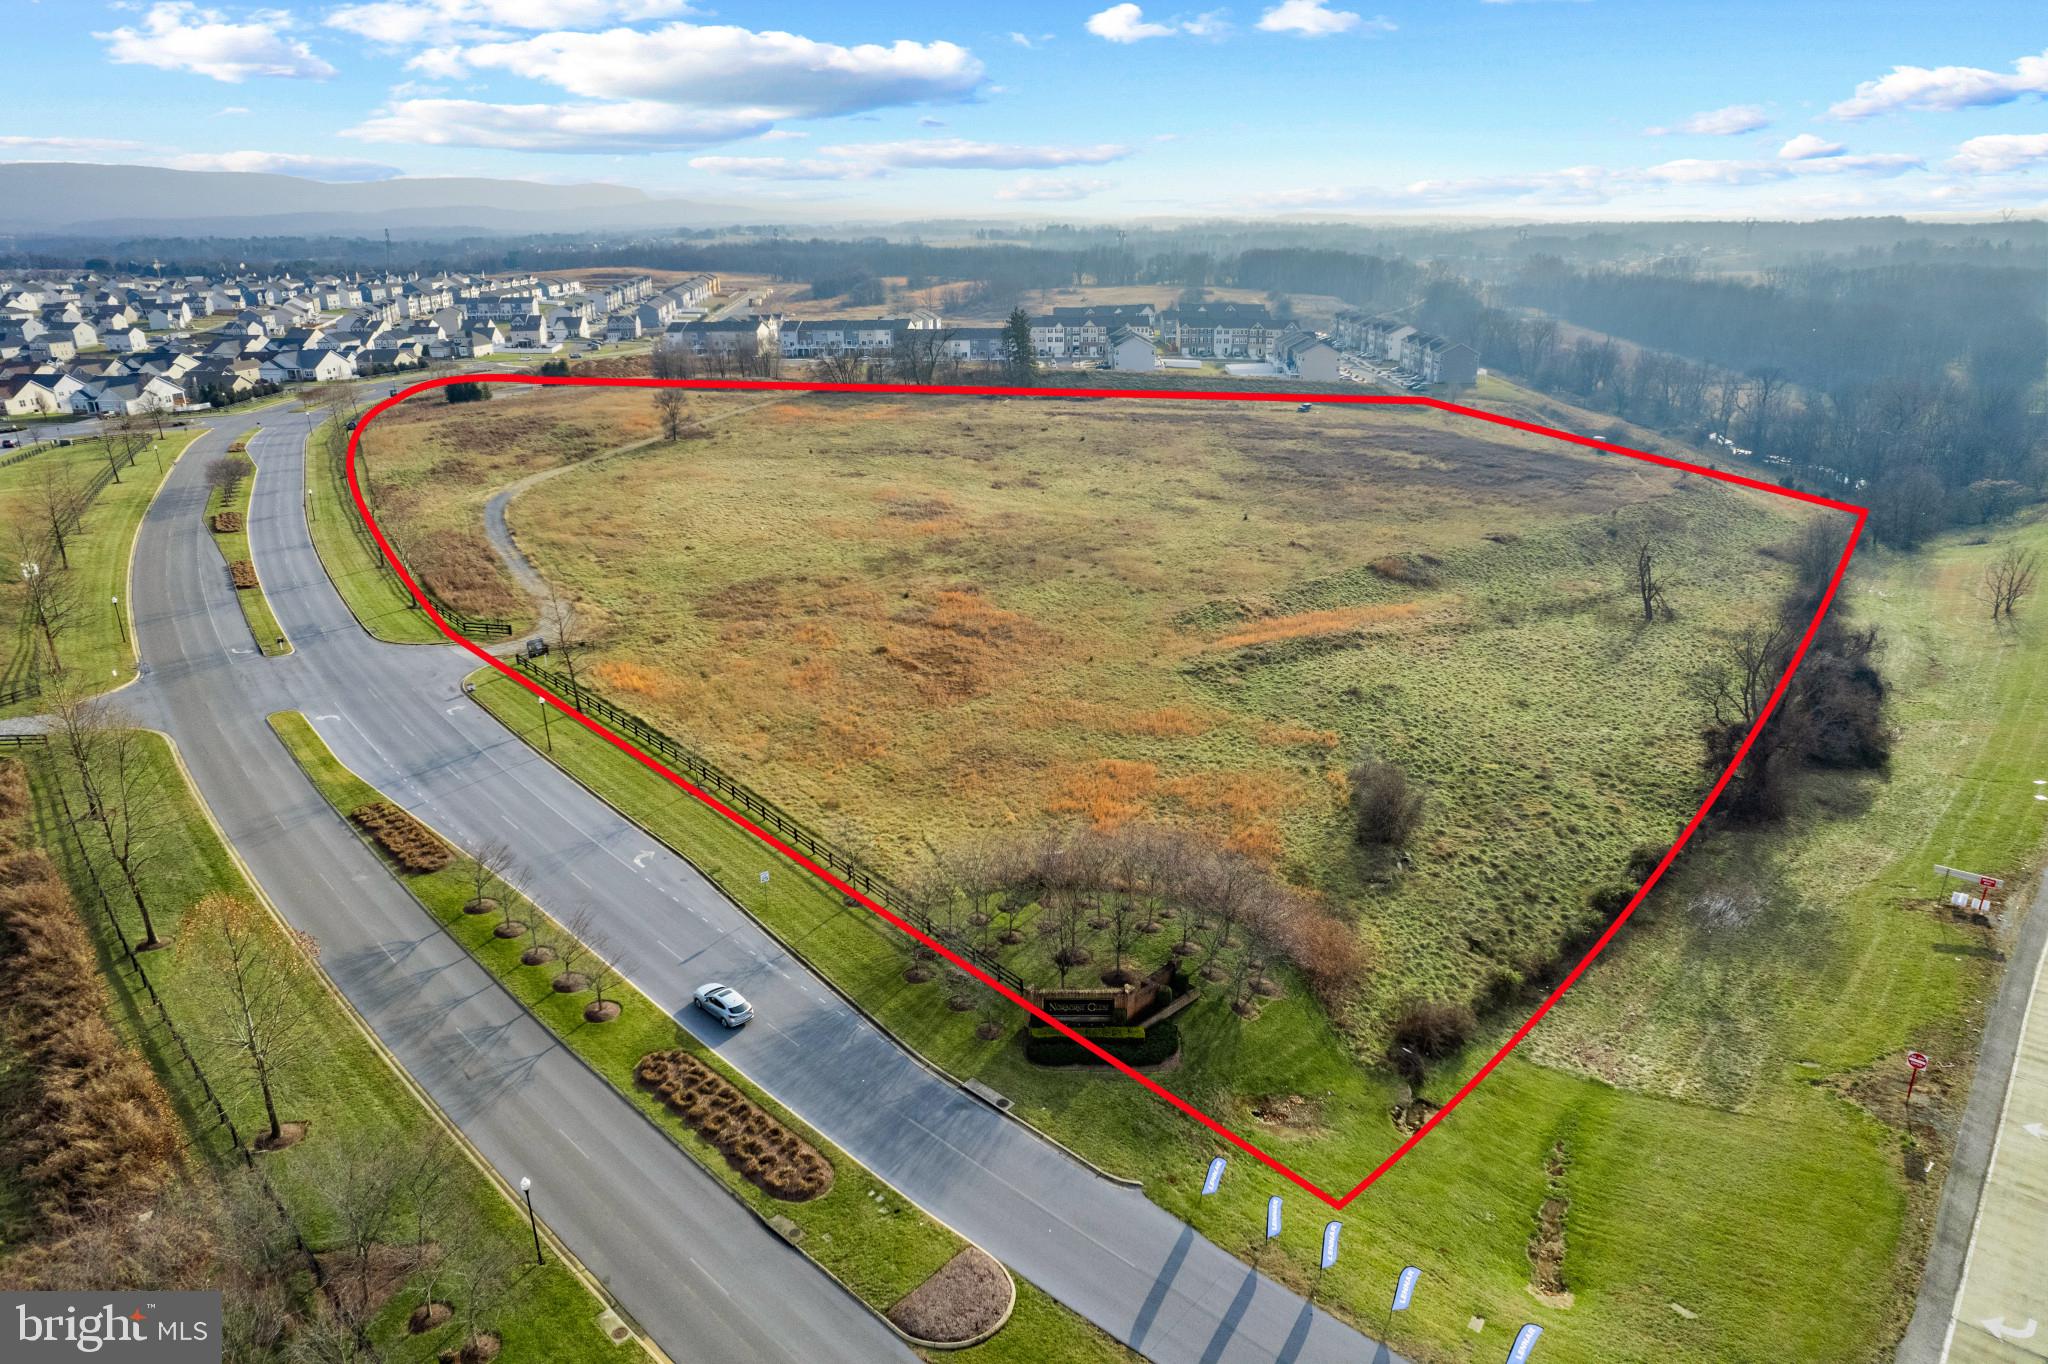
Lot G offers exceptional visibility and access at the southeast corner of Candlewood Dr and US Route 340, Strategically located within the thriving Norborne Glebe community. Perfect for Retail Mall, Neighborhood Center, Community Center, Regional Center, Super Regional Center, Fashion/Specialty Center, or Hospitality, This lot benefits from proximity to major highways, growing residential developments, and Jefferson County’s economic expansion. Zoned for commercial use and equipped with infrastructure access, making development straightforward and cost-effective.

Located within the Norborne Glebe residential project and adjacent to key highways like US Route 340, Lot is ideally positioned to capitalize on the growth trends and development priorities outlined in Jefferson County's 2035 and 2045 Comprehensive Plans. The county's focus on creating urbanized hubs, mixed-use areas, and high-density residential zones makes these lots prime for impactful commercial use.

Few of the New Residential Housing Development projects around this location: 
Norborne Gleebe
King's Crossing
Huntfield
Shennandoah Springs
President's Pointe
Huntwell West
Magnolia Springs
Red Clover
Ryan homes are coming in the area as well in the future.

Jefferson County's Comprehensive Growth Plans( In the document)
*****Please note this is GC zoned lot, Seller has the updated record. *******
#WVJF2015324

CHARLES TOWN

282 CANDLEWOOD DR

None Beds

None Baths

22.57 acres

$4,968,000

MLS#: WVJF2015324

Introducing the 1441 Rancher D by Warfield Homes at Middle Creek Vistas. Have you been dreaming of a home that offers one-level living? Perhaps you have been strategizing to make a plan to retire in place. Warfield Homes Inc. has been building custom homes in the Northern Shenandoah Valley for over 30 years. You'll love the openness of the floor plan, the 9' ceilings & the luxury vinyl plank flooring. The kitchen is beautifully finished with soft close cabinets, stainless steel appliances & upgraded countertops. This floor plan features a walk-in pantry. The primary suite features a walk-in closet, dual sinks & a custom
shower with floor to ceiling tile. A $2,000 closing cost credit & a free appraisal are available with the use of the builder's preferred lender. The completion time frame is approximately 120 days from the issuance of the county building permit.
#WVBE2053150

INWOOD

Lot 18 LARIMAR LANE

3 Beds

2 Baths

1,441 Sq.Ft.

$362,100

MLS#: WVBE2053150
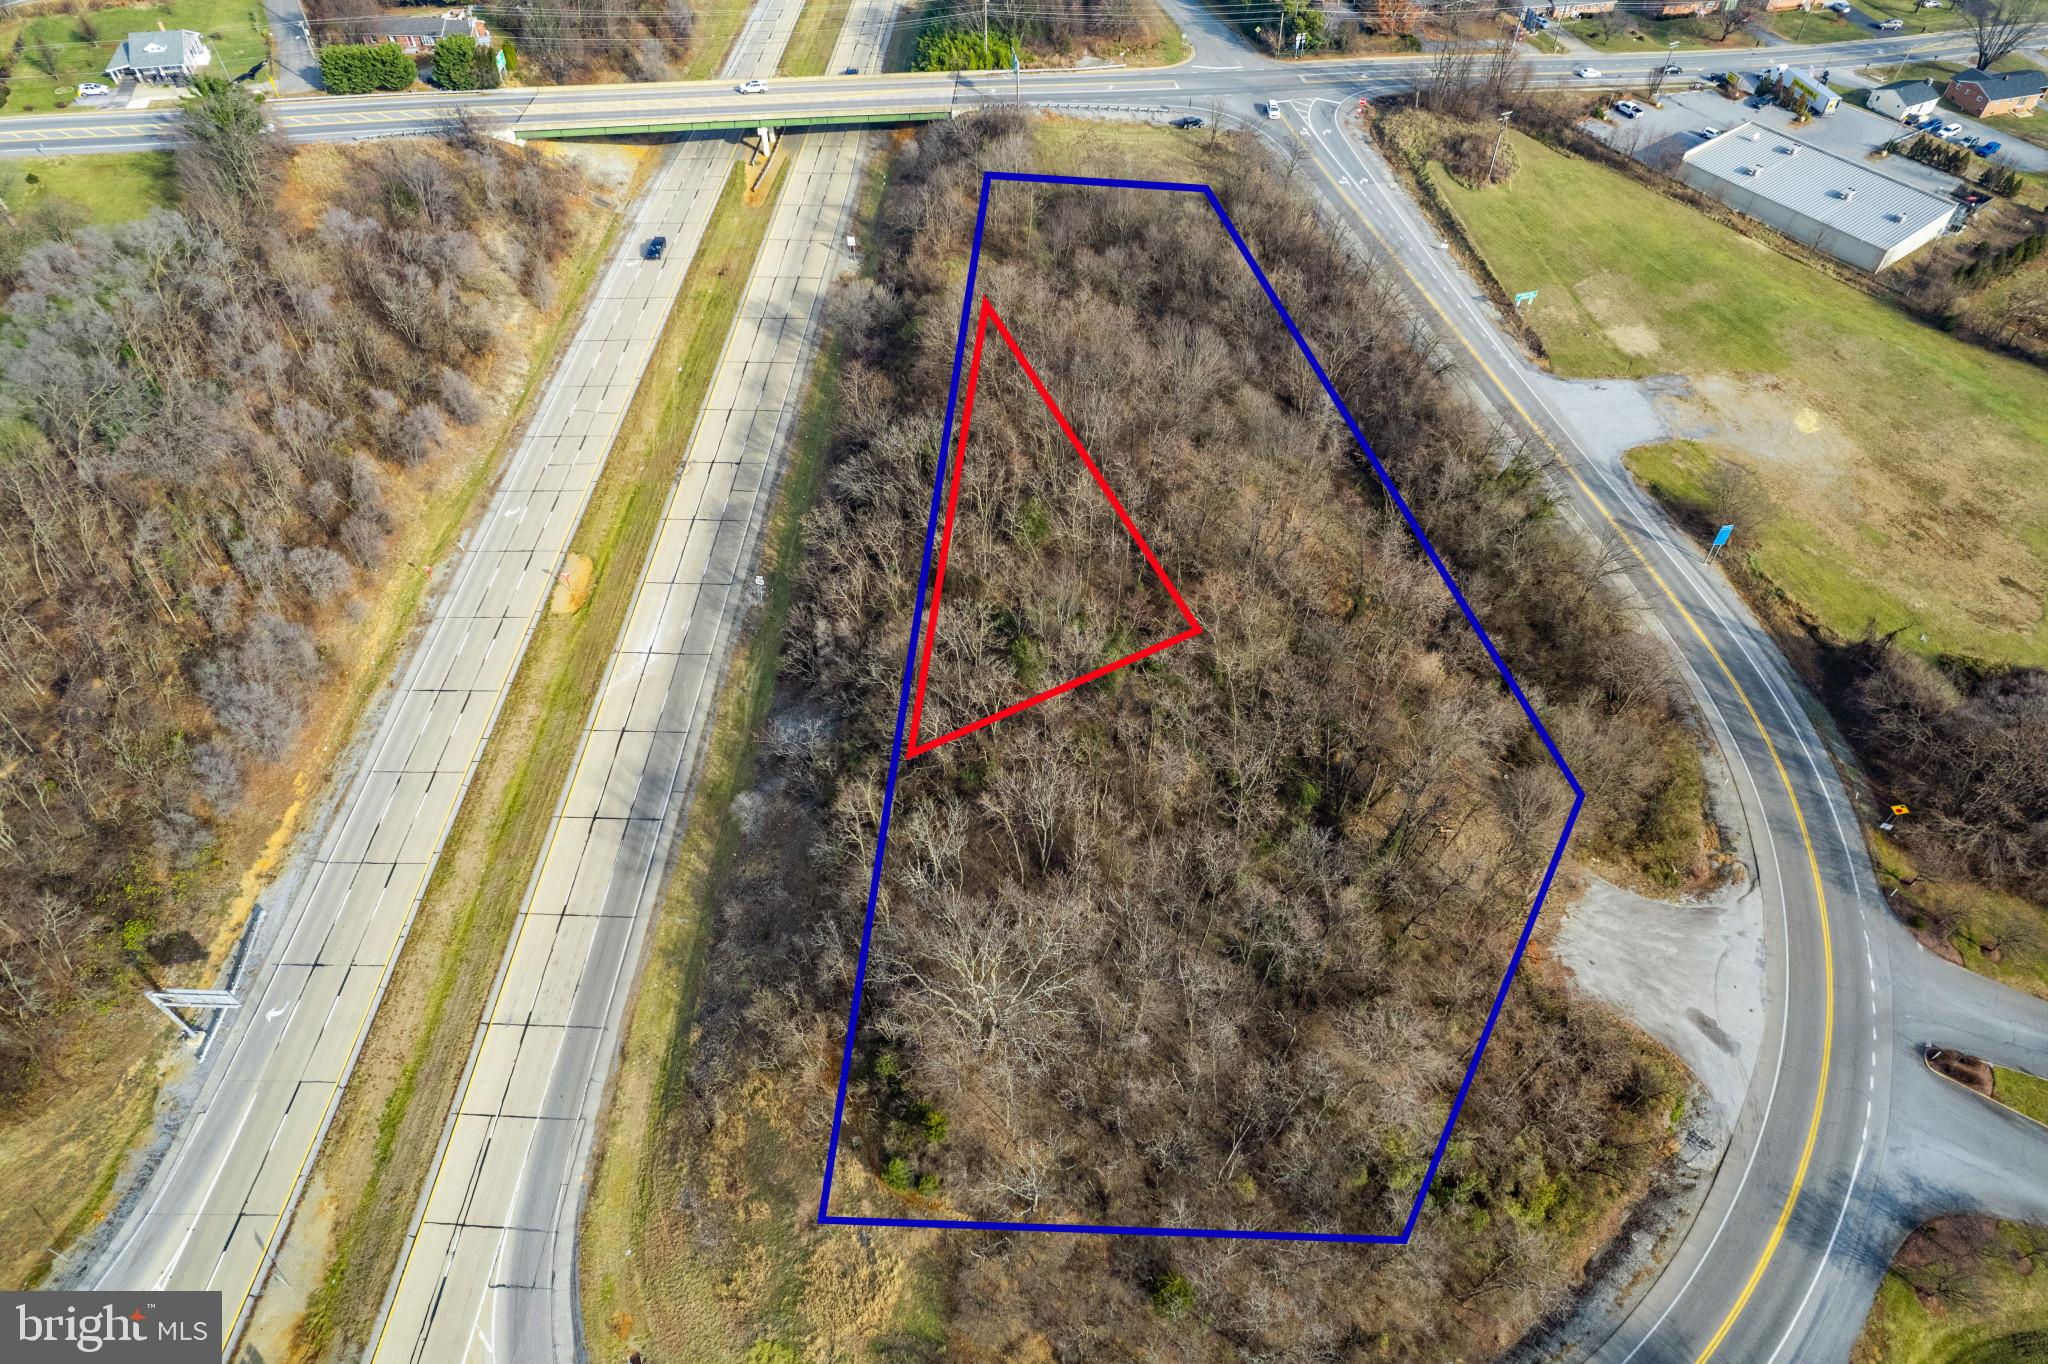
Lot C&D offers exceptional visibility and access at the northbound  ramp of Charles Town Rd and US Route 340, strategically located within the thriving Norborne Glebe community. Perfect for retail, Gas Station,  office, or hospitality, this lot benefits from proximity to major highways, growing residential developments, and Jefferson County’s economic expansion. Zoned for commercial use and equipped with infrastructure access, making development straightforward and cost-effective. 

Located within the close proximity of Norborne Glebe residential project and adjacent to key highways like US Route 340, Lot is ideally positioned to capitalize on the growth trends and development priorities outlined in Jefferson County's 2035 and 2045 Comprehensive Plans. The county's focus on creating urbanized hubs, mixed-use areas, and high-density residential zones makes these lots prime for impactful commercial use.

Few of the New Residential Housing Development projects around this location: 
Norborne Gleebe
King's Crossing
Huntfield
Shennandoah Springs
President's Pointe
Huntwell West
Magnolia Springs
Red Clover
Ryan homes are coming in the area as well in the future.

Jefferson County's Comprehensive Growth Plans( In the document)
*****Please note this is GC zoned lot, Seller has the updated record. *******
#WVJF2015136

CHARLES TOWN

BERRYVILLE PIKE

None Beds

None Baths

2.25 acres

$879,100

MLS#: WVJF2015136

Have you been dreaming of a home that offers one-level living? Perhaps you have been strategizing to make a plan to retire in place. Warfield Homes Inc. has been building custom homes in the Northern Shenandoah Valley for over 30 years. You'll love the openness of the floor plan, the 9' ceilings & the luxury vinyl plank flooring. The kitchen is beautifully finished with soft close cabinets, stainless steel appliances & upgraded countertops. The primary suite features an enormous walk-in closet, dual sinks & a custom shower with floor to ceiling tile. A $2,000 closing cost credit & a free appraisal are available with the use of the builder's preferred lender. The completion time frame is approximately 120 days from the issuance of the county building permit.
#WVBE2053186

INWOOD

Lot 18 LARIMAR LANE

3 Beds

2 Baths

1,729 Sq.Ft.

$433,600

MLS#: WVBE2053186
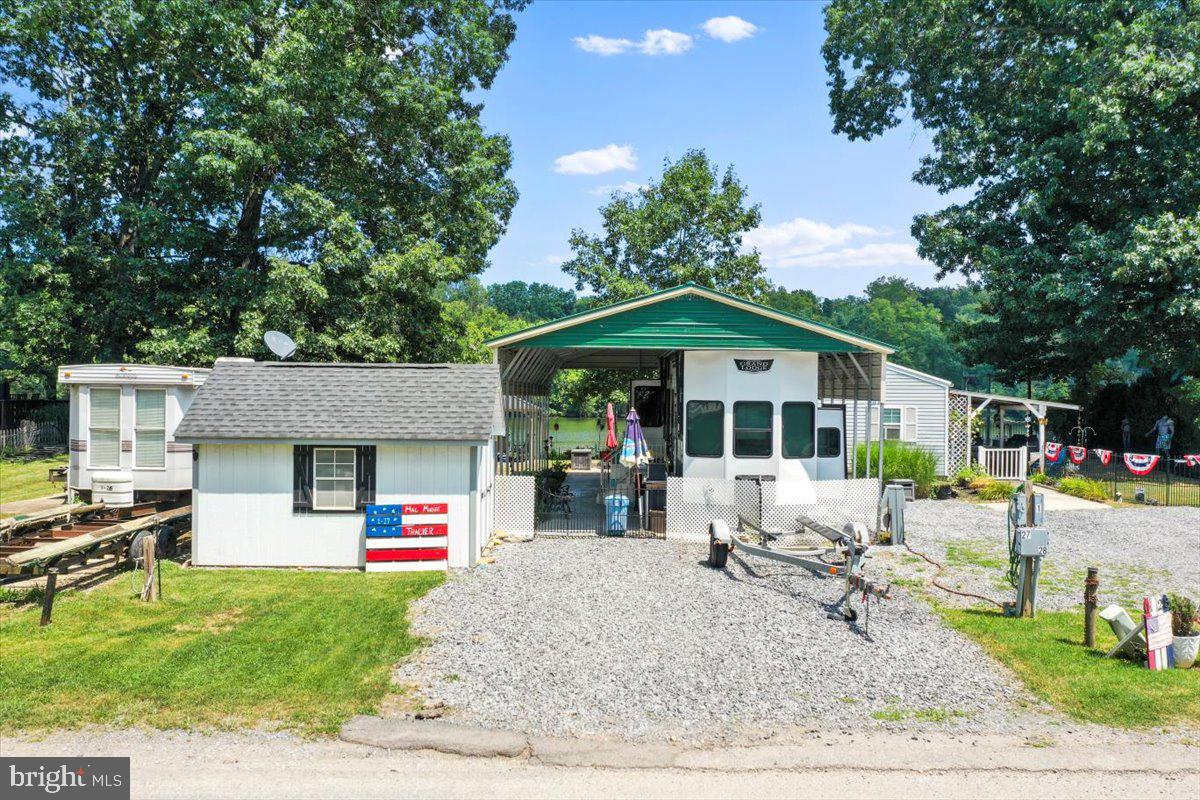
Make your riverfront dreams come true with Lot 1-27 in River Bend Park! This riverfront lot comes fully equipped with a luxury 2022 RV, private dock, pontoon boat, pavilion, shed, golf cart, outdoor kitchen, furniture, and lush landscaping—everything you need for the ultimate summer escape. Located in the gated, seasonal River Bend Park community (open April 1–November 1), ownership includes access to amenities like bath houses, laundry facilities, a camp store, sports courts, miniature golf, a restaurant, and more. Annual dues of $1,775 cover electricity, water, trash, pump-outs, and community amenities. Visitors must check in at the guard shack and be accompanied by an agent or lot owner. Just bring your swimsuit—this one’s ready to enjoy!
#WVBE2041960

FALLING WATERS

Block 1 Lot 27 BOO BOO BOULEVARD

None Beds

None Baths

0.1 acres

$230,000

MLS#: WVBE2041960
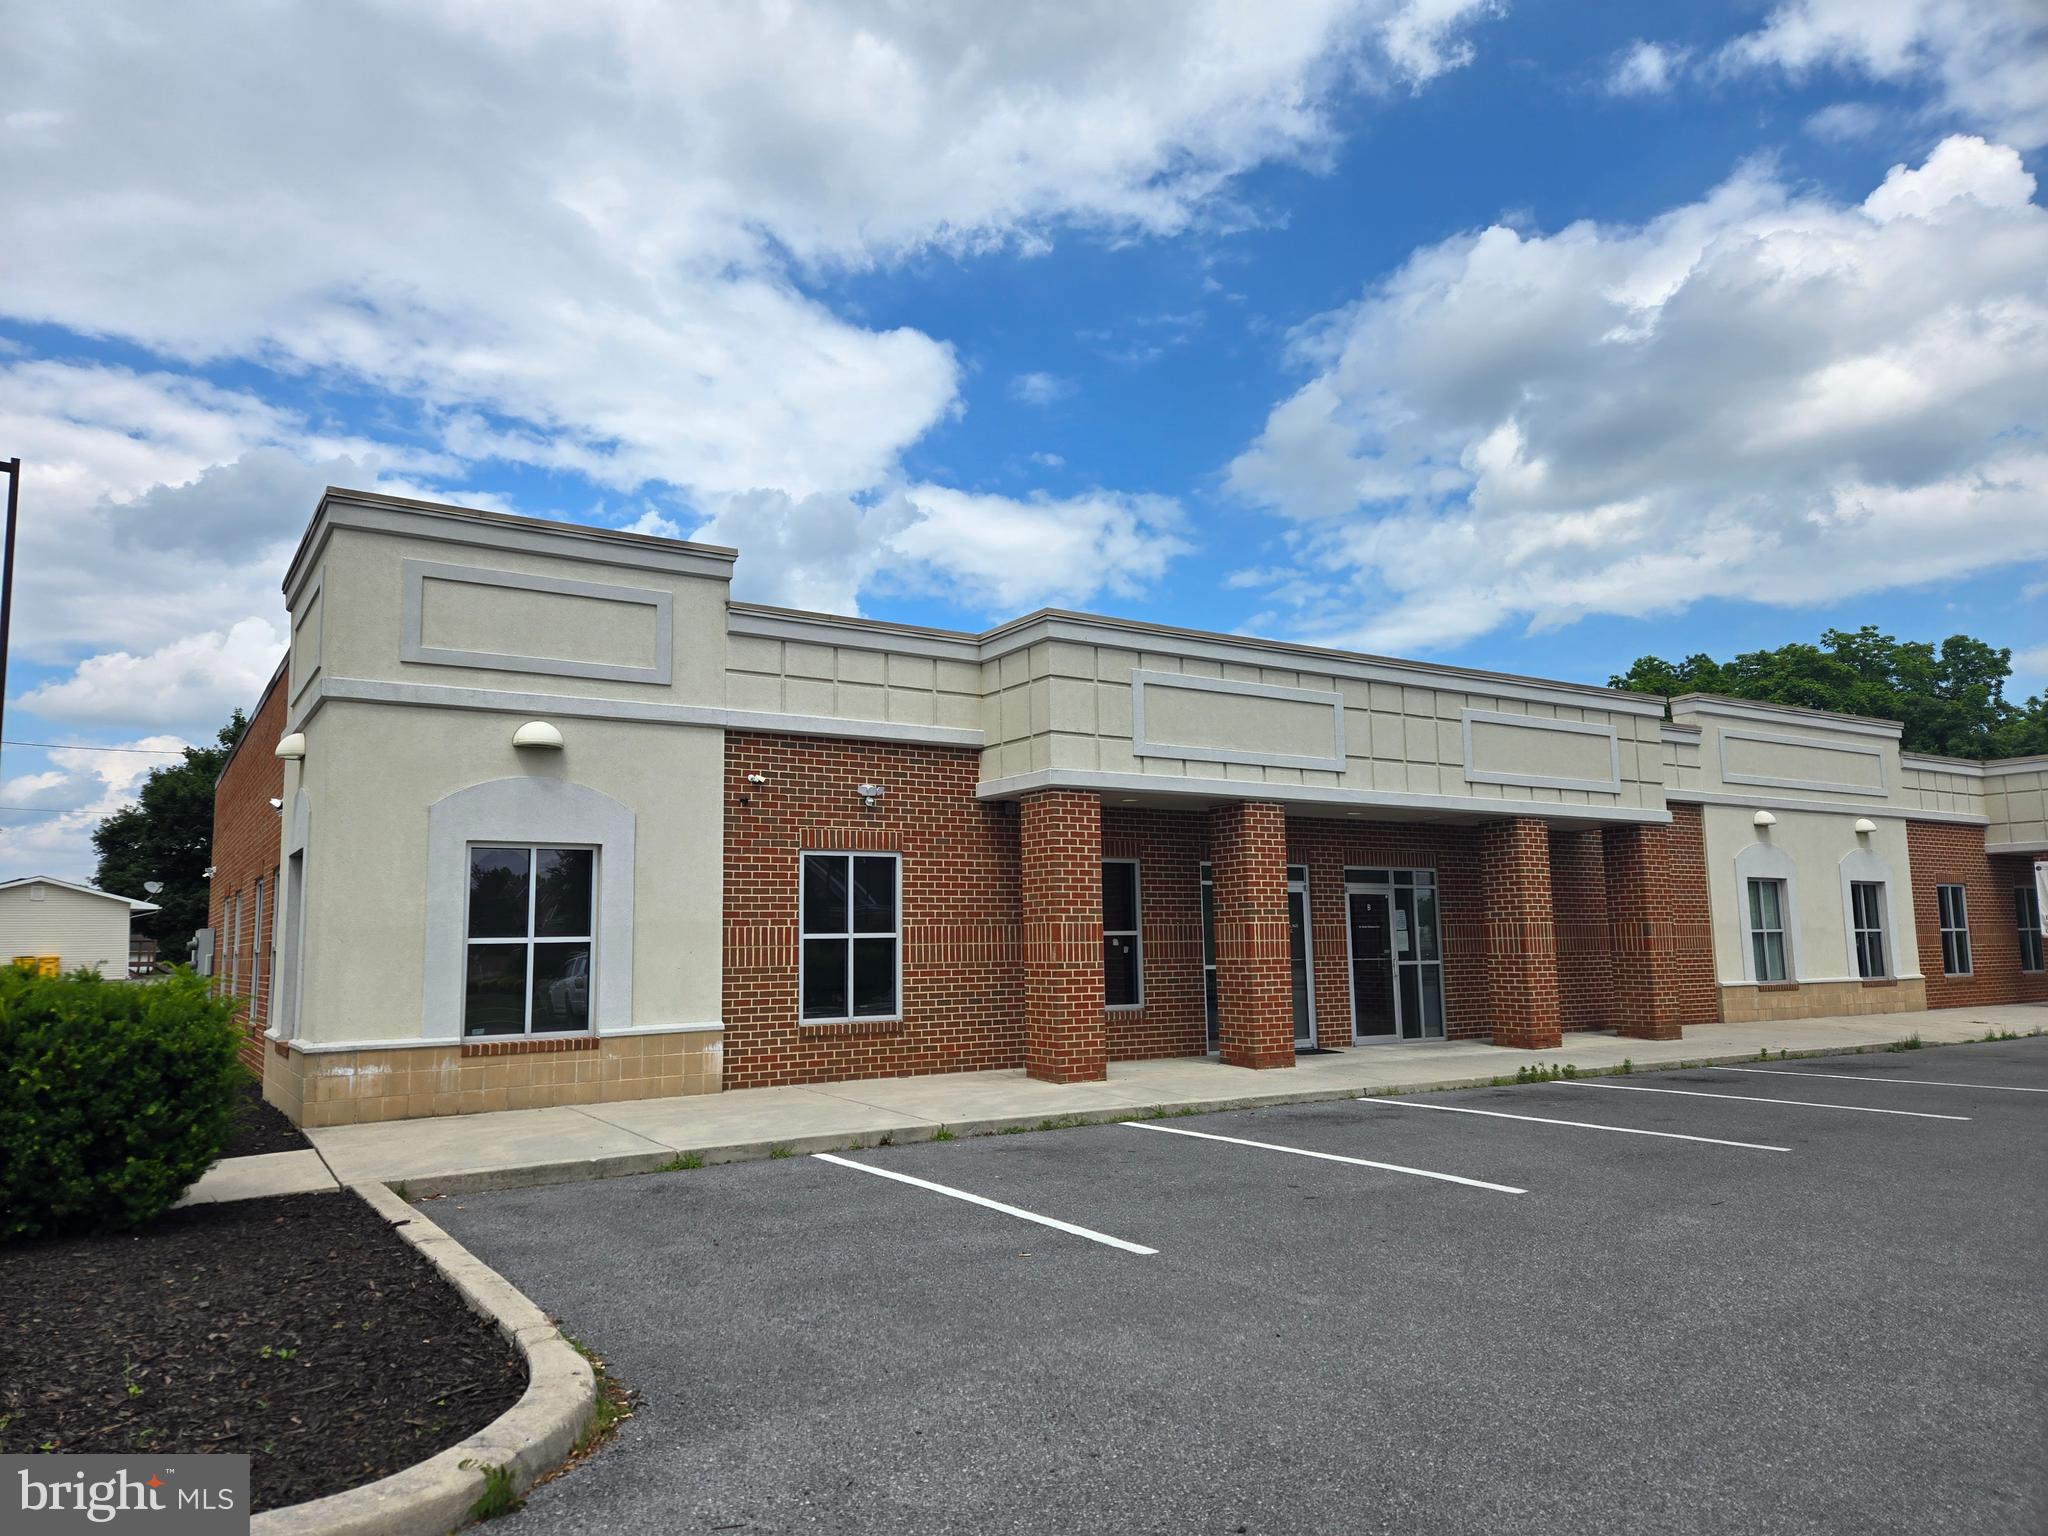
This exceptional medical office space is perfect for healthcare professionals seeking a prime location. The suite features five exam rooms, a comfortable waiting room, two modern bathrooms, a kitchen, and two private offices, providing ample space for staff and patient needs. Conveniently situated near a major hospital and key commuter routes, this location offers both accessibility and visibility.  HVAC replaced in 2020.  Condo fee is $2800 (repairs, utilities, insurance, and fire board tax)
#WVBE2050854

MARTINSBURG

176 HEALTH CARE LANE 1

None Beds

None Baths

2,200 Sq.Ft.

$499,000

MLS#: WVBE2050854
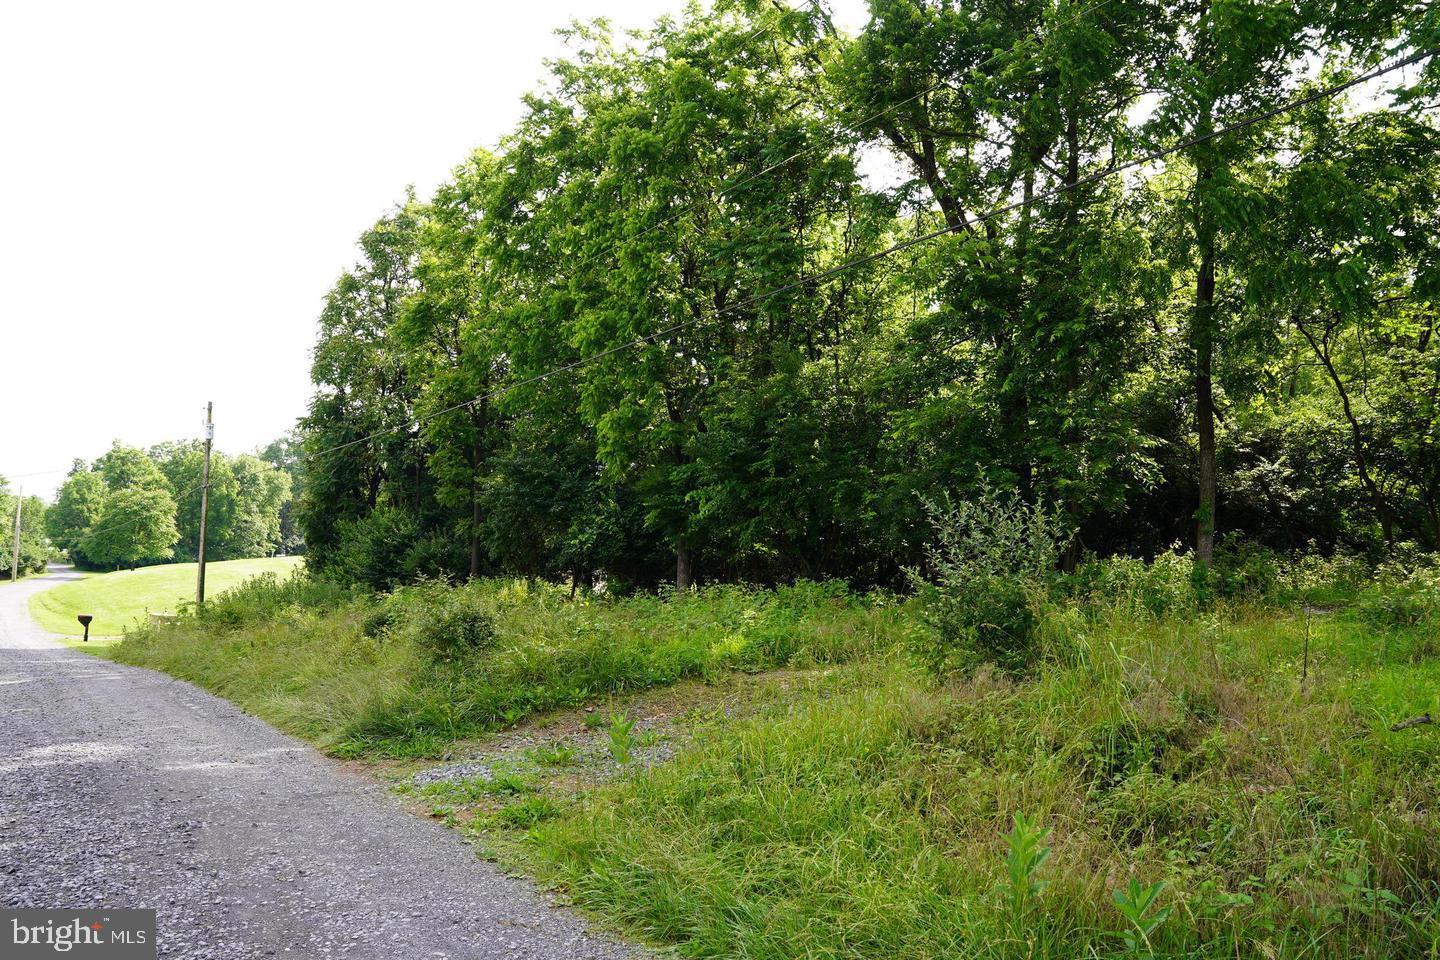
Lot 7 -Welcome to Harold Drive, a rare opportunity to own buildable land in West Virginia with no HOA dues. This 1.36-acre lot offers the perfect canvas for your custom home site, nestled along a quiet gravel road in an established, peaceful area. With a perc approval already in place, this residential lot is ready for your plans—whether you are a future homeowner looking to build your dream home or a builder seeking your next real estate investment. Enjoy the charm of a country setting while still being conveniently located near local amenities and commuter routes. With plenty of space, flexibility, and privacy, this property offers the freedom to create something truly special in a desirable location.

This is your chance to secure quality acreage in the growing Martinsburg WV land market—perfect for those ready to build or invest.
#WVBE2041200

MARTINSBURG

HAROLD DRIVE

None Beds

None Baths

1.36 acres

$115,000

MLS#: WVBE2041200

Welcome to your private 5 acre mountain retreat in the scenic Lost River Valley. With more than 1,800 square feet, this spacious 3-bedroom, 2-bath home is inviting and comfortable, including a private primary ensuite with jetted tub and separate walk in shower.
Enjoy beautiful mountain sunset views and summer storms from the covered front porch, relax on the screened porch, or entertain on the deck before unwinding in the wood fired hot tub. With multiple outdoor living spaces, this home is designed for enjoying the peaceful surroundings in every season.
Updated systems provide added comfort and peace of mind, while the generous interior offers plenty of room for full-time living, or weekend escapes. Conveniently located near the George Washington National Forest and Lost River State Park, outdoor recreation, hiking, fishing and natural beauty are always close by.
Approximately two hours from Washington, D.C., this lovely Lost River Valley property offers the perfect combination of space, privacy, mountain views, and easy access to the city.
**Seller offering $3,000 flooring subsidy to replace bedroom carpet**
#WVHD2003666

BAKER

459 KODIAK COURT

3 Beds

2 Baths

1,822 Sq.Ft.

$499,000

MLS#: WVHD2003666
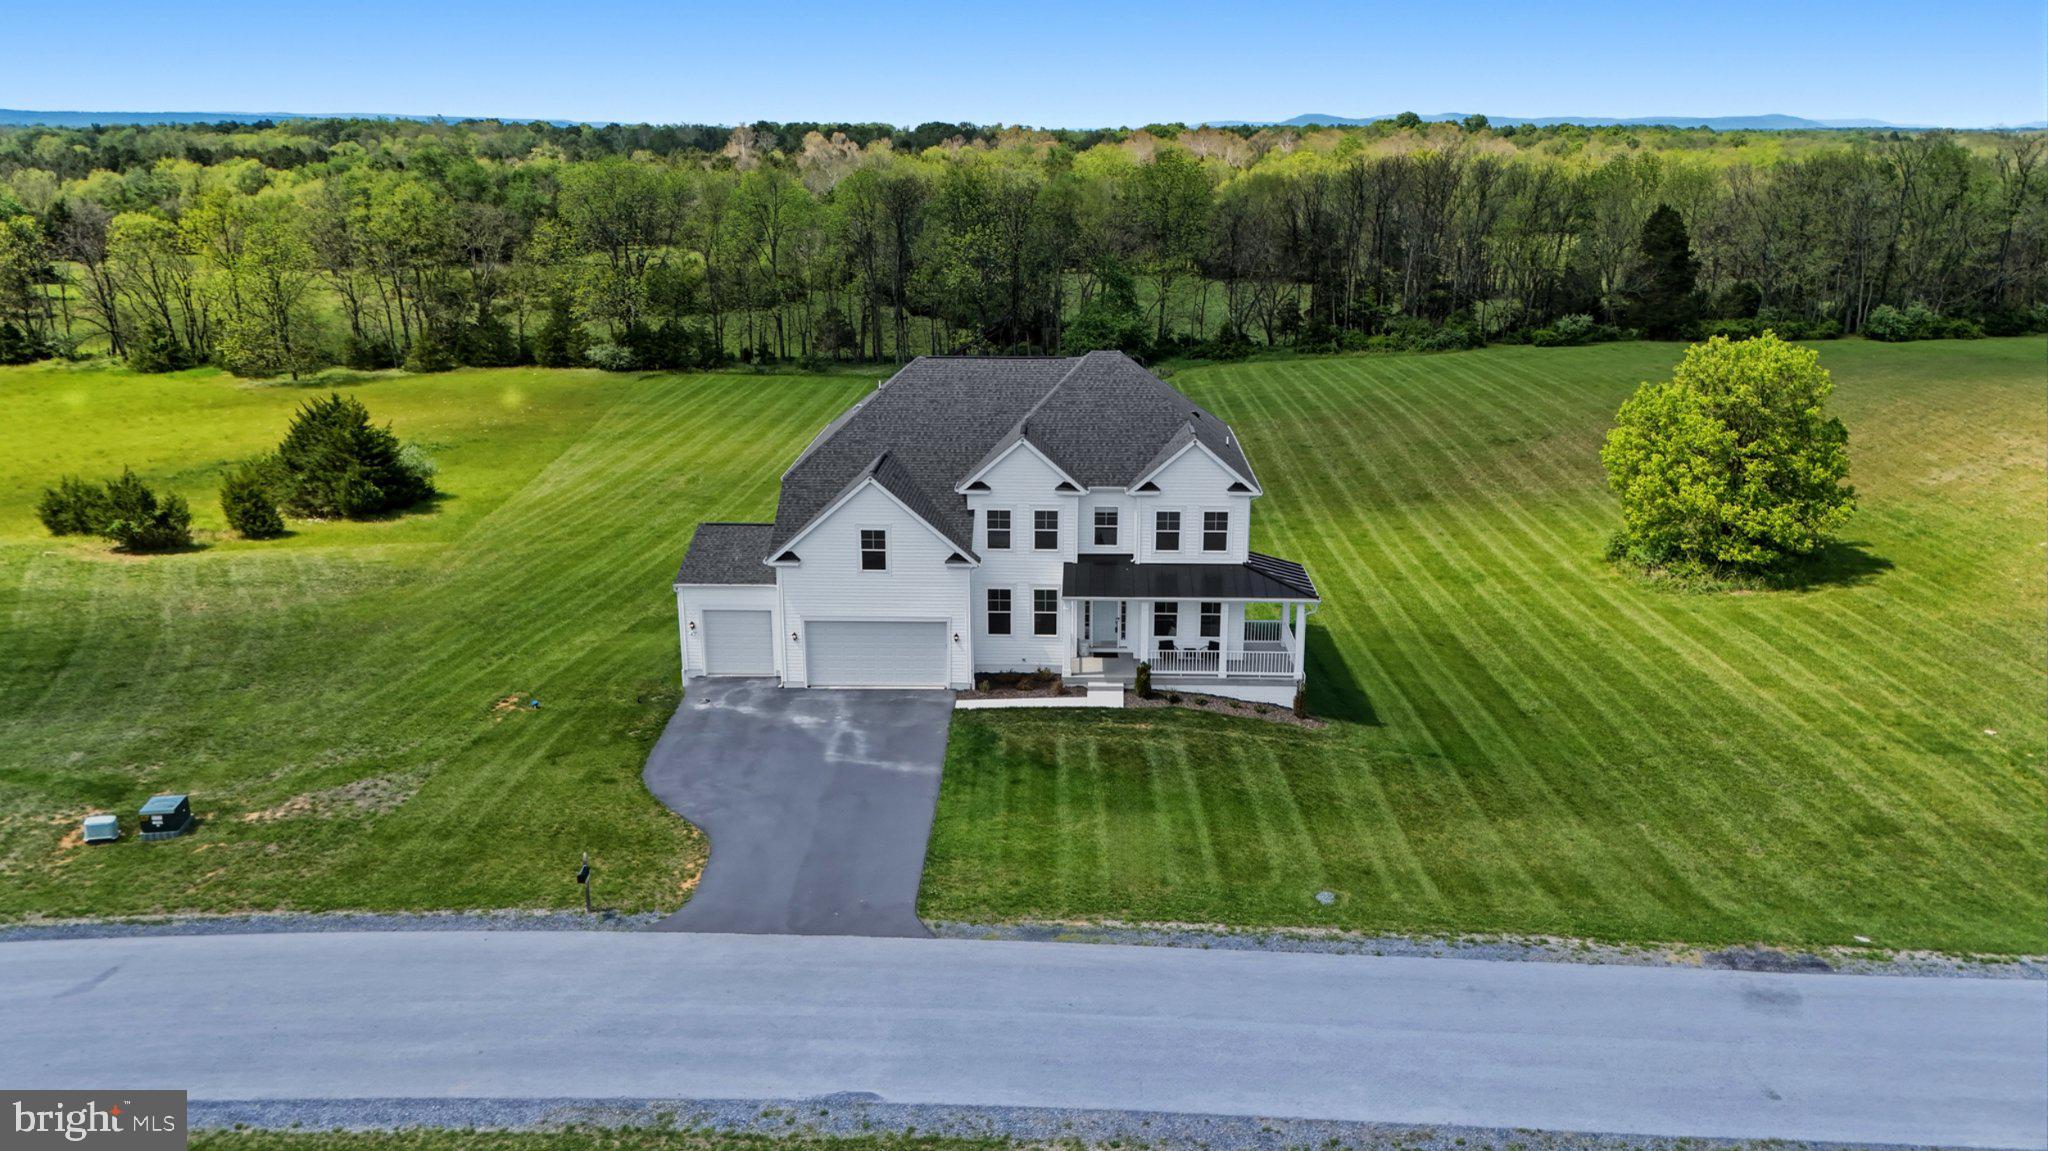
Stunning luxury living in the scenic countryside of highly desired Stone Mill Estates — situated on 2 beautiful acres backing to trees for the perfect blend of privacy and elegance! This impressive floor plan offers 4 bedrooms, 3.5 baths, a whole house reverse osmosis system, two hot water tanks, an unfinished basement, and a rare three-car garage with professionally epoxied floors and painted walls for a polished finish that car enthusiasts and hobbyists will appreciate! 

Inside, the dramatic two-story family room creates a stunning focal point filled with natural light and soaring ceilings. The oversized gourmet kitchen is designed for gathering and entertaining with an abundance of cabinetry, quartz countertops, a massive center island, walk-in pantry, and stainless-steel appliances.

The luxurious primary suite features a tray ceiling, spacious walk-in closet, and spa-inspired bath complete with a soaking tub and oversized walk-in shower. All guest bedrooms are generously sized with walk-in closets, while Bedroom 2 enjoys its own private en-suite bath. Bedrooms 3 and 4 are connected by a convenient Jack-and-Jill bathroom layout.

The unfinished basement already includes a 3-piece rough-in, giving you endless possibilities to create the perfect extension of your home — whether you envision a home gym, theater room, guest suite, playroom, man cave, or all of the above. And with the amount of space this home offers, storage will never be an issue. The exterior of the home was upgraded with Fortress Foundations LawnScapes around the home.
#WVBE2050906

MARTINSBURG

277 FLAXSEED DRIVE

4 Beds

3 Baths

3,437 Sq.Ft.

$779,000

MLS#: WVBE2050906

None
#WVJF2025360

CHARLES TOWN

71 ARSBERG DRIVE

3 Beds

2 Baths

1,872 Sq.Ft.

$2,195

MLS#: WVJF2025360

1 ... 513 514 515 516 517 ... 666
* Listings identified with the FMLS IDX logo come from FMLS and are held by brokerage firms other than the owner of this website. The listing brokerage is identified in any listing details. Information is deemed reliable but is not guaranteed. If you believe any FMLS listing contains material that infringes your copyrighted work please click here to review our DMCA policy and learn how to submit a takedown request. © 2024. First Multiple Listing Service, Inc.
 - property

Send a message

Message successfully sent.

Your message

What is 3 + 4 ?

Reason for contacting?

I agree to receive email communication and understand I can unsubscribe at any time.

I agree to be contacted by Charis Realty Group - Christine Issler, Broker via call, email, and text for real estate services. To opt out, you can reply 'stop' at any time or reply 'help' for assistance. You can also click the unsubscribe link in the emails. Message and data rates may apply. Message frequency may vary. Privacy Policy

Sign Out

Virtual Assistant

Would you like to take the next step with this property? We can help you schedule a showing or virtual tour, or send you more details.

Yes, I would like more information.

Thank You for Your Reply, One of Our Agents will contact you as soon as possible

No, maybe later.

Thank you, you can always contact me via email, phone number or through the contact form.

Realhub AI

Lucy - Your AI-Powered Realtor

Update Your Temporary Password

Personalize your search

Enter your email and we'll notify you immediately when new listings match what you're looking for.

or enter email address

Already have an account ? Login here

Continue your home search

I agree to receive communications and understand I can unsubscribe at any time.

I agree to be contacted by Charis Realty Group - Christine Issler, Broker via call, email, and text for real estate services. To opt out, you can reply 'stop' at any time or reply 'help' for assistance. You can also click the unsubscribe link in the emails. Message and data rates may apply. Message frequency may vary. Privacy Policy

Already have an account ? Login here

We use cookies

We use cookies primarily for analytics to enhance your experience. By accepting, you agree to our use of these cookies. You can manage your preferences or learn more about our cookies policy.
