Properties

Browse or get in touch to schedule a walkthrough.

  • Nearby me
Price range

Popular Features

Community Features

Association

Property Features

Waterfront

View

Exterior Features

Interior Features

Style

10000 properties match your criteria

Updated 1 minute ago

E-Alert name

TO BE BUILT  Dominica Spring slab at the BRAND NEW SOUTH BROOK by Ryan Homes. The Dominica Spring is the right fit for a classic, grand lifestyle. Walking in through the foyer or 2-car garage places you inside this open, airy floor plan. The stunning great room flows seamlessly into the gourmet kitchen with island and dinette, and you can host dinner parties in your formal dining room. Inside your lavish primary suite, you'll be wowed by the oversized walk-in closet and double vanity spa-like bath.  With 2 other spacious bedrooms and a second full bath, you can provide comfort for family and guests.  Add an optional covered porch for outside entertainment space.  The Dominica Spring is simply undeniable.  Community features homesites backing to open space, common areas, a tot lot and a dog part for homeowners to enjoy.  Other floor plans and home sites available. Photos are representative.
#WVBE2023488

INWOOD

256 HYDRO ROAD

3 Beds

2 Baths

1,720 Sq.Ft.

$432,885

MLS#: WVBE2023488

This is the TO BE BUILT Cedar at SOUTH BROOK!  The Cedar is not just about the open floor plan, the square footage, or the great price -  this 4 bedroom home also offers a welcoming and elegant feeling along with being smart and functional. You don't need to sacrifice beauty for convenience.  The foyer leads into a great room that flows into a large open kitchen and dining space. An island provides more work space and seating! Past the large pantry, a short hall leads to a convenient powder room, a coat closet, and a flex room you can use any way you need a home office, hobby room, or extra play space. Upstairs the luxury continues with 4 large bedrooms, three of which boast walk-in closets and an over-sized laundry room, including washer and dryer, to accommodate your needs. Off the light-filled upper hall, the primary bedroom features lots of living area, a huge walk-in closet, and a private bath. The Cedar is must-see!
 Explore South Brook - Affordable single family homes with a 2 car garage, 7 miles to the VA line and 30 minutes to Winchester, VA. Other floor plans and optional basement home sites are available. Lot Premiums may apply. Photos are representative. Closing Cost Assistance available with use of Seller's Preferred Lender. Model is located at 58 Surplus Road, Inwood, WV 25428.
#WVBE2023494

INWOOD

86 STOCKING POND ROAD

4 Beds

2 Baths

1,904 Sq.Ft.

$322,855

MLS#: WVBE2023494

To-Be-Built Aspen at the NEW SOUTH BROOK in INWOOD by RYAN HOMES! The Aspen single-family home has it all. Enter the great room and immediately feel at home. The first floor's open concept means you are never far from the action. A cozy kitchen features an optional island; add a powder room for convenience. The entry off the garage provides a convenient spot for coats, so clutter is never an issue. Upstairs all 3 bedrooms are large and boast ample closets. A hall bath and laundry room also provide total comfort on the bedroom level. The primary bedroom is the star of the home, with an en suite bath and huge walk-in closet. Experience all that The Aspen has to offer. Other floor plans and home sites available. Please note: Lot Premiums may apply. Photos are representative. Closing Cost Assistance available with use of Seller's Preferred Lender.
#WVBE2023504

INWOOD

65 SPATTERDOCK ROAD

3 Beds

2 Baths

1,440 Sq.Ft.

$314,970

MLS#: WVBE2023504

Step back in time and experience the captivating charm of this 4-bedroom, 2-bathroom colonial-style home, a historical gem dating back to 1892 in downtown Charles Town. As you step inside, the original wood floors tell the tale of generations past, adding a touch of nostalgia to the modern comforts of today. The living room offers a cozy retreat illuminated by natural light, perfect for relaxation and gatherings. The kitchen seamlessly combines classic aesthetics with contemporary updates, creating a space where cooking becomes a joyful experience. Upstairs, the bedrooms provide both comfort and versatility, allowing you to tailor the space to your unique needs. Outside, the fenced yard invites you to bask in the outdoors, whether you're gardening or simply unwinding in your private oasis where children can play and pets can roam freely. This home isn't just a residence; it's a living piece of Charles Town's history. Embrace the opportunity to own a part of the past – schedule a viewing today and discover the timeless allure of this historic treasure.
#WVJF2008846

CHARLES TOWN

334 E 1ST AVENUE

4 Beds

2 Baths

2,800 Sq.Ft.

$365,000

MLS#: WVJF2008846

Enjoy peaceful country living  in this immaculate two story Colonial home on 1.3 flat acres of trees, spacious lawns and  gardens w/NO  HOA, featuring 4 bdrm (septic system is rated for 3bdrm),  2 1/2 bath,  well landscaped and backed by farmland, bordered by trees, with a double car oversized attached garage w/ built in workbench and shelving and full unfinished bsmt.  The fresh air, open spaces and mature  trees  are  home to birds of all kinds  and families who care about their neighborhood.     

A graceful driveway brings you to the attached double garage and well  landscaped front entrance offering  a deep  house wide covered porch for viewing  sunsets and relaxing  year round.  To the front you’ll have spacious lawns and mature trees, to the back lots of  space to recreate, as well as enjoy nicely  planned gardens, large  fenced areas for  pets and  a  substantial raised  chicken coop and fenced area  with clear views to the sunrise and farmlands from the back  deck. 

Inside the front entrance is a custom slate tiled  foyer and hallway w/ coat closet,  leading to the guest bath and gorgeously  tiled kitchen.  The high end windows thru out the home are all custom fitted with attractive  slat blinds.   To the left of the entrance foyer and hall you’ll find the living room,  with plenty of windows, and thru an  archway you’l love the dining room portion of the open concept kitchen, with its own handsome built in cabinetry and beverage station.  This is a well designed, beautifully appointed open kitchen with lustrous granite counters and extra attention paid to the artisanal lighting fixtures and amazing rich  wood cabinetry with soft close drawers offering  an enormous amount of storage, incl built in roll out pantry shelving.   All stainless appliances, an  extra wide casual eating area at the granite counter with a double copper farm sink overlooking sunrise and gardens on property. Also, enjoy a brand new deck with steps leading down to the back yard.  

Wood stairs and bannister lead from the main level in the foyer to the upper level bedrooms with an extra newly finished room for office, library, or guest area.  The primary bedroom features a custom tray ceiling and fan, large windows overlooking the back yard, and an ensuite bath with custom tiled flooring and surround for the shower. A double sink vanity, mirrors  and cabinetry offer plenty of storage space and the walk in closet with its built in closet system/ shelving is terrific.   Two more newly carpeted bedrooms w plenty of light,  closets and ceiling fans are off the upper hallway with their own full bath and linen closet.   

Main level Interior stairs lead to the full unfinished basement, which has the laundry area and separate stairs access to garage .  A high capacity heat pump serves all the home’s heat and AC needs. 


This is a refreshing well cared for property with a truly lovely move in ready family  home,  perfect for rural relaxation yet only an 8  minute drive to Shepherdstown’s  shopping, cultural events, services, casual and fine dining and recreation as well as the Potomac River for fun , the C&O trail biking and hiking, and Shepherd University.
#WVBE2022998

MARTINSBURG

1908 FILES CROSS ROAD

4 Beds

2 Baths

1,958 Sq.Ft.

$440,000

MLS#: WVBE2022998

Last 4 bedroom, 3.5 bath garage townhome left!!! Under construction with December delivery! Choose your interior cabinet colors now!!
YOUR FIRST YEARS POWER BILL IS ON US!!!! Up to $10,000 closing cost assistance!!! 
The Berkeley II Garage townhome is a 4 bedroom, 3.5 bath garage townhome has an open concept design on the main floor w/ a kitchen island with granite top, 42" cabinets, a high low peninsula with granite top for entertaining, stainless-steel appliances, a large living room w/ a bump out and a half bath. The upper level features a large primary bedroom w/ cathedral ceiling, walk-in closet, double vanity and a walk-in tile shower; two guest bedrooms, full guest bathroom, linen closet and laundry. The lower levels feature a coat closet, foyer, single car garage w/ automatic garage door opener (app enabled also) and fourth bedroom with a full bath w/ door to access to your backyard, this room makes a great recreation room as well. There will be NO homes built behind you here!!! Throughout the home you will find recessed LED's, ceiling fans in the Primary bedroom & living room w/ each additional bedroom pre-wired for ceiling fans. High/Low outlets w/ pass through plates w/ CAT5/COAX/HDMI in Owner's bedroom & living room to make mounting your TV a breeze. You get more for your money with Four Points Construction. We are a featured loaded builder. Winner of WV Best in Class for Energy Efficiency - The Communities of Burwell has done it again! Pictures are of similar construction townhome.

This is under construction. Appointments are required. We will meet at the single-family model home, 59 Jills Way, to do a virtual tour, review plans/pictures & color selections.
#WVBE2021804

MARTINSBURG

71 OLGA DR

4 Beds

3 Baths

1,895 Sq.Ft.

$281,400

MLS#: WVBE2021804

Owner Financing Considered!!!  43.90 Acres  located at the end of McGill Drive in Union Gap Subdivision.  Covenants and restrictions are the same as subdivision.   32' x 32' garage located on parcel.
#WVBE2020654

GERRARDSTOWN

43.90 ACRES END OF MCGILL DRIVE

None Beds

None Baths

43.9 acres

$295,000

MLS#: WVBE2020654

Nice Large Lot in Ranson! This well-maintained house had a major rehab in 2020. New floor, Kitchen, second bathroom, third bedroom, windows and roof. Very convenient location, walking distance to Hollywood casino, Jefferson memorial hospital and downtown. A must see!
#WVJF2009286

RANSON

211 NORTH FAIRFAX BOULEVARD

3 Beds

2 Baths

1,250 Sq.Ft.

$250,000

MLS#: WVJF2009286

BACK ON MARKET AND PRICE IMPROVED TO SELL.  Property is located close to in town conveniences, MD/VA Corridors, and route 340 / route 7.  Spacious Colonial located in a large lot subdivision that features Four Bedrooms, Three and half baths, 2 car garage, large oversized deck to enjoy the wonderful mountain views,  an unfinished full basement, 1.2 acres, and more.  Home features an open plan, separate living room and dining room, office/den,  spacious great Room with a gas fireplace, upgraded flooring. huge primary suite with newly upgraded primary bath, a secondary bedroom with its own  full bath, a third and fourth bedroom that share a bath, and more.  (new roof and siding in 2018, new hot water heater, 2017  main level heat/ac replaced, 2022 upstairs heat/ac replaced).
#WVJF2008886

CHARLES TOWN

259 BLUE SPRUCE DRIVE

4 Beds

3 Baths

3,264 Sq.Ft.

$550,000

MLS#: WVJF2008886

This home is simply fabulous!  Featuring all bump-outs available from builder, home maximizes your square footage and stepping inside, you realize quickly the space available.  Open, light filled rooms featuring multiple bay windows greet you with a sunny hello.  The chef's kitchen with ample cabinets and large pantry, granite, island, built in appliances and more speak to convenience.  The family room located just off the kitchen area is private enough to enjoy, but inclusive enough to not feel removed and features plantation shutters, stone fireplace, and lots of light.  The entire main level features shiny hardwood floors.   Stepping outside into your rear yard featuring a concrete low maintenance patio and hot tub, backing up to the protected wooded area and lined with mature arborvitae  gives you the privacy you deserve after a long day.   The primary suite on upper level is massive and features two walk in closets, changing area, and primary bath with jetted corner tub and large separate shower.  Other three bedrooms are very large with ample closet space.  The entire house is outfitted with whole house Klipsch Speakers, central vacuum, and intercom system.  Stepping on down the wrap-around staircase, you find an amazing finished basement with great room, exercise room, HUGE media room, and full bath with a walk up to the rear yard.  This one is the real deal and you really just might want to paint it with your favorite colors to make it your own.  All carpet has been replaced!  The community is conveniently located off Route 340 in South Jefferson close enough for the Virginia or MD Commuter.  Community has a dedicated maintained walking path surrounding Spruce Hill North and large common areas!
#WVJF2009392

CHARLES TOWN

509 HUGHS ROAD

4 Beds

3 Baths

4,428 Sq.Ft.

$489,900

MLS#: WVJF2009392

To-Be-Built Grand Cayman at SOUTH BROOK Ranch Homes. You want to live a casual easy life, in a big way. You'd rather travel and enjoy an active lifestyle than serve a four course meal in your formal dining room. The Grand Cayman is the ideal home for your casual well-lived lifestyle. The open airy space combines the kitchen, dining area, and great room to create a casual comfortable flow. This is the perfect place to do all your entertaining with plenty of room for your favorite overstuffed couch. Throw a Superbowl party or backyard BBQ that will be the envy of the neighborhood.  For a relaxing night in, it's your home theater. Since it's open to the kitchen, grab a snack or make dinner, you won't miss your favorite TV show. The Grand Cayman is the perfect home if you enjoy life's simple pleasures. Other floor plans and home sites available. Photos are representative.
#WVBE2018874

INWOOD

124 TACKLE ROAD

3 Beds

2 Baths

1,559 Sq.Ft.

$332,975

MLS#: WVBE2018874

Welcome to the Juniper at Southbrook- this home is an end of summer delivery! The Juniper townhome combines all the amenities of single-family living with total convenience. The main level is highlighted by a gourmet kitchen with stainless steel appliances that's open to the living area so you'll never miss a moment. Included off the great room is a powder room so your guest don't have to venture to the 3rd floor.  The kitchen island is perfect for entertaining or cooking your favorite meal! A dining area provides room for entertaining or cozy evenings at home. Enjoy this exclusive homesite featuring a spacious backyard that backs up to open space! Upstairs, three large bedrooms offer plenty of closet space and a generous hall bath. Also, enjoy the convenience of having your laundry room upstairs with an included washer/dryer! The luxury owner's suite is a quiet retreat with its own full bath and huge walk-in closet. The finished basement gives you extra rec room space to use however you please! Discover all The Juniper has to offer. Explore South Brook Townhomes - Affordable 1 car garage townhomes for less than the cost of the rent. 7 miles from the VA line and 20 minutes from Winchester, VA.
#WVBE2017384

INWOOD

13 TADPOLE LANDING ROAD

3 Beds

2 Baths

1,535 Sq.Ft.

$240,995

MLS#: WVBE2017384

Home sits on almost one acre! 3 bedrooms, 2 baths, kitchen with stainless steel appliances, dining area and large living room with gas fireplace. Fully finished lower level offers large family room, laundry area and half bath. 2 car garage. Rear deck.
#WVBE2020754

INWOOD

639 CHESHIRE ROAD

3 Beds

2 Baths

1,660 Sq.Ft.

$264,900

MLS#: WVBE2020754

END Unit for RENT! Located in the community of The Lakes at Martinsburg. This End Unit townhome features 3 Bedrooms, 2.5 Baths. Perfect commuter location with easy access to Route 9 and I-81. The highlight of this townhome includes an open concept floor plan between the living/kitchen/dining on the main level. In addition to an on-demand hot water system, a backsplash and pantry in the kitchen, a reading nook located on the walk-in level. The finished rec room could easily be used as a multi-purpose space like an additional small bedroom or office space. Front side access Attached Garage with Long Driveway for parking your cars. Gas community. Washer and dryer in unit. Pets are allowed. Security deposit and first-month rent upfront. Call to schedule your private tour!
#WVBE2023416

MARTINSBURG

71 SNICKERS COURT

3 Beds

2 Baths

1,600 Sq.Ft.

$1,800

MLS#: WVBE2023416
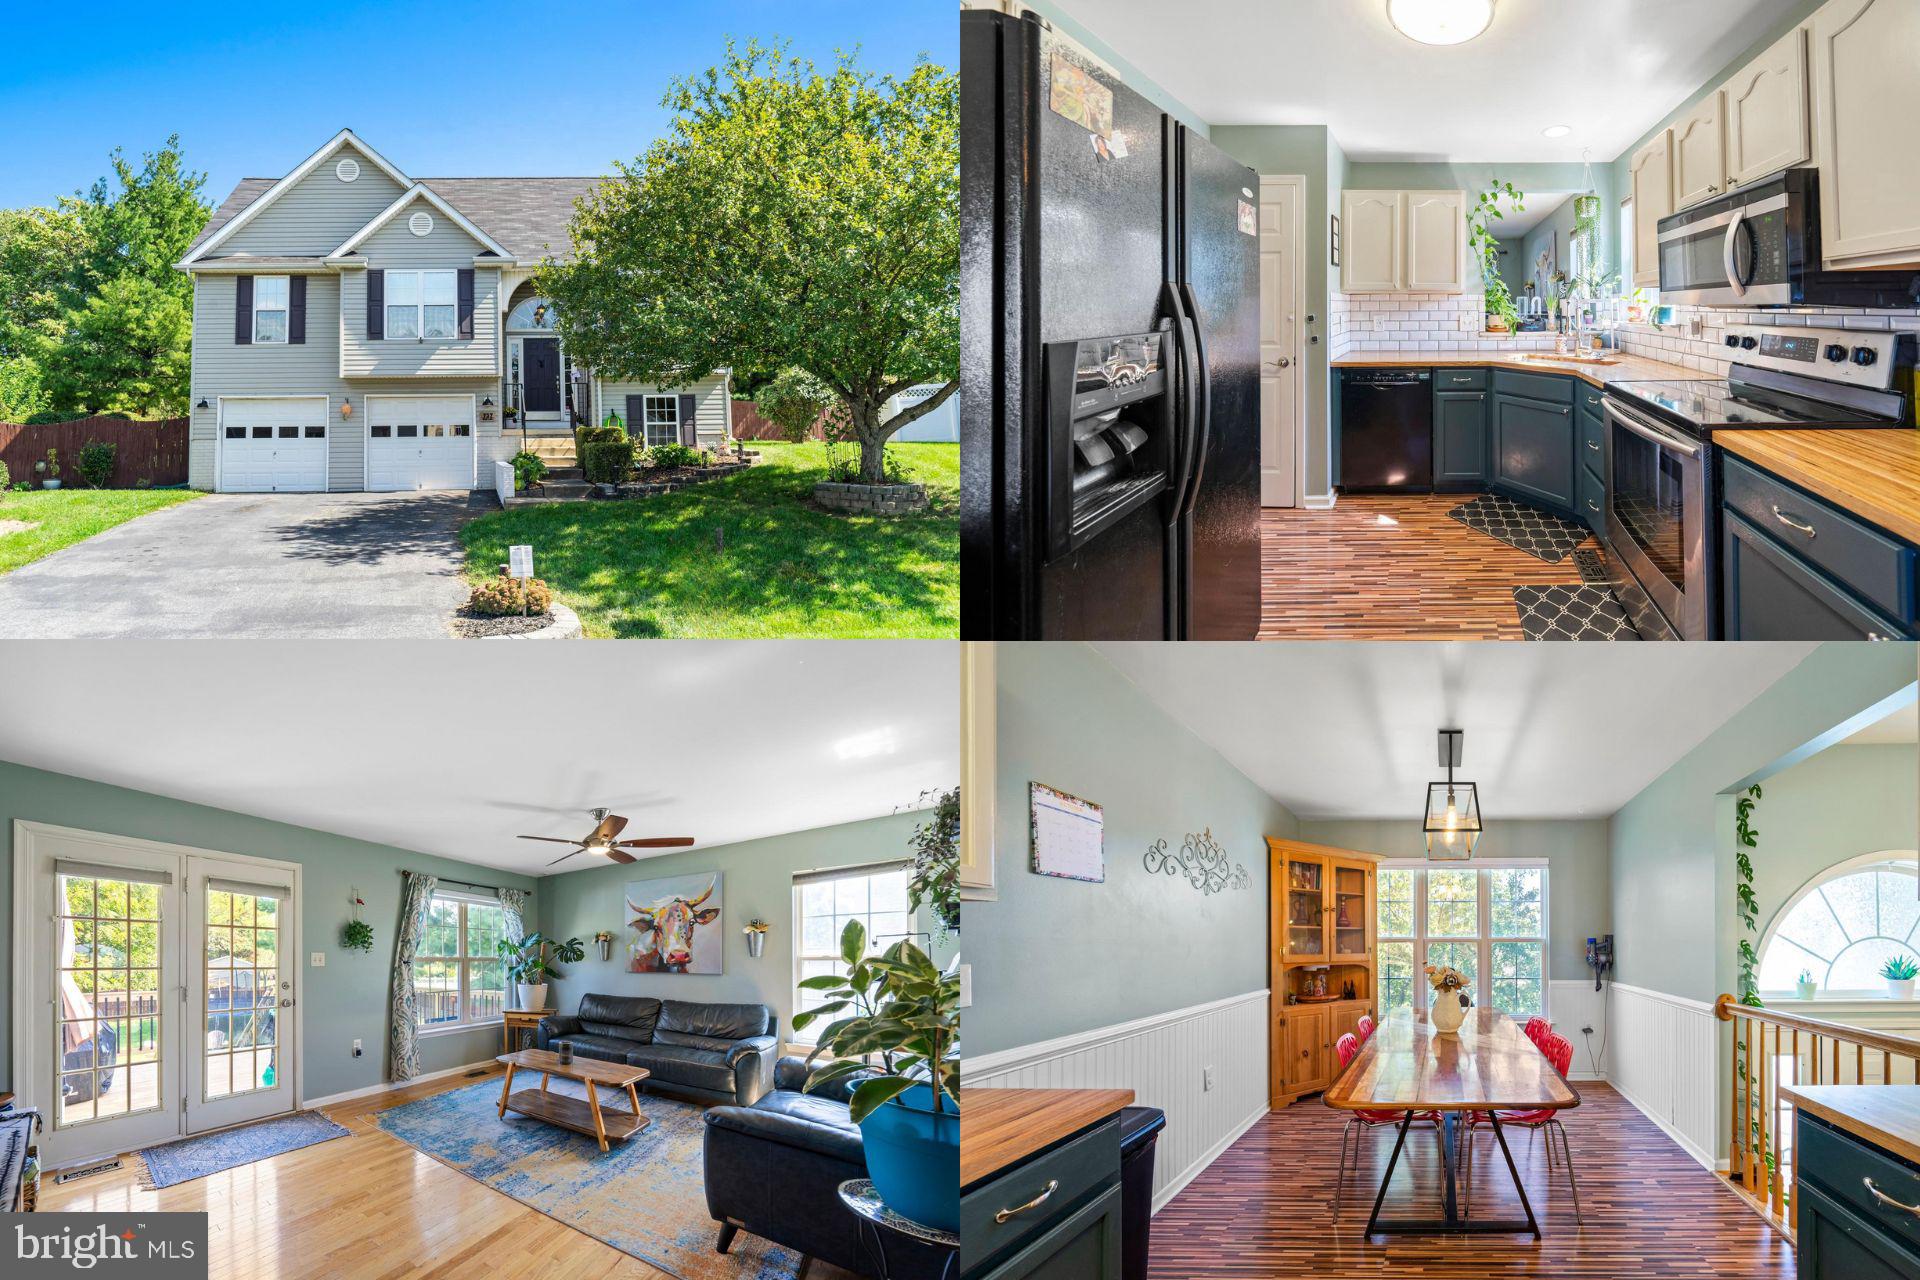
This charming split foyer home offers 2,000+ finished sqft, a brand New Roof, New  Deck with  steps and detached workshop with electric.  The main level includes a spacious family room wired for surround sound, kitchen with updated cabinets, backsplash and  new butcher block countertop plus 3 bedrooms and 2 full baths.  The lower level with oversized recreation room, laundry, additional bedroom and 3rd full bath plus 2 stall garage give this home plenty of extra space.  Enjoy sitting outside, let your pets run in the backyard that is fully fenced and has mature landscaping.  There is a beautiful park just a block away from the home with a play ground and perfect area to picnic .  Plus this is a prime location within minutes to shopping, restaurants, The Historic Harpers Ferry and The Appalachian Trail. Call for a showing! **Accepting Back up Offers **
#WVJF2009270

RANSON

737 OAK LEE DRIVE

4 Beds

3 Baths

2,093 Sq.Ft.

$350,000

MLS#: WVJF2009270

1 ... 509 510 511 512 513 ... 666
* Listings identified with the FMLS IDX logo come from FMLS and are held by brokerage firms other than the owner of this website. The listing brokerage is identified in any listing details. Information is deemed reliable but is not guaranteed. If you believe any FMLS listing contains material that infringes your copyrighted work please click here to review our DMCA policy and learn how to submit a takedown request. © 2024. First Multiple Listing Service, Inc.
 - property

Send a message

Message successfully sent.

Your message

What is 3 + 4 ?

Reason for contacting?

I agree to receive email communication and understand I can unsubscribe at any time.

I agree to be contacted by Charis Realty Group - Christine Issler, Broker via call, email, and text for real estate services. To opt out, you can reply 'stop' at any time or reply 'help' for assistance. You can also click the unsubscribe link in the emails. Message and data rates may apply. Message frequency may vary. Privacy Policy

Sign Out

Virtual Assistant

Would you like to take the next step with this property? We can help you schedule a showing or virtual tour, or send you more details.

Yes, I would like more information.

Thank You for Your Reply, One of Our Agents will contact you as soon as possible

No, maybe later.

Thank you, you can always contact me via email, phone number or through the contact form.

Realhub AI

Lucy - Your AI-Powered Realtor

Update Your Temporary Password

Personalize your search

Enter your email and we'll notify you immediately when new listings match what you're looking for.

or enter email address

Already have an account ? Login here

Continue your home search

I agree to receive communications and understand I can unsubscribe at any time.

I agree to be contacted by Charis Realty Group - Christine Issler, Broker via call, email, and text for real estate services. To opt out, you can reply 'stop' at any time or reply 'help' for assistance. You can also click the unsubscribe link in the emails. Message and data rates may apply. Message frequency may vary. Privacy Policy

Already have an account ? Login here

We use cookies

We use cookies primarily for analytics to enhance your experience. By accepting, you agree to our use of these cookies. You can manage your preferences or learn more about our cookies policy.
