Properties

Browse or get in touch to schedule a walkthrough.

  • Nearby me
Price range

Popular Features

Community Features

Association

Property Features

Waterfront

View

Exterior Features

Interior Features

Style

29518 properties match your criteria

Updated 1 minute ago

E-Alert name

*** MULTIPLE OFFERS RECEIVED. SELLER HAS SET AN OFFER DEADLINE FOR MONDAY, 9/14 AT 5:00 PM. *** Discover 732 Duchess Way—a property that brings together comfort, functionality, and convenience in a desirable Martinsburg setting. This 3-bedroom, 2-bath home offers a practical layout with inviting living spaces and an expansive outdoor setting. The living room provides a welcoming space for relaxing and flows naturally into the dining room and kitchen, creating an easy setup for everyday living and entertaining. The kitchen offers ample cabinetry, generous counter space, and a functional layout. The primary bedroom features a private primary bathroom, while two additional bedrooms share a full hall bath. A dedicated laundry/utility room adds everyday convenience. Recent updates include a roof replaced in 2014, a hot water heater replaced in 2011, and an HVAC system replaced in 2015. <br><br>

Step outside to the spacious deck overlooking an expansive rear yard, framed by beautiful mature trees and established landscaping. A storage shed provides additional space for tools, equipment, and outdoor belongings. The location puts everyday conveniences within easy reach, including shopping at The Commons and Retail Commons, dining options throughout Martinsburg, and additional shopping and restaurants along Foxcroft Avenue and the surrounding area. Commuters will appreciate convenient access to I-81, while the Martinsburg MARC station is approximately 5 miles away, providing an additional option for regional commuting. For air travel, Eastern West Virginia Regional Airport (MRB) is conveniently located just a few miles away. So, what are you waiting for? Schedule your private tour today and see everything this home has to offer firsthand!
#WVBE2054024

MARTINSBURG

732 DUCHESS WAY

3 Beds

2 Baths

1,520 Sq.Ft.

$365,000

MLS#: WVBE2054024

Welcome to this beautifully updated 4-bedroom, 3-bathroom home ideally situated close to convenient amenities and major commuter routes. Enjoy cooking in the stunning kitchen featuring stainless steel appliances and gorgeous granite countertops. The main level boasts recently updated luxury vinyl plank (LVP) flooring, adding both style and durability. The partially finished basement offers exterior access and plenty of potential for expansion or a custom living space. Step outside to the fenced backyard with a spacious rear deck—perfect for relaxing or entertaining. The updates don't stop on the main level! The primary bath features new tile flooring and a relaxing soaking tub. Don’t miss this wonderful opportunity to own a move-in ready home with great features and close proximity to shopping and restaurants!
#WVBE2041728

MARTINSBURG

195 MOSSY LANE

4 Beds

2 Baths

2,737 Sq.Ft.

$365,000

MLS#: WVBE2041728

You don't want to miss this one!  This beautiful home as 5 bedroom, 3 full baths and  has been meticulously maintained . The main level features a spacious living room, eat-in kitchen with breakfast bar, luxury vinyl plank floors, and an open floor plan.  Main floor bedroom and full bath .  Upstairs features 4 bedrooms and 2 baths.  The primary suite has an attached full bathroom and large walk-in closet. The upstairs also features a laundry room and storage closet.  The basement is unfinished with 4 bathroom already plumbed.  Home comes with a Puronics Water Conditioner Model HYDRONEX I Gen  and Puronics Micromax 8500 Reverse Osmosis System.  A wonderful, move-in-ready home!
#WVBE2032672

BUNKER HILL

206 WIGEON COURT

5 Beds

3 Baths

1,940 Sq.Ft.

$365,000

MLS#: WVBE2032672
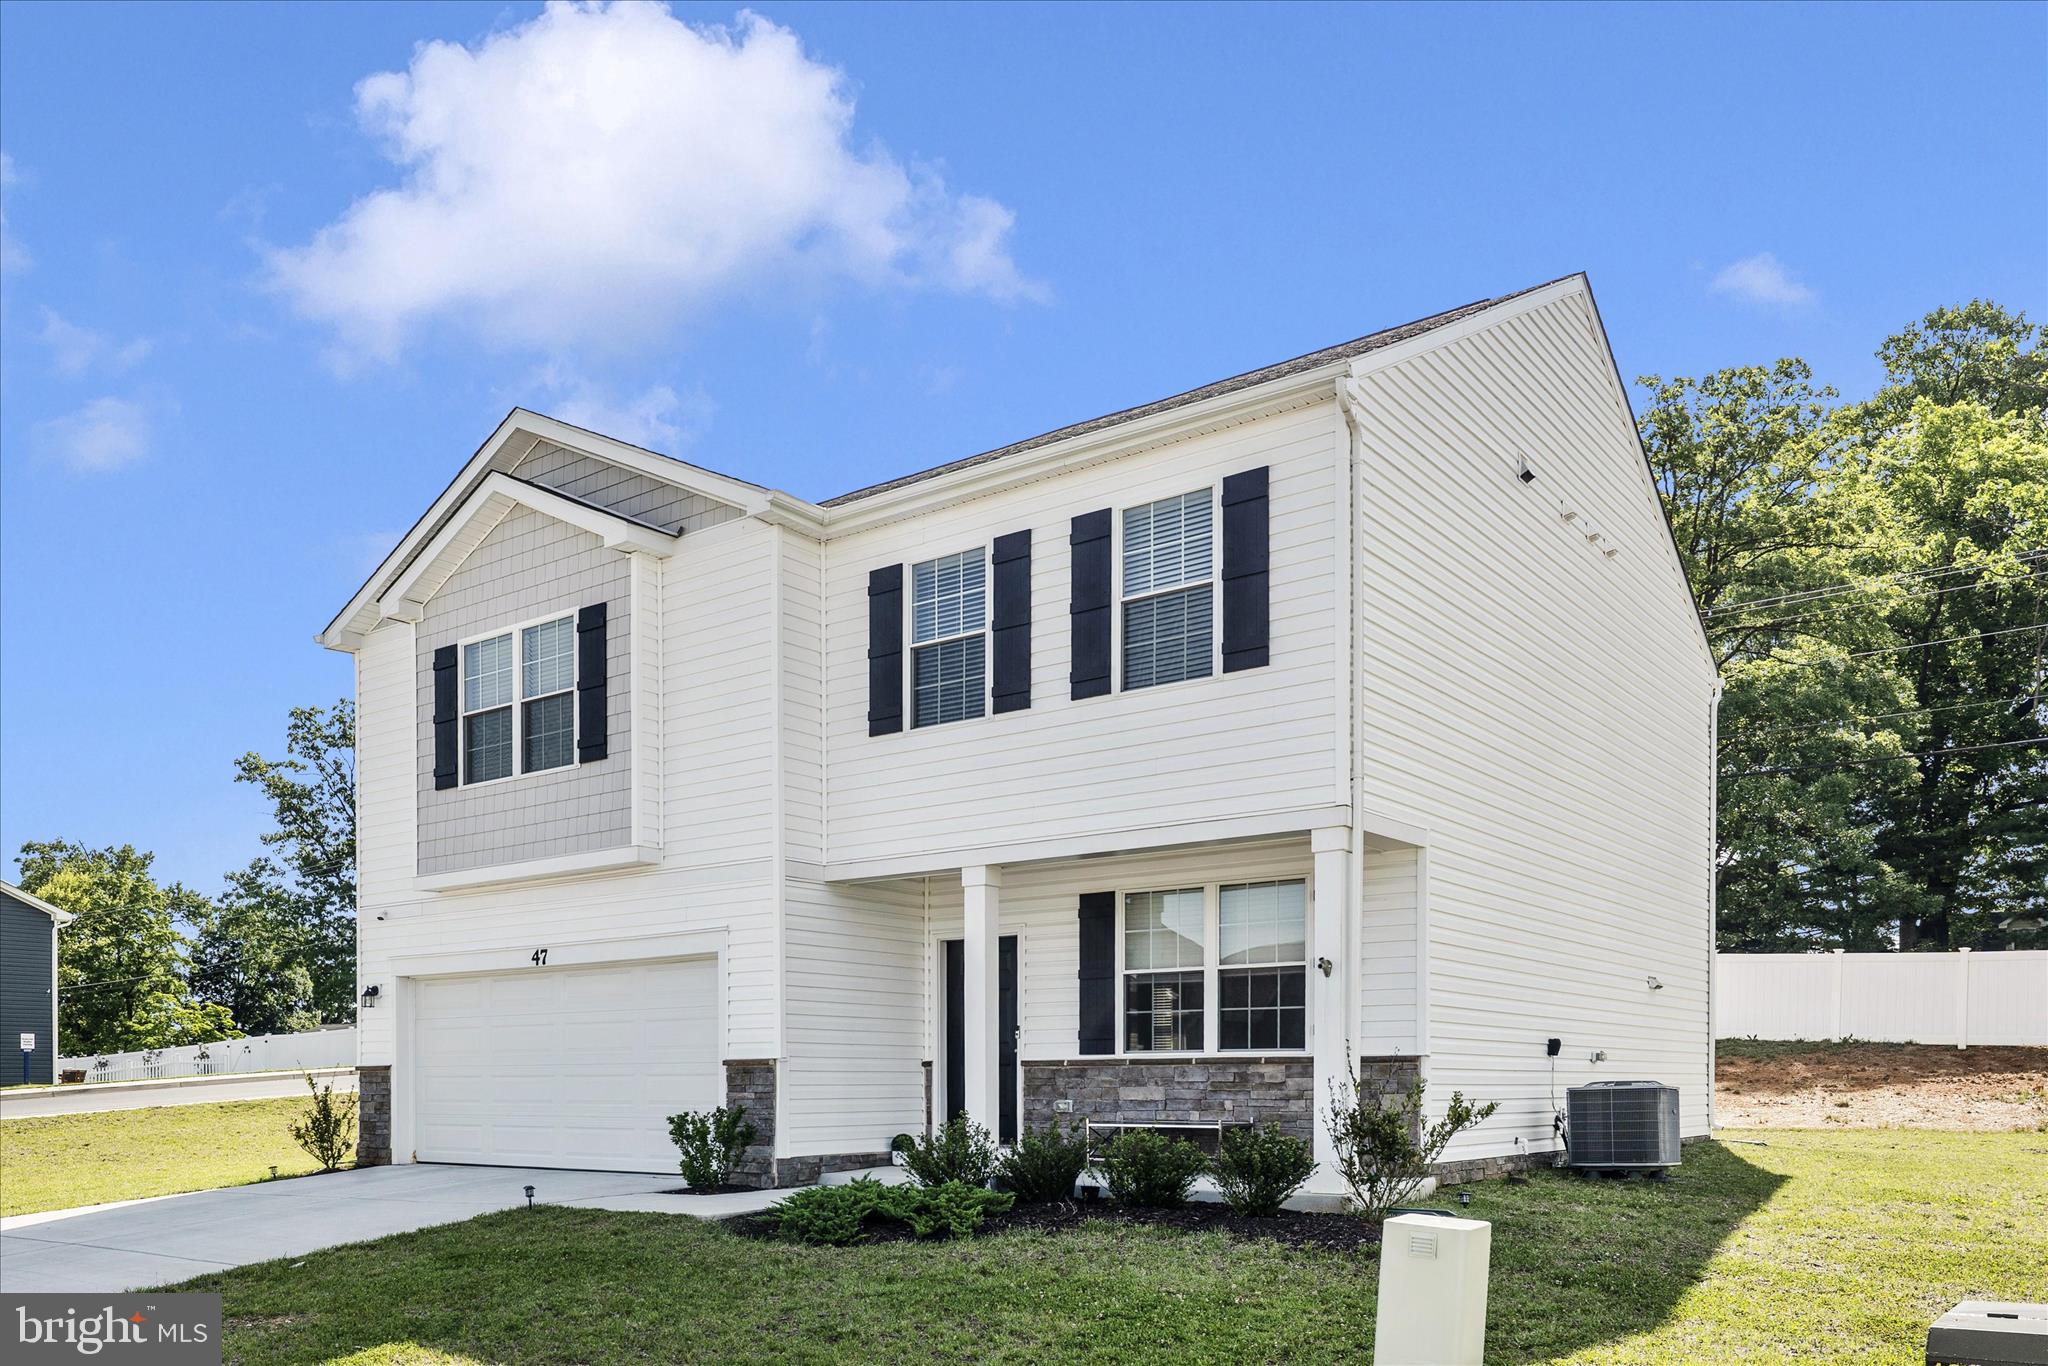
MOTIVATED SELLER! Welcome to the beautiful Penwell model, perfectly situated on a desirable corner homesite in the sought-after Red Hill development!  This home offers the ultimate convenience with easy access in and out of the neighborhood, paired with a charming front porch boasting scenic views of the hills. Inside, you are greeted by airy 9-foot ceilings and durable luxury vinyl plank (LVP) flooring throughout the main level's open-concept living spaces. The fully equipped kitchen features premium Aristokraft cabinetry, granite countertops, LED work lighting, and a complete stainless steel appliance package. Upstairs, you will find four spacious bedrooms with wall-to-wall carpeting, including a generous primary suite. Packed with cutting-edge smart home technology and located in the desirable Hedgesville School District, this turnkey home is completely move-in ready and waiting for its next chapter!  Don't need to wait for a new build.
#WVBE2051226

MARTINSBURG

47 ORPINGTON DRIVE

4 Beds

2 Baths

2,274 Sq.Ft.

$365,000

MLS#: WVBE2051226

VIEWS VIEWS VIEWS! - Welcome to a rare gem nestled along the Potomac River. 5.7+/- Acres +Located in an upscale community providing privacy and easy access to the river. STUNNING location in beautiful Falling Waters, WV. Just 10 minutes from Hagerstown & 15 minutes from the MARC Train.
The seller has cleared the lot tailoring it to construction ready status, installed the well, a shed, a fence along the river edge and obtained the septic permit making this lot ready for you and your builder to begin construction. Appealing fence along the back of the property & shed conveys.  This is truly one of the finest remaining buildable lots in Falling Waters, WV. You don’t want to miss out on this opportunity!
#WVBE2025292

FALLING WATERS

LOT 5 BELVEDERE

None Beds

None Baths

5.81 acres

$365,000

MLS#: WVBE2025292

Set on 8.78 gently rolling acres in Hedgesville, 10460 Martinsburg Road offers a rare blend of wide-open space, classic charm, and everyday comfort. This 4-bedroom, 2-bath home welcomes you with a traditional layout and spacious interiors, including a bright living room with wood floors and a cozy wood-burning stove—perfect for chilly evenings. The kitchen offers generous cabinetry and flows into a dedicated dining room accented by classic chair rail molding, creating a warm space for everyday meals or holiday gatherings. A finished lower level adds flexibility for a recreation room, home office, or guest suite.

Step outside and enjoy the best of indoor-outdoor living with a large screened-in porch and an expansive rear deck—ideal for relaxing, entertaining, or simply taking in the peaceful country views. The property includes two large ponds and nearly 9 acres of open land, making it a perfect setting for a small farmette, with plenty of room for gardens, animals, or future outbuildings.

Located in scenic Morgan County, this home is just a short drive from the shops, restaurants, and conveniences of both Hedgesville and Martinsburg. Enjoy weekend outings to Cacapon Resort State Park or explore the trails and fishing spots at Sleepy Creek Wildlife Management Area.

For commuters, Route 9 and I-81 are easily accessible, and the Martinsburg MARC train station offers weekday service into Washington, DC—making it easy to enjoy country living without giving up city access. This property offers comfort, flexibility, and the space to create your own rural retreat.
#WVMO2005862

HEDGESVILLE

10460 MARTINSBURG ROAD

3 Beds

2 Baths

1,848 Sq.Ft.

$365,000

MLS#: WVMO2005862

Welcome to your dream home! just minutes from Berkeley Springs WV and the Cacapon State Park. This charming residence, built in 2007, offers a perfect blend of modern comfort and inviting warmth. Nestled on a 0.87-acre lot at the end of a peaceful cul-de-sac, this property boasts a beautifully cleared yard adorned with mature trees, providing a serene backdrop for your outdoor activities. The upgraded countertops and modern stainless appliances that make cooking a delight. The home features three spacious bedrooms and two and a half bathrooms, including a luxurious primary bath, ensuring ample space for relaxation and privacy.  The interior is enhanced by a mix of maple hardwood, soft carpet, and ceramic tile flooring, the ceilings have crown moldings that create a cozy yet sophisticated atmosphere throughout. Enjoy the convenience of a fully finished basement that includes a spacious family room and indoor spa area. Outside, unwind on the inviting deck or covered front porch, where you can soak in the tranquil views of your wooded surroundings, there is even a fire pit area for those cool evenings outdoors. With an attached two-car garage featuring a front entry so parking is a breeze. Originally built for the builder and owned by an engineer you can be assured of the quality and meticulous upkeep! This property is not just a house; it’s a place to create lasting memories. Don’t miss the opportunity to make this exceptional home yours!
#WVMO2005450

BERKELEY SPRINGS

120 BAYONET COURT

3 Beds

2 Baths

2,268 Sq.Ft.

$365,000

MLS#: WVMO2005450

Why wait for new construction when you can own this almost NEW home, built in 2021, in the desirable Cardinal Point subdivision just minutes from the Spring Mills area. Built by Ryan Homes, this desirable Elm Model offers 4 bedrooms, a loft area, and laundry room (all on the upper level) as well as 2.5 bathrooms. The main level offers luxury vinyl plank flooring throughout. The upscale kitchen boasts granite counters, stainless steel appliances, and an oversized island with overhang for bar stools if you desire.  Unlike many Elm Models in Cardinal Pointe, this one offers a full basement . The unfinished basement is a blank slate: there is a rough in for a full bathroom, space for rooms, and even includes a properly sized egress window for a potential 5th bedroom.  Plenty of parking awaits in your attached 2 car garage with Wifi-enabled garage door opener! Easily control your home's temperature settings with The Nest thermostat. Owners also had rear patio installed in 2023.  Don't wait: schedule your showing today!
#WVBE2033744

HEDGESVILLE

214 OTERO LANE

4 Beds

2 Baths

2,204 Sq.Ft.

$365,000

MLS#: WVBE2033744

Sunrise on the porch, shade by afternoon, and a backyard made for living—28 Mopsy Court offers the perfect blend of comfort, convenience, and community in Ranson’s sought-after Briar Run subdivision.

This 3-bedroom, 2-bath rancher sits at the end of a cul-de-sac, with a huge two-car garage with an outlet  for hybrid car charging, landscaped quarter-acre lot, and a large fenced yard with two gates. The newer screened porch is the heart of the home’s outdoor space, complete with skylights, a ceiling fan, sound system, and doggie door—plus an adjacent Trex deck for grilling or relaxing.

Inside, you’ll find newer kitchen appliances and fixtures, ceiling fans in every room, storm doors, and thoughtful touches like extra shelving throughout. The family room features 10 grounded outlets, making it perfect for hobbies, gaming, or even band practice, while cable hookups in five rooms keep everyone connected. The laundry/mud room offers direct garage access which has pull down stairs for storage, the home includes a water softener, radon mitigation system, and a water heater just over a year old. 

Briar Run is known for its friendly atmosphere, tot lot playground, and unbeatable location—just 1.2 miles from shopping and dining, minutes to schools and major commuter routes and a mere 3.3 miles from the Marc & Amtrak train.  Here, you’ll enjoy both neighborhood charm and everyday practicality in one well-maintained home.
#WVJF2018976

RANSON

28 MOPSY COURT

3 Beds

2 Baths

2,013 Sq.Ft.

$365,000

MLS#: WVJF2018976

Welcome to this ranch-style home situated on a .75 acre lot that backs up to a cornfield located less than 3 miles to downtown Shepherdstown. This home has been fully remodeled and is a car enthusiast's dream.  Imagine owning a detached 5 car garage! The upper level of the detached garage features a large open space: it’s ideal for a hobbyist, craftsman, or as a flexible project space. There is a dumbwaiter/lift with pulley system for bringing heavier items or supplies up to second level from first. Both the house and detached garage feature new gutters and a new roof with 30 year architectural shingles. Stepping inside, you will appreciate the new vinyl plank flooring throughout. The living room features bow windows permitting plenty of natural light and gorgeous built-in shelving.  The kitchen has been fully remodeled including new quartz counters, new white cabinets, new kitchen island, and Stainless Steel Appliances. There are also new light fixtures throughout. Both bathrooms have been fully remodeled featuring new ceramic tile flooring, new vanities and lighting, new commodes, new glass enclosed shower with ceramic tile backsplash and niche, and new bathtub with ceramic tile backsplash.  Downstairs, the 40' by 15' recreation room with new vinyl plank flooring offers a wood stove and wood burning fireplace to cozy up during those cold months. Located off the rec room is the laundry room and utility room. A new central a/c system has been installed. You will absolutely fall in love the screened-in rear porch new tile flooring to take in the scenic views of the farm in rear of property. Don't wait: schedule your tour today!
#WVBE2044344

MARTINSBURG

5383 SHEPHERDSTOWN ROAD

3 Beds

2 Baths

2,568 Sq.Ft.

$365,000

MLS#: WVBE2044344

3-bedroom, 2-bathroom split foyer in the highly desired Crosswinds Subdivision. This home has been updated with new flooring, fresh paint from top to bottom, new stainless-steel appliances, new quartz counter tops, new hardware and fixtures. Other features include a rear deck, fenced in backyard, and a garage. Schedule a showing today!
#WVJF2023876

CHARLES TOWN

87 NORTHWINDS DRIVE

3 Beds

2 Baths

1,188 Sq.Ft.

$365,000

MLS#: WVJF2023876

Nestled in the serene community of Forest Heights, this charming split foyer home offers a perfect blend of comfort and functionality. Built in 2002, this residence boasts 2,738 square feet of thoughtfully designed living space, ideal for both relaxation and entertaining. Step inside to discover an inviting open floor plan that seamlessly connects the dining and living areas, creating a warm atmosphere for gatherings. The well-appointed kitchen features modern appliances, including a dishwasher, electric oven/range, refrigerator, and disposal, making meal preparation a delight. The convenience of a washer and dryer in the basement adds to the home's practicality. With four spacious bedrooms and two and a half bathrooms, there's ample room for everyone. The fully finished basement, complete with interior access and a walkout level, provides additional living space that can be transformed into a cozy family room, home office, or guest suite. Large windows allow natural light to flood the space, enhancing its welcoming ambiance. The exterior of the home is equally impressive, featuring low-maintenance vinyl siding and a beautifully landscaped yard that backs to trees, offering a sense of privacy and tranquility. Enjoy outdoor living on the expansive deck, patio, or screened porch, perfect for summer barbecues or quiet evenings under the stars. The property also includes a shed for extra storage and an oversized attached garage with additional storage space, ensuring all your needs are met. Situated on a generous 0.39-acre lot in a secluded, no-thru street setting, this home provides a peaceful retreat while still being conveniently located. The suburban location offers easy access to local parks, schools, and community amenities, making it an ideal choice for those seeking a vibrant neighborhood. The community is known for its friendly atmosphere and strong sense of belonging, with well-maintained streets and welcoming neighbors. Local schools are highly regarded, providing excellent educational opportunities for all ages. Public services are readily available, ensuring a comfortable and convenient lifestyle. This delightful home in Forest Heights is more than just a property; it's a place where memories are made and cherished. Experience the perfect blend of comfort, community, and convenience in this inviting residence.
#WVBE2045362

MARTINSBURG

66 CONSTITUTION BOULEVARD

4 Beds

2 Baths

2,738 Sq.Ft.

$365,000

MLS#: WVBE2045362
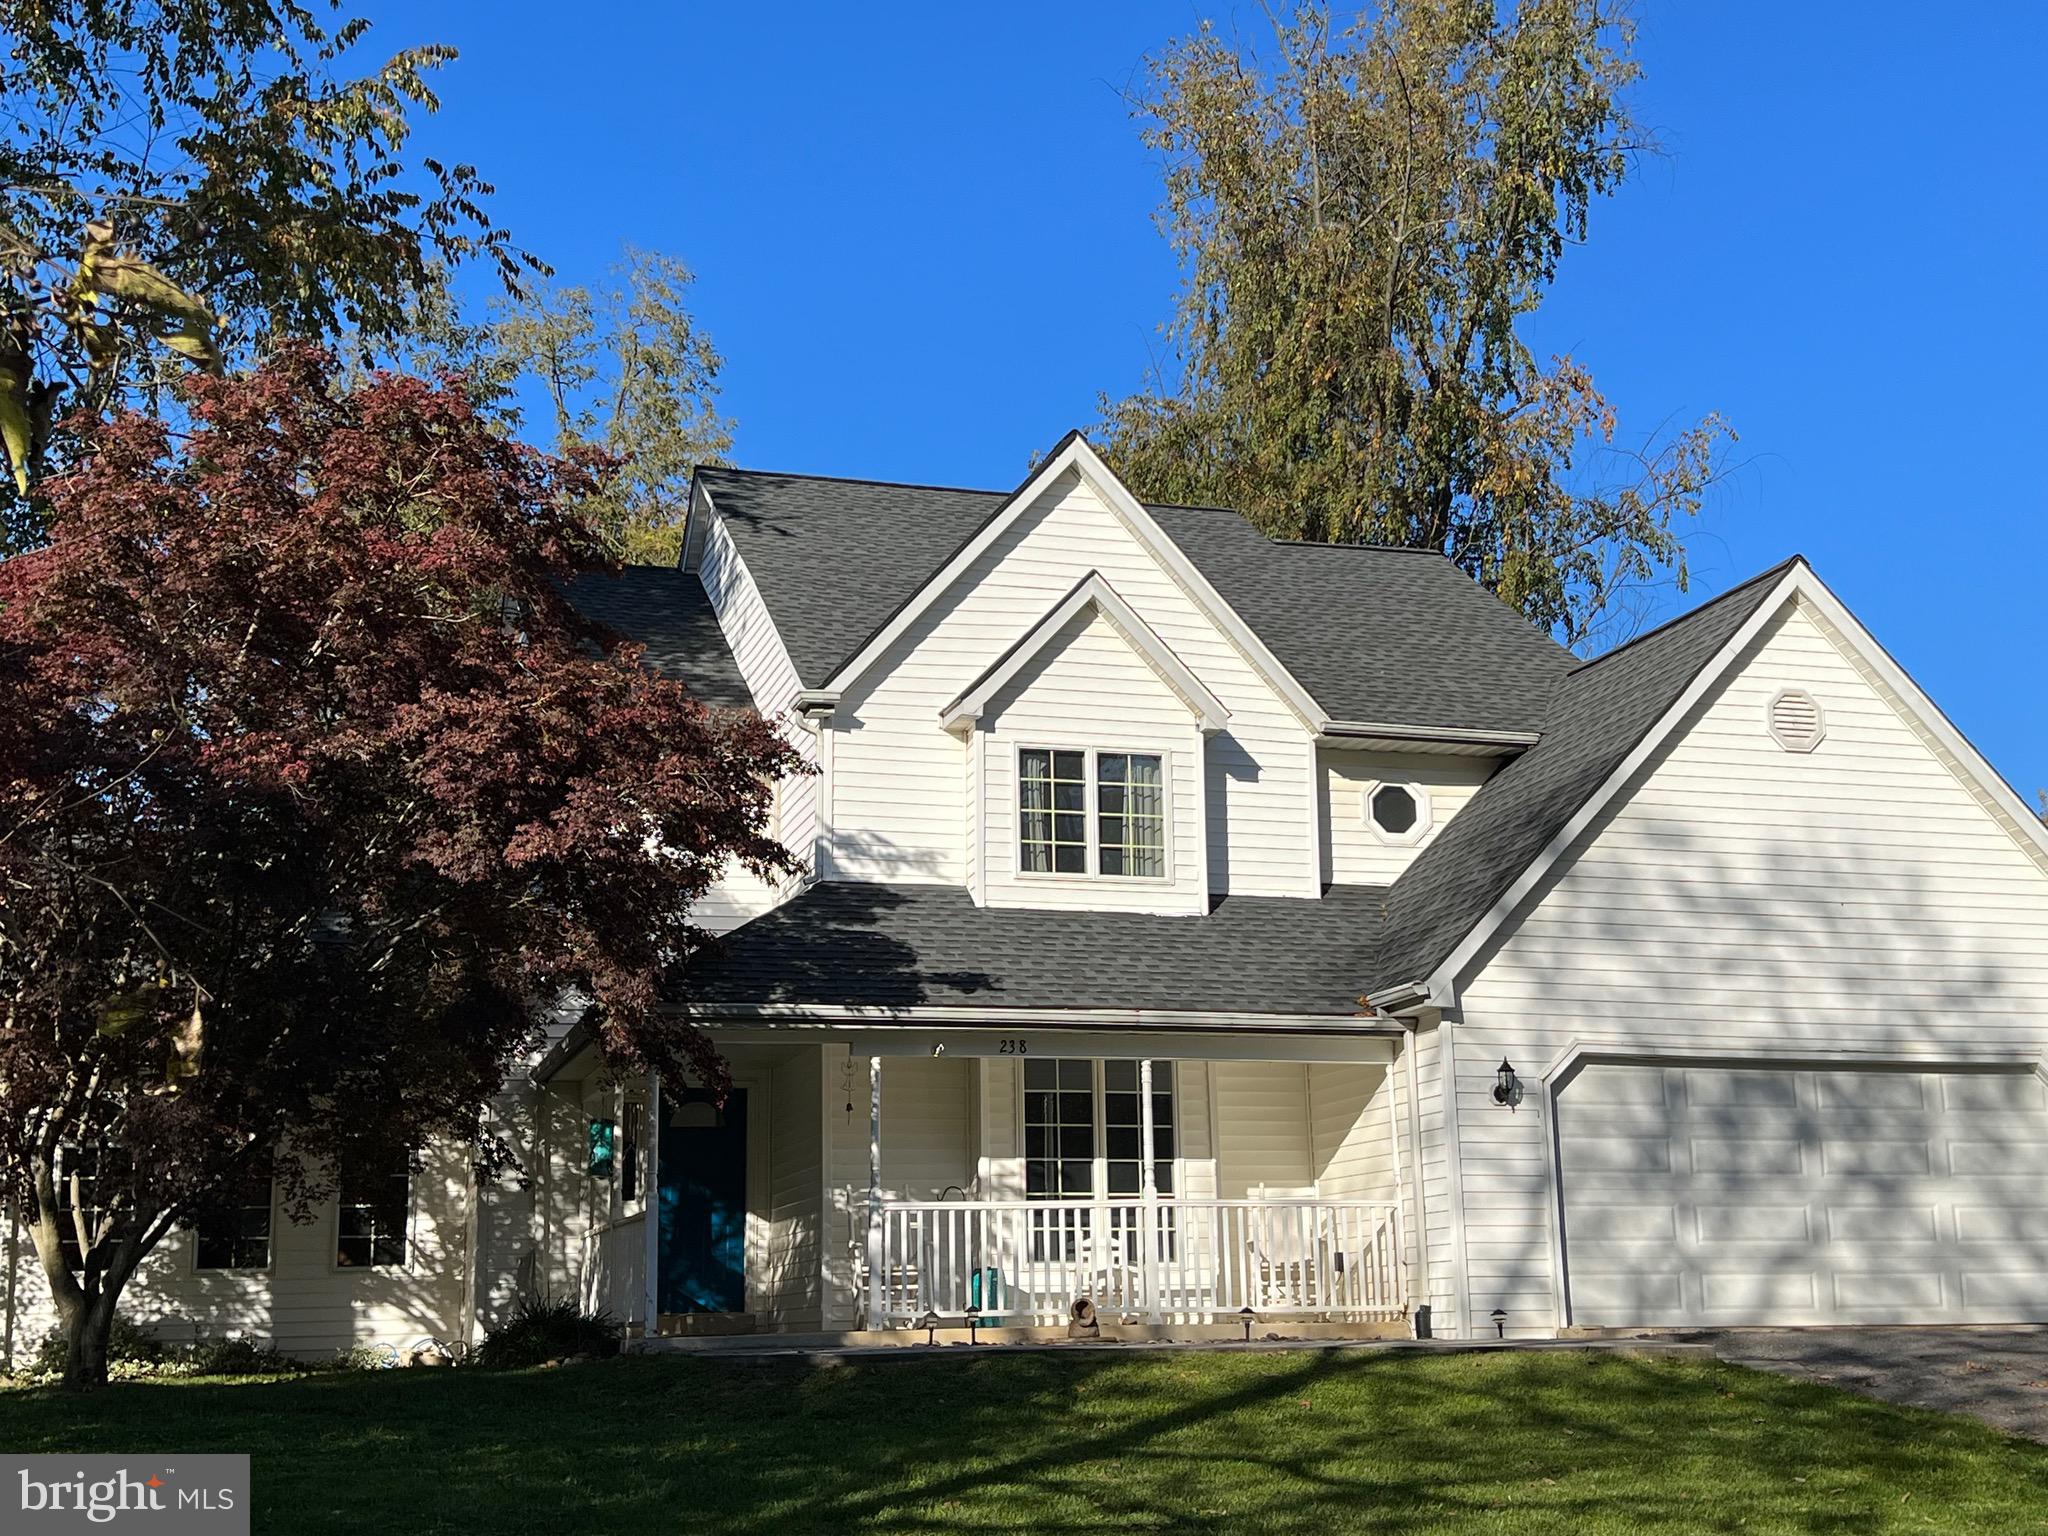
BACK ON THE MARKET AND READY TO GO!!

AVAILABLE AT A NEW PRICE POINT! 

Charming Tuscawilla Hills Retreat with Smart Features and Endless Potential!

Nestled in the highly sought-after Tuscawilla Hills, this beautiful home is a true gem offering a perfect blend of comfort, style, and smart living. From the inviting covered front porch to the expansive deck, every detail of this residence exudes warmth and character.

Key Features:

Smart Home Technology: Experience modern living with smart features including a smart garage door, front door, hall lights, and thermostat, providing convenience at your fingertips.
Expansive Family Room: The 1st floor boasts an expansive family room adorned with skylights and a cozy fireplace, creating a welcoming space for relaxation and gatherings.
Den with French Doors: A versatile den with elegant French doors offers the perfect space for a home office, library, or additional living area.
Large Kitchen: The well-appointed kitchen is a culinary haven, featuring ample counter space and a dining area ideal for both casual meals and formal dining occasions.
Architectural Beauty: The roof, replaced in 2017 with beautiful architectural shingles (50-year warranty), adds both durability and aesthetic appeal.
Oversized Bedrooms: The second level comprises three generously sized bedrooms, each offering comfort and privacy.
Luxurious Primary Suite: The primary bedroom and bath are a true retreat, boasting a spacious layout, a soaking tub, a separate shower, and access to an unfinished area above the garage—perfect for customization.
Reading Nook: Discover a charming sitting area with an overlook into the family room, creating a cozy space for a reading nook or quiet reflection.
Immaculate Yard: The level yard, adorned with some trees, features a substantial 10x16 shed, providing additional storage space or a potential workshop.

Additional Details:

Roof: Replaced in 2017 with a 50-year, transferable, warranty.
Smart Features: Garage door, front door, hall lights, and thermostat.
Carpet: Recently stretched and cleaned.
Unfinished Area: Potential for customization above the garage.
Mold remediation completed with 12MM vapor barrier. 

Don't miss the opportunity to call this delightful Tuscawilla Hills residence your home. With its smart features, spacious layout, and potential for customization, it's a perfect canvas for your dream lifestyle. 

Schedule a showing today and envision the possibilities!
#WVJF2009468

CHARLES TOWN

238 NEW CASTLE DRIVE

3 Beds

2 Baths

2,508 Sq.Ft.

$365,000

MLS#: WVJF2009468

**** Multiple Offers, highest and best by 12 pm June 6 ****Welcome Home! Featuring this ranch style home nestled on 2.39 serene acres among the trees conveniently located in Berkeley County, WV.  Enjoy the privacy of country living with also being close to major shopping and commuter routes. The main level has 3 bedrooms, 2 full baths, with spacious living room and eat-in kitchen with stainless steel appliances. Partially finished lower level offers a family room, den/office, laundry/half bath and two car garage. Outside enjoy the large rear deck and fenced in back yard overlooking the trees. Enjoy the flexibility of NO HOA. Don't miss out on this incredible opportunity to call this peaceful retreat home!
#WVBE2029254

MARTINSBURG

1004 JACOBS ROAD

3 Beds

2 Baths

1,805 Sq.Ft.

$365,000

MLS#: WVBE2029254

This income-generating duplex on a corner lot in Ranson, WV, is full of charm. Unit A includes 3 bedrooms and 1.5 baths. The functional layout features an eat-in kitchen and one bedroom with a half bath on the first floor. Two bedrooms and a jack-and-jill bath complete the second floor. Unit B has 5 bedrooms and 2 full bathrooms. There is an eat-in kitchen, a full bathroom, and two bedrooms on the ground floor. The upper level includes three additional bedrooms, a living room, and a full bath. The outdoor shed has laundry hookups for shared use. Both units are currently rented. Do not disturb tenants.
#WVJF2026554

RANSON

500 N MARSHALL STREET

2 Beds

None Baths

2,900 Sq.Ft.

$365,000

MLS#: WVJF2026554

1 ... 509 510 511 512 513 ... 666
* Listings identified with the FMLS IDX logo come from FMLS and are held by brokerage firms other than the owner of this website. The listing brokerage is identified in any listing details. Information is deemed reliable but is not guaranteed. If you believe any FMLS listing contains material that infringes your copyrighted work please review our DMCA policy and learn how to submit a takedown request. © 2024. First Multiple Listing Service, Inc.

Send a message

Message successfully sent.

Your message

What is 3 + 4 ?

Reason for contacting?

I agree to receive email communication and understand I can unsubscribe at any time.

I agree to be contacted by Charis Realty Group - Christine Issler, Broker via call, email, and text for real estate services. To opt out, you can reply 'stop' at any time or reply 'help' for assistance. You can also click the unsubscribe link in the emails. Message and data rates may apply. Message frequency may vary. Privacy Policy

Sign Out

Virtual Assistant

Would you like to take the next step with this property? We can help you schedule a showing or virtual tour, or send you more details.

Yes, I would like more information.

Thank You for Your Reply, One of Our Agents will contact you as soon as possible

No, maybe later.

Thank you, you can always contact me via email, phone number or through the contact form.

Realhub AI

Lucy - Your AI-Powered Realtor

Update Your Temporary Password

Personalize your search

Enter your email and we'll notify you immediately when new listings match what you're looking for.

or enter email address

Already have an account ? Login here

Continue your home search

I agree to receive communications and understand I can unsubscribe at any time.

I agree to be contacted by Charis Realty Group - Christine Issler, Broker via call, email, and text for real estate services. To opt out, you can reply 'stop' at any time or reply 'help' for assistance. You can also click the unsubscribe link in the emails. Message and data rates may apply. Message frequency may vary. Privacy Policy

Already have an account ? Login here

We use cookies

We use cookies primarily for analytics to enhance your experience. By accepting, you agree to our use of these cookies. You can manage your preferences or learn more about our cookies policy.
