Properties

Browse or get in touch to schedule a walkthrough.

  • Nearby me
Price range

Popular Features

Community Features

Association

Property Features

Waterfront

View

Exterior Features

Interior Features

Style

10000 properties match your criteria

Updated 1 minute ago

E-Alert name

Gorgeous Custom Craftsman home. Appraisers - Lot $65000.  Upgrades include concrete free form patio surrounded by river rock, concrete pad off workshop, wet bar with shelves and cabinets, stone front, upgraded lighting, custom front door and custom hand made barn door for master. Custom stove vent. 2 gorgeous stacked stone gas fireplaces. Check out pix of Luxury Vinyl flooring.
#1001004385

HEDGESVILLE

0 ANACOSTIA LANE

3 Beds

2 Baths

3,916 Sq.Ft.

$359,900

MLS#: 1001004385

Big house great views.  HOA includes beautiful Club House with pool and tennis courts. Propane gas furnace on main level and basement with electric heat pump on bedroom level.  Seller to provide up to $500 for Home Warranty for Owner Occupants; Restrictions Apply. Freddie Mac First Look Initiative ends 05/30/2017 for Owner Occupant.
#1000579079

MARTINSBURG

104 STATION TER E

4 Beds

3 Baths

7,065 Sq.Ft.

$359,900

MLS#: 1000579079

Updated custom brick rancher on a full walkout basement with a 2 car garage!  Inside the new kitchen you will find Luxury Vinyl Tile flooring with white shaker cabinets, quartz countertops, tile backsplash and brand new stainless steel appliance package.  The main level offers 4 large bedrooms, 2 bathrooms.  The living areas and master suite have hardwood floors.  The other 3 bedrooms are carpet and the bathrooms offer tile.  Off of the kitchen and living room is a large deck with some covered space and a fully fenced in yard featuring raised garden boxes.  The basement is mostly finished with a 3rd full bathroom and a wood stove.  It offers a ton of extra space and has LVP flooring.  There is a new architectural shingle roof.  It is believed to have high speed internet through comcast/xfinity.  *Sometimes the address comes up as 289 Alta Vista Cir, Harpers Ferry*
#WVJF2010056

HARPERS FERRY

289 MCGUIRE CIRCLE

4 Beds

3 Baths

2,909 Sq.Ft.

$359,900

MLS#: WVJF2010056
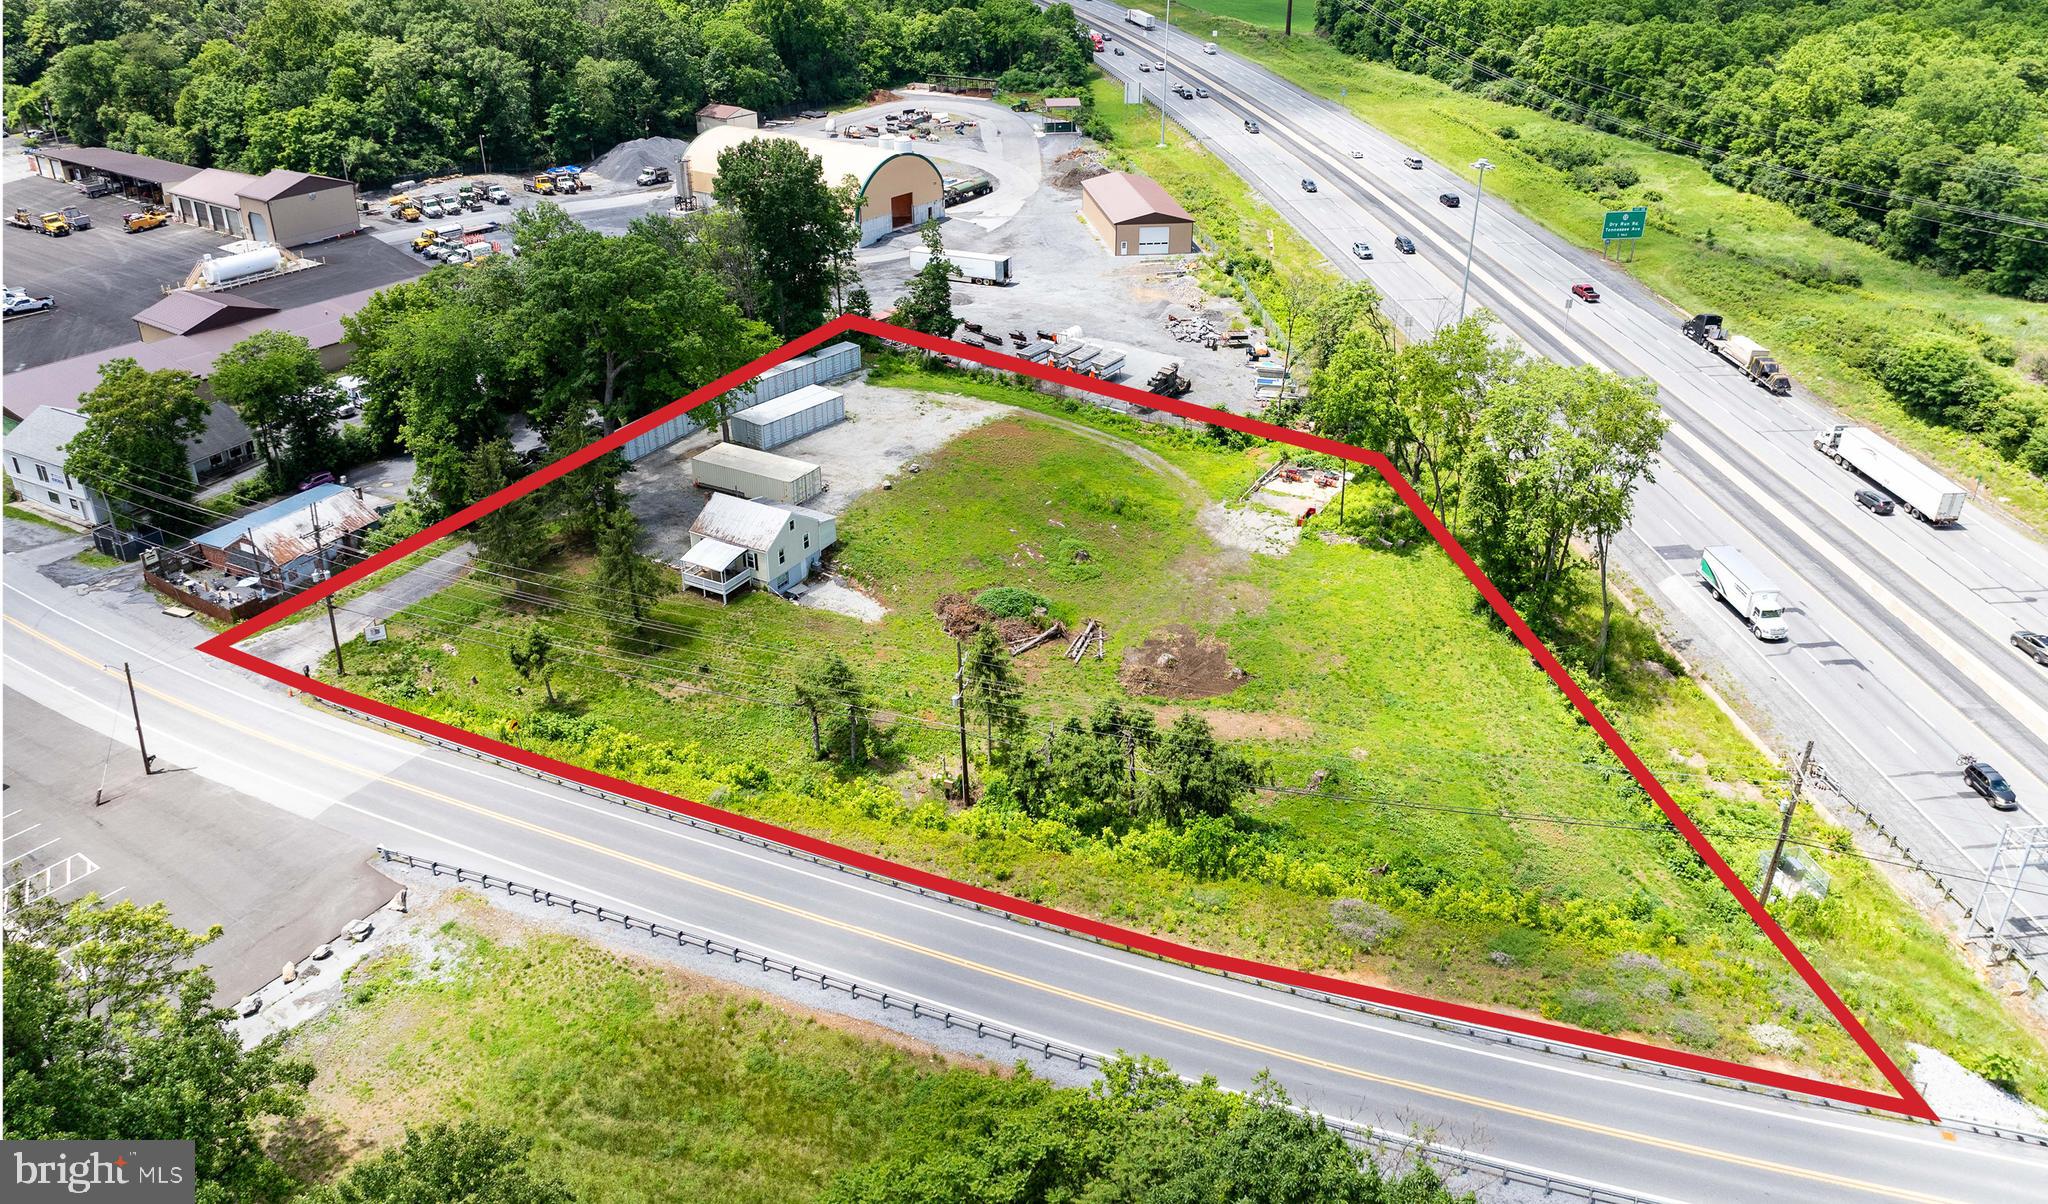
1.67 acres with public water, sewer.  Fronts on Interstate 81 and Rock Cliff Dr., Berkeley County Planning Comm. approved for 42 storage units and 10 RV pad sites. Signage visible to Interstate 81.   2 Bedroom,  2 bath rental house with full basement, wood and ceramic flooring, new central air, updated wiring and vinyl siding.
#WVBE2041002

MARTINSBURG

1955 ROCK CLIFF DRIVE

None Beds

None Baths

903 Sq.Ft.

$359,900

MLS#: WVBE2041002

**Back on the market at no fault of the seller. This rancher with a finished basement still shows like new! Walk in to an inviting open concept with a designated dining area. You'll find 3 beds and 2 full baths on the main level, including the spacious primary suite with a walk-in closet, shower, and soaking tub. The laundry room is also on the main level for convenience. The basement comes mostly finished with approximately 950 square feet of additional living space, including a cozy family room and rec area, a 3rd full bath, and a 4th bedroom that is perfectly suited for a guest room or home office. The entertainment continues outside. Grill and chill on the back deck, entertain and play in the spacious, flat backyard, or sip your morning coffee on the covered front porch. This move-in ready home has everything you need in a prime Inwood location.
#WVBE2049094

INWOOD

140 BASIN DRIVE

3 Beds

2 Baths

1,332 Sq.Ft.

$359,900

MLS#: WVBE2049094

Discover this spacious, beautiful 3-bedroom home with 2 full bathrooms, 2 half bathrooms, and a one-car garage, crafted by a respected local builder known for quality. With 2,520 square feet of living space, this home offers plenty of room for comfortable living.
Step inside to elegant luxury vinyl plank flooring throughout, enhanced by an upgraded trim package and stylish black fixtures and trim that give the home a modern, polished look. Recessed lighting adds a bright, open feel with an upgraded lighting package.
The main level features a spacious open kitchen equipped with stainless steel appliances and stunning quartz countertops, perfect for cooking and entertaining. A convenient half bath completes this level.
The finished lower level offers extra living space—ideal as a family room, home office, or play area.
Upstairs, you’ll find roomy bedrooms with ample closet and storage space. Washer and dryer are thoughtfully located on the upper level for easy access.
Step outside to enjoy a generous 10’ x 20’ deck and a poured concrete rear patio, great for relaxing or entertaining in your own private outdoor space. Despite being in a downtown location, this home also offers a nice little yard, a rare find in this area.
All of this in a prime location near local shopping and convenient commuter routes, making this home a perfect blend of comfort, style, and accessibility.
#WVJF2023762

CHARLES TOWN

412 S LAWRENCE STREET

3 Beds

2 Baths

2,280 Sq.Ft.

$359,900

MLS#: WVJF2023762

Move-in ready and perfectly located, this 4-bedroom, 3-bath rancher in Stonecrest offers comfortable single-level living plus a finished walk-out basement and a partial unfinished area for added space or storage. The main floor features an open living and dining area filled with natural light, a stylish kitchen, and three spacious bedrooms including a private owner’s suite with full bath.
Step outside to a covered back porch, perfect for relaxing with morning coffee or enjoying year-round outdoor gatherings. Downstairs, discover a versatile lower level with a 4th bedroom, full bath with a tiled shower, kitchenette and exterior entrance, ideal for guests, a home office, or recreation. 
The exterior features a  level fenced in yard, concrete patio and paved driveway. Conveniently close to schools, shopping, and commuter routes, 203 Singleton Way blends easy care with flexible living.
#WVBE2044582

MARTINSBURG

203 SINGLETON WAY

4 Beds

3 Baths

2,332 Sq.Ft.

$359,900

MLS#: WVBE2044582

Brick Rancher with Guest Apartment & Scenic Country Views
Nestled in a peaceful country setting and surrounded by large tracts of  farmland, this spacious brick rancher offers privacy, open views and timeless appeal.  This beauty  provides comfortable living with a seamless connection to the surrounding landscape.  All unrestricted land.   Hobbyist, gentleman farmer, home business...    If you want to grow your own vegetables, have a goat and a few chickens  no problem.    Or create your own family compound.     

A detached garage with a one-bedroom apartment offers exceptional flexibility—perfect for guests, multigenerational living or rental income.   Enjoy tranquil mornings, wide-open skies, and the sense of space that only a true rural setting can provide.

An ideal property for those seeking privacy, versatility, and classic construction in a serene countryside location.  

Virtual floors in a few photos to help you see how carpet or hardwood floors will likely look.    Most of the main level currently has plywood subfloors only.     

CaCapon River access is close by.    The little town of Capon Bridge has plenty to offer.   The River House is a coffee and delightful lite fare with live music venue.  It also offers outdoor concerts in the summer,  community jams, arts and crafts for the kids, open mic night, poetry, etc...  The Farmer's Daughter which is a farm to table butcher who also offers amazing lunches, several locally run restaurants such as El Puente, Bent River Trading Post for local handcrafted wares, farmer's market in the summer.   Library, churches, post office, etc... The middle and elementary schools are located in Capon Bridge.
Agent owners related.
#WVHS2007614

HIGH VIEW

2863 CHRISTIAN CHURCH ROAD

4 Beds

1 Baths

2,600 Sq.Ft.

$359,900

MLS#: WVHS2007614
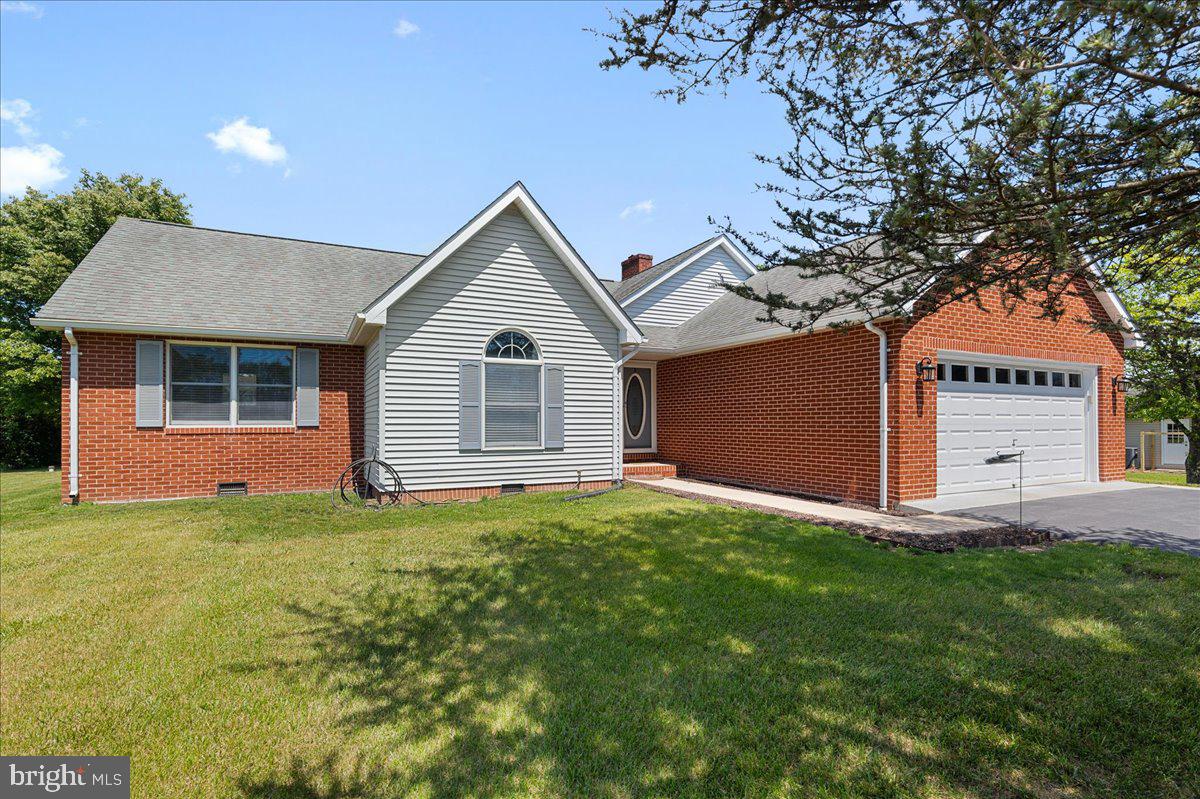
**Back on the market due to previous buyers unexpected medical issues** This beautiful home has been extremely well cared for and it shows. Enjoy the convenience of same level living, a fully finished two car garage, large deck, beautiful yard, and a large storage shed (approx. 15x30). Both bathrooms have been fully renovated and look wonderful. The kitchen appliances were purchased in the last 3 years. The property sits off of route 11, making it a great location for accessing everything you could need. (Professional photos will post later today)
#WVBE2051086

BUNKER HILL

115 MONTMORENCY DRIVE

3 Beds

2 Baths

1,654 Sq.Ft.

$359,900

MLS#: WVBE2051086

Welcome to this beautiful new construction home located at 12493 Back Creek Valley Road in Hedgesville, WV!!!     This modern 3 - bedroom, 2-bath ranch offers stylish finishes and comfortable one - level living on 0.75 unrestricted acres.  Step inside to find an open-concept floor plan featuring luxury vinyl plank (LVP) flooring throughout, a bright living area, and a spacious kitchen with stainless steel appliances, custom cabinetry, and plenty of counter space.  The primary suite includes an ensuite bath and walk-in closet, while two additional bedrooms and a second full bath provide ample room for family or guests.
Outside, you�����ll enjoy the freedom of unrestricted land — perfect for outdoor living, a future garage, workshop, or small homestead setup. With new construction peace of mind, quality finishes, and a convenient location just minutes from Hedgesville amenities, this home offers the perfect blend of modern comfort and country charm.
#WVBE2045258

HEDGESVILLE

12493 BACK CREEK VALLEY ROAD

3 Beds

2 Baths

1,620 Sq.Ft.

$359,900

MLS#: WVBE2045258

Make an offer! Brand new ranch home ready to close.  No waiting on this quality built home on a wooded lot.  Stainless steel kitchen appliances, white cabinets with granite countertops, Gray luxury vinyl plank flooring compliments the gray (Cool Elegance paint), carpet and more.  Oversized (20 X 27 ) 2 car garage with door openers and pedestrian door.  Full walkout basement on the right for future expansion complete with a basement rough in bath.  Act fast on this great opportunity for your new home. More photos coming soon. Nice subdivision with easy access to 522 and I70. Underground utilities and public water. Protective covenants and restrictions. Put this one on the list to see.
#WVMO2002940

BERKELEY SPRINGS

249 FAIRVIEW OAKS LANE

3 Beds

2 Baths

1,638 Sq.Ft.

$359,900

MLS#: WVMO2002940

Welcome to this charming 3-bedroom, 2-bath rancher on an oversized lot in a quiet Martinsburg neighborhood! Offering approximately 1,677 square feet of living space, including a spacious 440-square-foot converted garage, this home provides a comfortable layout with plenty of room to spread out.

The converted garage is now a bright and spacious family room, complete with a fireplace and plenty of room for entertaining, relaxing, or gathering with family and friends. From there, the home flows naturally through the mudroom and laundry area into the kitchen and central living space, where an open layout provides comfortable areas for dining and everyday living.

From the main living area, step outside to the home's standout feature: an oversized screened-in porch with a hot tub. Surrounded by mature trees and greenery, this is a true outdoor oasis, offering the perfect place to unwind after a long day, enjoy your morning coffee, or entertain friends and family in comfort.

The oversized lot provides plenty of yard space for outdoor activities, gardening, pets, or simply enjoying the peaceful surroundings. Inside, two hall bedrooms share a full bath, while the spacious primary suite offers a comfortable retreat with thoughtful updates.

Situated on a quiet street while remaining conveniently close to shopping, dining, everyday conveniences, Martinsburg, and I-81, this home offers the best of peaceful residential living with easy access to everything you need.

Spacious, comfortable, and filled with inviting indoor and outdoor living spaces, this is a home designed for enjoying life.
#WVBE2053650

MARTINSBURG

117 GEMSTONE DRIVE

3 Beds

2 Baths

1,677 Sq.Ft.

$359,900

MLS#: WVBE2053650

ESTIMATED JANUARY 2025 DELIVERY!

Beautiful Savannah townhome including gourmet kitchen package!  The upgraded kitchen is perfect for entertaining and cooking along with Barnett Duraform linen cabinets and Valle Nevado granite countertops. Enjoy the beautiful first floor finished recreation room with half bath. The beautiful outdoors can be enjoyed on the 10x18 Deck included. Washer and Dryer included! 

Set up an appointment or stop by to see the model with the upgraded kitchen!

*Pricing and incentives are subject to change without notice.
 Photos are for illustrative purposes only. Prices do not include closing costs and other fees to be paid by buyer and are subject to change without notice. This is not an offer in states where prior registration is required. Void where prohibited by law. Copyright © 2022 Lennar Corporation. Lennar, the Lennar logo are U. S. registered service marks or service marks of Lennar Corporation and/or its subsidiaries. Date 02/22
#WVJF2013622

CHARLES TOWN

65 WINTERPLACE DRIVE LOT 96 SAVANNAH

3 Beds

2 Baths

2,097 Sq.Ft.

$359,870

MLS#: WVJF2013622

Dan Ryan Builders Oakdale II at Springdale Farm with 4BR, 3 full,1 half BA, finished basement w/full BA & stairs walkout, morning room off gourmet island kitchen w/hardwood, granite, stainless appliances, wood burning FP, owner's suite w/deluxe MBA & tray ceiling,14x10 composite deck, 6.5 beaded siding, 2x6 construction & other energy saving features!
#1000194891

GERRARDSTOWN

9 TWAIN STREET

4 Beds

3 Baths

3,801 Sq.Ft.

$359,828

MLS#: 1000194891

To be built GRAND CAYMAN at the new CARDINAL POINTE  by Ryan Homes. You want to live a casual easy life, in a big way. The Grand Cayman is the ideal home for your casual well-lived lifestyle. The open airy space combines the kitchen, dining area and great room to create a casual comfortable flow. This is the perfect place to do all your entertaining with plenty of room for your favorite overstuffed couch. Throw a Superbowl party that will be the envy of the neighborhood. For a relaxing night in, it's your home theater. Since it's open to the kitchen, grab a snack or make dinner, you won't miss your favorite TV show. The Grand Cayman is the perfect home if you enjoy life's simple pleasures. All the details have been taken care of for you! Wider doorways & hallways, primary bathroom with walk-in shower and seat, level handled doorknobs, lowered light switches, and more.  Main-level living has never been so convenient! Enjoy sidewalk lined streets, beautiful meeting areas, or take your furry companion for a walk to the dog park. Enjoy a picnic in the pavilion and let the kids or grandkids play at the tot lot. It's that easy. What are you waiting for?  One-Level Living will allow you to own a new home and take advantage of all the benefits of owning! Cardinal Pointe offers floorplans for everybody! Other homesites are available. Photos are representative.
#WVBE2003828

HEDGESVILLE

LOT 79 PERSPECTIVE

3 Beds

2 Baths

1,559 Sq.Ft.

$359,775

MLS#: WVBE2003828

1 ... 507 508 509 510 511 ... 666
* Listings identified with the FMLS IDX logo come from FMLS and are held by brokerage firms other than the owner of this website. The listing brokerage is identified in any listing details. Information is deemed reliable but is not guaranteed. If you believe any FMLS listing contains material that infringes your copyrighted work please click here to review our DMCA policy and learn how to submit a takedown request. © 2024. First Multiple Listing Service, Inc.
 - property

Send a message

Message successfully sent.

Your message

What is 3 + 4 ?

Reason for contacting?

I agree to receive email communication and understand I can unsubscribe at any time.

I agree to be contacted by Charis Realty Group - Christine Issler, Broker via call, email, and text for real estate services. To opt out, you can reply 'stop' at any time or reply 'help' for assistance. You can also click the unsubscribe link in the emails. Message and data rates may apply. Message frequency may vary. Privacy Policy

Sign Out

Virtual Assistant

Would you like to take the next step with this property? We can help you schedule a showing or virtual tour, or send you more details.

Yes, I would like more information.

Thank You for Your Reply, One of Our Agents will contact you as soon as possible

No, maybe later.

Thank you, you can always contact me via email, phone number or through the contact form.

Realhub AI

Lucy - Your AI-Powered Realtor

Update Your Temporary Password

Personalize your search

Enter your email and we'll notify you immediately when new listings match what you're looking for.

or enter email address

Already have an account ? Login here

Continue your home search

I agree to receive communications and understand I can unsubscribe at any time.

I agree to be contacted by Charis Realty Group - Christine Issler, Broker via call, email, and text for real estate services. To opt out, you can reply 'stop' at any time or reply 'help' for assistance. You can also click the unsubscribe link in the emails. Message and data rates may apply. Message frequency may vary. Privacy Policy

Already have an account ? Login here

We use cookies

We use cookies primarily for analytics to enhance your experience. By accepting, you agree to our use of these cookies. You can manage your preferences or learn more about our cookies policy.
