Properties

Browse or get in touch to schedule a walkthrough.

  • Nearby me
Price range

Popular Features

Community Features

Association

Property Features

Waterfront

View

Exterior Features

Interior Features

Style

29480 properties match your criteria

Updated 1 minute ago

E-Alert name

To be built ASPEN BASEMENT at Chandlers Glen by Ryan Homes.  The Aspen is all about giving the features you need at the price you want! Enter into the huge great room and you'll immediately feel at home. The first floor is an open concept so you are never too far from the action. A cozy kitchen features an optional island; add a powder room tucked off the first floor for convenience. The entry area off the garage provides a convenient spot for coat hooks, so clutter is never an issue. Upstairs all 3 bedrooms are large and boast ample closets. A hall bath and separate laundry room provide the ultimate in convenience. But the owner's suite is the star of this show - truly a private retreat with an en suite bath and huge walk-in closet, you'll never want to leave!  At Chandler's Glen, own a brand new single-family home for less than rent!  Get more for your money and still be close to everyday conveniences and have an easy commute to work! Winchester, VA is only 10 minutes away!  There are several floorplans to choose from - ranging from 1,280 sq. ft. to over 2,200 sq. ft and all homes include a 1 or 2 car garage.  Inside, you'll find 3-5 bedrooms with 2.5 baths. Get the space you need and stop throwing away money in rent! We make purchasing a new home easy and affordable here at Chandler's Glen.  100% financing loans available. All of your appliances - even your washer and dryer - are included.  Photos are representative.  Ryan Homes is taking precautionary measures to protect our valued customers and employees.  Our models are open by appointment.
#WVBE182366

BUNKER HILL

250 SWITCHGRASS COURT

3 Beds

2 Baths

1,440 Sq.Ft.

$246,480

MLS#: WVBE182366

NEWLY-CONSTRUCTED, QUICK MOVE-IN  ELM with WALK-OUT BASEMENT at Stonecrest by Ryan Homes.  Just because you want a lot of room to live doesn't mean you're willing to sacrifice style. Ryan Homes knows that, which is why we designed the Elm. The first floor is an innovative L-shape that allows for open design without sacrificing functionality. A large coat closet and powder room are conveniently placed off the foyer. The great room and flex room are open plan but divide easily into separate living areas for multiple functionality. You can have a formal dining area, a study, a playroom - whatever your family needs. The dinette flows into a large and well-appointed kitchen that can boast an eat-at island that seats 3 easily. A second family coat closet off the garage is across from a nook perfect for an arrival center. Upstairs four bedrooms and a loft provide all the room you need. The owner's bedroom boasts an en suite bath that features a double bowl vanity with an oversized shower. An ample hall bath, linen closet and laundry complete the upper level.     This Elm has an upgraded Hayes Interior Design Palette with White Linen Cabinets in the kitchen and baths.  Also, hard-surface flooring throughout the entire main floor, including the great and flex rooms.   Here at Stonecrest, it's possible to own a single family home for as much or less than you pay in rent.   Scenic homesites, available cul-de-sac backyards, and open concept floorplans gives you the space to enhance the way you live! It's an easy and simple process to homeownership with affordable prices, low down payments and 100% financing programs. Dedicated loan officers are ready to help you create a financial game plan.  Ryan Homes is taking precautionary measures to protect our valued customers and employees.  Our models are open by appointment.
#WVBE181904

MARTINSBURG

436 SALIDA TRAIL

4 Beds

2 Baths

2,203 Sq.Ft.

$289,990

MLS#: WVBE181904

You'll have to hurry to grab this charming split foyer!  Open plan living area with hardwood floors. Light filled kitchen with ceramic tile flooring. 3 bedrooms up and possible 4th bedroom down or use as additional family room.  Large game room or storage. New HVAC unit. Plenty of storage in the large closets and lower level.  Large deck. Great location convenient to  downtown Charles Town with restaurants, shopping, the train and the race track/casino.    Have some great quiet time with a cup of coffee or a great book on your walk out patio. Freddie Mac First Look Initiative ends Dec. 6th. Sold As-Is and in good shape! Highest and best offers due Friday, Nov. 20 by 2:00 PM.
#WVJF140694

CHARLES TOWN

88 SAWMILL COURT

4 Beds

2 Baths

1,904 Sq.Ft.

$220,900

MLS#: WVJF140694

Colorful, modern, contemporary-style home with open floor plan, conveniently located on the Potomac River, less than 2 miles from Historic Shepherdstown, which offers wonderful restaurants, cool shops, Shepherd University and so much more.  Enjoy year-round river views and 50 feet of riverfront, where you may swim, canoe, kayak, or go tubing.  This beautiful property, with over a half acre of land, large front yard, shared driveway, and fish/frog pond, is also near the historic Shepherdstown Battlefield, which is both behind the house and to the side.
#WVJF140114

SHEPHERDSTOWN

3443 RIVER ROAD

3 Beds

2 Baths

1,332 Sq.Ft.

$319,900

MLS#: WVJF140114

Peaceful 2 acre setting, level corner lot, fronts Cedar Lane, backs to wooded area. Well maintained  3 bedroom 1 bath ranch, large family room.  Good commuter location between Shepherdstown and Martinsburg, minutes to Marc Commuter Train.  Property goes beyond white board fence in the rear and into the field.  The address for this property is Shepherdstown although  the property is legally in Berkeley County.  Quiet!  SELLER WILL DRILL NEW WELL.  Multiple contracts have come in on this property.  We will take highest and best offers until Noon on Wednesday September 30, 2020. Students will attend Berkeley County Schools from this address; it was mistakenly reported earlier that students would attend Jefferson County Schools.
#WVBE180676

SHEPHERDSTOWN

889 CEDAR LANE

3 Beds

1 Baths

1,300 Sq.Ft.

$175,000

MLS#: WVBE180676

Pristine 3 bedroom 2 1/2 bath townhouse with full unfinished basement.  As soon as you walk in you will feel this house is brand new. As it is spotless and clean throughout and ready for a new owner.  So don't miss out on this opportunity to get a great townhouse in a great location.  Set up showing before it's gone.
#WVJF140258

RANSON

1140 STALLION

3 Beds

2 Baths

1,320 Sq.Ft.

$204,900

MLS#: WVJF140258

Ryan Homes Victoria Model with in-law suite in lower level with private entry or convert entire finished basement into rec room and teen suite(s).  Very large family room and kitchen areas with island, upgraded appliances, exterior ventilation of stove, and more.  Convenient location for all commuter locations via Route 9 and 340.   Nice community with sidewalks, tot lots, street lights and future amenities still planned.  Overall this is a great home with investment and rental potential for extra cash flow as needed.  SELLER NEEDS EXTENDED SETTLEMENT and is looking for Mid December 2020 to accommodate home being built.
#WVJF139328

RANSON

1340 FOAL STREET

4 Beds

2 Baths

3,778 Sq.Ft.

$339,900

MLS#: WVJF139328

None
#WVBE181882

BUNKER HILL

536 SWITCHGRASS COURT

4 Beds

2 Baths

1,904 Sq.Ft.

$284,970

MLS#: WVBE181882

Ryan Homes is taking precautionary measures to ensure the safety of our valued customers and employees.  Our model homes are open, but we are meeting 1 on 1.  Please contact the sales team to schedule your private appointment.  It's not just about the open floor plan, or the square footage, or the great price, although The Cedar offers all those things. It s about choosing a home that feels welcoming and elegant, but at the same time smart and functional. You don t need to sacrifice beauty for convenience --the Cedar gives you all that and more. The foyer leads into a great room that flows into a large open kitchen and dining space. An island provides more work space and seating! Past the large pantry, a short hall leads to a convenient powder room, a large coat closet, and a flex room you can use any way you need   a home office, hobby room, or extra play space. Upstairs the luxury continues with 4 large bedrooms, three of which boast walk-in closets. The laundry room is over-sized to accommodate your needs. Off the light-filled upper hall, the owner's bedroom features lots of living area, a huge walk-in closet, and a private bath.  The home also features The Nest thermostat and wifi-enabled garage door openers for your 2-car garage.  Model/Office hours for appointments are M-F: 11-6; Sat. 11-5; Sun. 12-5.  Photos are representative only.
#WVBE180514

BUNKER HILL

93 SWITCHGRASS COURT

4 Beds

2 Baths

1,904 Sq.Ft.

$263,565

MLS#: WVBE180514

To be built Juniper at Martinsburg Lakes Townhomes by Ryan Homes. The Simply Ryan Juniper combines all the amenities of single family living with all the conveniences of a townhome into one design you'll love calling home. The welcoming foyer features a huge closet conveniently placed. The main level is open and airy, with a large, well-designed kitchen that's open to the living area so you'll never miss a conversation. Choose the optional island for even more workspace or select the optional half bathroom. A dining area provides a great space for entertaining or cozy evenings at home. Upstairs are three large bedrooms, each with plenty of closet space, a laundry closet that can hold a full-size washer and dryer, and a generous hall bath. The owner's suite is a quiet retreat and features its own full bath and a huge walk-in closet. The lower level provides plenty of storage space, or space for a workroom. No matter how you wish to use it, the Juniper is carefully designed to fit how you want to live. Martinsburg Lakes offers the lowest priced new townhomes in the desirable Spring Mills School District.  Own a new home for less than rent! Our townhomes offer the space you need with up to 1,535 sq. ft. of living space, 3 bedrooms, 2 baths, and a 1-car garage.  Looking for a finished basement?  Our Juniper Townhome comes with an included finished basement!  Plus, granite kitchen countertops are now available! Our homes come with everything you need including the washer and dryer so you don't have add much more! Enjoy sidewalk lined streets, beautiful meeting areas surrounding one of the community's glimmering lakes, picnic under the covered pavilion, or take your furry friend for a walk along trails to the dog park. Homeownership is within reach! Take the next step and contact us here today to schedule your visit today! Other homesites are available. Photos are representative. Ryan Homes is taking precautionary measures to protect our valued customers and employees. Our models are open by appointment. Please contact the Ryan Homes Sales Team to schedule your visit today.
#WVBE181852

MARTINSBURG

Lot 95A RHEA DRIVE

3 Beds

2 Baths

1,548 Sq.Ft.

$207,360

MLS#: WVBE181852

Looking for a well maintained 4 bedroom home on a little over an acre in Jefferson County, well here it is! Gorgeous Great Room with vaulted ceiling & lots of natural light, eat in kitchen offers granite counters, SS appliances, large pantry in laundry room, formal dining room and spacious master suite  with deluxe bath. New carpeting upstairs with 3 bedrooms and a full bath. Walk out basement offers even more living space & is roughed in for another bath. Enjoy gorgeous mountain views from the big front porch with lights, huge deck leads to level back yard,  2 car garage!
#WVJF140344

HARPERS FERRY

107 HICKORYWOOD COURT

4 Beds

2 Baths

3,350 Sq.Ft.

$449,500

MLS#: WVJF140344

All OFFERS TO BE RECEIVED BY SUNDAY OCTOBER 18 at 5:00 PM Potomac River Water View property in Harpers Ferry WV.  ALL OFFERS TO BE RECEIVED BY SUNDAY OCTOBER 18 at 5:00 PM The magnificent views of the Potomac River and Mountains provide beauty and in these days, comfort.   Nestled in a wooded setting of mature trees and plantings   above the Potomac this renovated  well cared attractive home offers an unobstructed view of the Potomac from the front deck, family room and bedroom.    The home over the last 5 years has been renovated ( see seller's voluntary disclosure for details in the documents),  wood flooring through out,  hickory  tongue and groove  flooring in the family room, knotty pine tongue and groove  ceiling in the family room.  One bedroom has a wood burning fireplace and opens to a slate floored roofed deck.  Picnic on the wrap around deck with a water view. The well equipped kitchen has stainless steel appliances, marble and corian counter tops.  The extended front porch is surrounded  by  a peaceful natural setting.   The front property line does not quite go to the waterfront.  You have the enjoyment of the view. Close by  for a $50.00 yearly pass  you can use the boat ramp at the River Riders facility to put in your canoe, kayak or ...  Also nearby are a number of public access spots for the Potomac. If you love natural beauty this property is for you.   If you want a Potomac Riverfront view this property is for you. If you are looking for a peaceful getaway this property is for you.  If you want an attractive home in good condition this property is for you.  If you want a convenient location near Harpers Ferry, near the MARC Commuter train and close by travel time to Northern Va., Frederick, MD., Baltimore and DC this property is for you.  If you want low taxes this property is for you.  If you want a move in ready home this property is for you. If you want a unique non cookie cutter house this property is for you.   Exceptional property thoughtfully and carefully renovated in a beautiful setting.   " I go to nature to be soothed and healed, and to have my senses put in order."  Naturalist John Burroughs.  Rare find at a very reasonable price.        SELLER ASK ALL VISITORS To Wear Masks and Wear booties over shoes or take off shoes.
#WVJF140402

HARPERS FERRY

4556 BAKERTON ROAD

3 Beds

2 Baths

1,345 Sq.Ft.

$269,000

MLS#: WVJF140402

UNRESTRICTED 22.56 Acres with gorgeous views and 4 miles from I-81.Improved with septic, electric and drive-way. Can be subdivided. Must See!
#WVBE170854

MARTINSBURG

DRY RUN ROAD

None Beds

None Baths

22.56 acres

$95,000

MLS#: WVBE170854

TO BE BUILT - JUNIPER W/ UNFINISHED BASEMENT - $1,500 TOWARDS CLOSING COSTS! *Ryan Homes is taking precautionary measures to ensure the safety of our valued customers and employees. Our model homes are open, but we are meeting 1 on 1.* The Simply Ryan Juniper combines all the amenities of single family living with all the conveniences of a townhome into one design you'll love calling home. The welcoming foyer features a huge closet conveniently placed. The main level is open and airy, with a large, well-designed kitchen that's open to the living area so you'll never miss a conversation. Choose the optional island for even more workspace. A dining area provides a great space for entertaining or cozy evenings at home. Upstairs are three large bedrooms, each with plenty of closet space, a laundry closet that can hold a full-size washer and dryer, and a generous hall bath. The owner's suite is a quiet retreat and features its own full bath and a huge walk-in closet. The lower level provides plenty of storage space, or space for a workroom. No matter how you wish to use it, the Juniper is carefully designed to fit how you want to live. Photos for representation only.
#WVBE181572

MARTINSBURG

45 SEBAGO PLACE

3 Beds

2 Baths

1,220 Sq.Ft.

$169,990

MLS#: WVBE181572
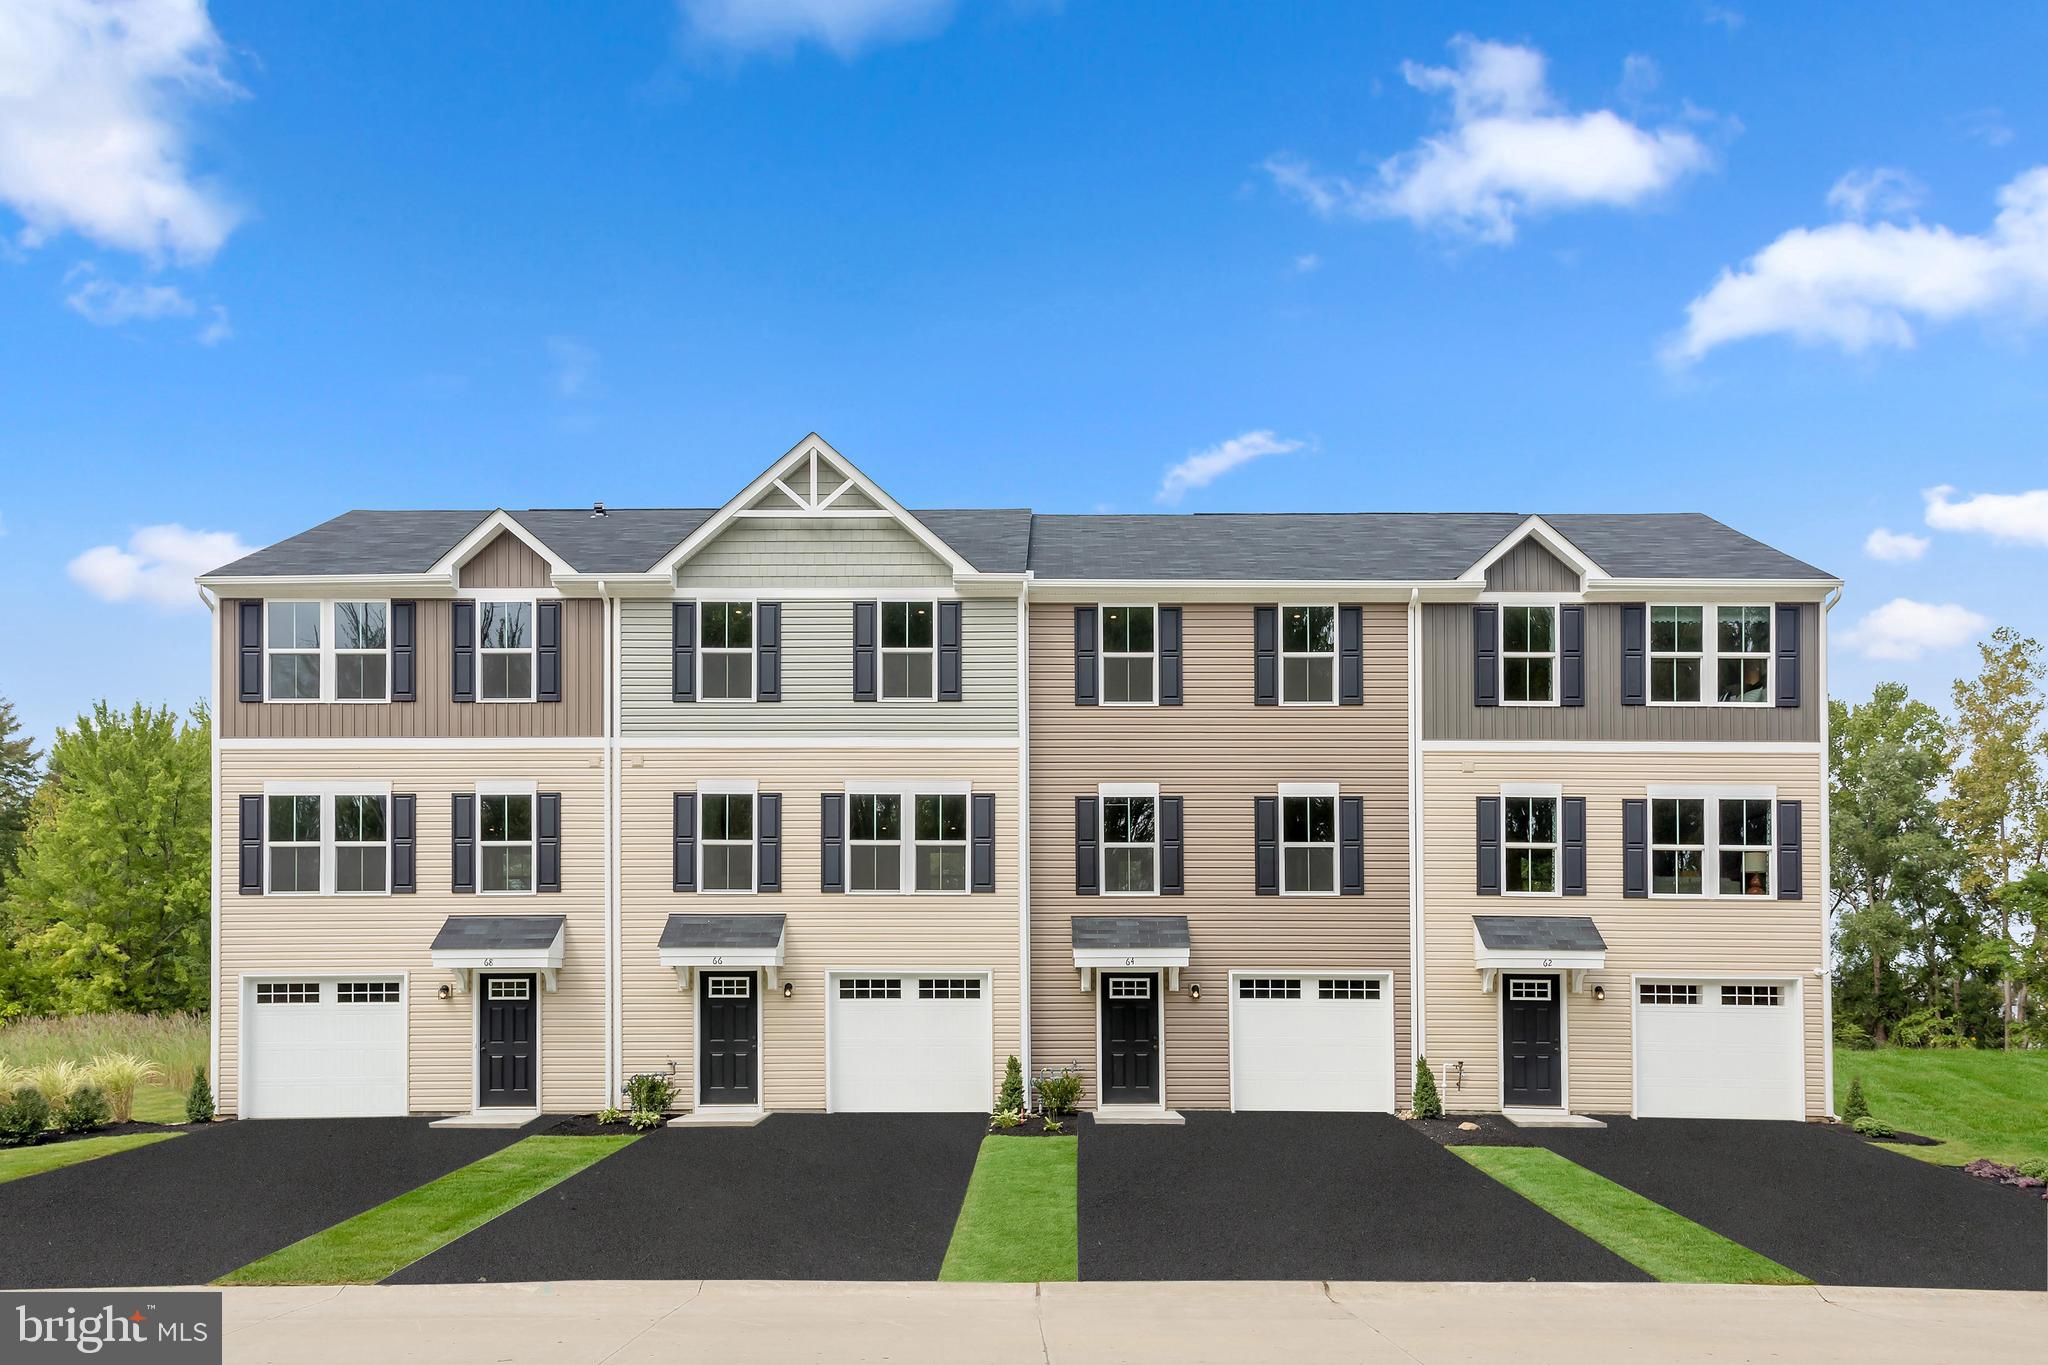
Ryan Homes is taking precautionary measures to insure the safety of our valued customers and employees.  Our model homes are open, but we are meeting 1 on 1 so please call for an appointment.  *TO BE BUILT* Juniper w/ Finished Basement. The Simply Ryan Juniper combines all the amenities of single family living with all the conveniences of a townhome into one design you'll love calling home. The welcoming foyer features a huge closet conveniently placed. The main level is open and airy, with a large, well-designed kitchen that's open to the living area so you'll never miss a conversation. Choose the optional island for even more workspace or select the optional half bathroom. A dining area provides a great space for entertaining or cozy evenings at home. Upstairs are three large bedrooms, each with plenty of closet space, a laundry closet that can hold a full-size washer and dryer, and a generous hall bath. The owner's suite is a quiet retreat and features its own full bath and a huge walk-in closet. The lower level provides plenty of storage space, or space for a workroom. No matter how you wish to use it, the Juniper is carefully designed to fit how you want to live.
#WVBE181600

MARTINSBURG

47 WIGGLES COURT

3 Beds

2 Baths

1,535 Sq.Ft.

$204,540

MLS#: WVBE181600

1 ... 504 505 506 507 508 ... 666
* Listings identified with the FMLS IDX logo come from FMLS and are held by brokerage firms other than the owner of this website. The listing brokerage is identified in any listing details. Information is deemed reliable but is not guaranteed. If you believe any FMLS listing contains material that infringes your copyrighted work please review our DMCA policy and learn how to submit a takedown request. © 2024. First Multiple Listing Service, Inc.

Send a message

Message successfully sent.

Your message

What is 3 + 4 ?

Reason for contacting?

I agree to receive email communication and understand I can unsubscribe at any time.

I agree to be contacted by Charis Realty Group - Christine Issler, Broker via call, email, and text for real estate services. To opt out, you can reply 'stop' at any time or reply 'help' for assistance. You can also click the unsubscribe link in the emails. Message and data rates may apply. Message frequency may vary. Privacy Policy

Sign Out

Virtual Assistant

Would you like to take the next step with this property? We can help you schedule a showing or virtual tour, or send you more details.

Yes, I would like more information.

Thank You for Your Reply, One of Our Agents will contact you as soon as possible

No, maybe later.

Thank you, you can always contact me via email, phone number or through the contact form.

Realhub AI

Lucy - Your AI-Powered Realtor

Update Your Temporary Password

Personalize your search

Enter your email and we'll notify you immediately when new listings match what you're looking for.

or enter email address

Already have an account ? Login here

Continue your home search

I agree to receive communications and understand I can unsubscribe at any time.

I agree to be contacted by Charis Realty Group - Christine Issler, Broker via call, email, and text for real estate services. To opt out, you can reply 'stop' at any time or reply 'help' for assistance. You can also click the unsubscribe link in the emails. Message and data rates may apply. Message frequency may vary. Privacy Policy

Already have an account ? Login here

We use cookies

We use cookies primarily for analytics to enhance your experience. By accepting, you agree to our use of these cookies. You can manage your preferences or learn more about our cookies policy.
