Properties

Browse or get in touch to schedule a walkthrough.

  • Nearby me
Price range

Popular Features

Community Features

Association

Property Features

Waterfront

View

Exterior Features

Interior Features

Style

10000 properties match your criteria

Updated 1 minute ago

E-Alert name

Start Your Next Chapter in  a BRAND NEW Home with Stunning Mountain Views!  Available for August delivery!

Imagine waking up each morning to breathtaking mountain views, sipping your coffee as the sun rises, and feeling a sense of peace and possibility. At The Essence of Stone Springs, your dream home is waiting.

Welcome to The Julep by Stanley Martin Homes—a charming, thoughtfully designed three-bedroom, one-story home that offers comfort, style, and convenience all in one. With a spacious open-concept layout, this home features:

✅ A modern kitchen with a large island, white cabinetry, and quartz countertops—perfect for gathering with family and friends.
✅ A seamlessly flowing dining and living space, creating a cozy yet elegant atmosphere for entertaining.
✅ A serene outdoor experience, where you can enjoy fresh air and scenic views from your own backyard.

And when you’re in the mood for a night out, downtown Charles Town is just five minutes away, offering charming restaurants, boutique shopping, and vibrant local culture.

🏡 Homes in this sought-after community are selling fast! Don’t miss your chance to be part of Charlestown’s newest neighborhood.

We’re open 5 days a week—visit us today and let us help you make The Julep your new home.

📍 Sales Office Hours:
🕙 Monday , Tuesday, Friday and Saturday: 10 AM – 5 PM  [closed Wednesday and Thursday]
🕛 Sunday: 12 PM – 5 PM

✨ You can do this.
#WVJF2016970

CHARLES TOWN

39 HOLLY ROAD

3 Beds

2 Baths

1,347 Sq.Ft.

$359,990

MLS#: WVJF2016970

**Pending release of current contract**
** Up to $15,000 CLOSING COST ASSISTANCE AVAILABLE, FOR PRIMARY RESIDENCE WITH USE OF APPROVED LENDER AND TITLE!*
The only community within historic Charles Town with resort style amenities! Brand New Construction Available in Jefferson County’s premier planned community. This 3 Bedroom, 3.5 Bath, 1 car garage end unit townhome features an open concept oversized kitchen with a large island and opens to the morning room and living room. This home features our Alternate Main Floor Option, which truly creates an open concept from the front of the home to the back. The primary suite features a large walk-in closet, dual vanity, soaking tub and separate shower. Laundry is located on the bedroom level. The home is complete with a finished basement and a full bathroom.
#WVJF2020574

CHARLES TOWN

793 LORD FAIRFAX STREET

3 Beds

3 Baths

2,106 Sq.Ft.

$359,990

MLS#: WVJF2020574

Welcome to the QUICK MOVE IN CADENCE Floorplan at the brand new MADISON GREENS community in Ranson, WV! Move in immediately to this FOUR bedroom townhome! Luxury townhomes that live like a single family home with backyards and a prime location walkable to Potomac Towne Center and right off Rt. 9. Only 20 min from Frederick County, MD and 30 min from Loudoun County, VA. Step through the welcoming foyer and walk past a private basement bedroom and full bathroom. On the main level, experience true open-concept living. The spacious great room flows seamlessly into a gourmet kitchen featuring a large center island, walk-in pantry, and adjoining dining area — ideal for gatherings and everyday life. Upstairs, discover two secondary bedrooms and a full bath, along with your luxurious owner’s suite. Enjoy the convenience of two walk-in closets and a spa-inspired bath with dual vanities. Come visit our model home at: 1741 Destrier St, Ranson, WV, 25438
#WVJF2022166

RANSON

1725 DESTRIER STREET

4 Beds

3 Baths

2,144 Sq.Ft.

$359,990

MLS#: WVJF2022166

$10K offered in closing cost with use of Lennar Mortgage!!

Savannah END UNIT townhome including upgraded rear kitchen appliance package! One car garage and spacious yard. The ground level has a rec room and half bathroom. The upgraded kitchen is perfect for entertaining and cooking along with Azul Platino granite counters, white cabinets, and an island plus access to a 10x18 deck! Set up an appointment or stop by to see the model with the upgraded kitchen!

*Pricing and incentives are subject to change without notice.
 Photos are for illustrative purposes only. Prices do not include closing costs and other fees to be paid by buyer and are subject to change without notice. This is not an offer in states where prior registration is required. Void where prohibited by law. Copyright © 2022 Lennar Corporation. Lennar, the Lennar logo are U. S. registered service marks or service marks of Lennar Corporation and/or its subsidiaries. Date 02/22
#WVJF2012592

CHARLES TOWN

253 TELLURIDE WAY LOT 172 SAVANNAH

3 Beds

2 Baths

1,793 Sq.Ft.

$359,990

MLS#: WVJF2012592
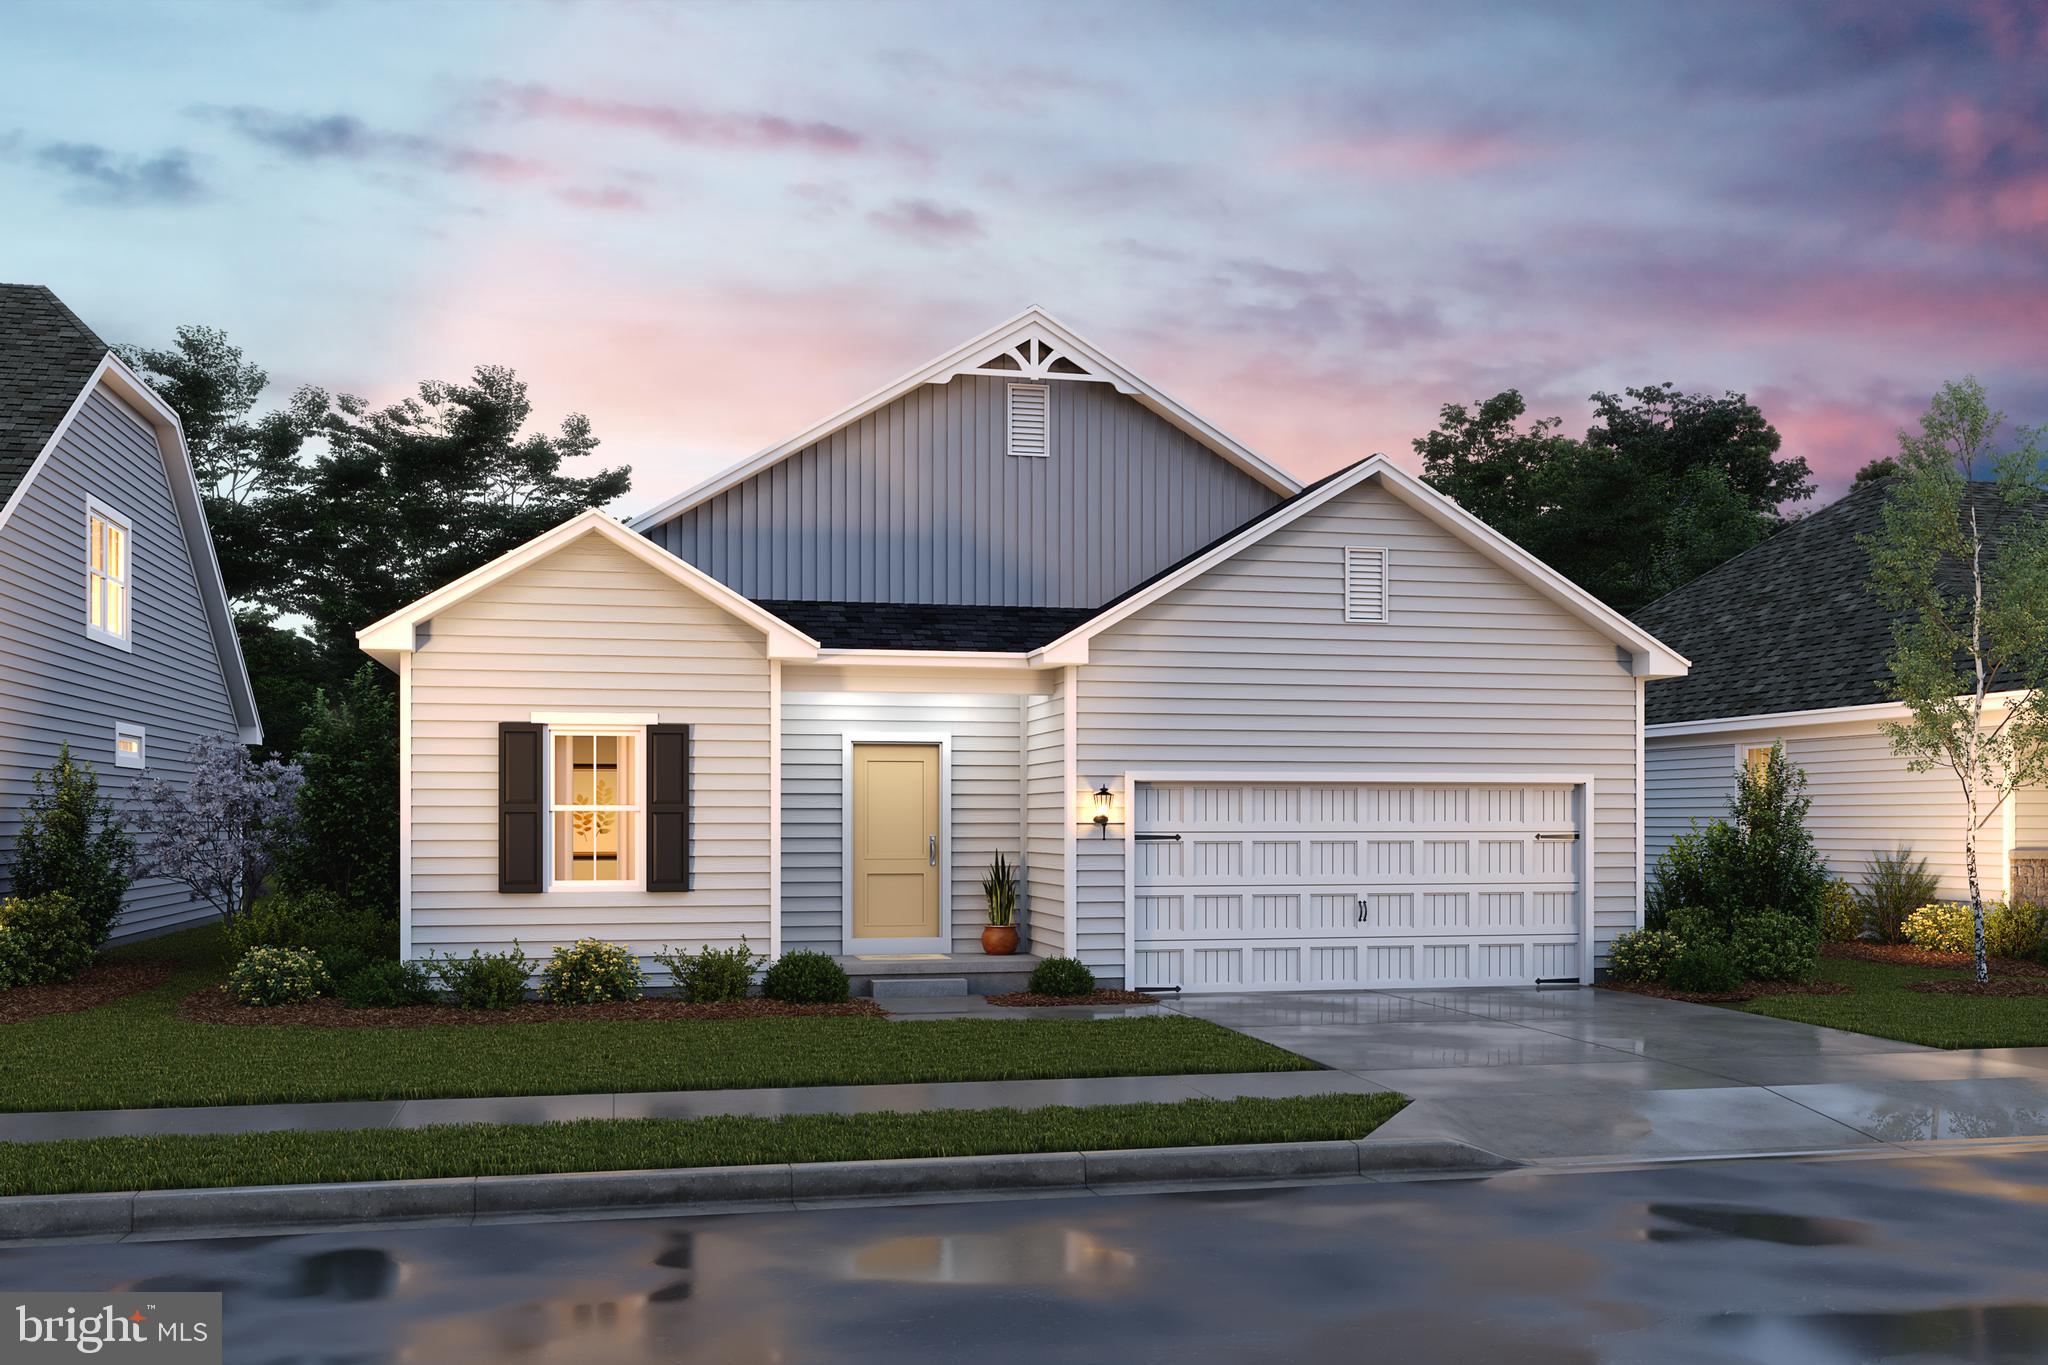
READY FOR THE NEW YEAR 2027 - One-Level Living at Its Finest – The Daffodil Ranch Floorplan | 1,627 Sq Ft | Beautiful Rancher in Berkeley County.  BUILDERS LENDER CLOSING COST ASSISTANCE

Welcome to the Daffodil Floorplan, a beautifully designed 1,627 sq ft single-story rancher offering easy, one-level living in the sought-after Liberty Run community. This thoughtfully crafted home combines open-concept living with timeless, traditional touches—perfect for both relaxing and entertaining.

Located in the exciting new Ascend Series, Liberty Run offers three curated design styles—The Elements, Loft, and Farmhouse—allowing you to choose the look that best fits your lifestyle.

Home Highlights:
3 spacious bedrooms & 2 full baths

Bright and open floor plan with 9-ft ceilings throughout
Vaulted ceilings Great Room & Dining Room

Gourmet kitchen with Smart Stove and French Style Refrigerator stainless steel appliances by GE, Quartz countertops, a large island, stylish cabinetry with soft close, and a walk-in pantry.  Farmhouse LOOKS Design with White Cabinets.

Seamless flow from the kitchen into the Great Room and Dining Room

Primary suite featuring a walk-in closet and a luxurious private bath with double vanities and a frameless walk-in shower

2-car garage and a perfectly sized laundry room

Basement homesites are also available — Basement lots now open! Hurry before they are gone!

Enjoy customizable upgrade options to personalize your new home to your taste.

Liberty Run is ideally situated in Berkeley County, just over the Jefferson County line—making it perfect for commuters to NOVA and the DC metro area.

✨ Don’t miss your chance to own this stunning rancher in a growing community! Schedule your tour of our decorated model today and ask about our limited-time incentives!

📸 *Photos shown are of a similar Goldenrod model.
📍 *Estimated taxes.
#WVBE2051230

MARTINSBURG

Lot 199 VALOR LANE

3 Beds

2 Baths

1,628 Sq.Ft.

$359,990

MLS#: WVBE2051230

You want to live a casual easy life, in a big way. The to-be-built Grand Cayman, at Burwell in Martinsburg, is the ideal home for your well-lived lifestyle. The open airy space combines the kitchen, dining area and great room to create a comfortable flow. Beautifully appointed gourmet kitchen boasts LVP flooring, granite countertops, designer cabinets and stainless-steel appliances.  Enjoy your private owner’s suite w/ generous walk-in closet and spa-like bath. 2 additional bedrooms are situated in the front of them home, away from your owner’s retreat. This home is the perfect place to do all your entertaining with plenty of room for your favorite overstuffed couch. Throw a Superbowl party that will be the envy of the neighborhood. For a relaxing night in, it's your home theater. Since it's open to the kitchen, grab a snack or make dinner, you won't miss your favorite TV show. The Grand Cayman is perfect for enjoying life's simple pleasures.  Note: Other homesites and floorplans available.  Photos are representative only. Homesite premiums may apply.  Optional basements are available.

Designed for convenience and style, these thoughtfully crafted homes offer seamless living with everything you need right on the first floor. Enjoy living in an established neighborhood close to everything you need with thoughtfully designed amenities including pickleball court, covered picnic pavilion, sidewalks, multi-use field and a playground.  Minutes to The Commons Retail Center which includes stores like Target, Best Buy, Aldi, Dick's Sporting Goods, Ulta, TJ Maxx, Old Navy, and Starbucks. Easy commuter routes allow quick access.  Just 15 minutes to Hagerstown, 40 mins to Harpers Ferry and only 45 mins to Frederick.
#WVBE2053554

MARTINSBURG

1661 ALICE SPRINGS DRIVE

3 Beds

2 Baths

1,559 Sq.Ft.

$359,990

MLS#: WVBE2053554

NOW SELLING!!! $10k in closing costs with Lennar Mortgage!  New LANCASTER floor plan offers contemporary light-filled and sophisticated three-story living in the highly sought-after Shenandoah Springs community, Ranson WV.  The impeccably designed Lancaster presents stunning exterior with beautiful landscaping and 2-car rear garage; three generously sized bedrooms offer great flexibility in how to utilize the space as both the second and third bedrooms could easily be used as an office! On the ground level, there is a recreation room plus half bath for easy entertaining. Upstairs, a large 10x18 foot deck is situated off the modern and functional kitchen, plus an immense Great Room ready for entertainment.  The kitchen is suited with premium stainless-steel appliances, Valle Nevado granite countertops, and Barnett Duraform cabinets in Harbor. On the 3rd level sits the spacious Owner’s Bedroom with private Owner’s Bath with shower, where you can relax after a long day and much more! The Low-maintenance living!

Future amenities include a swimming pool, picnic area, trails, and a park with a basketball court, tot lot, and gazebo. Commuters will appreciate easy access to the bustling Northern Virginia, Baltimore-Washington, D.C. area. Call today for more information!
*Pricing and incentives are subject to change without notice.
#WVJF2010450

RANSON

129 SWAN FIELD LOT 213 LANCASTER

3 Beds

2 Baths

1,766 Sq.Ft.

$359,940

MLS#: WVJF2010450
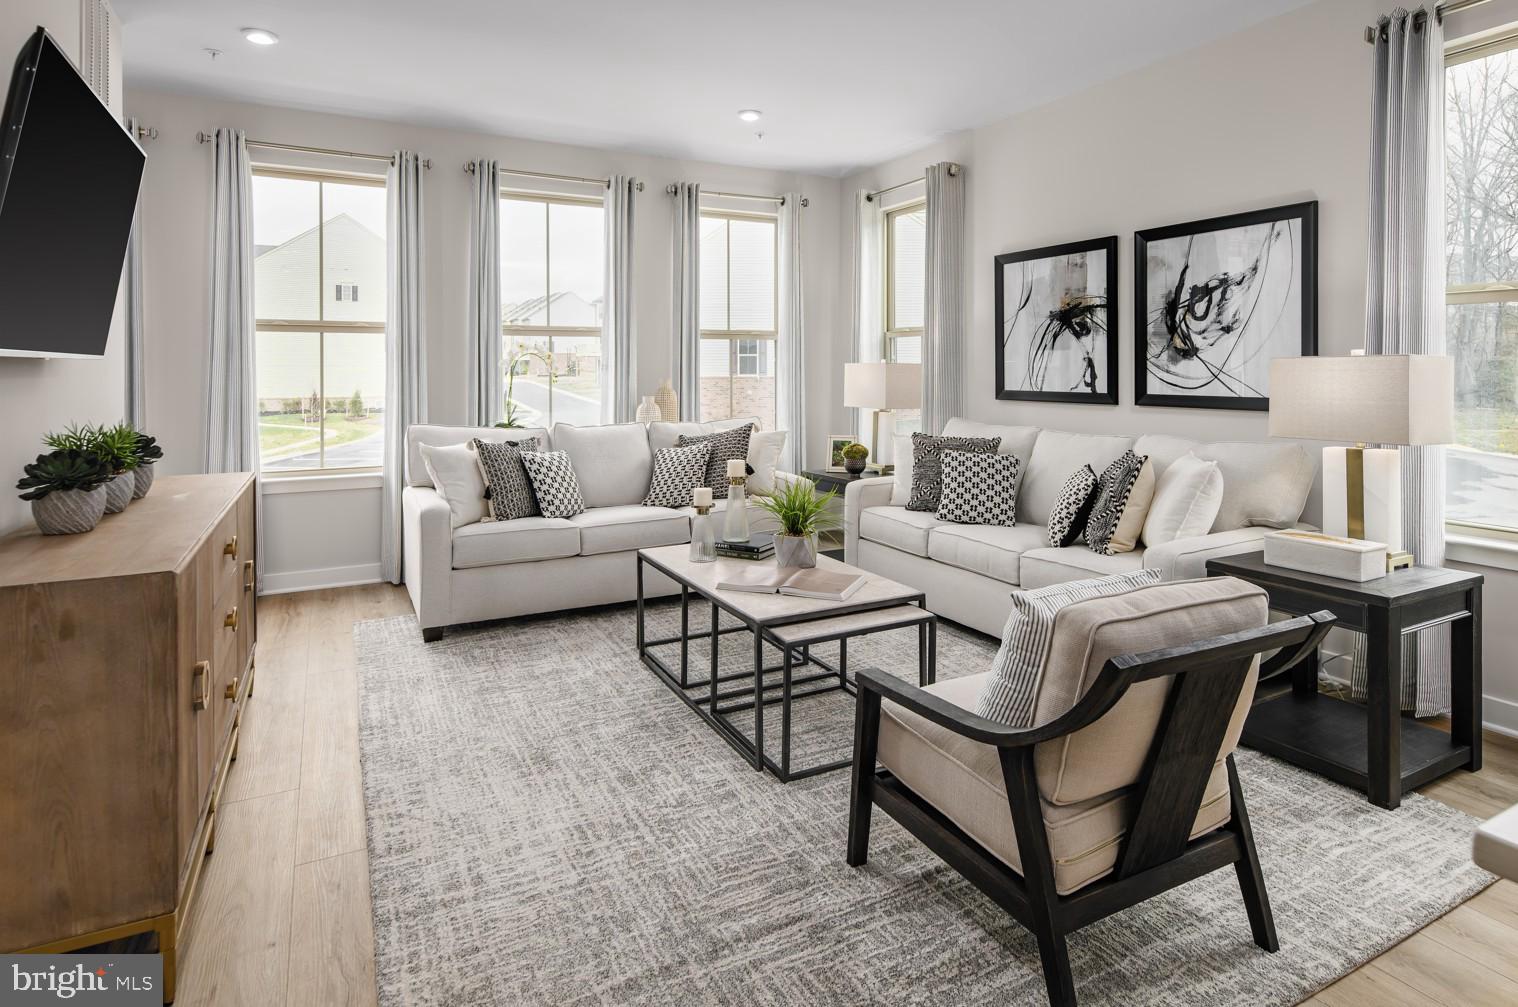
Welcome to the To-Be-Built CADENCE Floorplan at the brand new MADISON GREENS community in Ranson, WV! Luxury townhomes that live like a single family home with backyards and a prime location walkable to Potomac Towne Center and right off Rt. 9. Only 20 min from Frederick County, MD and 30 min from Loudoun County, VA. Step through the welcoming foyer into an expansive recreation room, perfect for entertaining or relaxing. Want even more flexibility? Add a full bath to transform this space into a private guest suite. On the main level, experience true open-concept living. The spacious great room flows seamlessly into a gourmet kitchen featuring a large center island, walk-in pantry, and adjoining dining area — ideal for gatherings and everyday life. Upstairs, discover two secondary bedrooms and a full bath, along with your luxurious owner’s suite. Enjoy the convenience of two walk-in closets and a spa-inspired bath with dual vanities. Come visit our model home at: 1741 Destrier St, Ranson, WV, 25438
#WVJF2022318

RANSON

93E DESTRIER STREET

4 Beds

3 Baths

2,144 Sq.Ft.

$359,930

MLS#: WVJF2022318
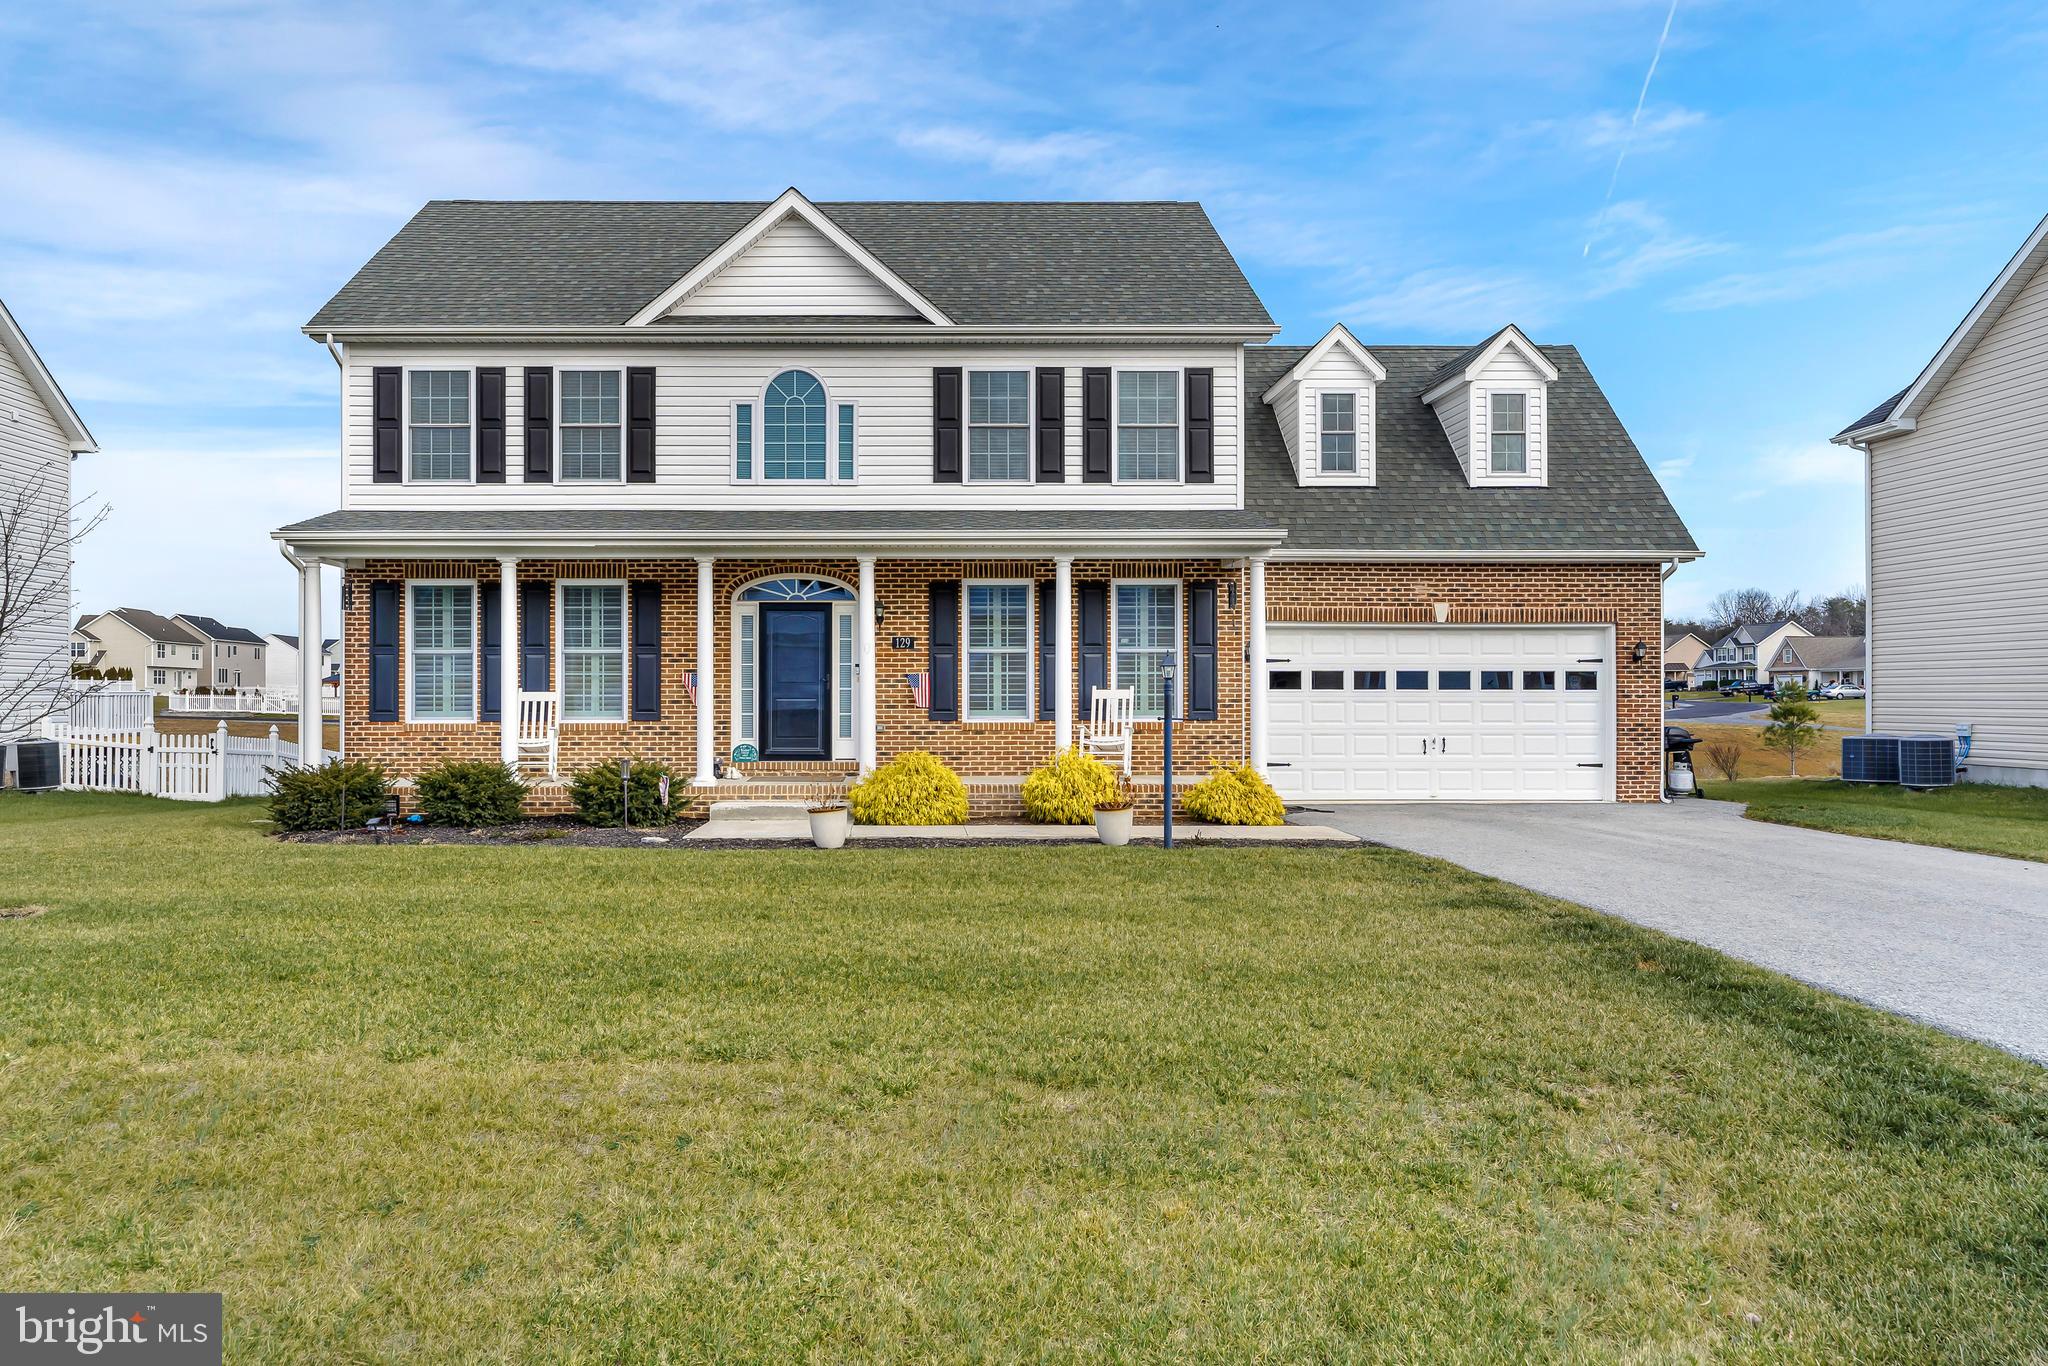
Relax on the front porch and watch the sun set! You will love the well kept home in sought out Webber Springs subdivision. This 4 bedroom 2 1/2 bath home is in excellent condition! It features hardwood flooring on first floor, crown molding, oak stairway, granite counter top, upgraded cabinets just to name a few! Did I mention the beautiful custom made plantation shutters on the first floor windows? This home is one of the few in Webber Springs that will not have another house behind it.  Call today to see all that this beautiful home has to offer! Won't last long!
#WVBE2005538

INWOOD

129 ENVOY COURT

4 Beds

2 Baths

2,610 Sq.Ft.

$359,900

MLS#: WVBE2005538
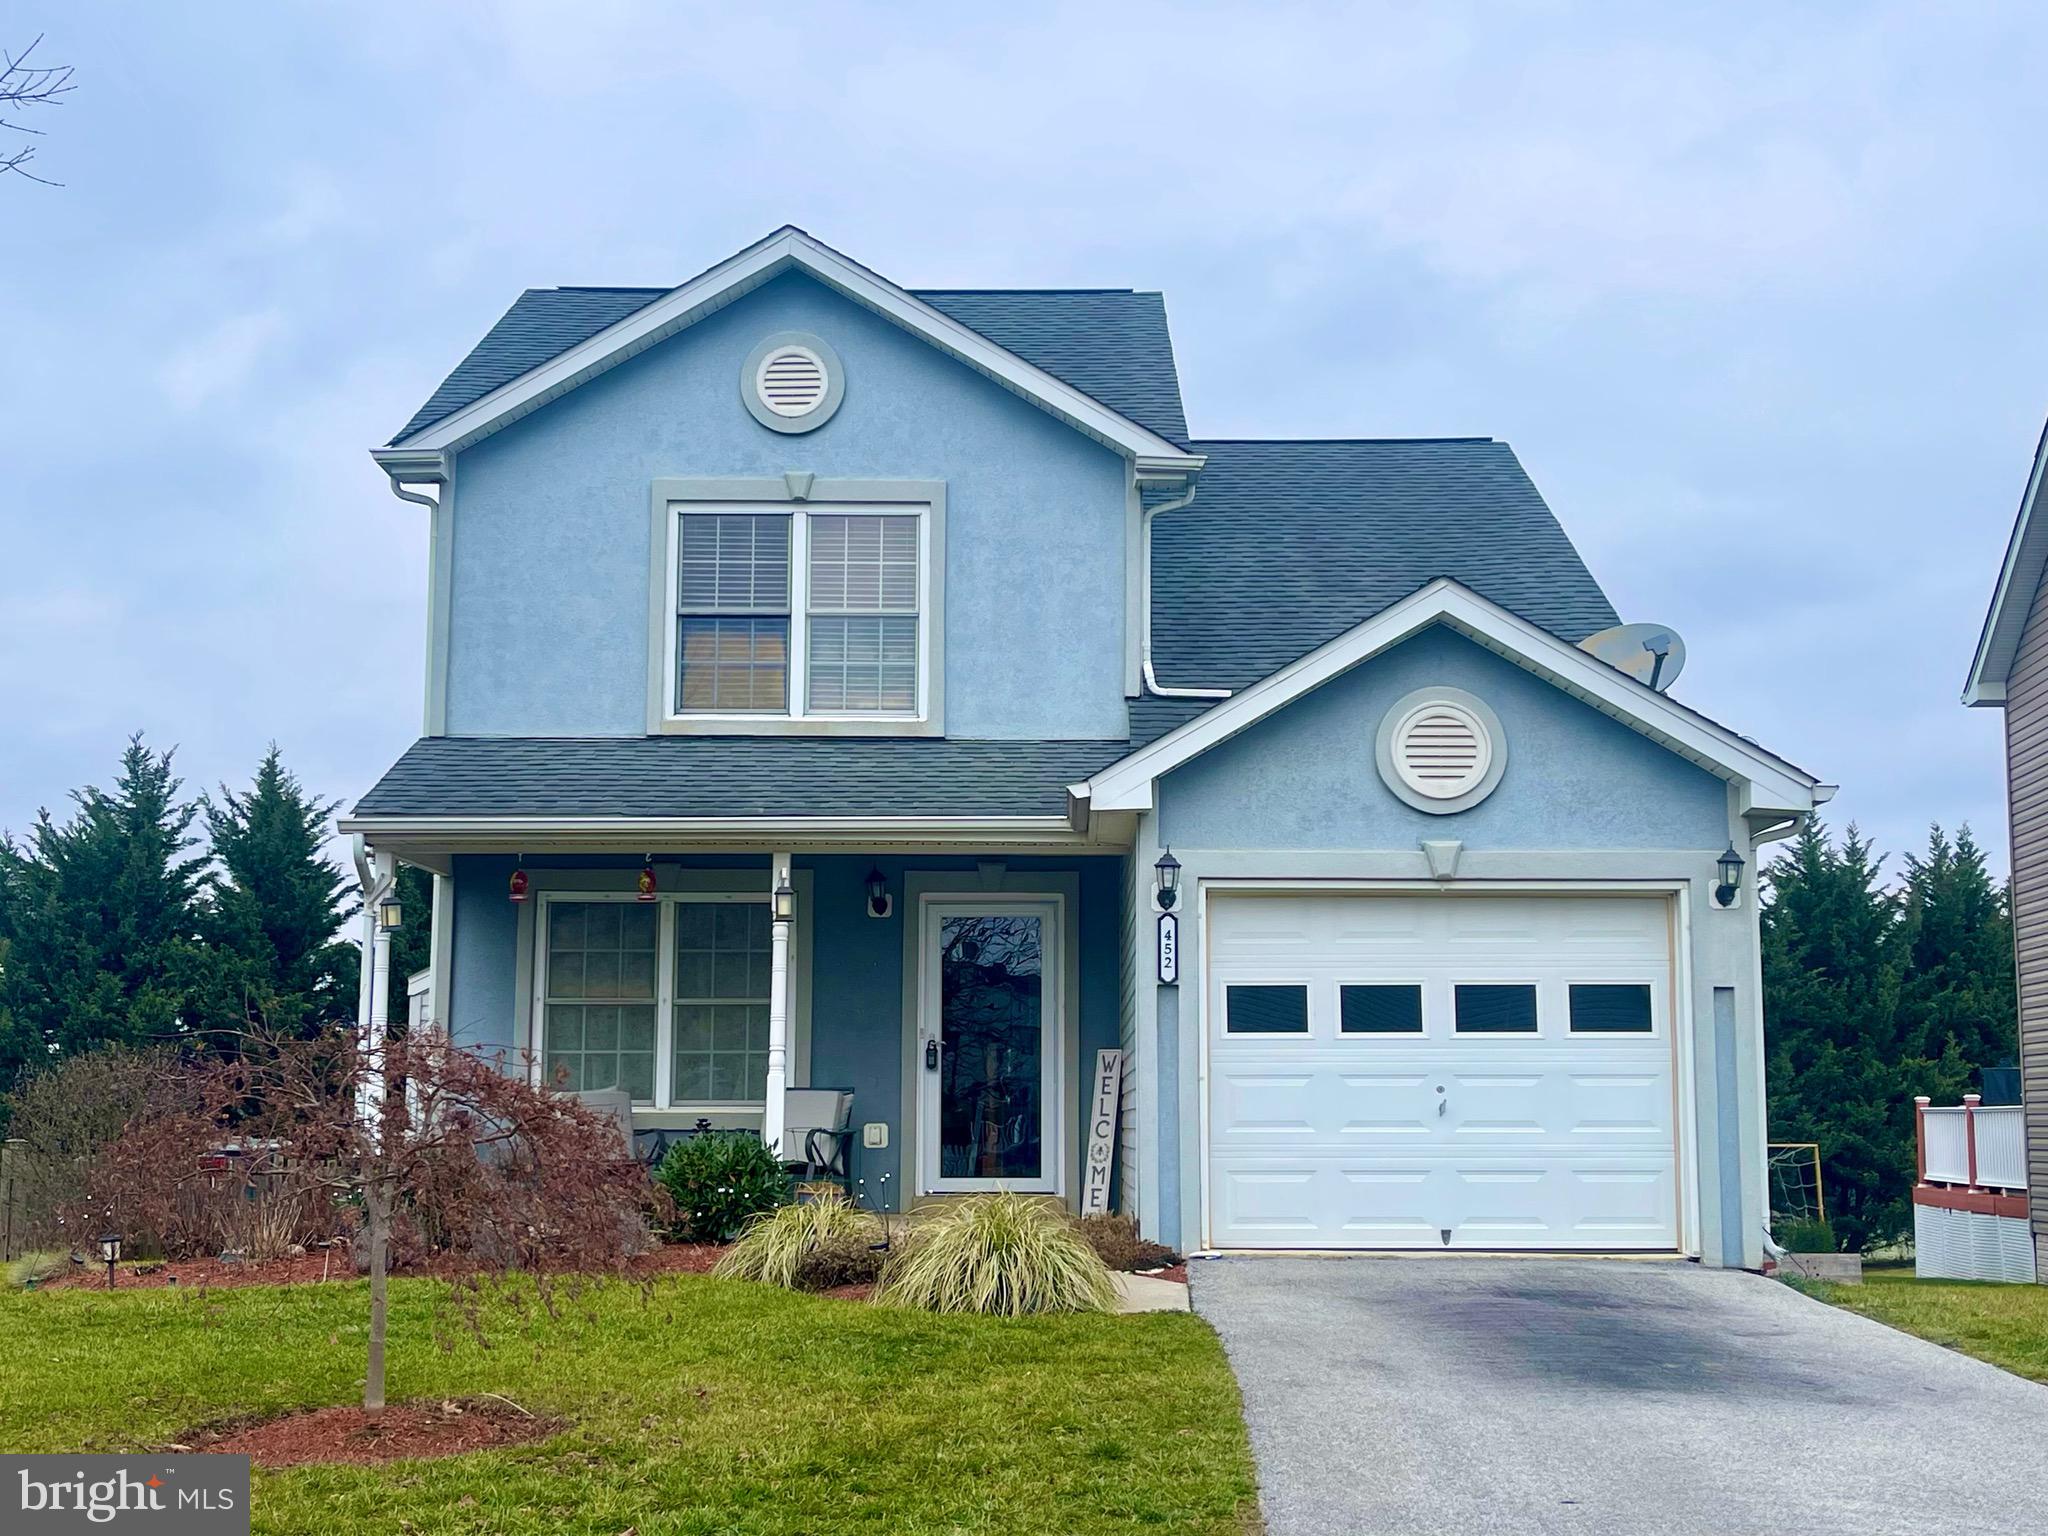
Welcome to 452 Thumper Drive! Cozy three bedroom two and half bath home with large fenced yard that  backs to farm land. Open living room with hard wood floors and gas fireplace, leads dining area and kitchen w/ breakfast bar. Mostly finished basement with lots of storage. Close to shopping and restaurants, and a wonderful commuter location.  Call today to see this gem of a home!
#WVJF2010676

RANSON

452 THUMPER DRIVE

3 Beds

2 Baths

1,948 Sq.Ft.

$359,900

MLS#: WVJF2010676
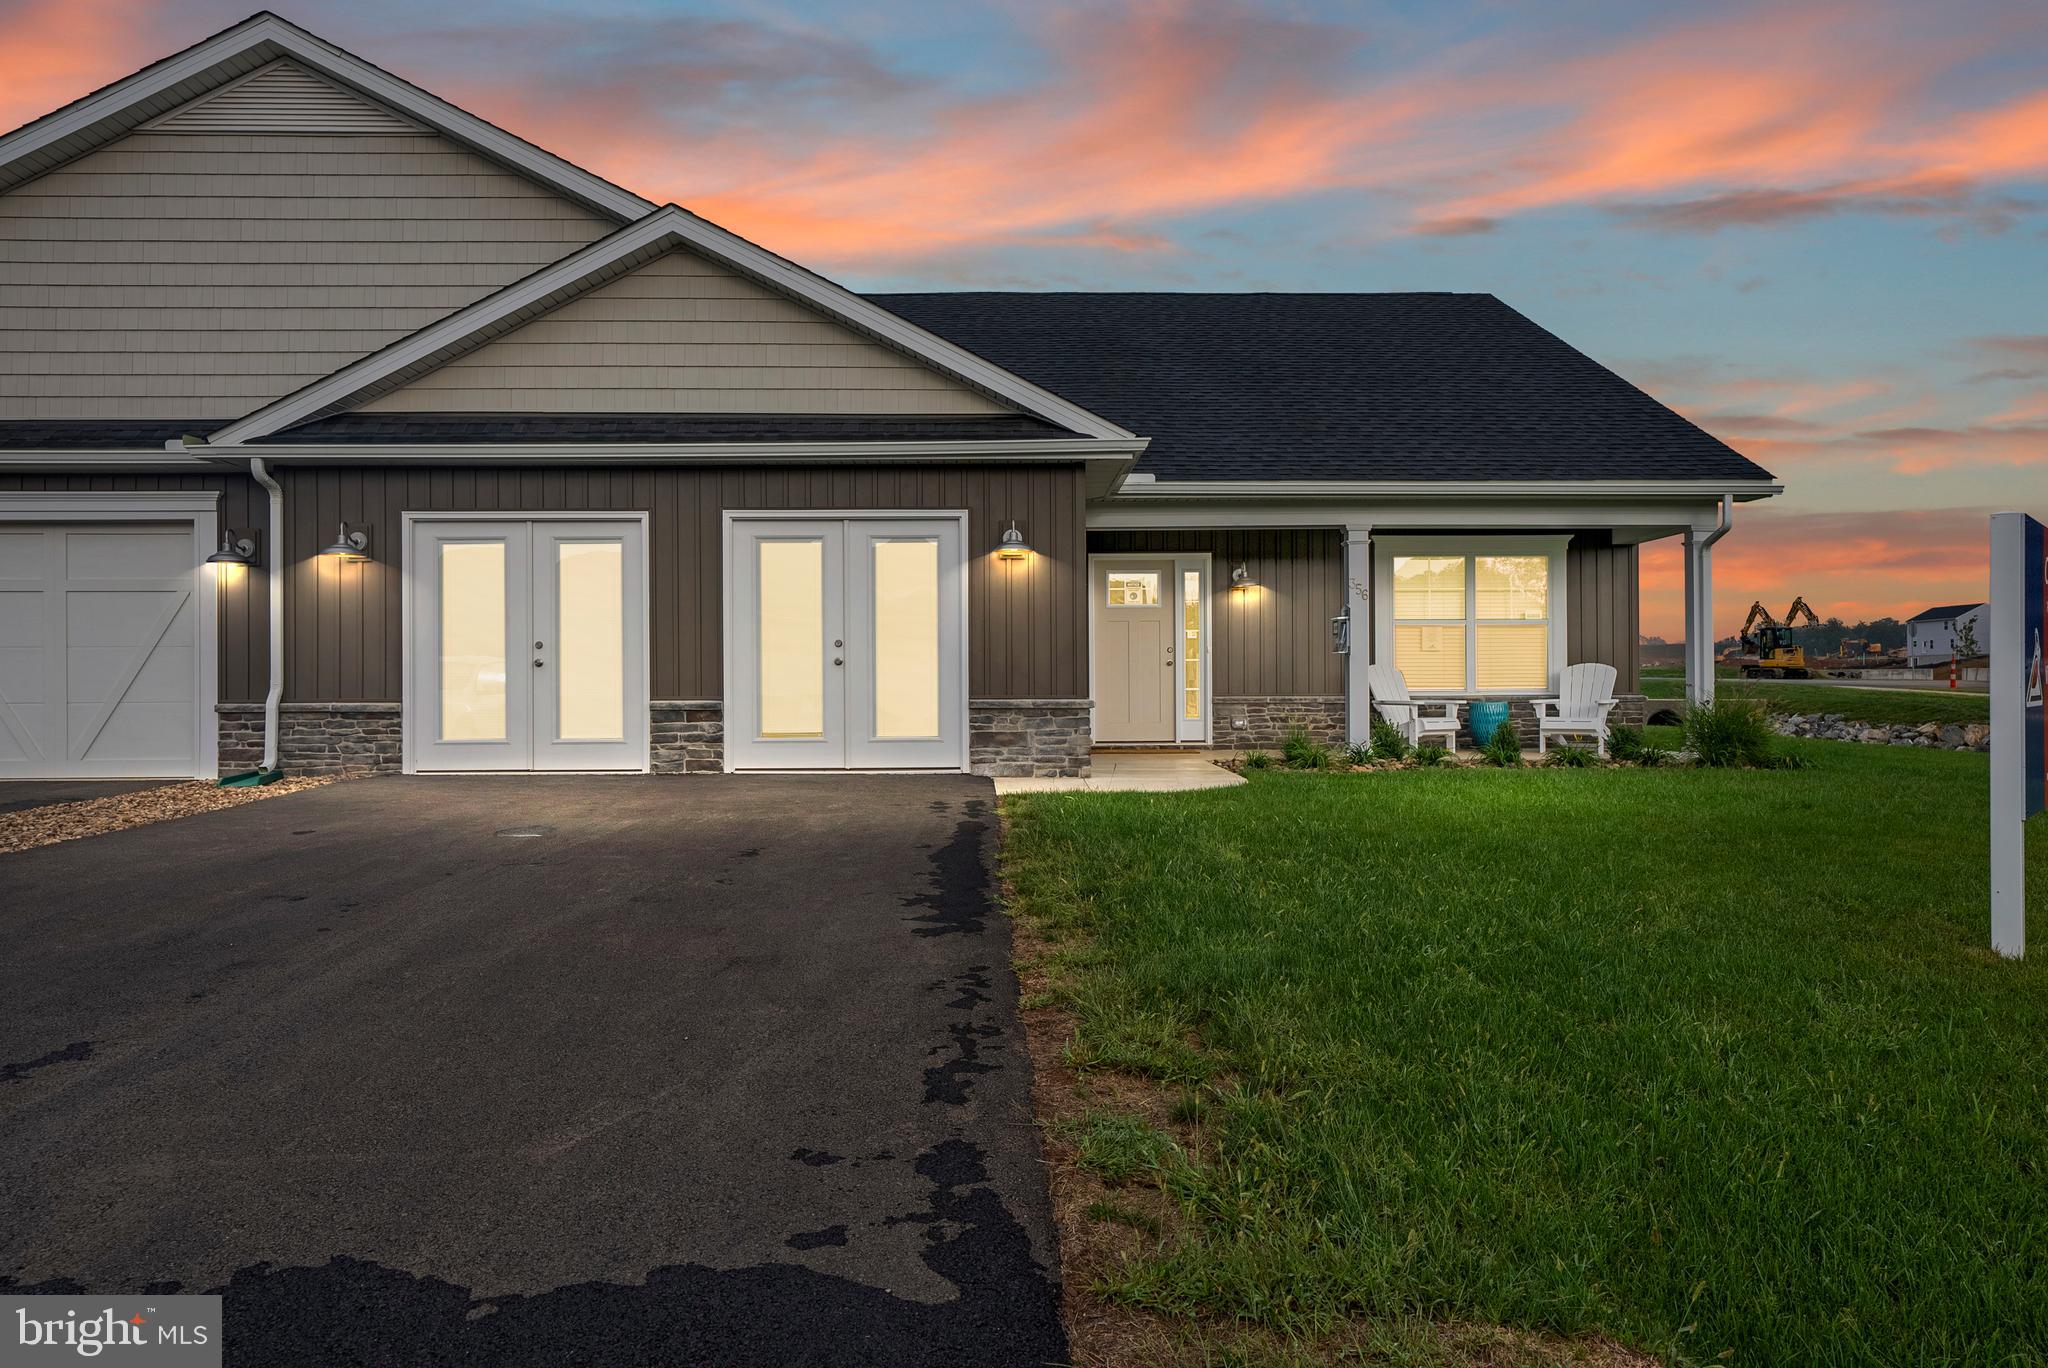
Imagine living in a model home!!  This home has been used as the model villa for Cardinal Pointe since it was built.  Several upgrades included: crown molding, LVP on main level, quartz countertops, ceramic tile backsplash, larger covered back porch, cabinetry in the laundry room, upgraded recessed lighting throughout, ceiling fans, sconce lighting, coffee bar on the second level, full overlay cabinets.  The garage is setup with a Mini Split so it is conditioned space!! Pictures are of the actual home!  Ready for a quick move in.  Comfort height commodes, wide doorways, sanitary trim, walk in shower, sodded yard, 30 year architectural roof shingles, low maintenance landscaping and maintenance free siding all part of this home!  Home comes with GE Kitchen appliances from Spichers and a Trane HVAC system. **The GARAGE will be converted back into an open garage with a craftsman style garage door**
#WVBE2043318

HEDGESVILLE

356 DRIPPING SPRING DRIVE

3 Beds

3 Baths

2,218 Sq.Ft.

$359,900

MLS#: WVBE2043318

Nice rancher with finished basement in a beautiful location.  Great open floor plan has vaulted ceilings in living area.  New laminate flooring in main living area.  The kitchen  has tons of counter space with breakfast bar area as well.  Primary bedroom has walk in closet with custom cabinetry for extra storage.  Primary bath has double sinks and separate soaking tub and standup shower.  Lower level has a large finished family room , storage area and a full bath.  2 car garage, 10 X 10 deck and a fenced yard.  Make your appointment today!
#WVBE2039574

MARTINSBURG

162 SPYGLASS DRIVE

3 Beds

3 Baths

2,480 Sq.Ft.

$359,900

MLS#: WVBE2039574

Spacious colonial In Breckenridge North Community! Kitchen features stainless steel newer appliances, granite countertops, freshly painted & new carpet throughout! Large sun room off from kitchen attached to a walkout large back deck onto a private lot. Full basement with French walkout & windows throughout. Great commuter location, only minutes from the MARC train station & all commuter main routes! A must see! Schedule your appointment today!
#WVJF132218

SHENANDOAH JUNCTION

125 GIRTH LANE

4 Beds

2 Baths

2,575 Sq.Ft.

$359,900

MLS#: WVJF132218

Owners have moved out , house is move in ready   Welcome to your spacious and inviting home in the charming community of Inwood, West Virginia. This beautifully designed residence offers the perfect blend of comfort, style, and functionality, making it ideal for modern living.  This home has 4  bedrooms and 3 full baths,  and fully finished basement with large family room. Plus, with one-car attached garage and two car detached garage, you have plenty of room for parking and storage.
Outside, you'll find a beautifully landscaped yard that offers the perfect setting for outdoor gatherings, gardening, or simply enjoying the fresh air. Situated in a desirable neighborhood close to schools, parks, shopping, and dining, this home truly has it all.
Don't miss your chance to make this stunning property your own. Schedule a showing today and start imagining the possibilities for your new life in Inwood, WV!
#WVBE2029232

INWOOD

475 UPSHUR DRIVE

4 Beds

3 Baths

2,310 Sq.Ft.

$359,900

MLS#: WVBE2029232
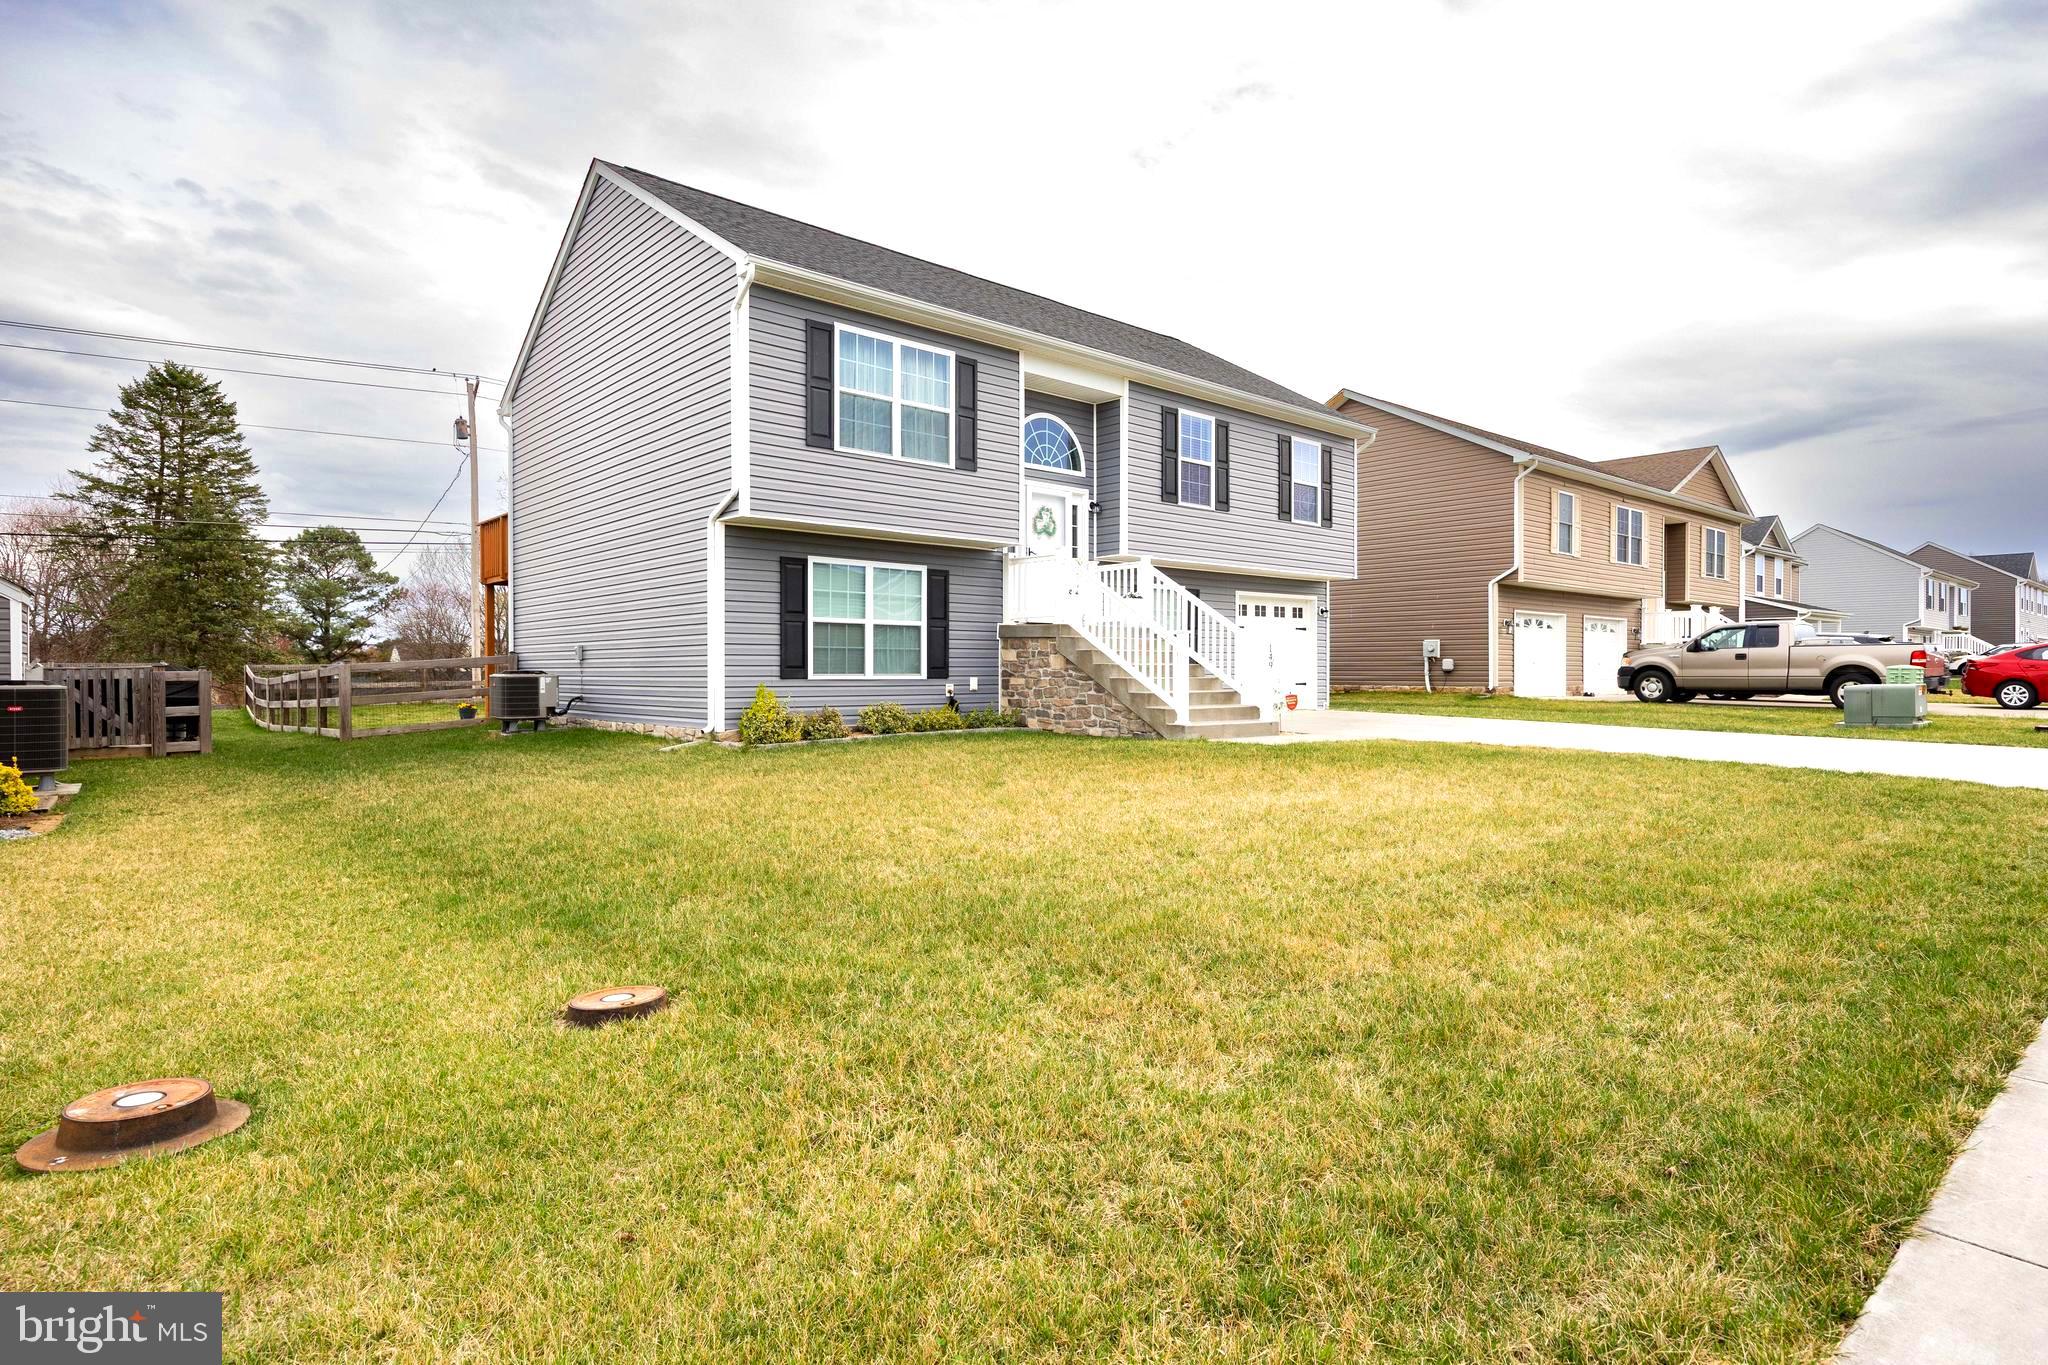
Great family home in a family friendly neighborhood! The spacious layout with multiple levels and plenty of bedrooms certainly appeals to growing families or for multigenerational living .  Located close to schools and shopping.  This 5 bedroom home has lots to offer. Main level has a great room with site lines to kitchen and dining areas.  The kitchen is fully equipped with stainless appliances,  breakfast bar and LVP flooring throughout the main living areas.  Access from the kitchen to a deck for grilling or enjoying a morning coffee. Custom paint in Primary bedroom with private full bath.  There are two additional bedrooms on this level and another full bath.  The lower level has LVP flooring in the family room.  Two additional bedrooms and another full bath on this level.  Patio door leads from the Family room to a patio and the fenced rear yard for outdoor living.
#WVBE2038880

MARTINSBURG

149 POCHARDS COURT

5 Beds

3 Baths

2,064 Sq.Ft.

$359,900

MLS#: WVBE2038880

1 ... 504 505 506 507 508 ... 666
* Listings identified with the FMLS IDX logo come from FMLS and are held by brokerage firms other than the owner of this website. The listing brokerage is identified in any listing details. Information is deemed reliable but is not guaranteed. If you believe any FMLS listing contains material that infringes your copyrighted work please click here to review our DMCA policy and learn how to submit a takedown request. © 2024. First Multiple Listing Service, Inc.
 - property

Send a message

Message successfully sent.

Your message

What is 3 + 4 ?

Reason for contacting?

I agree to receive email communication and understand I can unsubscribe at any time.

I agree to be contacted by Charis Realty Group - Christine Issler, Broker via call, email, and text for real estate services. To opt out, you can reply 'stop' at any time or reply 'help' for assistance. You can also click the unsubscribe link in the emails. Message and data rates may apply. Message frequency may vary. Privacy Policy

Sign Out

Virtual Assistant

Would you like to take the next step with this property? We can help you schedule a showing or virtual tour, or send you more details.

Yes, I would like more information.

Thank You for Your Reply, One of Our Agents will contact you as soon as possible

No, maybe later.

Thank you, you can always contact me via email, phone number or through the contact form.

Realhub AI

Lucy - Your AI-Powered Realtor

Update Your Temporary Password

Personalize your search

Enter your email and we'll notify you immediately when new listings match what you're looking for.

or enter email address

Already have an account ? Login here

Continue your home search

I agree to receive communications and understand I can unsubscribe at any time.

I agree to be contacted by Charis Realty Group - Christine Issler, Broker via call, email, and text for real estate services. To opt out, you can reply 'stop' at any time or reply 'help' for assistance. You can also click the unsubscribe link in the emails. Message and data rates may apply. Message frequency may vary. Privacy Policy

Already have an account ? Login here

We use cookies

We use cookies primarily for analytics to enhance your experience. By accepting, you agree to our use of these cookies. You can manage your preferences or learn more about our cookies policy.
