Properties

Browse or get in touch to schedule a walkthrough.

  • Nearby me
Price range

Popular Features

Community Features

Association

Property Features

Waterfront

View

Exterior Features

Interior Features

Style

10000 properties match your criteria

Updated 1 minute ago

E-Alert name

Looking for one level living? This Neuville offers 4 bedrooms and 2 full baths and a well appointed kitchen with sleek Granite countertops, stainless steel appliances and plenty of storage space making it a great place for entertaining  Fully equipped gourmet kitchens with stainless steel appliances,  with Aristokraft kitchen cabinetry, LED work area kitchen lighting and granite countertops. America's "Smart Home Technology" featuring Quisys IQ HD touchscreen with camera, Wi-Fi video doorbell, Echo Dot speaker with Alexa, Z-Wave programmable thermostat, smart light switch and Keyless Entry front door lock with deadbolt, flat screen prewires with cat-6 outlets in owners suite and living area, and finally a Wi-Fi enabled garage door opener. LVP flooring on main level public areas, two panel interior doors with brushed nickel hardware, wall to wall carpeting in bedrooms, ceiling fan pre-wires, whole house window blinds throughout - ALL BRAND NEW AND ALL INCLUDED!!! Attractive low down payment financing programs available at below market rates. Closing cost assistance plus a RWC 10 year warranty. ACT NOW!
#WVJF2009264

CHARLES TOWN

128 GATEHOUSE PLACE

4 Beds

2 Baths

1,698 Sq.Ft.

$394,990

MLS#: WVJF2009264

READY-TO-MOVE in February 2024 beautiful 3 bedroom, 2.5 bath townhome at SOUTH BROOK! This home offers modern kitchen upgrades of white linen cabinets, LVP flooring on the entire main level, and stainless steel appliances.  Enjoy the comforts of all appliances including washer/dryer.  The unfinished basement is perfect for storage, an at home gym or play area.  Upstairs features 3 bedrooms, 2 full bathrooms and laundry room.   The unfinished basement features a walkout door, meaning you get easy access to your spacious backyard!    Explore South Brook-  enjoy a tot lot for children and a fenced dog park for your furry friend. Just minutes to Rt. 11 and I-81. 20 minutes to Winchester. Closing cost assistance with the use of seller's preferred lender. Photos are representative. Come and see us at: 282 Bait Road, Inwood, WV 25428.
#WVBE2024156

INWOOD

75 TADPOLE LANDING ROAD

3 Beds

2 Baths

1,307 Sq.Ft.

$231,465

MLS#: WVBE2024156

Enjoy the TO BE BUILT ELDER at SOUTH BROOK!  The Elder has it all! Step inside this 2-car garage single-family home, where a sprawling great room adjoins a gourmet kitchen with a large island that overlooks the dining area. A versatile flex room is ideal for a home office, hobby area or play space. Upstairs, two out of the three extra bedrooms feature a walk-in closet and share a hall bath. Inside your owner’s suite, you’ll find a luxurious dual-vanity bath and TWO walk-in closets! Entertain family and guests in the 2nd floor loft or you have the option to make it a 5th bedroom! Basements are optional depending on homesite. Discover all that The Elder has to offer!
 Explore South Brook - Affordable single family homes with a 2 car garage, 7 miles to the VA line and 30 minutes to Winchester, VA. Other floor plans and optional basement home sites are available. Lot Premiums may apply. Photos are representative. Closing Cost Assistance available with use of Seller's Preferred Lender. Model is located at 58 Surplus Road, Inwood, WV 25428.
#WVBE2022714

INWOOD

43 RAMSHORN ROAD

4 Beds

2 Baths

2,203 Sq.Ft.

$332,115

MLS#: WVBE2022714

60-75 Day Delivery! Townhomes are framed and available to tour!

Builder Offering $7,500 in Closing Costs

Welcome to this beautifully designed townhouse, offering the perfect blend of space, comfort, and functionality. With 1,296 square feet of well-planned living area, this home is ideal for families and those who appreciate a thoughtful layout.

As you enter, you'll immediately notice the convenient setup, with one bedroom and a full bathroom downstairs. This ground-floor bedroom offers flexibility and accessibility, making it a perfect space for guests, elderly family members, or even a home office if desired.

Venture further into the home, and you'll be impressed by the inviting living space adorned with ample natural light that bathes the room, creating a warm and welcoming ambiance. The kitchen, overlooking the living area, is a chef's haven, boasting modern appliances, sleek countertops, and plenty of storage for all your culinary needs.

Upstairs, you'll find two more generously sized bedrooms, each with its own ensuite bathroom. The primary suite is a true oasis, featuring a spacious layout, a well-appointed bathroom, and a walk-in closet to accommodate your wardrobe.
#WVBE2023716

KEARNEYSVILLE

208 WHITE VIOLET WAY

3 Beds

3 Baths

1,296 Sq.Ft.

$229,995

MLS#: WVBE2023716
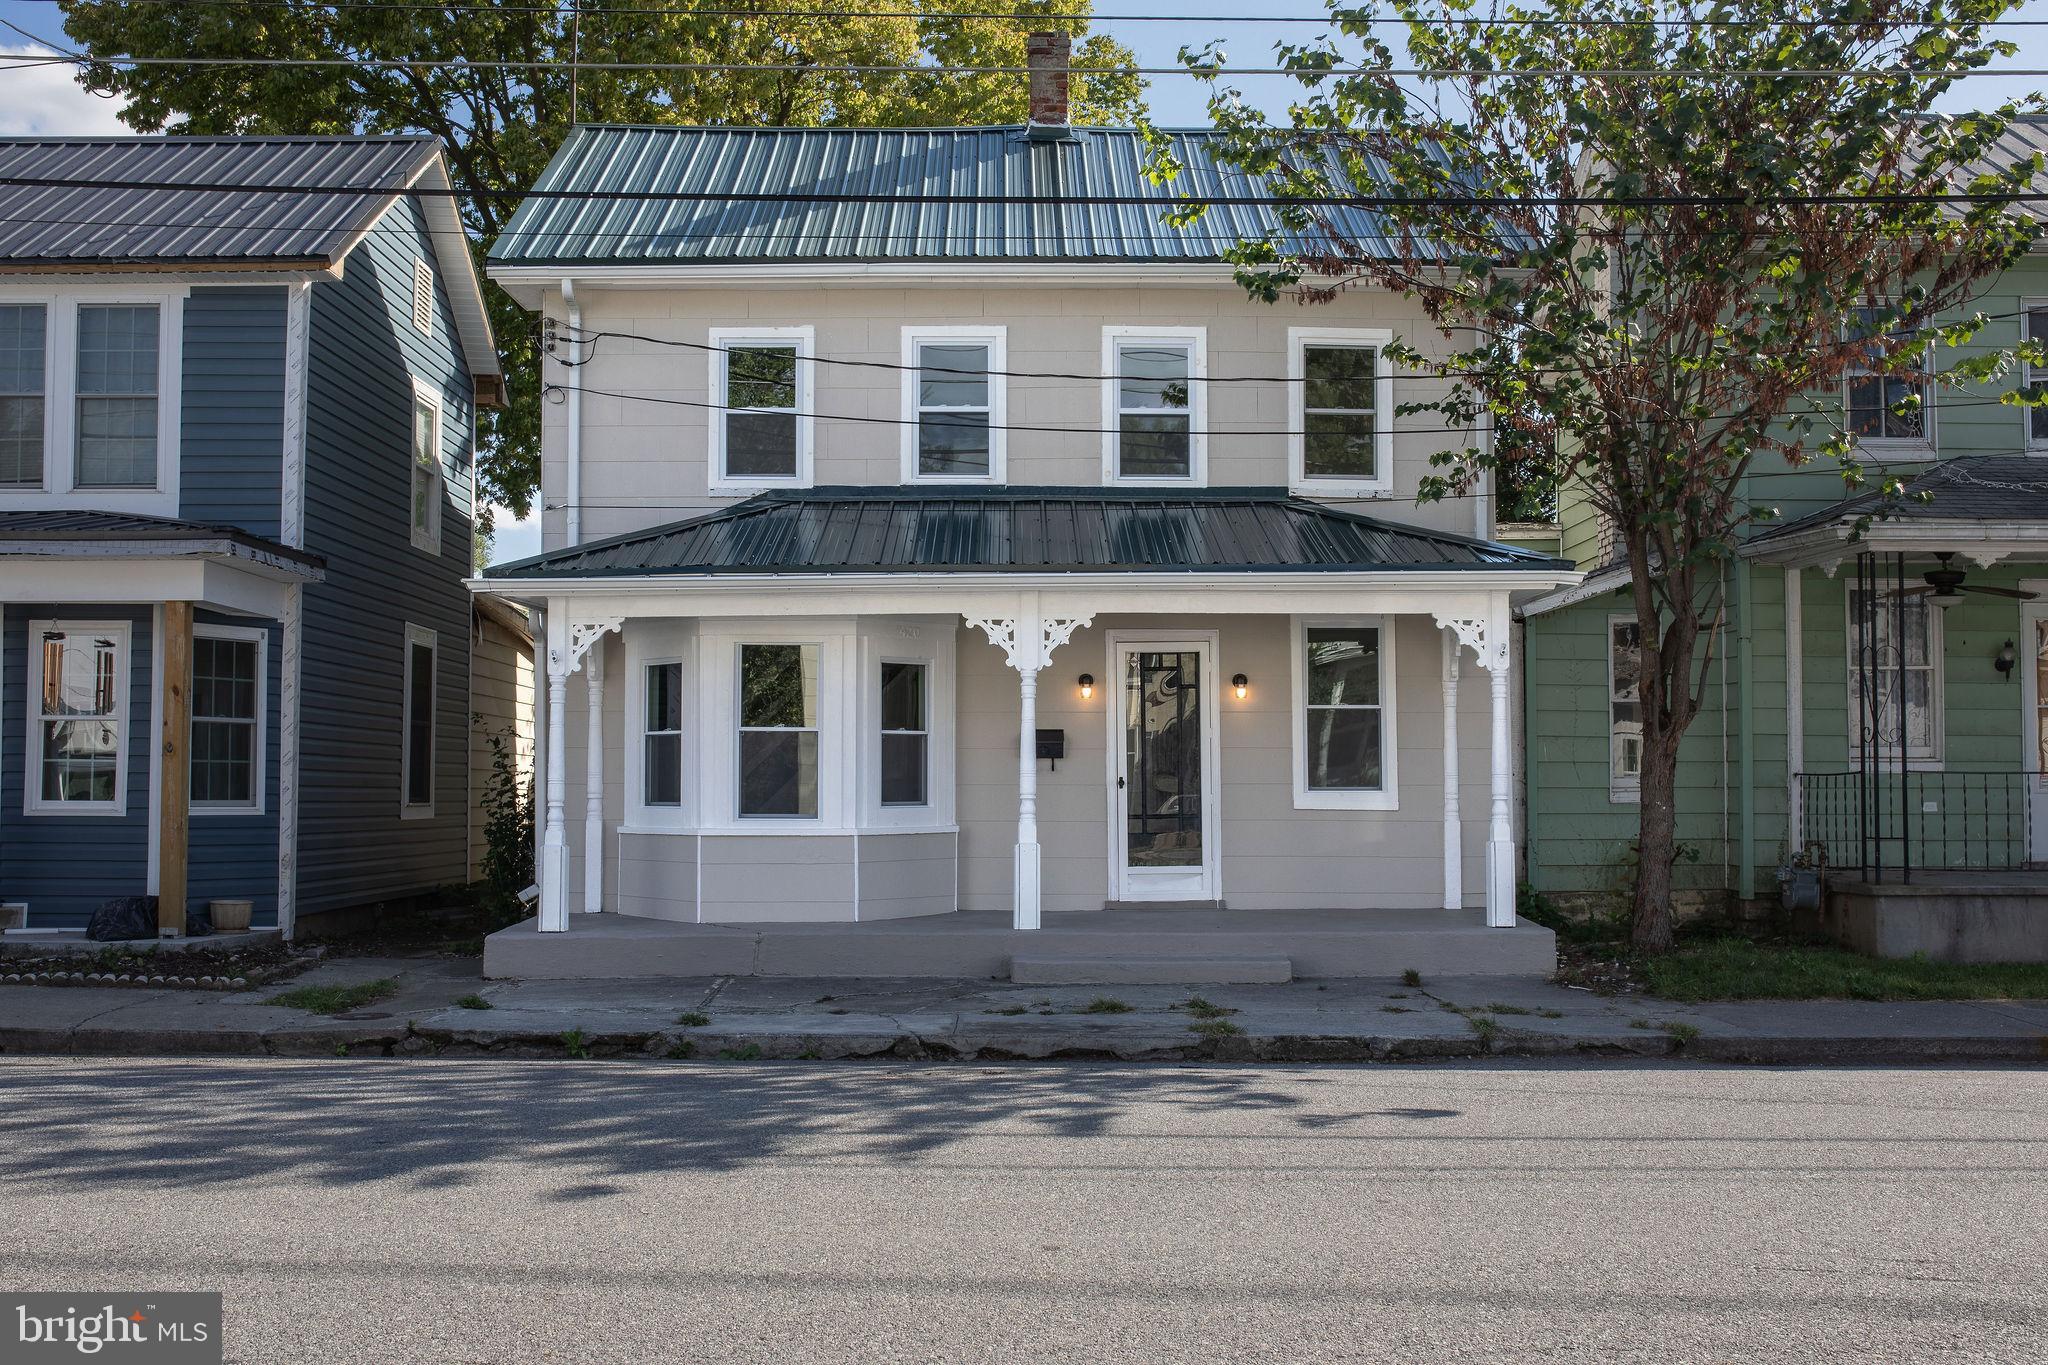
Stunning Two-Story Gem in a Tranquil Up-and-Coming Neighborhood!  Nestled in a peaceful corner of town, just behind the senior center in the "nice" section of East Race St, this newly renovated two-story residence is the embodiment of modern comfort and style. With three bedrooms, one and a half bathrooms, and a delightful backyard retreat, this property offers the perfect blend of contemporary living.

Renovations on this home spared no expense.  From the new metal roof to the new plumbing and everything in between, this house was completely remodeled and upgraded.  New upgraded 200 amp electric service was installed as well as a new HVAC system.  A brand new half bath and laundry room were added to the main level and the upstairs main bathroom was totally replaced with new modern amenities.  Recessed lighting, LVP flooring and new carpet are just some of the other new upgrades.  All of this was done while keeping the charm and craftsmanship of old.  All of this is under a NEW ROOF and new double pane energy efficient windows.  Off street parking in the rear of the property in your own little parking lot adds even more to this charming home.
#WVBE2023430

MARTINSBURG

420 E RACE STREET

3 Beds

1 Baths

1,336 Sq.Ft.

$219,900

MLS#: WVBE2023430

FOR RENT:  This lovely home in Fairfax Crossing offers 4 upper level bedrooms, 3 full baths, one half bath, a separate office, formal dining room, eat in kitchen, large family room, finished basement with full bath, deck off kitchen, and detached 2 car garage.  The home has been very well maintained. Super close to all amenities, schools, shopping. Push mower provided for tenant to mow the lawn.  Applicant(s) must be able to pass credit/background check. Owner will rent for minimum of 9 months but the rent will increase to $2500 if tenants need less than a year. Please call me with any questions.
#WVJF2008736

RANSON

1325 STALLION STREET

4 Beds

3 Baths

2,456 Sq.Ft.

$2,350

MLS#: WVJF2008736

Welcome to the TO BE BUILT CEDAR at Cardinal Pointe! Enjoy the included home warranty, level homesites, all included appliances, included washer and dryer, and not to mention gorgeous views! The Cedar single-family home blends function and elegance. Enter the foyer and head to the great room, which flows effortlessly into the gourmet kitchen with a spacious island, and the dining area. Beyond that, a hall leads to a powder room and flex space that can be converted into a home office, hobby room, or extra play space. Upstairs 3 of the 4 bedrooms boast walk in closets. Your laundry room is placed conveniently upstairs and includes your new washer and dryer. Your luxurious owner's suite features lots of living space, a huge walk-in closet, and a double vanity bath. A basement is optional depending on homesite. The Cedar is must-see!
Explore Cardinal Pointe Today - Spring Mills school district, 1 mile off I-81, and less than 20 minutes from Hagerstown. Closing Assistance Available with Use of Sellers Preferred Lender. Lot premiums may apply. Other floorplans and homesites are available. Photos are representative. Come and visit the model at: 181 Sanctuary Drive, Hedgesville, WV 25427
#WVBE2024288

HEDGESVILLE

141 CHANGING SEASON WAY

4 Beds

2 Baths

1,903 Sq.Ft.

$355,810

MLS#: WVBE2024288

Builder Offering $7,500 in Closing Costs! 45 Day Delivery, request your private showing now!

Welcome to this charming townhouse, boasting a spacious interior of 1,536 square feet. With its 3 bedrooms and 2 and a half bathrooms, this home offers comfort and convenience for its residents.

As you enter, you'll be greeted by a large family room on the first floor, providing ample space for relaxation and entertainment. The room's open layout invites natural light to fill the space, creating a warm and inviting atmosphere for gatherings with family and friends.

Adjacent to the family room, you'll find an L-shaped kitchen, designed with functionality and style in mind. The kitchen features modern appliances, ample countertop space, and an abundance of cabinets, making it a chef's dream come true. Whether you're preparing a quick meal or hosting a dinner party, this kitchen is sure to meet your culinary needs.

Venturing upstairs, you'll discover the three bedrooms, thoughtfully positioned on the second story to offer privacy and tranquility. Each bedroom offers a comfortable retreat, with enough space to accommodate various furniture arrangements and personal touches. The second story's design ensures that you have a quiet and peaceful haven to unwind and recharge after a long day.

The townhouse includes two and a half bathrooms, conveniently located on both levels. The full bathroom, with its sleek fixtures and modern finishes, provides a soothing environment for relaxation. The half bathroom on the first floor adds convenience and functionality, ensuring that everyone's needs are met.
#WVBE2023770

KEARNEYSVILLE

215 WHITE VIOLET WAY

3 Beds

2 Baths

1,440 Sq.Ft.

$239,995

MLS#: WVBE2023770

Welcome to the TO BE BUILT GRAND CAYMAN at the Cardinal Pointe Ranch Homes! The one level Grand Cayman is the ideal home for your casual well-lived lifestyle. You walking into your welcoming foyer from your front door or 2 car garage and are met with your two extra bedrooms and full bathroom, the perfect area for your guests to feel comfortable and private. Continue into the home and the open airy space combines the kitchen, dining area and great room to create a casual comfortable flow. This is the perfect place to do all your entertaining with plenty of room for your favorite overstuffed couch. Throw a Superbowl party that will be the envy of the neighborhood. For a relaxing night in, it's your home theater. Since it's open to the kitchen, grab a snack or make dinner, you won't miss your favorite TV show. In the rear of the home sits your owner's oasis with a spacious walk in closet and your en suite bathroom that features a dual vanity and standing shower with a seat. You also have the option to add a basement for extra storage or even finish the basement for extra living space! The Grand Cayman is the perfect home if you enjoy life's simple pleasures!  Explore Cardinal Pointe Ranch Homes - Own a new affordable one level home with mountain views, 1 mile to I-81 & 15 minutes to Hagerstown! Closing cost assistance with use of seller's preferred lender. Lot premiums may apply. Other floorplans and homesites are available. Photos are representative. Model is located at 29 Perspective Place, Hedgesville, WV 25427.
#WVBE2023934

HEDGESVILLE

14 WYOMING WAY

3 Beds

2 Baths

1,533 Sq.Ft.

$341,970

MLS#: WVBE2023934

Highest & best offers are by 8pm on 11/11/2023.  Bring your animals!!! Leave the city.  Open House scheduled for 11/19/2023 from 11am through 2pm.   NO HOA, no sewer or water bills.  Tree lined paved driveway enters into 4.67 Acres with a Chalet style home, 24' x 32' detached garage, small barn and pasture for your animals.  The property boasts a wonderful setting with ample room for a farmette or just a large yard for the family.  Relax and enjoy the views from the deck.  You may see deer, turkey, raccoons and squirrels. Many recent improvements to the home include:   New metal roof has  just been  installed.  HVAC system installed in 2021.  Water heater is 4 yrs old. Luxury vinyl planking has just been added throughout the entire main floor.  Underground electric service.  A portion of the deck has been replaced and all of the deck has been recently painted.  A lovely place to call home.
#WVBE2024084

HEDGESVILLE

3488 HAMPSHIRE GRADE ROAD

2 Beds

1 Baths

1,034 Sq.Ft.

$299,999

MLS#: WVBE2024084

This to be built Lancaster includes a finished lower-level rec room and ½ bath, plank flooring on the main level including a 9 ft. ceiling and GE washer dryer on the bedroom level. Enjoy time cooking on the main level and walking directly out to an 18x10 composite deck. This 3-bedroom, 2 full bath, two ½ bath townhome won’t last long. Call today to learn more about Everything’s Included!

Welcome to Norborne Glebe, a master-planned community with single-family homes and townhomes in Charles Town, WV! Future amenities will include a swimming pool with bathhouse, green space, and a tot lot. The community's prime location offers quick access to shopping, dining, recreation, Shenandoah Valley landscapes and historic sites. The Duffields MARC station is only eight miles away, putting business hubs in nearby metro areas within easy reach.

$15k in closing costs with Lennar Mortgage!

*Photos are of a similar home* Photos are for illustrative purposes only. Prices and features may vary and are subject to change. Prices do not include closing costs and other fees to be paid by buyer and are subject to change without notice. This is not an offer in states where prior registration is required. Void where prohibited by law. Copyright © 2022 Lennar Corporation. Lennar, the Lennar logo are U. S. registered service marks or service marks of Lennar Corporation and/or its subsidiaries. Date 02/22
#WVJF2009456

CHARLES TOWN

Lot 114 WINTERPLACE DRIVE LANCASTER

3 Beds

2 Baths

1,922 Sq.Ft.

$327,170

MLS#: WVJF2009456
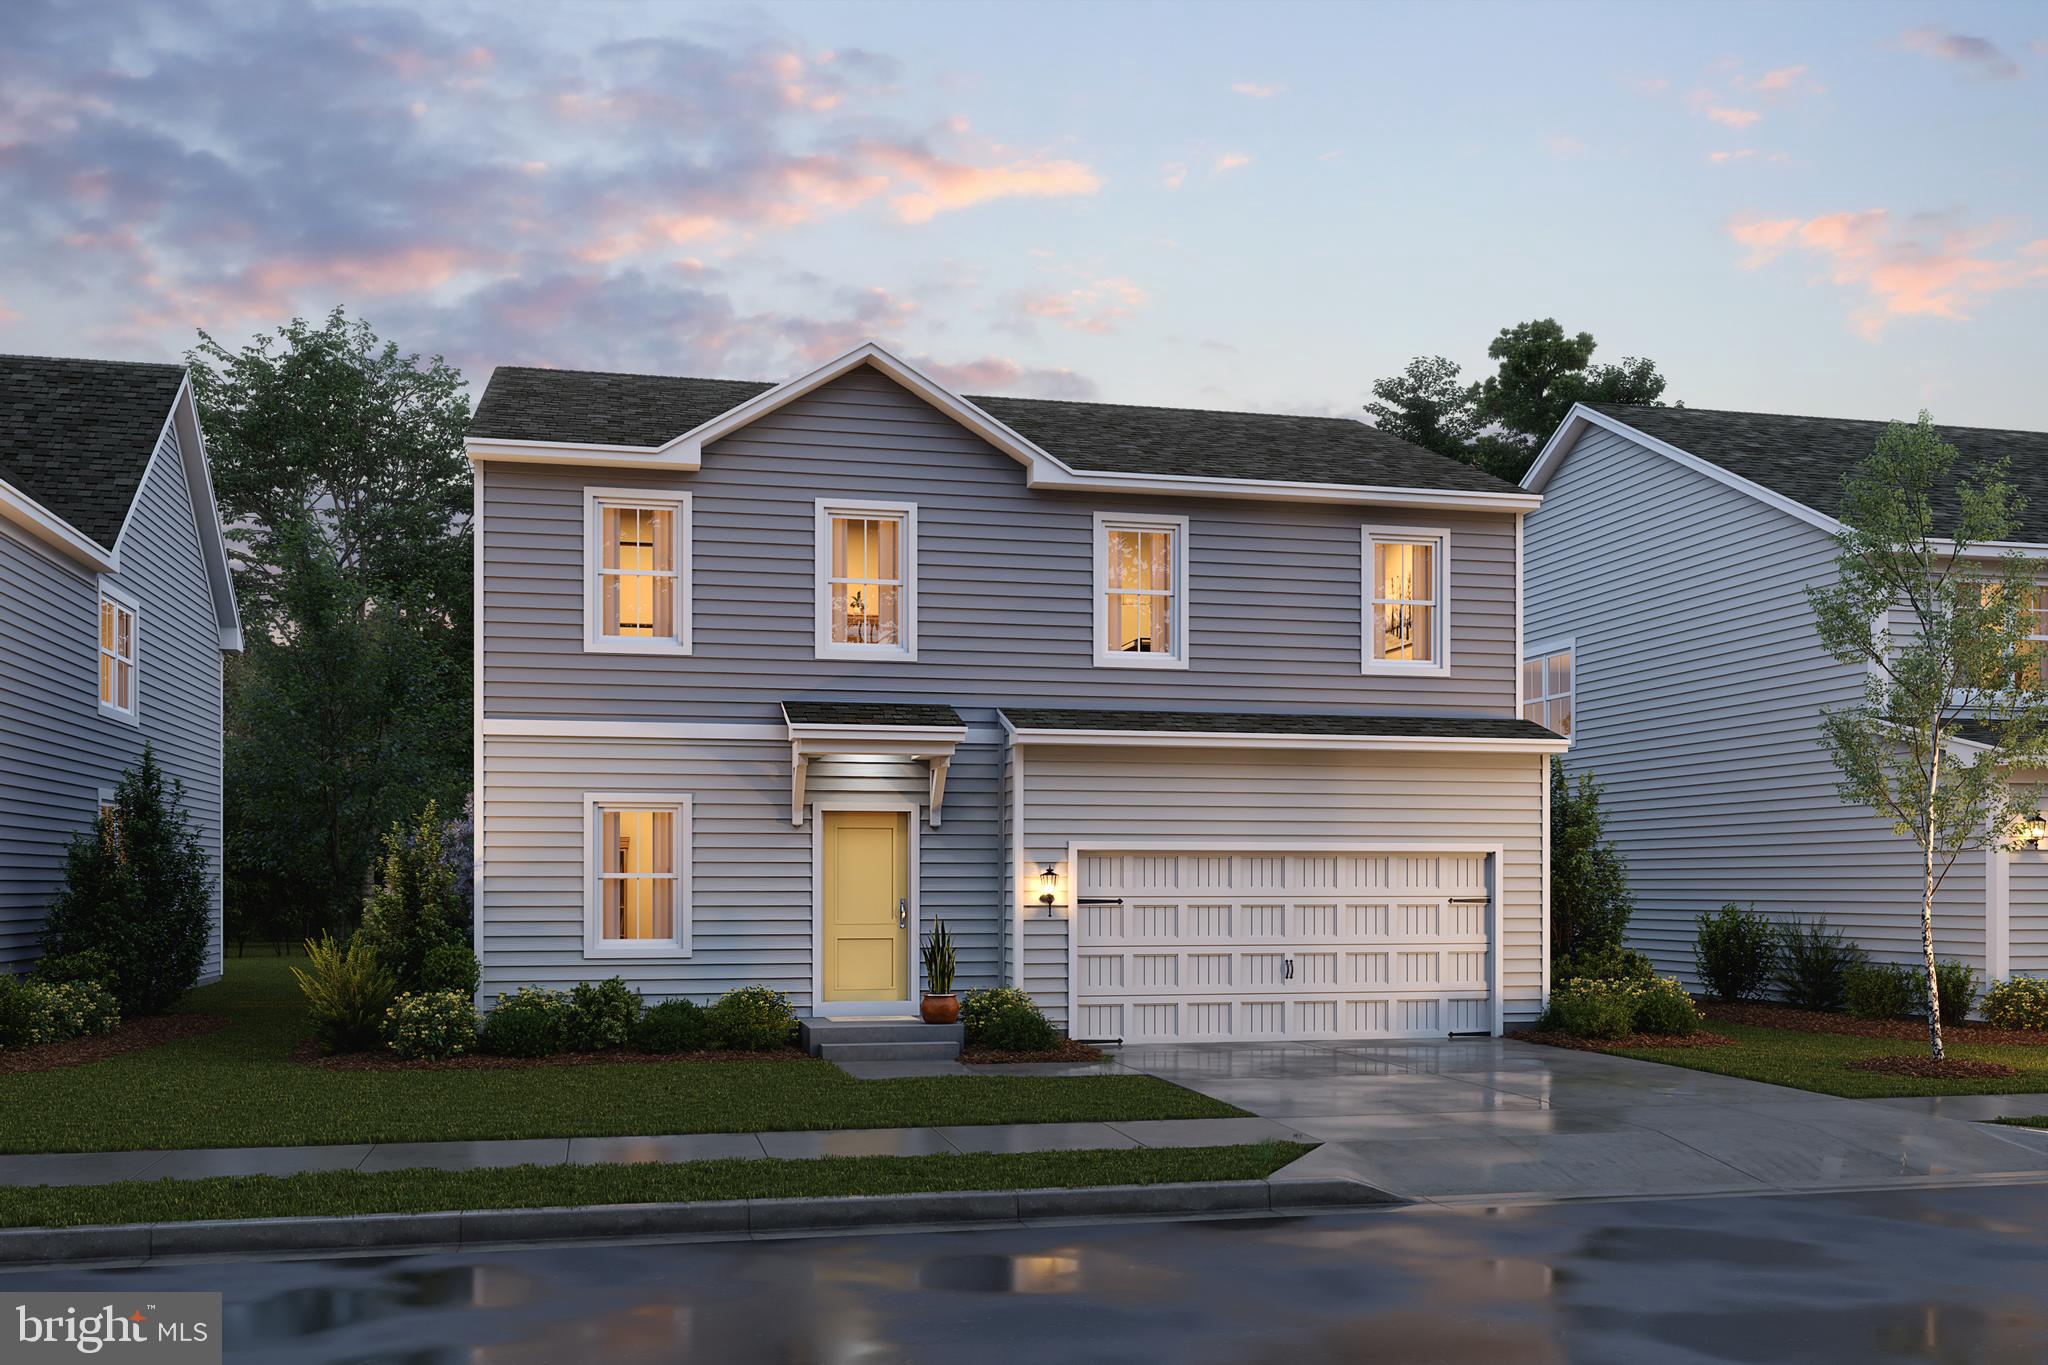
Welcome to the Oleander Ascend Series with 2080 sq ft including a finished basement with large rec room, full bath and a 16x13 storage room. Total finished sq ft is 2725. Liberty Run features the New Ascend Series that offers 3 curated designs including The Elements, Loft and Farmhouse. The Oleander features an open floor plan on the main level with 9 ft ceilings, recessed lighting, large granite island, stainless appliances, a pantry, stylishly appointed kitchen and a full bath. The upper level offers 4 bedrooms, 2 full baths and the perfect laundry room. The primary suite has two walk- in closets and a gorgeous private bath with double sinks and frameless walk-in shower. Basements are available. We offer many upgrades to suit everyone!
#WVBE2024268

MARTINSBURG

21 ELECTION COURT

4 Beds

4 Baths

2,522 Sq.Ft.

$402,228

MLS#: WVBE2024268

11/8/2023: MULTIPLE OFFERS IN HAND; HIGHEST AND BEST DEADLINE IS NOVEMBER 10TH @ 5PM.

The previous home was destroyed by fire.  Asbestos report included in documents.  The neighboring home was also damaged by fire and is in the process of being demolished.
#WVBE2024080

MARTINSBURG

326 BETTS WAY

None Beds

None Baths

0.18 acres

$62,500

MLS#: WVBE2024080

280 acres, per the new survey.   Beautifully wooded, rolling land in Wild, Wonderful West Virginia!
Offers flowing creek site and beautiful rock breaks.  Wildlife of all sorts!  All nature has to offer!
This acreage is currently in TIMBER MANAGEMENT.  Timber, gas and mineral rights convey.  NEW survey can be found in the documents. There are NO structures other than an old chimney on the property.
Contact me today for a personalized tour!  Please review ALL documents.
#WVHS2003366

CAPON BRIDGE

COLD STREAM ROAD

None Beds

None Baths

280.0 acres

$850,000

MLS#: WVHS2003366

Welcome to this exquisite, beautifully maintained 4 bedroom, 3.5 bath colonial nestled on a generous .80-acre lot. This home is a true gem, boasting a host of modern upgrades and timeless charm. Stepping inside, you'll immediately notice the elegant ambiance created by the new LVP flooring that flows gracefully throughout the home, installed in 2019. The heart of this residence is the exceptional kitchen, featuring gleaming granite countertops, a spacious island, and a convenient pantry. Abundant LED lighting illuminates the space, and the 9-foot ceilings on the first floor lend an open and airy feel to the entire area. The cozy family room is anchored by a gas fireplace, perfect for chilly evenings, while the formal living and dining rooms provide the ideal backdrop for entertaining family and friends. The primary suite is a true sanctuary with its vaulted ceilings, a generous walk-in closet, and a deluxe bathroom complete with a separate shower and a luxurious soaking tub. Step outside to enjoy the composite deck off the sunroom, and admire the serene, fenced rear yard – the perfect place for outdoor gatherings. With a new roof installed in 2016 and a fantastic commuter-friendly location, this property offers the ideal combination of beauty and practicality.  Another couple of notable features; there is a Level 2 car charger for an electric vehicle in garage & there is an invisible fence for dogs as well!
#WVJF2009560

HARPERS FERRY

57 GENERAL SEMMES COURT

4 Beds

3 Baths

3,013 Sq.Ft.

$564,000

MLS#: WVJF2009560

1 ... 503 504 505 506 507 ... 666
* Listings identified with the FMLS IDX logo come from FMLS and are held by brokerage firms other than the owner of this website. The listing brokerage is identified in any listing details. Information is deemed reliable but is not guaranteed. If you believe any FMLS listing contains material that infringes your copyrighted work please click here to review our DMCA policy and learn how to submit a takedown request. © 2024. First Multiple Listing Service, Inc.
 - property

Send a message

Message successfully sent.

Your message

What is 3 + 4 ?

Reason for contacting?

I agree to receive email communication and understand I can unsubscribe at any time.

I agree to be contacted by Charis Realty Group - Christine Issler, Broker via call, email, and text for real estate services. To opt out, you can reply 'stop' at any time or reply 'help' for assistance. You can also click the unsubscribe link in the emails. Message and data rates may apply. Message frequency may vary. Privacy Policy

Sign Out

Virtual Assistant

Would you like to take the next step with this property? We can help you schedule a showing or virtual tour, or send you more details.

Yes, I would like more information.

Thank You for Your Reply, One of Our Agents will contact you as soon as possible

No, maybe later.

Thank you, you can always contact me via email, phone number or through the contact form.

Realhub AI

Lucy - Your AI-Powered Realtor

Update Your Temporary Password

Personalize your search

Enter your email and we'll notify you immediately when new listings match what you're looking for.

or enter email address

Already have an account ? Login here

Continue your home search

I agree to receive communications and understand I can unsubscribe at any time.

I agree to be contacted by Charis Realty Group - Christine Issler, Broker via call, email, and text for real estate services. To opt out, you can reply 'stop' at any time or reply 'help' for assistance. You can also click the unsubscribe link in the emails. Message and data rates may apply. Message frequency may vary. Privacy Policy

Already have an account ? Login here

We use cookies

We use cookies primarily for analytics to enhance your experience. By accepting, you agree to our use of these cookies. You can manage your preferences or learn more about our cookies policy.
