Properties

Browse or get in touch to schedule a walkthrough.

  • Nearby me
Price range

Popular Features

Community Features

Association

Property Features

Waterfront

View

Exterior Features

Interior Features

Style

10000 properties match your criteria

Updated 1 minute ago

E-Alert name
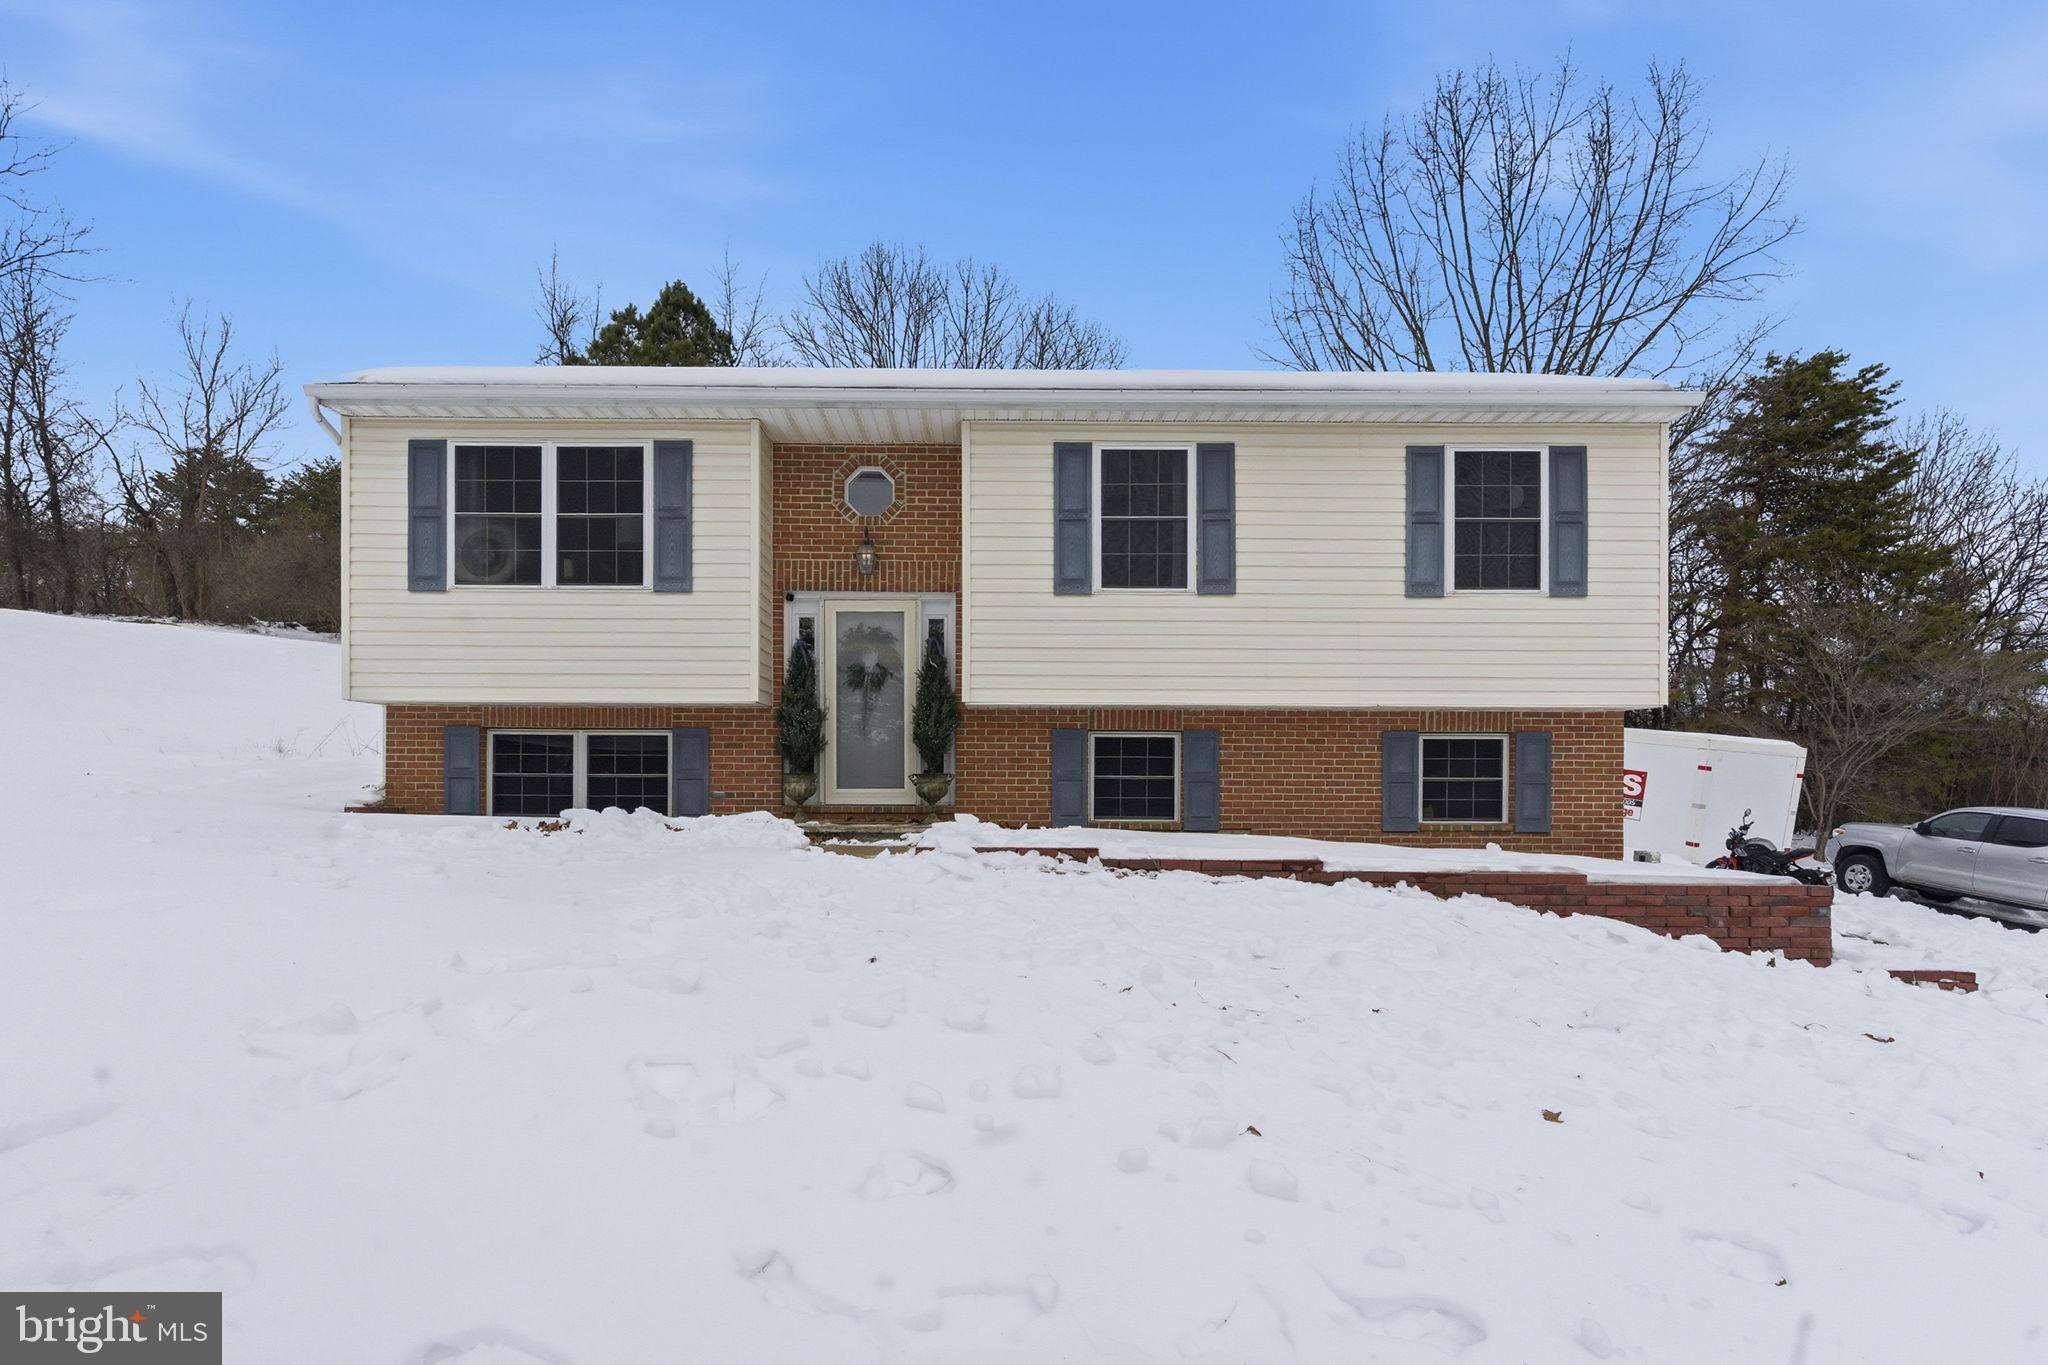
Welcome home to this inviting 3-bedroom, 2-bath retreat set on nearly an acre of land. Tucked away with NO HOA RESTRICTIONS, this property offers the kind of freedom that’s getting harder to find. Bring your chickens, park your toys, garden, or simply enjoy the space and privacy.

Inside, the home is light-filled and welcoming, with a layout that feels comfortable and easy to live in. Thoughtful design choices and a well-cared-for interior create a warm, polished feel throughout, making it easy to picture yourself settling right in. The main living spaces flow naturally, while the bedrooms provide a cozy, restful escape.

The unfinished basement offers exciting potential, with insulation already in place and a rough-in for a third bathroom. Whether you’re dreaming of a large recreation room, home gym, workshop, guest suite, or in-law space, the groundwork is ready for your vision.

Outside, the nearly one-acre lot is beautifully landscaped and complemented by a paved driveway, one-car garage, and deck perfect for relaxing or entertaining. With no HOA and plenty of room to make it your own, this property blends comfort, flexibility, and opportunity in a way that truly stands out.
#WVBE2048102

MARTINSBURG

52 DOMINO COURT

3 Beds

2 Baths

1,108 Sq.Ft.

$300,000

MLS#: WVBE2048102
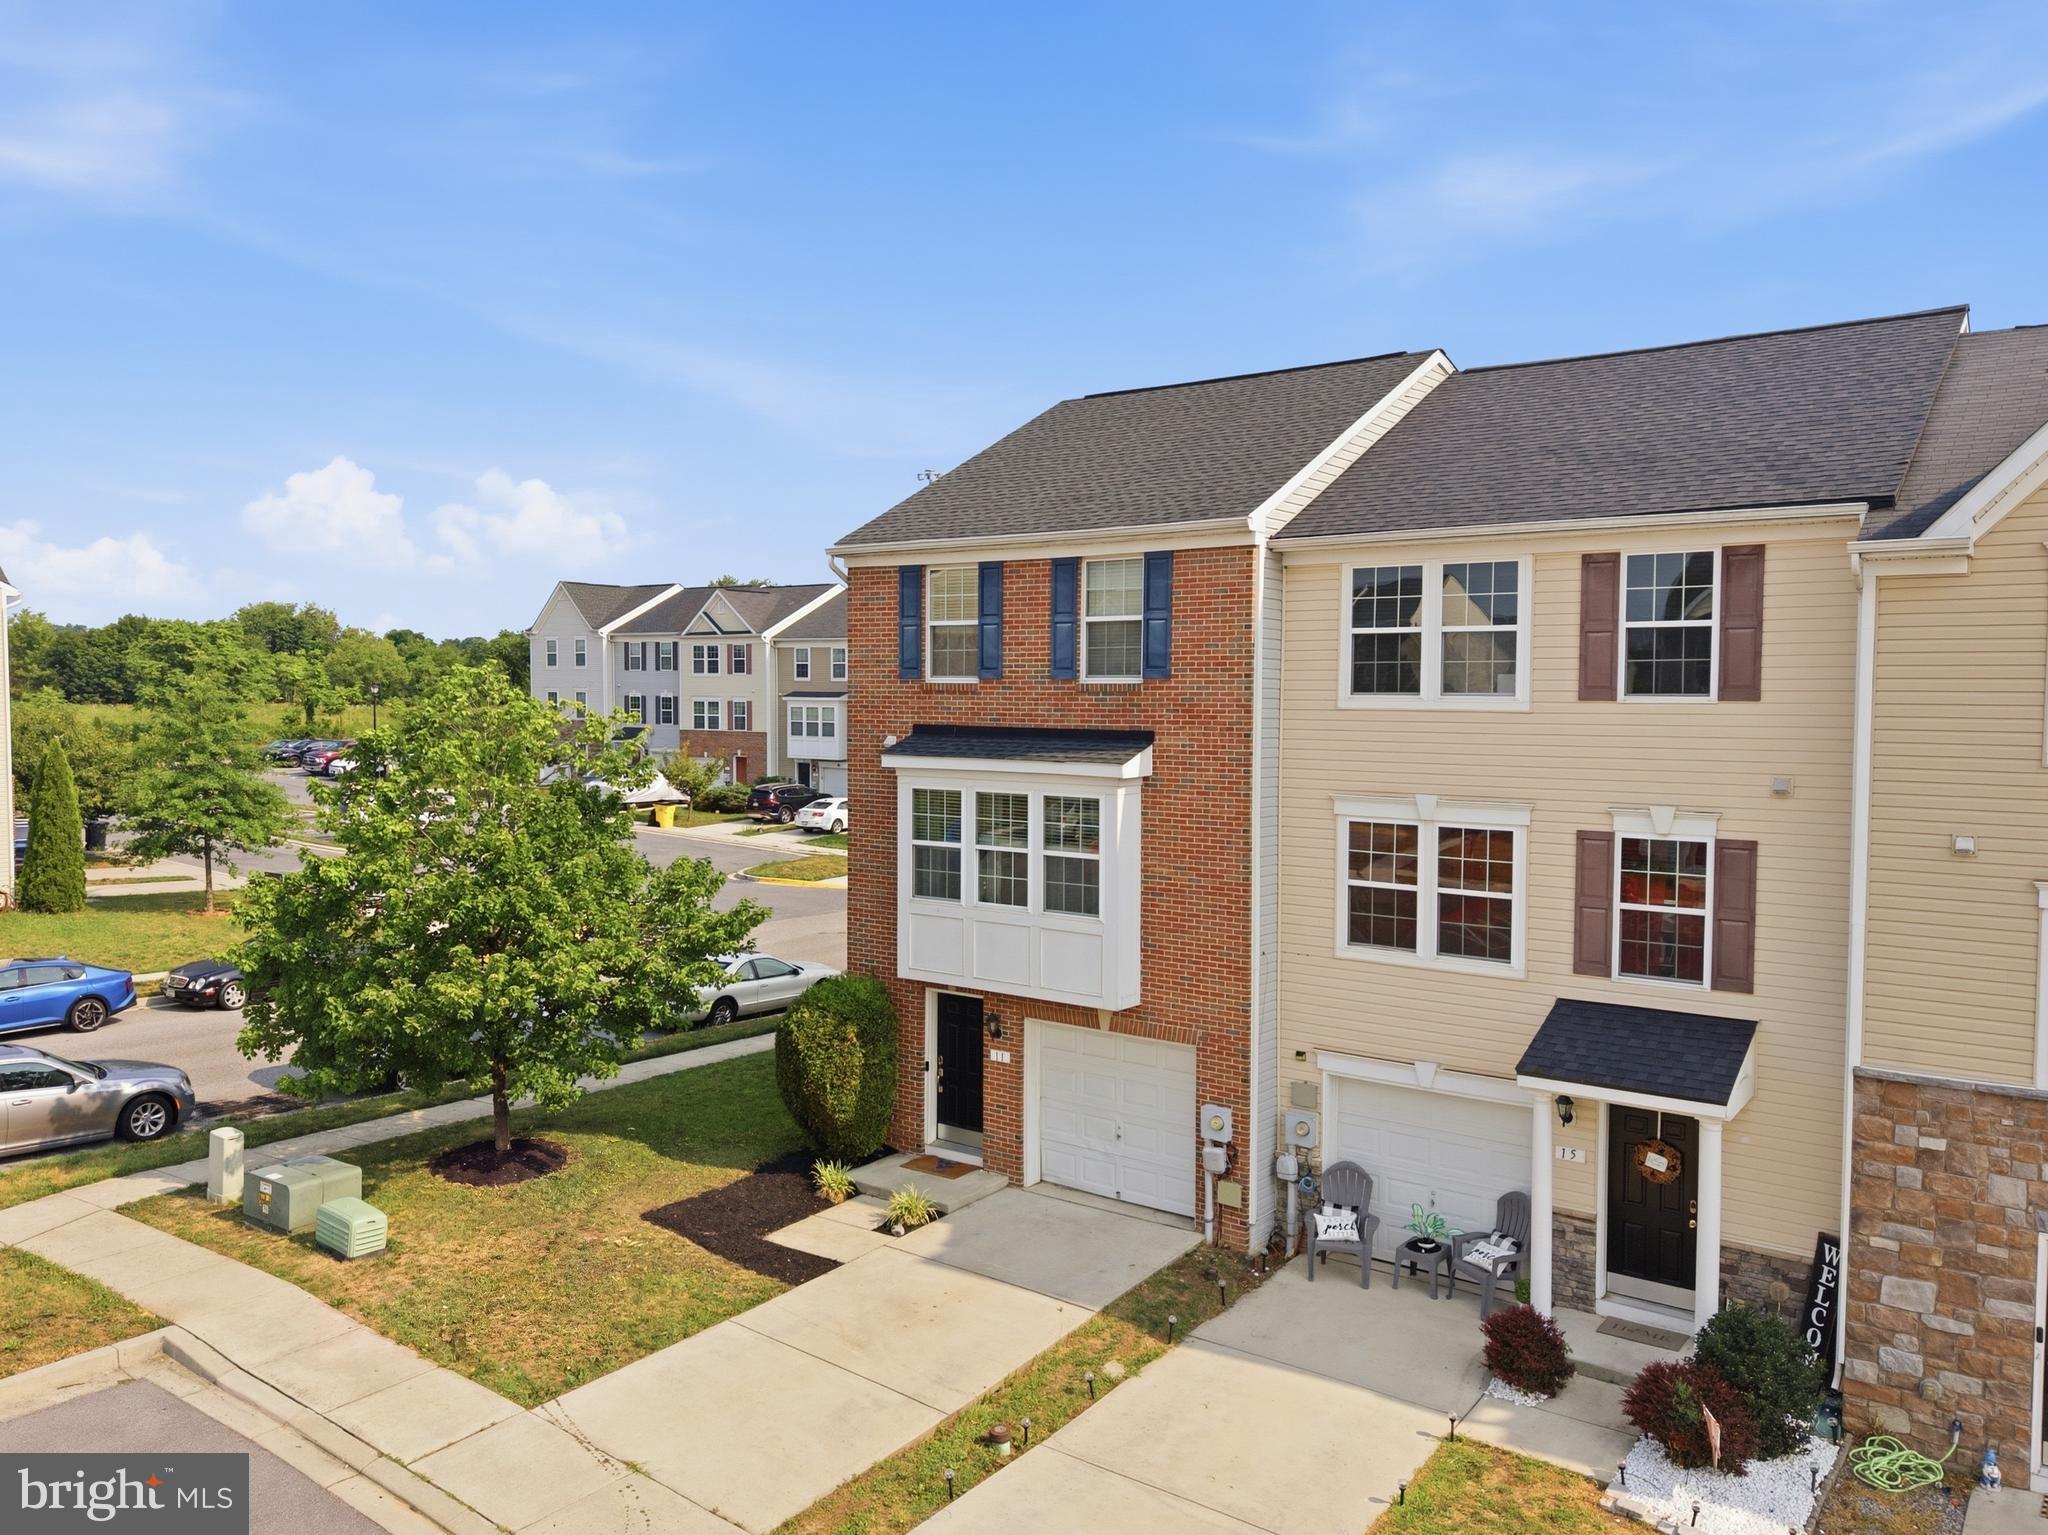
Well-maintained 3-bedroom, 2 full 2 half bath townhome offering approximately 2,200 finished square feet, including a fully finished basement that provides valuable additional living space. Recent improvements include a brand new garage door, new carpet and flooring installed within the last two years, fresh paint in select rooms, and a roof that is approximately six years old. Step outside to enjoy a nice-sized deck, perfect for grilling, relaxing, or entertaining, overlooking the newly landscaped yard with a nice sitting area. New Garage door installed July 2026. The spacious floor plan offers plenty of room for everyday living, entertaining, or working from home. Conveniently located with easy access to I-81, shopping, dining, and everyday conveniences, this home offers comfort, functionality, and a great location.
#WVBE2052610

FALLING WATERS

11 WAYSIDE COURT

3 Beds

2 Baths

2,380 Sq.Ft.

$299,999

MLS#: WVBE2052610
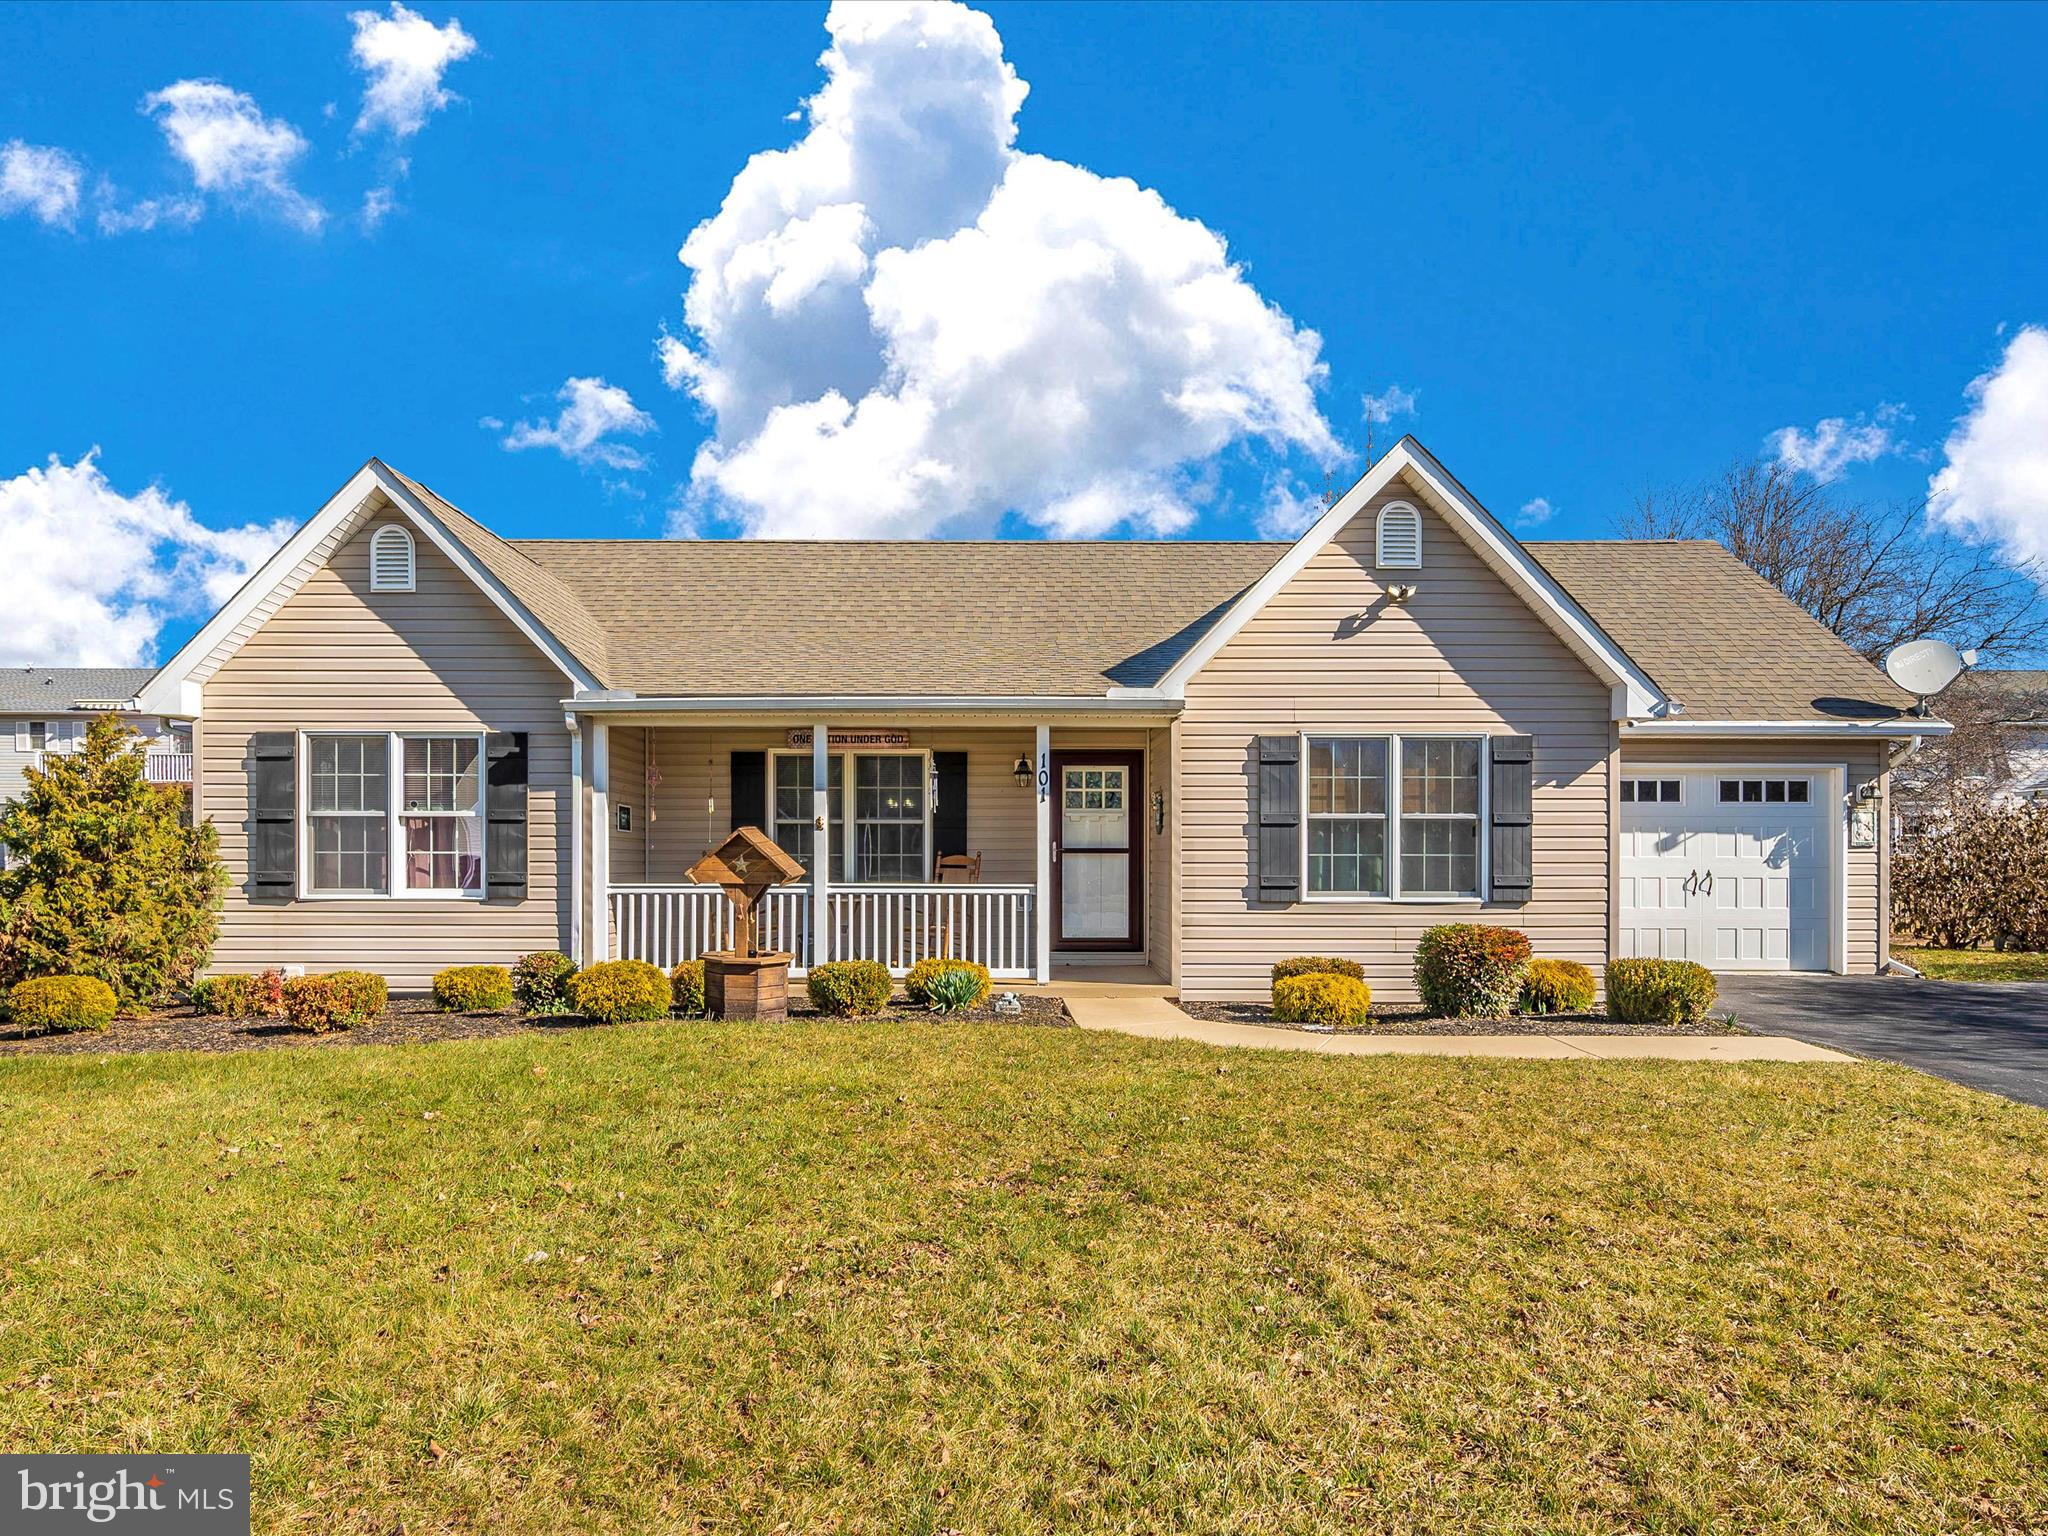
Discover the comfort of easy living at 101 Oriole Ln, a captivating 3-bedroom, 2-bathroom rancher nestled in the highly sought-after Spring Mills community. Immerse yourself in the welcoming open living space adorned with an expansive cathedral ceiling and a wall-mount fireplace, complemented by inviting laminate flooring that effortlessly flows through most of the home. The kitchen, upgraded with contemporary flair, features a stylish tile backsplash, sleek granite counters, and modern stainless steel appliances. Both bathrooms exude sophistication with refined granite vanity tops and tasteful ceramic tile accents. Check out that primary bathroom, WOW! Indulge in the bonus 4 seasons room, boasting a snug gas stove. This space is perfect for enjoying the sunlight no matter the season! The 4 seasons room leads you to a secluded patio and a meticulously landscaped backyard, surrounded by trees for added privacy. Recent updates, including a new HVAC unit in February 2023, fresh paint touch-ups, and a 7-year-old roof, ensure a worry-free lifestyle. Community amenities such as a refreshing pool, tennis court, and scenic walking trails elevate the allure of 101 Oriole Ln, offering not just a home but a lifestyle tailored for simplicity, comfort, and ease. Don't miss the opportunity to experience the essence of inviting, practical, and serene living—schedule your viewing today and make 101 Oriole Ln your haven.
#WVBE2026818

FALLING WATERS

101 ORIOLE LANE

3 Beds

2 Baths

1,458 Sq.Ft.

$299,900

MLS#: WVBE2026818
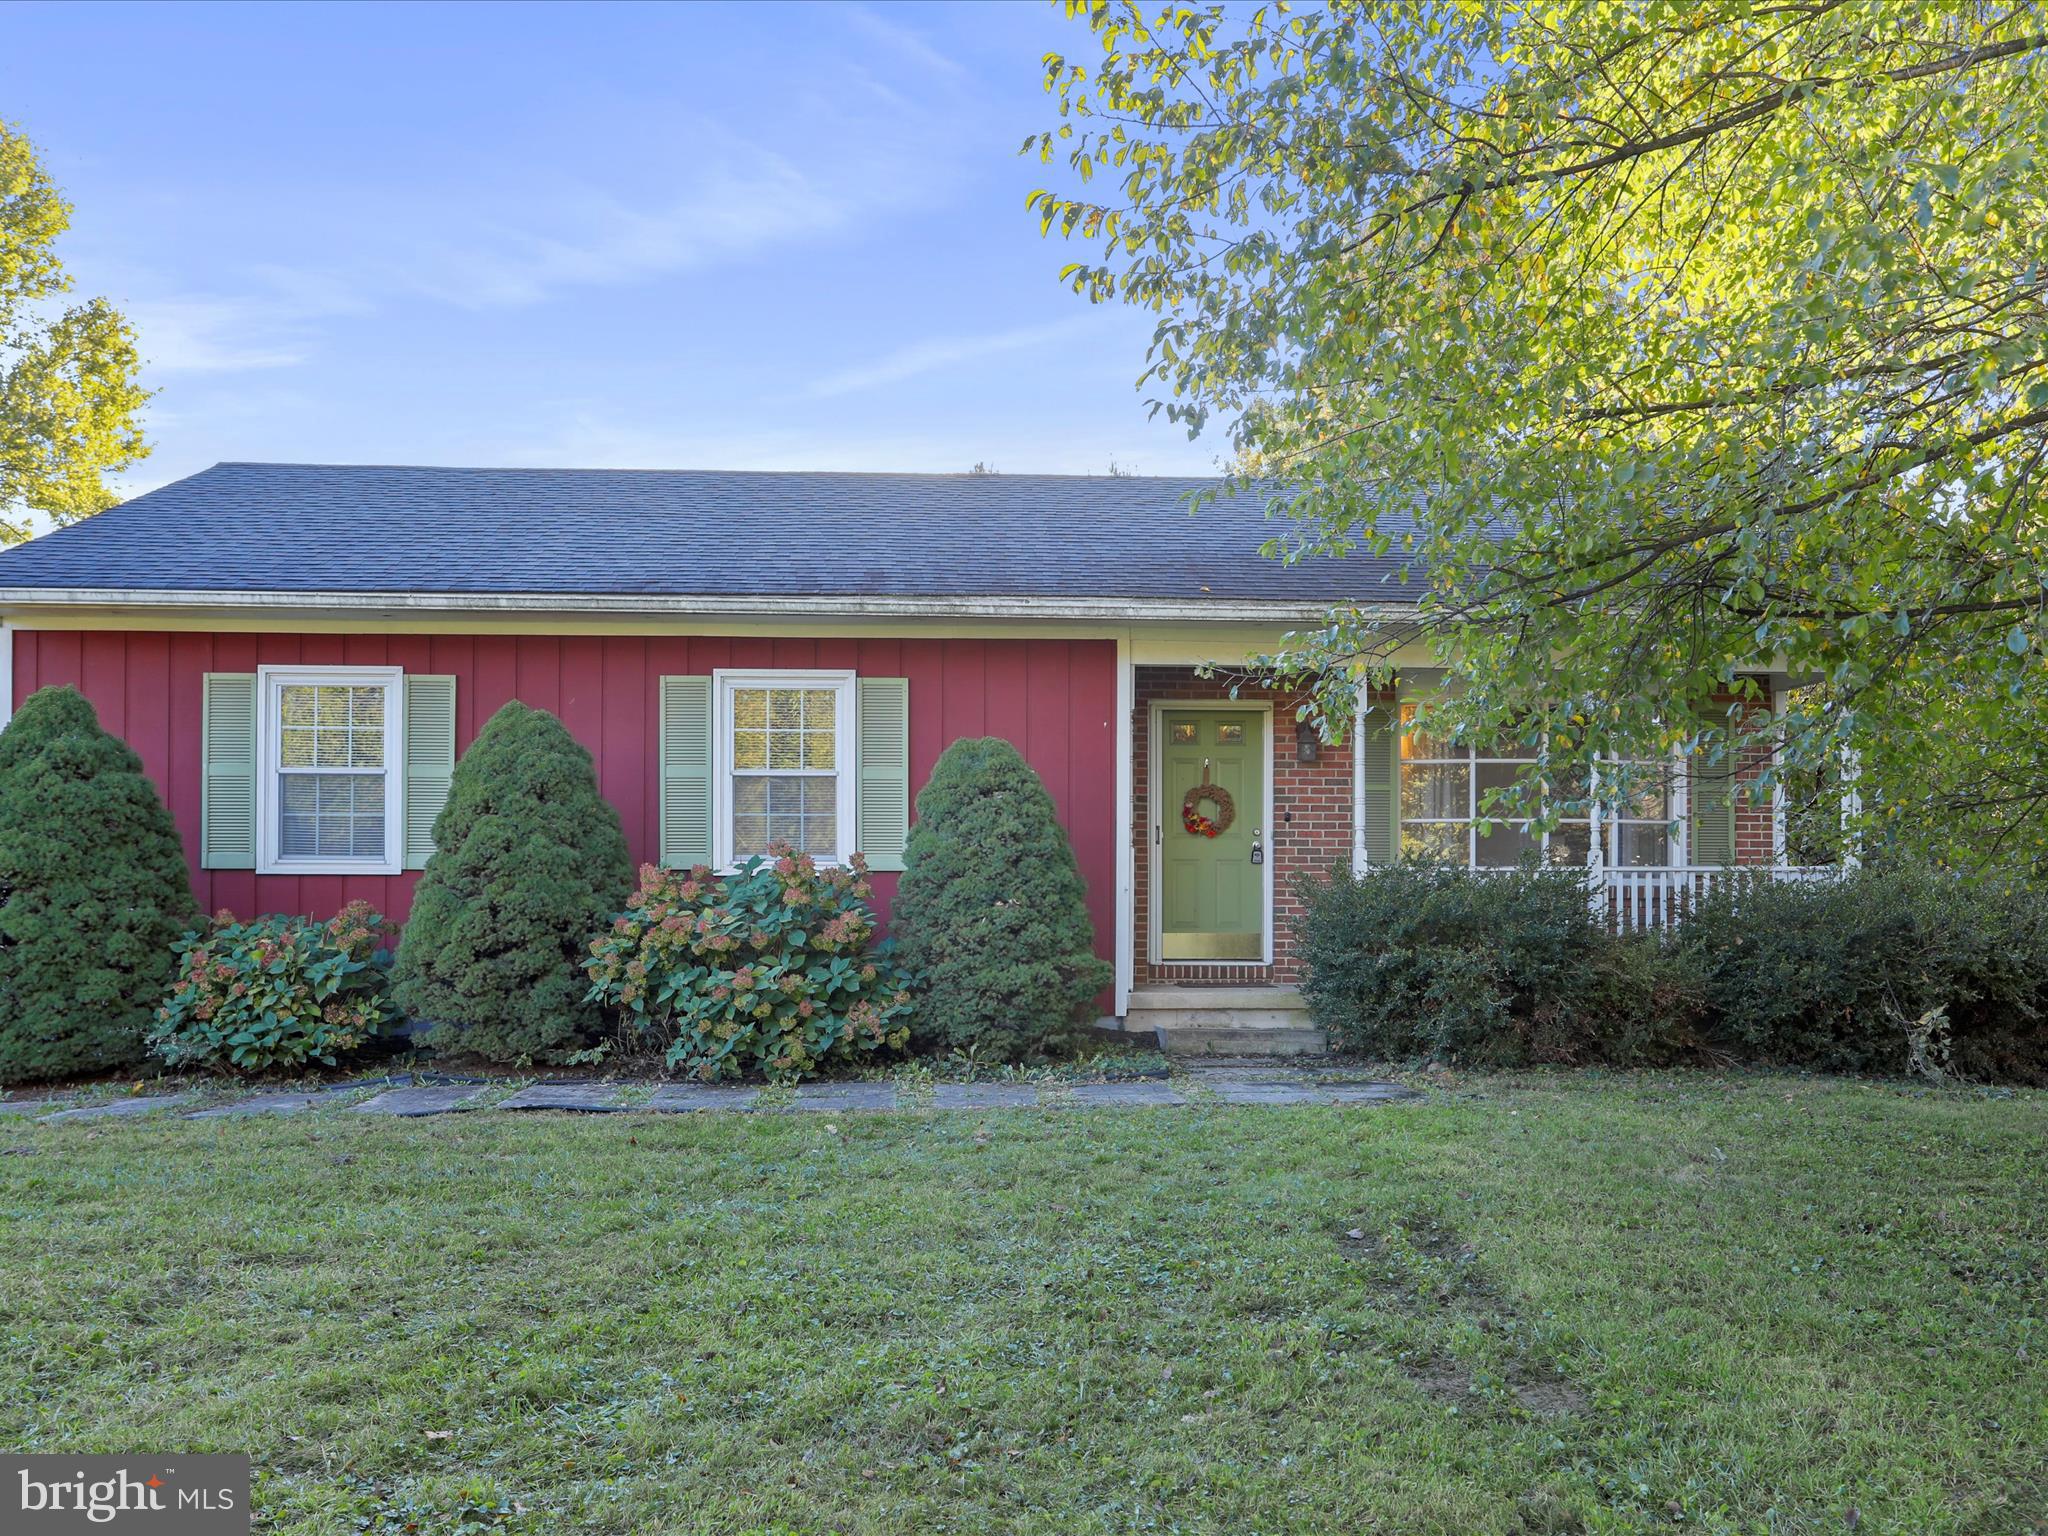
**Charming 3-Bedroom Rancher on 1 Acre in Inwood, WV**

Welcome to your new home in Inwood! This delightful rancher offers 3 bedrooms and 2.5 bathrooms, providing a perfect blend of comfort and convenience on a spacious 1-acre lot. With a total of 2,056 sq. ft., this well-maintained residence features a cozy living room that flows into the dining area and kitchen, creating a warm and inviting atmosphere.

Descend into the finished basement, where you'll find versatile space perfect for a family room, home office, or play area.

Outside, enjoy the expansive yard that offers plenty of room for gardening, outdoor activities, or simply soaking in the serene surroundings. The 1-car garage provides additional storage and convenience.

Located in a peaceful neighborhood, this rancher is just minutes away from local amenities, making it a perfect retreat with easy access to everything you need. Don't miss the opportunity to make this charming home your own—schedule a showing today!
#WVBE2033376

INWOOD

167 1ST STREET

3 Beds

2 Baths

2,056 Sq.Ft.

$299,000

MLS#: WVBE2033376
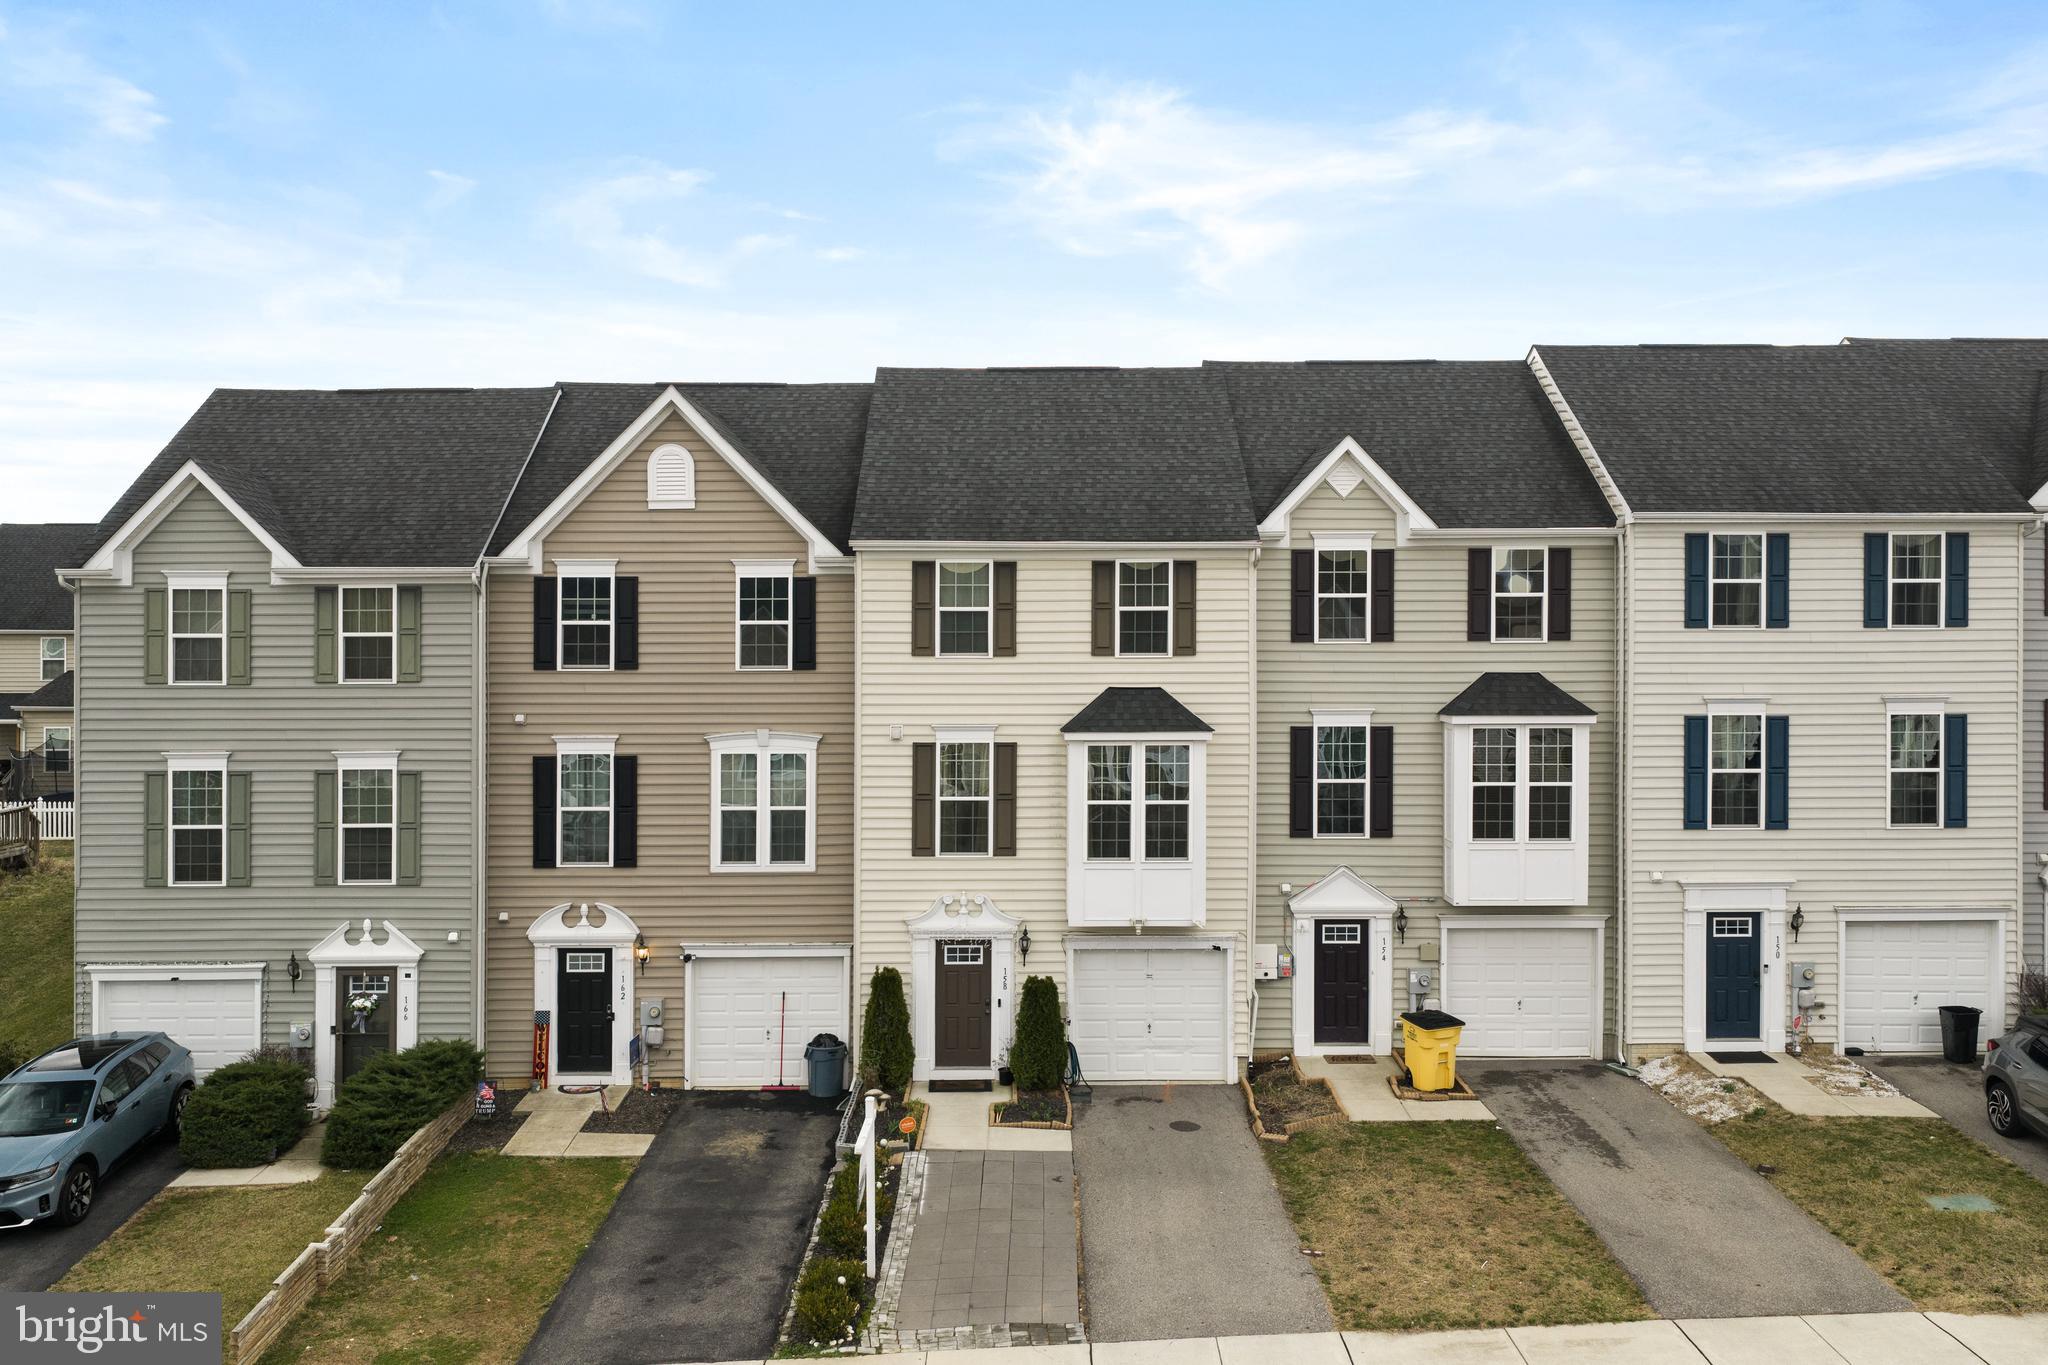
Looking for space without the price tag of a single-family home? This rare 4-bedroom townhome at 158 Norwood Drive in beautiful Falling Waters, WV offers the room and flexibility many buyers are searching for. Built in 2016, this home features 4 bedrooms, 3 full bathrooms, and 1 half bath, with the added convenience of a bathroom on every level of the home. The entry level welcomes you with access to the spacious garage and a large fourth bedroom complete with an egress window, walk-in closet, and en suite bathroom with a shower. This space also offers flexibility and could easily serve as a second family room, recreation room, or guest suite. The main level features an open-concept kitchen with real hardwood floors, a large center island and peninsula, stainless steel appliances, a spacious pantry, and a dining area with a sliding glass door that leads to the fully fenced backyard. Just off the kitchen is a comfortable family room equipped with surround sound, creating a great space for everyday living or entertaining guests. Upstairs, the primary suite includes a walk-in closet and an en suite bathroom with dual vanities and a walk-in shower. Two additional bedrooms, another full bathroom, and a conveniently located laundry area complete the upper level. Step outside to enjoy the fully fenced backyard with a patio, perfect for pets to roam, kids to play, or relaxing evenings with friends and family. Conveniently located near I-81, shopping, restaurants, medical offices, and schools, this home offers a great balance of convenience and peaceful living. Schedule your showing today and come see everything this home has to offer.
#WVBE2048680

FALLING WATERS

158 NORWOOD DRIVE

4 Beds

3 Baths

2,408 Sq.Ft.

$290,000

MLS#: WVBE2048680
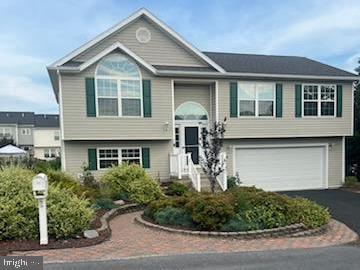
Discover tranquility and privacy in this charming split foyer home, ideally located at the end of a quiet street. The property boasts beautiful landscaping and a secluded ambiance. Enjoy the convenience of a spacious 2-car garage with extra depth, perfect for storage or workshop space. Inside, skylights flood the interior with natural light, complementing recent upgrades such as a new dining room door, modern hardwired smoke alarms, fresh paint, and new blinds throughout. The home features new carpet and upgraded doorknobs, along with new vents in bathrooms for improved air circulation.

Step outside to find an expansive fenced yard, complete with a 6-foot fence and additional space that extends beyond to a tree line. A built-in shed under the deck provides convenient storage for outdoor equipment. Utility-wise, the HVAC system has been professionally serviced twice annually, ensuring comfort year-round, while the water heater is less than 5 years old.

Living space includes 3 bedrooms and 2.5 bathrooms, including a spacious primary bedroom with a generously sized closet. The basement offers potential for a fourth bedroom, ideal for guests or as a versatile home office space. This home combines comfort with practicality, offering upgrades that enhance both aesthetic appeal and functional efficiency. Schedule a showing today to experience firsthand the serene living environment and quality amenities this home has to offer.
#WVBE2031182

MARTINSBURG

395 CORVETTE DRIVE

3 Beds

2 Baths

1,584 Sq.Ft.

$290,000

MLS#: WVBE2031182
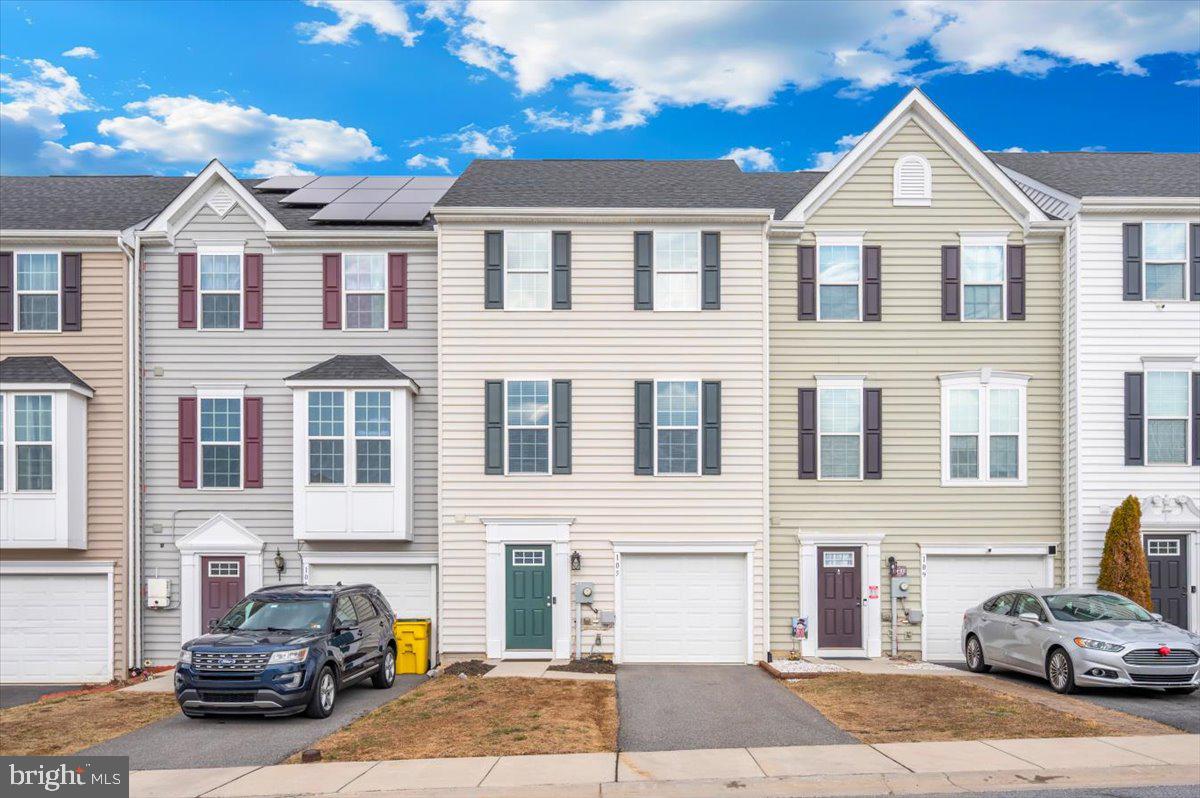
Don't miss your opportunity to see this townhome in the highly desirable Potomac Station neighborhood in the Spring Mills area of Berkeley County, WV!! This 3 bedroom, 2 ½ bath home has BRAND NEW carpet, BRAND NEW luxury vinyl plank flooring in the foyer and kitchen/dining area, and BRAND NEW paint throughout!  Built in 2017, the lower level includes a front entrance or you can enter from the 1 car garage.  A large finished room located on this level is great for entertaining and family time.   Walk out the sliding glass door to enjoy the patio/deck.  The lower level also includes a powder room.
As you go up the stairs to the second level, you will find another entertainment/family area.  The spacious living room and kitchen/dining area creates the perfect flow where family and friends can interact easily.  The kitchen has a large island and the granite countertops provide a classic style along with the stainless steel appliances.  The deck, just off the kitchen, provides a space for cookouts and even more entertainment or relaxation space.   
The primary suite is located on the upper level and contains a full bathroom with a double bowl vanity, granite countertops, a shower with two heads, and a nicely sized walk-in closet. The second level also has two additional bedrooms and another full bath.  Ample parking is located just across from this row of townhomes.  
105 Montreal Way is located just minutes away from many restaurants, shopping and I-81. Many residents enjoy the easy commute to Martinsburg, Hagerstown, Frederick and Winchester.  Schedule your visit today!
#WVBE2048390

FALLING WATERS

105 MONTREAL WAY

3 Beds

2 Baths

2,394 Sq.Ft.

$285,000

MLS#: WVBE2048390
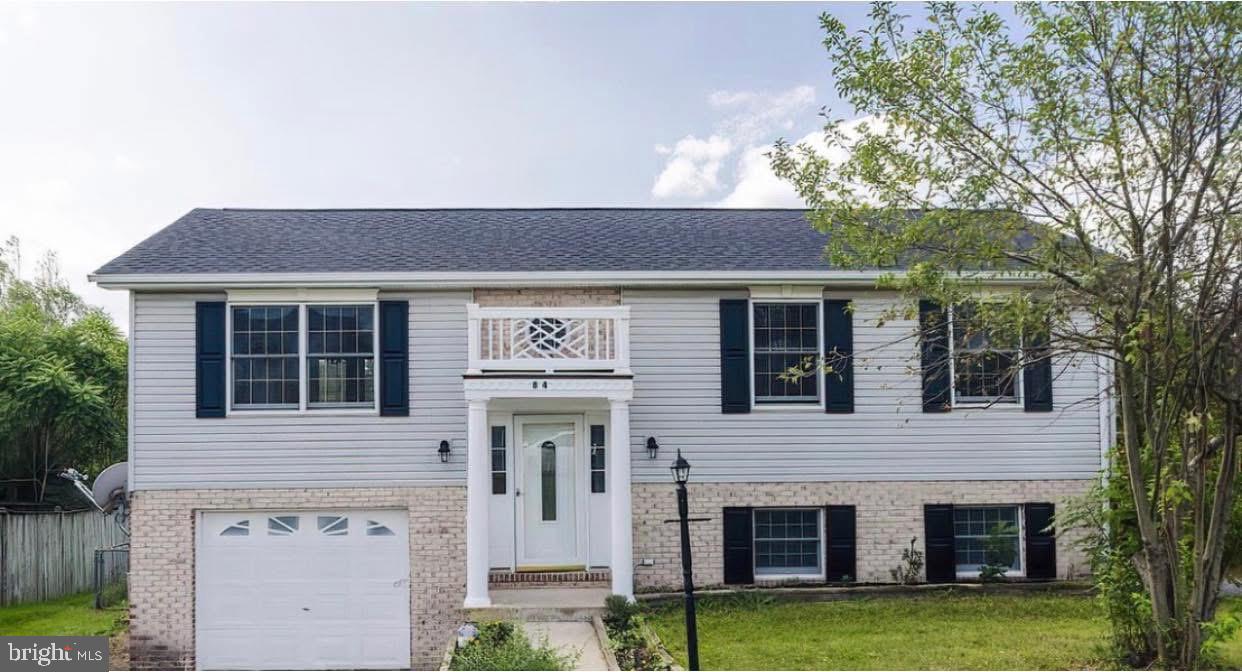
Well-maintained home in Martinsburg  offering comfort and convenience. Features include a bright and open floor plan, spacious living room, updated kitchen with modern appliances, and generously sized bedrooms.  Newer roof, less than 5 years old!  The primary suite includes a private bath and ample closet space. Enjoy outdoor living with a landscaped yard and patio. Conveniently located near schools, shopping, dining, and commuter routes. Move-in ready and waiting for its new owners!
#WVBE2043350

MARTINSBURG

84 BANE BERRY LANE

3 Beds

2 Baths

1,508 Sq.Ft.

$283,000

MLS#: WVBE2043350

Coming soon
Welcome to 181 Dunrobin Drive! This well-maintained 3-bedroom, 2.5-bath townhome offers approximately 1,850 finished square feet, including a beautifully finished walkout basement that provides additional living and entertaining space. The home features an attached one-car garage, a functional layout designed for everyday living and the seller is willing to discuss a paint and flooring allowance UP to $10,000 with a strong offer. 

Major system updates provide peace of mind, including a roof replaced in 2018, outdoor HVAC unit replaced in 2021, hot water heater replaced in 2023, and furnace replaced in 2024. The kitchen has been refreshed with new flooring and brand-new stainless appliances installed in 2026, while a whole-house water filtration and softener system was added in 2025.

The spacious primary suite features an updated bathroom with new flooring, upgraded fixtures, and a beautifully remodeled shower. Additional improvements throughout the home include updated lighting, new handrails, refreshed bathrooms, and a finished basement with a new French door leading to the backyard.

Outside, you’ll enjoy a landscaped backyard with a raised flower garden, new rear steps, and low-maintenance outdoor living. Located in the desirable Fairways East community with convenient access to shopping, dining, schools, and commuter routes, this move-in-ready home combines thoughtful updates with lasting value.
#WVBE2053248

MARTINSBURG

181 DUNROBIN DRIVE

3 Beds

2 Baths

1,850 Sq.Ft.

$279,999

MLS#: WVBE2053248
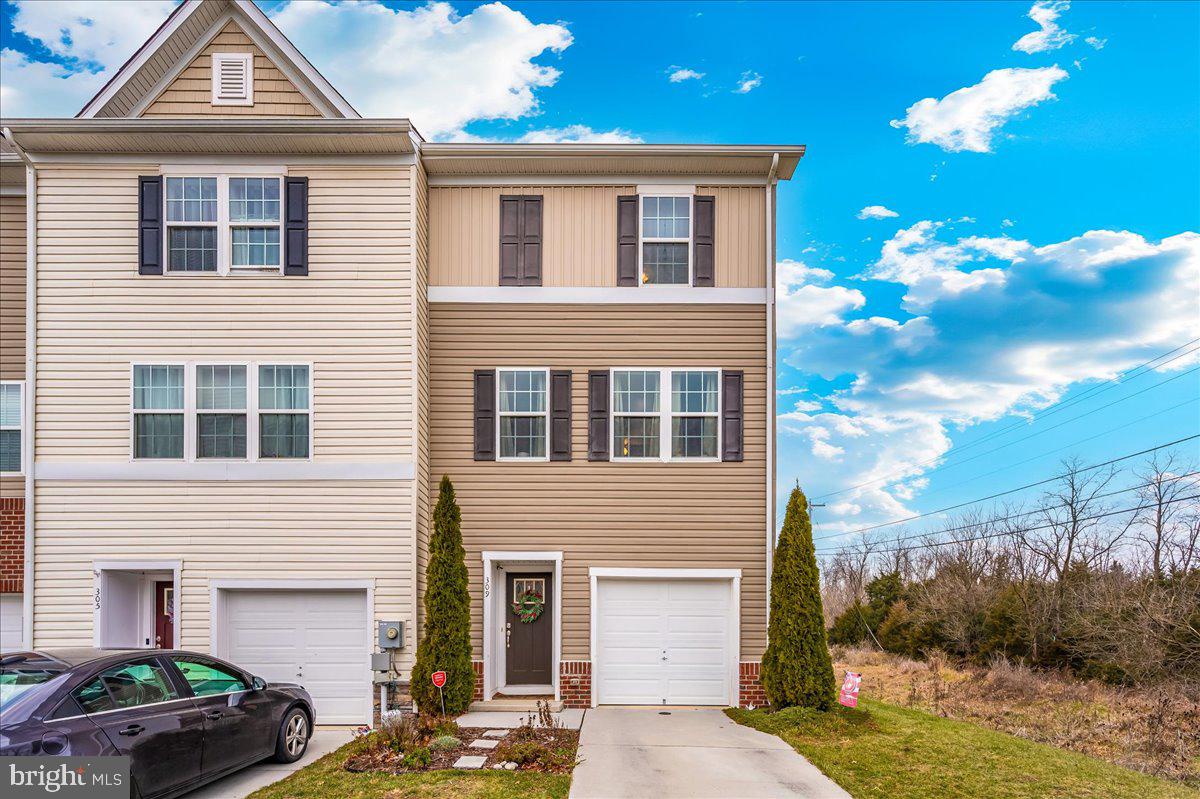
Welcome to 309 Magellan Dr., a stunning end-unit townhome located in the highly sought-after Berkeley Ridge Community! This home truly has it all, including durable LVP flooring throughout (excluding the stairs) and a spacious deck with stairs leading to your fully fenced backyard—perfect for your furry friends! Featuring 3 bedrooms, 2.5 baths, and an open-concept floor plan, this home offers convenience and style. Ideally situated near major commuter routes I-81 and US-11, Berkeley Medical Center, and within walking distance to Spring Mills Primary, Middle, and High Schools, this location can’t be beat. On the lower level, you’ll find a convenient powder room, interior access to the garage, and a spacious recreation room. As a walk-out model, this level provides easy access to the backyard. The second floor boasts modern finishes with granite countertops and stainless steel appliances. Perfect for entertaining, the open layout seamlessly connects the living, dining, and kitchen areas. Upstairs, the primary suite offers a walk-in closet, an en-suite bath with a dual vanity and walk-in shower, and a ceiling fan. Two additional bedrooms, each also equipped with ceiling fans, a full hallway bath, and a conveniently located laundry room complete the upper level. Additional highlights include a backyard shed, perfect for storing your lawn equipment and outdoor essentials. Don't miss out on this beautiful home—schedule your tour today!
#WVBE2035618

MARTINSBURG

309 MAGELLAN DRIVE

3 Beds

2 Baths

1,882 Sq.Ft.

$278,000

MLS#: WVBE2035618
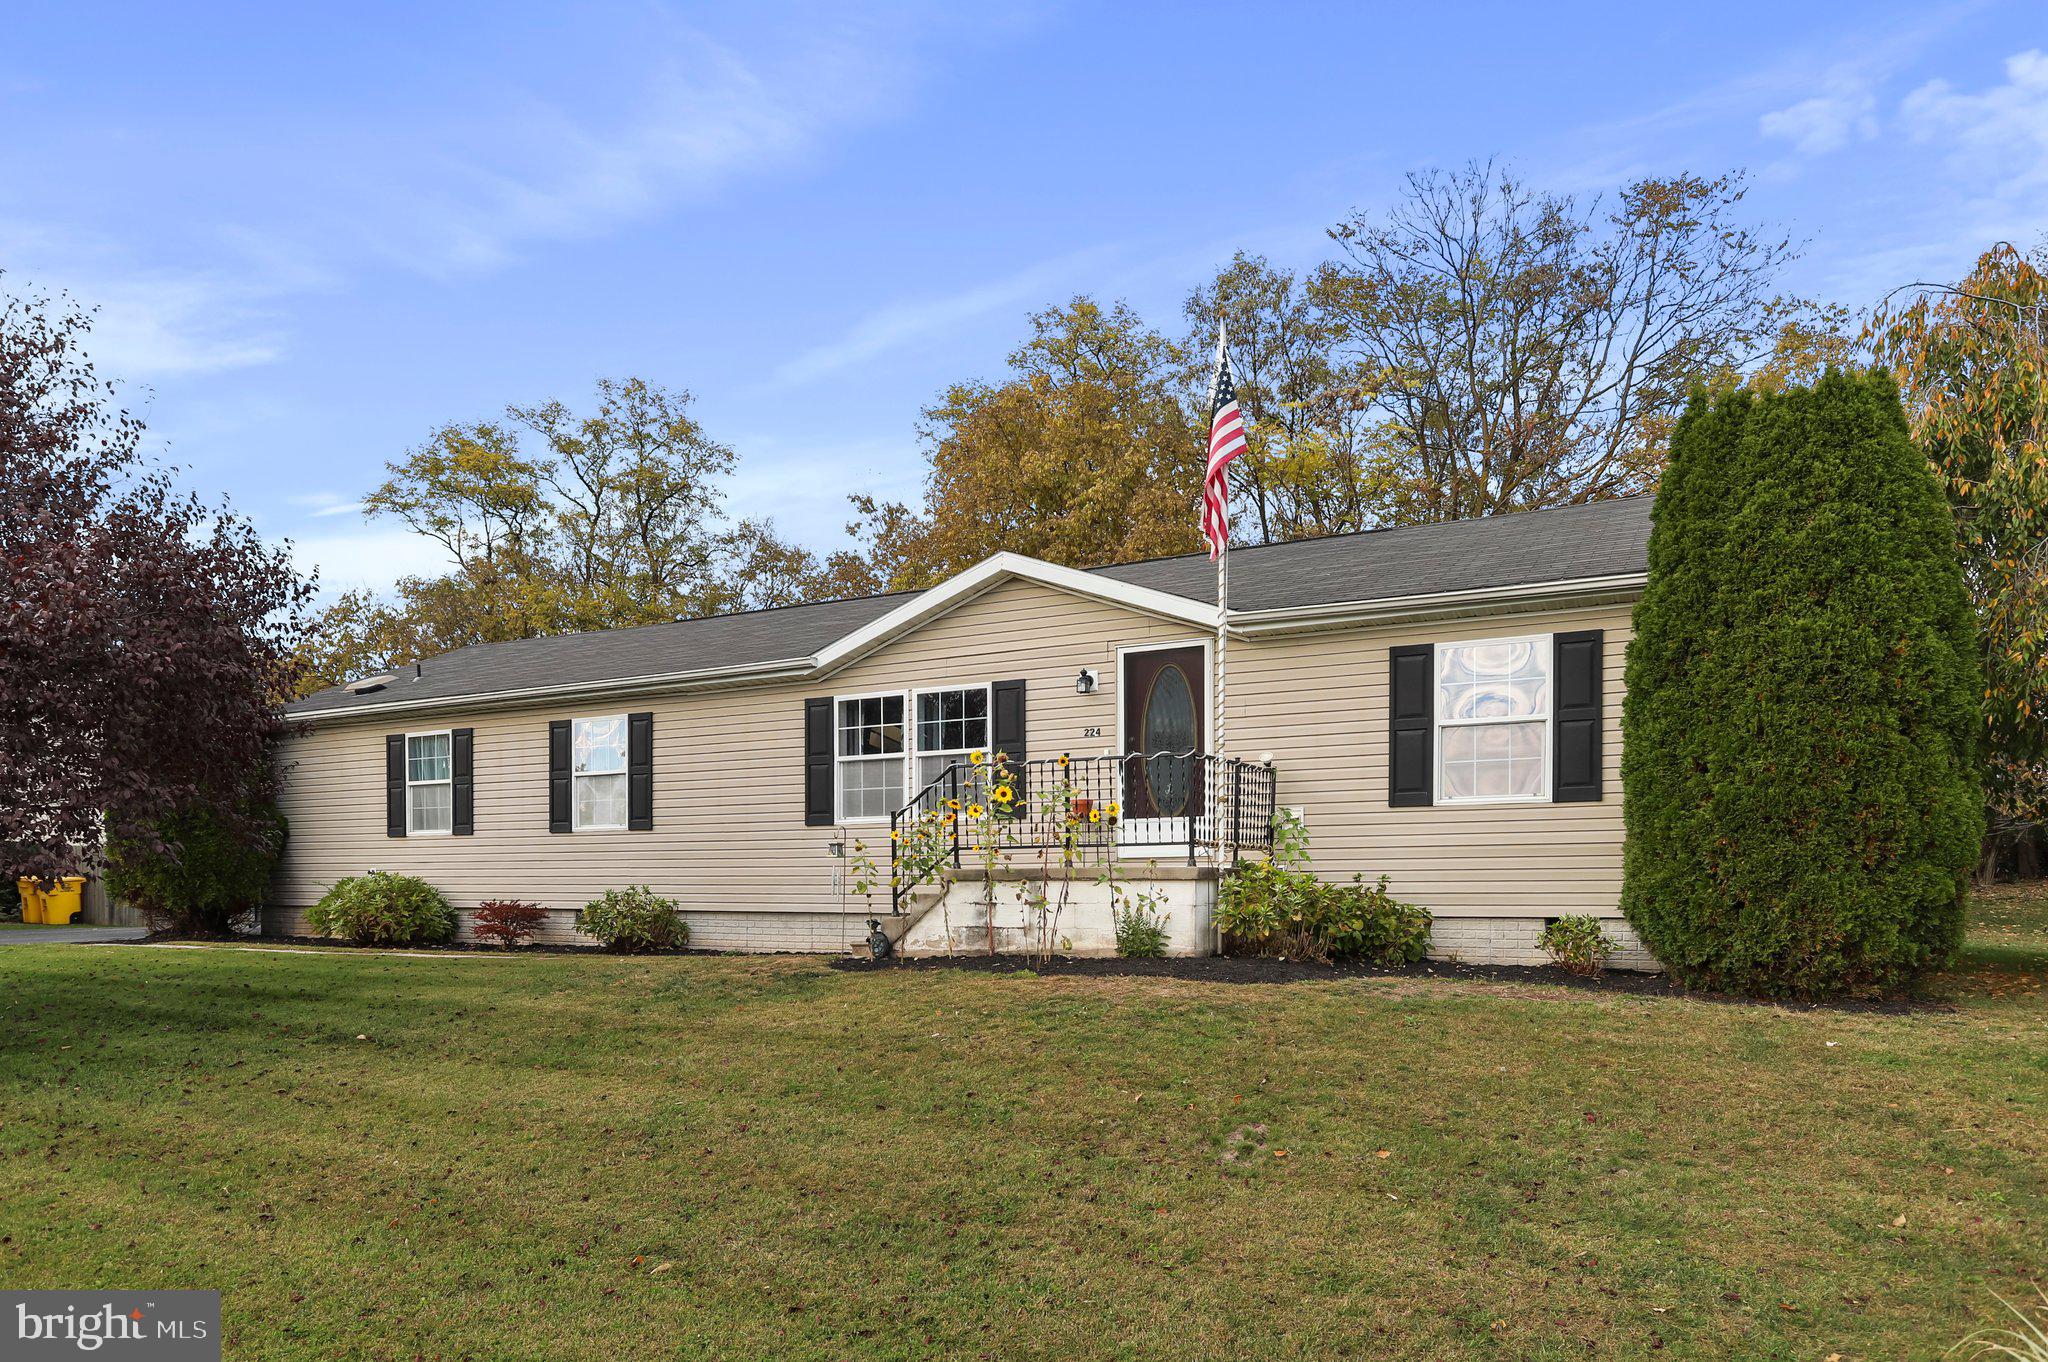
Charming single-family home. This 3-bedroom, 2-bathroom gem has been meticulously updated to meet modern standards. Step inside to discover a spacious living area, freshly painted with contemporary tones, complemented by new, stylish light fixtures throughout. A separate laundry room adds to the convenience. Relax in the luxurious master suite, boasting a newly updated bathroom complete with a brand new soaking tub,, modern faucets, and pristine new flooring. Each bedroom is accented with fresh paint and new door knobs, ensuring a harmonious blend of comfort and style. Step outside to an extended backyard, where you'll notice the thoughtful removal of trees to enhance the space - perfect for outdoor gatherings. A unique addition is the included grill, complete with a separate gas line, ideal for the avid entertainer or culinary enthusiast. With a focus on quality and attention to detail, this home is more than just a living space – it's a lifestyle upgrade. Don't miss the opportunity to make this your new haven.
#WVBE2023862

MARTINSBURG

224 TEAL ROAD

3 Beds

2 Baths

1,664 Sq.Ft.

$275,500

MLS#: WVBE2023862
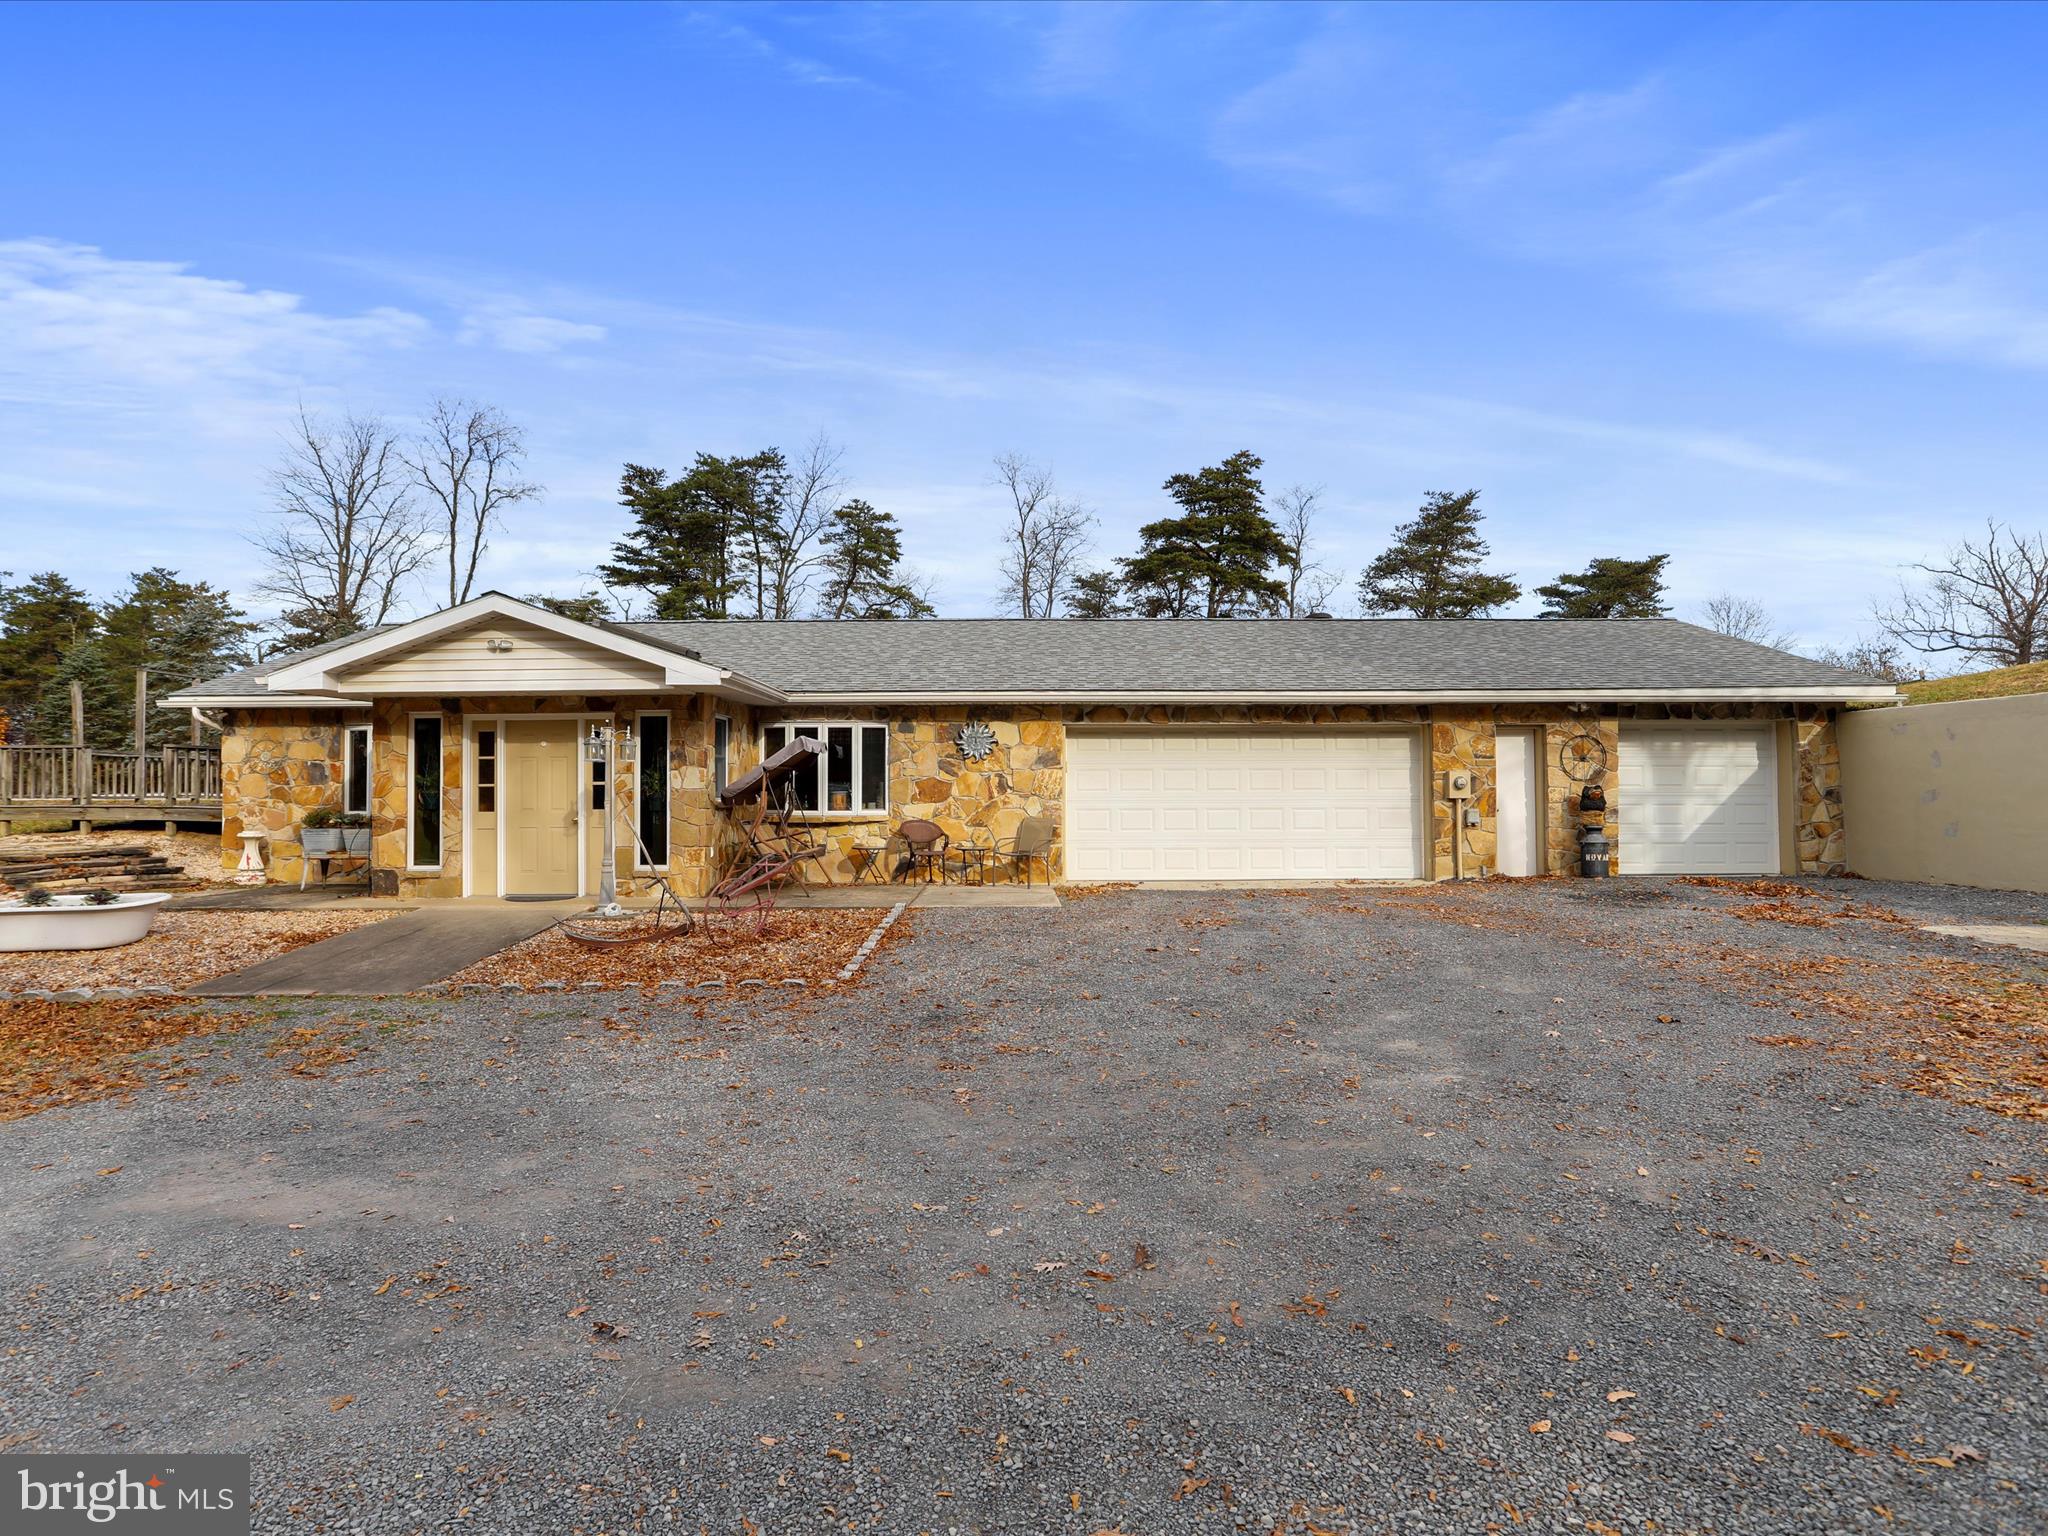
This all one level home features 4 bedrooms, 2 full bathrooms, 2 living spaces, kitchen, dining area, laundry and a 3 car attached garage. But that's not all, it has gorgeous views, 2 minutes from Fort Ashby's stores/restaurants, but you feel like you are in the middle of nowhere! 1.56 acres on a dead end street that offers privacy & peacefulness! There is also an inground heated pool. The forced air, hot water and pool are all heated by the outdoor woodstove! So efficient!
#WVMI2003020

FORT ASHBY

237 OLD FAIRGROUNDS LANE

4 Beds

2 Baths

2,534 Sq.Ft.

$275,000

MLS#: WVMI2003020
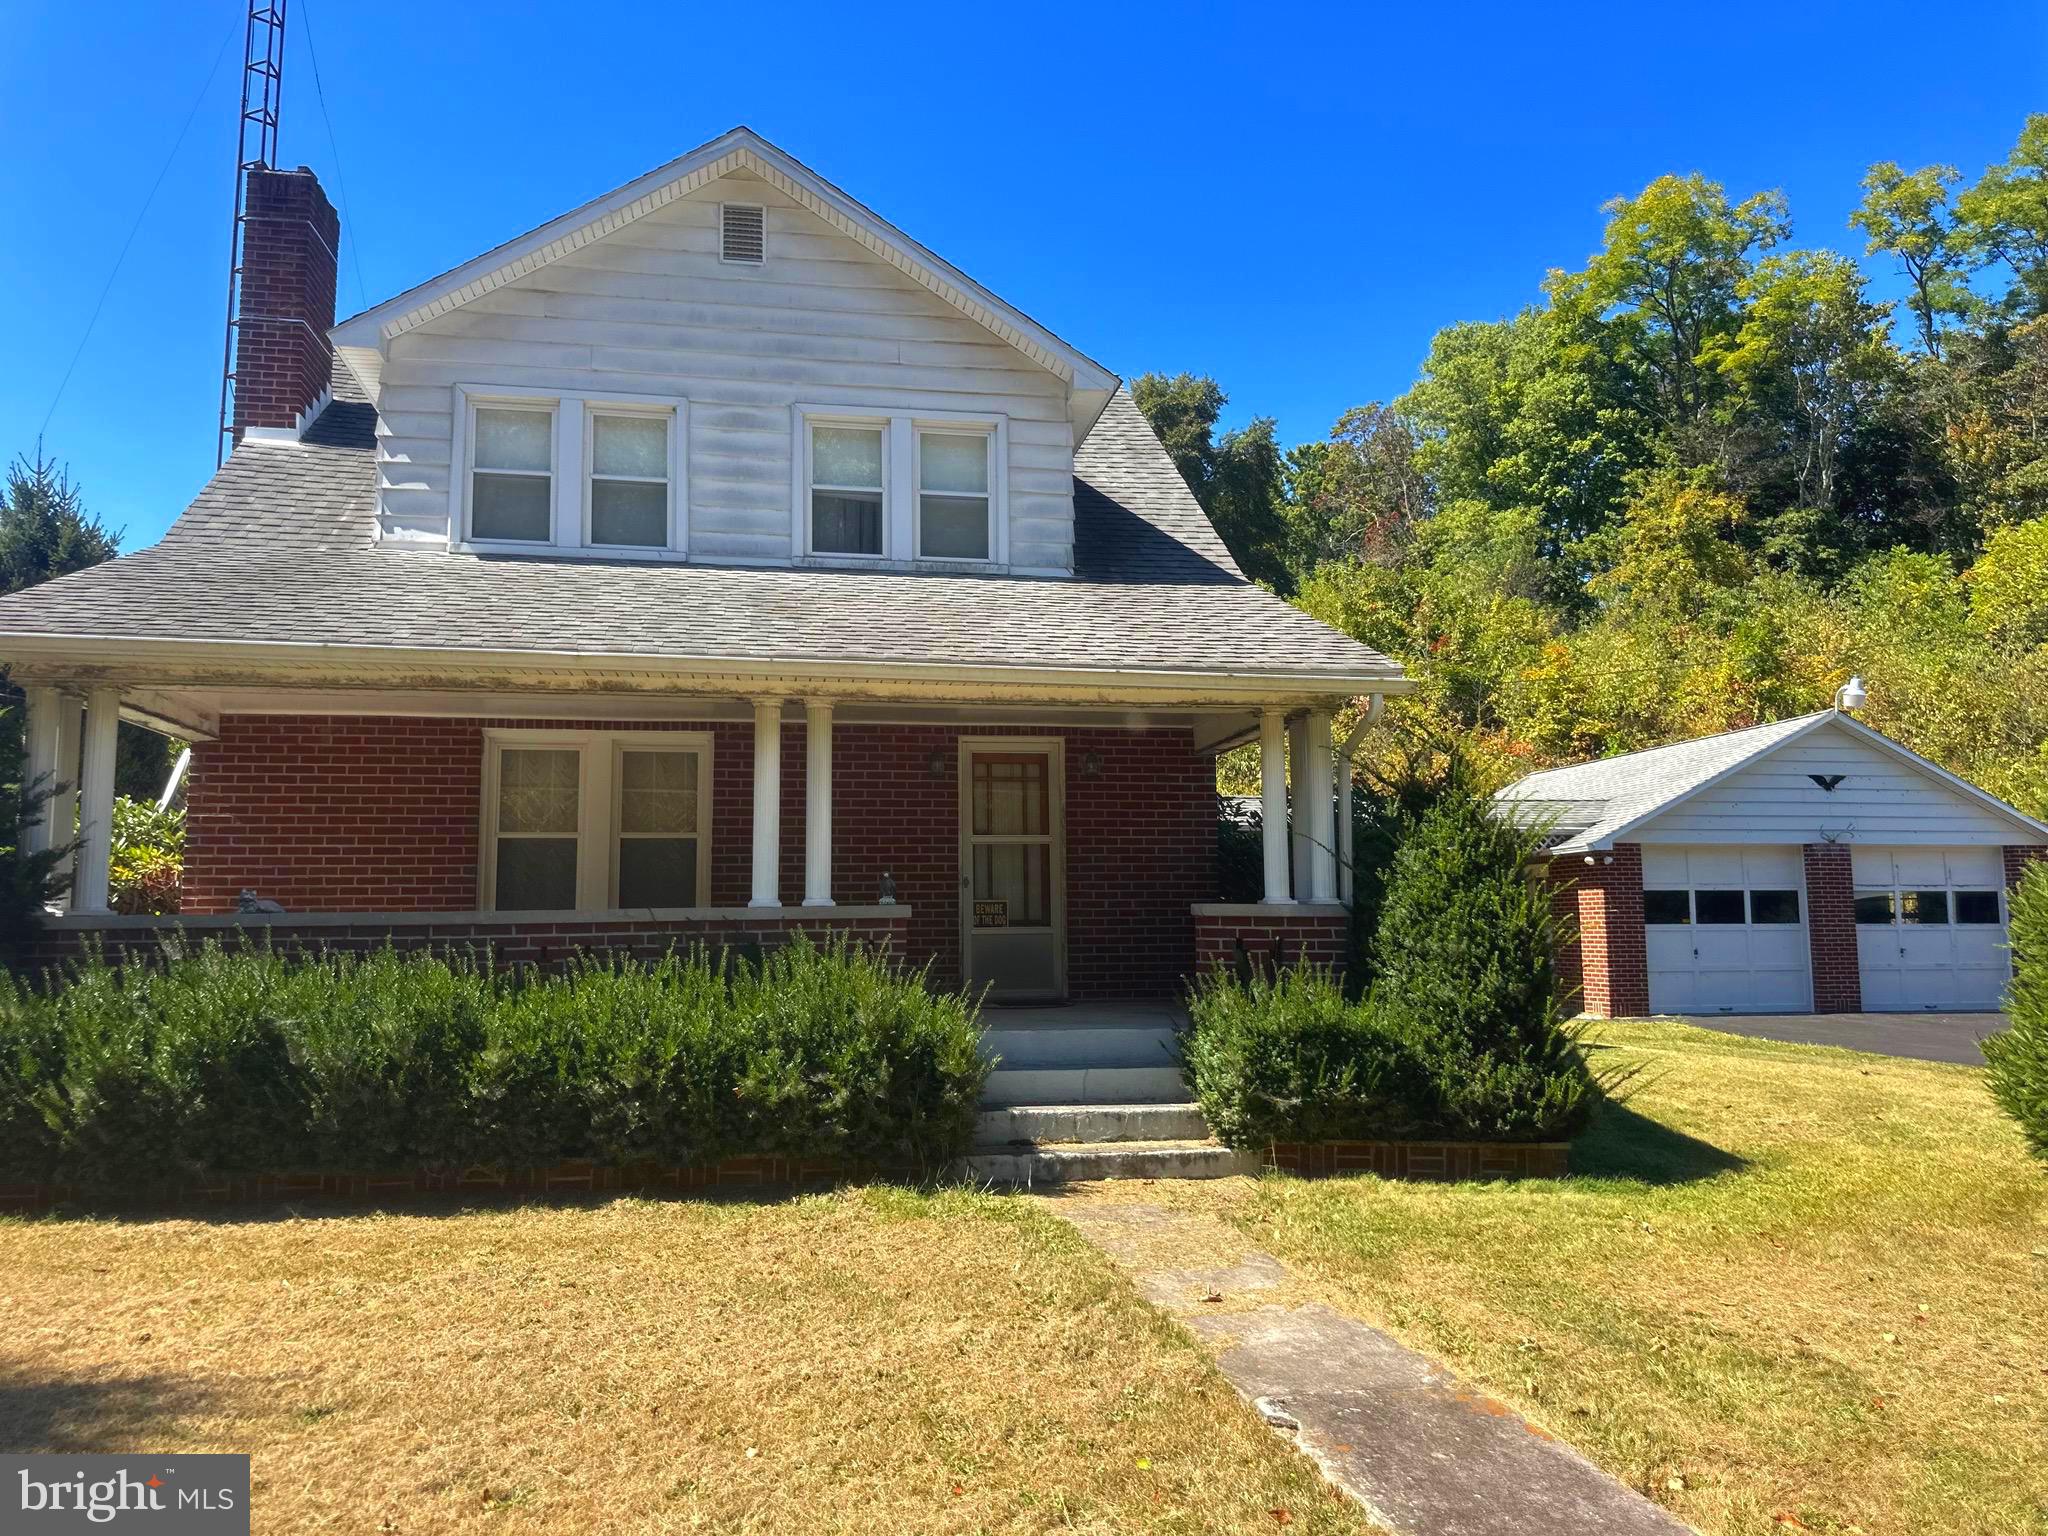
Enjoy the best of country living with this well-maintained brick home nestled in the peaceful community of Paw Paw, WV. This inviting property offers 3 bedrooms, 1 full bath, a comfortable living room, dining area with a reading nook, and kitchen with marble accents, along with a full unfinished basement providing plenty of storage or future potential.

Outside, you’ll find a two-car garage, carport, and ample driveway parking. The 4.6-acre property was once used for animals and features two barns and a pond—perfect for hobby farming, outdoor activities, or simply enjoying wide-open space.

Relax on the covered front porch in the evenings or take advantage of the spacious yard for recreation and gatherings. The roof is approximately 10–15 years old, and beautiful hardwood floors are hidden beneath the carpet throughout the home. Pine trees line the road frontage on both sides for privacy. 

This property offers a rare opportunity for quiet country living with room to grow.
#WVHS2007304

PAW PAW

3500 PAW PAW ROAD

3 Beds

1 Baths

1,489 Sq.Ft.

$275,000

MLS#: WVHS2007304
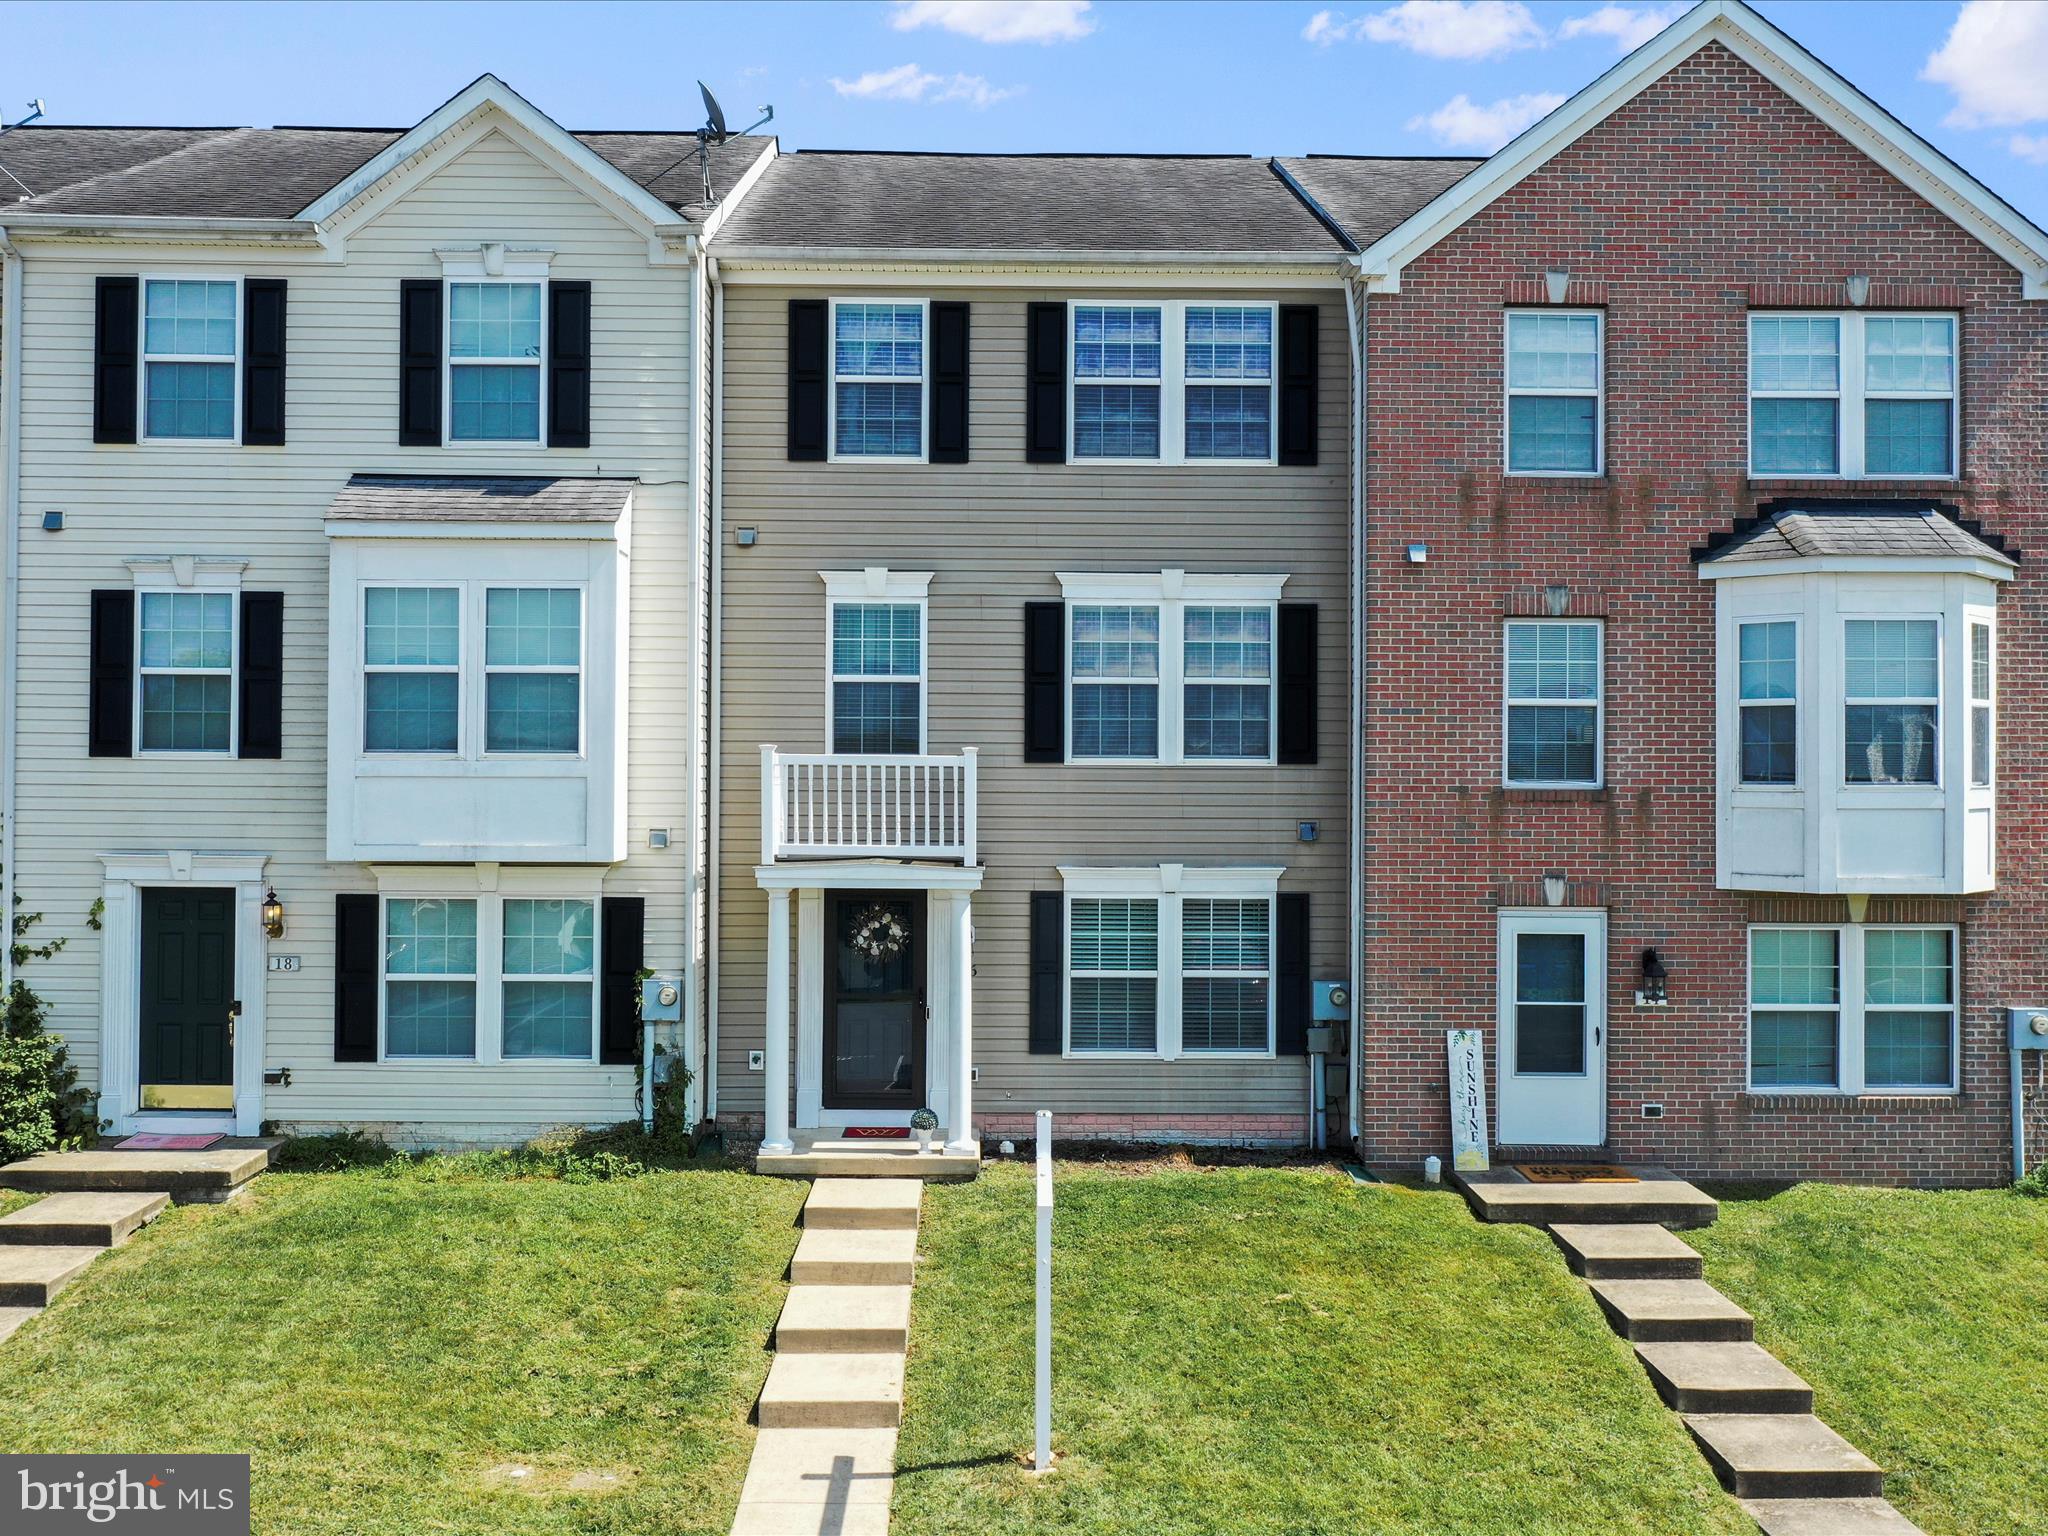
This stunning 3-bedroom, 3.5-bathroom home spans 3,000 square feet, offering plenty of space for comfortable living. The home features a large master suite complete with a luxurious soaking tub and a generously sized walk-in closet. Just outside the kitchen, you'll find a nicely sized bonus area, perfect for a variety of uses. The finished basement includes a large recreation area, a versatile flex room that could serve as an office or playroom, a full bathroom, and a convenient laundry room. This home is perfect for those seeking both space and elegance in their living environment.
#WVBE2032448

MARTINSBURG

16 ZAHARIAS

3 Beds

3 Baths

3,000 Sq.Ft.

$275,000

MLS#: WVBE2032448
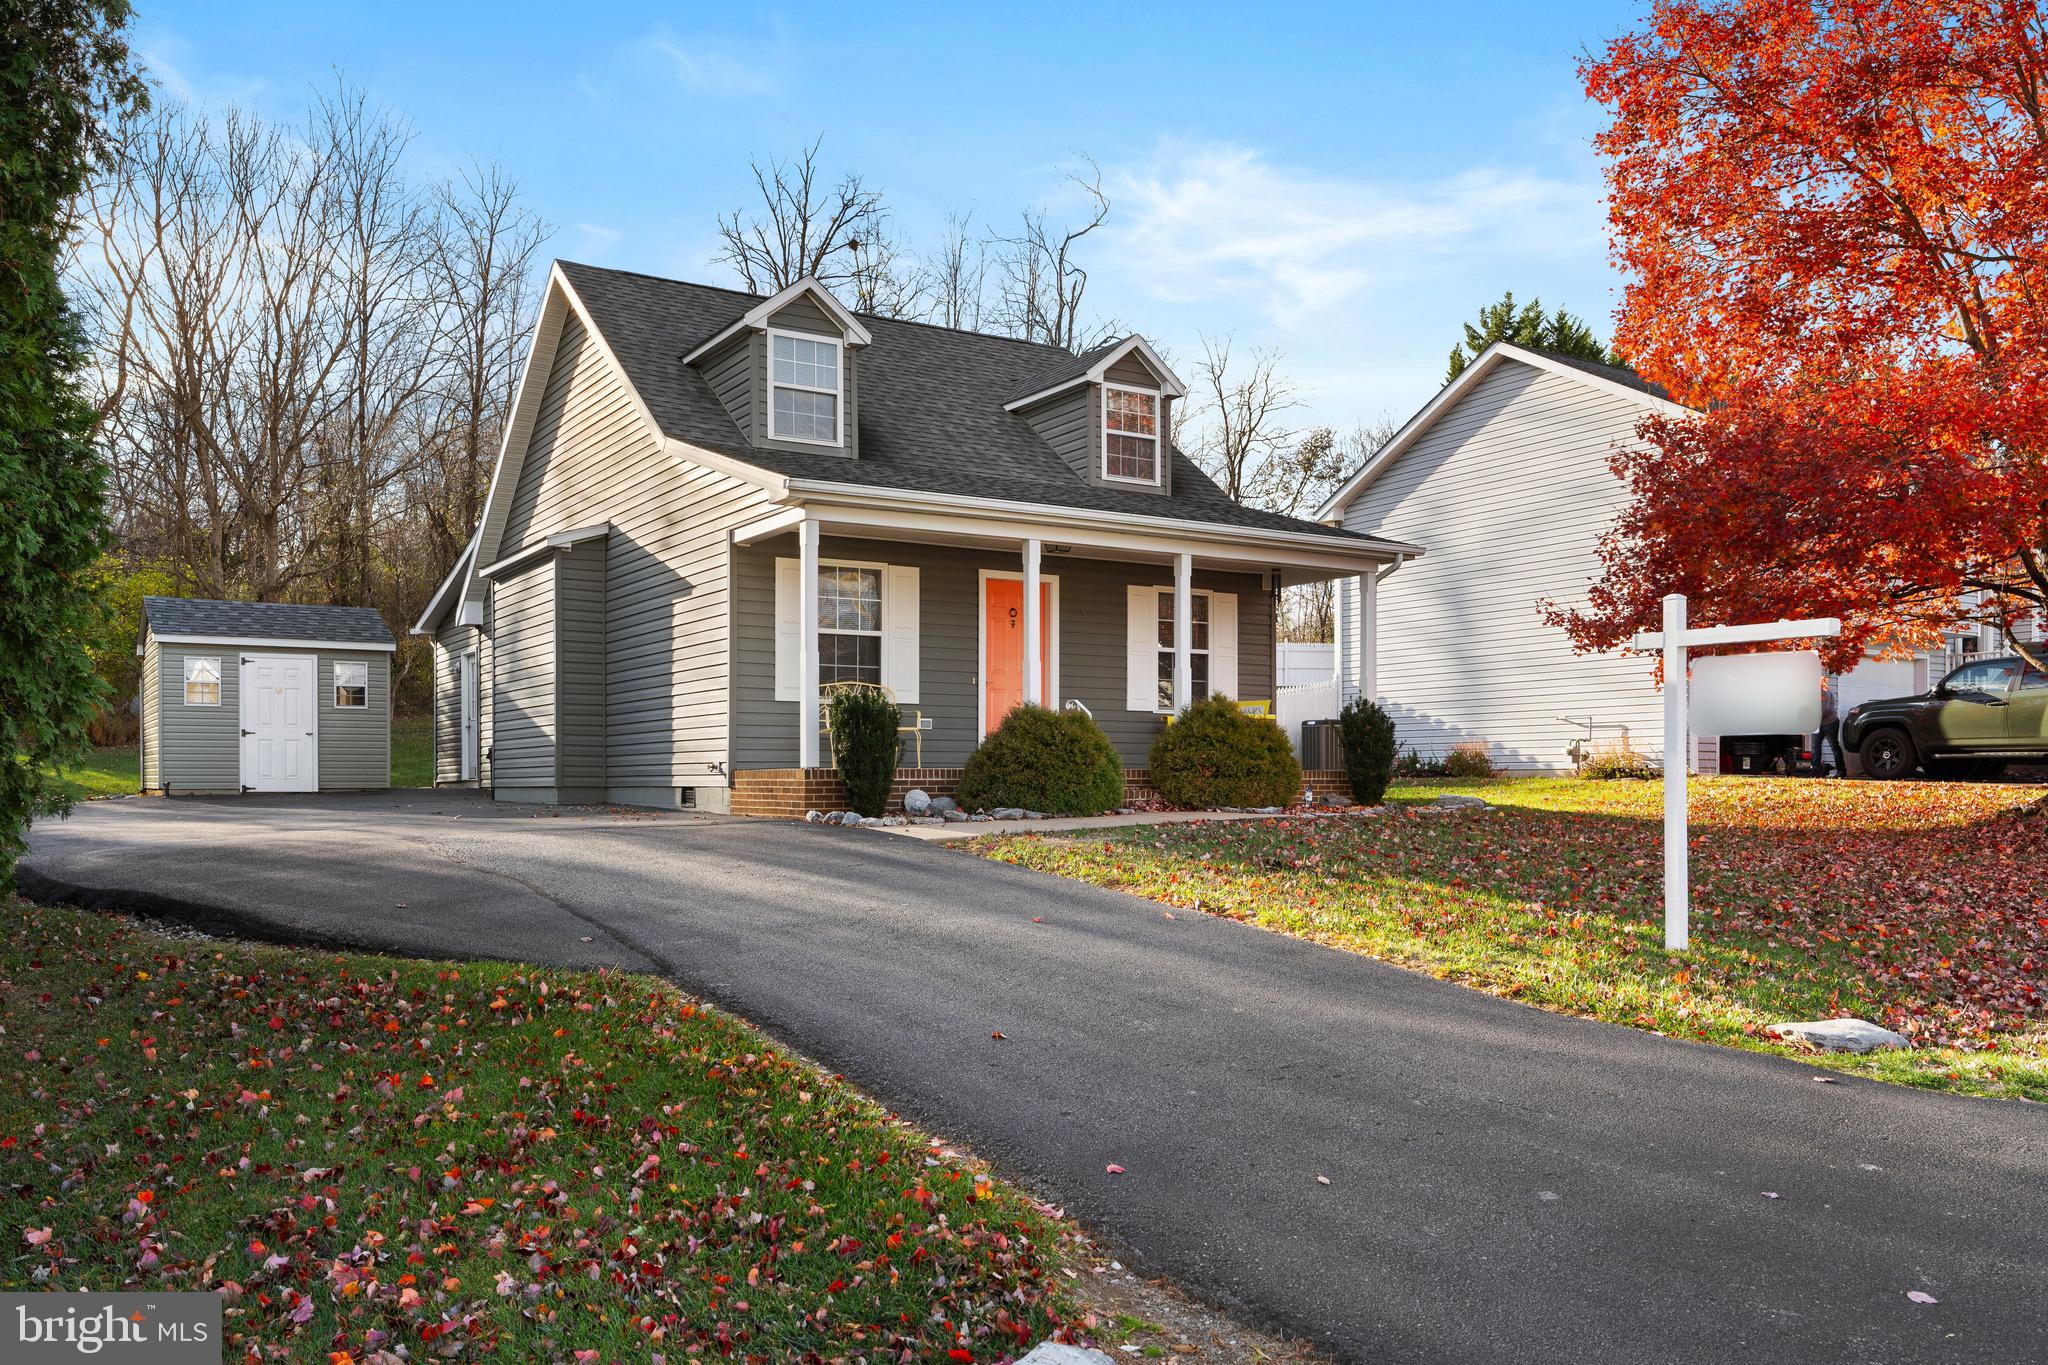
Welcome to 605 Artisan Way in Martinsburg, WV! This charming Cape Cod offers 3 bedrooms, 2 full baths, and over 1,500 total finished square feet. The home has been exceptionally maintained with major updates for peace of mind, including a furnace and central A/C replaced in 2020 (approx. 2020), roof and siding replaced in 2018 (approx. 2018), a whole-house filter and water softener added in 2025 (approx. 2025), new washer/dryer in 2024 (approx. 2024), new dishwasher in 2018 (approx. 2018), and a new water heater in 2023 (approx. 2023). Inside, you’ll find a bright family room with vaulted ceilings, LVP flooring, and abundant natural light, flowing into an open kitchen, dining area, and a gorgeous 10’ x 14’ sunroom addition built in 2019 (approx. 2019). The sunroom opens to a private backyard with a concrete pad and hot tub. The main level features two spacious bedrooms with LVP flooring and ceiling fans, plus a full bath, while the upper level offers a large primary suite with ample closet space and a tiled walk-in shower. Additional highlights include an expanded driveway that fits six or more vehicles and a detached shed with matching siding for extra storage. Located in Dry Run Commons just off Rock Cliff Dr., you’re minutes from shopping, dining, entertainment, commuter routes, War Memorial Park, the community pool, and the Amtrak station.
#WVBE2045768

MARTINSBURG

605 ARTISAN WAY

3 Beds

2 Baths

1,565 Sq.Ft.

$275,000

MLS#: WVBE2045768

1 ... 3 4 5 6 7 ... 666
* Listings identified with the FMLS IDX logo come from FMLS and are held by brokerage firms other than the owner of this website. The listing brokerage is identified in any listing details. Information is deemed reliable but is not guaranteed. If you believe any FMLS listing contains material that infringes your copyrighted work please click here to review our DMCA policy and learn how to submit a takedown request. © 2024. First Multiple Listing Service, Inc.
 - property

Send a message

Message successfully sent.

Your message

What is 3 + 4 ?

Reason for contacting?

I agree to receive email communication and understand I can unsubscribe at any time.

I agree to be contacted by Charis Realty Group via call, email, and text for real estate services. To opt out, you can reply 'stop' at any time or reply 'help' for assistance. You can also click the unsubscribe link in the emails. Message and data rates may apply. Message frequency may vary. Privacy Policy

Sign Out

Virtual Assistant

Would you like to take the next step with this property? We can help you schedule a showing or virtual tour, or send you more details.

Yes, I would like more information.

Thank You for Your Reply, One of Our Agents will contact you as soon as possible

No, maybe later.

Thank you, you can always contact me via email, phone number or through the contact form.

Realhub AI

Lucy - Your AI-Powered Realtor

Update Your Temporary Password

Personalize your search

Enter your email and we'll notify you immediately when new listings match what you're looking for.

or enter email address

Already have an account ? Login here

Continue your home search

I agree to receive communications and understand I can unsubscribe at any time.

I agree to be contacted by Charis Realty Group via call, email, and text for real estate services. To opt out, you can reply 'stop' at any time or reply 'help' for assistance. You can also click the unsubscribe link in the emails. Message and data rates may apply. Message frequency may vary. Privacy Policy

Already have an account ? Login here

We use cookies

We use cookies primarily for analytics to enhance your experience. By accepting, you agree to our use of these cookies. You can manage your preferences or learn more about our cookies policy.
