Properties

Browse or get in touch to schedule a walkthrough.

  • Nearby me
Price range

Popular Features

Community Features

Association

Property Features

Waterfront

View

Exterior Features

Interior Features

Style

10000 properties match your criteria

Updated 1 minute ago

E-Alert name
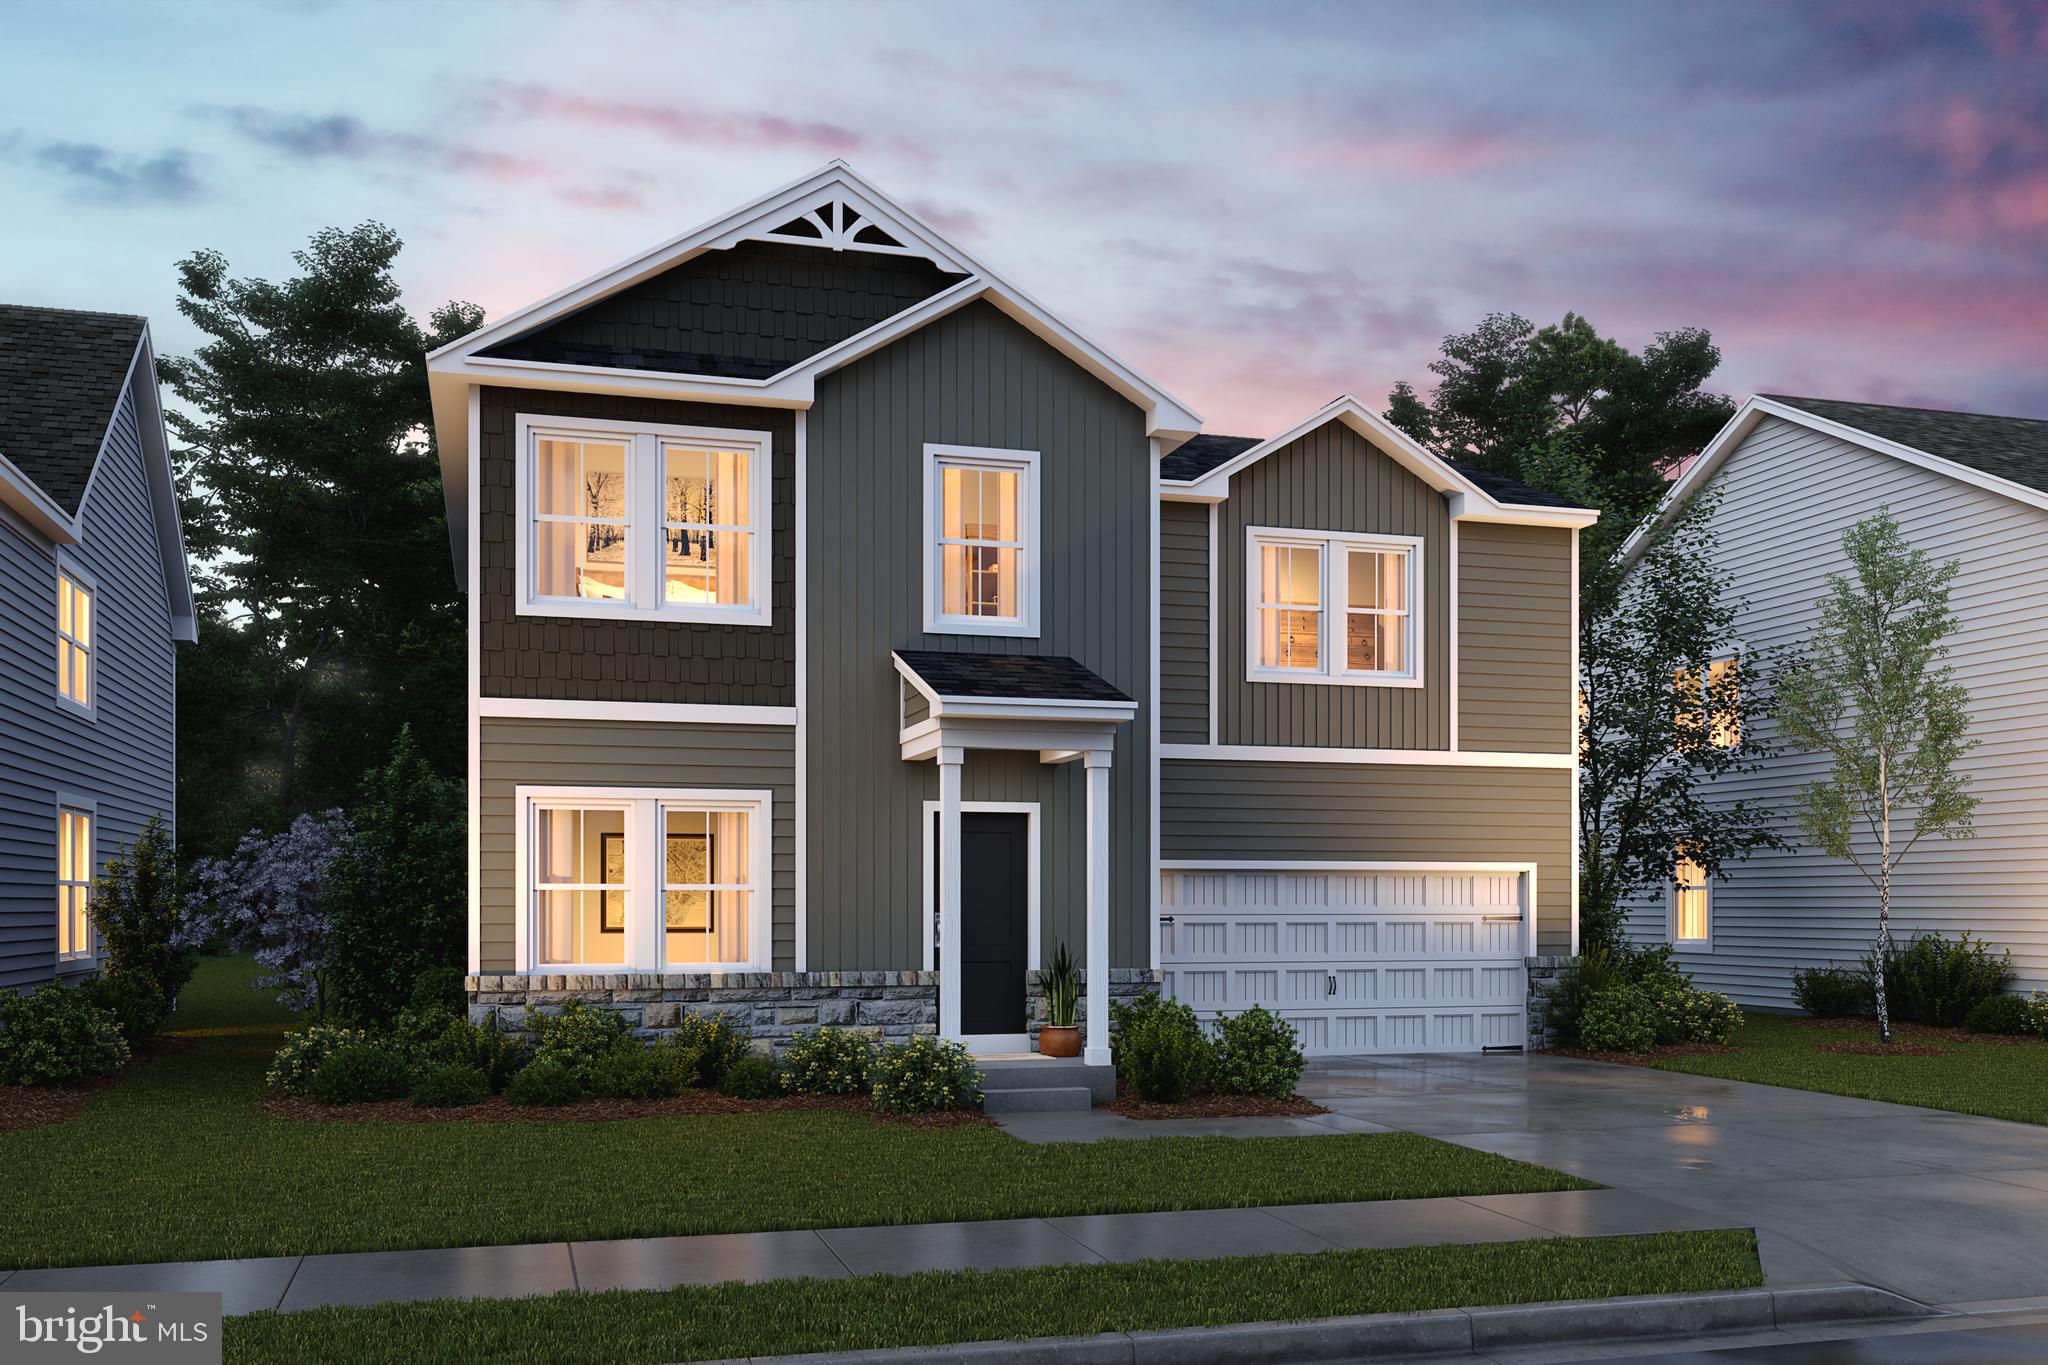
🌿 The Forsythia – Ascend Series | Liberty Run
NOW INCLUDING A FULL UNFINISHED BASEMENT — Rare New Construction Opportunity!

Why settle for a cramped townhouse when you can own a spacious new single-family home with a private yard, 2-car garage, and room to grow — all in one of Berkeley County’s fastest-growing communities?

Welcome to the Forsythia, a thoughtfully designed home that delivers the open-concept lifestyle today’s buyers want, with the flexibility and future value competitors simply can’t match.

Offering 1,799 sq. ft., 4 bedrooms, 2.5 baths, PLUS a FULL BASEMENT, this home combines modern design, functional living, and exceptional value at a price point that is becoming increasingly hard to find.

✨ What Makes the Forsythia Stand Out?

Step inside and experience bright, open living spaces with:
✔ 9-foot ceilings on the main level
✔ Designer-style recessed lighting
✔ Expansive kitchen island perfect for entertaining
✔ Stainless steel appliances
✔ Spacious pantry storage
✔ Seamless open-concept flow between kitchen, dining, and family room
✔ Large windows bringing in abundant natural light

Upstairs, retreat to a private owner’s suite featuring:
✔ Large walk-in closet
✔ Dual vanity bath
✔ Frameless walk-in shower
✔ Convenient second-floor laundry
✔ Three additional spacious bedrooms for family, guests, office space, or hobbies

🏡 FULL BASEMENT INCLUDED — A Massive Advantage Over Competing Homes

This homesite includes a FULL UNFINISHED BASEMENT, providing over 600+ additional sq. ft. of future living potential.

Create the space YOU want:
🎬 Home theater
🏋️ Home gym
🛋 Rec room
🛏 Guest suite
💻 Home office
🎱 Game room
🚿 Optional future full bathroom

Very few homes at this price point offer this kind of expansion opportunity and long-term value.

🎨 Personalize Your Home
Buyers can select from professionally designed interior collections including:
• Farmhouse
• Loft
• Elements

Choose finishes that match your personal style while enjoying the confidence of coordinated designer selections.

📍 Location Matters — Liberty Run Delivers
Located in highly sought-after Liberty Run, near the Jefferson County line, this community offers:
✔ Easy access to NOVA/DC commuter routes
✔ Larger homesites and more outdoor space
✔ New community growth and future value potential
✔ The convenience of Berkeley County living with commuter accessibility

🔥 Why Buyers Are Choosing Liberty Run
✔ Single-family homes at townhouse pricing
✔ More square footage for the money
✔ Flexible floorplans designed for modern living
✔ Basement opportunities now available
✔ Limited-release homesites
✔ Low estimated taxes
✔ Builder incentives may apply

This is one of the BEST opportunities currently available to secure a new construction single-family home with basement potential before pricing and availability change.

📞 Schedule your private tour of our professionally decorated model home today and discover why buyers are making the move to Liberty Run.

Photos are of similar model. Taxes estimated. Pricing, incentives, specifications, and availability subject to change without notice.
#WVBE2052120

MARTINSBURG

TBB VALOR LANE

4 Beds

3 Baths

1,799 Sq.Ft.

$362,990

MLS#: WVBE2052120
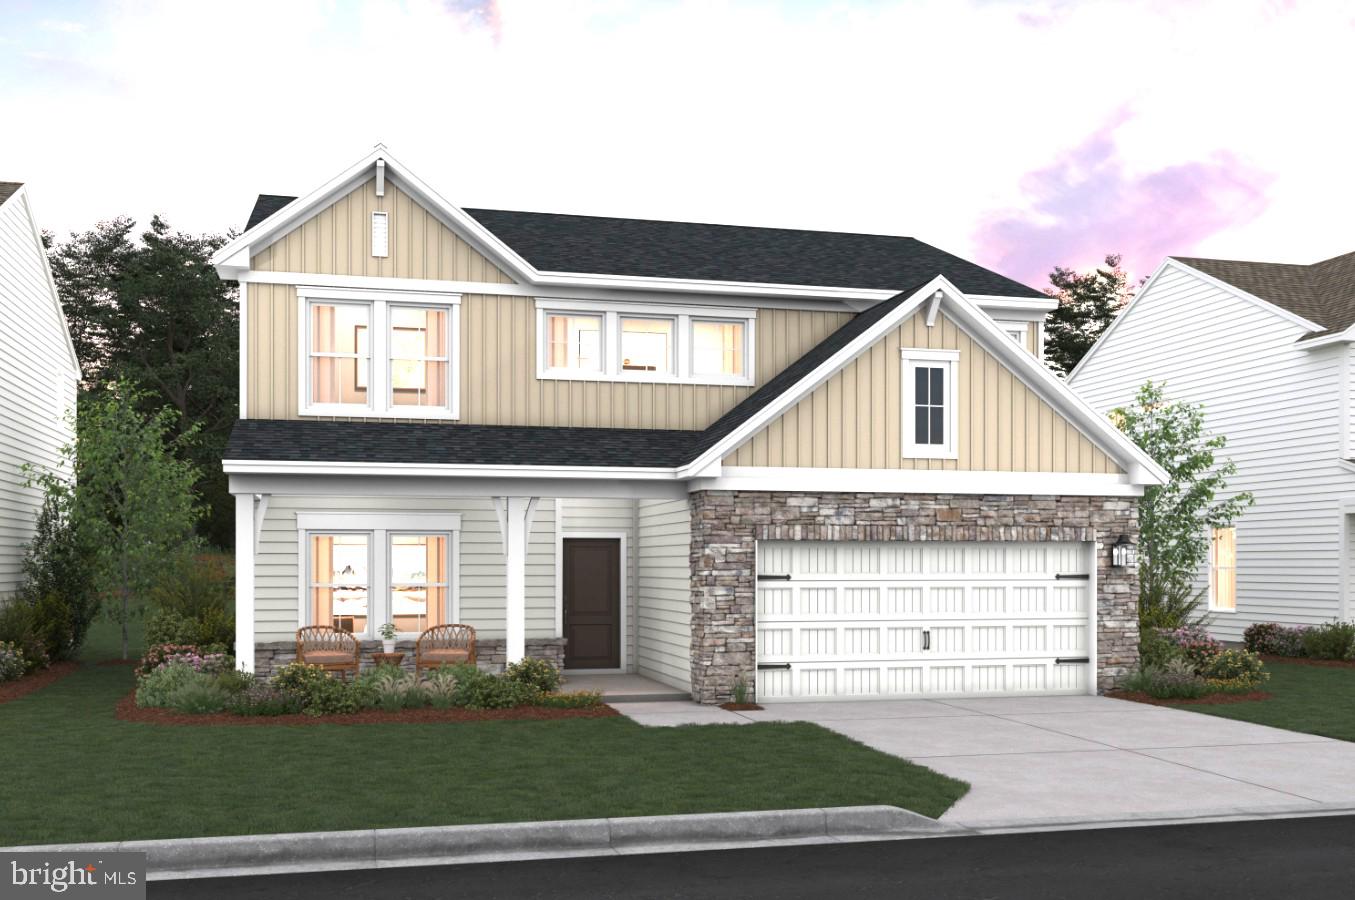
NOVEMBER 2026 DELIVERY | MAIN-LEVEL LIVING + FINISHED BASEMENT + FRONT PORCH CHARM! BACKS UP TO THE FARM 

Why wait for resale when you can own brand-new—with everything already included.

Welcome to the Sweet Pea – Ascend Series, where thoughtful design meets modern luxury in over 2,200+ sq. ft. of beautifully finished living space—crafted for the way today’s buyers actually live.

From the moment you arrive, the inviting front porch sets the tone—perfect for morning coffee, fall décor, and evening unwinding.

Step inside and experience:

A bright, open-concept layout with 9’ ceilings and natural flow
A designer kitchen that truly delivers quartz countertops, upgraded cabinetry, oversized island, walk-in pantry & stainless GE Profile Smart Appliances
Luxury plank flooring throughout the main living areas
A main-level primary suite designed for comfort and convenience

This is the layout buyers are searching for right now—main-level living without sacrificing space.

The Primary Suite feels like a private retreat:

Spa-inspired bath with frameless walk-in shower
Dual vanities
Oversized walk-in closet

Need flexibility? This home adapts to your life:

Main-level Extra Suite – ideal for guests, in-laws, or a private office
Upper level with 2 large bedrooms, full bath, loft & walk-in storage
Finished basement featuring rec room, full bath & walk-up areaway—perfect for entertaining or multi-generational living

And here’s what separates this home from the competition…
✔️ Finished basement INCLUDED
✔️ Premium upgrades already selected (no waiting, no surprise costs)
✔️ Smart home technology & Wi-Fi garage access
✔️ Main-level laundry with utility sink
✔️ Turnkey, stress-free new construction

📍Located in Liberty Run, Berkeley County—right on the Jefferson County line—giving you easy access to Northern Virginia & DC while enjoying more space, value, and lifestyle.
#WVBE2050304

MARTINSBURG

LOT 193 VALOR LANE

4 Beds

4 Baths

2,770 Sq.Ft.

$449,000

MLS#: WVBE2050304

🌸 The Sweet Pea – Ascend Series | Liberty Run
2,203 Sq. Ft. | 4 Bedrooms | Main-Level Primary Suite + Extra Suite | Loft
Why settle for ordinary?
The Sweet Pea delivers main-level living, flexible space, and designer finishes—all in one beautifully crafted home. With just 4 non-basement homesites remaining, this opportunity won’t last!

✨ Main-Level Features Buyers Can’t Stop Talking About
Owner’s Suite on the main – rare & highly sought-after
Spacious Great Room for family living and entertaining
Chef-inspired kitchen with:
Granite island
Stainless steel appliances
Walk-in pantry
Private Extra Suite – ideal for guests, in-laws, or multi-gen living
9’ ceilings & natural flow throughout
🛏️ Upstairs = Bonus Living Space
2 additional bedrooms + 2 full baths
Loft – perfect for media, homework, or play space
Centrally located laundry room for convenience
Finished basement with a rec room and full bath plus an additional 800 sf for you to finished later!
💥 Why Buyers Choose the Sweet Pea
Rare main-level primary + extra suite
Designer finishes included & upgrades available
Flexible layouts to fit your lifestyle
Exceptional value vs. townhomes and resale homes
Move-in ready timeline for Fall 2026
📍 Prime Location
Berkeley County, right along the Jefferson County line
Easy commute to NOVA & DC metro
Community features thoughtfully designed streetscapes & modern homes
🎨 Personalize Your Home
Choose from 3 curated elevations: Elements, Loft, or Farmhouse
Wide range of finishes & upgrades to match your style

📸 Photos are of a similar Sweet Pea model
🏡 Taxes are estimated
💰 Ask about current limited-time incentives!

🔥 This is your chance to own a ranch-style home with a main-level primary, extra suite, and designer finishes in one of Liberty Run’s most in-demand floorplans.

📲 Schedule your private tour TODAY before these last non-basement lots are gone!
#WVBE2050744

MARTINSBURG

Lot 215 VALOR LANE

4 Beds

4 Baths

2,903 Sq.Ft.

$421,290

MLS#: WVBE2050744

This Water Lily Farmhouse is designed for comfort, style, and flexibility! Visit us and watch your future home come to life.
Featuring an open-concept main level with 9-foot ceilings, recessed lighting, and upgraded luxury finishes throughout, including:
Gourmet kitchen with a large quartz island, upgraded white cabinetry, subway tile backsplash, upgraded lighting, and GE Smart Cooking Suite
Double pantry and thoughtfully designed kitchen layout
Upgraded flooring throughout the main level
Main-level 5th bedroom with full bath – perfect for guests
Dedicated home office ideal for remote work
Upstairs, you'll find:
4 spacious bedrooms and 2 full baths
A convenient second-floor laundry room with a utility sink
Bonus second-floor family room – perfect for movie nights or a play area
A luxurious primary suite with farmhouse feature wall, two oversized walk-in closets, and a stunning private bath with dual vanities, ceramic flooring, and a frameless walk-in shower
The finished basement adds 820 sq ft of additional living space, including:
A full bath
A spacious 20x19 rec room
A 20x20 unfinished area for storage or future customization
Walk-out rear exit
Upgraded stone front exterior for beautiful curb appeal
Plus, enjoy smart features like our Upgraded Home Tech Package, Wi-Fi-enabled garage door opener, and more!
📍Liberty Run – Located in Berkeley County, right on the Jefferson County line – ideal for NOVA/DC commuters!
🏡 Photos shown are of a similar Water Lily model. Taxes are estimated.
📞 Call today to schedule your tour of our beautifully decorated Water Lily Farmhouse Model and ask about our limited-time incentives!
#WVBE2050296

MARTINSBURG

LOT 223 VALOR LANE

5 Beds

4 Baths

3,157 Sq.Ft.

$434,952

MLS#: WVBE2050296
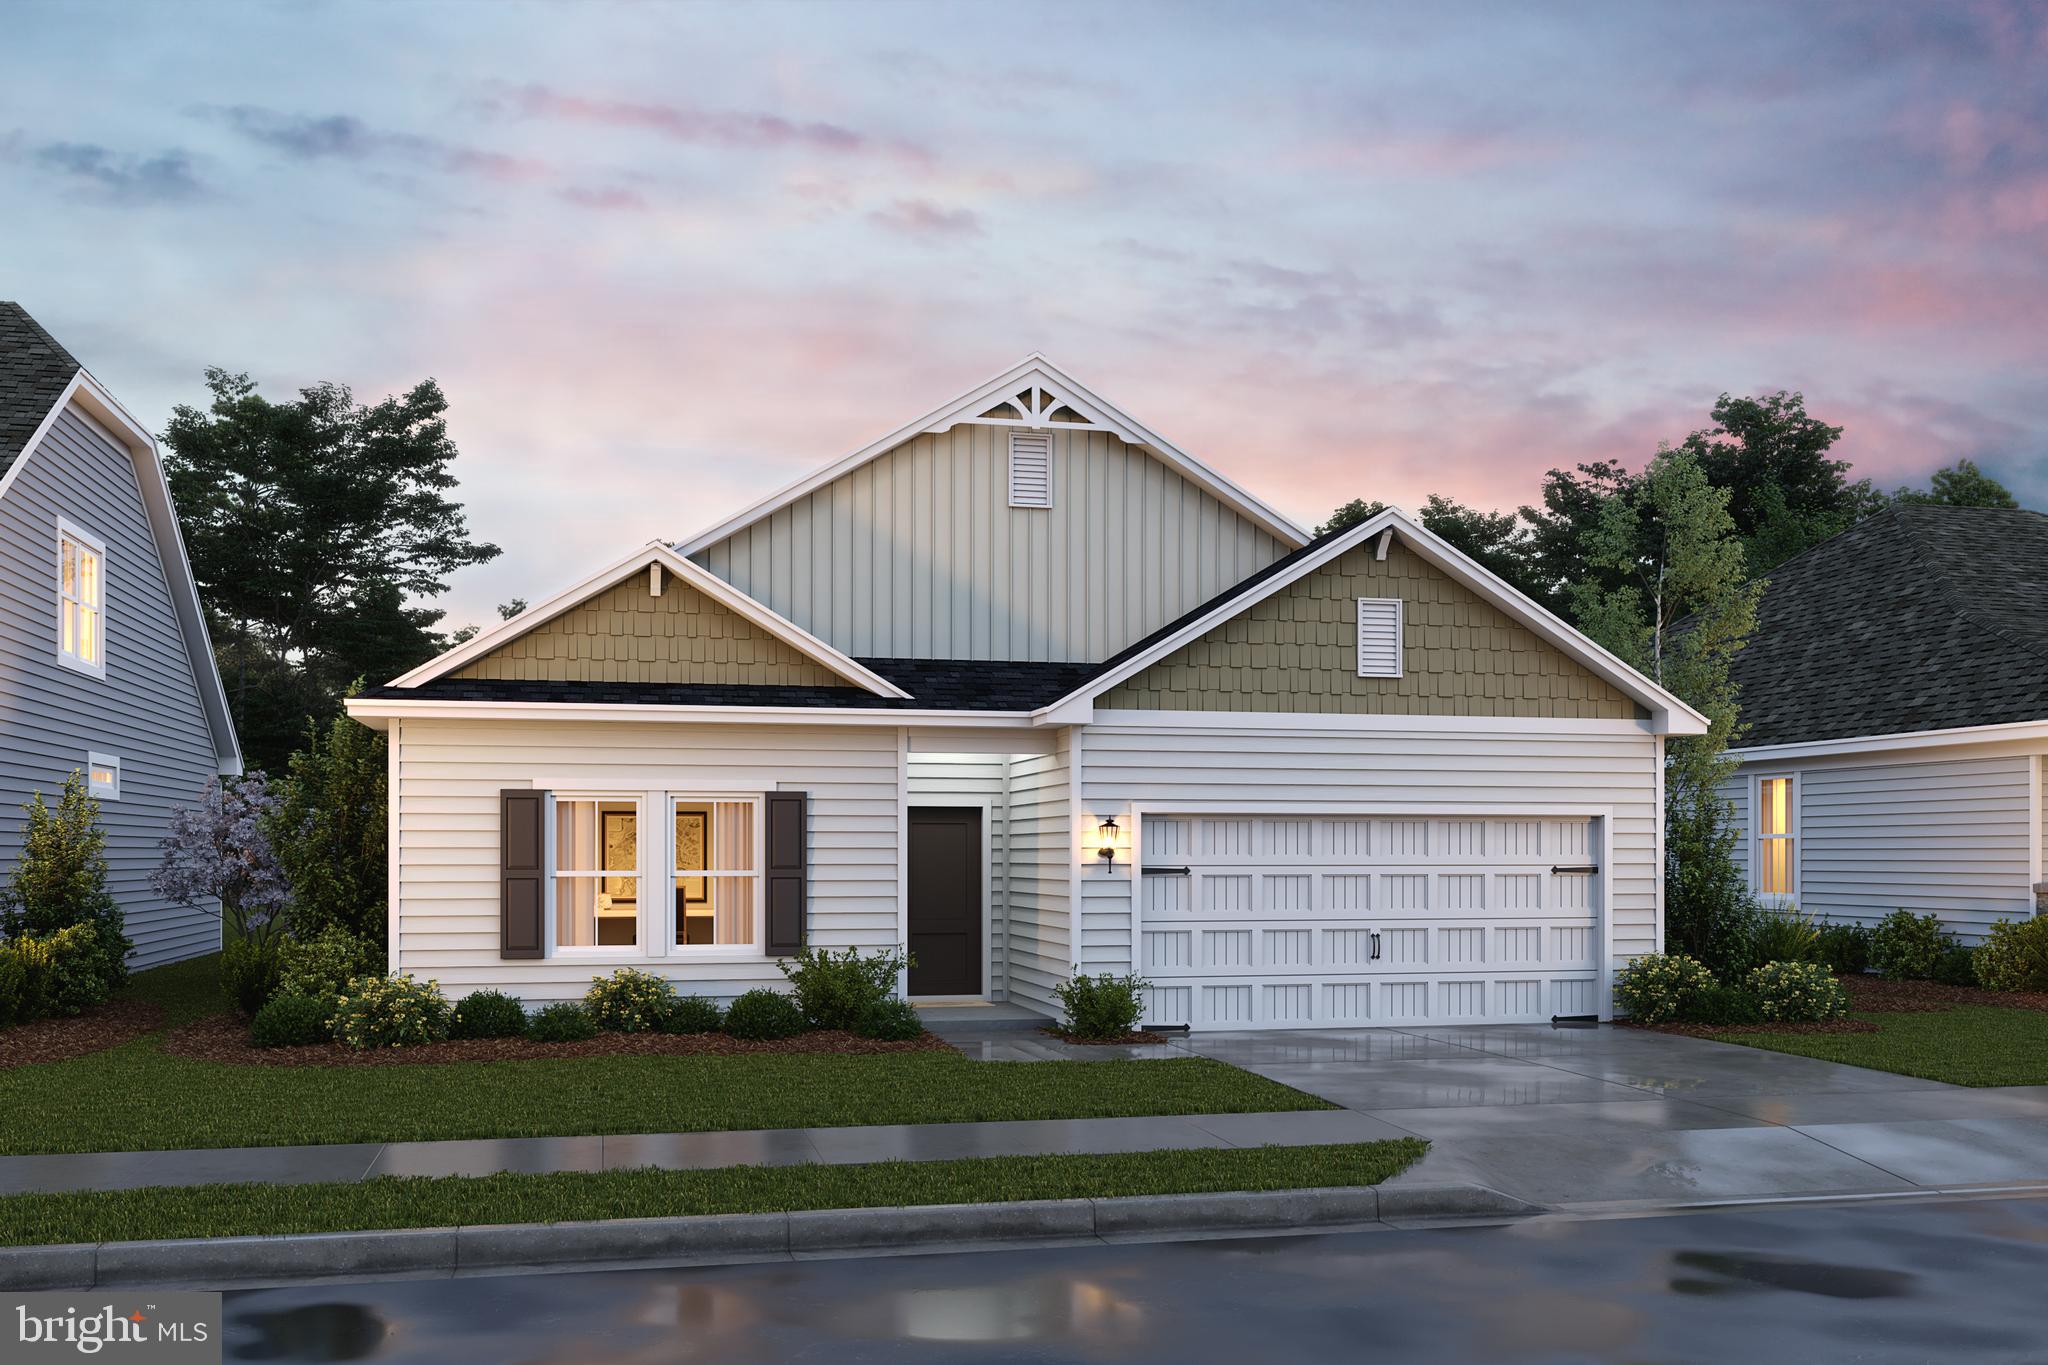
🌟 THE GOLDENROD RANCHER – ASCEND SERIES | LIBERTY RUN
1,762 SQ. FT. | 4 BEDROOMS | TRUE ONE-LEVEL LIVING | RARE FIND

Stop settling. This is the rancher buyers wait for—and almost never find.

Introducing the Goldenrod, one of the largest true single-level homes available in Berkeley County, offering 4 bedrooms, modern finishes, and the kind of open layout today’s buyers demand—all in a prime commuter-friendly location near Jefferson County for easy access to NOVA/DC.

🏡 WHY THIS HOME DOMINATES THE MARKET
✔ Rare 4-bedroom rancher (almost unheard of at this size)
✔ 1,762 sq. ft. of true one-level living – no stairs, no compromises
✔ Vaulted ceilings + 9’ ceilings throughout = bright, open, airy
✔ Move-in ready timeline with customization options still available
✔ Outstanding value compared to smaller, outdated resale homes

✨ DESIGNED TO IMPRESS – BUILT TO LIVE IN
Step into a wide-open layout that actually works for real life and entertaining.

Showstopper Kitchen Includes:
• Oversized quartz island (gathering central)
• Designer cabinetry + subway tile backsplash
• GE stainless steel appliance suite
• Walk-in pantry for serious storage

Flows seamlessly into dining and great room spaces with vaulted ceilings and natural light pouring in.

🛏️ PRIMARY SUITE = YOUR PRIVATE RETREAT
• Spacious, tucked away for privacy
• Large walk-in closet
• Spa-style bath with dual vanities
• Glass-enclosed walk-in shower

🔽 EXPAND YOUR SPACE (AND YOUR EQUITY)
Basement homesites NOW AVAILABLE

• Up to 1,000+ sq. ft. of additional space
• Finish it now or later—rec room, gym, media room, guest space
• Smart buyers know: basement = future value

⚡ Limited basement opportunities are selling FAST

💥 WHO THIS HOME IS PERFECT FOR
• Buyers tired of stairs
• Downsizers who don’t want to downgrade
• Move-up buyers wanting space + style
• Anyone who recognizes a rare opportunity when they see it

⚠️ IMPORTANT DETAILS
Photos are of a similar model. Taxes estimated. Incentives may be available for a limited time.

🔥 BOTTOM LINE:
There are VERY FEW true ranch homes with this kind of space, layout, and finish level in this area. Once they’re gone—they’re gone.

📲 Schedule your private tour TODAY and secure one of the most in-demand homes in Liberty Run before someone else does.
#WVBE2050748

MARTINSBURG

LOT 240 PRIMARY COURT

2 Beds

3 Baths

2,703 Sq.Ft.

$441,763

MLS#: WVBE2050748
MODEL HOME! Welcome to St. Peter Townhome, where modern luxury meets thoughtfully designed living. This stunning end-unit townhome offers 2,280 square feet of beautifully appointed space, featuring 3 bedrooms, 2.5 bathrooms, and a 1-car garage—all showcasing premium finishes and designer details throughout.
The main level features an open-concept layout that seamlessly connects the family room and kitchen, creating the perfect setting for both everyday living and entertaining.  The kitchen is appointed with stainless steel appliances, crisp white cabinetry, quartz countertops, and a large center island ideal for meal prep and casual dining, along with a cozy breakfast nook and walk-in pantry.
Upstairs, the primary suite offers a walk-in closet and private en-suite bath. Two additional generously sized bedrooms and a convenient upper-level laundry area complete this level.
The spacious lower level provides a comfortable family room and half bath—perfect for relaxing, entertaining, or a home office setup.
As a model home, every detail has been carefully curated, making this residence truly move-in ready and a standout opportunity for today’s buyer.  Seller is offering to pay $4,000.00 towards buyers closing costs.
#WVBE2047266

INWOOD

61 ZANDER ROAD

3 Beds

2 Baths

2,280 Sq.Ft.

$327,000

MLS#: WVBE2047266
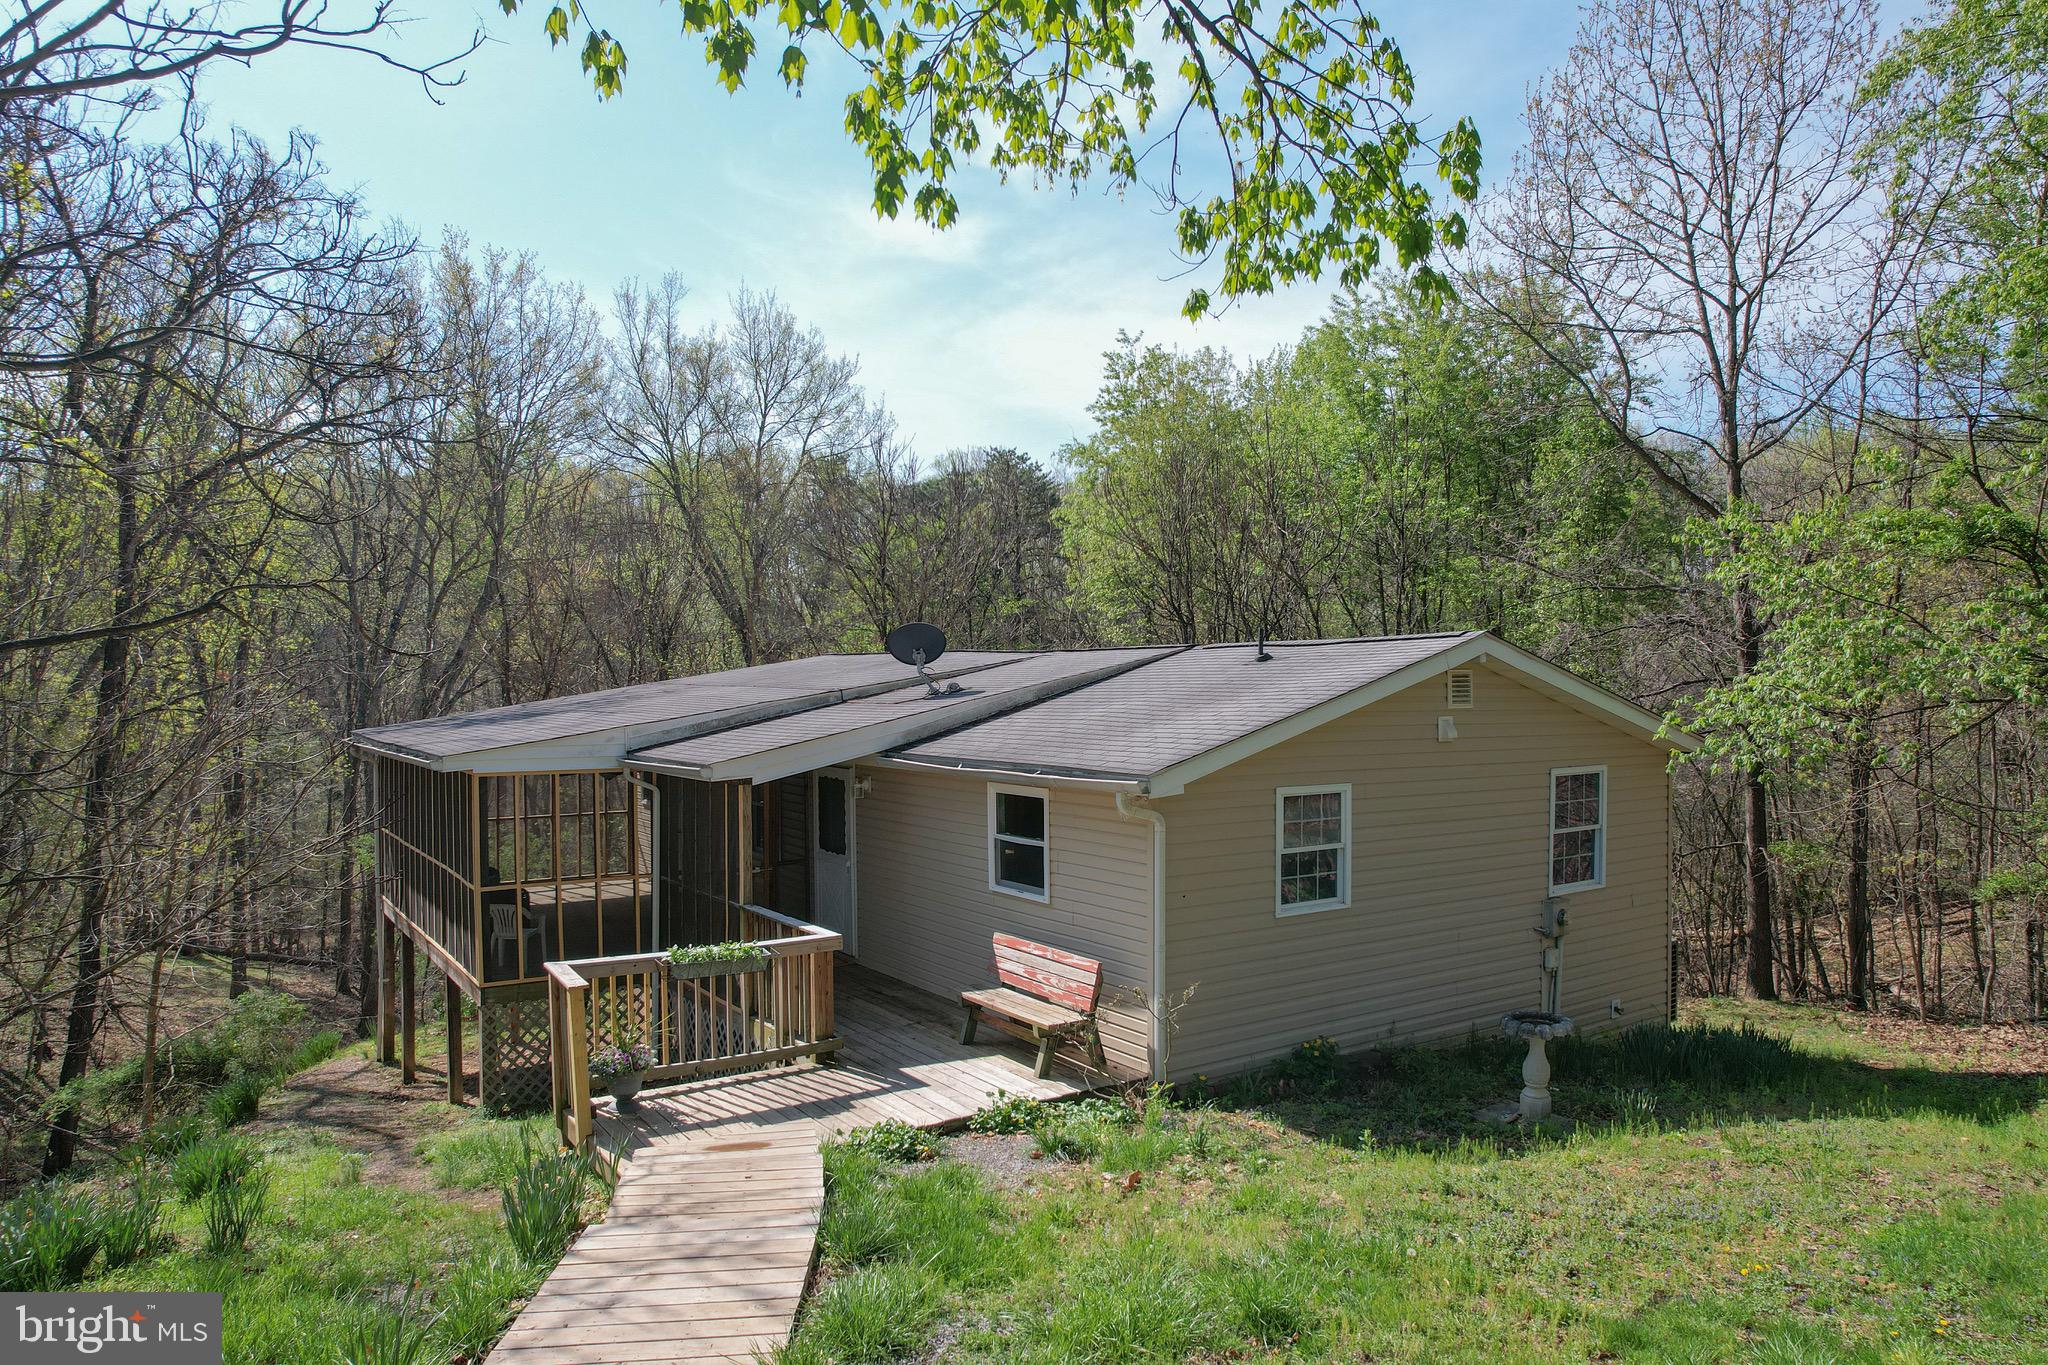
Multiple offers received- OFFER DEADLINE is 12pm noon on Saturday 12/25.  

Tucked away on nearly 4 acres of peaceful countryside, this beautifully updated 2-bedroom, 1-bath home offers the perfect blend of privacy and modern comfort. Surrounded by nature and free from HOA restrictions, you’ll enjoy the freedom to truly make this property your own.

Inside, you’ll find thoughtful updates throughout, including brand new carpet, stylish new cabinets, updated countertops, a fully remodeled bathroom, and a new HVAC system for year-round comfort. A versatile bonus room adds even more flexibility—perfect for a home office, extra bedroom, recreation space, or hobby room.

Step outside to unwind on the screened and covered porch—ideal for relaxing mornings, quiet evenings, and taking in the serene surroundings. This property provides plenty of room to roam, garden, or bring your animals, complete with a horse run-in shed already in place.

If you’ve been searching for a private retreat with modern updates, functional space, and room to breathe, this is the one!
#WVBE2050082

HEDGESVILLE

320 PAINTED MEADOW LANE

2 Beds

1 Baths

1,008 Sq.Ft.

$239,900

MLS#: WVBE2050082
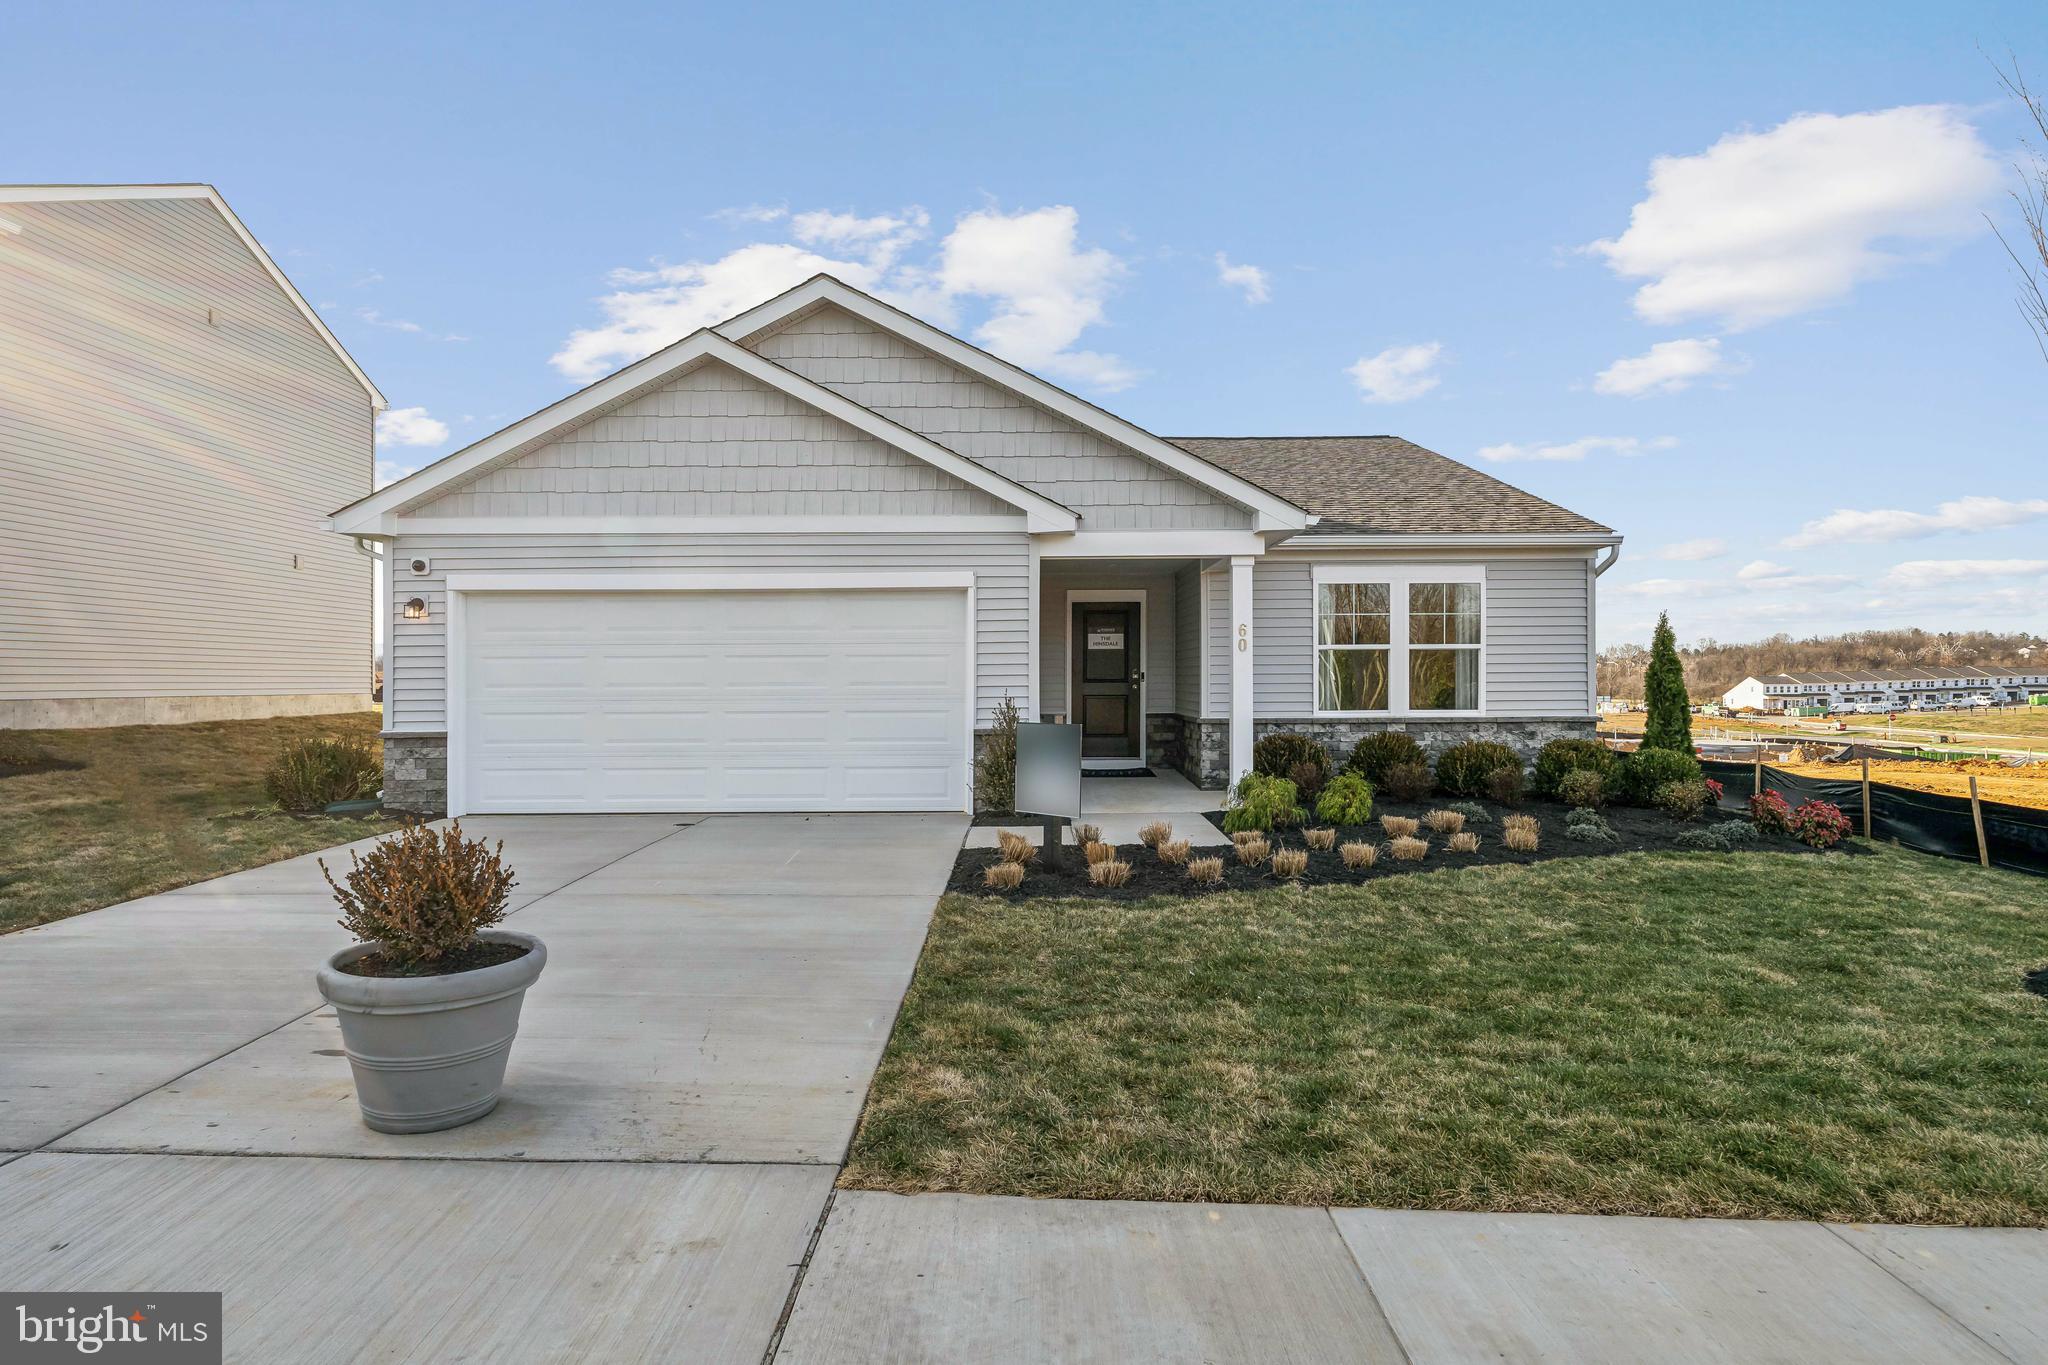
STONE SPRING – NEW HINSDALE MODEL NOW RELEASED!
Your New Home Starts Here. 
Experience worry-free homeownership at Essence at Stone Spring by Stanley Martin, a thoughtfully designed community where small-town charm meets modern convenience — all at an exceptional value. List price includes all options and upgrades.
Welcome to The Hinsdale, a stylish and spacious main-level living home featuring 2 bedrooms, a flex office/den, and 2 full baths. This thoughtfully designed one-level floor plan offers modern comfort and effortless living.
The open-concept layout showcases luxury vinyl plank flooring and a gourmet kitchen with quartz countertops, stainless steel GE appliances, and a large center island that flows seamlessly into the dining and family rooms — perfect for entertaining or everyday enjoyment. A flexible main-level office or den provides an ideal space for remote work, a study, or hobbies. Both bedrooms feature walk-in closets for generous storage. Stanley Martin’s energy-efficient construction helps lower monthly utility costs while enhancing year-round comfort.
Enjoy the Stone Spring lifestyle with unbeatable convenience:
✔ Walk to Starbucks and the community dog park
✔ Only 6 miles to historic Harpers Ferry for hiking, dining, and outdoor recreation
✔ Minutes to Harpers Ferry Brewing
✔ Close to Hollywood Casino at Charles Town Races
✔ Just 30 minutes to Leesburg, VA
✔ Easy access to Jefferson County Memorial Park
📍 Sales Office Open Daily
Monday, Thursday, Friday & Saturday: 10 AM – 5 PM
Sunday: 12 PM – 5 PM
Closed Tuesday & Wednesday
Model homes may be toured during closed hours using Stanley Martin’s Self-Guided Tour option. Scan the QR code posted on the sales office door to receive access instructions.
Don’t miss this move-in ready opportunity — schedule your tour today
#WVJF2025090

CHARLES TOWN

23 FORTUNA ROAD

2 Beds

2 Baths

1,554 Sq.Ft.

$395,000

MLS#: WVJF2025090

THE BEST VALUE PER SQUARE FOOT IN Charles Town, WV *NOW OFFERING UP TO $10,000 IN CLOSING COST ASSISTANCE FOR PRIMARY RESIDENCE WITH USE OF APPROVED LENDER AND TITLE.*
York ll model with 3 bedrooms 3.5 bathrooms and 10x14 deck. Private backyard, moldings on the upgraded cabinets, quartz countertops, and stainless steel appliances. Downstairs can easily be turned into a 4th bedroom if needed. *Photos may not be of actual home. Photos may be of similar home/floorplan if home is under construction or if this is a base price listing.
#WVJF2021766

CHARLES TOWN

141 BOLINGBROKE WAY HOMESITE 144

3 Beds

3 Baths

1,650 Sq.Ft.

$314,299

MLS#: WVJF2021766
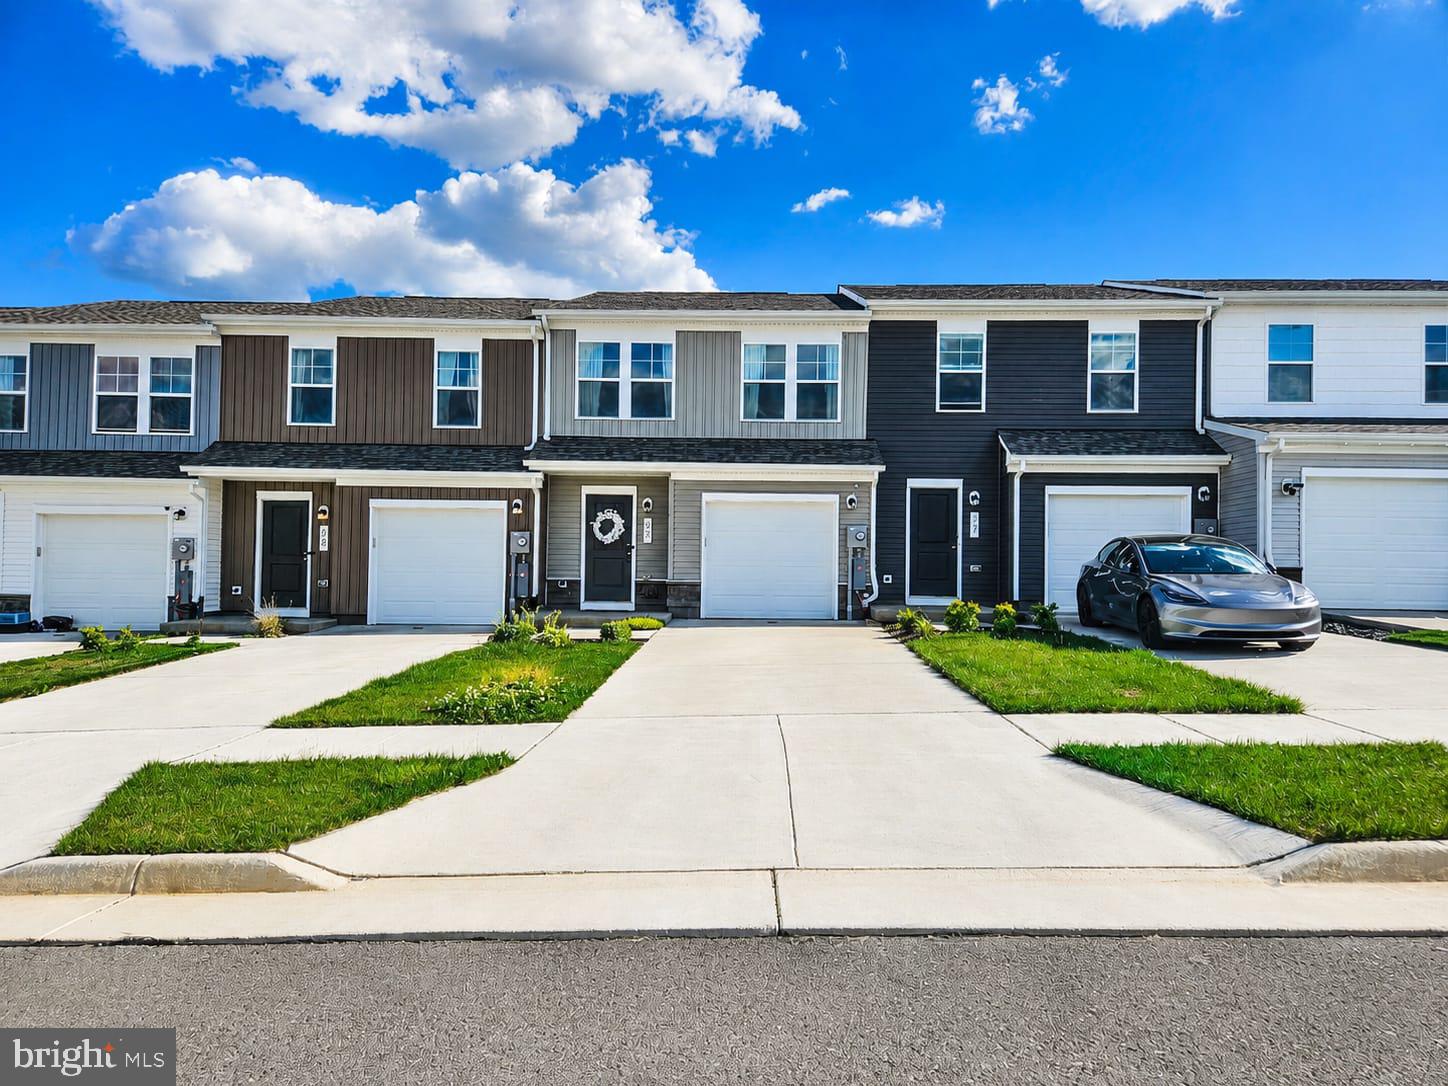
"IMMACULATE"Better than new 1- car garage townhome located in sought after Stone springs which is close to route 340 with playgrounds, sidewalks, dog park and mountain view's only a few minutes from Harpers ferry and downtown Charles Town. Recently built in 2025 by Stanley Martin homes, this home shows like a model home with 3 bedrooms and 2.5 bathrooms. Spacious kitchen with quartz countertops and stainless-steel appliances, backyard is fully fenced with maintenance-free white fencing, concrete patio and surrounded by private cul-de-sacs.  Seller added maintenance free privacy fencing, 2 ceiling fans, water softener, washer and dryer and security cameras. Call to schedule your showing today!
#WVJF2024498

CHARLES TOWN

33 APOLLO ROAD

3 Beds

2 Baths

1,470 Sq.Ft.

$314,900

MLS#: WVJF2024498

Sparkling  like new and ready for YOU! Gorgeous, LIKE NEW,  townhome available October 1st for move-in. 3 bedrooms, 2.5 bathrooms, LVP flooring, stainless appliances, stone counters, blinds installed, and so much more.  Walk to some shopping and dining or hop on the interstate for easy access to Martinsburg, Hagerstown, Frederick, etc.
#WVBE2044656

FALLING WATERS

227 CHARTERHOUSE STREET

3 Beds

2 Baths

1,720 Sq.Ft.

$1,900

MLS#: WVBE2044656
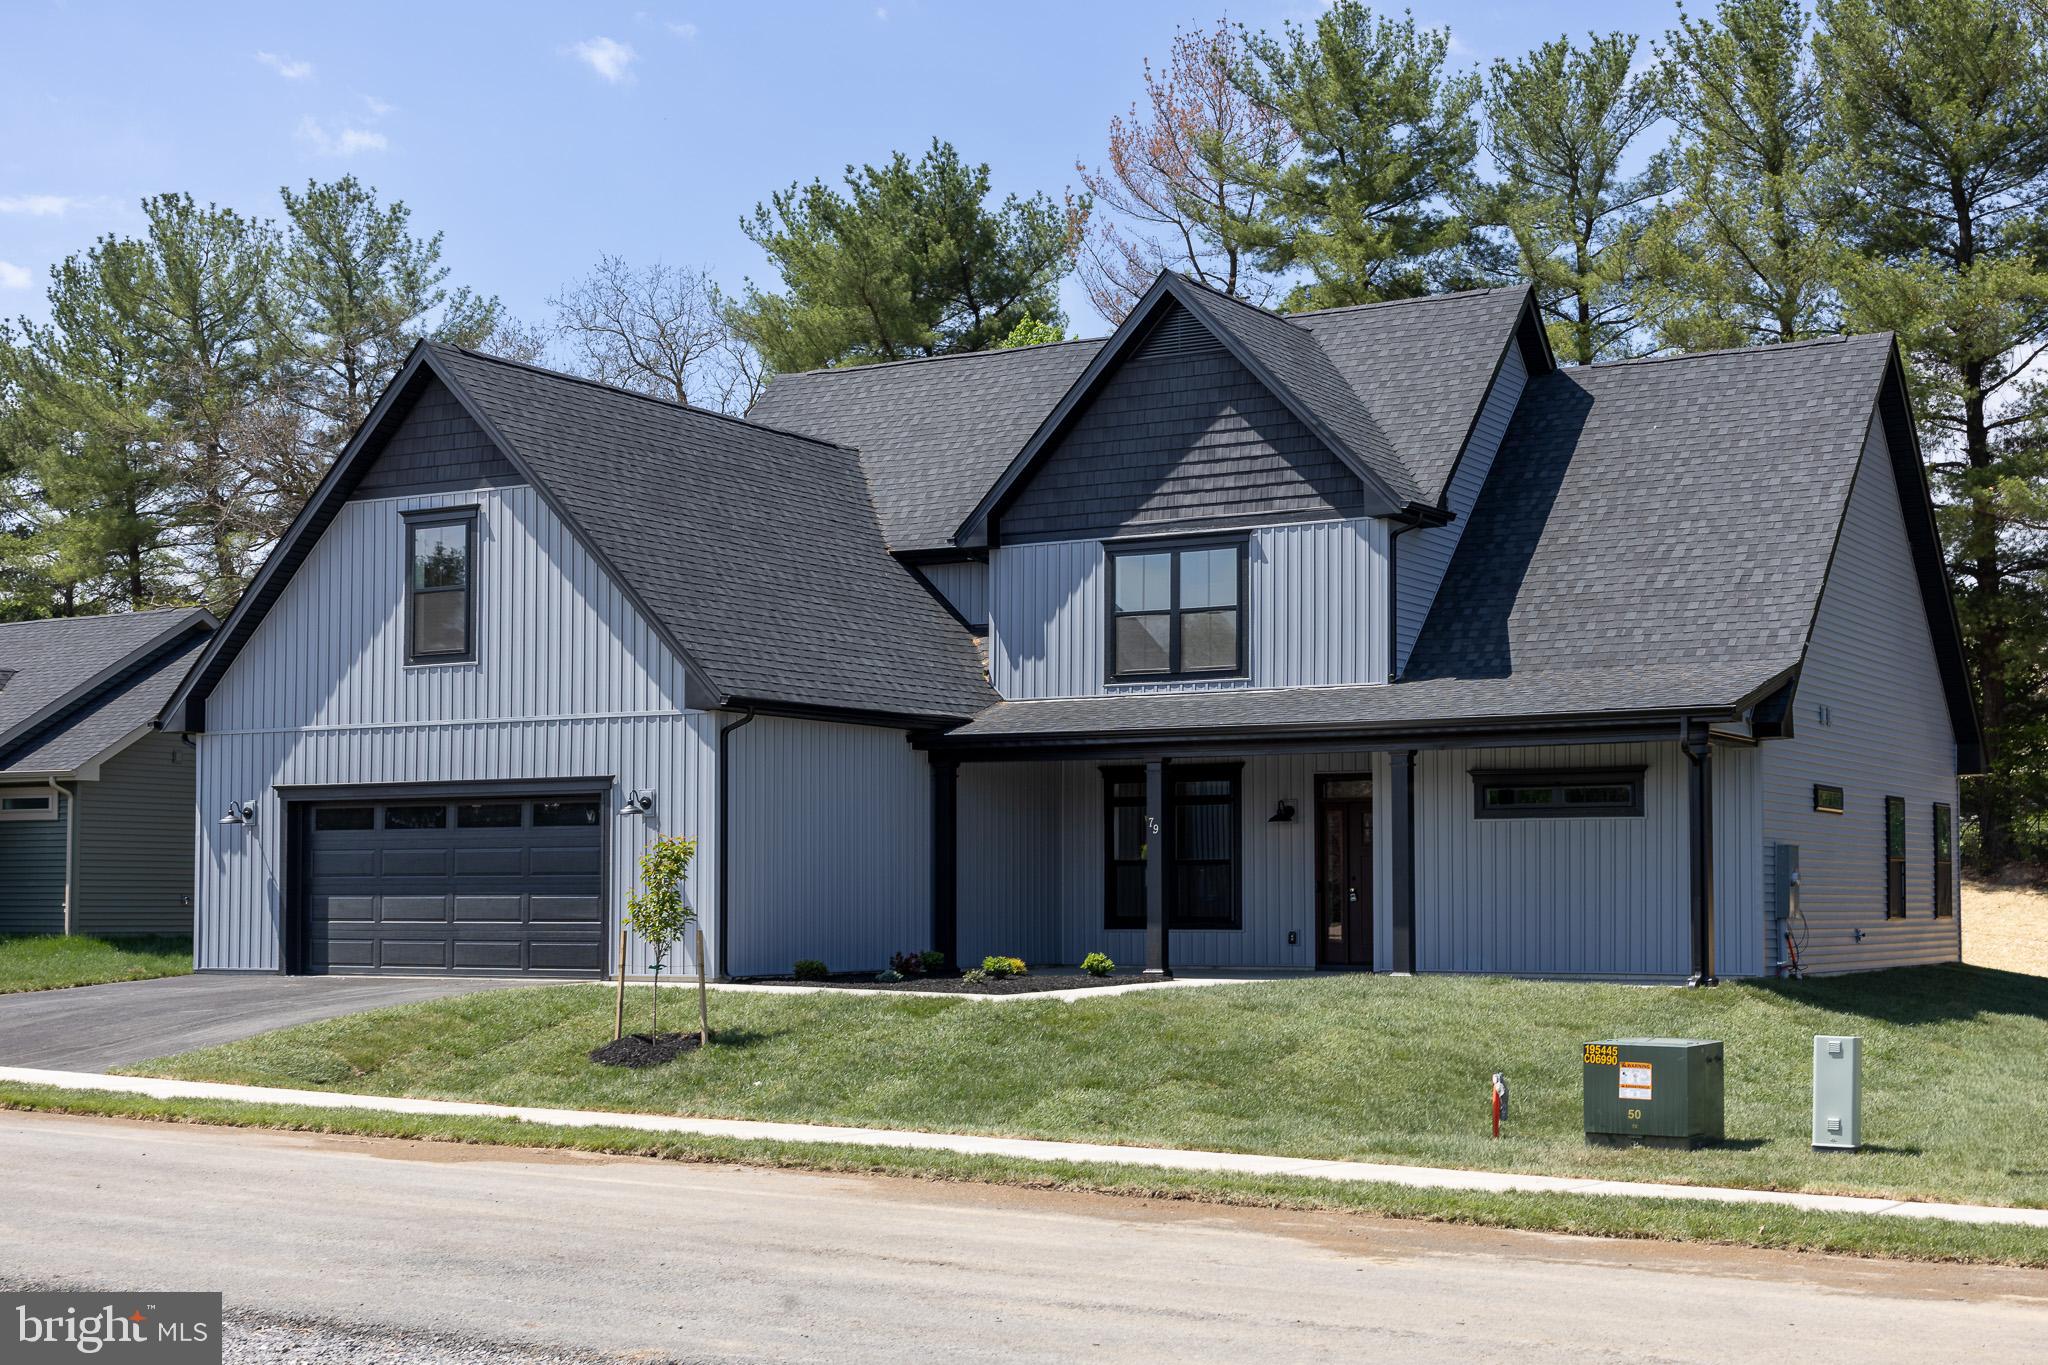
INTRODUCING “The Boulder” – a brand new floorplan built by Panhandle Homes of Berkeley County!  Construction is complete - MOVE IN READY!! The pictures are of the actual home, schedule a tour today.  Take advantage of the upgrades the builder included in this home and be one of the very first residents in “Meadow Crest” - a brand new subdivision in the Spring Mills area.  This floor plan has everything you need on the main level, with plenty of guest/flex space upstairs.  
The Owners Suite is on the MAIN LEVEL and has a luxury bathroom with two separate vanities, ceramic tile shower, private water closet and a HUGE walk-in closet.  The gourmet kitchen has a large, sit at island – perfect for everyday living and entertaining, a walk-in pantry and tons of cabinetry.  There is a dining/flex area off of the great room with wooden posts that match your stained front entry door.  The foyer has a media closet for your router with all your ethernet connections throughout the home hardwired back to.  The entry hall when you enter the home from the garage has a powder room, laundry room with a linen closet and wide stairs going to the 2nd level.  
Upstairs you’ll find a spacious landing area, 2 large secondary bedrooms - BOTH bedrooms with walk in closets, a full bathroom with a double bowl vanity, a linen closet plus a 16’x18’ unfinished bonus room – prepped to be finished in the future, or great left as-is for storage.
The oversized 600 sq ft garage comes with a smart opener, external keypad and large mechanical closet.  Outside you will find covered front (279 sq ft) & rear (220 sq ft) porches with PLENTY of space for outdoor furniture.  This home backs a tree line and has no neighbors directly behind you.
#WVBE2050192

MARTINSBURG

79 HASKELL DRIVE

3 Beds

2 Baths

2,234 Sq.Ft.

$449,000

MLS#: WVBE2050192

STONE SPRING – NEW UPTON MODEL NOW RELEASED!
 Spring Savings, More Space, More Value!  Experience worry-free homeownership at Essence at Stone Spring by Stanley Martin, a thoughtfully designed community where small-town charm meets modern convenience — all at an exceptional value. List price includes all options and upgrades.
Welcome to The Upton, a stylish and spacious 4-bedroom, 2.5-bath home offering thoughtfully designed two-level living ideal for today’s lifestyle.
The open-concept main level features luxury vinyl plank flooring and a gourmet kitchen with quartz countertops, stainless steel GE appliances, and a large center island that flows seamlessly into the dining and family rooms — perfect for entertaining or everyday living. A main-level flex room provides an ideal space for a home office or study.
Upstairs, all four bedrooms include walk-in closets for generous storage. A versatile loft offers endless possibilities as a second office, game room, media lounge, or homework area. A convenient upstairs laundry room adds everyday efficiency. Stanley Martin’s superior energy-efficient construction helps reduce monthly utility costs while enhancing year-round comfort.
Enjoy the Stone Spring lifestyle with exceptional convenience:
✔ Walk to Starbucks and the community dog park
✔ Only 6 miles to historic Harpers Ferry for hiking, dining, and outdoor recreation
✔ Minutes to Harpers Ferry Brewing
✔ Close to Hollywood Casino at Charles Town Races
✔ Just 30 minutes to Leesburg, VA
✔ Easy access to Jefferson County Memorial Park
📍 Sales Office Open Daily
Monday, Thursday, Friday & Saturday: 10 AM – 5 PM
Sunday: 12 PM – 5 PM
Closed Tuesday & Wednesday
Model homes may be toured during closed hours using Stanley Martin’s Self-Guided Tour option. Scan the QR code posted on the sales office door to receive access instructions.
Don’t miss this move-in ready opportunity — schedule your tour today!
#WVJF2021800

CHARLES TOWN

47 FORTUNA ROAD

4 Beds

2 Baths

2,400 Sq.Ft.

$427,990

MLS#: WVJF2021800
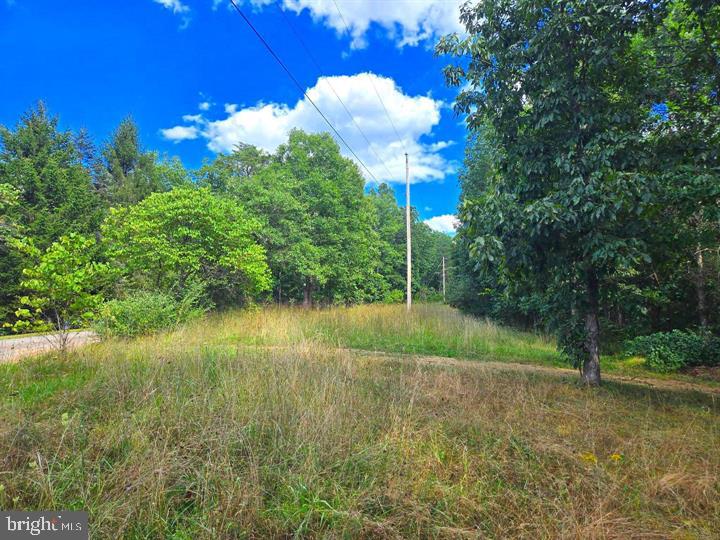
Discover the perfect blend of privacy and convenience with this beautiful 5+ acre wooded property, ready for your dream home! A gravel (shale) driveway has already been installed, winding through a canopy of mature hardwoods to a spacious cleared building site tucked among the trees. The property is rich with mature oak, cherry, and hickory trees, creating a picturesque setting and exceptional natural beauty.

Electric service is already on-site, and fiber optic internet is available, making it easy to enjoy modern conveniences while surrounded by nature. Manufactured homes are permitted, offering flexibility for your building plans. Light livestock is also allowed, with a restriction of no more than one head of livestock per acre. Whether you're looking to build now or invest for the future, this property offers the ideal combination of seclusion, accessibility, and ready-to-build improvements.
#WVHS2008048

AUGUSTA

8 HARPER DRIVE

None Beds

None Baths

5.17 acres

$55,000

MLS#: WVHS2008048

Bring the family, friends, and pets and enjoy a nice getaway spot near Back Creek! While not creek front, this lot is believed to sit close to a 90 ft right of way so that you are still able to get in the water and cool off, go for a float, or take in the beautiful scenery around you. However, buyers to do due diligence. Perfect for camping and recreational use! Lot 13 beside this is also for sale. See MLS #WVBE2050492. Great getaway spot! 15 Minutes to I81 at Inwood. Property is in flood plain.
#WVBE2050500

HEDGESVILLE

Lot 14 PUFFENBURGER

None Beds

None Baths

0.45 acres

$12,500

MLS#: WVBE2050500

1 ... 496 497 498 499 500 ... 666
* Listings identified with the FMLS IDX logo come from FMLS and are held by brokerage firms other than the owner of this website. The listing brokerage is identified in any listing details. Information is deemed reliable but is not guaranteed. If you believe any FMLS listing contains material that infringes your copyrighted work please click here to review our DMCA policy and learn how to submit a takedown request. © 2024. First Multiple Listing Service, Inc.
 - property

Send a message

Message successfully sent.

Your message

What is 3 + 4 ?

Reason for contacting?

I agree to receive email communication and understand I can unsubscribe at any time.

I agree to be contacted by Charis Realty Group - Christine Issler, Broker via call, email, and text for real estate services. To opt out, you can reply 'stop' at any time or reply 'help' for assistance. You can also click the unsubscribe link in the emails. Message and data rates may apply. Message frequency may vary. Privacy Policy

Sign Out

Virtual Assistant

Would you like to take the next step with this property? We can help you schedule a showing or virtual tour, or send you more details.

Yes, I would like more information.

Thank You for Your Reply, One of Our Agents will contact you as soon as possible

No, maybe later.

Thank you, you can always contact me via email, phone number or through the contact form.

Realhub AI

Lucy - Your AI-Powered Realtor

Update Your Temporary Password

Personalize your search

Enter your email and we'll notify you immediately when new listings match what you're looking for.

or enter email address

Already have an account ? Login here

Continue your home search

I agree to receive communications and understand I can unsubscribe at any time.

I agree to be contacted by Charis Realty Group - Christine Issler, Broker via call, email, and text for real estate services. To opt out, you can reply 'stop' at any time or reply 'help' for assistance. You can also click the unsubscribe link in the emails. Message and data rates may apply. Message frequency may vary. Privacy Policy

Already have an account ? Login here

We use cookies

We use cookies primarily for analytics to enhance your experience. By accepting, you agree to our use of these cookies. You can manage your preferences or learn more about our cookies policy.
