Properties

Browse or get in touch to schedule a walkthrough.

  • Nearby me
Price range

Popular Features

Community Features

Association

Property Features

Waterfront

View

Exterior Features

Interior Features

Style

29485 properties match your criteria

Updated 1 minute ago

E-Alert name

Great 1/2 acre building lot in the Fernbank at Cress Creek Subdivision golf course community in Shepherdstown. Owner licensed real estate agent
#WVJF142930

SHEPHERDSTOWN

JUNIPER CIRCLE

None Beds

None Baths

0.5 acres

$119,900

MLS#: WVJF142930

To be built townhomes at Martinsburg Lakes by Ryan Homes. No city taxes!!   Own a new home for less than rent! The Simply Ryan Juniper townhome combines all the amenities of single family living with all the conveniences of a townhome in one design you'll love calling home. No matter how you wish to use it, the Juniper is carefully designed to fit the way you want to live. Martinsburg Lakes offers the lowest priced new townhomes in the desirable Spring Mills School District. Our townhomes offer the room you need with 1,535 sq. ft. of living space, 3 bedrooms, 2 baths, and a 1-car garage. The entry level includes a welcoming foyer featuring a large coat closet, a finished recreation room or office space, and the one car garage. The main level is open and airy, with a large well-designed kitchen, a dining area that provides a great space for entertaining, and an oversized family room. Upstairs are three large bedrooms, each with plenty of closet space, and a generous hall bath. The owner's suite is a quiet retreat and features a full bath with a large walk-in closet. Don't forget the included washer and dryer conveniently located on the bedroom level. Enjoy sidewalk lined streets, a large park area with a covered pavilion perfect for family gatherings, a brand new playground, and massive dog park. Homeownership is within your reach! Take the next step and contact us here today to schedule your visit! Other home sites are available. Photos are representative. Ryan Homes is taking precautionary measures to protect our valued customers and employees. Our models are open by appointment.
#WVBE186736

MARTINSBURG

264 RHEA DRIVE

3 Beds

2 Baths

1,556 Sq.Ft.

$220,465

MLS#: WVBE186736

To be built townhomes at Martinsburg Lakes by Ryan Homes. No city taxes!!   Own a new home for less than rent! The Simply Ryan Juniper townhome combines all the amenities of single family living with all the conveniences of a townhome in one design you'll love calling home. No matter how you wish to use it, the Juniper is carefully designed to fit the way you want to live. Martinsburg Lakes offers the lowest priced new townhomes in the desirable Spring Mills School District. Our townhomes offer the room you need with 1,535 sq. ft. of living space, 3 bedrooms, 2 baths, and a 1-car garage. The entry level includes a welcoming foyer featuring a large coat closet, a finished recreation room or office space, and the one car garage. The main level is open and airy, with a large well-designed kitchen, a dining area that provides a great space for entertaining, and an oversized family room. Upstairs are three large bedrooms, each with plenty of closet space, and a generous hall bath. The owner's suite is a quiet retreat and features a full bath with a large walk-in closet. Don't forget the included washer and dryer conveniently located on the bedroom level. Enjoy sidewalk lined streets, a large park area with a covered pavilion perfect for family gatherings, a brand new playground, and massive dog park. Homeownership is within your reach! Take the next step and contact us here today to schedule your visit! Other home sites are available. Photos are representative. Ryan Homes is taking precautionary measures to protect our valued customers and employees. Our models are open by appointment.
#WVBE186742

MARTINSBURG

234 RHEA DRIVE

3 Beds

2 Baths

1,556 Sq.Ft.

$212,480

MLS#: WVBE186742

IMMEDIATE DELIVERY: Eden Cay with Basement at Cardinal Pointe by Ryan Homes. The Eden Cay single-family home makes main-level living easy. Step into the inviting foyer and find versatile flex space which can be used as an office or 3rd bedroom. Another bedroom and full bath provide comfort and privacy. The open floor plan includes an impressive great room, ideal for entertaining, and a gourmet kitchen with walk-in pantry. Gather round the large island or dining table for memorable meals. Your luxurious owner's suite features double vanities and an extra wide walk-in closet. The 2-car garage Eden Cay is cant miss. All the details have been taken care of for you! Wider doorways & hallways, Owner's bathroom with walk-in shower and seat, level handled doorknobs, lowered light switches, and more.  Main-level living has never been so convenient and this Eden Cay also boasts an outside irrigation system and fenced back yard. Enjoy sidewalk lined streets, beautiful meeting areas, or take your furry companion for a walk to the dog park. Enjoy a picnic in the pavilion and let the kids or grandkids play at the tot lot. It's that easy. What are you waiting for?  One Level Living will allow you to own a new home and take advantage of all the benefits of owning! Cardinal Pointe offers floorplans for everybody! Other homesites are available. Photos are representative only. Ryan Homes is taking precautionary measures to protect our valued customers and employees. Our models are open by appointment.  Contact us today to schedule yours!
#WVBE186526

HEDGESVILLE

45 PERSPECTIVE PLACE

3 Beds

2 Baths

1,720 Sq.Ft.

$359,990

MLS#: WVBE186526

This once in a lifetime dream home could be yours!  Spacious home and spacious lot are ready for the next owner.  With 4,650 square feet of living space, there is room for everyone!  Central to the home is the large open kitchen featuring granite counters, center island and breakfast space.  Great room off kitchen is perfect for entertaining or hanging out.  Formal living and dining room spaces provide flexible rooms for what you need.  Upstairs, you'll find 4 generous bedrooms.  The Primary bedroom features a vaulted ceiling, huge walk-in closet and a spa bath with soaking tub, separate shower and the laundry.   3 additional bedrooms and hall bath complete the upper level.  The lower level offers so many options!  With multiple rooms, both a full bath and a half bath, as well as a full kitchen (stove, dishwasher, refrigerator, built in microwave and sink), the possibilities are endless - theater room, craft room, man cave, playroom, in-law suite or a combination of any of these!  All of this is just inside!  Waiting for you outside is a large deck and private fenced backyard - trees abound behind the .75-acre lot and with the location on a cul-de-sac , this is your own oasis!  Plenty of parking, too, with a 3 car garage and a long driveway.  The overall location can't be beat - close to the MARC for commuting, easy access to Harpers Ferry or Charles Town, or even Frederick MD, for shopping, dining and recreation.
#WVJF142314

HARPERS FERRY

205 GENERAL MCCLELLAN

4 Beds

3 Baths

4,650 Sq.Ft.

$470,000

MLS#: WVJF142314
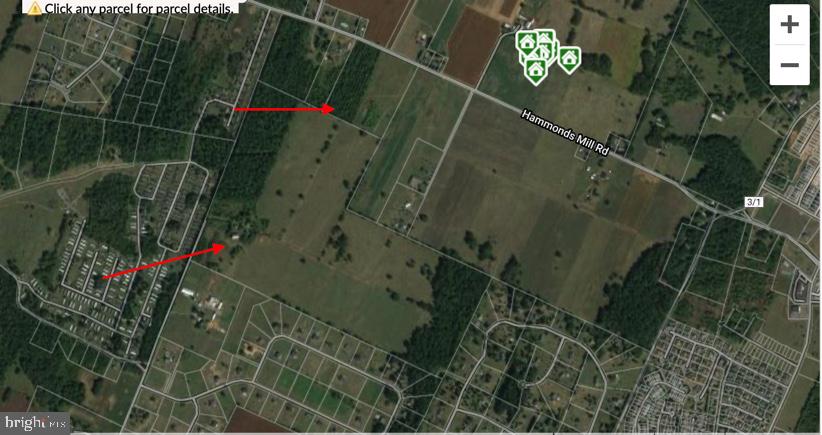
approx. 160 ac available for sale for subdivision.
#WVBE186644

MARTINSBURG

467 JERSEY FARM LANE

None Beds

None Baths

159.64 acres

$4,000,000

MLS#: WVBE186644

GREAT NEIGHBORHOOD.  LARGE, NATURAL BACK YARD BACKS TO ACCESS ROAD AND WOODS.  One owner, well maintained home.   Enjoy morning coffee on the 14 X 10 deck.  Added Energy package when home built that includes Low E glass windows, 12" insulation in ceilings, walls and floors.  New HVAC 2019, new hot water tank 2018, new garage door, new stove 2021. Room to expand in the unfinished basement.  HWA Home Warranty. Multiple offers received.  Thank you awesome Realtors and clients.
#WVBE186008

MARTINSBURG

188 CONSTITUTION BOULEVARD

3 Beds

2 Baths

1,086 Sq.Ft.

$215,000

MLS#: WVBE186008

Luxury Estate  A DREAM HOME built by one of the premiere luxury builders in West Virginia for his family.  He has lived in it since it was built.  HIGH SPEED INTERNET, WORK FROM HOME. The brick and stone  home  sited on 10.30 acres is gorgeous, inside and out, and the extras include a  a separate attached very attractive,  brick, spacious (1600 sq. ft.)   mother in law home with a full kitchen, one and a half baths,  deck with retractable awning.    The private property is a perfect  setting with over 7000 sq ft of master craftsmanship and exquisite attention to detail.  This luxury home offers luxury living at its finest. 3 car attache garage, 6 car detached garage/barn. Other features on the grounds include a  SALT WATER  pool with poolside POOL HOUSE OUTDOOR FIREPLACE GRILL ,  an oversized hot tub.  Beyond the pool is a well lit TENNIS COURT and a VERY LARGE BARN/GARAGE.  Home has beautiful Brazilian Cherry floors, 4 fire places, fully finished basement.  The large gourmet kitchen is a chef's dream, with gorgeous custom cabinets,  lots of granite, high end appliances. The living room with stone fire place has floor to ceiling windows that look out to the pool.  The huge owner's suite includes an oversized walk in closet dressing room with custom shelving and a luxurious spa-like bath room with a soaking, jacuzzi tub (with a view) and a large tiled shower for 2. The  exercise room with bathroom overlooks the pool.  Property is well landscaped with beautiful trees and plantings. The large barn/workshop provides room for boats and storage of vehicles and what have you.   The best of the best.  Private. secluded,  in a big lot established area of 8 homes. Sited at the end of a winding drive away from it all.  Yet convenient location close to downtown Charles Town, close distance to Harpers Ferry and the Marc Commuter Train to DC,  60 minute to Dulles International Airport. 30 min to Winchester, Va   Great Family Compound never leave home. ( Instacart delivers)  Open floor plan, lots of windows and light, radiant heating in floors. Exquisite moldings  and architectural details; built-ins through out. The lower level is a walk-out that offers entertainment space, recreation areas, a wet bar, large family room with stone fireplace, an hobby room with built-in shelving, sink  cabinetry,  and so much more.   Perfect  for entertaining all your friends and family as well as comfortable family living,  5 bedrooms., 5 full baths, 2 half baths. This unique property is  impeccably maintained.  Move right in and enjoy the summer; enjoy your life in this extraordinary once in a lifetime home.   PLEASE GO TO DOCUMENTS FOR FLOOR PLANS AND ROOM MEASUREMENTS.
#WVJF141906

CHARLES TOWN

283 DONALD DRIVE

5 Beds

5 Baths

7,700 Sq.Ft.

$1,290,000

MLS#: WVJF141906

Lovingly maintained and modernized but still retaining that historic charm, this gem of a home is waiting for you!  The features that you will love are the hardwood floors throughout most of the home, the beautiful arched openings, the whitewashed brick fireplace in the living room and the incredible space on 4 levels!  Large kitchen, separate living and dining rooms, and offering 3 bedrooms, 1 full and 1 half bath on over 2000 finished square feet.  Enjoy outdoors on the front porch or rear screened porch, or in the nice sized fenced backyard.  Fireplace has a gas insert for cozy winters!
#WVBE184694

MARTINSBURG

424 W JOHN STREET

3 Beds

1 Baths

2,334 Sq.Ft.

$189,000

MLS#: WVBE184694

A cozy, 2 BR cottage in a quiet, friendly,  old,  well kept  neighborhood close to downtown Charles Town, restaurants, track, casino and a park .  The historic  Charles  Washington estate of "Happy Retreat" is across the street! The property is VERY ATTRACTIVELY IMPROVED  AND SIMPLY CHARMING.  Irregular lot with a porch overlooking a pleasant  backyard that looks to the woods. 20 minute drive to either Shepherdstown or Harpers Ferry MARC which both have MARC commuter train service to DC and the Maryland "federal" suburbs. MOVE IN READY! Full basement for lots of storage. Home is being sold by family, as Grandma can no longer manage.   Some  Furnishings negotiable.  All Highest and Best offers to be presented by 5:00 PM on Friday April 9th for review by seller.
#WVJF141750

CHARLES TOWN

621 MORDINGTON AVENUE

2 Beds

1 Baths

744 Sq.Ft.

$149,900

MLS#: WVJF141750

This one owner former model townhome  is in immaculate condition! Lovely 3 bed 2 1/2 bath home is located in the Fairfax Crossing subdivision. Easy commute to both Virginia and Maryland.  First floor entry features easy garage access with insulated door, built in shelving, wall mounted cabinets work bench and a WiFi capable belt driven opener. A versatile bonus room with recessed lighting has walk out with storm door installed. The laundry room comes  complete with a washer and dryer. A rough in for another bathroom has been added.   Upstairs you have a large carpeted living room with bright windows and variable speed ceiling fan with dimmable light fixtures. This opens to a large eat in  kitchen featuring a  pantry, upgraded cabinets and an  island. with more storage.  On the upper level you have three bedrooms. and 2 full baths.  The owners  suite is spacious and features a walk in closet and a  private bathroom. All bedrooms  have variable speed ceiling fans with dimmable light fixtures.  This home has numerous upgrades and all systems have been recently serviced. The back yard features a  beautiful maintenance free composite deck , stairs and privacy fence as well as a  beautiful finished paver patio. .  A reverse osmosis water treatment system and water softener with remote monitoring will convey. Annual termite inspections have been completed plus a warranty will convey.  Down spouts have been extended and  buried underground for optimal drainage in front and back yards as well as gutter helmets added to all roof gutters. Driveway has been recently sealed. Energy saving LED lights throughout. Composite blinds on all windows and patio door.   Don't miss seeing this better than new home!!!
#WVJF142492

RANSON

1133 STALLION ST

3 Beds

2 Baths

1,720 Sq.Ft.

$239,900

MLS#: WVJF142492

TO-BE-BUILT CEDAR at CARDINAL POINTE by RYAN HOMES.  The Cedar   not just about the open floor plan, the square footage, or the great price this 4 bedroom home also offers a welcoming and elegant feeling along with being smart and functional. You don't need to sacrifice beauty for convenience.  The foyer leads into a great room that flows into a large open kitchen and dining space. An island provides more work space and seating! Past the large pantry, a short hall leads to a convenient powder room, a large coat closet, and a flex room you can use any way you need   a home office, hobby room, or extra play space. Upstairs the luxury continues with 4 large bedrooms, three of which boast walk-in closets and an over-sized laundry room to accommodate your needs. Off the light-filled upper hall, the primary bedroom features lots of living area, a huge walk-in closet, and a private bath.   Over 1900 sq. feet.  Images shown are representative only.  Model home is open by appointment only.  Please call to schedule your private appointment.
#WVBE186234

HEDGESVILLE

256 OTERO LANE

4 Beds

2 Baths

1,904 Sq.Ft.

$313,480

MLS#: WVBE186234

3-story finished garage townhome in a great walkable neighborhood with playgrounds. Close to shopping, grocery, restaurants and minutes to major commuter routes. Three finished levels with laundry room, bonus/family room, additional bump-out, half-bath and backyard access on the ground entry level. Gorgeous hardwood floors in the kitchen, breakfast room, and additional dining area/bump-out. Spacious family room with plush carpeting and great natural light. On the upper level is the Owner's Suite with a vaulted ceiling , walk-in closets and en-suite bath featuring dual sinks, separate shower and soaking tub. Two more bedrooms and full bath finish off this level. This townhome sits on a level lot with a gorgeous mature tree and landscaping out front as well as plentiful green grass out back. Don't miss out on this commuter friendly, garage-unit townhome in Fairfax Crossing! ***Property was appraised at a total of 2,042 square foot of total living space when built.
#WVJF142160

RANSON

1317 MARE STREET

3 Beds

2 Baths

1,990 Sq.Ft.

$239,900

MLS#: WVJF142160

Spacious three-level townhouse with one car garage. Offering 3BR/2 full baths and 2 (1/2) baths. Open floor plan with living room, eat-in kitchen with island, and sunroom. Primary bedroom with two walk-in closets and full bath with double vanity, soaking tub, and shower. The first level boasts a finished family room, den/office, and laundry area.  Hardwood flooring, rear deck, and brick and vinyl siding for low maintenance. The roof was replaced within the last two years, new water softener and element in the stove have been replaced. HOA fee includes mowing of the lawn.  45-day settlement preferred.  Just minutes to shopping, restaurants and so much more. Ideal for commuters with easy access to Rt. 9/Rt. 340.
#WVJF142552

RANSON

1235 MARE STREET

3 Beds

2 Baths

1,984 Sq.Ft.

$232,000

MLS#: WVJF142552

Beautiful brick-front, garage townhome in great walkable neighborhood with playgrounds. Close to shopping, grocery, restaurants and seconds to major commuter route. Three finished levels with laundry room, bonus room, half-bath and backyard access on ground level. Gorgeous hardwood floors in living room and access to deck overlooking a common area through the kitchen with breakfast bar island and table space. Vaulted ceiling in master suite with walk-in closet and en-suite bath featuring separate shower and soaking tub. Mountain view from bedrooms!
#WVJF142596

RANSON

1143 MARE

3 Beds

2 Baths

1,640 Sq.Ft.

$234,900

MLS#: WVJF142596

1 ... 495 496 497 498 499 ... 666
* Listings identified with the FMLS IDX logo come from FMLS and are held by brokerage firms other than the owner of this website. The listing brokerage is identified in any listing details. Information is deemed reliable but is not guaranteed. If you believe any FMLS listing contains material that infringes your copyrighted work please review our DMCA policy and learn how to submit a takedown request. © 2024. First Multiple Listing Service, Inc.

Send a message

Message successfully sent.

Your message

What is 3 + 4 ?

Reason for contacting?

I agree to receive email communication and understand I can unsubscribe at any time.

I agree to be contacted by Charis Realty Group - Christine Issler, Broker via call, email, and text for real estate services. To opt out, you can reply 'stop' at any time or reply 'help' for assistance. You can also click the unsubscribe link in the emails. Message and data rates may apply. Message frequency may vary. Privacy Policy

Sign Out

Virtual Assistant

Would you like to take the next step with this property? We can help you schedule a showing or virtual tour, or send you more details.

Yes, I would like more information.

Thank You for Your Reply, One of Our Agents will contact you as soon as possible

No, maybe later.

Thank you, you can always contact me via email, phone number or through the contact form.

Realhub AI

Lucy - Your AI-Powered Realtor

Update Your Temporary Password

Personalize your search

Enter your email and we'll notify you immediately when new listings match what you're looking for.

or enter email address

Already have an account ? Login here

Continue your home search

I agree to receive communications and understand I can unsubscribe at any time.

I agree to be contacted by Charis Realty Group - Christine Issler, Broker via call, email, and text for real estate services. To opt out, you can reply 'stop' at any time or reply 'help' for assistance. You can also click the unsubscribe link in the emails. Message and data rates may apply. Message frequency may vary. Privacy Policy

Already have an account ? Login here

We use cookies

We use cookies primarily for analytics to enhance your experience. By accepting, you agree to our use of these cookies. You can manage your preferences or learn more about our cookies policy.
