Properties

Browse or get in touch to schedule a walkthrough.

  • Nearby me
Price range

Popular Features

Community Features

Association

Property Features

Waterfront

View

Exterior Features

Interior Features

Style

10000 properties match your criteria

Updated 1 minute ago

E-Alert name

TO BE BUILT!  The Parker Floorplan - a 3 bedroom, 2 bathroom and 2 car garage home with 1,700 square feet of living space.  This home will be completed Fall 2025.  Photos shown are of previous "Parker" builds and may reflect optional upgrades.  Construction is starting on this home now.  If a contract is signed before materials are ordered - the buyer will be able to pick out siding colors, flooring, cabinets and countertops!!  This lot backs up to mature trees.  The price of this home already includes an upgraded elevation with decorative shakes as well!   The living room has a cathedral ceiling and great natural lighting.   Owners Suite has a primary bathroom with a ceramic tile shower, glass shower door and TWO linen closets.  Huge walk-in closet is in the Owners bedroom, and Bedroom #2 has a large walk-in closet as well.   There is a separate laundry room for the Washer and Dryer located conveniently outside of the Owners Suite.  Don't miss this chance to customize your new home and get moved in before the end of the year!
#WVBE2041700

MARTINSBURG

Lot 583 THOROUGHBRED TERRACE

3 Beds

2 Baths

1,700 Sq.Ft.

$363,900

MLS#: WVBE2041700

STONE SPRING-🏡 MAIN-LEVEL PRIMARY BEDROOM
Welcome to this end-unit Sagamore Townhouse/Villa. This Essence by Stanley Martin home perfectly blends modern comfort with style. The list price is the final price and includes all options and upgrades, ensuring no additional cost surprises!
This beautiful 3-bedroom, 2.5-bathroom home offers 1,877 square feet of living space across just two floors, providing the perfect balance of space and convenience. It features a spacious 2-car garage, ensuring ample storage.
Step inside and be greeted by an open-concept main level that boasts a main-level primary bedroom with an en-suite bathroom, creating your personal oasis complete with all the amenities you need. The main level also includes a sleek kitchen, with quartz countertops with a large island and elegant dining area and inviting family room—an ideal layout for entertaining guests or enjoying quality time with loved ones.
Upstairs, you’ll find two additional bedrooms, both with walk-in closets for tons of storage, plus a well-appointed hall bathroom. When it’s time to unwind, the upper-level flex room is perfect for a home office or 2nd family room.
As the area's number one ranked builder, Stanley Martin homes are built with superior energy efficiency, helping you save on electric bills every month!
Live the Stone Spring Lifestyle:
Perfectly located in Charles Town, enjoy the best of small-town charm and modern convenience:
✅ Walk to Starbucks & the community dog park
✅ Unwind at Harpers Ferry Brewing or explore Harpers Ferry (6 miles away)
✅ Enjoy outdoor fun at Jefferson County Memorial Park
✅ Try your luck at Hollywood Casino at Charles Town Races
✅ Convenient access to Leesburg, VA—just 30 minutes away
As an end-unit, the Sagamore model sells out very quickly so schedule your tour today!
 Sales office open Monday, Thursday, Friday and Saturday: 10 AM - 5 PM | 🕛 Sunday: 12 PM - 5 PM  Closed Tuesday and Wednesday.
Model homes can be toured during closed hours using our "Self-Guided" access code. To access after hours, use the QR code posted on the model home's sales office front door and follow the directions. You'll be given an access code to unlock the model home to tour.
#WVJF2018690

CHARLES TOWN

98 OLYMPUS ROAD

3 Beds

2 Baths

1,877 Sq.Ft.

$363,695

MLS#: WVJF2018690

The most affordable single-family homes in the City of Martinsburg with a design studio experience!
**NOW OFFERING UP TO $15,000 IN CLOSING COST ASSISTANCE FOR PRIMARY RESIDENCE WITH USE OF APPROVED LENDER AND TITLE.*
Edgewood 3 Beds 2 Baths COMP Listing *Photos may not be of actual home. Photos may be of similar home/floorplan if home is under construction or if this is a base price listing.
#WVBE2048226

MARTINSBURG

132 FONTANA CIRCLE HOMESITE 611

3 Beds

2 Baths

1,687 Sq.Ft.

$363,510

MLS#: WVBE2048226
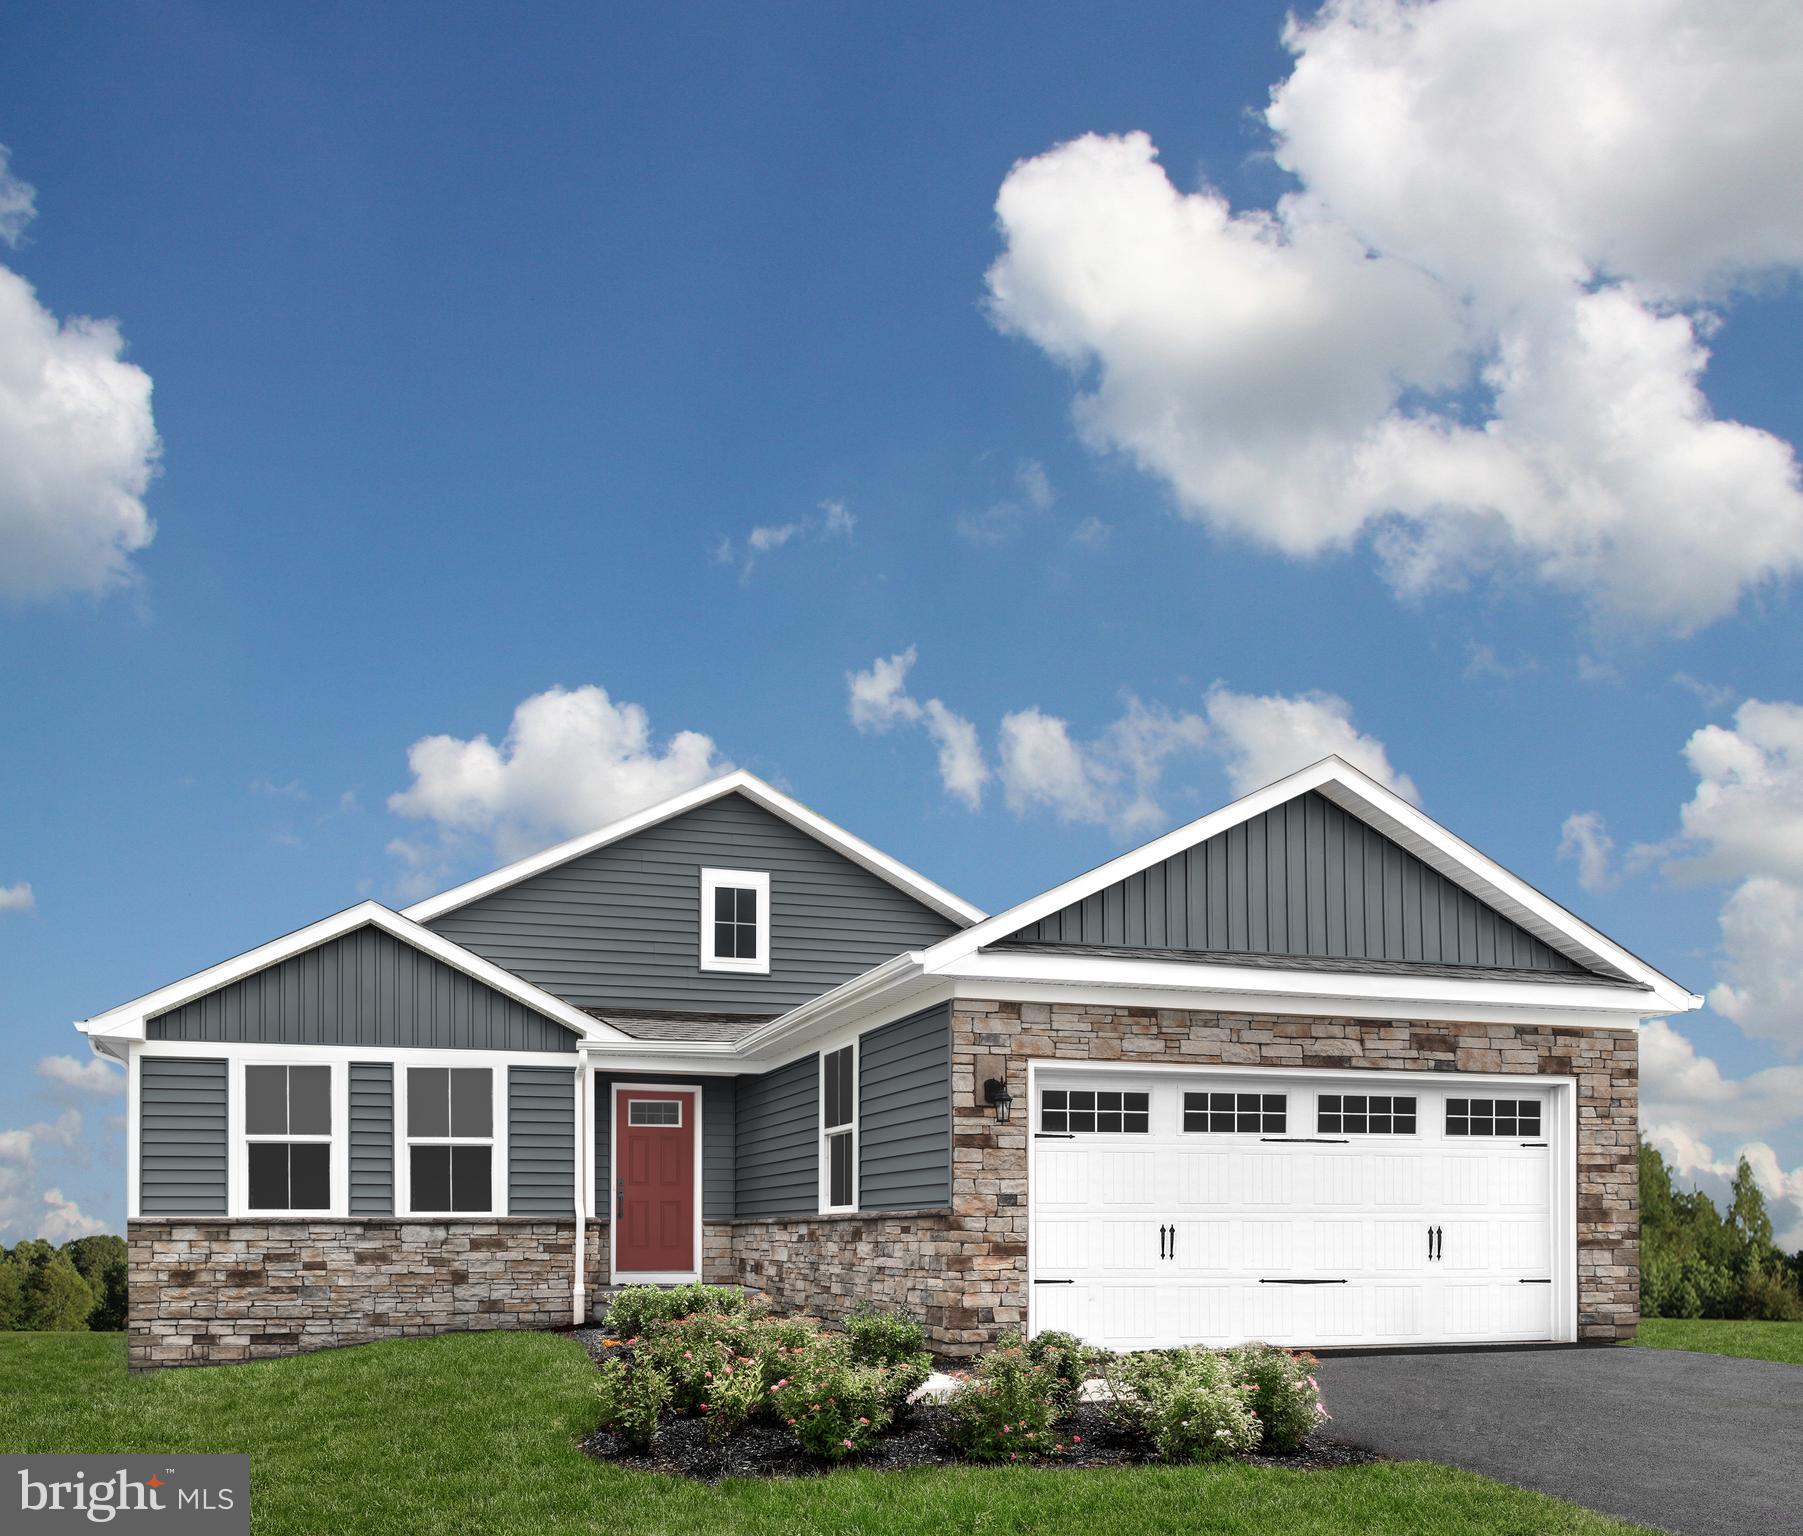
To be built Dominica Spring Basement at Arcadia North Ranch Homes. The Dominica Spring is the right fit for a classic, grand lifestyle. Walking in through the foyer or 2-car garage places you inside this open, airy floor plan. The stunning great room flows seamlessly into the gourmet kitchen with island and dinette. 2 spacious bedrooms and a full bath provide comfort for family and guests. Inside your lavish primary suite, you'll be wowed by the oversized walk-in closet and double vanity bath. The Dominica Spring is simply undeniable. Other floor plans and home sites available. Photos are representative.
#WVBE2007610

MARTINSBURG

LOT 07 ALNWICK LANE

3 Beds

2 Baths

1,720 Sq.Ft.

$363,475

MLS#: WVBE2007610

THE LARGEST SINGLE LEVEL NEW HOMES IN SOUTH BERKELEY** NOW OFFERING UP TO $15,000 CLOSING COST ASSISTANCE FOR PRIMARY RESIDENCE WITH USE OF APPROVED LENDER AND TITLE UNTIL THE END OF THE MONTH!**
Edgewood 3 beds 2 baths COMP Listing *Photos may not be of actual home. Photos may be of similar home/floorplan if home is under construction or if this is a base price listing.
#WVBE2046472

INWOOD

528 OUTRIGGER ROAD

3 Beds

2 Baths

1,687 Sq.Ft.

$363,450

MLS#: WVBE2046472

OPEN FLOOR PLAN w/FIRST FLOOR MASTER SUITE. Country Kitchen w/Large Island & Dining Space. Standard Features include; Granite or Quartz Countertops / Stainless Steel Appliances / LVT Flooring / Finished Garage w/Insulated Garage Door & Garage Door Opener & more. HUGE unfinished, Basement w/rough in. PICTURES ARE OF CUSTOM BUILT HOME & SHOW SOME UPGRADED FEATURES
#1007206484

INWOOD

211 CAHILL COURT

4 Beds

2 Baths

2,450 Sq.Ft.

$363,064

MLS#: 1007206484

**UP TO $10,000 CLOSING COST ASSISTANCE FOR PRIMARY RESIDENCE WITH USE OF APPROVED LENDER AND TITLE!** 
Brand New Construction Available in Jefferson County’s premier planned community. End Unit!!! 3 Bedroom, 3.5 Bath, 1 car garage townhome features a covered front porch, spacious foyer, and a double coat closet. Open concept oversized kitchen with a large island and opens to the morning room and living room. This home features our alternate main floor option, which truly creates an open concept from the front of the home to the back. The primary suite features a large walk-in closet, dual vanity, soaking tub and separate shower. Laundry is located on the bedroom level. The home is complete with a finished basement and a full bathroom.**Photos may not be of actual home. Photos may be of similar home/floorplan if home is under construction or if this is a base price listing.
#WVJF2015372

CHARLES TOWN

767 LORD FAIRFAX STREET

3 Beds

3 Baths

1,811 Sq.Ft.

$363,021

MLS#: WVJF2015372

NEW CONSTRUCTION HOME BY QUALITY LOCAL BUILER WITH IMMEDIATE DELIVERY located in the City of Charles Town with easy access to parks, shopping, and MD VA corridors.  One level rancher  that features nearly 1800 sq ft which has three large bedrooms, two full baths, one care garage, and spacious asphalt driveway.  Builder upgrades includes SS appliance package, quartz counter tops, molding upgrades, luxury vinyl plank flooring, a spacious rear deck, and more....
#WVJF2010258

CHARLES TOWN

810 BECKWITH STREET

3 Beds

2 Baths

1,792 Sq.Ft.

$363,000

MLS#: WVJF2010258

2 Unit duplex ( formerly a single family home) in impeccable condition.  Upstairs unit has been rented for $1100 per month and down stairs unit for $1000 per month.  Large lot could be added on to or a garage built.  Could easily be converted back to single family dwelling.  New price reflects recent appraised price
#WVJF2017320

CHARLES TOWN

506 LIBERTY E

None Beds

None Baths

2,396 Sq.Ft.

$363,000

MLS#: WVJF2017320

NEW SECTION NOW OPEN!  Brand NEW Stanley Martin townhome with designer inspired enhancements including a modern, open floor layout, 3 finished levels, 2 car garage, spacious deck, granite and quartz countertops, upgraded cabinetry and beautiful hard surface flooring.  This open and innovative floor plan is conveniently located in Jefferson County, just minutes from Route 9, 15 and 7 for easy commuting.  Presidents Pointe is Jefferson County's newest and latest neighborhood, providing beautiful Townhome and Single Family home options at an incredible value.  Designed with livability in mind, our homes include inviting main levels featuring modern and open kitchens with islands, serene primary suites and spacious recreation areas, perfect for entertaining family and friends.  Convenient location- walk to shops and restaurants.  Open Sunday and Monday 1-6,  Tuesday, Friday and Saturday 11-6, Closed Wednesday/ Thursday.  Prepare to make memories that will last a lifetime at Presidents Pointe!
#WVJF2011000

RANSON

102 COOLIDGE AVENUE

4 Beds

2 Baths

1,729 Sq.Ft.

$362,990

MLS#: WVJF2011000
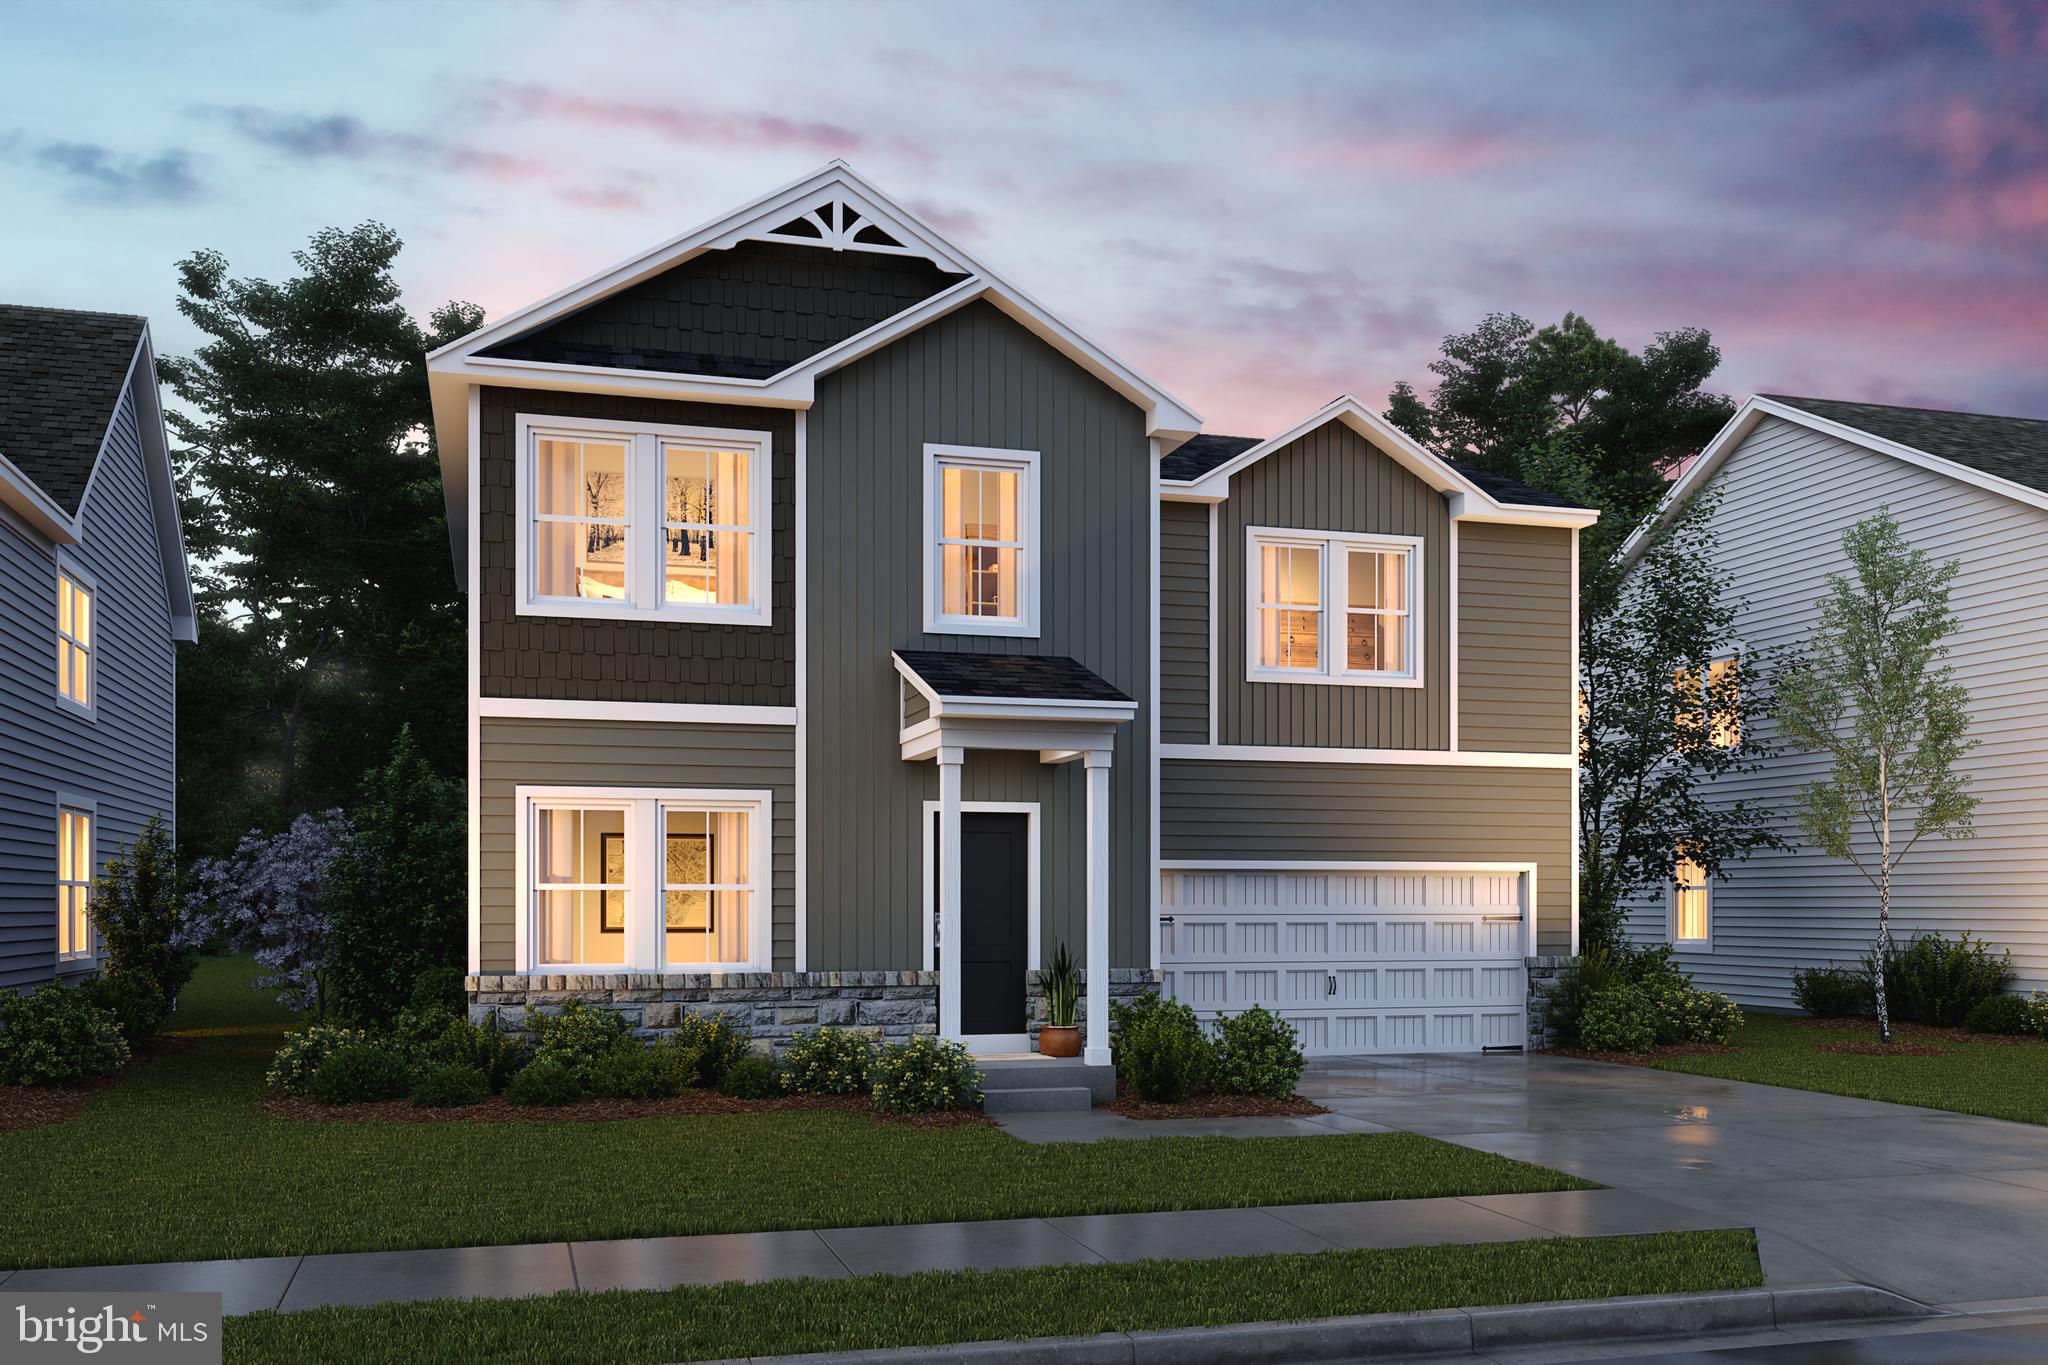
🌿 The Forsythia – Ascend Series | Liberty Run
NOW INCLUDING A FULL UNFINISHED BASEMENT — Rare New Construction Opportunity!

Why settle for a cramped townhouse when you can own a spacious new single-family home with a private yard, 2-car garage, and room to grow — all in one of Berkeley County’s fastest-growing communities?

Welcome to the Forsythia, a thoughtfully designed home that delivers the open-concept lifestyle today’s buyers want, with the flexibility and future value competitors simply can’t match.

Offering 1,799 sq. ft., 4 bedrooms, 2.5 baths, PLUS a FULL BASEMENT, this home combines modern design, functional living, and exceptional value at a price point that is becoming increasingly hard to find.

✨ What Makes the Forsythia Stand Out?

Step inside and experience bright, open living spaces with:
✔ 9-foot ceilings on the main level
✔ Designer-style recessed lighting
✔ Expansive kitchen island perfect for entertaining
✔ Stainless steel appliances
✔ Spacious pantry storage
✔ Seamless open-concept flow between kitchen, dining, and family room
✔ Large windows bringing in abundant natural light

Upstairs, retreat to a private owner’s suite featuring:
✔ Large walk-in closet
✔ Dual vanity bath
✔ Frameless walk-in shower
✔ Convenient second-floor laundry
✔ Three additional spacious bedrooms for family, guests, office space, or hobbies

🏡 FULL BASEMENT INCLUDED — A Massive Advantage Over Competing Homes

This homesite includes a FULL UNFINISHED BASEMENT, providing over 600+ additional sq. ft. of future living potential.

Create the space YOU want:
🎬 Home theater
🏋️ Home gym
🛋 Rec room
🛏 Guest suite
💻 Home office
🎱 Game room
🚿 Optional future full bathroom

Very few homes at this price point offer this kind of expansion opportunity and long-term value.

🎨 Personalize Your Home
Buyers can select from professionally designed interior collections including:
• Farmhouse
• Loft
• Elements

Choose finishes that match your personal style while enjoying the confidence of coordinated designer selections.

📍 Location Matters — Liberty Run Delivers
Located in highly sought-after Liberty Run, near the Jefferson County line, this community offers:
✔ Easy access to NOVA/DC commuter routes
✔ Larger homesites and more outdoor space
✔ New community growth and future value potential
✔ The convenience of Berkeley County living with commuter accessibility

🔥 Why Buyers Are Choosing Liberty Run
✔ Single-family homes at townhouse pricing
✔ More square footage for the money
✔ Flexible floorplans designed for modern living
✔ Basement opportunities now available
✔ Limited-release homesites
✔ Low estimated taxes
✔ Builder incentives may apply

This is one of the BEST opportunities currently available to secure a new construction single-family home with basement potential before pricing and availability change.

📞 Schedule your private tour of our professionally decorated model home today and discover why buyers are making the move to Liberty Run.

Photos are of similar model. Taxes estimated. Pricing, incentives, specifications, and availability subject to change without notice.
#WVBE2052120

MARTINSBURG

TBB VALOR LANE

4 Beds

3 Baths

1,799 Sq.Ft.

$362,990

MLS#: WVBE2052120

Your New Home Starts Here. 
Hurry in to take advantage of a very rare opportunity to own a Hastings townhome in one of Presidents Pointe's most desirable locations, overlooking a beautiful preservation area with unobstructed views. Thoughtfully designed for modern living, this energy-efficient home offers open-concept spaces, designer finishes, a rear deck, and an oversized 2-car rear-load garage. Stroll to nearby restaurants, retail, and entertainment while enjoying the perfect blend of nature and convenience.

Discover why Presidents Pointe was the Top-Selling Neighborhood of 2025, and make The Hastings your new home today!
Model Home Location: 25 National Street, Ranson
Hours:  Monday - Saturday: 10 AM – 5 PM, Sunday: 12 PM – 5 PM
Can’t make it during regular hours? Tour the model anytime with our U-TOUR self-guided tour option. Simply visit the Presidents Pointe sales office, scan the QR code located outside, follow the instructions, and enjoy touring the model home at your convenience.
Come see what makes Presidents Pointe so special — and prepare to make memories that will last a lifetime.
Adress: 25 National Street
Directions: From Route 9, turn onto Oak Lee Drive [Weis Market and Home Depot] go to circle at top of the hill, take first right on President Pointe Avenue to decorated model at 25 National Street.
#WVJF2024818

RANSON

463 PRESIDENTS POINTE AVENUE [458]

3 Beds

2 Baths

1,731 Sq.Ft.

$362,990

MLS#: WVJF2024818

Welcome to the Savannah Townhome! This big, beautiful townhome includes 3 bedrooms 2 full baths and 2 half baths! Pendant lights over the island in the spacious kitchen, which is suited with Azul Platino granite counters and Linen colored cabinets. This end unit boasts of additional windows and rear yard space. Soak up the outdoor living with the 10X18 deck just off the kitchen. Set up an appointment or stop by to see the decorated model or inventory homes! Trash and recycle is included in the HOA. The community has a pool with swim lanes, pool house and multi- sport court – great for pickleball!


*Photos are of a similar home* Photos are for illustrative purposes only. Prices and features may vary and are subject to change. Prices do not include closing costs and other fees to be paid by buyer and are subject to change without notice. This is not an offer in states where prior registration is required. Void where prohibited by law. Copyright © 2022 Lennar Corporation. Lennar, the Lennar logo are U. S. registered service marks or service marks of Lennar Corporation and/or its subsidiaries. Date 02/22
#WVJF2023622

CHARLES TOWN

478 SEEBACK DRIVE SAVANNAH LOT 287

3 Beds

2 Baths

1,793 Sq.Ft.

$362,990

MLS#: WVJF2023622

2 Story colonial home with unfinished basement nestled in the heart of the exceptional Memorial Park neighborhood. Boasting lush, meticulously maintained landscaping, this property has been lovingly cared for by its original owner.

The first floor features a bedroom suite, perfect for guests or single-level living. Enjoy formal living and dining rooms for elegant entertaining, and a charming kitchen equipped with brand new stainless steel appliances and luxury vinyl plank (LVP) flooring. Relax on the welcoming front porch, measuring 4x16, or in the cozy breakfast nook that bridges the kitchen and the deck entrance. The deck, which offers a serene view of the picturesque backyard, does require some repair and will be the responsibility of the buyer.

The central stairwell, overlooking the living room from the first landing, adds a touch of grandeur to the home's design. The expansive family room, complete with a lovely LP gas fireplace adorned with a mantle and marble surround, is perfect for gatherings.

Upstairs, you'll find four quaint and cozy bedrooms, including the master suite with a spacious master bathroom and walk-in closet. The home also includes a two-car garage with openers and ample storage space.

The backyard is a true sanctuary, beautifully landscaped and inviting. 

Don't miss the opportunity to live in the highly sought-after Memorial Park neighborhood. Call today to schedule your showing!
#WVBE2030018

MARTINSBURG

1409 NORTH STREET

4 Beds

3 Baths

1,886 Sq.Ft.

$362,900

MLS#: WVBE2030018

You’re invited with a warm welcome to visit this wonderful home with plenty of space and great features. This 4 bedroom and 2 1/2 baths split foyer offers comfortable accommodations for the cooking enthusiast with ample counter space, not to mention the 2 ovens are a fantastic feature. The freshly painted walls throughout and new flooring in most rooms give the home a fresh and updated look.

The large deck provides a great outdoor space for relaxation or entertaining, and the fully finished walkout basement adds extra living space and convenience. Having a backyard that is only a hop, skip, and a jump away from the community recreation area and park is indeed a wonderful bonus. It provides you with a range of opportunities to enjoy outdoor activities and create your own personal outdoor retreat. Conveniently engage in activities like taking leisurely walks whenever you desire without having to travel far. You can relish the natural beauty, greenery, and tranquility that the park offers while connecting with nature and your community.

The location of the home is also a bonus, with close proximity to shopping centers, commuter routes, and local attractions. This makes it easy to access amenities and entertainment options.

Call today and arrange a private showing to get a firsthand look at how this home meets your needs.
#WVJF2008306

RANSON

98 REX DRIVE

4 Beds

2 Baths

1,858 Sq.Ft.

$362,900

MLS#: WVJF2008306

1 ... 494 495 496 497 498 ... 666
* Listings identified with the FMLS IDX logo come from FMLS and are held by brokerage firms other than the owner of this website. The listing brokerage is identified in any listing details. Information is deemed reliable but is not guaranteed. If you believe any FMLS listing contains material that infringes your copyrighted work please click here to review our DMCA policy and learn how to submit a takedown request. © 2024. First Multiple Listing Service, Inc.
 - property

Send a message

Message successfully sent.

Your message

What is 3 + 4 ?

Reason for contacting?

I agree to receive email communication and understand I can unsubscribe at any time.

I agree to be contacted by Charis Realty Group - Christine Issler, Broker via call, email, and text for real estate services. To opt out, you can reply 'stop' at any time or reply 'help' for assistance. You can also click the unsubscribe link in the emails. Message and data rates may apply. Message frequency may vary. Privacy Policy

Sign Out

Virtual Assistant

Would you like to take the next step with this property? We can help you schedule a showing or virtual tour, or send you more details.

Yes, I would like more information.

Thank You for Your Reply, One of Our Agents will contact you as soon as possible

No, maybe later.

Thank you, you can always contact me via email, phone number or through the contact form.

Realhub AI

Lucy - Your AI-Powered Realtor

Update Your Temporary Password

Personalize your search

Enter your email and we'll notify you immediately when new listings match what you're looking for.

or enter email address

Already have an account ? Login here

Continue your home search

I agree to receive communications and understand I can unsubscribe at any time.

I agree to be contacted by Charis Realty Group - Christine Issler, Broker via call, email, and text for real estate services. To opt out, you can reply 'stop' at any time or reply 'help' for assistance. You can also click the unsubscribe link in the emails. Message and data rates may apply. Message frequency may vary. Privacy Policy

Already have an account ? Login here

We use cookies

We use cookies primarily for analytics to enhance your experience. By accepting, you agree to our use of these cookies. You can manage your preferences or learn more about our cookies policy.
