Properties

Browse or get in touch to schedule a walkthrough.

  • Nearby me
Price range

Popular Features

Community Features

Association

Property Features

Waterfront

View

Exterior Features

Interior Features

Style

10000 properties match your criteria

Updated 1 minute ago

E-Alert name

Discover the charm of this lovely 3-bedroom custom home nestled on a sprawling 10-ACRE property! Step inside to experience the gorgeous kitchen,  an incredible spot to cook and gather! Plentiful cabinet space, breakfast bar, gas range, double oven, Jenn-Air Appliances and recessed lighting. Adjacent to the kitchen, a  dining room invites you to enjoy meals with family, and the separate reading nook provides easy access to the back deck.
Unwind in the light-filled great room, adorned with huge windows, beamed cathedral ceilings, built-in book shelves and a cozy gas fireplace, providing the perfect spot for relaxation.
The primary bedroom boasts a spacious walk-in closet and ensuite.  The main level also offers a laundry room, half bath and screened in breezeway to access the garage.

Venture upstairs to discover two generously sized bedrooms and a full bathroom, offering comfortable and private spaces for family or guests.

The full, unfinished walk-out basement opens the door to endless possibilities. Utilize this space for storage or transform it into your personalized haven. 
Step outside and enjoy peaceful evenings and abundant wildlife from the front porch or back deck. A separate detached garage with electric provides space for a workshop or additional storage.

Other features include: Generac Generator, water treatment system, ceiling fans, whole house humidifier

Located in the scenic Kabletown area with easy access to Virginia and Maryland commuter routes. Jefferson County offers many outdoor activities, historical venues, shopping and restaurants, plus Harpers Ferry National Park. Escape from the hustle and bustle of everyday life and embrace the serenity and privacy of this gorgeous home.
#WVJF2010300

CHARLES TOWN

142 LONG MARSH LANE

3 Beds

2 Baths

2,791 Sq.Ft.

$725,000

MLS#: WVJF2010300
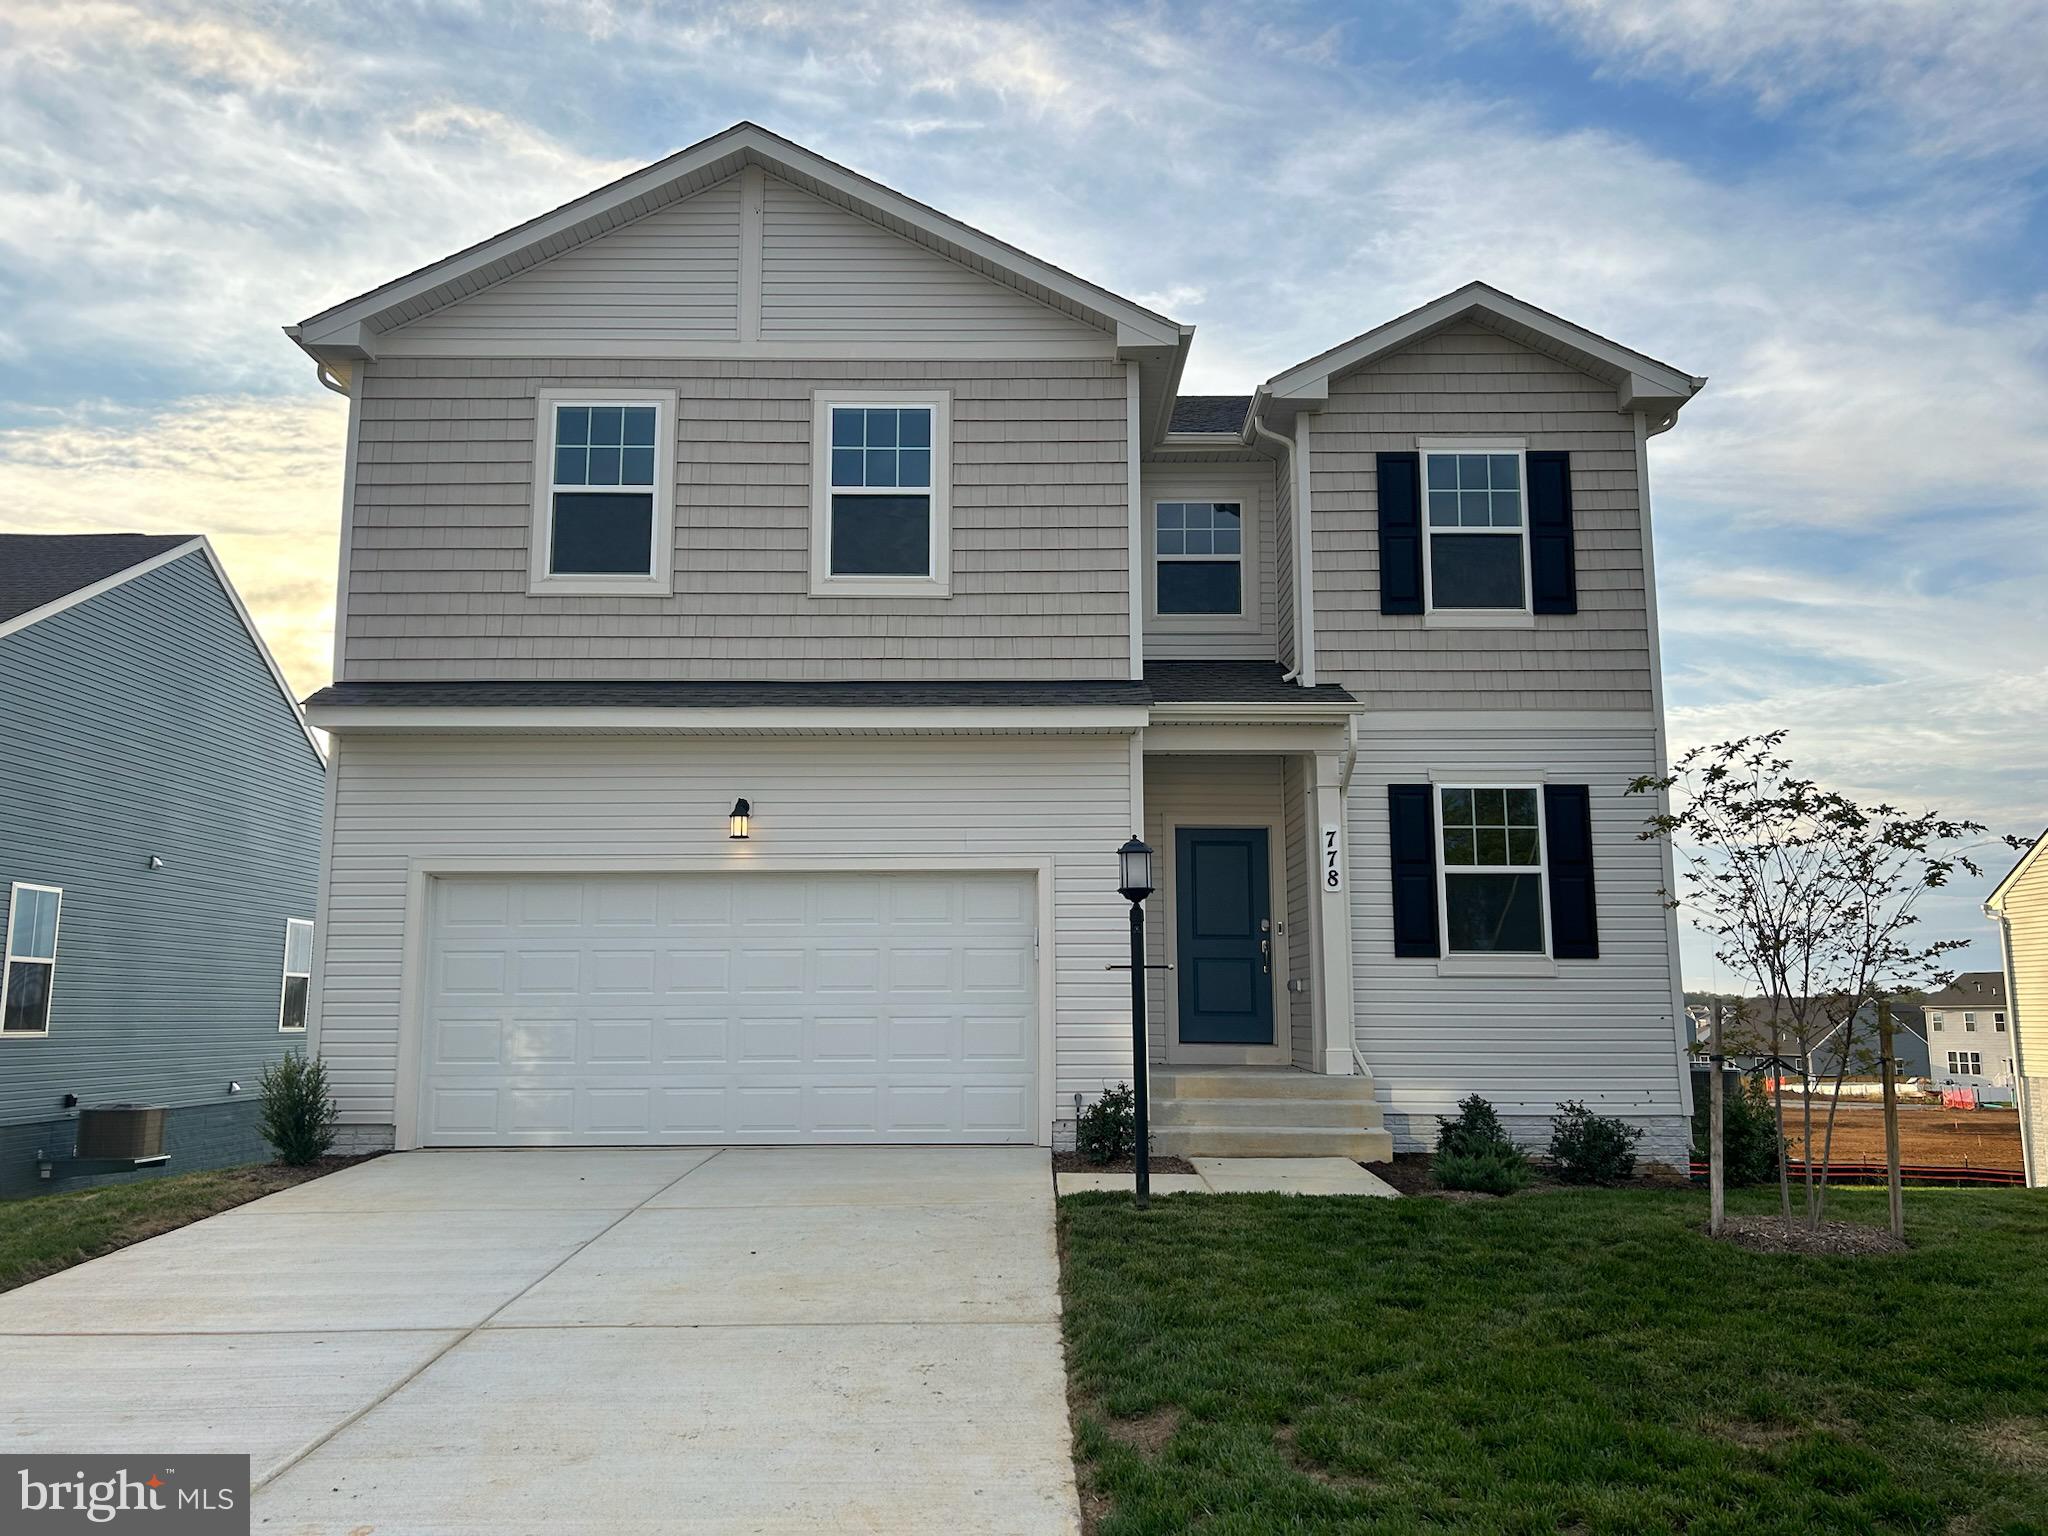
FOR MAY 2024 DELIVERY! $15K towards closing with Lennar Mortgage!

This new Signature Siding three-story home is optimized for gracious living. At the entrance, you'll find a full front porch and situated off the foyer inside is a flex room ideal for at-home work, while at the back is an open-plan layout connecting the Great Room, kitchen and dining area, with luxury EVP flooring throughout the main level. The kitchen is suited with white cabinets and white ornamental granite countertops. On the second floor, four bedrooms provide restful retreats and surround a versatile loft.  The tranquil owner’s suite comes complete with an attached bathroom and walk-in closet. The basement is fully finished adding an additional bedroom, full bathroom, and rec room with a areaway to the backyard! A desirable two-car garage is included to complete the home. 

Welcome to Norborne Glebe, a master-planned community with single-family homes and townhomes in Charles Town, WV! Future amenities will include a swimming pool with bathhouse, green space, and a tot lot. The community's prime location offers quick access to shopping, dining, recreation, Shenandoah Valley landscapes and historic sites. The Duffields MARC station is only eight miles away, putting business hubs in nearby metro areas within easy reach.

Photos are for illustrative purposes only. Prices and features may vary and are subject to change. Prices do not include closing costs and other fees to be paid by buyer and are subject to change without notice. This is not an offer in states where prior registration is required. Void where prohibited by law. Copyright © 2022 Lennar Corporation. Lennar, the Lennar logo are U. S. registered service marks or service marks of Lennar Corporation and/or its subsidiaries. Date 02/22
#WVJF2009536

CHARLES TOWN

135 SOLSTICE WAY LOT 0026 CHARLESTON

5 Beds

3 Baths

2,624 Sq.Ft.

$439,990

MLS#: WVJF2009536

NOW SELLING!!! APRIL 2024 DELIVERY!! 
New LANCASTER floor plan offers contemporary light-filled and sophisticated three-story living in the highly sought-after Shenandoah Springs community, Ranson WV. Impeccably designed Lancaster presents stunning exterior with beautiful landscaping and 2-car rear garage; three generously-sized bedrooms offer great flexibility in how to utilize the space as both the second and third bedrooms could easily be used as an office! Modern and functional upgraded Discovery 2 Kitchen with premium stainless steel appliances and white linen cabinets. Immense Great Room ready for entertainment, Spacious Owner’s Bedroom with private Owner’s Bath with shower, where you can relax after a long day and much more! Low-maintenance living!

Shenandoah Springs community features onsite amenities such as a swimming pool, civic park with tot lot, basketball court and trails.

Commuters will appreciate easy access to the bustling Northern Virginia, Baltimore-Washington, D.C. area.

Call today for more information!
#WVJF2010096

RANSON

113 Swan Field LANCASTER LOT 209

3 Beds

2 Baths

1,726 Sq.Ft.

$317,090

MLS#: WVJF2010096

Privacy and comfort abound in this 3 bedroom, 4 bathroom end-unit town home near Inwood, WV.  Being one unit in an only three unit complex with no HOA makes this exceptionally unique.  The .10 acre lot provides more than usual outdoor space when it comes to townhome living.  

On the ground level you find easy to maintain luxury vinyl plank flooring that leads to the one-car garage, the laundry, a half bath and the spacious family room.  A sliding glass door leads to the fenced back yard.  

Follow to carpeted steps to the expansive kitchen/dining/living area with open floor plan and another half bath.  Sliding glass doors off of the kitchen take you onto the large deck, suitable for outdoor recreation.  

On the top level there are three spacious bedrooms.  The primary bedroom has a full bath with shower and two large closets.  The carpeted hallway leads to another full bathroom and two additional bedrooms. 

Call today to schedule your private showing.
#WVBE2025090

INWOOD

114 SIR WASHINGTON STREET

3 Beds

2 Baths

1,570 Sq.Ft.

$235,000

MLS#: WVBE2025090

APRIL 2024 DELIVERY!! 

TAKE ADVANTAGE OF PRE-CONSTRUCTION PRICING!! Discover modern living at its finest in Shenandoah Springs community in the heart of Ranson, WV! Introducing the Quincy floor plan by Lennar designed with YOU in mind. This 3-level townhome boasts a rear-load 1-car garage, a spacious recreation room. The second level is host to an open concept floorplan that seamlessly connects a Great Room, dining area and a rear modern kitchen which features beautiful granite countertops and Frigidaire stainless steel appliances, with 9' feet ceilings and Enhanced Vinyl Plank flooring throughout the main level. On the top floor, there are two bedrooms, including the luxurious owner’s suite, which offers residents a restful bedroom, spa-inspired bathroom and generous walk-in closet. A full bathroom is easily accessible from the secondary bedroom and much more in this low-maintenance living home! Enjoy outdoor living with this beautiful 10X12 deck! 

Shenandoah Springs community features onsite amenities such as a tot lot, basketball court, and future community pool, civic park and trails! 

Commuters will appreciate easy access to the bustling Northern Virginia, Baltimore-Washington, D.C. area.

Photos are for illustrative purposes only. Prices and features may vary and are subject to change. Prices do not include closing costs and other fees to be paid by buyer and are subject to change without notice. This is not an offer in states where prior registration is required. Void where prohibited by law. Copyright © 2022 Lennar Corporation. Lennar, the Lennar logo are U. S. registered service marks or service marks of Lennar Corporation and/or its subsidiaries. Date 02/22
#WVJF2010102

RANSON

117 Swan Field QUINCY FLOORPLAN LOT 210

2 Beds

2 Baths

1,315 Sq.Ft.

$269,690

MLS#: WVJF2010102

Step into your dream home in Martinsburg, WV! This awesome 3-bed, 2.5-bath beauty, built in 2018, is just waiting for its next lucky owner. As soon as you walk in, you'll notice how well-kept and fabulous this place is. The open kitchen and living room set-up is perfect for chilling or throwing a get-together. Plus, there's a handy half bath on the main floor for that extra dose of convenience. Head on up to the second floor, where the spacious primary bedroom steals the show. It's got a walk-in closet and a bathroom all to itself – talk about a personal oasis. Two more bedrooms and another full bathroom round out the upper level, making it an ideal spot for a family or guests. And the location? Oh, it's golden. Just off of Route 9, with I-81 nearby, you're just a hop, skip, and a jump away from all the cool stuff – shopping, entertainment, you name it.
 This home is the total package – comfy, convenient, and seriously stylish. Don't miss out! Hit us up to schedule a showing and see for yourself why this Martinsburg pad is the one you've been waiting for. 🏡✨
#WVBE2025162

MARTINSBURG

175 CERITOS TRAIL

3 Beds

2 Baths

1,440 Sq.Ft.

$285,000

MLS#: WVBE2025162
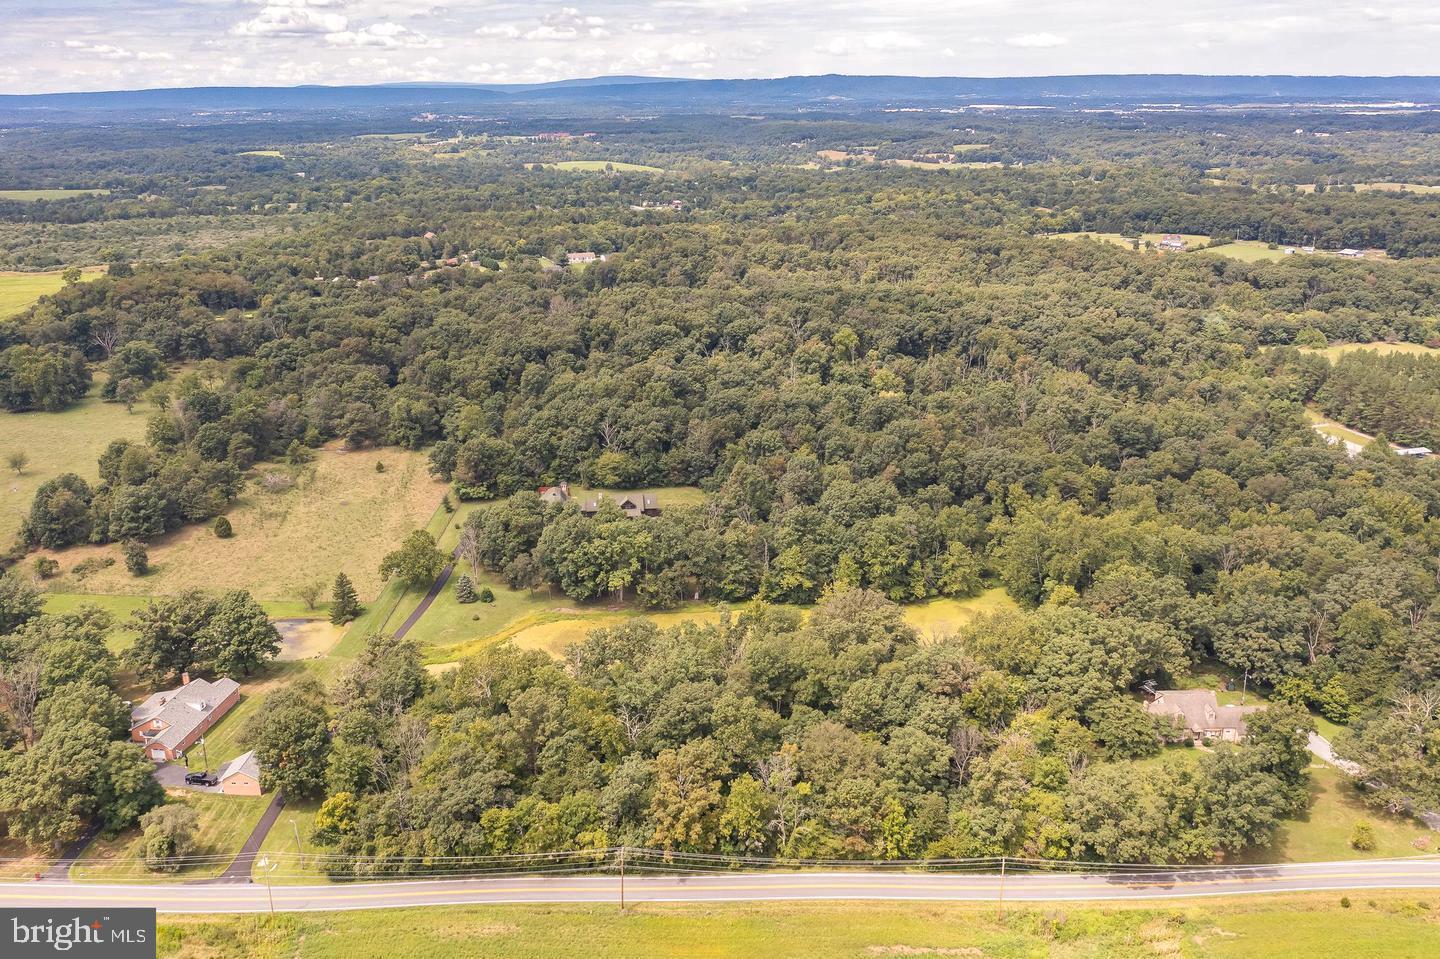
None
#WVJF2010358

KEARNEYSVILLE

0 LEETOWN ROAD

None Beds

None Baths

3.41 acres

$89,900

MLS#: WVJF2010358

Why wait for new construction?! Raised rancher only 1 year old.  Welcome to 42 Larimar Lane featuring spacious 3 bd/2 ba open concept living, 9ft ceilings and luxury vinyl plank throughout main areas. Kitchen offers quartz countertops, stainless steel appliances and island with eat-in area. Family room right off kitchen is great for entertaining! Direct access to back deck. Primary bedroom has walk-in closet and en suite bath with dual vanity and custom tiled shower. Two secondary bedrooms share a full hall bath. Full lower level walk out to backyard is ready for your finishing touches. Exterior has professional landscaping and combination vinyl and stone veneer. Phenomenal mountain views from the deck. Water softener system and alarm system will transfer with the home.
#WVBE2024688

INWOOD

42 LARIMAR LANE

3 Beds

2 Baths

1,465 Sq.Ft.

$355,000

MLS#: WVBE2024688
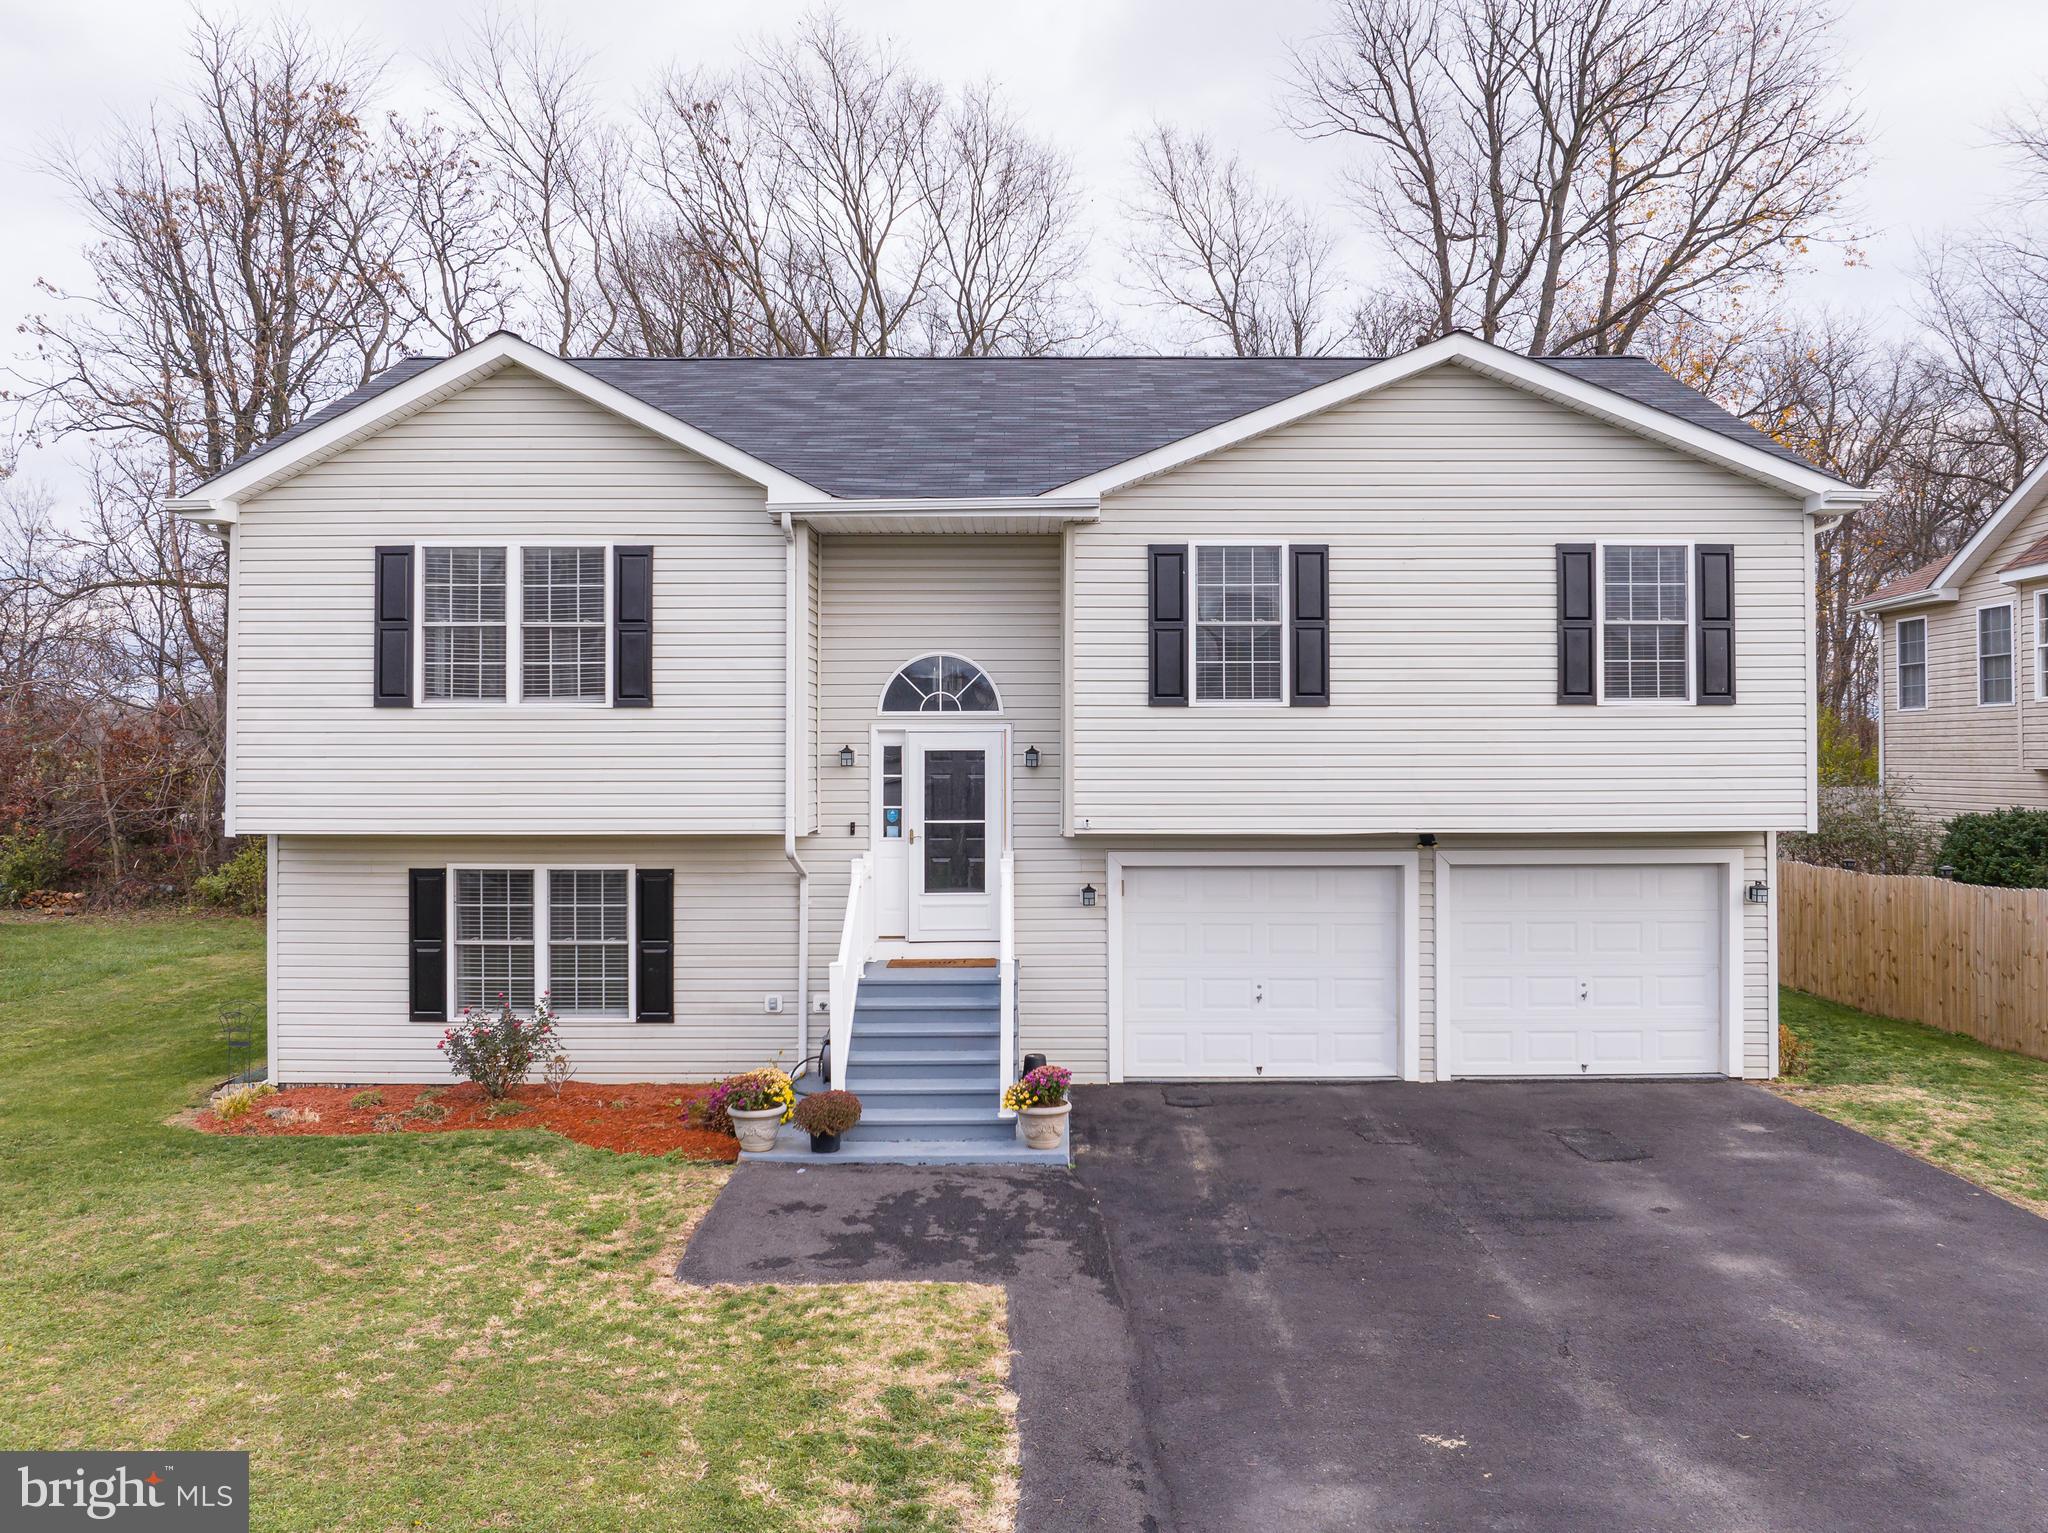
This lovely 4 bedroom, 3 bath home has been updated throughout and is ready for you! The long driveway provides 4 off street parking spaces in addition to your large 2 car garage. Inside the bright foyer features 2 story ceilings and a contemporary light fixture. The large living room features LVP floors, ceiling fan, and crown molding. Plenty of space to gather. The living room opens to the kitchen, dining, and family rooms. The LVP floors carry throughout. The dining room features a lovely bay window detail. Beyond the dining room the family room features raised woodburning fireplace with slate hearth. It is flanked by built-ins. This room also includes access to your rear deck. The large kitchen features a peninsula island with seating for 3. Cabinets are white shaker style with laminate countertops. All appliances are updated stainless steel. Your farm sink is stainless as well with a disposal. This space is topped off with LVP floors and crown molding. Down the hall you have 3 bedrooms and 2 bathrooms. Bedrooms 1 and 2 are carpeted with large closets and ceiling fans. The hall bath features updated 4 ft single bowl vanity and tub/shower combo. The medicine cabinet affords extra storage. The main level primary suite is spacious and carpeted with a ceiling fan. It features a private ensuite and large walk-in closet. The ensuite features a tub/shower. The 5 ft single bowl vanity and linen closet off tons of storage. The lower level of the home is fully finished and includes your garage access. The large rec room is fully carpeted with large windows and overhead light. From the hall you have access to the laundry room with new machines and utility sink. There is access to the full bathroom through the laundry room. The full bath features a 42 in single bowl vanity and walk-in shower. From the full bath you have private access to bedroom 4. This could be a junior suite. Features carpet and large closet for lots of storage. Outside the home you have the rear deck for Summer BBQs. Below is a large asphalt patio for outside entertaining. Beyond this you have a lush, level rear yard with mature trees at the back, perfect for enjoying nice weather. The roof was replaced in Feb 2023. The heat pump and hot water heater have been updated. This home has everything you want and more! Call for your showing today!
#WVBE2024572

MARTINSBURG

255 GOOD DRIVE

4 Beds

3 Baths

2,483 Sq.Ft.

$319,900

MLS#: WVBE2024572
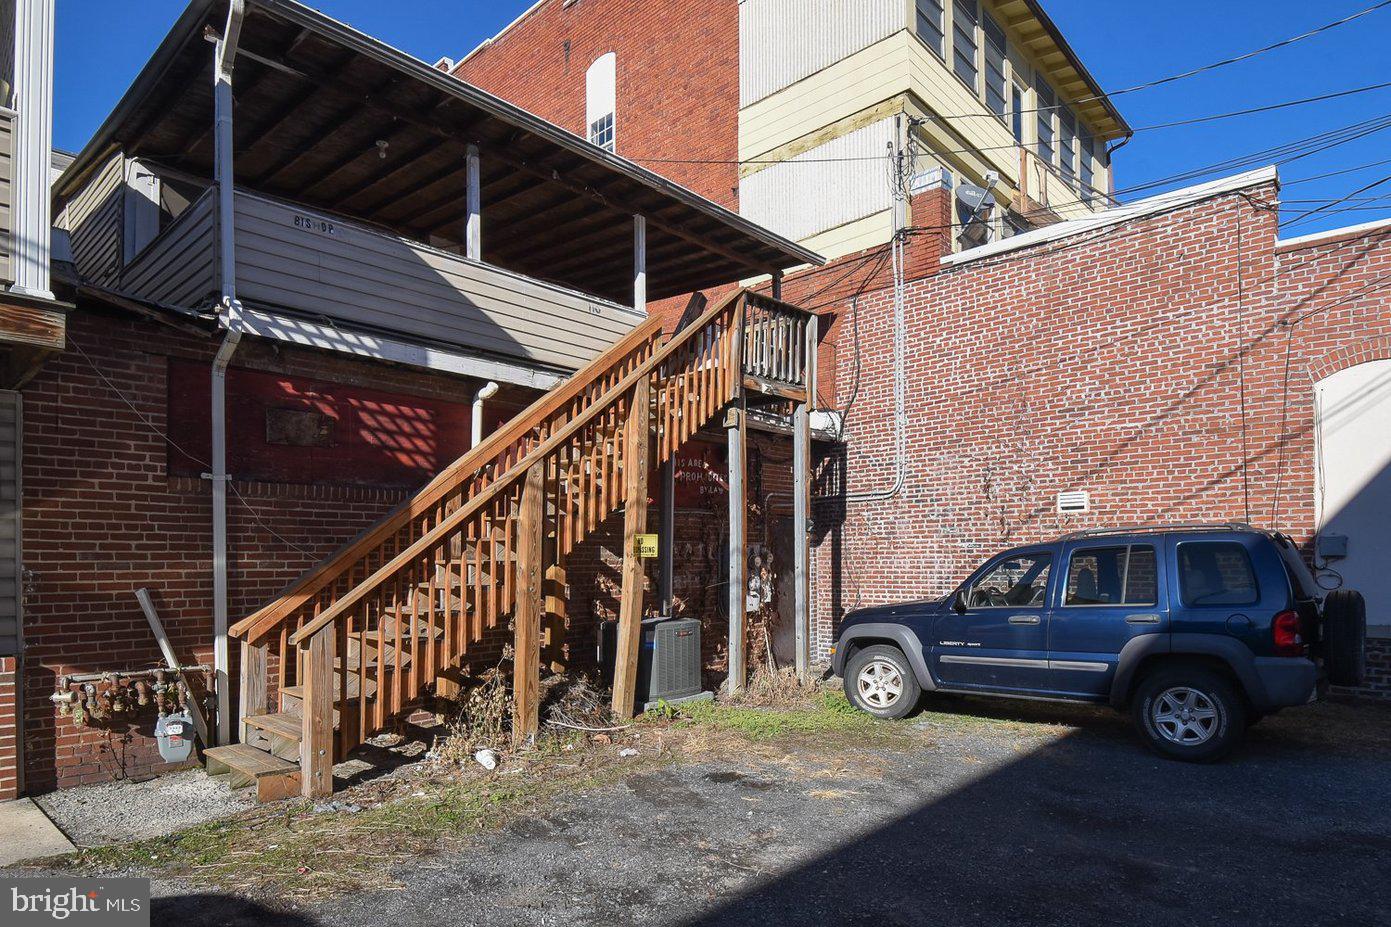
None
#WVMI2002312

KEYSER

110 N MAIN STREET

2 Beds

1 Baths

1,200 Sq.Ft.

$800

MLS#: WVMI2002312

ALMOST FINISHED!  NEW Austin floor plan that will finish in December and will be ready for immediate move in. 3 bedroom and 2.5 baths at a remarkable price. 
Welcome home to the AUSTIN! This traditional 1,845 square feet, two story, 3 bed, 2 bath, floor plan is ideal for families. When entering the home, you are greeted a spacious Foyer with a large coat closet followed by a conveniently located but private Powder Room. The entrance foyer/ hallway ushers you into the spacious Family Room, and Kitchen  and light filled Breakfast area.  This Great Room open-space concept allows for ideal family living and entertaining  The gourmet Kitchen features 36" Shaker style base and wall cabinetry, granite countertops and large Kitchen island, recessed lighting, spacious pantry and a full array of stainless steel appliances- dishwasher, disposal, double bowl sink, built in microwave, range and refrigerator with icemaker.  The two car Garage is located off the Kitchen and includes a garage door opener.   Spacious 9' ceilings included on first floor area!
Upstairs is the Owner's Suite and two more spacious Bedrooms. The Owner's Suite is a 'must see' with spacious Owner's Bedroom with oversized walk in closet, and Owner's Bath with vanity, with dual sinks, spacious shower with ceramic tile surround and ceramic tile floors.  The second and third Bedrooms share a bathroom with vanity with dual sinks,  tub shower with ceramic tile surround and ceramic tile floors. Bedroom  3 has another walk in closet plus Linen closet in the hall.  The washer/ dryer area is conveniently located on the Bedroom level.  
This  AUSTIN home is CUSTOMIZED with many designer upgrades.  The price includes dual shower heads with third 'rainforest' shower head in the Owner's Bath ceiling,  upgrade Kitchen cabinetry with upgrade granite countertops and ceramic tile backsplash, upgrade Luxury  Vinyl Plank flooring and upgrade carpeting.  All with NEW HOME WARRANTIES!  Ask about Preview Sales Specials!
The AUSTIN is being offered in the beautiful established community of Maronda at Stoney Ridge.  We have saved the best homesites for last.   Call for more information and an appointment today!  Must See!
Call for RICH BRYAN more information and a private showing!
#WVBE2023314

INWOOD

173 CONSTELLATION ROAD

3 Beds

2 Baths

1,814 Sq.Ft.

$349,990

MLS#: WVBE2023314

For JANUARY 2024 DELIVERY! Prepare to be WOWED by all that this Colonial style home has to offer. Located in the heart of Avon Bend within walking distance to the Shenandoah River, is this 4-bed, 2.5-bath home on 1.02 ACRES.  As you enter the foyer of this home you will notice a formal dining room, perfectly situated beside the eat-in kitchen. Off of the kitchen you will find a well-appointed breakfast nook connecting the two spaces with direct access to the living room, perfect for entertaining. As you go upstairs you will find 3 guest bedrooms as well as a spacious primary suite with a private en-suite bathroom. Other features of this home include the dual zone HVAC system, 2x6 framed walls, and an unfinished, walk out basement with rough-in plumbing for a full bathroom. As if that wasn't enough to make you want to call this place your own, the neighborhood also has a community park equipped with a playground and basketball courts. Watersports, fishing, hiking, and enjoying all that the Appalachian Trail has to offer is just a few of the many benefits of living here. If you're looking for a home where modern conveniences meets country living, this is the home for you. *Construction is underway.  Personalization is possible depending on how far along construction process is.
#WVJF2009568

CHARLES TOWN

500 BEDFORD DRIVE

4 Beds

2 Baths

2,097 Sq.Ft.

$550,000

MLS#: WVJF2009568

Wanting an affordable single family home? This is it! It has all the right stuff including the right price tag!!
Completely remodeled including new roof, new tiled shower in MBA, stainless steel appliances, HWH, carpet, paint and more!!! All this on the end of the cul-de-sac make this cute home something special for your family! Lucky you! You just got a second chance on this home as its back on market due to no fault of the sellers.
#WVBE2023546

MARTINSBURG

255 MIDNOON DRIVE

3 Beds

2 Baths

1,008 Sq.Ft.

$235,000

MLS#: WVBE2023546

Great Townhouse in a convenient location with new flooring and fresh paint. This home has 3 bedrooms, 3.5 baths, country kitchen, dining area, living room with crown molding and bay window, family room, laundry room, walkout level basement with fenced backyard.
#WVJF2010116

CHARLES TOWN

158 DUNLAP DRIVE

3 Beds

3 Baths

1,868 Sq.Ft.

$290,000

MLS#: WVJF2010116

RARE,RARE,RARE! 68 ACRES OF UNRESTRICTED LAND LOCATED IN THE HIGHLY DESIRABLE SHORT GAP AREA.  SITUATED AT THE INTERSECTION OF 2 COUNTY PAVED ROADS, THIS LARGE PARCEL IS CONVENIENTLY LOCATED JUST 3.5 MILES FROM RT. 28 - WHETHER COMING FROM FT. ASHBY BY WAY OF PATTERSON CREEK VILLAGE PIKE OR BY WAY OF OLD FURNACE RD. FROM RT. 28 NORTH OF SHORT GAP.  YES, IT WAS RECENTLY TIMBERED, SO IT IS TIME TO LOOK INTO THE FUTURE, USE SOME IMAGINATION, AND REALIZE THE BENEFITS THAT THIS CAN PROVIDE.  THE NEW LOGGING ROADS PROVIDE EASE OF ACCESS TO ALL AREAS OF THE PROPERTY, NOT TO MENTION THE NEW WILDLIFE HABITAT THAT HAS BEEN CREATED.  THE CURRENT OWNER ALSO TOOK CARE TO LEAVE LARGE STANDING TREES ON THE RIDGE TOP THAT IS MOST CONDUCIVE FOR BUILDING A HOME.  FEATURES OF THE PROPERTY INCLUDE A HIGH RIDGE THAT PROVIDES WONDERFUL MOUNTAIN VIEWS TO THE SOUTH AND EAST, A SHALLOW HOLLOW IN THE MIDDLE OF THE PROPERTY THAT WOULD BE A PERFECT SPOT FOR A LARGE POND,  A FLAT RIDGE TOP WITH EASY ACCESS, AS WELL AS  PUBLIC WATER AND SEWER AVAILABILITY.  WHETHER YOU ARE LOOKING FOR A PLACE TO BUILD YOUR DREAM HOME WITH PLENTY OF GROUND TO USE AS YOU CHOOSE, OR A PLACE TO EXPERIENCE PEACE, QUITE, AND RECREATION,  THIS ONE WILL NOT DISAPPOINT.  TRACTS OF THIS SIZE AND TOPOGRAPHY IN THIS AREA DON'T BECOME AVAILABLE VERY OFTEN.  DON'T HESITATE OR IT MAY BE GONE.  TAKE THE STEPS TODAY TO HAVE WHAT YOU HAVE ALWAYS WANTED!
#WVMI2002284

RIDGELEY

68 ACRES OLD FURNACE ROAD

None Beds

None Baths

68.4 acres

$225,000

MLS#: WVMI2002284

1 ... 492 493 494 495 496 ... 666
* Listings identified with the FMLS IDX logo come from FMLS and are held by brokerage firms other than the owner of this website. The listing brokerage is identified in any listing details. Information is deemed reliable but is not guaranteed. If you believe any FMLS listing contains material that infringes your copyrighted work please click here to review our DMCA policy and learn how to submit a takedown request. © 2024. First Multiple Listing Service, Inc.
 - property

Send a message

Message successfully sent.

Your message

What is 3 + 4 ?

Reason for contacting?

I agree to receive email communication and understand I can unsubscribe at any time.

I agree to be contacted by Charis Realty Group - Christine Issler, Broker via call, email, and text for real estate services. To opt out, you can reply 'stop' at any time or reply 'help' for assistance. You can also click the unsubscribe link in the emails. Message and data rates may apply. Message frequency may vary. Privacy Policy

Sign Out

Virtual Assistant

Would you like to take the next step with this property? We can help you schedule a showing or virtual tour, or send you more details.

Yes, I would like more information.

Thank You for Your Reply, One of Our Agents will contact you as soon as possible

No, maybe later.

Thank you, you can always contact me via email, phone number or through the contact form.

Realhub AI

Lucy - Your AI-Powered Realtor

Update Your Temporary Password

Personalize your search

Enter your email and we'll notify you immediately when new listings match what you're looking for.

or enter email address

Already have an account ? Login here

Continue your home search

I agree to receive communications and understand I can unsubscribe at any time.

I agree to be contacted by Charis Realty Group - Christine Issler, Broker via call, email, and text for real estate services. To opt out, you can reply 'stop' at any time or reply 'help' for assistance. You can also click the unsubscribe link in the emails. Message and data rates may apply. Message frequency may vary. Privacy Policy

Already have an account ? Login here

We use cookies

We use cookies primarily for analytics to enhance your experience. By accepting, you agree to our use of these cookies. You can manage your preferences or learn more about our cookies policy.
