Properties

Browse or get in touch to schedule a walkthrough.

  • Nearby me
Price range

Popular Features

Community Features

Association

Property Features

Waterfront

View

Exterior Features

Interior Features

Style

10000 properties match your criteria

Updated 1 minute ago

E-Alert name

🏡 Luxurious Living in "The Gallery," Martinsburg, West Virginia

Discover the epitome of refined living in the well sought after "The Gallery" neighborhood of Martinsburg with this exquisite three-bedroom townhouse. Boasting two full bathrooms, two half bathrooms, and a one-car garage, this home harmoniously combines elegance, convenience, and modern comfort.

Key Features:

✨ Contemporary Design:
Step into a haven of sophistication where modern aesthetics meet functionality. The open-concept layout seamlessly integrates the living, dining, and kitchen areas, creating a stylish and welcoming ambiance.

🛌 Three Bedrooms:
Escape to your private retreat in any of the three generously sized bedrooms. Each room is designed with comfort in mind, offering ample space and natural light.

🚿 Two Full Bathrooms, Two Half Bathrooms:
Indulge in luxury with two full bathrooms featuring tasteful finishes, as well as the added convenience of two half bathrooms. Mornings and evenings become a breeze with well-appointed spaces to cater to your every need.

🚗 One-Car Garage:
Experience the ease of daily living with a private one-car garage, providing secure parking and additional storage space.

🛍️ Proximity to Shopping:
Embrace the convenience of living just moments away from shopping centers, ensuring that your daily needs and retail therapy are always within reach.

🛣️ Close to Interstate Highways:
Effortlessly connect to major interstate highways, simplifying commutes and offering easy access to neighboring cities and attractions.

Location:
"The Gallery" is renowned for its upscale atmosphere and proximity to amenities. Enjoy the best of both worlds, with a quiet and friendly neighborhood while still being just a short drive from the heart of Martinsburg.

Schedule a Showing:
Don't miss the chance to make this townhouse your dream home. Contact Lane McIntosh at McIntosh Realty Group to schedule a private tour and experience the luxury and convenience that "The Gallery" has to offer.
#WVBE2025088

MARTINSBURG

319 BERTELLI COURT

3 Beds

2 Baths

2,140 Sq.Ft.

$255,000

MLS#: WVBE2025088

Absolutely stunning town home.  Every detail in the home sparkles!  Wonderful fully fenced, no mowing back yard.  Roomy kitchen and main level.  Generous bedrooms and great location!
#WVBE2024558

BUNKER HILL

52 MCGLYNN LANE

3 Beds

2 Baths

1,536 Sq.Ft.

$250,000

MLS#: WVBE2024558

JUST REDUCED!!  This 3-level townhouse located in desirable Hammonds Mill has everything you'll need. 
The main level features a finished family room with walk-out to back yard patio, garage, and laundry with washer & dryer.  The second floor has beautiful hardwood floors, large living room and dining room, and kitchen with island, a half bath, and slider to generous sized deck. The upper floor features a master bedroom suite with walk-in closet and a full bathroom, second and third bedrooms, and the main full bathroom.  This one is sure to go fast - don't miss your chance to see this wonderful home.  Call for additional info or to schedule your private tour.
#WVBE2024026

MARTINSBURG

114 TEAGUE LANE

3 Beds

2 Baths

1,642 Sq.Ft.

$239,900

MLS#: WVBE2024026

$15,000.00 in closing cost with Lennar Mortgage!  Part of the American Dream Series to be built. This new two-story home, with a finished basement, is optimized for gracious living. Situated off the foyer is a flex room ideal for at-home work, while at the back is an open-plan layout connecting the Great Room, kitchen and dining area. On the second floor, four bedrooms provide restful retreats and surround a versatile loft. The tranquil owner’s suite comes complete with an attached bathroom and walk-in closet. A desirable two-car garage is included. Finished basement includes rec room, 5th bedroom and full bath!! 

Welcome to Norborne Glebe, a master-planned community with single-family homes and townhomes in Charles Town, WV! Future amenities will include a swimming pool with bathhouse, green space, and a tot lot. The community's prime location offers quick access to shopping, dining, recreation, Shenandoah Valley landscapes and historic sites. The Duffields MARC station is only eight miles away, putting business hubs in nearby metro areas within easy reach.

Photos are for illustrative purposes only. Prices and features may vary and are subject to change. Prices do not include closing costs and other fees to be paid by buyer and are subject to change without notice. This is not an offer in states where prior registration is required. Void where prohibited by law. Copyright © 2022 Lennar Corporation. Lennar, the Lennar logo are U. S. registered service marks or service marks of Lennar Corporation and/or its subsidiaries. Date 02/22
#WVJF2010342

CHARLES TOWN

136 SOLSTICE WAY LOT 22 CHARLESTON

5 Beds

3 Baths

2,624 Sq.Ft.

$449,990

MLS#: WVJF2010342

SplitFoyer style home on over an acre, close to the state line with Virginia.  Just minutes from the Cacapon Resort State Park. NO HOA.  Fronts on Rt.522.  Very nice lot, cleared and level.  Built on a slab, walk-out level with 2 car attached garage.  3 bedrooms, 2 full baths, unfinished basement ready for your ideas.  Home needs some TLC, so looking for a Conventional type loan and a settlement that can occur after October 1, 2023.  On your private well and septic. Call for details.
#WVMO2003364

BERKELEY SPRINGS

13 ADDISON TERRACE

3 Beds

2 Baths

1,278 Sq.Ft.

$249,900

MLS#: WVMO2003364

FOR FEBRUARY 2024 DELIVERY! $15K towards closing with Lennar Mortgage!

Come tour the Charleston! This new Signature Siding three-story home is optimized for gracious living. At the entrance, you'll find a full front porch and situated off the foyer inside is a flex room ideal for at-home work, while at the back is an open-plan layout connecting the Great Room, kitchen and dining area. The kitchen is suited with white cabinets and white ornamental granite countertops. On the second floor, four bedrooms provide restful retreats and surround a versatile loft.  The tranquil owner’s suite comes complete with an attached bathroom and walk-in closet. The basement is fully finished adding an additional bedroom, full bathroom, and rec room with a walkout to the backyard! A desirable two-car garage is included to complete the home. 

Welcome to Norborne Glebe, a master-planned community with single-family homes and townhomes in Charles Town, WV! Future amenities will include a swimming pool with bathhouse, green space, and a tot lot. The community's prime location offers quick access to shopping, dining, recreation, Shenandoah Valley landscapes and historic sites. The Duffields MARC station is only eight miles away, putting business hubs in nearby metro areas within easy reach.

Photos are for illustrative purposes only. Prices and features may vary and are subject to change. Prices do not include closing costs and other fees to be paid by buyer and are subject to change without notice. This is not an offer in states where prior registration is required. Void where prohibited by law. Copyright © 2022 Lennar Corporation. Lennar, the Lennar logo are U. S. registered service marks or service marks of Lennar Corporation and/or its subsidiaries. Date 02/22
#WVJF2009438

CHARLES TOWN

LOT 0023 SOLSTICE WAY 118 CHARLESTON

5 Beds

3 Baths

1,996 Sq.Ft.

$449,090

MLS#: WVJF2009438

Open floor plan with this full season contemporary home in The Woods Resort! Great room features cathedral ceiling with magnificent stone fireplace, large sliding doors to expansive deck including a separate covered deck. Airy kitchen adjacent to dining area, large primary bedroom with primary bathroom, loft/bedroom overlooking the great room. Home is located on the 17th Fairway of the Mt. View Golf Course. Updates include all new master bathroom and cedar closets. Fully fenced yard and new spacious 2 car garage with added room on top which is plumbed for a future bathroom. Most furnishings to convey. Class A membership available Must see to appreciate!!
#WVBE2024560

HEDGESVILLE

38 POWHATAN TRAIL

4 Beds

2 Baths

1,986 Sq.Ft.

$410,000

MLS#: WVBE2024560

10.99 ACRES, less than 10 minutes from downtown Charles Town. This 3-bedroom, 2-bathroom rancher is complete with over 1900 square feet on the main level. The 10x72 attic includes a connecting stairway and is ready to be finished to add living space. Updates include fresh paint from top to bottom, new stainless-steel appliances, new granite counter tops, new HVAC, new LVP flooring throughout, and new hardware and fixtures. Other features include a fireplace as well as a brand-new front, side, and rear deck, with maintenance free trex decking boards and white vinyl handrails. Don't miss out on this rare property. Schedule a showing TODAY!
#WVJF2010306

SUMMIT POINT

1495 SHIRLEY ROAD

3 Beds

2 Baths

1,960 Sq.Ft.

$535,000

MLS#: WVJF2010306
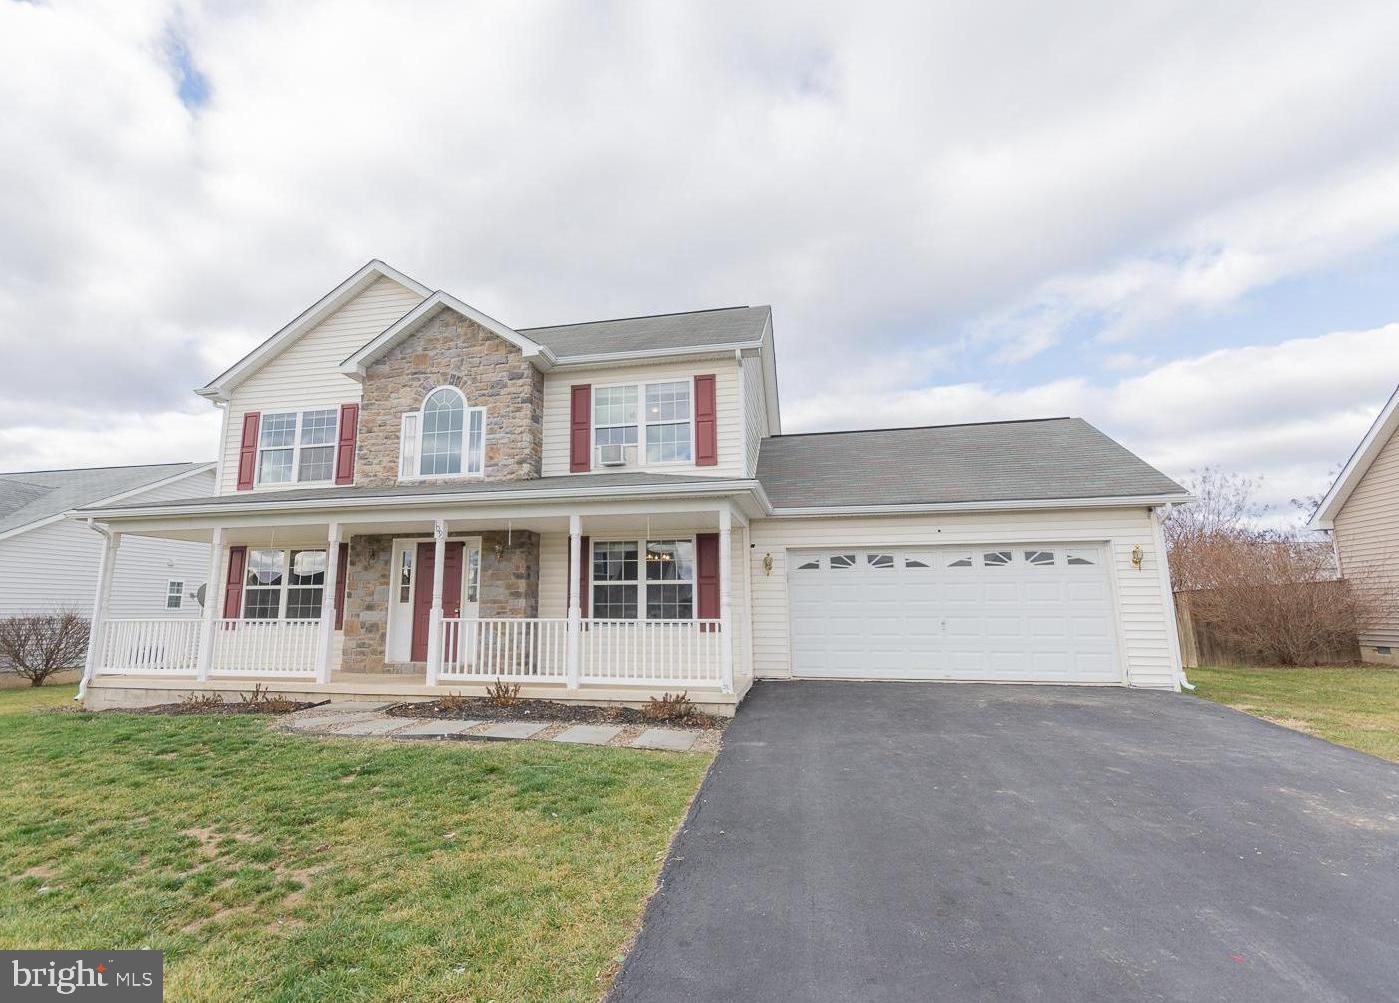
Welcome to your new haven in the heart of the sought-after Spring Hill subdivision! This colonial-style gem is not just a home; it's a lifestyle waiting to embrace you. Perfectly positioned for an effortless commute with easy access to major highways, this 3-bedroom, 2.5-bathroom home is a blend of convenience and elegance.  As you step into the inviting foyer, the gleaming hardwood floors guide you through the seamlessly flowing spaces. To your right, the formal dining room beckons, providing a sophisticated setting for memorable gatherings.   Continue your journey into the heart of the home, where the well-appointed kitchen awaits. Featuring a charming breakfast area, this space is bathed in natural light streaming through French doors that open onto a spacious deck and the expansive backyard.   Convenience meets functionality in the kitchen, where you'll find the laundry area cleverly tucked away.   The main level also boasts a living room and a den, providing versatile spaces to unwind, entertain, or create a home office. The possibilities are endless, and the flow of the layout ensures every square foot is maximized for your comfort.  Venture upstairs to discover the serene retreat of the primary bedroom. This spacious sanctuary features a walk-in closet and a spa-like primary bath with dual sinks, a sunken tub, and a separate shower. It's your private oasis, a place to recharge and rejuvenate after a busy day.  Two additional bedrooms share a well-appointed hall bath, creating cozy and personalized spaces for family or guests. The upper level is designed for both privacy and connection, catering to the diverse needs of modern living.  Step outside onto the covered front porch, where you can enjoy your morning coffee or greet neighbors with a friendly wave. The back yard, open and flat, is a canvas ready for your personal touch – perfect for gardening, play, or creating the ultimate outdoor retreat.  This home doesn't just offer living spaces; it provides a canvas for your dreams and memories. A paved driveway leads to the attached 2-car garage, ensuring your vehicles are secure and easily accessible.  In conclusion, this colonial masterpiece is not just a house; it's a symphony of convenience, elegance, and comfort. Your new chapter begins here, in a home that effortlessly complements your lifestyle. Don't miss the opportunity to make this yours – schedule a showing today and step into the vibrant tapestry of Spring Hill living!
#WVBE2025434

INWOOD

109 BEAUMONT AVENUE

3 Beds

2 Baths

2,004 Sq.Ft.

$285,000

MLS#: WVBE2025434
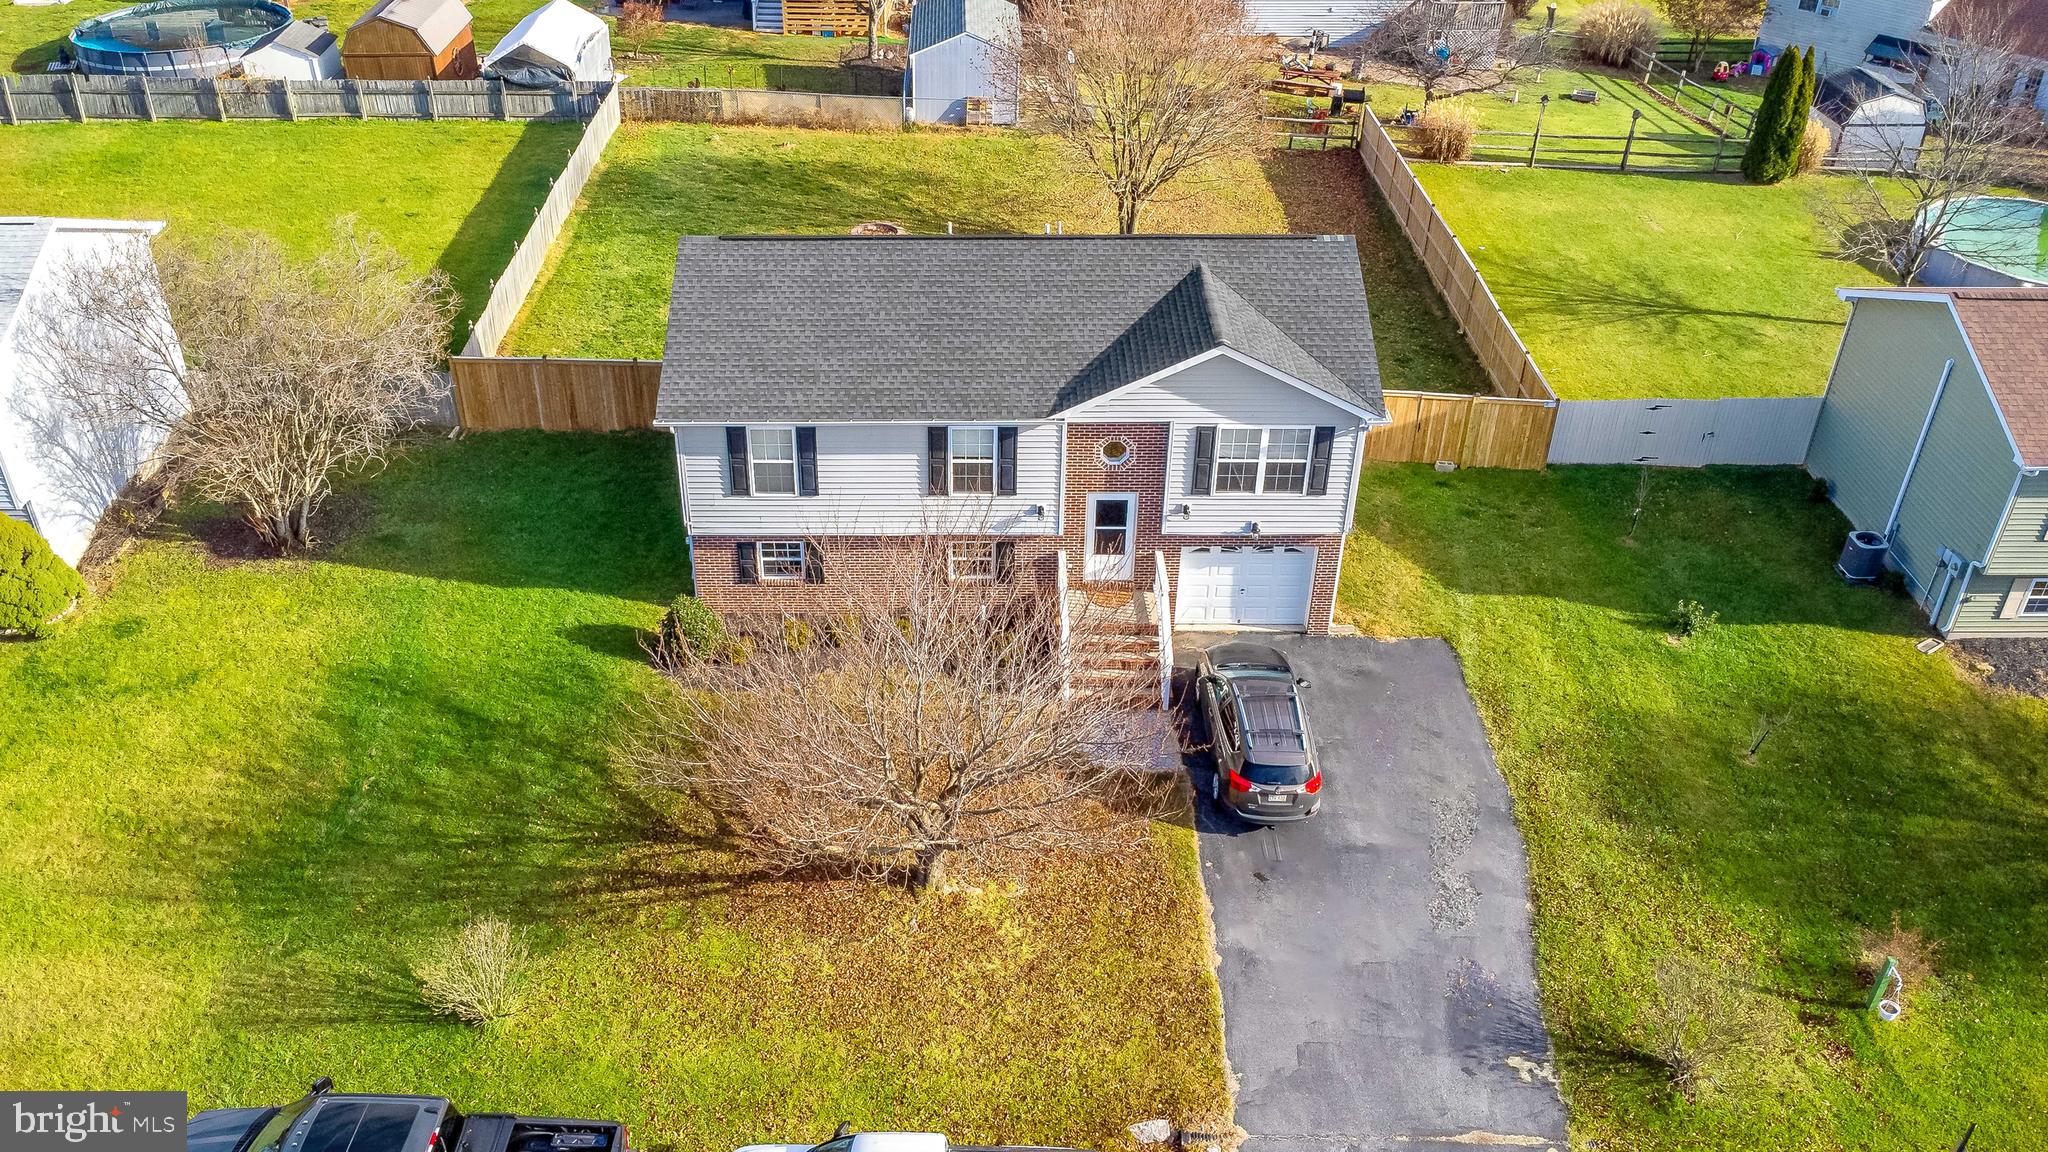
Welcome to your dream home, where comfort meets convenience in this 4 bed, 3 full bath residence. Nestled in a sought-after neighborhood, this property is ready for a new owner.   Step inside to discover a spacious, interior boasting LVP flooring that adds durability to the living space. Unwind in the lower-level family room, perfect for movie nights or creating a cozy retreat. The fully finished basement offers a bedroom that adds versatility to the living space. Outdoor enthusiasts will appreciate the fully fenced backyard, offering privacy and a secure area for relaxation or play. The attached garage provides convenience and ample storage space. Located in close proximity to schools and convenient shopping, this home offers both comfort and accessibility. Embrace the convenience of this prime location while enjoying the tranquility of suburban living. Don't miss the opportunity to make this property your own. Schedule a showing today and experience the comfort and functionality this home has to offer!
#WVBE2024950

HEDGESVILLE

34 ARCTIC AVENUE

4 Beds

3 Baths

1,895 Sq.Ft.

$299,900

MLS#: WVBE2024950

Purchaser defaulted before any inspections, back on market. Beautiful and well maintained  home in 55 and over community, large rooms, kitchen has moveable center island. Everything you need is on the main floor, 3 bedrooms on 2nd floor with bath, unfinished basement with interior and exterior entrances. Conveniently located close to pharmacy, groceries, food, bank, gas and more. Beautiful window treatments,  landscaping, all mowing is done for you. The home is ready to move in.
#WVMO2002384

BERKELEY SPRINGS

112 GARDEN DRIVE

4 Beds

2 Baths

2,681 Sq.Ft.

$249,000

MLS#: WVMO2002384

3 BR 2.5 Bath home with new roof.  Warranty can transfer to buyer.  Back yard with a garden spot and also a storage building. Deck off from the great room for relaxing or entertaining.  Kitchen offers stainless appliances.  Propane kitchen stove for the chef who loves to cook.  You will also enjoy the propane fireplace on a cozy winter night.  Primary bath has a jetted tub, double sinks and a walk-in closet.  The tub is a perfect place to unwind after a long day at work or play. All of this is situated on almost an acre flat lot with the  back yard offering a garden spot and storage building.  Motivated Seller!
#WVBE2024800

MARTINSBURG

157 RIVIERA DRIVE

3 Beds

2 Baths

1,668 Sq.Ft.

$289,000

MLS#: WVBE2024800

Sought after Nollvile Manor Sub Division, 3 Bedroom 2.5 bath home on level lot, country livinig at it's best, new paint and flooring throughout, granite countertops, kitchen open to Family room with brich fireplace, formal dining and large living room, great wrap around front porch. Minutes to I81 off of Tuscarora Pike, private rear yard.
#WVBE2025428

MARTINSBURG

136 FIREFLY LANE

3 Beds

2 Baths

2,597 Sq.Ft.

$424,900

MLS#: WVBE2025428

Rare offering of 2 separate, adjoining lots (5.25 acres & 5.34 acres) totaling 10.59 acres with panoramic mountain views in the highly desirable Lost River Valley Property Owners Association.  Both of these lots have long range, scenic mountaintop views and share a property boundary with thousands of acres of public land in the George Washington National Forest. These lots are located at the end of a private subdivision road with year round access, the HOA fee (230.00 per lot, per year) includes road maintenance. Located just two hours from the Washington, D.C. Metro area in the heart of the sought-after Lost River community, this property has high-speed fiber optic internet available and underground utilities. Conveniently located less than 2 miles from the Guesthouse Lost River, featuring entertainment and fine dining, and within a few miles of nearby shopping, local markets, & community businesses. The Lost River State Park and George Washington National Forest, also just a few miles away, feature thousands of acres of hiking trails, horseback riding, and more. INCLUDED PARCELS: lot 14 Pleasant Valley Section ( 5.34 acres) and lot 15 Fox Squirrel Acres South (5.25 acres), they will not be sold separately.
#WVHD2001812

LOST CITY

10.59 Acres (2 Lots) FOX SQUIRREL WAY

None Beds

None Baths

10.59 acres

$184,900

MLS#: WVHD2001812

A charming single-family home that was built in 1957. This well-maintained property boasts two bathrooms and a generous finished area of 2,650 square feet, providing ample living space for its occupants. Situated on a spacious lot spanning 0.46 acres, this residence offers a serene and private environment. With its classic design and expansive lot size, this property presents a unique opportunity for homeowners seeking both comfortable living accommodations and ample outdoor space.  Next to a beautiful park and pool with tennis courts.  Hospital within one mile.  Restaurants, shopping and entertainment within 5 minutes.  MARC/ Amtrak Train station within 5 Minutes.  Great Schools! Perfect for anyone and pets.
#WVBE2023982

MARTINSBURG

312 N RED HILL ROAD

4 Beds

2 Baths

2,766 Sq.Ft.

$345,500

MLS#: WVBE2023982

1 ... 491 492 493 494 495 ... 666
* Listings identified with the FMLS IDX logo come from FMLS and are held by brokerage firms other than the owner of this website. The listing brokerage is identified in any listing details. Information is deemed reliable but is not guaranteed. If you believe any FMLS listing contains material that infringes your copyrighted work please click here to review our DMCA policy and learn how to submit a takedown request. © 2024. First Multiple Listing Service, Inc.
 - property

Send a message

Message successfully sent.

Your message

What is 3 + 4 ?

Reason for contacting?

I agree to receive email communication and understand I can unsubscribe at any time.

I agree to be contacted by Charis Realty Group - Christine Issler, Broker via call, email, and text for real estate services. To opt out, you can reply 'stop' at any time or reply 'help' for assistance. You can also click the unsubscribe link in the emails. Message and data rates may apply. Message frequency may vary. Privacy Policy

Sign Out

Virtual Assistant

Would you like to take the next step with this property? We can help you schedule a showing or virtual tour, or send you more details.

Yes, I would like more information.

Thank You for Your Reply, One of Our Agents will contact you as soon as possible

No, maybe later.

Thank you, you can always contact me via email, phone number or through the contact form.

Realhub AI

Lucy - Your AI-Powered Realtor

Update Your Temporary Password

Personalize your search

Enter your email and we'll notify you immediately when new listings match what you're looking for.

or enter email address

Already have an account ? Login here

Continue your home search

I agree to receive communications and understand I can unsubscribe at any time.

I agree to be contacted by Charis Realty Group - Christine Issler, Broker via call, email, and text for real estate services. To opt out, you can reply 'stop' at any time or reply 'help' for assistance. You can also click the unsubscribe link in the emails. Message and data rates may apply. Message frequency may vary. Privacy Policy

Already have an account ? Login here

We use cookies

We use cookies primarily for analytics to enhance your experience. By accepting, you agree to our use of these cookies. You can manage your preferences or learn more about our cookies policy.
