Properties

Browse or get in touch to schedule a walkthrough.

  • Nearby me
Price range

Popular Features

Community Features

Association

Property Features

Waterfront

View

Exterior Features

Interior Features

Style

10000 properties match your criteria

Updated 1 minute ago

E-Alert name

Call today to see this traditional style single family home located in the heart of the town of Keyser.  This home offers 3 bedrooms, 1 bath, kitchen, living room and is within walking distance to shopping and dining. This home has hardwood floors, decorative fireplace mantles and built-ins. A little bit of vision and TLC would bring this home back to its glory. Keyser is about an hour drive from Blackwater Falls, Canaan Valley and less than an hour to Mount Storm and Deep Creek Lake, MD.
#WVMI2001766

KEYSER

151 ARGYLE STREET

3 Beds

1 Baths

1,442 Sq.Ft.

$57,000

MLS#: WVMI2001766

Almost New Townhome! Boasting a One  Car Garage as well as Private Driveway Pad. Unfinished Den/ Utility Room perfect for The WFH Warrior, Gamer or Space for The Kids to have a Play Room. Den also has a walkout door to a fenced in yard. This End Unit is also directly across from The Neighborhood Dog Park, Playground and Gazebo. This the perfect home for a newly wedded couple or growing family!!!

UPDATE: Multiple Offers In Hand!  Calling for Highest and Best Offers by Tuesday January 23rd at 3pm ET! Thanks!
#WVBE2025398

MARTINSBURG

28 RHEA DRIVE

3 Beds

2 Baths

1,327 Sq.Ft.

$227,500

MLS#: WVBE2025398

This house is complete and ready for immediate delivery.    This Rancher boasts a unique floor plan in the beautiful Community of Harvest Glen  This home features 3BR, 2 BA on the main level, Master BR with walk-in closet and private bathroom, island, granite countertops, covered front porch  & 2-car garage.  The finished basement features an additional bedroom and full bathroom, plus a huge rec room.  There will be a 4 piece stainless steel appliance package included in the kitchen and driveway will be paved.
#WVBE2023444

MARTINSBURG

133 DULUTH DRIVE

4 Beds

3 Baths

2,920 Sq.Ft.

$389,900

MLS#: WVBE2023444

Back in the market., not fault if the seller.

This is a nice Buildable Lot that is located on top of the hill. It is private and easily accessible to I81, Schools, and Shopping. This is an ideal location for anyone that wants to be in the country, but stop convenient to town. Come check this out, it will not last long.
#WVBE2024174

GERRARDSTOWN

BASIL LN

None Beds

None Baths

4.78 acres

$59,900

MLS#: WVBE2024174

A Gemcraft Homes exclusive! The Pearl home design is a single-family home, from our signature Gem Series, with 4 bedrooms, 2.5 baths, and a 2 car garage and full unfinished basement, Upon entering the first floor is an expansive living area with an open floorplan featuring a great room, kitchen, and breakfast nook. A wide glass sliding door provides an abundance of natural light giving the breakfast nook an airy and fresh atmosphere.  As you climb up the stairs to the second floor you find a generous owner's suite with a walk-in closet and a bathroom with a shower and private water closet. The owner's suite shares the level with three additional bedrooms, a laundry closet, and a full hall bath.  Located in the charming town of Romney, WV convenient t0 schools, shopping and employment. Come to WV and enjoy all the benefits small town USA has to offer.
#WVHS2004058

ROMNEY

58 SCHOOL STREET

4 Beds

2 Baths

1,680 Sq.Ft.

$279,888

MLS#: WVHS2004058

Peacefull and serene 8 Private and rural acres awaits you, improved by a Brick rancher with full basement that is ready for your touch and care. 4 Bedrooms 2.5 bath finshed lower level with brick fireplace, unique courtyard. Please note this is a great house but in need of some repair. Sold as is!
#WVBE2025798

HEDGESVILLE

2302 LOCUST GROVE ROAD

4 Beds

2 Baths

2,730 Sq.Ft.

$255,000

MLS#: WVBE2025798

When you think of Almost Heaven West Virginia, this property is it! Welcome home to your private, personal oasis. Inside the home you will find great attention to detail including wide-plank pine flooring, custom cabinetry, excellent woodworking details, plantation shutters, fireplace, a brick-floored sunroom, and soooo much more. All four bedrooms have walk-in closets, and the primary bedroom has two. The lower level offers even more living space plus generous storage options. But wait, there is more – over 3 acres of a tree lined lot filled with numerous options for entertaining or relaxing. The grand pavilion features an outdoor kitchen including an ice maker. Imagine watching the Super Bowl here with a roaring fire keeping you toasty warm. Or enjoy a quiet evening listening to the soothing sounds of the pondless waterfall feature. Take a dip year-round in the saltwater hot tub. And in the warmer weather enjoy the multi-level deck with retractable awning, horseshoe range and swing set. House a multitude of hobbies in the extra garage and shed which has solar power. There is no place like THIS home. Peaceful, pastural setting just minutes from major commuter routes. Make it yours.
#WVJF2010400

SUMMIT POINT

874 PHEASANT HILL ROAD

4 Beds

2 Baths

3,433 Sq.Ft.

$725,000

MLS#: WVJF2010400

Newly renovated, very spacious rancher!  New roof, siding, heat pump, bathrooms, kitchen, luxury vinyl plank and more! 4 bed, 3 bath home approximately 2200 sq ft posted up in the woods!  Offering a large, private deck space.  You do not want to miss this one!  Could make a great AirBnB, VRBO vacation rental or weekend getaway!  This neighborhood backs up to the Appalachian Trail and is minutes from downtown Harpers Ferry and Harpers Ferry Brewing and 340.  Has public water.  It is believed to have high speed internet.  The community has a fishing pond stocked for the community.  Agent is owner.
#WVJF2006936

HARPERS FERRY

36 WOODPECKER LANE

4 Beds

3 Baths

2,176 Sq.Ft.

$239,900

MLS#: WVJF2006936

Immediate Delivery! No need to wait! This Eastover features 9 ft ceilings on the main level with a flex room that can be used as a office, dining room or playroom for the kids.The large foyer leads to open concept kitchen, dining and family room which  includes white cabinets, stainless steel appliances, granite and large pantry. Great storage off of the 2nd level laundry room. This home is on a full walk out basment that offers a 6' sliding glass door and 2 30/50 windows for great light and also offers a finished Rec Room and rough in for a future full bath as well as great storage.  All of our homes have a concrete drive way that leads into a oversized 2 car garage and includes a garage door opener!
 Ceiling fan rough-in's in all the bedrooms and family room. Agents ask about our Realtor VIP Program!!
#WVBE2025904

MARTINSBURG

356 TOULOUSE LANE

4 Beds

2 Baths

2,481 Sq.Ft.

$403,382

MLS#: WVBE2025904
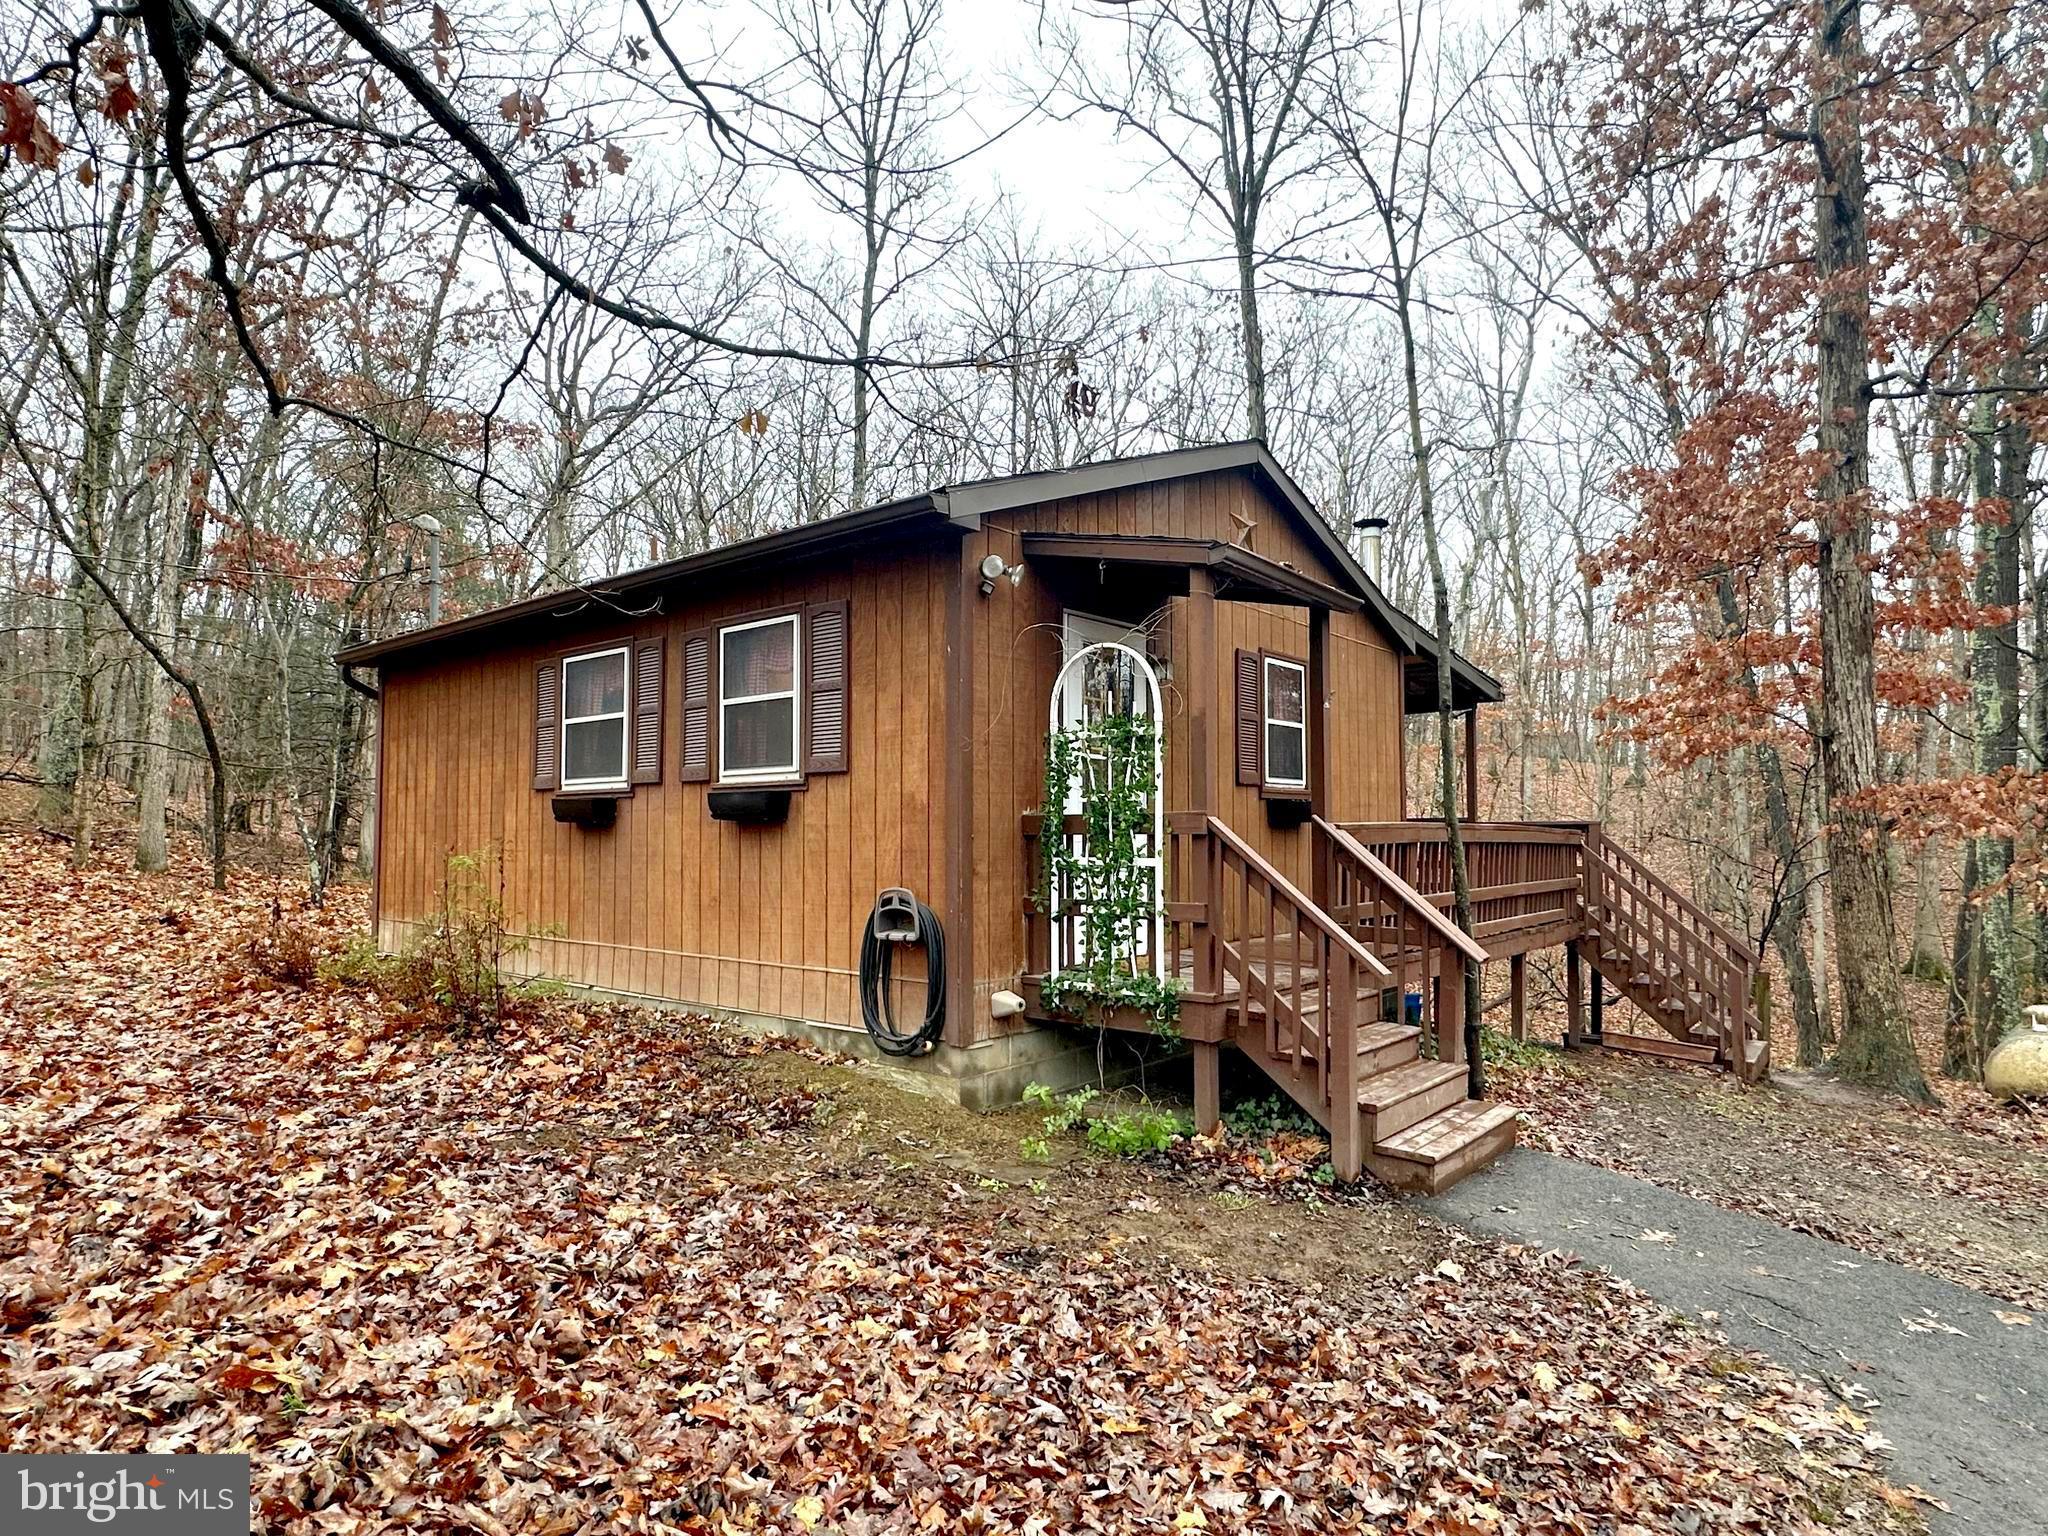
Resting on 2.32 acres in Sleepy Creek Mountain Retreat, you will find this quiet & cozy, fully furnished 1 bedroom, 1 bath home.  Approaching the property, you'll be greeted by the wooded lot, full of mature trees as well as the large wrap-around deck overlooking the side and rear of the property.  Entering the front door, you'll find a combination kitchen/living/dining area with exposed center beam and cathedral ceiling.  Laminate plank flooring is throughout this area as well as a corner wood stove.  The full bath/laundry room adjoins as well.  Walk out the back door to enjoy the seclusion, privacy and view from the large covered rear deck.  The bedroom also adjoins the living room area and features laminate plank flooring as well.  Through the bedroom, you'll find the beautiful sunroom with full height wrap-around windows as well as a sliding door for additional access the rear deck.  The size and location of this property is ideal for a budget minded buyer as well as a possible get-away property.  Central air makes summer time living a "breeze" and the wood stove (as well as central heat and wall units) give it that warm winter charm.  All furniture and furnishings convey with this very clean and well-kept property.  The additional shed provides ample storage.  3 hour advanced notice for showings due to large dogs - weekends are usually best for showings.
#WVMO2003872

HEDGESVILLE

119 WISPY BRANCH LANE

1 Beds

1 Baths

600 Sq.Ft.

$159,900

MLS#: WVMO2003872
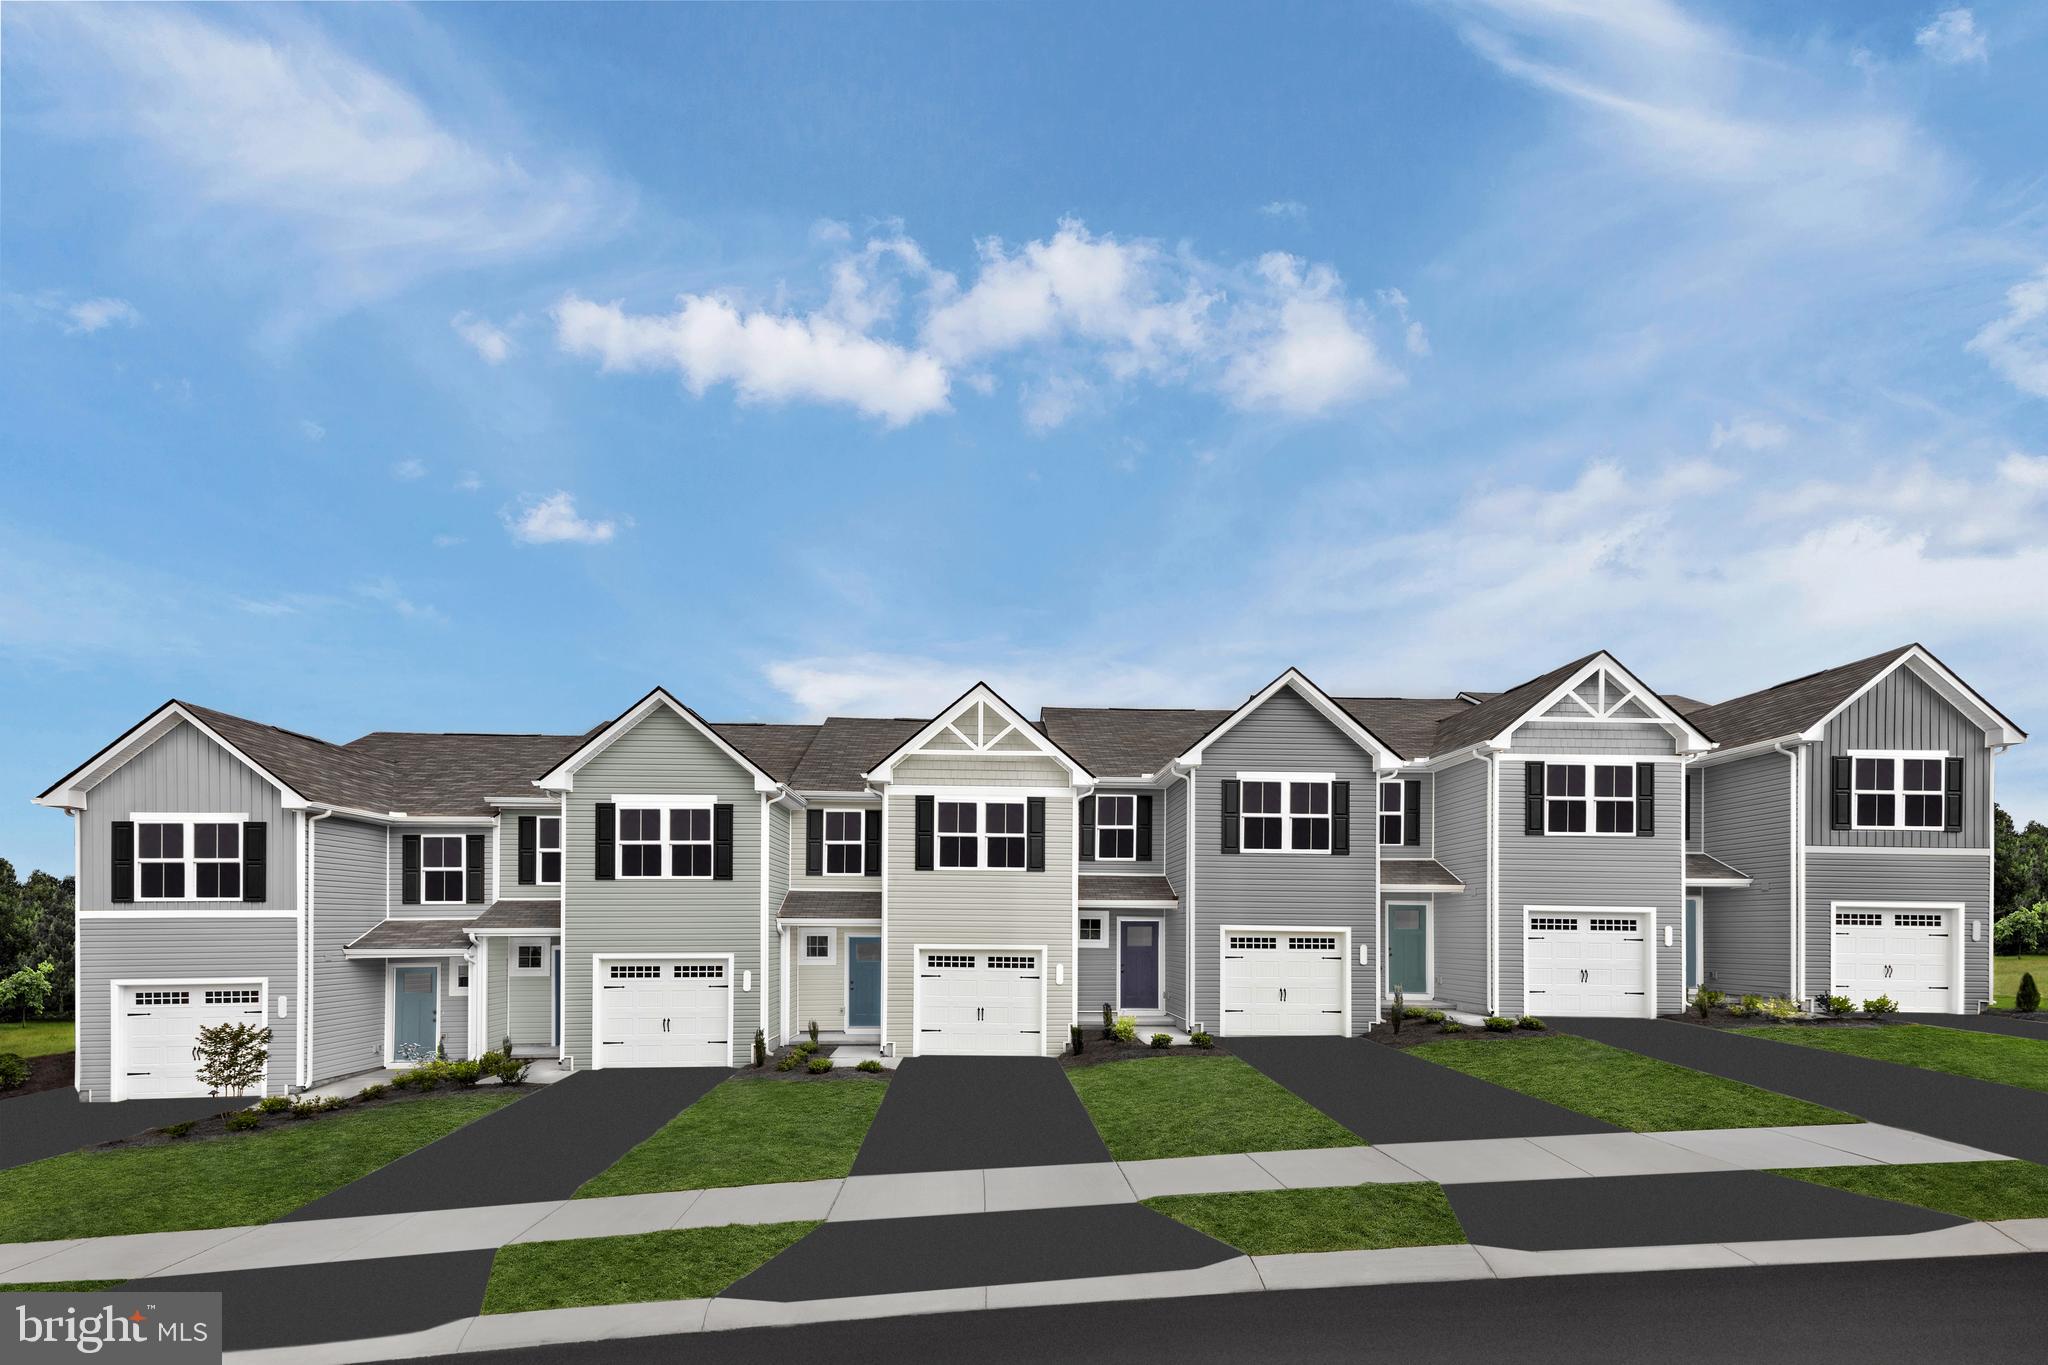
Welcome to the To-Be-Built PINE at Cardinal Pointe! This brand new 3 bedroom, 2 ½ bath, and 1-car garage home includes an unfinished basement and brand new appliances, including the washer and dryer. This home lives like a single family home and allows you to walk into the main level, eliminating the need to cart your belongings and groceries up a flight up steps. The first floor has an open concept of kitchen and family room creating the perfect location for entertaining. The Primary suite provides an oversized walk-in closet and en-suite dual vanity bath. Down the hall is the two secondary bedrooms, a full bath and the laundry is also conveniently places upstairs with the bedrooms! The full unfinished basement can be used as you wish! Come see the Pine today! Explore Cardinal Pointe Townhomes! Affordable Townhomes in the Spring Mills school district, located just 1 mile off I-81 and 3 miles to the MD line. Closing cost assistance with use of seller's preferred lender. Lot premiums may apply. Photos are representative. Come and visit the model at: 95 Otero Lane, Hedgesville, WV 25427
#WVBE2025718

HEDGESVILLE

122 GUNNISON DRIVE

3 Beds

2 Baths

1,482 Sq.Ft.

$261,750

MLS#: WVBE2025718

"Welcome to your dream home! This completely renovated and updated brick home offers over 5768 square feet of luxurious living space on a sprawling 1.95-acre lot in a convenient rural location. With 5 bedrooms and 4.5 bathrooms, this home has all the space and amenities your family desires.
Upon entering, you'll be greeted by an elegant main level efficiency/in-law suite apartment with a full kitchen and a separate entrance. It's perfect for extended family living or for generating additional rental income.
The spacious master suite is a true retreat, featuring not one but two full bathrooms, a cozy fireplace, and a private walk-out deck, making it an ideal spot to unwind and take in the beautiful surroundings.
This home also boasts a sunroom, providing a bright and airy space to relax and enjoy the views of your vast 1.95-acre lot. In addition, the finished basement provides even more space for recreation, a home gym, or a media room.
For those who love the outdoors, a screened-in porch offers the perfect place to enjoy warm evenings and fresh air while keeping the bugs at bay. The possibilities for entertainment and relaxation are endless in this remarkable home.
Don't miss this opportunity to make this beautiful brick home your own. With its incredible updates, versatile living spaces, and serene rural setting, it's the perfect place to call home. Schedule your showing today!"
#WVBE2023662

MARTINSBURG

131 CASTANEA DRIVE

5 Beds

4 Baths

5,769 Sq.Ft.

$599,000

MLS#: WVBE2023662

TAKE ADVANTAGE OF PRE-CONSTRUCTION PRICING!! Discover modern living at its finest in Shenandoah Springs community in the heart of Ranson, WV! Introducing the Quincy floor plan by Lennar designed with YOU in mind. This 3-level townhome boasts a rear-load 1-car garage, a spacious recreation room. The second level is host to an open concept floorplan that seamlessly connects a Great Room, dining area and a rear modern kitchen which features beautiful granite countertops and Frigidaire stainless steel appliances, with 9' feet ceilings and Enhanced Vinyl Plank flooring on the main level. On the top floor, there are two bedrooms, including the luxurious owner’s suite, which offers residents a restful bedroom, spa-inspired bathroom and generous walk-in closet. A full bathroom is easily accessible from the secondary bedroom and much more in this low-maintenance living home! Enjoy outdoor living with this beautiful 10X12 deck! 

Shenandoah Springs community features onsite amenities such as a tot lot, basketball court, and future community pool, civic park and trails! 

Commuters will appreciate easy access to the bustling Northern Virginia, Baltimore-Washington, D.C. area.

Photos are for illustrative purposes only. Prices and features may vary and are subject to change. Prices do not include closing costs and other fees to be paid by buyer and are subject to change without notice. This is not an offer in states where prior registration is required. Void where prohibited by law. Copyright © 2022 Lennar Corporation. Lennar, the Lennar logo are U. S. registered service marks or service marks of Lennar Corporation and/or its subsidiaries. Date 02/22
#WVJF2010462

RANSON

141 Swan Field QUINCY FLOORPLAN LOT 216

2 Beds

2 Baths

1,277 Sq.Ft.

$286,690

MLS#: WVJF2010462

Welcome to the TO BE BUILT POPLAR townhome at Cardinal Pointe! The Poplar townhome blends sensibility and style. Enter the welcoming foyer from the garage or the front door. It’s the perfect location for a family zone. The wide-open great room flows seamlessly into the gourmet kitchen with all included appliances and the light-filled dining area, where an optional island can provide extra storage and counter space. Enjoy the easy access of your back door that opens up to your spacious backyard. Upstairs, find two generous secondary bedrooms, a full bath and a laundry room containing your already included washer and dryer. In its own section of the upstairs sits the luxurious owner's suite. This private retreat includes a dual vanity bath and enormous walk-in closet. Don't let The Poplar pass you by!  Explore Cardinal Pointe Townhomes! Affordable Townhomes in the Spring Mills school district, located just 1 mile off I-81 and 3 miles to the MD line. Closing cost assistance with use of seller's preferred lender. Lot premiums may apply. Photos are representative. Come and visit the model at: 95 Otero Lane, Hedgesville, WV 25427
#WVBE2025716

HEDGESVILLE

133 GUNNISON DRIVE

3 Beds

2 Baths

1,442 Sq.Ft.

$268,755

MLS#: WVBE2025716

Welcome to the Water Lily Ascend Series with 2486 sq ft TBB and scheduled to be completed by Sept 2024. This Water Lily features an open floor plan on the main level with 9 ft ceilings, recessed lighting, large quartz island and countertops, upgraded cabinets, upgraded lighting, stainless appliances, a double pantry, stylishly appointed kitchen, 5th Bedroom on main level with full bath and an office! The upper level offers 4 bedrooms, 2 full baths, laundry room and a second Family Room!!The primary suite has huge walk- in closet and a gorgeous private bath with double sinks and frameless walk-in shower. We offer many upgrades to suit everyone! Please call today to set up an appointment to view or decorated Water Lily Farmhouse model and learn about our amazing incentives we offer!! *Home photos are of a similar Water Lily. *Taxes are an Est. Liberty Run is located in Berkeley Co right on the Jefferson Co line and perfect for commuters to NOVA/DC!
#WVBE2025930

MARTINSBURG

24 ELECTION COURT

5 Beds

3 Baths

2,486 Sq.Ft.

$388,930

MLS#: WVBE2025930

1 ... 480 481 482 483 484 ... 666
* Listings identified with the FMLS IDX logo come from FMLS and are held by brokerage firms other than the owner of this website. The listing brokerage is identified in any listing details. Information is deemed reliable but is not guaranteed. If you believe any FMLS listing contains material that infringes your copyrighted work please click here to review our DMCA policy and learn how to submit a takedown request. © 2024. First Multiple Listing Service, Inc.
 - property

Send a message

Message successfully sent.

Your message

What is 3 + 4 ?

Reason for contacting?

I agree to receive email communication and understand I can unsubscribe at any time.

I agree to be contacted by Charis Realty Group - Christine Issler, Broker via call, email, and text for real estate services. To opt out, you can reply 'stop' at any time or reply 'help' for assistance. You can also click the unsubscribe link in the emails. Message and data rates may apply. Message frequency may vary. Privacy Policy

Sign Out

Virtual Assistant

Would you like to take the next step with this property? We can help you schedule a showing or virtual tour, or send you more details.

Yes, I would like more information.

Thank You for Your Reply, One of Our Agents will contact you as soon as possible

No, maybe later.

Thank you, you can always contact me via email, phone number or through the contact form.

Realhub AI

Lucy - Your AI-Powered Realtor

Update Your Temporary Password

Personalize your search

Enter your email and we'll notify you immediately when new listings match what you're looking for.

or enter email address

Already have an account ? Login here

Continue your home search

I agree to receive communications and understand I can unsubscribe at any time.

I agree to be contacted by Charis Realty Group - Christine Issler, Broker via call, email, and text for real estate services. To opt out, you can reply 'stop' at any time or reply 'help' for assistance. You can also click the unsubscribe link in the emails. Message and data rates may apply. Message frequency may vary. Privacy Policy

Already have an account ? Login here

We use cookies

We use cookies primarily for analytics to enhance your experience. By accepting, you agree to our use of these cookies. You can manage your preferences or learn more about our cookies policy.
