Properties

Browse or get in touch to schedule a walkthrough.

  • Nearby me
Price range

Popular Features

Community Features

Association

Property Features

Waterfront

View

Exterior Features

Interior Features

Style

29491 properties match your criteria

Updated 1 minute ago

E-Alert name

Offers due by 7/28 5 PM.   Lots to love in this well maintained 3 BR 2.5 BA home at the end of a cul de sac .  Brand new stainless steel  kitchen appliances.  Brand new carpet throughout the main level.  Plus it has some very nice architectural details  like  the large crown molding in the living room area and the tray ceiling in the master bedroom - things you typically see in more expensive homes.  Downstairs is a large finished open area with a half bath-- great place for hobbies, or a pool table, hanging out - lots of possibilities.  Another great feature of this home is the huge backyard - completely fenced for privacy.  Plant gardens, install a pool, build a shed, plenty of room for all that and more. Lots of room and lots of possibilities. Double doors in the kitchen/dining area take you to a back deck where you can sit and observe it all.  The architectural shingle roof is 2 years old - HVAC 8 years old.  Everything has been well maintained so you can move in and enjoy. BONUS:  NO HOA
#WVBE2011700

MARTINSBURG

67 DONUT DRIVE

3 Beds

2 Baths

2,700 Sq.Ft.

$250,000

MLS#: WVBE2011700

This stunning brick front colonial sits in the much sought after Fairfax Crossing community. It features 4 bedrooms, 2 full baths, and 2 half baths. Step inside to the spacious foyer with hardwood and arched stain glass window detail.. Double doors lead you into the formal living room w/ crown molding and hardwood floors. Across the hall you'll find the formal dining space with hardwoods and decorative light fixture to define the space. It is open to the large kitchen featuring raised panel cabinetry and corian countertops, so durable and easy care! The kitchen includes recessed lighting and it opens to the breakfast nook and family room beyond. There is a spacious laundry room off of the breakfast nook. Moving into the family room we have those same beautiful hardwoods, tons of natural light and a gas fireplace - the perfect place to cozy up in the winter months. The open floor plan is awesome for entertaining. Upstairs are four generously sized bedrooms. Bedroom 1 features its own walk-in closet. The primary suite features carpet in the bedroom and a large ceiling fan. The private ensuite bath includes ceramic tile floors, double bowl vanity, walk-in shower and soaking tub with tile surround. There is nothing missed here, that's for sure! The suite is topped off with a large walk-in closet for tons of storage. The lower level of the home is finished into a large rec room and a game room. It features easy care laminate flooring. There is a 1/2 bath on this level as well that could easily convert to a full bath if desired. The large utility room affords plenty of storage. Out back is a lovely  screened porch off of the breakfast room. Enjoy the outdoors without the bugs! Stairs walk you down into the impeccable rear yard where a concrete path leads you to your detached 2- car garage w/automatic opener. You will want for nothing in this home! Great commuter location!  W/$0 down at 4.99%/30 years, possible payment of $2252 per month (p+i) for qualifying buyers. Call for your showing now!
#WVJF2004234

RANSON

1353 N FAIRFAX BOULEVARD

4 Beds

2 Baths

3,191 Sq.Ft.

$389,900

MLS#: WVJF2004234

This stunning custom home features tons of unique details throughout. We begin on the slate front porch with post and beam accent. You don't see those details everyday. Inside we have a large foyer with porcelain tile and a stained glass entry door to the main home. Here we have the spacious kitchen. It features cherry floors and solid maple, cherry finished cabinetry. This is topped off with quartz counters. All appliances are stainless steel including the gorgeous Blue Star gas range with custom vent hood. You're going to love cooking in this space! Off of the kitchen there is a convenient mudroom. It features 2 large closets, porcelain tile floors, quartz countertops, and single bowl single. You have direct access to the 3 car garage from here. On the other side of the kitchen you have the large dining room with Brazilian cherry floors. It opens to the large, screened in porch. Beyond the dining room we have the glorious living room. Brazilian cherry floors continue into this space. It features walls of windows to let in tons of natural light and beautiful cathedral ceiling. The space includes a custom Tulikivi masonry fireplace. The soapstone looks gorgeous! The main level also has a nice powder room with stone floors and pedestal sink. The primary suite is located on the main level. This is a great bonus for those moving toward retirement age. No worries about going up and down those stairs. Primary bedroom features those same beautiful Brazilian cherry floors and cathedral ceilings. There is a large walk-in closet with built-ins. Beyond this you have your private ensuite bathroom. It features double bowl vanity with cherry finished base, free standing soaking tub and walk-in shower with glass door and dual showerheads. I mean what more could you ask for! Your laundry machines are also conveniently tucked away in here. Upstairs you have nice airy loft space with cathedral ceilings and post and beam construction. It gives you a beautiful overlook to the living room.  You have two nicely sized bedrooms on this level with oak hardwood floors and ample closet space. The hall bath includes ceramic tile floors, double bowl vanity with dressing table, and tub/shower with tile surround. There is a large bonus room upstairs as well. It features hickory floors and a separate split zone unit. There are a ton of potential uses for this space. It would make a great craft room, lounge, or work from home space. Make it your own! The lower level features a large rec room, an unfinished workshop, and mechanical room. There is a nice "wash" room with porcelain tile floors and sink. There is a full bath on this level with ceramic tile floors, single bowl vanity, and tub/shower combo. Outside you have a spacious screened in porch with ceiling fan. Beyond this you have a very large deck with great views of the 6th Fairway and golf course. Stairs walk down to the lovely rear yard. It has been beautifully landscaped. On the lower level you have a beautiful stamped concrete patio. Tons of space to enjoy the outdoors. Stamped concrete pathway also leads from the 3 car garage to the front door. Just lovely details all around. This home has so much to offer!
#WVJF2004940

SHEPHERDSTOWN

54 BRIAR MOUNTAIN DRIVE

3 Beds

3 Baths

2,768 Sq.Ft.

$699,900

MLS#: WVJF2004940

*TO-BE-BUILT* The Nassau Villa with Basement at Arcadia North Villas! The Nassau two level villa defines easy living. From the attached one-car garage or inviting optional covered porch, you can stay dry while waving grandkids in from the rain. Stretch out in the large great room or entertain in the open kitchen and dining space with expansive center island that is perfect for gathering. When it's time to call it a night, guests can head upstairs to 2 spacious private bedrooms, while you'll step into your main level primary suite with spa-like bath. Along with the first floor laundry and optional covered outdoor living space, the Nassau is your own private paradise perfect for low maintenance one level living. Photos are representative. Other homesites available.
#WVBE2011060

MARTINSBURG

80 GOUDHURST STREET

3 Beds

2 Baths

1,586 Sq.Ft.

$259,990

MLS#: WVBE2011060

DECEMBER DELIVERY Lehigh at Martinsburg Lake Single Family Homes. The Lehigh single-family home is just as inviting as it is functional. Discover a magnificently spacious floor plan with custom flex areas. The welcoming family room effortlessly flows into the gourmet kitchen and dining area, so you never miss a moment. On the second floor, 4 large bedrooms await, with the option to change one to a cozy loft for more living and entertaining space. Your luxurious primary suite offers a walk-in closet and spa-like double vanity bath. Come home to The Lehigh today. Offering $8500 towards closing! Photos are representative only.
#WVBE2011674

MARTINSBURG

230 MACHIAS CIRCLE

4 Beds

2 Baths

3,133 Sq.Ft.

$472,460

MLS#: WVBE2011674

Here it is, our IMMEDIATE DELIVERY Nassau Villa slab at Arcadia North Villas, with $5500 in closing cost assistance! The Nassau two level villa defines easy living. From the attached one-car garage or inviting covered porch, you can stay dry while waving grandkids in from the rain. Stretch out in the large great room or entertain in the open kitchen and dining space with expansive center island that is perfect for gathering. When it's time to call it a night, guests can head upstairs to 2 spacious private bedrooms, while you'll step into your main level primary suite with spa-like bath. The Nassau is your own private paradise perfect for low maintenance one level living. Photos are representative. Other homesites available.
#WVBE2011332

MARTINSBURG

161 BLANTONS ROAD

3 Beds

2 Baths

1,565 Sq.Ft.

$259,990

MLS#: WVBE2011332

START AND END EVERY DAY WITH A "TOP OF THE WORLD" PANORAMIC  BLUE RIDGE MOUNTAIN VIEW! Not to mention 4 wooded parcels totaling 24 acres of complete privacy!  At night a universe of twinkling stars. This architect designed, custom built and exquisitely maintained contemporary home is an absolute delight. The stunning family room has a wall of windows with 180 degree views of near and distant mountains. Furnishings convey. It opens to a huge slate terrace with a huge  fire pit for entertaining.  The current owner initially acquired  three parcels  and then added the parcel  with the pond as you go up the drive. They all have great potential and are reachable by the 1/2 mile paved, gated driveway.  Most rooms in the  house have  vaulted ceilings and top quality appointments. There is also a detached storage shed  and plenty of paved parking.
Fields, pond, woods, stream ( Sleepy Creek)  make up the 24 acres. The property is conveniently located about 7 miles from Berkeley Springs, a historic spa and art filled town  which is listed  as one the top  100 small arts towns and places among the top 10 art destinations among small cities and towns in America.  Recently recognized in  USA Today  as one of the top 10   best historic small  towns in America. George Washington bathed in the central Spring which bubbles up in the town park; history, galleries and an array of eateries line the streets. A State operated massage facility is also in the park. The property is about a 15 minute drive from the I-70 Hancock, Md exit and a 35 minute drive from the I-81 Berkeley Springs exit. There are also several very large State Parks, and wildlife preserves within 15 minutes of town; one features a golf course designed by Robert Trent Jones. Sleepy Creek a state owned  hunting, hiking and fishing preserve of 22, 000 acres is nearby.  90 minutes from the Washington/Baltimore metro area. Berkeley Springs is especially popular with folks from these areas.
This was a second home property for both former owners; rarely used --- virtually like new. 
The property could be used for short term rentals; i.e. Air B&B.  The 4 parcels provide additional home building sites. 
Great retirement investment  you can actively enjoy today. 
For the person who has longed for a country escape that is both private and convenient with woods, and fields, pond and stream, paths for nature walks, where deer, foxes, wild turkeys and eagles are abundant; this is the proverbial once in a lifetime opportunity.  VIEWS VIEWS VIEWS
#WVMO2001974

BERKELEY SPRINGS

2925 SPOHRS ROAD

2 Beds

2 Baths

1,635 Sq.Ft.

$649,000

MLS#: WVMO2001974

This home has so much to offer.  Must see this spacious Cedar & Stone raised ranch home situated on secluded .61  wooded, private acres located in  Harpers Ferry.  Home features 3600 total square ft, and the 3300 sf of living space includes 4 bedrooms and 2 baths. The addition, built in 1994 features a Huge Living Room with beautiful vaulted  wood beamed ceilings, cozy stone hearth fireplace  and lots of windows to let in the light! The upper level enclosed porch, just off the living room has many windows that lets in the natural light.  Open up the windows and enjoy the breeze and let the Cicadas and birds serenade you.  This area could make a nice office,  plant room , craft room or sitting room, so many possibilities. The open concept kitchen, remodeled in 2012  has tons of cabinet and counter space, stainless appliances and a bar area with room to sit.  Den/Dining area just off the kitchen for those who prefer a little more formal dining or perhaps a reading room or sitting area.   Primary bedroom has a full bathroom and  French doors opening to it's own private deck.  The lower level  is fully finished with a huge family room and wood burning stove, an over sized 4th bedroom,  and  recreation room with wet bar.  Back yard has a large shed with room for all your tools and toys. Lots of mature trees offer privacy and shade.   Just minutes from Lake Shannondale,  the Shenandoah River,  and  Appalachian Trail Access. Convenient to historic downtown Harpers Ferry and the  Harpers Ferry/Brunswick Marc Train.   Just a short drive  to the Hollywood Casino at Charles Town Races.  Perfect work from home location offering Comcast High Speed Internet. So much space,   so many possibilities.  Call for your showing today!
#WVJF2004184

HARPERS FERRY

53 VALLEY VIEW COURT

4 Beds

2 Baths

3,600 Sq.Ft.

$320,000

MLS#: WVJF2004184

Great end unit town house.  3 finished levels with 3 bedrooms and 2 1/2 baths.  Main level has newer vinyl flooring, a nice open kitchen with eat in space and a sunroom/den in the rear.  On the upper level, you will find 2 bedrooms, a hall bath to share and a primary bedroom with a walk in closet and an en suite.  The lower level is fully finished with a rec room and a potential 4th room.  Use it for guests, a gym, a kids toy area or hobbies.  The lower level also houses the laundry area and gives you access to the back yard.  Great house in a great location. Set up an appointment to see it today.
#WVJF2004092

RANSON

1128 STALLION STREET

3 Beds

2 Baths

1,600 Sq.Ft.

$269,900

MLS#: WVJF2004092

Beautiful building lot ready for your dream home. Peaceful setting, perfect for Homesteading.  Livestock, chickens, etc are allowed.  Also hunting/shooting/ manufactured homes/ATV"s permitted.  Wooded and open 5.25 acre building lot ready for you to start building. Private and peaceful, and lots of wild life. Property has been perked, electric service installed, driveway and pad excavated and lot seeded. Must see to appreciate. Light deed restrictions and $25/year road maintenance fee.  Rare find these days. Great hunting right from your own property!! And just 5 minutes from the Cacapon River for floating, fishing (really big catfish) and swimming. . Enjoy quiet living just minutes from Berkeley Springs. Easy access to hospital, grocery, restaurants, and more. Enjoy the antique mall shops, and short trips to Cacapon Resort State Park, or take a historic walk at Prospect Peak and so much more.
PENDING RELEASE
#WVMO2000001

GREAT CACAPON

Lot 66 BEARS LOPE LANE

None Beds

None Baths

5.25 acres

$70,000

MLS#: WVMO2000001

Multiple offers received. Please send highest and best by 3:00 PM Sunday May 29-seller will make decision Sunday evening. Thank you for showing.  Welcome to wild, wonderful West Virginia.  This cozy home backs to private land in the back of the neighborhood (so no homes behind it).  The open floor plan and vaulted ceilings of the main living area invite you in.  There's a great deck through the patio doors for summer get togethers.  A low maintenance VINYL privacy fence encloses the large, level backyard.  Restaurants, grocery store, schools and other amenities nearby.
#WVBE2009824

INWOOD

404 FENIMORE DRIVE

3 Beds

2 Baths

1,292 Sq.Ft.

$264,900

MLS#: WVBE2009824

To be built DOMINICA SPRING at the new CARDINAL POINTE by Ryan Homes. You love hosting traditional dinner parties. You have a few heirloom pieces of furniture you refuse to part with. The Dominica Spring is the right fit for a classic grand lifestyle. Your antique table and buffet will fit nicely in your formal dining room. Make holidays special and serve a traditional family dinner, everyone sits at the same time. No cell phones allowed. Invite a small group of friends over for an impromptu game of cards. The open floor plan includes a kitchen island and dining. You have plenty of options for casual entertaining. If you prefer to be alone, relax following a round of golf with friends, you have room to spread out. The Dominica Spring is perfect for a traditional and relaxed lifestyle. All the details have been taken care of for you! Wider doorways & hallways, primary bathroom with walk-in shower and seat, level handled doorknobs, lowered light switches, and more.  Main-level living has never been so convenient! Enjoy sidewalk lined streets and a community picnic pavilion.  What are you waiting for?  One-Level Living will allow you to own a new home and take advantage of all the benefits of owning! Cardinal Pointe offers floorplans for everyone! Other homesites are available. Photos are representative only.
#WVBE2011126

HEDGESVILLE

469 PERSPECTIVE PLACE

3 Beds

2 Baths

1,720 Sq.Ft.

$338,810

MLS#: WVBE2011126

JULY DELIVERY!! Just because you want a lot of room to live doesn't mean you're willing to sacrifice style. The designed of this Ryan Homes under-construction ELM, at Brand New SOUTH BROOK, offers it all. With an upgraded interior design package that includes White cabinets, granite kitchen countertops, stainless steel appliances, LVP flooring and a washer and dryer, you DON'T want to miss this one.

The first floor is an innovative L-shape that allows for open-design without sacrificing functionality. A large coat closet and powder room are conveniently placed off the foyer. The great room and flex room are open plan but divide easily into separate living areas for multiple functionality. You can have a formal dining area, a study, a playroom   whatever your family needs. The dinette flows into a large and well-appointed kitchen that can boast an eat-at island that seats 3 easily. A second family coat closet off the garage is across from a nook perfect for an arrival center. Upstairs, four bedrooms and a loft provide all the room you need. The primary bedroom boasts an en suite bath that features a double bowl vanity with an over-sized shower. An ample hall bath, linen closet and laundry complete the upper level. This home also offers The Nest thermostat and Wifi-enabled garage door openers for your 2-car garage.   Photos are representative only.
#WVBE2010168

INWOOD

34 AERATOR ROAD

4 Beds

2 Baths

2,204 Sq.Ft.

$386,440

MLS#: WVBE2010168
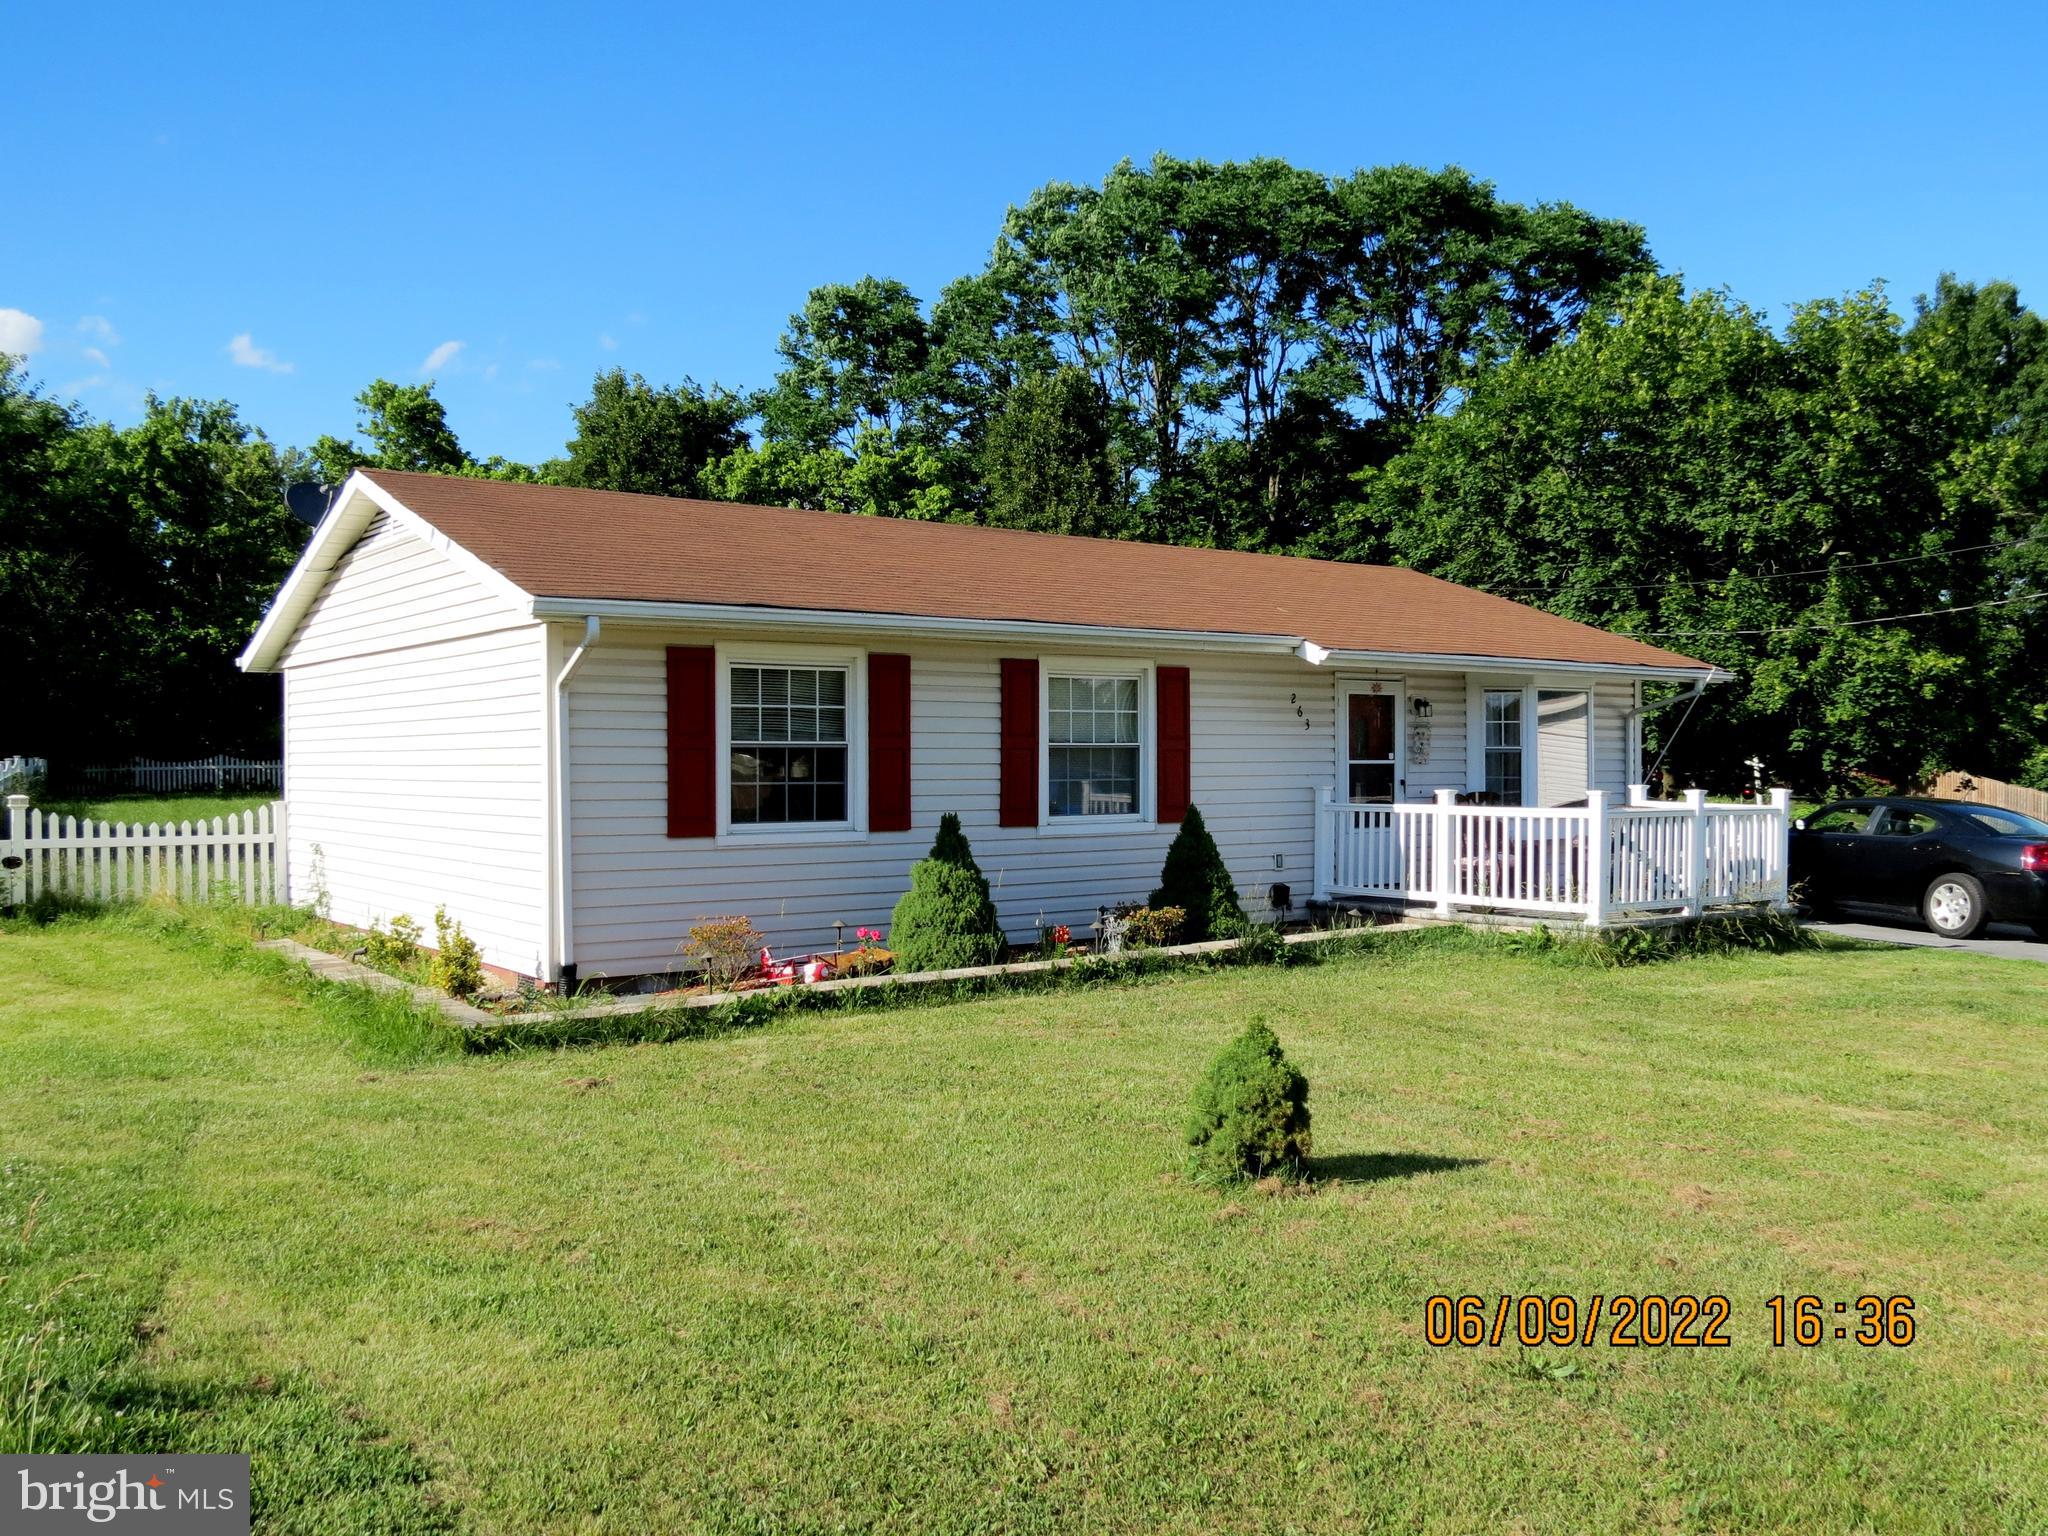
NICE HOME with extra large lot  that is  fenced  that provides abundant space for playing or relaxing.  This is a 3 bedroom, 1 & 1/2 bath home.  Close to  the VA  Hospital, Martinsburg, Charles Town, close to Rt.9 and only few minutes from Interstate 81 and Rt. 11.
#WVBE2010498

KEARNEYSVILLE

263 LARIAT DRIVE

3 Beds

1 Baths

1,008 Sq.Ft.

$249,900

MLS#: WVBE2010498

WONDERFUL REDUCED  PRICE! GREAT LOCATION! BEAUTIFUL HOME! ALMOST NEW!  This gorgeous home is in top condition. Owners have taken outstanding care of this home. Nice size of 4 BR and 2 and 1/2 BA. Plenty of room in this kitchen for preparing great meals. Dining area is open to kitchen and living room. There is room for everybody.   Upstairs are 4 large bedrooms and a nice little sitting area by the windows. The laundry room is on this upper level for your convenience.  Beautiful bathroom with double sink upstairs.  Very nice basement ready for you to finish. You will enjoy the nice big  yard and  the 2 car  garage with a nice driveway leading up to it.  Located just minutes off I-81/ VA line and Rt. 11. Close to Winchester, VA.
#WVBE2008812

BUNKER HILL

351 CHANDLERS GLEN DRIVE

4 Beds

2 Baths

1,920 Sq.Ft.

$324,990

MLS#: WVBE2008812

1 ... 475 476 477 478 479 ... 666
* Listings identified with the FMLS IDX logo come from FMLS and are held by brokerage firms other than the owner of this website. The listing brokerage is identified in any listing details. Information is deemed reliable but is not guaranteed. If you believe any FMLS listing contains material that infringes your copyrighted work please review our DMCA policy and learn how to submit a takedown request. © 2024. First Multiple Listing Service, Inc.

Send a message

Message successfully sent.

Your message

What is 3 + 4 ?

Reason for contacting?

I agree to receive email communication and understand I can unsubscribe at any time.

I agree to be contacted by Charis Realty Group - Christine Issler, Broker via call, email, and text for real estate services. To opt out, you can reply 'stop' at any time or reply 'help' for assistance. You can also click the unsubscribe link in the emails. Message and data rates may apply. Message frequency may vary. Privacy Policy

Sign Out

Virtual Assistant

Would you like to take the next step with this property? We can help you schedule a showing or virtual tour, or send you more details.

Yes, I would like more information.

Thank You for Your Reply, One of Our Agents will contact you as soon as possible

No, maybe later.

Thank you, you can always contact me via email, phone number or through the contact form.

Realhub AI

Lucy - Your AI-Powered Realtor

Update Your Temporary Password

Personalize your search

Enter your email and we'll notify you immediately when new listings match what you're looking for.

or enter email address

Already have an account ? Login here

Continue your home search

I agree to receive communications and understand I can unsubscribe at any time.

I agree to be contacted by Charis Realty Group - Christine Issler, Broker via call, email, and text for real estate services. To opt out, you can reply 'stop' at any time or reply 'help' for assistance. You can also click the unsubscribe link in the emails. Message and data rates may apply. Message frequency may vary. Privacy Policy

Already have an account ? Login here

We use cookies

We use cookies primarily for analytics to enhance your experience. By accepting, you agree to our use of these cookies. You can manage your preferences or learn more about our cookies policy.
