Properties

Browse or get in touch to schedule a walkthrough.

  • Nearby me
Price range

Popular Features

Community Features

Association

Property Features

Waterfront

View

Exterior Features

Interior Features

Style

10000 properties match your criteria

Updated 1 minute ago

E-Alert name

Welcome to this 5-bedroom, 3-bath split-level home located on a cul-de-sac lot spanning .7 acres. With over 2,000 square feet of living space, this home offers plenty of room for comfortable living.  

The open floor plan on the main level features vaulted ceilings and luxury vinyl flooring throughout the living areas. The kitchen includes granite countertops, a center island, and stainless steel appliances, providing a functional space for cooking and gathering. The family room has a gas fireplace with a stack stone surround and mantle, creating a cozy spot for relaxing. The main level also includes a primary bedroom with an attached full bath, two additional bedrooms, and another full bathroom.  

 The lower level offers an additional large rec room/family room, a full bathroom, and two bedrooms, providing flexibility for guests, a home office, or extra living space.  

Outside, you’ll find a covered deck and a rear concrete patio, offering great options for outdoor dining and entertaining. The backyard provides plenty of space for activities or gardening.  

Located close to schools, shopping, and commuter routes, this home is ready for its next owner. Schedule your showing today!
#WVBE2035898

HEDGESVILLE

109 IRWIN COURT

5 Beds

3 Baths

2,036 Sq.Ft.

$369,900

MLS#: WVBE2035898

Welcome home to 183 Luxor Ct in Bunker Hill, WV—a modern 4-bedroom, 2.5-bath Colonial built in 2021, offering open spaces, comfort, and convenience for today’s buyers. Located on a quiet cul-de-sac in the desirable Harvest Glen community, this move-in-ready home qualifies for FHA, VA, and USDA financing, making it an exceptional opportunity for first-time homebuyers.
The main level features an open floor plan with a bright living room, dining area, and a functional kitchen equipped with stainless steel appliances, great cabinet space, and a center island perfect for meal prep or casual dining. Upstairs includes four spacious bedrooms, including an exceptionally spacious 19ft By 17ft. private owner’s suite with a walk-in closet and ensuite bath. Laundry is conveniently located on the bedroom level.
Additional features include:
• 2-car garage
•Unfinished Basement (Over 700sqft.)
• Low-maintenance exterior
• Nearly new construction (2021)
• Quick access to I-81, shops, schools, and commuter routes
With modern finishes, a great layout, and multiple loan options available, this home is an incredible value for buyers looking to stop renting and start building equity.

Don’t miss this chance—schedule your showing today
#WVBE2046586

BUNKER HILL

183 LUXOR COURT

4 Beds

2 Baths

2,264 Sq.Ft.

$369,900

MLS#: WVBE2046586

Well-maintained ranch-style home nestled in the serene community of Blue Ridge Acres. This inviting residence features three spacious bedrooms, two full bathrooms, and a generous living room. The open kitchen and dining area provide a perfect space for entertaining, while the two finished bonus rooms in the basement offer additional flexibility. Convenience is key with an attached two-car garage, extra storage in the carport, and an oversized shed complete with an attached kennel. Recent updates include a new roof, HVAC system, and a fresh coat of paint throughout. Enjoy relaxing by the picturesque fish pond out front, complete with a soothing water feature, or take advantage of the community pool for a refreshing dip. Plus, this community has Shenandoah River access with boat launch, along with tennis and basketball courts!
#WVJF2013096

HARPERS FERRY

247 MAPLE RIDGE LANE

3 Beds

2 Baths

1,400 Sq.Ft.

$369,900

MLS#: WVJF2013096

Welcome to 253 Grubb Landing—nearly new construction (2024) offering one-level living with no HOA and no restrictions on a .30-acre lot. This 3-bedroom, 2-bath home features a thoughtfully designed split-bedroom layout with approximately 1,638 finished square feet.
The open-concept main living area is filled with natural light and offers a seamless flow between the living room, dining area, and kitchen—ideal for both everyday living and entertaining. The kitchen is appointed with granite countertops, stainless steel appliances, and ample cabinetry.
The spacious primary suite is privately situated on one side of the home and includes a full bath with a walk-in shower. On the opposite side, you’ll find two additional bedrooms, a second full bath, a dedicated laundry room, and convenient access to the garage—creating a functional and well-balanced layout.
Enjoy outdoor living with a covered front porch and a covered rear deck overlooking the fully fenced backyard—perfect for relaxing, pets, or gatherings.
Located just minutes from I-81, shopping, and dining, this property offers the perfect blend of modern comfort, convenience, and freedom with no HOA restrictions. DISCLAIMERS: All
measurements are approximate. Information provided, including attachments, is for informational purposes
only and is deemed reliable but not guaranteed. Buyers are encouraged to independently verify all material
facts (sq ft, dimensions, schools, taxes, HOA, property condition) prior to making an offer. The Seller and
Broker (eXp Realty, LLC, including affiliated agents) make no representations as to the accuracy or
completeness of this information. Equal Housing Opportunity.
#WVBE2050414

INWOOD

253 GRUBB LNDG LANDING

3 Beds

2 Baths

1,638 Sq.Ft.

$369,900

MLS#: WVBE2050414
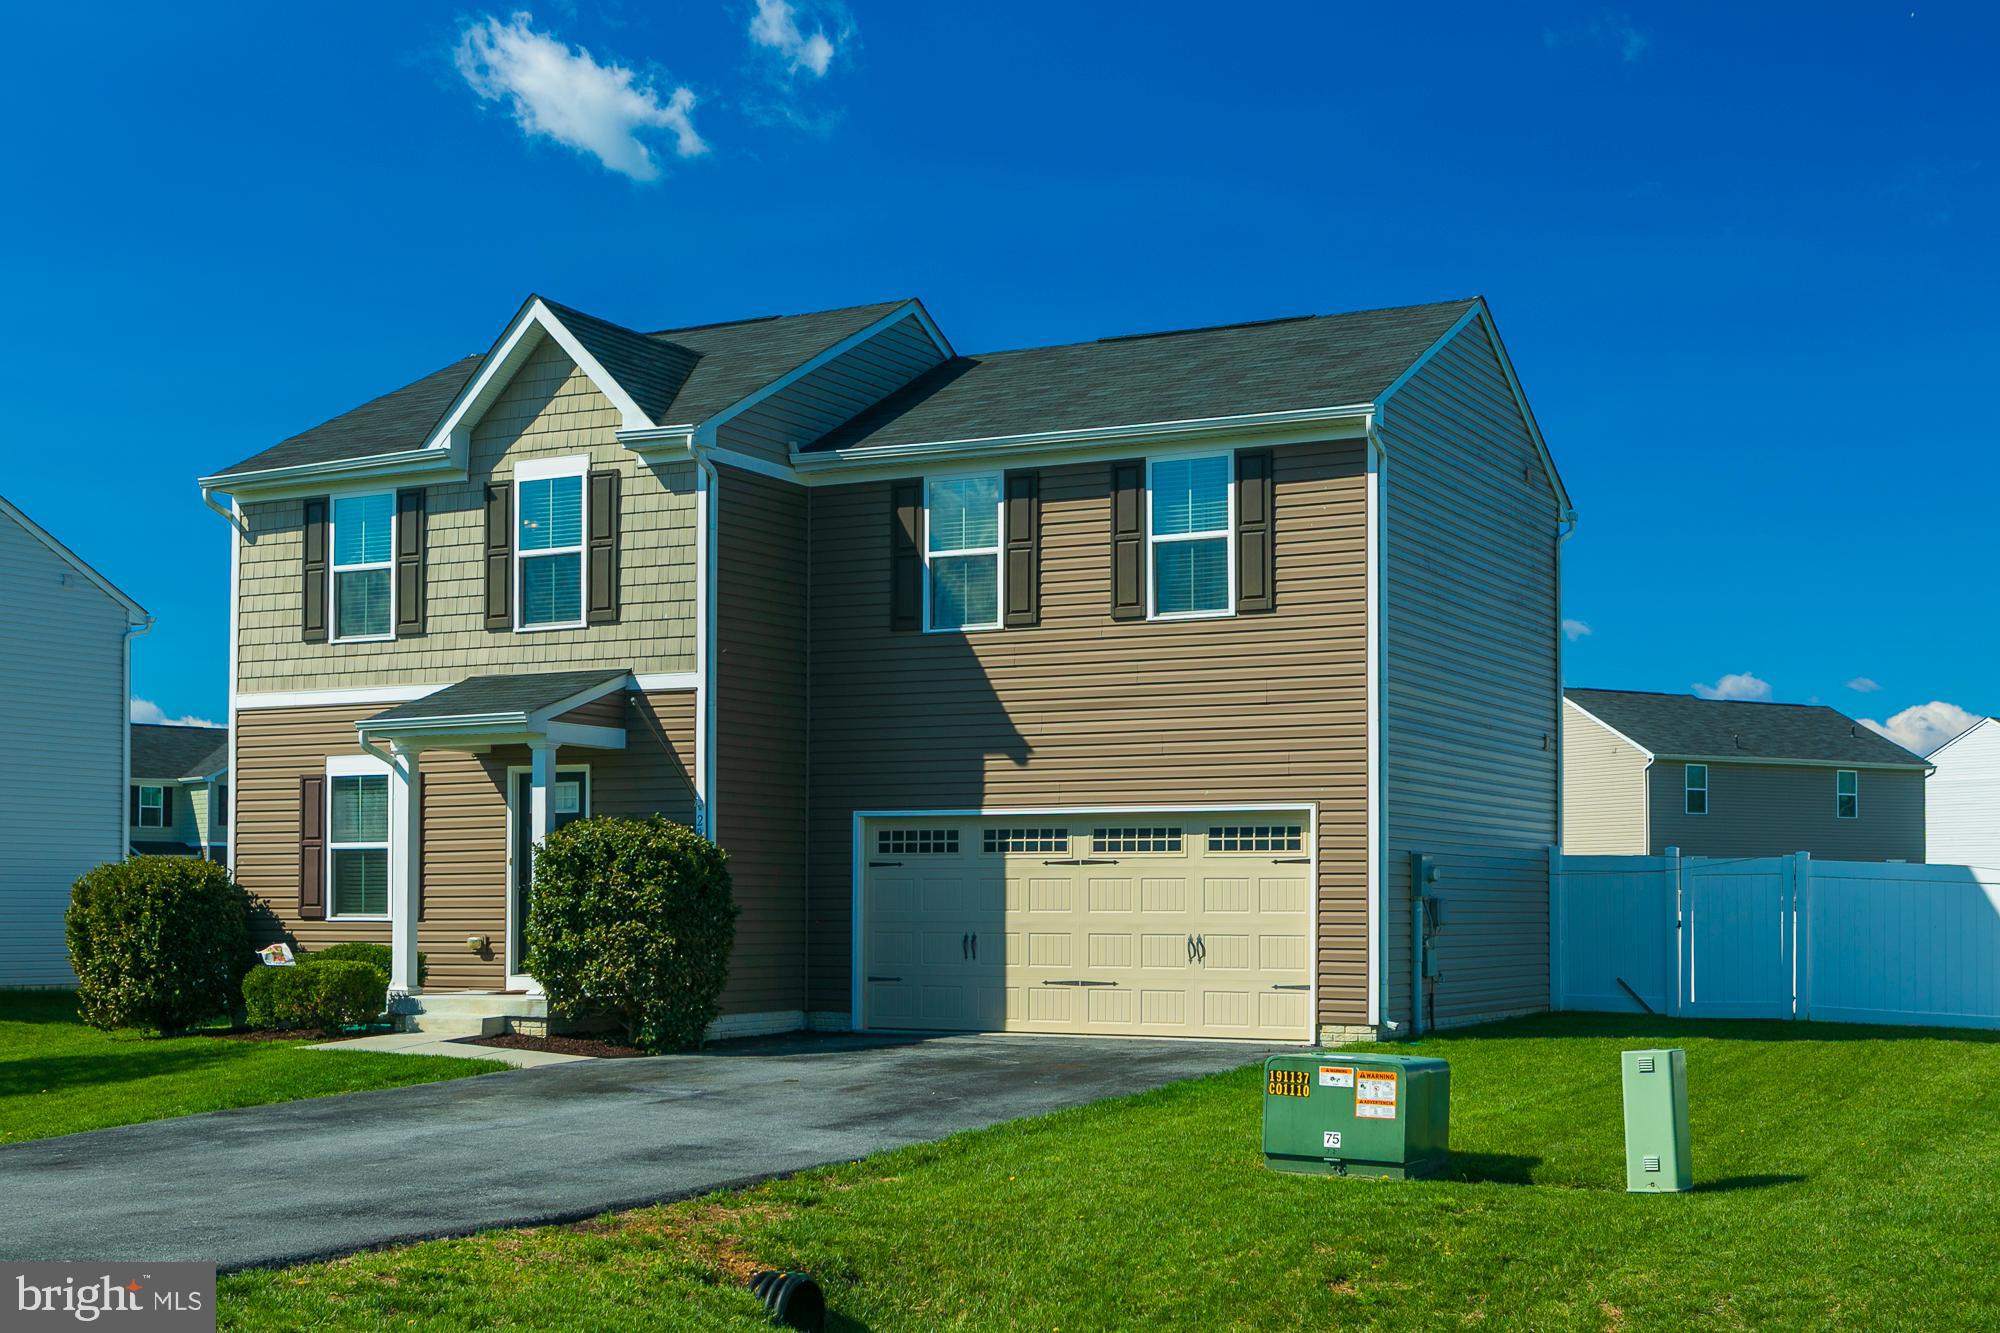
PENDING RELEASE   BACK TO ACTIVE THROUGH NO FAULT OF SELLER!!                                                                                                                               
Beautiful 3- 4 bedroom,  2 full bathrooms and 2 half bathrooms with  newly finished basement and numerous upgrades. The newly finished basement can serve as the 4th bedroom, or a wonderful family room, with a private half bath. If you need to be close to Winchester and Northern  Virginia,  Inwood,  Martinsburg or anywhere along I-81,  then this home IN A QUIET CUL-DE-SAC is perfect for you.
Some upgrades include:
* crown mold and chair rail in main level
* kitchen cabinets refinished white
* board & batten plus crown  mold and fresh paint in one bedroom upstairs
* board & batten and fresh paint in primary bedroom
* both full baths freshly painted and new fixtures added
* laundry and extra storage expanded on second level
* EV LEVEL 2 Charging  station in garage
* 4th bedroom/family room  with  LUXURY VINYL PLANK flooring and SPARKLING 1/2  BATH in the newly finished basement
The lot is nearly a 1/4 acre with the spacious rear yard accessed by a slider off the eat-in kitchen.  All appliances including:  REFRIGERATOR,  BUILT-IN  MICROWAVE,  EXHAUST FAN,  DISHWASHER,  DISPOSAL,  WASHER/DRYER AND WATER SOFTENER CONVEY!
Reach out to your agent today to view this home
#WVBE2049824

BUNKER HILL

29 BEDSTRAW PLACE

4 Beds

2 Baths

1,960 Sq.Ft.

$369,900

MLS#: WVBE2049824

Discover the charm of this beautifully renovated Cape Cod home nestled in the desirable Maddex Farm community. With a major renovation completed in 2026, this residence boasts an excellent condition and upgrades throughout. The upgraded countertops and luxury vinyl plank flooring add a touch of elegance, while the breakfast area invites casual dining. This home features three comfortable bedrooms, including a main level primary en-suite with a walk-in closet, ensuring ample storage. Outside, the lot is situated on a peaceful cul-de-sac, providing a safe environment for outdoor activities.  Across the street is community common space with a wooded stream area and just across from the intersection of Oatfield and Hensell is the community playground and picnic area.  The community offers fantastic amenities, including basketball courts, playgrounds, and a paved walking path to the Shepherd University grounds at the Wellness Center.  Using this path, literally 200 yards from your home, you can access safe travel to Shepherd University, downtown Shepherdstown, and the C and O Canal, all within walking or biking distance. With an attached garage and paved driveway, parking is a breeze.
#WVJF2024134

SHEPHERDSTOWN

35 OATFIELD COURT

3 Beds

2 Baths

1,536 Sq.Ft.

$369,900

MLS#: WVJF2024134

Check out the curb appeal on this farm house look rancher.  This home has an inviting open floor plan perfect for entertaining.  Dining area leads to a generously sized porch overlooking the back yard.  This home with 3 bedrooms and two bathrooms with over 1,400 square foot has the feel of much larger home.  Inviting primary bedroom with a nice sized tiled bath and walk in closet and double sinks.  Large double garage with some storage space.  Great location minutes from the interstate.
#WVBE2054100

MARTINSBURG

50 BELVIEW DRIVE

3 Beds

2 Baths

1,433 Sq.Ft.

$369,900

MLS#: WVBE2054100
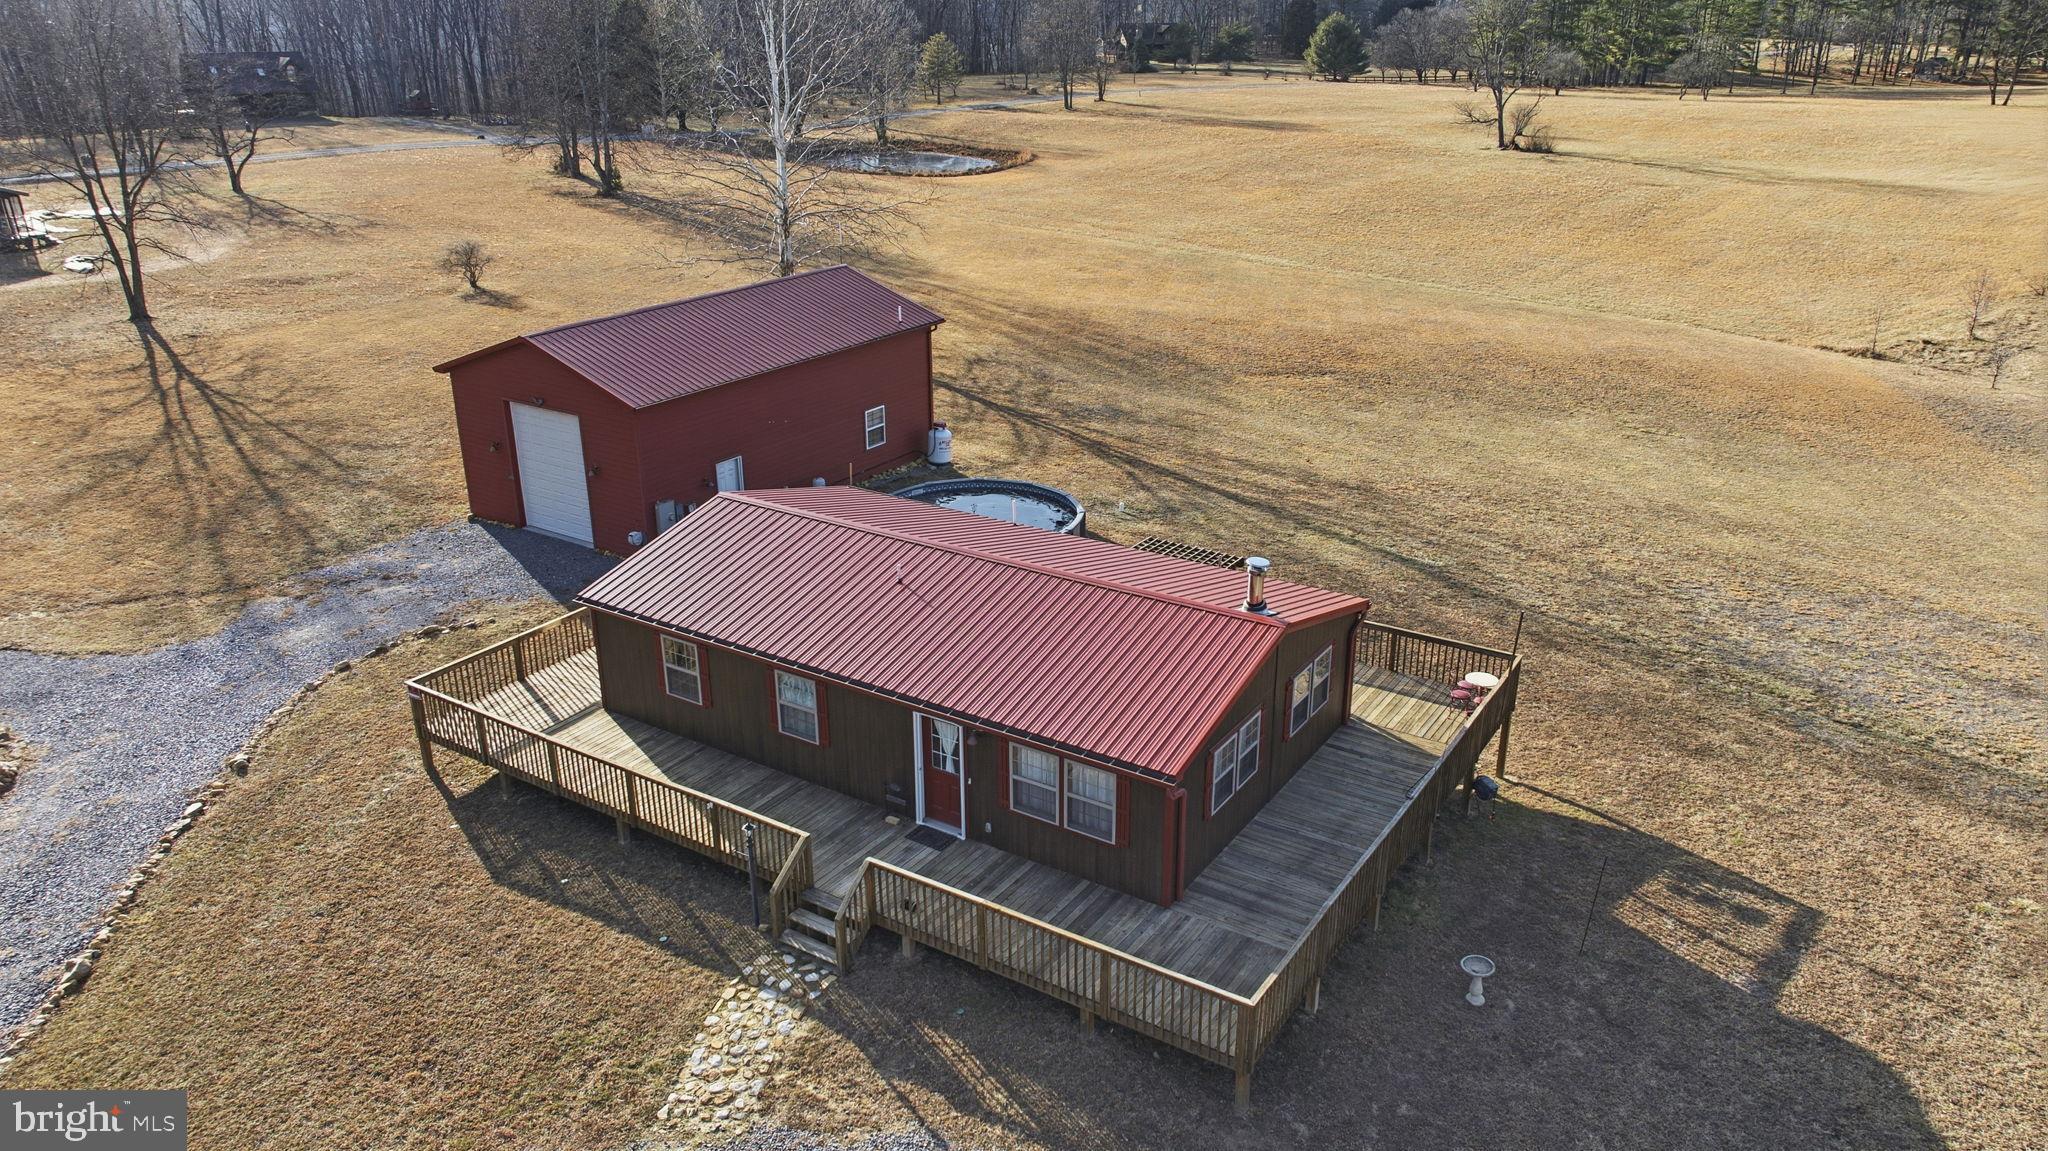
We have found what you are looking for, a home that is easy to maintain and a garage that will hold all your recreational needs. Take the time to look at this cozy cabin and move in before spring so you can enjoy the beautiful Cacapon River.  This home has sliding doors, hickory cabinets, stainless steel appliances, oh and an elevator in the home and in the garage. Elevator in the home will take you to the finished lower level where the floors are heated.  And there is more, wrap around deck leading to an above ground heated pool with the beautiful view from the back yard, and to the oversized garage with camper/ RV hookups with a dumping station, full bathroom and an extra room.  One more thing.  IT IS FOR SALE UNDER APPRAISED VALUE, Bring your offer, seller will consider it..
#WVMO2007256

GREAT CACAPON

490 STELLAR WAY

2 Beds

3 Baths

1,919 Sq.Ft.

$369,900

MLS#: WVMO2007256

Welcome to 61 Wren St — a unique opportunity to own a beautifully updated property with 2 separate rental spaces and excellent income potential! Nestled on a quiet private dead-end street, this versatile property offers the perfect combination of comfortable living, outdoor space, and rental income. The main residence features 3 bedrooms and 2 full baths, a welcoming front porch, spacious living areas, LVP, ceramic tile and hardwood flooring, and a cozy pellet stove. The updated kitchen is sure to impress with granite countertops, stainless steel appliances, wine refrigerator, disposal, and a huge walk-in pantry complete with a chest freezer. The primary suite offers a beautiful tiled oversized shower, while multiple ceiling fans and thoughtful updates throughout add to the comfort of the home. Recent improvements include new HVAC and ductwork. The second residence, a converted garage now functioning as a full 1-bedroom, 1-bath apartment, provides its own kitchen, appliances, washer and dryer, living space, patio and deck, with separate water, sewer and electric billing. Currently generating approximately $2,350/month in combined rental income, this setup offers an exceptional opportunity for an investor or an owner looking to offset their mortgage with rental income. Outside, enjoy a private, fully fenced backyard, expansive deck, and a wonderful 12' x 25' enclosed sunroom featuring windows, screens, French doors and baseboard heat — an inviting space for relaxing or entertaining year-round. Parking is abundant, with paved and gravel areas accommodating multiple vehicles. Located conveniently near major employment centers, shopping, schools and everyday amenities, this property truly offers flexibility, functionality and income potential in one package. Whether you're looking to expand your investment portfolio or live in the main home while generating rental income from the second, 61 Wren St is a property worth seeing!

Photos taken are for informational purposes only to show house empty, there are tenants currently living in the house. Please ring doorbell & knock before going in. Please provide feedback when done.
#WVBE2053084

MARTINSBURG

61 WREN STREET

4 Beds

3 Baths

2,432 Sq.Ft.

$369,900

MLS#: WVBE2053084
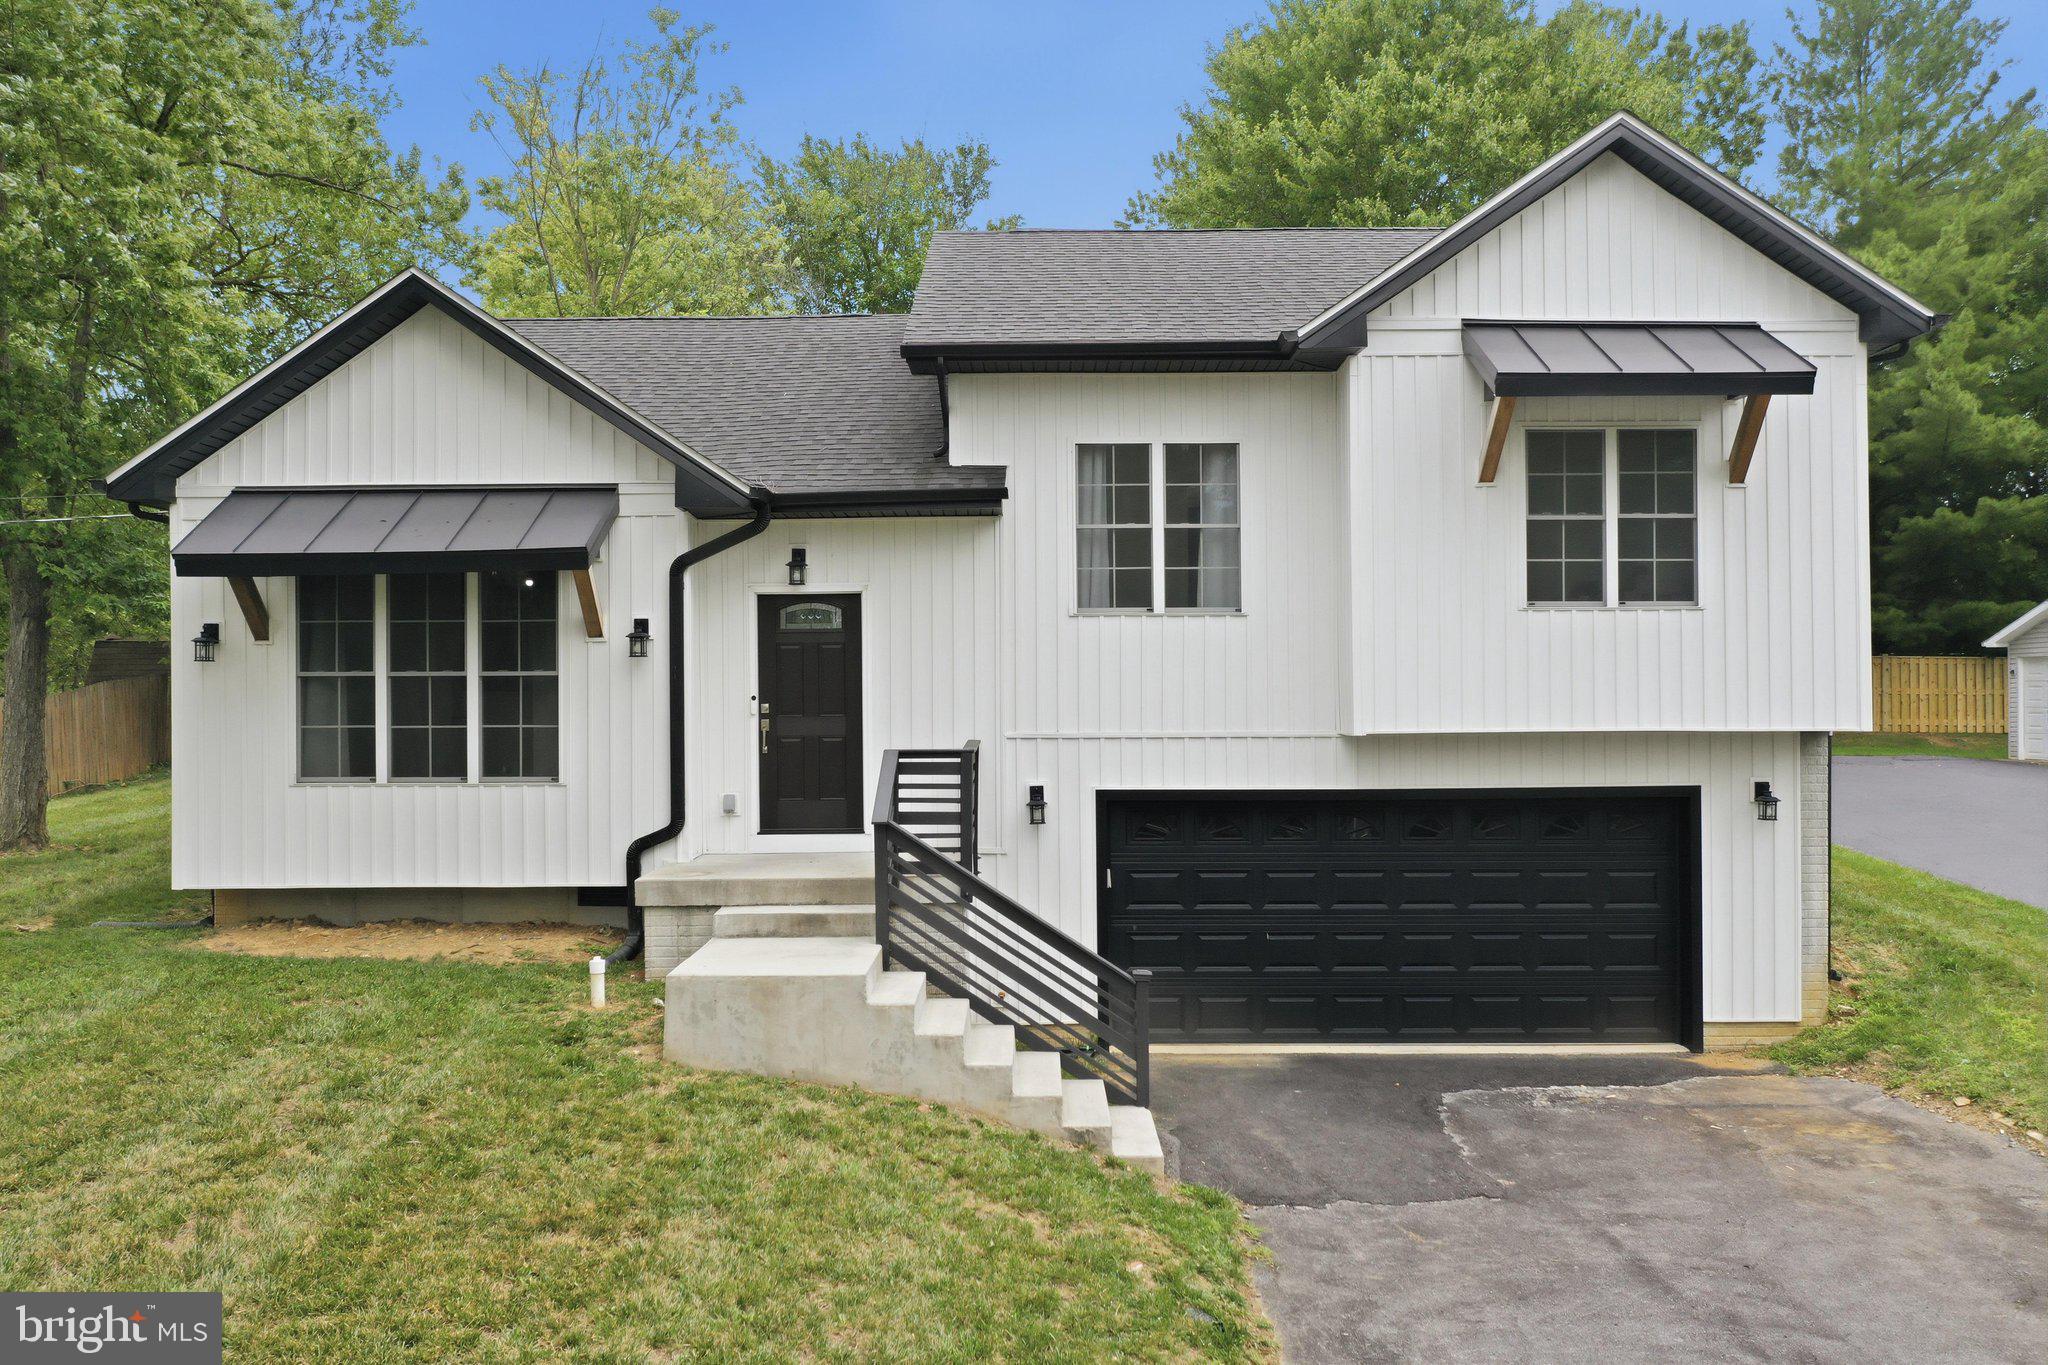
NOW OFFERED AT $369,900! This beautifully designed tri-level home offers a refreshing take on traditional split-level living, with soaring ceilings, abundant natural light, and striking modern farmhouse design creating an unforgettable first impression. Thoughtfully designed to offer a fresh take on traditional split-level living, the open, airy layout lives much larger than expected while blending style, comfort, and functionality.

The open-concept main level is ideal for both everyday living and entertaining, featuring luxury vinyl plank flooring, a spacious living room with dramatic vaulted ceilings, and a beautifully appointed kitchen with an oversized center island, quartz countertops, subway tile backsplash, stainless steel appliances, and abundant cabinetry. The adjoining dining area opens to the rear patio and backyard, making indoor and outdoor entertaining a breeze.

The private primary suite offers a walk-in closet and en-suite bath, while two additional bedrooms and a full hall bath provide comfortable space for family, guests, or a home office.

The finished lower level offers flexible living space, and the oversized two-car garage provides exceptional room for vehicles, storage, hobbies, or a workshop. An additional finished storage room offers even more organization space.

Situated on a spacious lot in an established neighborhood with mature trees, you'll enjoy the charm of an established community with the benefits and peace of mind of newer construction. Conveniently located just minutes from I-81, Route 11, shopping, dining, and everyday amenities, this move-in ready home is ready to welcome its next owners.
#WVBE2052738

MARTINSBURG

195 STILL MEADOW DRIVE

3 Beds

2 Baths

1,870 Sq.Ft.

$369,900

MLS#: WVBE2052738

Stunning and spacious colonial home is move in ready with tons to offer! The two story foyer greets you with its beautiful open staircase and office/den, which flows into the open formal living & dining rooms and large step down sunroom that features 16ft vaulted ceilings with surrounding windows proving a flood of natural light. 9ft.Ceilings, wood floors and crown molding give this home added charm. An entertainers/chefs dream, in the updated kitchen! Gourmet double ovens, large center island, stainless steel appliances, designer choice Carrara Quartz counters, arabesque tile back splash, farm style sink, full pantry and plentiful tall neutral  French Linen  gray cabinets.  From the over-sized two car garage walk into a newly remodeled Mudroom, with ship lapped family drop center, sits adjacent to the large kitchen breakfast nook and a generously sized family room with 10ft ceilings and a wood burning fireplace. Upstairs, double door master suite hosts a sitting area and retreat sized Master bath with large soaking tub, double vanities, and an over-sized walk in closet for two.  3 other nice size bedroom and a second full bathroom  Sprawling basement has a finished bathroom, perfect for  a play area all this on a 1.24 acre yard just minutes from historical Shepherdstown enjoy restaurants, theater, walks on the C&O canal. This is a great DC, MD  commuters location close to 81 and Marc train
#WVBE174436

MARTINSBURG

239 SYMINGTON

4 Beds

2 Baths

3,732 Sq.Ft.

$369,900

MLS#: WVBE174436

This well kept gem sits at the end of a private cul-de-sac just off the Shepherd University Campus in the more mature section of Maddex Farms with curb and, gutter, and sidewalks.  One short block to the Shepherd University Wellness Center, Athletic complex, theatre, and more!  Home is cute as can be and backs to a treed common space that feels like your back yard, but guess what??  You don't have to mow it because the common space is maintained by the HOA.  Home is well cared for and features a lower level private suite with full bath, rec room, bedroom, and laundry.  On the upper level is all your main living with 2 additional bedrooms, bath, primary bath, family room, office, and kitchen/dining!  This house is just awesome!  Pictures coming May 14 and we will be live just afterwards.  Make your appointments now!
#WVJF2011872

SHEPHERDSTOWN

32 RYE COURT

3 Beds

3 Baths

1,716 Sq.Ft.

$369,900

MLS#: WVJF2011872
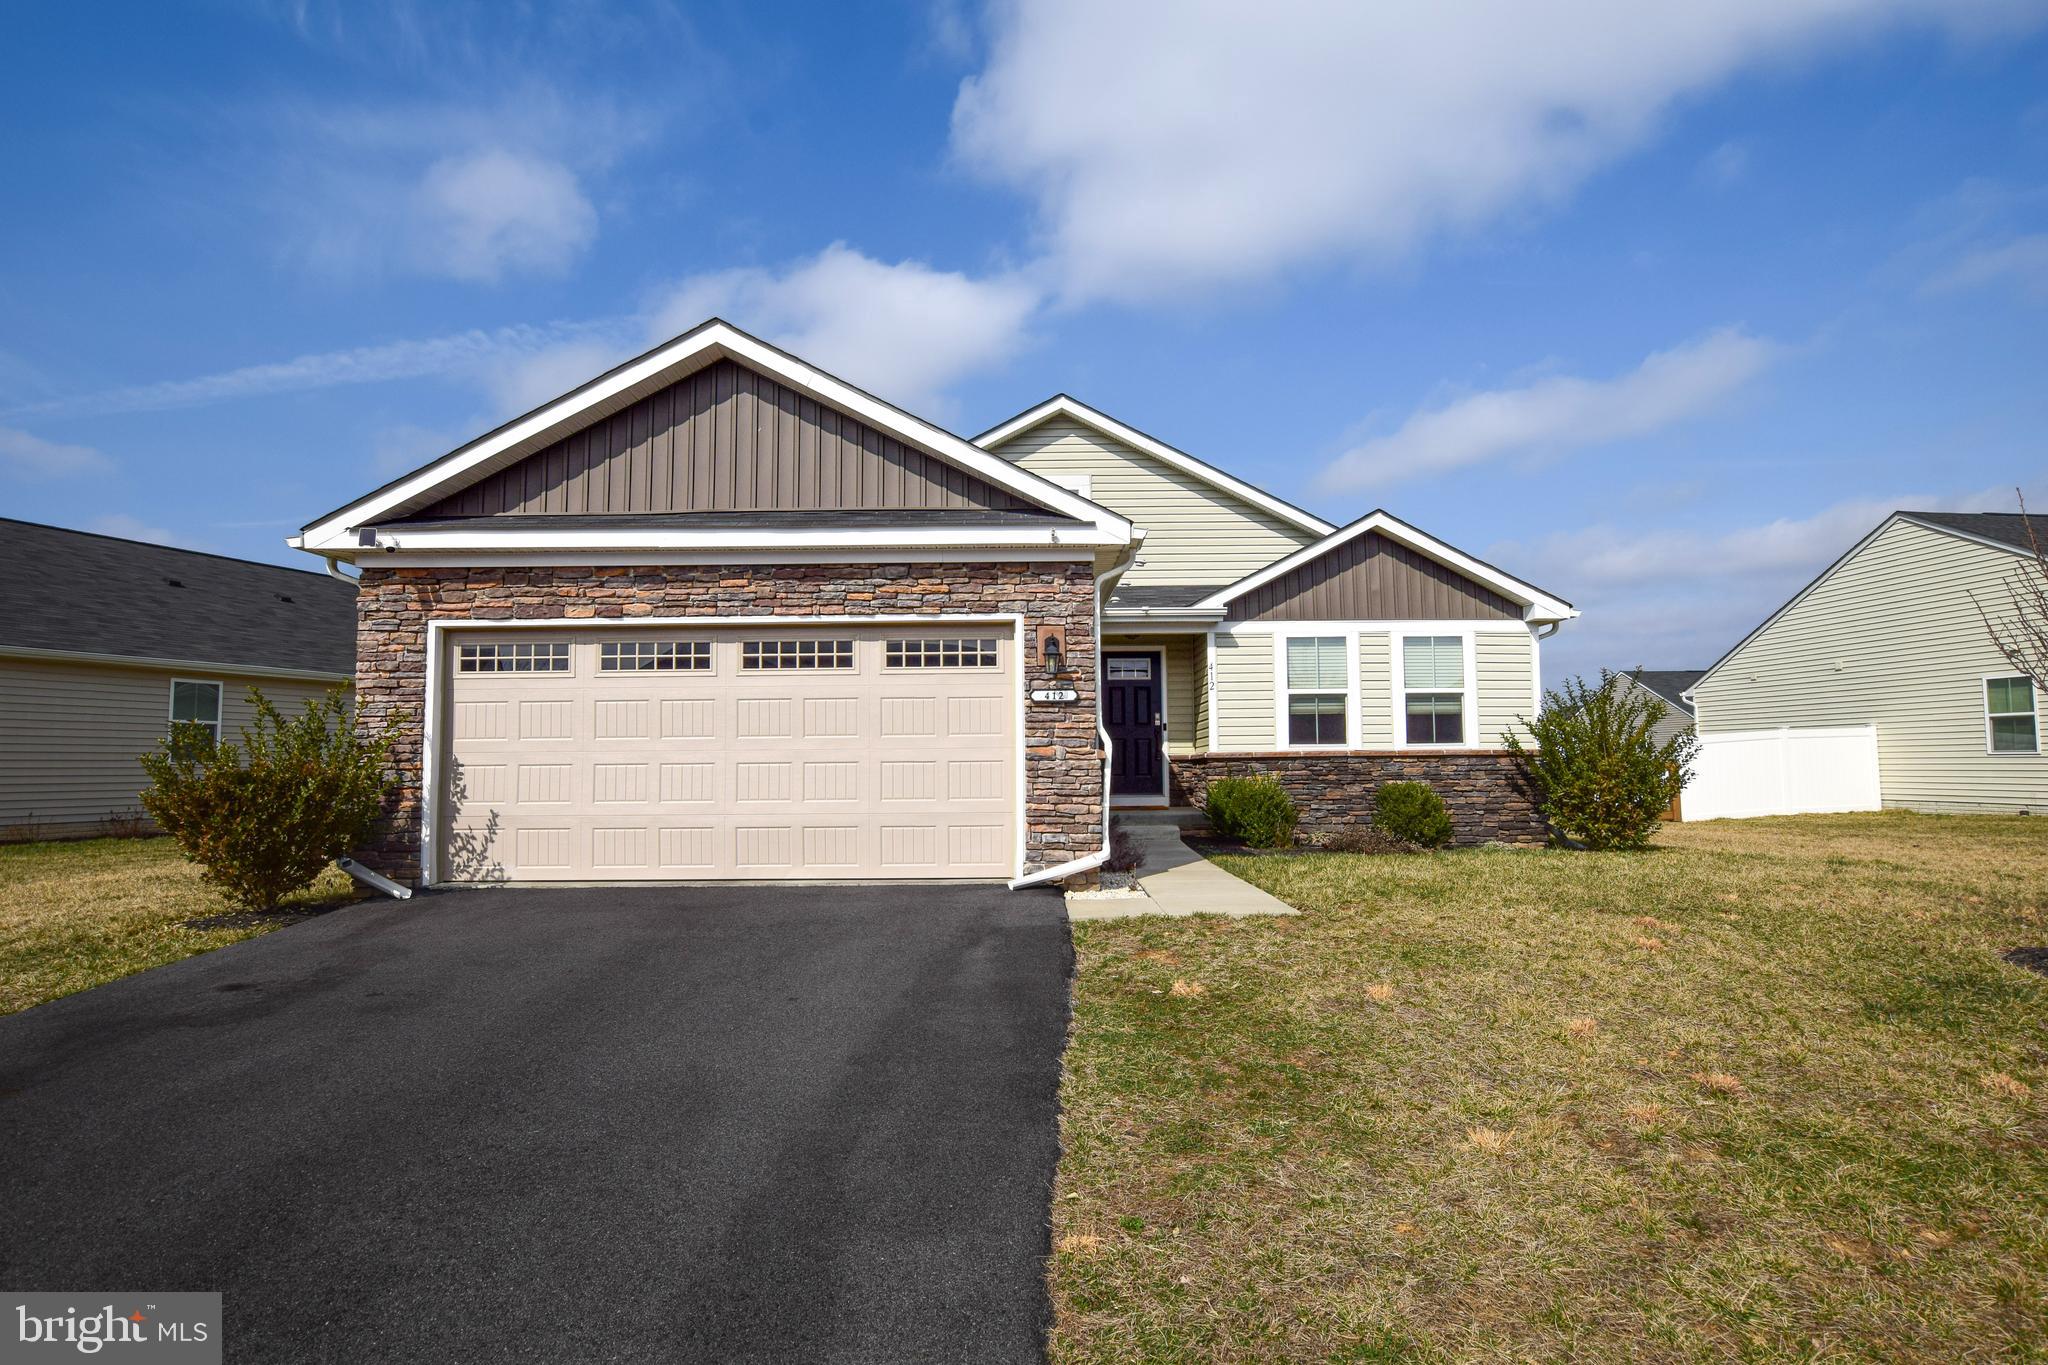
Prepare to be WOWED by all that this 3- bed, 2-bath ranch style house has to offer. As you step inside this stunning home you will notice open sightlines to the backyard. The open floor plan creates a seamless flow between the living, kitchen and dining room areas. You'll notice a formal dining room tucked between the entryway and the kitchen making it a dual-purpose space perfect as is or as an office or bonus space. This house not only features a full unfinished basement, but it also has new LVP flooring, an updated eat-in kitchen, stainless steel appliances, and granite countertops including a 3' x 6' island with seating. The upgrades don't stop there as this home also comes equipped with smart technology. If that isn't enough to want to call this place home, it also boasts a screened in porch as well as a concrete patio and fenced backyard, making indoor-outdoor living flawless. If you're searching for the perfect blend of modern amenities and classic comfort, this is the house for you.
#WVBE2038254

MARTINSBURG

412 OXFORD WAY

3 Beds

2 Baths

1,736 Sq.Ft.

$369,900

MLS#: WVBE2038254

Open Hose Cancelled. Welcome home to this lovely 4 bedroom, 2.5 bathroom, 2 car garage home nestled in the heart of the highly sought-after conveniently located McGinnis Point. See Video Tour. Spacious main level with a light filled open floor plan and 9-foot ceilings. Wonderful kitchen with granite counter tops, stainless steel appliances, LVP flooring, and walk-in pantry. The convenience of having a primary bedroom on the main level, complete with a gorgeous en-suite bathroom, enhances the home's appeal . The open concept  is perfect for entertaining with a door connecting to the oversized patio, cozy area with a fireplace, and a vinyl privacy fence. The upper level has three spacious bedrooms and a full bathroom. This property provides quick access to a variety of amenities including local parks, schools, shopping, and dining. Ideally located just off Route 9 and easy access to I-81, this home provides excellent access to major routes, it ensures effortless commuting and travel.
#WVBE2040442

MARTINSBURG

14 CASSATT LANE

4 Beds

2 Baths

2,340 Sq.Ft.

$369,900

MLS#: WVBE2040442
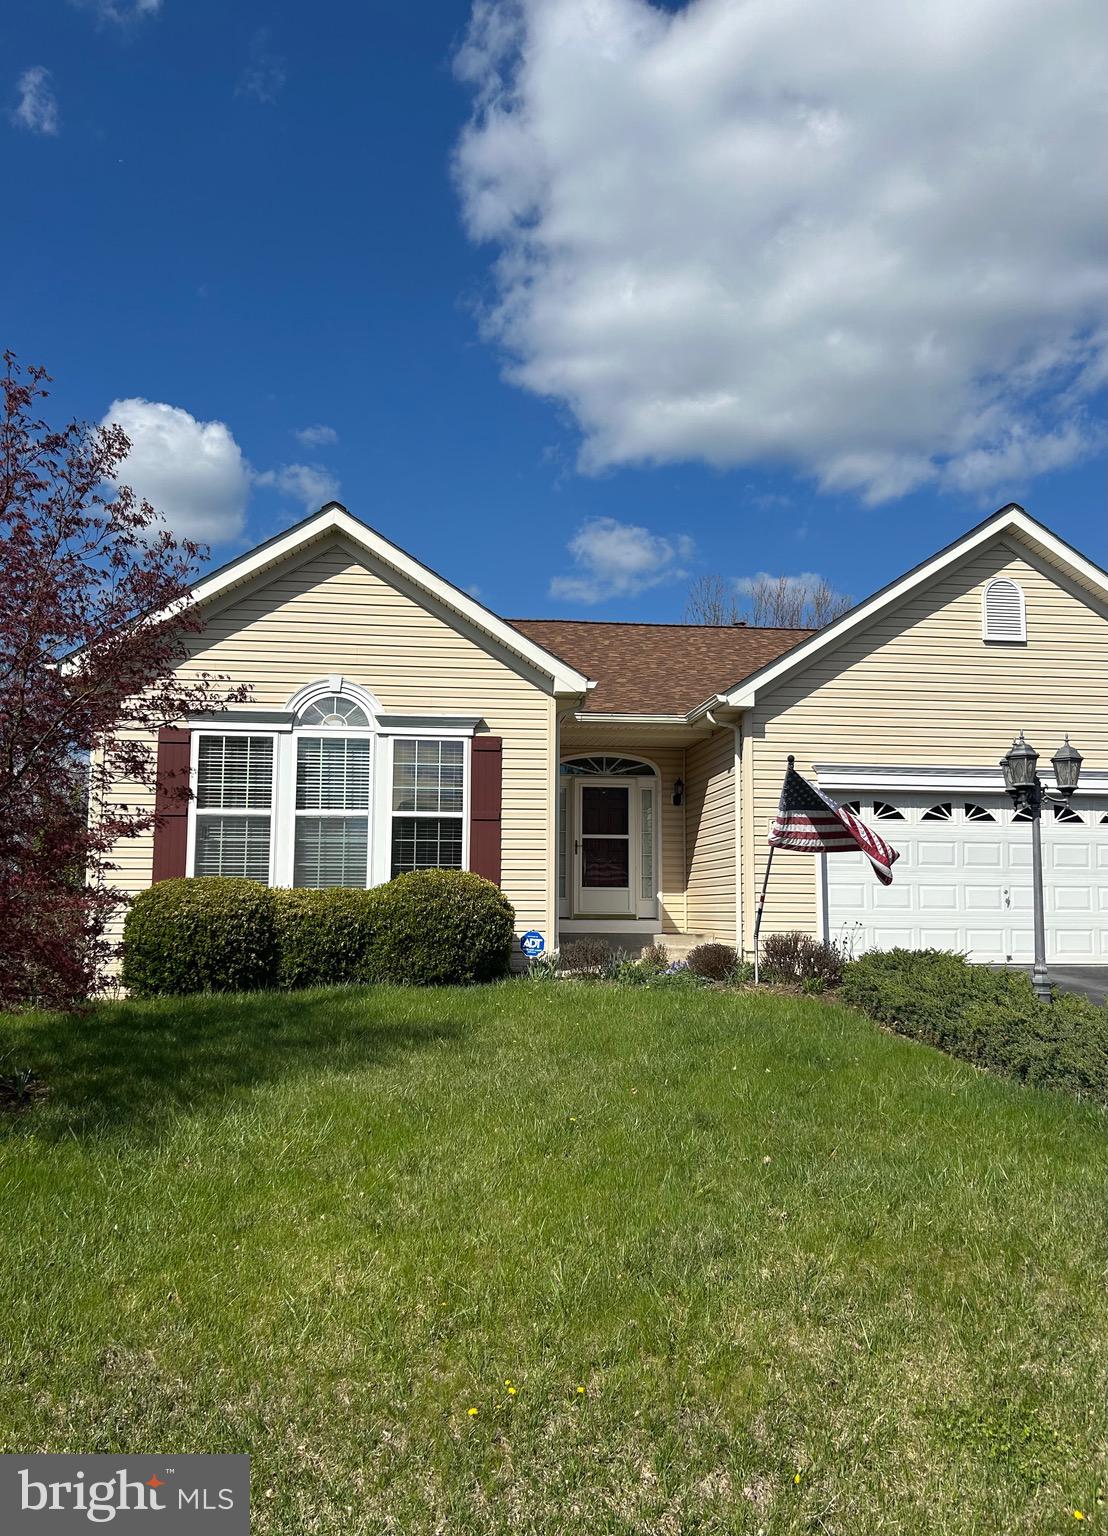
Enter the spacious, open floorplan with 3 bedrooms on the main floor.  Hardwood floors abound in Family Room, generous kitchen with pantry, dining room and bedroom.  The family room has a cozy gas fireplace and adjoins the open floorplan kitchen.  The owner’s bedroom has a large walk-in closet with a master bath that is equipped with grab bars for handicap assistance.  Appreciate the walk-in shower that has a seat, along with the double sink vanity.  The oversized laundry room has built in cabinets, additional pantry space, and built utility sink.  A broom closet gives ample storage for vacuum cleaners and mops.  The walkout, daylight basement has a double French door that allows easy access to storage and workshop space in the pristine basement.  Another utility sink helps with cleanup and shelving abounds.  There is a rough in for a future bath.  Your imagination can give you a spacious lower level.  Enjoy the quiet lifestyle on a lovely golf course.  This outstanding home backs to wooded privacy on a large .59 acre premium homesite.  No golf balls or golfers will disturb your peaceful appreciation on your screened in porch.  Multiple locations with the auxiliary deck or the concrete patio gives ample space for outdoor barbecuing or outdoor dining.  Outside storage allows the garage to remain free of mowers and snowblowers.  The double car garage has an epoxied floor and a utility sink with water spickets for ease of car washing.  The seller had the garage dry walled and insulated to make the garage weather resistant.  Convenient side door allows for easy entry.  Garage doors make it easy to park your vehicles.  The roof has been installed in the last few years and an upgraded, brick mailbox completes this package.  Seller lovingly maintained this home.  Schedule your appt for viewing.  Enjoy the community pool, ponds and small lakes, and tennis courts.
#WVBE2039286

MARTINSBURG

362 HOGAN DRIVE

3 Beds

2 Baths

1,792 Sq.Ft.

$369,900

MLS#: WVBE2039286

1 ... 474 475 476 477 478 ... 666
* Listings identified with the FMLS IDX logo come from FMLS and are held by brokerage firms other than the owner of this website. The listing brokerage is identified in any listing details. Information is deemed reliable but is not guaranteed. If you believe any FMLS listing contains material that infringes your copyrighted work please click here to review our DMCA policy and learn how to submit a takedown request. © 2024. First Multiple Listing Service, Inc.
 - property

Send a message

Message successfully sent.

Your message

What is 3 + 4 ?

Reason for contacting?

I agree to receive email communication and understand I can unsubscribe at any time.

I agree to be contacted by Charis Realty Group - Christine Issler, Broker via call, email, and text for real estate services. To opt out, you can reply 'stop' at any time or reply 'help' for assistance. You can also click the unsubscribe link in the emails. Message and data rates may apply. Message frequency may vary. Privacy Policy

Sign Out

Virtual Assistant

Would you like to take the next step with this property? We can help you schedule a showing or virtual tour, or send you more details.

Yes, I would like more information.

Thank You for Your Reply, One of Our Agents will contact you as soon as possible

No, maybe later.

Thank you, you can always contact me via email, phone number or through the contact form.

Realhub AI

Lucy - Your AI-Powered Realtor

Update Your Temporary Password

Personalize your search

Enter your email and we'll notify you immediately when new listings match what you're looking for.

or enter email address

Already have an account ? Login here

Continue your home search

I agree to receive communications and understand I can unsubscribe at any time.

I agree to be contacted by Charis Realty Group - Christine Issler, Broker via call, email, and text for real estate services. To opt out, you can reply 'stop' at any time or reply 'help' for assistance. You can also click the unsubscribe link in the emails. Message and data rates may apply. Message frequency may vary. Privacy Policy

Already have an account ? Login here

We use cookies

We use cookies primarily for analytics to enhance your experience. By accepting, you agree to our use of these cookies. You can manage your preferences or learn more about our cookies policy.
