Properties

Browse or get in touch to schedule a walkthrough.

  • Nearby me
Price range

Popular Features

Community Features

Association

Property Features

Waterfront

View

Exterior Features

Interior Features

Style

29491 properties match your criteria

Updated 1 minute ago

E-Alert name
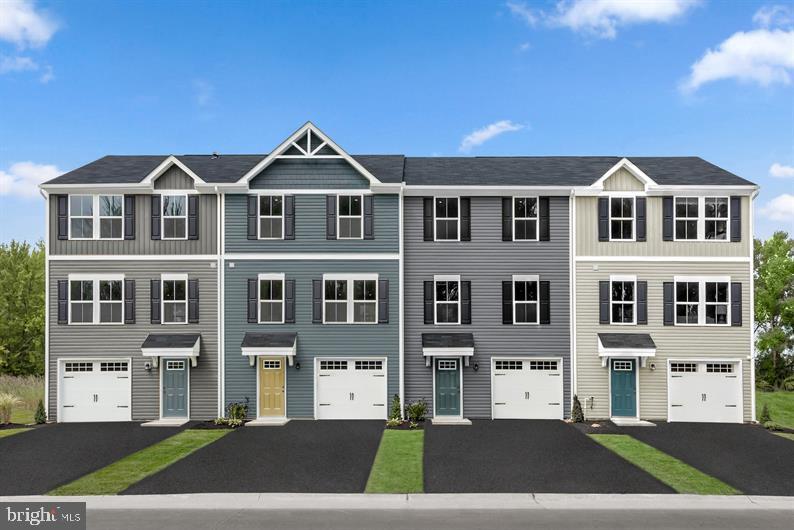
Start the year off right! Our January delivery at Martinsburg Lakes by Ryan Homes, with ALL THREE LEVELS FINISHED!  No City Taxes!! Own a new Ryan home for less than rent.  This to be built home offers the room you need with 1,535 square feet and features a spacious backyard.  This Juniper includes 3 bedrooms, 2.5 baths, a FINISHED BASEMENT, and one-car garage. This home includes our wonderful Ashton designer package, you will love the warm truffle nut cabinets and vanities! Don't forget we INCLUDE all appliances plus washer/dryer (conveniently located on the bedroom level).  Gas Heat, Gas Cooking and Tankless Gas Hot Water are included as well!  Martinsburg Lakes offers homes in the desirable Spring Mills School District.  Enjoy a stroll on the sidewalk-lined streets, and a large park area with covered picnic pavilion, that's perfect for family gatherings.  There's a brand new playground and a massive dog park, too! Homeownership is within your reach!  Take the next step and contact us today to schedule your visit!   Photos are representative only.  Our models are open by appointment.  We make it easy for you!
#WVBE2013314

MARTINSBURG

54 OGUNQUIT DRIVE

3 Beds

2 Baths

1,535 Sq.Ft.

$225,480

MLS#: WVBE2013314

Only 1 end unit villa available with over $15,000 worth of savings! Enjoy $5500 in closing cost assistance and over 10k in upgraded options! This to-be-built end-unit, Home of the Week, Nassau, two level townhome can't be beat! This end unit comes equipped with a 1 car garage, LVP in the kitchen, dining and great room, our most popular Weston Design package, and quartz counters. We are also including a covered porch! This home is perfect for unwinding or entertaining! Entertain in the open kitchen and dining room that flows nicely into the living room. At the end of a day, your private oasis awaits you on the main level and welcomes you to an oversized owners suite with your own private bathroom. Two additional bedrooms for your family or guests are located on the 2nd floor of the home, providing everybody with privacy. The Nassau is your private paradise perfect for low maintenance one level living. No longer worry about snow removal or traffic when you need to run errands. This quiet community provides you a place to rest and soak in the peace and quiet while being minutes from major shopping and restaurants. Arcadia Villas is less than one mile from the Martinsburg VA Hospital and a few miles from I-81 and Rt. 340. 
*Prices shown generally refer to the base house and do not include any optional features. Photos and/or drawings of homes may show upgraded landscaping, elevations and optional features and may not represent the lowest-priced homes in the community.
#WVBE2013322

MARTINSBURG

57 BIBURY STREET

3 Beds

2 Baths

1,565 Sq.Ft.

$272,990

MLS#: WVBE2013322

Enjoy plenty of upgrades in this end unit villa!

This to-be-built end-unit, two level townhome can't be beat! This end unit comes equipped with a 1 car garage, and an upgraded designer package. We are also including a covered porch! This home is perfect for unwinding or entertaining! Entertain in the open kitchen and dining room that flows nicely into the living room. At the end of a day, your private oasis awaits you on the main level and welcomes you to an oversized owners suite with your own private bathroom. Two additional bedrooms for your family or guests are located on the 2nd floor of the home, providing everybody with privacy. The Nassau is your private paradise perfect for low maintenance one level living. No longer worry about snow removal or traffic when you need to run errands. This quiet community provides you a place to rest and soak in the peace and quiet while being minutes from major shopping and restaurants. Arcadia Villas is less than one mile from the Martinsburg VA Hospital and a few miles from I-81 and Rt. 340. 
*Prices shown generally refer to the base house and do not include any optional features. Photos and/or drawings of homes may show upgraded landscaping, elevations and optional features and may not represent the lowest-priced homes in the community.
#WVBE2013646

MARTINSBURG

40 GOUDHURST STREET

3 Beds

2 Baths

1,565 Sq.Ft.

$259,990

MLS#: WVBE2013646

End unit townhome in Mills Farm S/D. All new paint through out. All new carpet throughout. Features 3 fully finished levels. 1-car garage. Rear patio.
#WVBE2012600

MARTINSBURG

136 PONY CIRCLE

3 Beds

2 Baths

1,723 Sq.Ft.

$194,900

MLS#: WVBE2012600

QUICK MOVE IN!! Our Home Of The Month Grand Bahama at SOUTH BROOK Ranch Homes. You like to entertain and you enjoy your independence.  The Grand Bahama offers the right amount of space to do both. The kitchen island and dining area open to the great room to give you plenty of options for hosting your guests. With the upgraded interior package, there are Ember Glaze cabinets, granite kitchen countertops and LVP extended into the Great Room.  Gather in the great room for movie night or to watch your favorite sports team. Feel free to host guests overnight, too. You don't have to sacrifice a family room to have a third bedroom - it's included! Or, turn it into a private space for yourself. In the morning, make a big breakfast in the open, eat-in kitchen. The Grand Bahama is for those who enjoy their independence and their friends and family. Other floor plans and home sites available. Photos are representative.
#WVBE2012844

INWOOD

199 BAIT ROAD

3 Beds

2 Baths

1,365 Sq.Ft.

$309,990

MLS#: WVBE2012844

The largest townhome at Cardinal Pointe is turning heads! The Strauss w/ 2,285 finished square feet, and an oversized finished rec room, features ample kitchen/dining space with a morning room, a soaking tub AND  shower...and the list goes on with this townhome. Come take a look!  Luxury features included are granite, 8” plank LVP, stainless steel appliances and a 10X18 composite deck. Upstairs features three bedrooms, all are generous above-average-townhome-size,  and a laundry room with cabinets for storage. At Cardinal Pointe, you will enjoy easy access to I-81, sitting conveniently between Western MD and Northern VA.  All your everyday necessities within a 1-mile radius.  Other floorplans available.  Photos are representative.
#WVBE2014156

HEDGESVILLE

84 DRIPPING SPRINGS DRIVE

4 Beds

2 Baths

2,285 Sq.Ft.

$288,265

MLS#: WVBE2014156

Just because you want a lot of room to live, doesn't mean you're willing to sacrifice style. The designed of this TO-BE-BUILT ELM, at Cardinal Pointe, offers it all. The first floor is an innovative L-shape that allows for open-design without sacrificing functionality. A large coat closet and powder room are conveniently placed off the foyer. The great room and flex room are open plan but divide easily into separate living areas for multiple functionality. You can have a formal dining area, a study, a playroom   whatever your family needs. The dinette flows into a large and well-appointed kitchen that can boast an eat-at island that seats 3 easily. A second family coat closet off the garage is across from a nook perfect for an arrival center. Upstairs, four bedrooms and a loft provide all the room you need. The primary bedroom boasts an en suite bath that features a double bowl vanity with an over-sized shower. An ample hall bath, linen closet and laundry complete the upper level. This home also offers the newest Ecobee Thermostat and Wifi-enabled garage door openers for your 2-car garage.   Photos are representative only.  Unfinished basement is an option depending on home site availability.  Come home to Cardinal Pointe   it's convenient location can't be beat!
#WVBE2014146

HEDGESVILLE

397 OTERO LANE

4 Beds

2 Baths

2,204 Sq.Ft.

$365,545

MLS#: WVBE2014146

The beautiful community of Cardinal Pointe offers the Mozart:  the convenience of townhome living meets the amenities of a single family home. Enjoy three finished levels of this 3 bedroom, 2.5 bath 1 car garage townhome- boasting 9 ft. ceilings on the main level, 9 ft. kitchen island with granite countertops, 8” LVP flooring, stainless steel appliances and more. The primary bedroom features a tray ceiling and huge walk-in closet with spa-like bathroom with roman shower and double vanity. Enjoy ample outdoor space for you and your furry friends as well as relaxing on the included 10X18 deck. Conveniently located off I-81, minutes to Martinsburg or Hagerstown and 45 minutes to Frederick its time to call Cardinal Pointe Home.
#WVBE2014154

HEDGESVILLE

134 DRIPPING SPRINGS DRIVE

3 Beds

2 Baths

1,916 Sq.Ft.

$276,965

MLS#: WVBE2014154

Come check out the to-be-built BIRCH at CARDINAL POINTE! A 4-bedroom home that offers lots of space and a modern design at a price that won't break your budget.  As you enter the foyer, the open first floor greets you with a light and airy feeling. A powder room is placed for convenience. The great room flows into the dinette and kitchen area so you never miss a moment with friends or family, while a coat closet by the garage door gives plenty of storage.  An island lends a casual place to eat or entertain. Upstairs the generous space continues, with a broad stairway that leads to an open landing for a feeling of arrival. The bedrooms are over-sized and elegant, with even the secondary bedrooms sporting generous closet space. The primary bedroom sits off on a little wing of its own, perfectly accessible, but still private and removed from the hustle n bustle. It features a private bath and a fantastic walk-in closet.  The convenience of Cardinal Pointe can't be beat!  Images are representative only.
#WVBE2014148

HEDGESVILLE

21 RAVALLI DRIVE

4 Beds

2 Baths

1,680 Sq.Ft.

$299,990

MLS#: WVBE2014148

New to-be-built townhome, at SOUTH BROOK in Inwood, by Ryan Homes...ALL THREE LEVELS FINISHED! Own a new Ryan home for less than rent. This home offers the room you need with 1,535 Square Feet of living space and features a backyard bordering open space.  The Juniper Floorplan includes 3 Bedrooms, 2 Full baths, a finished basement, plus garage. Don't forget we include ALL Appliances & Washer/Dryer,  conveniently located on the bedroom level.  At South Brook,  enjoy a tot lot for children and a fenced dog park for your furry friend.  Take advantage of the wild beauty of WV and nearby VA   offering the peace and space you've been craving.  Just minutes to Rt. 11 and I-81.  Homeownership is within your reach! Take the next step & contact us today to schedule your visit! Other homesites are available. Photos are representative.  Our models are open by appointment only.  We make it easy for you!
#WVBE2014162

INWOOD

52 SHUBUNKIN ROAD

3 Beds

2 Baths

1,535 Sq.Ft.

$248,660

MLS#: WVBE2014162

BRAND NEW COMMUNITY IN INWOOD, WV! To be built Grand Bahama at SOUTH BROOK Ranch Homes. You like to entertain and you enjoy your independence.  The Grand Bahama offers the right amount of space to do both. The kitchen island and dining area open to the great room to give you plenty of options for hosting your guests. With the upgraded interior package, there are white cabinets, granite kitchen countertops and LVP extended into the Great Room.  Gather in the great room for movie night or to watch your favorite sports team. Feel free to host guests overnight, too. You don't have to sacrifice a family room to have a third bedroom - it's included! Or, turn it into a private space for yourself. In the morning, make a big breakfast in the open, eat-in kitchen. The Grand Bahama is for those who enjoy their independence and their friends and family. Other floor plans and home sites available. Photos are representative.
#WVBE2014164

INWOOD

35 BAIT ROAD

3 Beds

2 Baths

1,365 Sq.Ft.

$322,785

MLS#: WVBE2014164

Freshly painted throughout & new flooring in this well appointed 3 bedroom, 2.5 bath end unit townhome offering 3 level bump out! First floor features spacious living room, fully equipped kitchen with island & pantry & eat-in area and morning room with electric fireplace. Follow upstairs to 3 bedrooms & 2 full baths; primary bedroom features cathedral ceiling & walk in closet & private bath. Finished basement level can be family room, exercise room, office, etc. Laundry area is there as well. Two tier deck, low maintenance vinyl fencing in back yard, shed, garage!
#WVJF2005734

RANSON

1321 MARE STREET

3 Beds

2 Baths

2,226 Sq.Ft.

$299,000

MLS#: WVJF2005734

Come see our NOVEMBER DELIVERY  Hudson at Martinsburg Lake Single Family Homes. A beautiful new construction home without the wait! The Hudson single-family home fits the way you live. Flex space can be used as a playroom, a library and more. Gather in the spacious family room that has upgraded LVP, which flows into the dining room and gourmet kitchen, separated by a convenient breakfast bar. Off the 2-car garage, a family entry controls clutter, while a quiet study is tucked away. Upstairs, 4 bedrooms offer abundant closet space and a full bath provides privacy. Your luxurious primary bath will stun with its double bowl vanity and huge walk-in closet. This home comes with a finished basement that has a full bath! Come home to The Hudson. Offering $10,000 towards closing! Photos are representative only.
#WVBE2013544

MARTINSBURG

195 MACHIAS CIRCLE

4 Beds

3 Baths

3,571 Sq.Ft.

$424,990

MLS#: WVBE2013544

Newly renovated! This townhome is move in ready! It features new flooring, paint and all new appliances! Beautiful granite countertops in kitchen and baths.  New heat pump and roof only 1 year old! Large living room with convenient half bath. Wall opening between living room and kitchen. Walk out basement features large family room, laundry room with shelving and sink. Bath has walk in shower and beautiful granite countertop and granite shelving! Don't miss out on this one! Call today for a personal showing!
#WVBE2013606

BUNKER HILL

46 LOMBARD LANE

3 Beds

3 Baths

1,735 Sq.Ft.

$235,000

MLS#: WVBE2013606

Spacious colonial tucked away in a cul-de-sac.    Main level features include hard wood flooring, stainless steel appliances, kitchen island, 42" cabinets, formal living room and dining room, powder room, laundry room and family room with wood burning fireplace.  Upper level offers deluxe primary bath with jetted tub and separate shower, 2 walk in closets in primary bedroom, 3 additional generously sized bedrooms and hall bath.  Lower level is mostly finished with large rec. room, storage room, and rough in bath for future expansion.  Back yard has an expansive stone patio for outdoor entertaining.  Fully fenced rear yard that backs to trees.  Don't miss your opportunity to own this beautiful home.
#WVBE2012648

INWOOD

145 BUGATTI COURT

4 Beds

2 Baths

3,363 Sq.Ft.

$385,000

MLS#: WVBE2012648

1 ... 471 472 473 474 475 ... 666
* Listings identified with the FMLS IDX logo come from FMLS and are held by brokerage firms other than the owner of this website. The listing brokerage is identified in any listing details. Information is deemed reliable but is not guaranteed. If you believe any FMLS listing contains material that infringes your copyrighted work please review our DMCA policy and learn how to submit a takedown request. © 2024. First Multiple Listing Service, Inc.

Send a message

Message successfully sent.

Your message

What is 3 + 4 ?

Reason for contacting?

I agree to receive email communication and understand I can unsubscribe at any time.

I agree to be contacted by Charis Realty Group - Christine Issler, Broker via call, email, and text for real estate services. To opt out, you can reply 'stop' at any time or reply 'help' for assistance. You can also click the unsubscribe link in the emails. Message and data rates may apply. Message frequency may vary. Privacy Policy

Sign Out

Virtual Assistant

Would you like to take the next step with this property? We can help you schedule a showing or virtual tour, or send you more details.

Yes, I would like more information.

Thank You for Your Reply, One of Our Agents will contact you as soon as possible

No, maybe later.

Thank you, you can always contact me via email, phone number or through the contact form.

Realhub AI

Lucy - Your AI-Powered Realtor

Update Your Temporary Password

Personalize your search

Enter your email and we'll notify you immediately when new listings match what you're looking for.

or enter email address

Already have an account ? Login here

Continue your home search

I agree to receive communications and understand I can unsubscribe at any time.

I agree to be contacted by Charis Realty Group - Christine Issler, Broker via call, email, and text for real estate services. To opt out, you can reply 'stop' at any time or reply 'help' for assistance. You can also click the unsubscribe link in the emails. Message and data rates may apply. Message frequency may vary. Privacy Policy

Already have an account ? Login here

We use cookies

We use cookies primarily for analytics to enhance your experience. By accepting, you agree to our use of these cookies. You can manage your preferences or learn more about our cookies policy.
