Properties

Browse or get in touch to schedule a walkthrough.

  • Nearby me
Price range

Popular Features

Community Features

Association

Property Features

Waterfront

View

Exterior Features

Interior Features

Style

10000 properties match your criteria

Updated 1 minute ago

E-Alert name

November Delivery!! KHOVNANIAN'S ASPIRE SERIES is almost SOLD OUT ! Our Brand-new Water Lily design offers 5 generously sized bedrooms (1 on the main level) 3 full luxury baths (one on the main level), a large living area+ home office and full two car (or SUV) garage set on an ample home site! Dillon Farm community is situated perfectly with breathtaking Mountain views and convenient shopping and restaurants literally across the street!  Our main living area features a wide-open floorplan spotlighting a stunning professionally designed kitchen includes upgraded cabinetry, huge quartz kitchen island, stainless steel appliances multi- cycle Dishwasher, electric Range/ Oven, built in Microwave and Disposal, Washer/Dryer. Vinyl wood look flooring. Home features our wildly popular "Farmhouse Look" as an all-inclusive upgrade!  Luxury baths and powder room with designer white vanities and  black matte Moen fixtures. Home Tech Package.  Energy Efficient- Propane heating and hot water, Barricade Plus house wrap and 'Air Tite' energy seal package, 14 SEER air conditioning, low E double pane windows, insulated fiberglass front door and programmable thermostat are a few more of the benefits of a new KHOV Home at Dillon Farm! We now have basement home sites available with the option to finish a giant rec room and full bath!  ALL BRAND NEW with a PWC WARRANTY!  Ask about $8,000 Closing Costs paid by Builder with the use of K Hovnanian American Mortgage.
#WVBE2031668

HEDGESVILLE

TBD (Site 199) WHIMBREL ROAD

5 Beds

3 Baths

2,486 Sq.Ft.

$369,990

MLS#: WVBE2031668

THE BEST VALUE PER SQUARE FOOT IN Charles Town, WV *NOW OFFERING UP TO $12,500 IN CLOSING COST ASSISTANCE FOR PRIMARY RESIDENCE WITH USE OF APPROVED LENDER AND TITLE.* 
Model Home for Sale! This beautifully appointed 3-bedroom, 3.5-bath townhome in Charles Town offers designer upgrades throughout and stunning mountain and tree-line views from the front. The main level features a kitchen island, pendent lights over the upgraded quartz countertops, and upgraded soft closed sand-colored cabinetry, perfect for both everyday living and entertaining. Elegant upgraded tile accents all bathrooms, adding a modern, high-end touch. Enjoy outdoor living on the spacious 14x10 deck. This move-in-ready model showcases thoughtful design, premium finishes, and scenic surroundings, don’t miss this exceptional opportunity!
#WVJF2021560

CHARLES TOWN

62 ARMISTEAD PLACE

3 Beds

3 Baths

2,154 Sq.Ft.

$369,990

MLS#: WVJF2021560
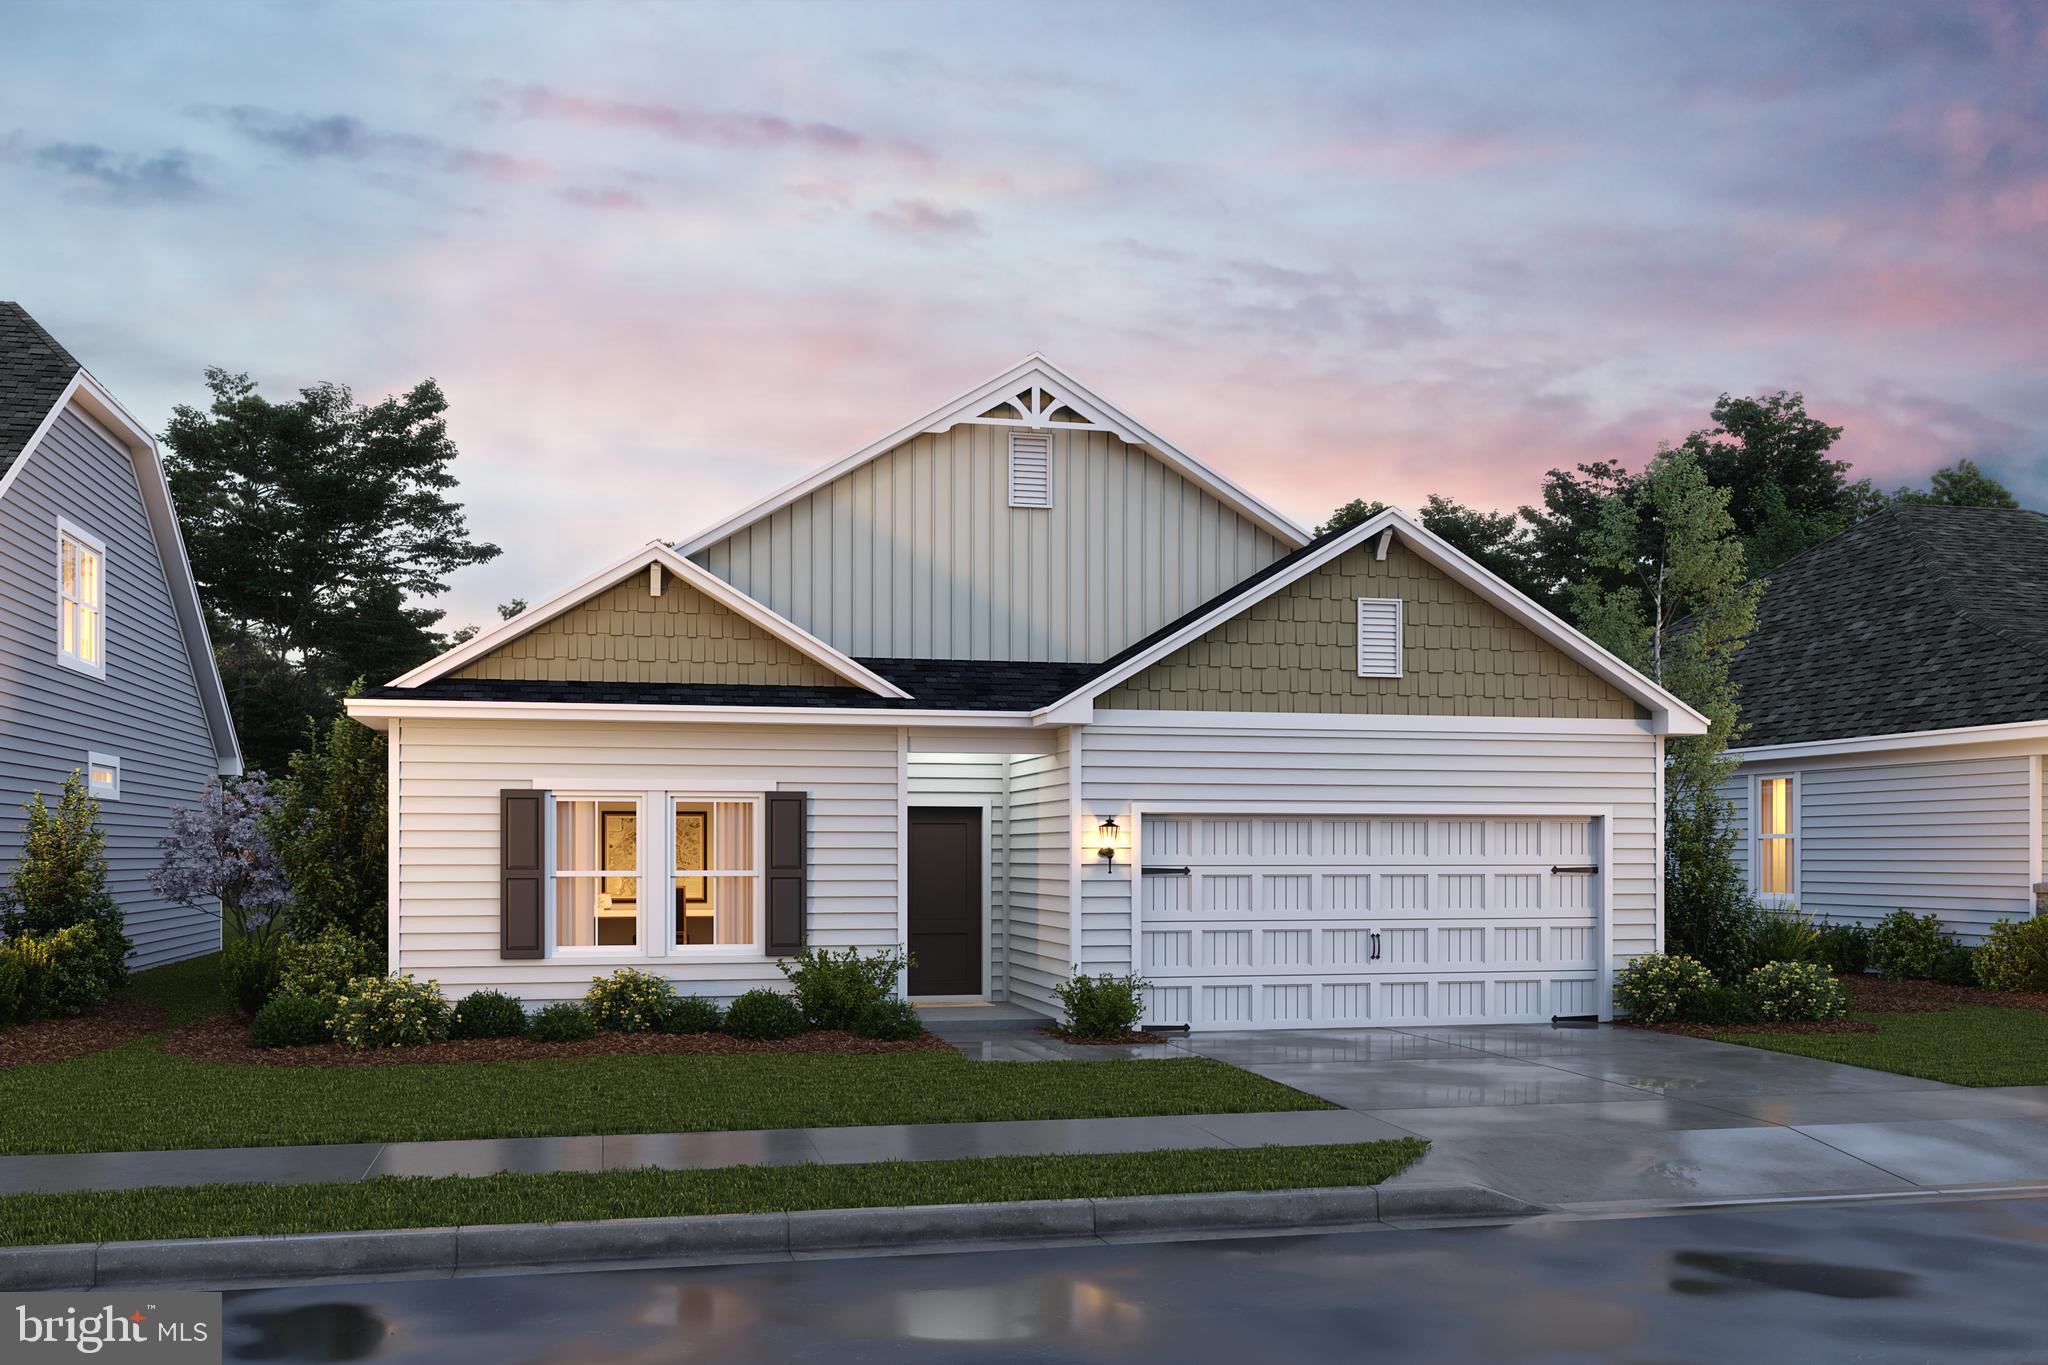
🌟 THE GOLDENROD RANCHER –HURRY PRICE REDUCED - DELIVERY FOR 2027 - ASCEND SERIES | LIBERTY RUN - BUILDERS LENDER IS OFFERING CLOSING COST ASSISTANCE.

1,762 SQ. FT. | 4 BEDROOMS | TRUE ONE-LEVEL LIVING | RARE FIND

Stop settling. This is the rancher buyers wait for—and almost never find.

Introducing the Goldenrod, one of the largest true single-level homes available in Berkeley County, offering 4 bedrooms, modern finishes, and the kind of open layout today’s buyers demand—all in a prime commuter-friendly location near Jefferson County for easy access to NOVA/DC.

🏡 WHY THIS HOME DOMINATES THE MARKET
✔ Rare 4-bedroom rancher (almost unheard of at this size)
✔ 1,762 sq. ft. of true one-level living – no stairs, no compromises
✔ Vaulted ceilings + 9’ ceilings throughout = bright, open, airy
✔ Move-in ready timeline with customization options still available
✔ Outstanding value compared to smaller, outdated resale homes

✨ DESIGNED TO IMPRESS – BUILT TO LIVE IN
Step into a wide-open layout that actually works for real life and entertaining.

Showstopper Kitchen Includes:
• Oversized quartz island (gathering central)
• Designer cabinetry + subway tile backsplash
• GE stainless steel appliance suite
• Walk-in pantry for serious storage

Flows seamlessly into dining and great room spaces with vaulted ceilings and natural light pouring in.

🛏️ PRIMARY SUITE = YOUR PRIVATE RETREAT
• Spacious, tucked away for privacy
• Large walk-in closet
• Spa-style bath with dual vanities
• Glass-enclosed walk-in shower

🔽 EXPAND YOUR SPACE (AND YOUR EQUITY)
Basement homesites are NOW AVAILABLE

⚡Basement LOT opportunities are also available.

💥 WHO IS THIS HOME PERFECT FOR:
• Buyers tired of stairs
• Downsizers who don’t want to downgrade
• Move-up buyers wanting space + style
• Anyone who recognizes a rare opportunity when they see it

⚠️ IMPORTANT DETAILS
Photos are of a similar model. Taxes estimated. Incentives may be available for a limited time.

🔥 BOTTOM LINE:
There are VERY FEW true ranch homes with this kind of space, layout, and finish level in this area. Once they’re gone—they’re gone.

📲 Schedule your private tour TODAY and secure one of the most in-demand homes in Liberty Run before someone else does.
#WVBE2051218

MARTINSBURG

Lot 198 VALOR LANE

4 Beds

2 Baths

1,762 Sq.Ft.

$369,990

MLS#: WVBE2051218
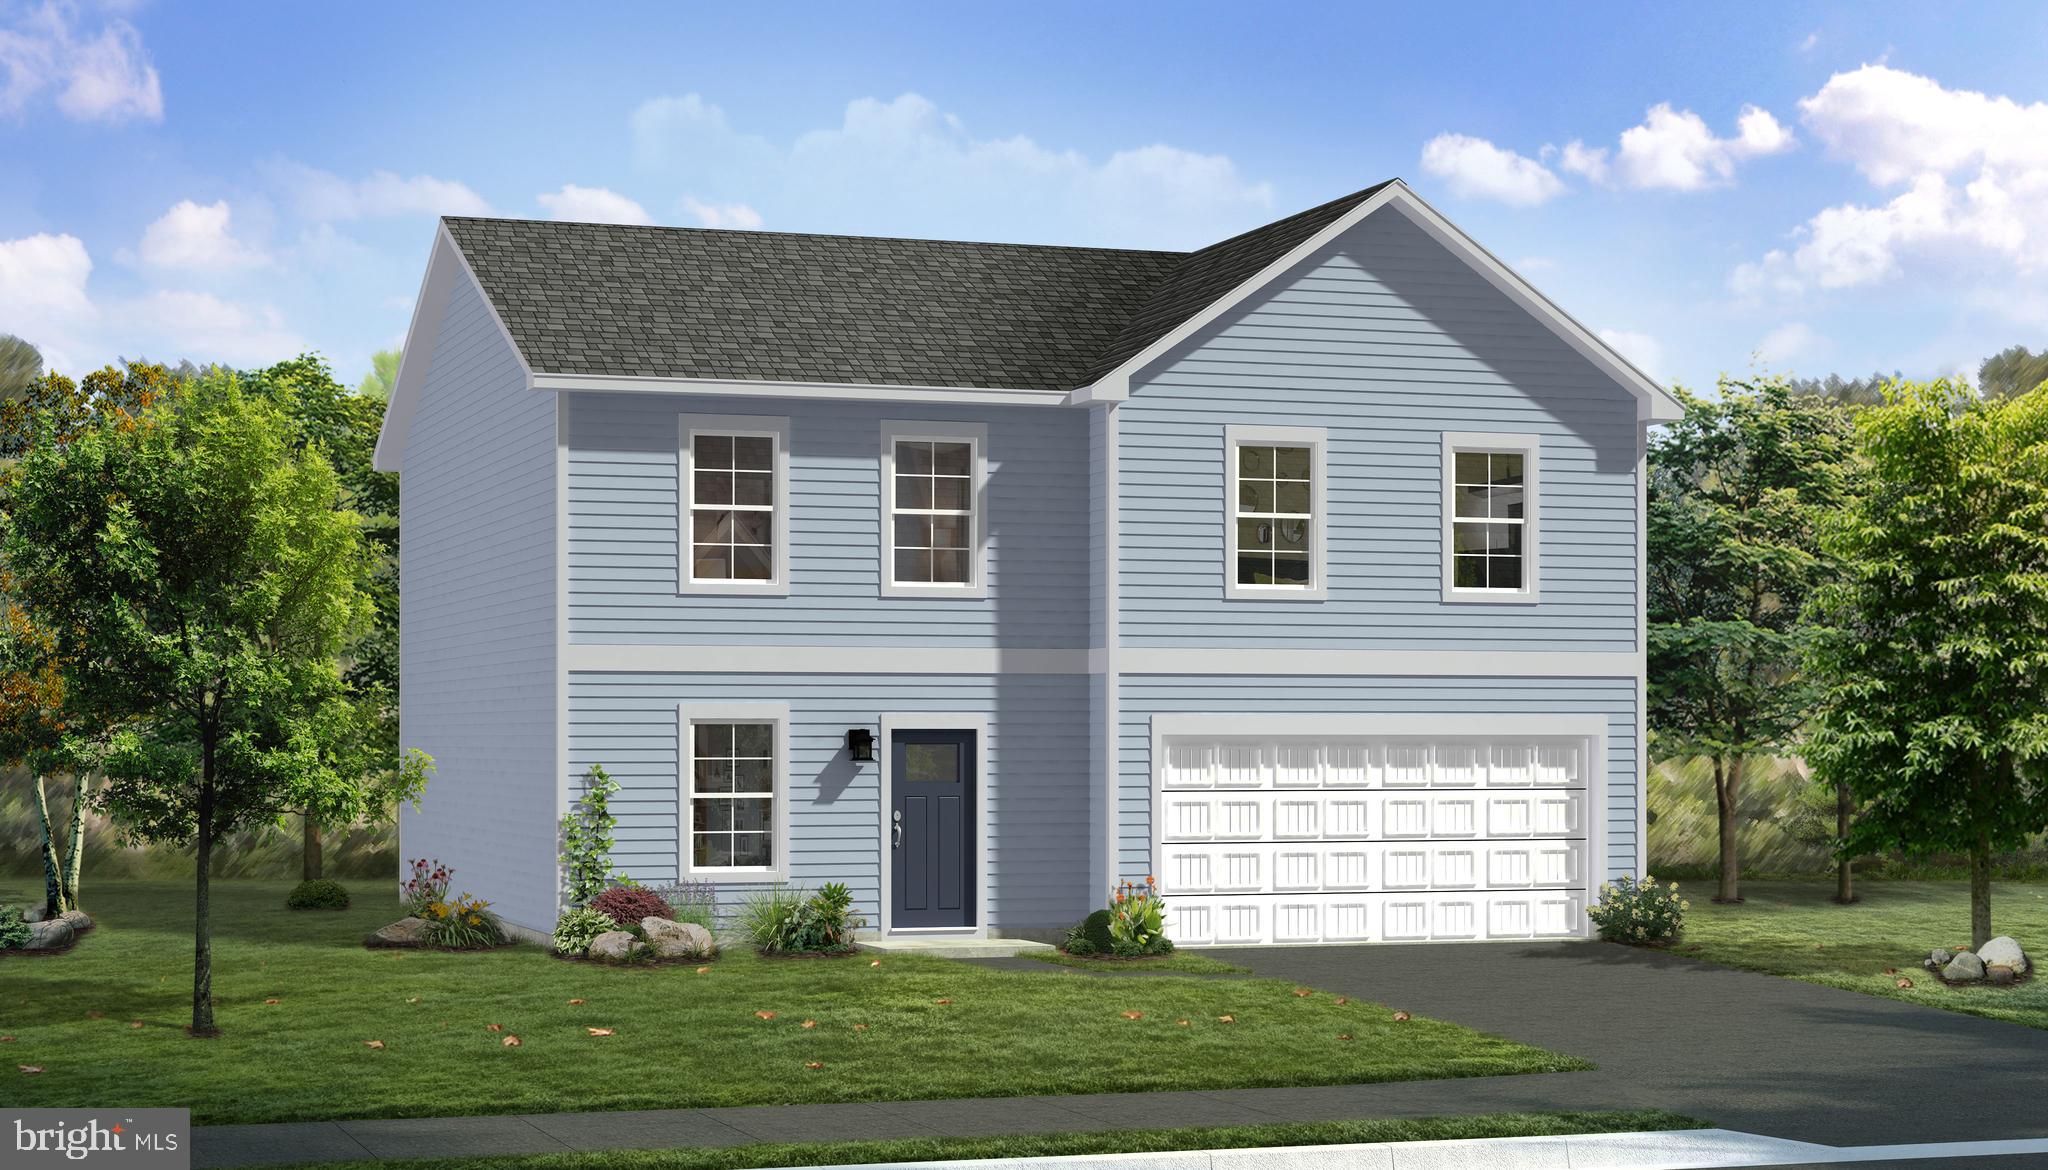
The most affordable single-family homes in the City of Martinsburg with a design studio experience!
**NOW OFFERING UP TO $12,500 IN CLOSING COST ASSISTANCE FOR PRIMARY RESIDENCE WITH USE OF APPROVED LENDER AND TITLE.*
Carnegie II is one of the best sellers for our Heritage Series! This home has a large entry with flex room or can be made into a study to accommodate various needs and lifestyles. The kitchen has a large kitchen island with pantry that's adjacent to the overly sized family room. This home has the ability to have a Morning Room bump out and 4' rear extension. The upstairs features 3 secondary bedrooms with large closets. the primary bedroom is generous in size with walk-in closet and ensuite. Experience the perfect blend of modern convenience and security with a video doorbell, keyless entry, and a smart garage door app — giving you peace of mind, wherever you are.  The Gallery is conveniently located within minutes of I-81, Main Street Martinsburg, and the train station.  Enjoy dining, shopping, and entertainment while staying connected to Northern Virginia and Western Maryland. Don’t miss your chance to call The Gallery your home—schedule your tour today! *Photos may not be of actual home. Photos may be of similar home/floorplan if home is under construction or if this is a base price listing.
#WVBE2046778

MARTINSBURG

TBB FONTANA CIRCLE CARNEGIE II

4 Beds

2 Baths

2,216 Sq.Ft.

$369,990

MLS#: WVBE2046778

This charming 2-story, 2148 square foot home is designed for both style and functionality. With four bedrooms and 2.5 baths, it provides plenty of space for comfortable living and entertaining. On the main floor, luxurious vinyl plank (LVP) flooring extends through the open living areas blending durability with a modern look. The kitchen is a highlight, featuring sleek granite countertops and stainless steel appliances that bring a contemporary touch to the space. Ample cabinetry provides plenty of storage, and the kitchen flows seamlessly into the living area, making it easy to cook, dine and entertain. Upstairs, you'll find all four bedrooms, including a spacious owners suite with an en-suite bathroom. The additional three bedrooms share a second full bathroom, while a convenient half bath is located on the main floor for guests. The new home comes equipped with smart home technology including video doorbell, smart door lock, smart switch, smart plug, smart thermostat and smart panel that connects to your phone making it easier than ever to control your house no matter where you are! Take advantage of incentives and rate options using DHI mortgage, making your new home MORE AFFORDABLE than ever. This home offers a perfect blend of modern amenities, comfortable living spaces, and great upgrades making it a great option for you and your family. Close to shopping, dining, health care and more! *Photos are of similar model and not of actual home*
#WVBE2048854

MARTINSBURG

269 ANCONAS BOULEVARD

4 Beds

2 Baths

2,148 Sq.Ft.

$369,990

MLS#: WVBE2048854
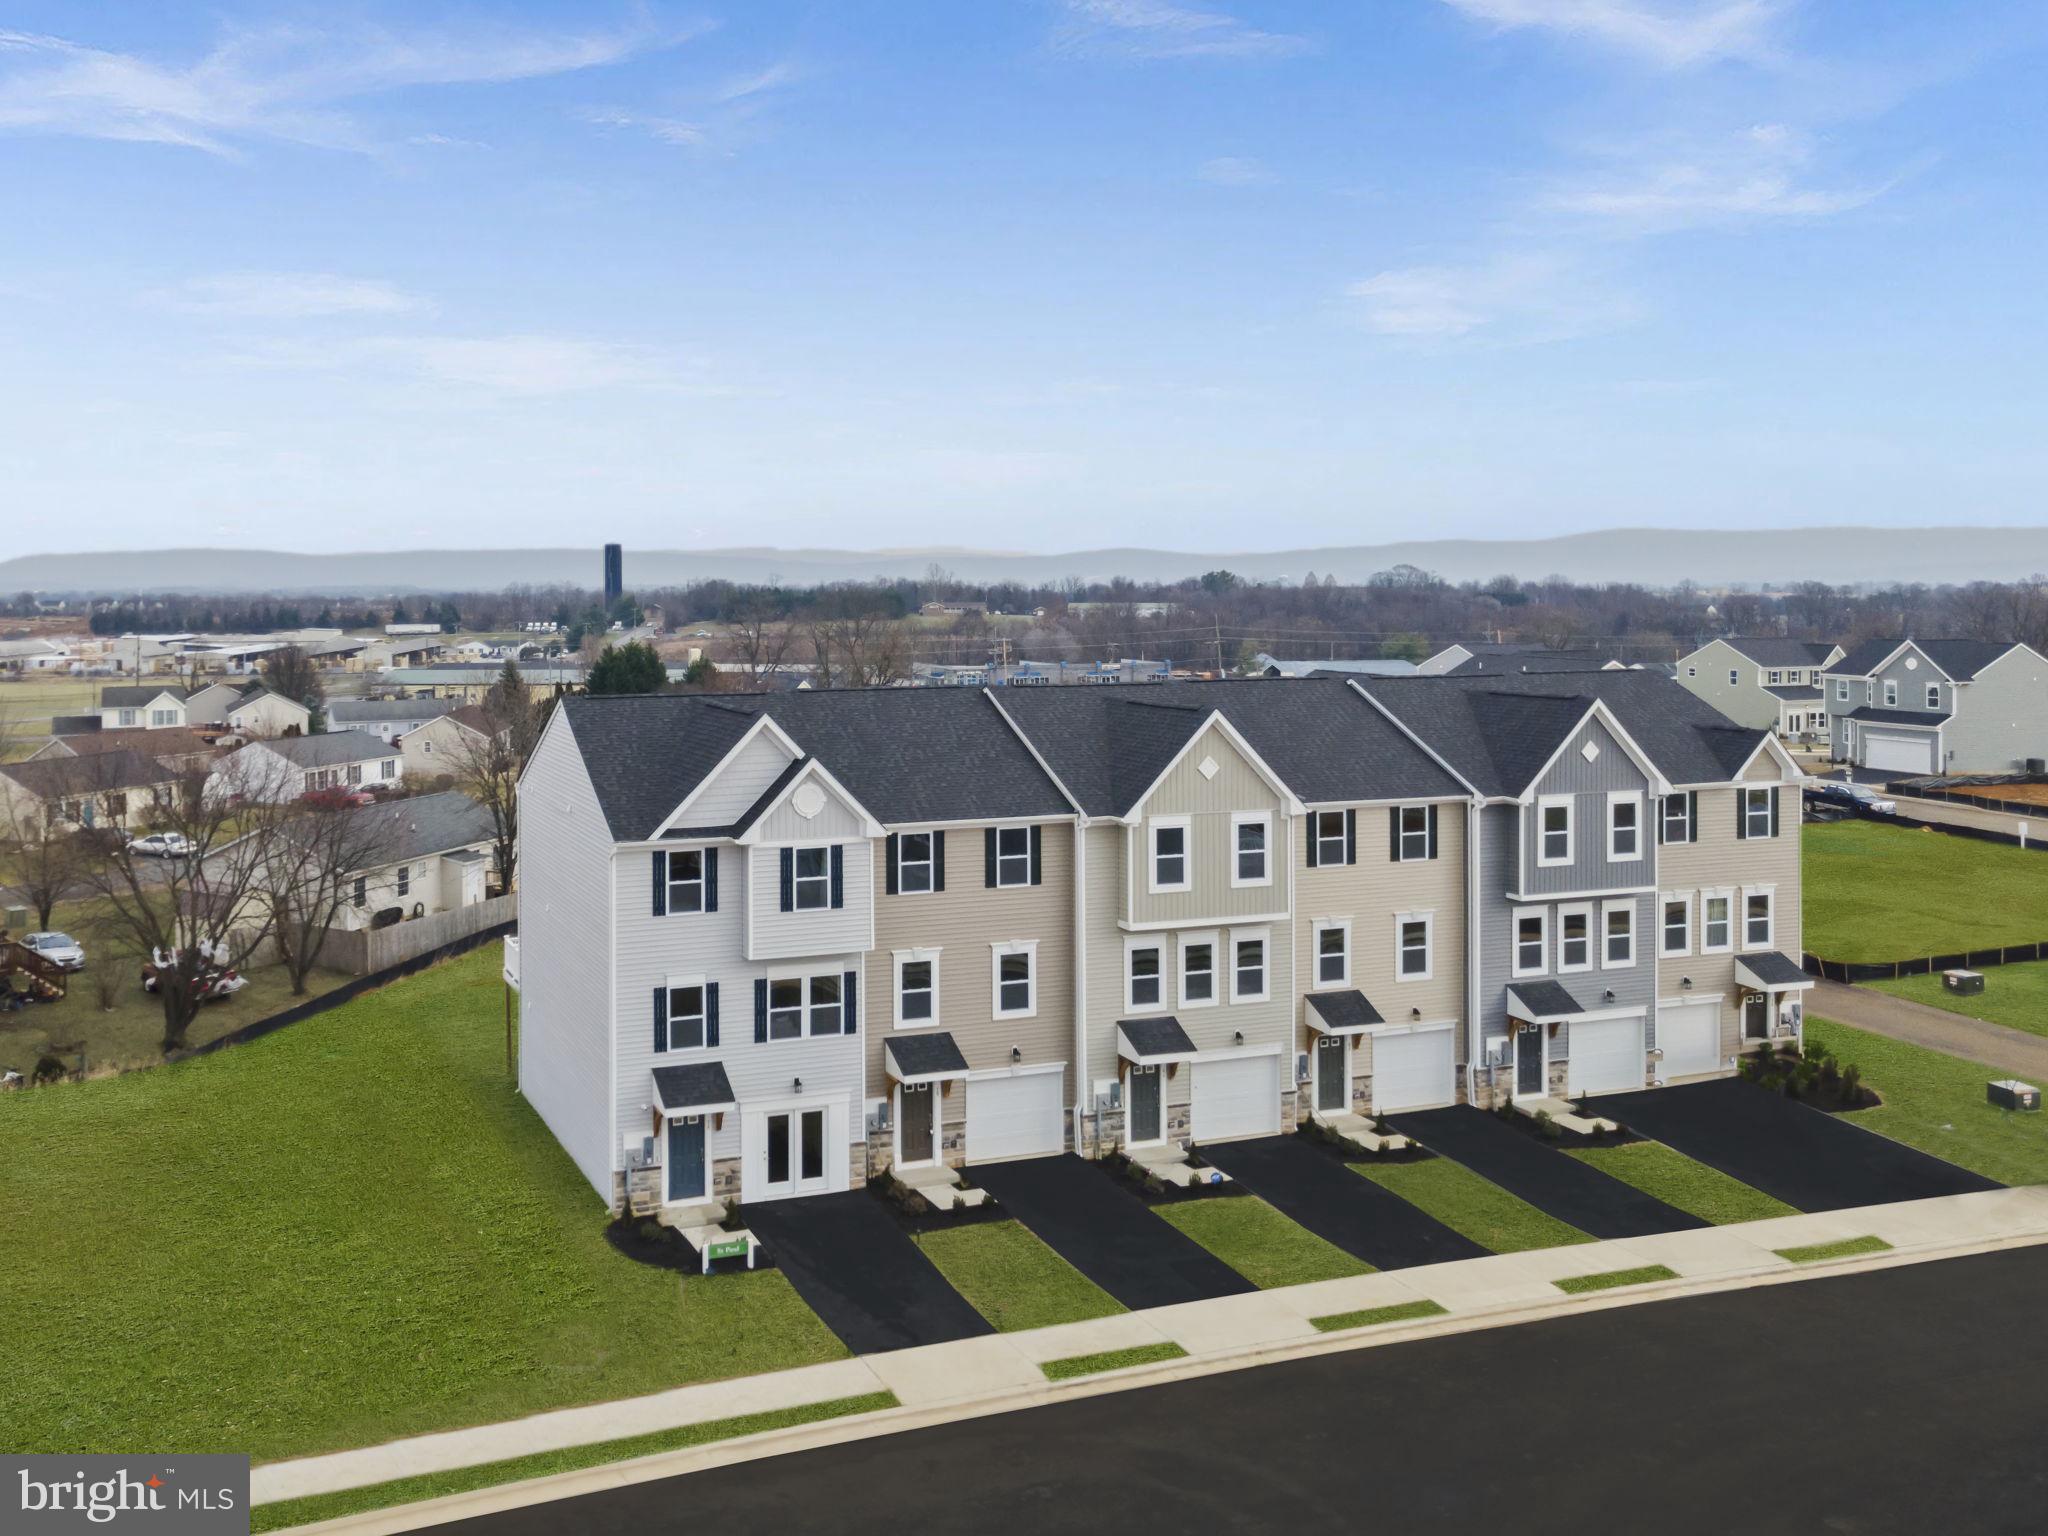
Late June Delivery in Huntwell West – End Unit Home

4 spacious bedrooms, 3 full baths, 1 half bath, a 1-car garage, and a large backyard, this home combines modern convenience with plenty of room for your lifestyle.

The main level boasts an open-concept design with luxurious vinyl plank flooring throughout. The kitchen is a showstopper with upgraded cabinets, a stylish backsplash, granite countertops, a pantry, a dining area, and a large island. Step outside to the 10x16 deck, perfect for entertaining or relaxing, overlooking the large backyard and offering extra privacy as an end unit.

Upstairs, the primary suite is a serene retreat with a walk-in closet and an en-suite bath. Two additional bedrooms, a full bath, and a convenient laundry area complete the upper level. The lower level includes a 4th bedroom and another full bath, offering versatile living space for family or guests.

This home comes with thoughtful upgrades, including an Electric Vehicle (EV) charger, additional cable/internet dual ports, and extra LED lighting in the family room, lower-level bedroom, and primary bedroom.

Photos are of a similar home. Visit our model home at 11 Peters Ave, Ranson, WV, or contact our Neighborhood Sales Representative for more details and to schedule your tour. Don’t miss out on this exciting opportunity to make this end-unit home yours!
#WVJF2015096

RANSON

184 HUNTWELL WEST BOULEVARD

4 Beds

3 Baths

1,989 Sq.Ft.

$369,990

MLS#: WVJF2015096

OCTOBER DELIVERY Cedar floorplan at the Oak Leaf Meadows community w/ over 1900 square feet of living space!  This beautifully designed 4‑bedroom, 2.5‑bath home perfectly blends everyday functionality with modern features. Step into the welcoming foyer and continue into the spacious great room, which flows seamlessly into the gourmet kitchen featuring a large center island, brand‑new stainless-steel appliances, LVP flooring and an adjoining dining area—ideal for entertaining and daily living.
Just beyond the main living space, a hallway leads to a convenient powder room and a versatile flex space that can easily be used as a home office, hobby room, or play area. Upstairs, three of the four bedrooms feature walk‑in closets, along with a full hall bath and an upstairs laundry room for added convenience. The luxurious owner’s suite offers generous living space, a huge walk‑in closet, and a dual‑vanity bath.  Enjoy the rear covered porch to relax after those long days.

Oak Leaf Meadows offers an exceptional location in the Musselman School District—just 5 minutes to I‑81, 15 minutes to Martinsburg, and 20 minutes to Winchester. Closing assistance available with the use of the seller’s preferred lender. Lot premiums may apply.  Photos are representative. Visit the model home at 186 Inola Court, Inwood, WV 25428, and learn why The Cedar is a must‑see!
#WVBE2053682

INWOOD

LOT 140 INOLA COURT

4 Beds

2 Baths

1,903 Sq.Ft.

$369,990

MLS#: WVBE2053682
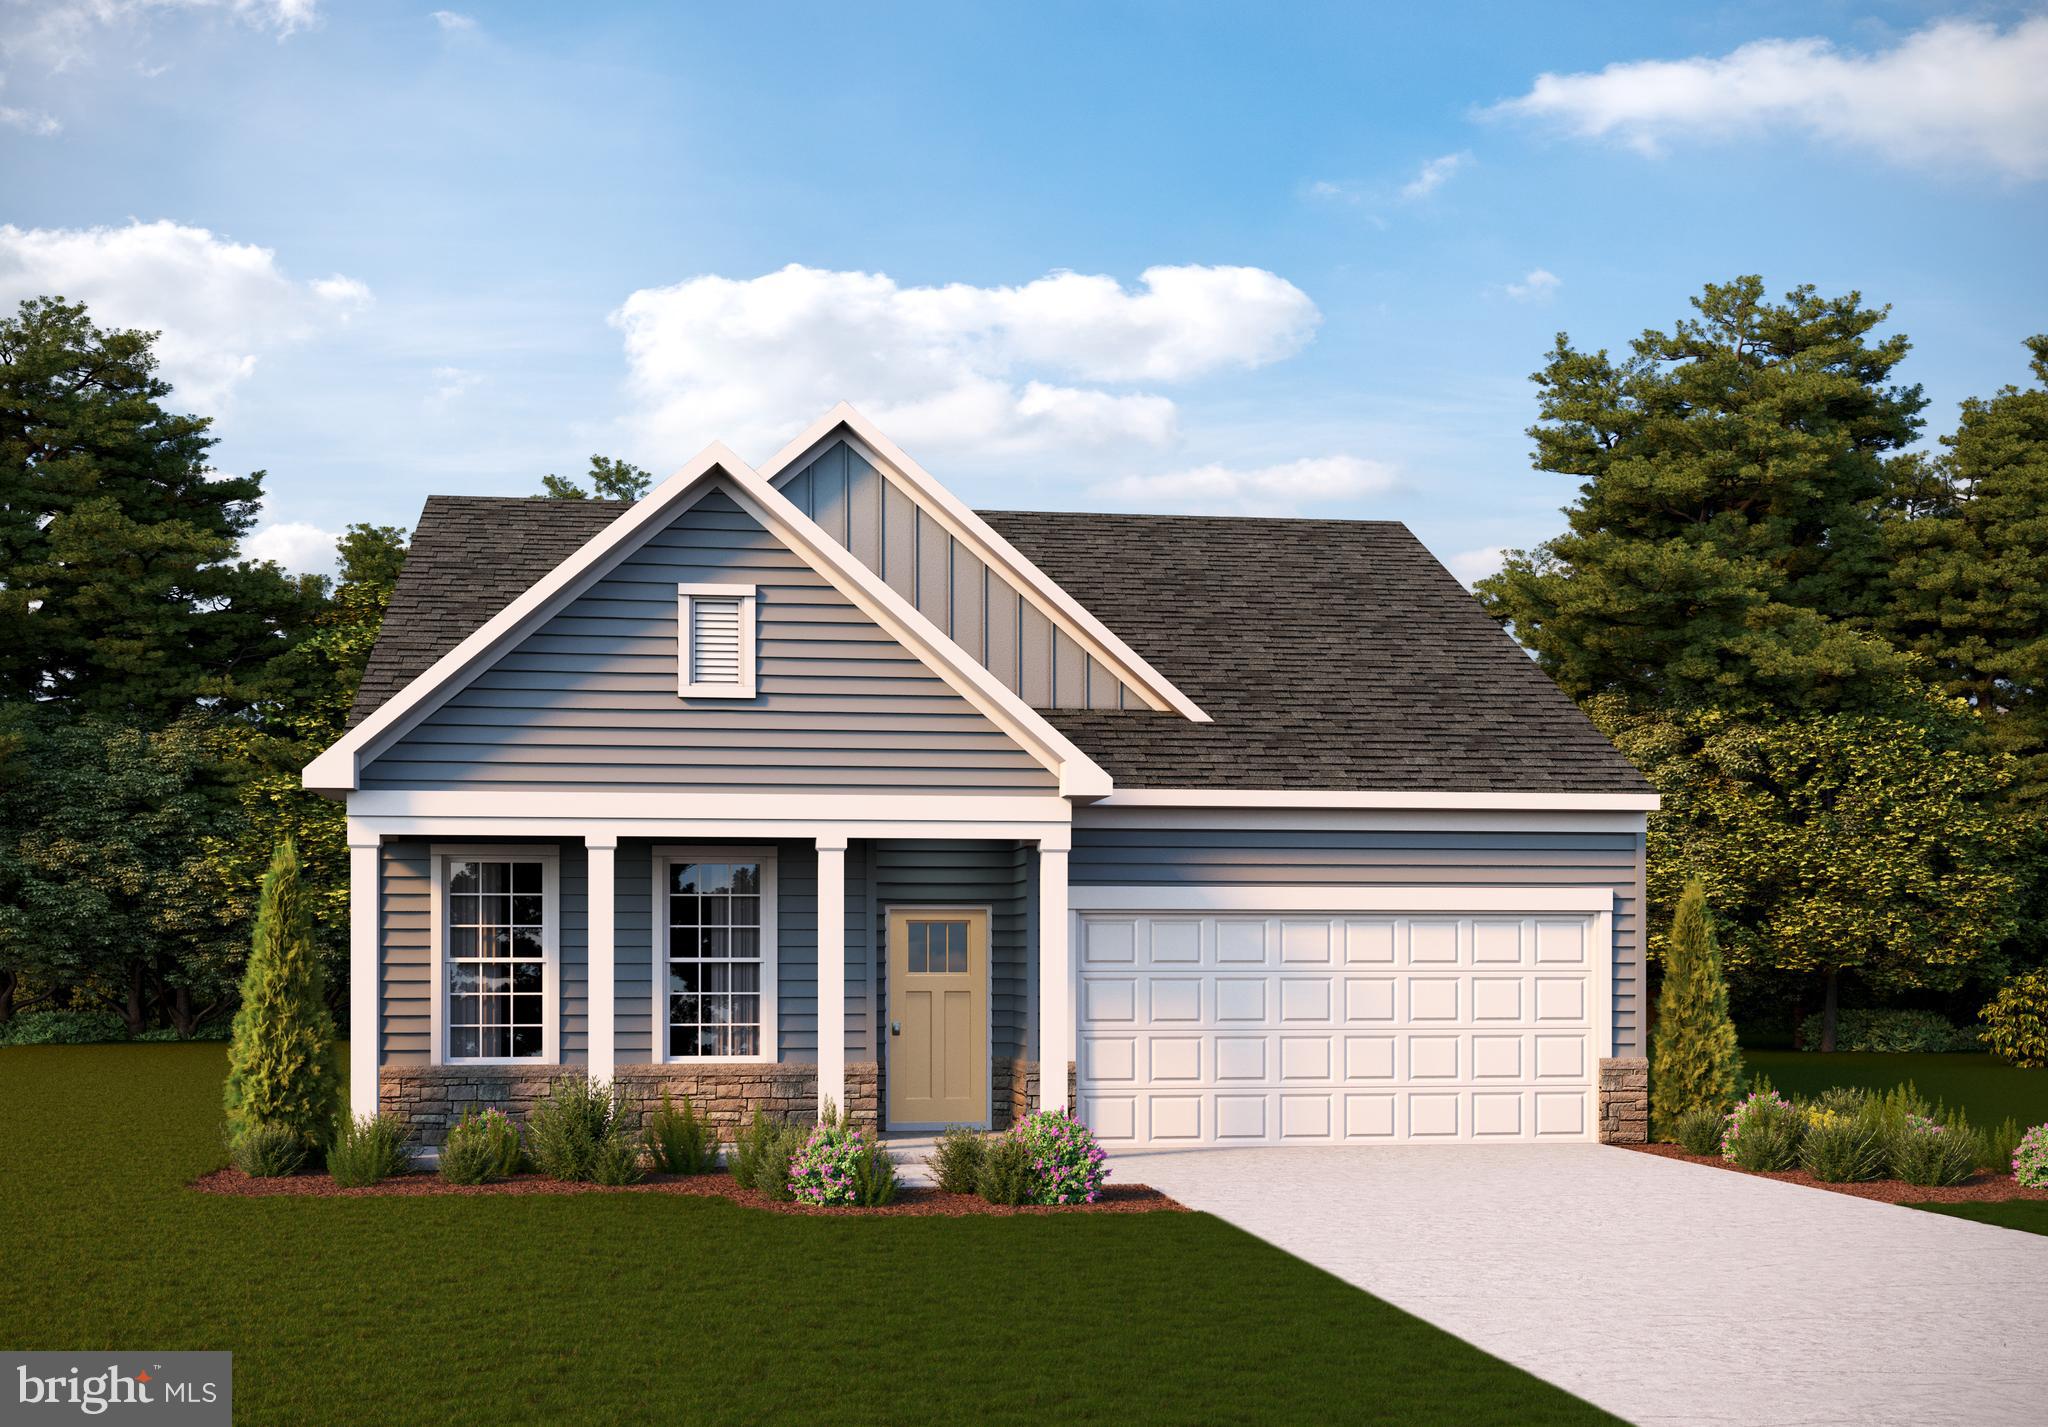
Approximate December delivery! Welcome to Riverpointe, Charles Town’s newest community! This beautiful rancher-style single family floorplan offers 1,500 sq. ft. of well-designed living space with 3 bedrooms, 2 baths, and a 2-car garage. The open-concept main level features a spacious family room, and a modern kitchen complete with stainless steel appliances, quartz countertops, and a large eating area—perfect for everyday living and entertaining. Three bedrooms on one level for main level living and provide plenty of space for family and guests.   Enjoy a fully sodded yard, ready for outdoor fun, along with a prime commuter-friendly location just minutes from Northern Virginia, Maryland, and DC. Restaurants, shopping, and parks are all nearby for added convenience. With its thoughtful layout, stylish finishes, and move-in ready appeal, this home is waiting for you. Schedule your tour today!   Features may vary. *Photos for viewing purposes, and not of actual home*
#WVJF2024720

CHARLES TOWN

204 ECLIPSE STREET

3 Beds

2 Baths

1,500 Sq.Ft.

$369,990

MLS#: WVJF2024720

Our wildly popular Oleander MODEL HOME , is available for an October Move in  date! 4 generously sized bedrooms, 3 full luxury baths, a large great room area+ plus a home office and full two car (or SUV) garage set on a larger than average corner home site with extensive landscaping including irrigation system. This home is our Model home so it comes with EVERYTHING (Furnishings can be sold separately)!  Dillon Farm community is situated perfectly convenient shopping and restaurants literally across the street!  Our main living area features a wide-open floorplan spotlighting a stunning professionally curated Farmhouse Look kitchen including upgraded cabinetry, Granite Countertops, huge kitchen island, stainless steel appliances multi- cycle Dishwasher, electric Range/ Oven, built in Microwave and Disposal, washer dryer and garage door opener. Vinyl wood look flooring.  Luxury primary bath features Spa Shower, private toilet area, quartz counter tops, upgraded Black Matte Moen fixtures, black framed mirrors with sconce lighting.  Energy Efficient- (community) Propane heating and hot water, Barricade Plus house wrap and 'Air Tite' energy seal package, 14 SEER air conditioning, low E double pane windows, insulated fiberglass front door and programmable thermostat are a few more of the benefits of a new KHOV Home at Dillon Farm!  Ask about Closing Cost assistance with the use of KHovnanian American Mortgage
#WVBE2031598

HEDGESVILLE

106 (Site 73) PERDIZ ROAD

4 Beds

3 Baths

2,081 Sq.Ft.

$369,990

MLS#: WVBE2031598

***Back on the market.  Please call the listing agent with any questions***

Tranquil Mountain Retreat in Berkeley Springs – No HOA!
Welcome to 422 Clearfield Dr, a charming mountain escape in the heart of Berkeley Springs, WV. This peaceful retreat offers the perfect balance of privacy and convenience, making it an ideal full-time residence, weekend getaway, or investment property.  Step inside to find a warm and inviting interior featuring hardwood floors, wood burning stove, and updated appliances.  Seller offering a 1 year home warranty.

Bonus Opportunity! The seller has already purchased materials to upgrade both bathrooms, and they will convey with an acceptable offer—giving you the chance to add your personal touch and increase the home’s value right away!

Durable & Energy-Efficient Features
This home has been upgraded with a metal roof and gutter guards, offering long-term protection and minimal maintenance. The central boiler heat system ensures efficient and cost-effective heating, keeping you warm through the seasons.

Need more space? An additional room over the garage is ready to be finished, offering the potential for an extra bedroom, home office, studio, or recreational space—customize it to fit your needs!

Expansive Storage & Outdoor Features
For those who need extra space and storage, this property also includes:
 A massive 24x48 detached building – ideal for a workshop, garage, or additional storage.
Two 10x16 sheds – providing ample space for tools, equipment, or outdoor gear.
 A chicken coop – perfect for farm-fresh eggs and a touch of country living.

Enjoy serene woodland views from your front porch, expansive deck, gazebo or private backyard, where you can relax, entertain, or stargaze on quiet mountain nights. With a generous lot and no HOA restrictions, this property offers endless possibilities for outdoor activities and hobbies.

Located just minutes from historic downtown Berkeley Springs, you'll have easy access to quaint shops, renowned spas, restaurants, and the famous warm mineral springs. Plus, this home is a nature lover's paradise with nearby hiking, fishing, and outdoor recreation.

Best of all—NO HOA! Whether you're looking for a relaxing retreat, a homestead setup, or a lucrative short-term rental opportunity, 422 Clearfield Dr is a rare find in a sought-after location.

Don’t miss out—schedule your private showing today!
#WVMO2005650

BERKELEY SPRINGS

422 CLEARFIELD DRIVE

3 Beds

2 Baths

1,280 Sq.Ft.

$369,990

MLS#: WVMO2005650

Very popular Talbot Model with opt. upper level extension.  Hardwood main level living area, Gourmet Kitchen with upgraded appliances and Granite counter tops.  Stacked stone fireplace in family room.  Walk out basement with lots of potential.Seller says bring offers!
#1002358678

CHARLES TOWN

PENTICTON

3 Beds

3 Baths

4,654 Sq.Ft.

$369,990

MLS#: 1002358678

D R Horton's newest single family Express Homes community in Charles Town. One level living. Fully equipped gourmet kitchens with stainless steel appliances, 25 cu ft side by side refrigerator with in door water/ice, multi cycle dishwasher, disposal, range and microwave with Aristokraft kitchen cabinetry, LED work area kitchen lighting and granite countertops. America's "Smart Home Technology" featuring Quisys IQ HD touchscreen with camera, Wi-Fi video doorbell, Echo Dot speaker with Alexa, Z-Wave programmable thermostat, smart light switch and Keyless Entry front door lock with deadbolt, flat screen prewires with cat-6 outlets in owners suite and living area, and finally a Wi-Fi enabled garage door opener. LVP flooring on main level public areas, two panel interior doors with brushed nickel hardware, wall to wall carpeting in bedrooms, ceiling fan pre-wires, whole house window blinds throughout - ALL BRAND NEW AND ALL INCLUDED!!! Attractive low down payment financing programs available at below market rates. Closing cost assistance plus a RWC 10 year warranty. ACT NOW!        *Photos are of similar model, and not of actual home*
#WVJF2006486

CHARLES TOWN

277 GUM SPRING DRIVE

3 Beds

2 Baths

1,385 Sq.Ft.

$369,990

MLS#: WVJF2006486

MOVE IN READY!!! Don't wait to build!!! IMMEDIATE DELIVERY!!! This Deerfield is a two story home with 4 bedrooms and 2.5 baths. The kitchen features a walk-in pantry and a large island with a double sink, which gives plenty of room for entertaining. Stainless steel appliances, 25 cu ft side by side refrigerator with in door water/ice, multi cycle dishwasher, disposal, range and microwave with Aristokraft kitchen cabinetry, LED work area kitchen lighting and granite countertops. America's "Smart Home Technology" featuring Quisys IQ HD touchscreen with camera, Wi-Fi video doorbell, Echo Dot speaker with Alexa, Z-Wave programmable thermostat, smart light switch and Keyless Entry front door lock with deadbolt, flat screen prewires with cat-6 outlets in owners suite and living area, and finally a Wi-Fi enabled garage door opener. LVP flooring on main level, laundry and bathroom areas, wall to wall carpeting in bedrooms, and LVP on main level and bathrooms. ceiling fan pre-wires
#WVBE2029340

MARTINSBURG

275 TOULOUSE LANE

4 Beds

2 Baths

1,906 Sq.Ft.

$369,990

MLS#: WVBE2029340

The Deerfield is thoughtfully designed two story home with 4 bedrooms and 2.5 baths. The kitchen features a walk-in pantry and a large island with a double sink, which gives plenty of room for entertaining. Stainless steel appliances, 25 cu ft side by side refrigerator with in door water/ice, multi cycle dishwasher, disposal, range and microwave with Aristokraft kitchen cabinetry, LED work area kitchen lighting and granite countertops. America's "Smart Home Technology" featuring Quisys IQ HD touchscreen with camera, Wi-Fi video doorbell, Echo Dot speaker with Alexa, Z-Wave programmable thermostat, smart light switch and Keyless Entry front door lock with deadbolt, flat screen prewires with cat-6 outlets in owners suite and living area, and finally a Wi-Fi enabled garage door opener. LVP flooring on main level public areas, two panel interior doors with brushed nickel hardware, wall to wall carpeting in bedrooms, ceiling fan pre-wires, whole house window blinds throughout - ALL BRAND NEW AND ALL INCLUDED!!! Attractive low down payment financing programs available at below market rates. Closing cost assistance plus a RWC 10 year warranty. ACT NOW!
#WVBE2027032

MARTINSBURG

299 TOULOUSE LANE

4 Beds

2 Baths

1,906 Sq.Ft.

$369,990

MLS#: WVBE2027032

The only community within historic Charles Town with resort style amenities!
**Cover Your Closing Cost Up To $10,000, Paid by DRB Homes and Lender Credit for Primary Residence with Use Of Approved Lender and Title!**
**MODEL HOME FOR SALE** Your chance to own an End Unit model home in the only community in Charles Town with resort style amenities! This 3 level Darlington II town home features 3 bedrooms, 3.5 bathrooms, 9ft ceilings and a 1 car garage with driveway. This home is full of beautiful upgrades including custom paint and trim work throughout the home, a 4ft rear extension, upgraded flooring and lighting throughout, tray ceiling in the primary suite, vaulted ceilings in secondary bedrooms, upstairs laundry room complete with washer and dryer, a rear 8x12 composite deck and a fireplace in the family room. This gorgeous open kitchen is complete with an island that extends over 8ft, upgraded cabinets, Quartz countertops, an apron sink and pendant lights. Live the Huntfield lifestyle in Charles Town's largest planned community ideally situated along the rolling hills of the Blue Ridge Mountains!
#WVJF2019736

CHARLES TOWN

249 UNION RIDGE DRIVE

3 Beds

3 Baths

2,073 Sq.Ft.

$369,990

MLS#: WVJF2019736

1 ... 469 470 471 472 473 ... 666
* Listings identified with the FMLS IDX logo come from FMLS and are held by brokerage firms other than the owner of this website. The listing brokerage is identified in any listing details. Information is deemed reliable but is not guaranteed. If you believe any FMLS listing contains material that infringes your copyrighted work please click here to review our DMCA policy and learn how to submit a takedown request. © 2024. First Multiple Listing Service, Inc.
 - property

Send a message

Message successfully sent.

Your message

What is 3 + 4 ?

Reason for contacting?

I agree to receive email communication and understand I can unsubscribe at any time.

I agree to be contacted by Charis Realty Group - Christine Issler, Broker via call, email, and text for real estate services. To opt out, you can reply 'stop' at any time or reply 'help' for assistance. You can also click the unsubscribe link in the emails. Message and data rates may apply. Message frequency may vary. Privacy Policy

Sign Out

Virtual Assistant

Would you like to take the next step with this property? We can help you schedule a showing or virtual tour, or send you more details.

Yes, I would like more information.

Thank You for Your Reply, One of Our Agents will contact you as soon as possible

No, maybe later.

Thank you, you can always contact me via email, phone number or through the contact form.

Realhub AI

Lucy - Your AI-Powered Realtor

Update Your Temporary Password

Personalize your search

Enter your email and we'll notify you immediately when new listings match what you're looking for.

or enter email address

Already have an account ? Login here

Continue your home search

I agree to receive communications and understand I can unsubscribe at any time.

I agree to be contacted by Charis Realty Group - Christine Issler, Broker via call, email, and text for real estate services. To opt out, you can reply 'stop' at any time or reply 'help' for assistance. You can also click the unsubscribe link in the emails. Message and data rates may apply. Message frequency may vary. Privacy Policy

Already have an account ? Login here

We use cookies

We use cookies primarily for analytics to enhance your experience. By accepting, you agree to our use of these cookies. You can manage your preferences or learn more about our cookies policy.
