Properties

Browse or get in touch to schedule a walkthrough.

  • Nearby me
Price range

Popular Features

Community Features

Association

Property Features

Waterfront

View

Exterior Features

Interior Features

Style

10000 properties match your criteria

Updated 1 minute ago

E-Alert name

THIS CHARMING RANCHER IS A 4 BEDROOM 3 BATH IS ON A 3.08AC  HAS A LARGE  LIVING ROOM WITH CATHEDRAL CEILINGS, LOVEY KITCHEN WITH PENINSULA BAR SEATING. DINING ROOM/ KITCHEN COMBO. 3 BEDROOMS 2 FULL BATH ON THE MAIN LEVEL. HARDWOOD IN KITCHEN, WOOD BURNING FIRE PLACE, 1 BEDROOM AND 1 BATH ON THE DOWNSTAIRS  LEVEL, BACK DECK WITH AN INCREDIBLE VIEW OF MATURE TREES. FENCED IN BACK YARD WITH A  CONCRETE PATIO. OVERSIZED DETACHED GARAGE HAS WORKSHOP  AND STORAGE IN THE ATTIC- that could be finished as additional living space!
#WVMO2003822

BERKELEY SPRINGS

8607 WINCHESTER GRADE ROAD

4 Beds

3 Baths

2,784 Sq.Ft.

$374,900

MLS#: WVMO2003822

Final offers due Monday 3/4 at 4pm please. ONLY PARKING IS IN THE DRIVEWAY. PLEASE DO NOT PARK IN NEIGHBOR'S YARD OR DRIVEWAY! Thank you!

Welcome to this STUNNING cabin tucked away in a secluded and private setting in Harpers Ferry, WV.  This log cabin offers a true escape from the hustle and bustle of everyday life, nestled with picturesque landscape. This tranquil retreat offers a seamless blend of nature's beauty and luxurious living, set on a 1.39-acre lot.

As you approach the cabin, you're greeted by the timeless charm of its handcrafted log exterior, creating a sense of warmth and coziness. Stepping inside, you're welcomed into the living area adorned with exposed wooden beams and a  wood stove, creating a cozy ambiance perfect for chilly evenings.

This cabin offers two bedrooms and two bathrooms, providing ample space for both relaxation and privacy. Each bedroom offers a serene escape and natural light streaming in through the skylights. 

The heart of the home lies in its gourmet kitchen, where granite countertops and stainless steel appliances come together to create a chef's paradise. Whether you're whipping up a quick breakfast or preparing a gourmet feast, this kitchen is sure to inspire culinary creativity.

Pocket doors throughout the cabin offer both functionality and style, seamlessly dividing living spaces while maintaining an open and airy feel. A butler's pantry provides additional storage and prep space, ensuring that entertaining guests is effortless and enjoyable.

Outside, a beautiful back patio area awaits, perfect for hosting parties, family gatherings, or simply basking in the tranquility of nature. The upgraded bunkhouse offers additional accommodations for guests or could be utilized as a home office or studio space, providing flexibility to suit your needs.

Whether you're seeking a weekend retreat or a full-time residence, this home provides the perfect blend of comfort, luxury, and natural beauty in the heart of Harpers Ferry, West Virginia.
#WVJF2010888

HARPERS FERRY

20 RIVERSIDE DRIVE

2 Beds

2 Baths

1,575 Sq.Ft.

$374,900

MLS#: WVJF2010888

This property is currently being utilized as commercial.

1900-built home on 1 acre of land offers a blend of timeless charm, modern comfort, and potential for personalization, making it a unique and desirable property for those seeking a piece of history with room to make it their own.

The exterior of the home showcases traditional architectural features that are characteristic of homes from the early 20th century, including a charming front porch and classic siding.  Adding to the charm is a beautiful stone retaining wall and columns, a slate walkway to the front porch, and stone stairs up to the front porch.  A beautiful stone patio is the perfect place to enjoy the outdoors.  Mature trees and landscaping enhance the overall curb appeal and offer shade and privacy.

As you enter the home, you are greeted by beautiful hardwood floors that run throughout the main level.  The living room exudes warmth and comfort, with a wood burning fireplace, ample natural light, and a cozy atmosphere.  The welcoming dining room is perfect for family gatherings and entertaining guests.  A convenient mudroom located just off the kitchen provides space for storing outdoor gear and shoes, helping to keep the main living areas tidy.  The main level also includes a laundry room, and a half bathroom.

The upper-level features three bedrooms, each with its own unique character and hardwood flooring.  A full bathroom on this level serves the bedrooms and is complete with modern fixtures and amenities.
The property includes a full, unfinished basement, offering endless potential for storage or customization to suit your needs.
#WVJF2010452

HARPERS FERRY

263 SHIPLEY SCHOOL ROAD

3 Beds

1 Baths

1,728 Sq.Ft.

$374,900

MLS#: WVJF2010452

Welcome to your mountain escape! Nestled in the heart of Hedgesville’s scenic landscape, this custom home combines modern comforts with rustic charm. Surrounded by countryside for peace and privacy. A large wrap around porch lets you enjoy year round panoramic views of mature woodlands and abundant wildlife. The fenced in yard offers vegetable gardens, mature fruit trees and a fire pit ideal for stargazing, storytelling, and making s’mores. Inside you will find an updated, energy efficient HVAC system, a fully remodeled bathroom and kitchen complete with modern appliances, custom window treatments, LARGE pantry, and updated flooring throughout. The soaring wood ceilings and abundance of natural light makes for a home that’s perfect for relaxing or entertaining. Don’t miss this rare opportunity to own a slice of paradise! Schedule your private tour today and discover why 44 Wild Rose Court is more than just a home — it’s a lifestyle.
#WVMO2006142

HEDGESVILLE

44 WILD ROSE COURT

3 Beds

2 Baths

2,142 Sq.Ft.

$374,900

MLS#: WVMO2006142

Welcome to Pond View Cabin! This home was custom built to maximize outdoor and indoor living space to enjoy the natural beauty of the mountains. The property has both water and mountain views that can be enjoyed from the wrap around porch or private second level balcony. The natural sunlight fills the open concept living space on the main floor with its multiple skylights, glass door and windows to the walk around porch. The statement piece of the living room is the floor to ceiling stone wood burning fireplace. The open concept main level is ideal for entertaining family and friends. The cabin boasts wood floors, wood vaulted ceilings and wooden beams and ceilings in the bedrooms and hallway on the main level. There is a private master bedroom and master bath on the second level. The master bedroom also has vaulted ceilings and its own private balcony to enjoy the water and mountain views. The cabin has been very lightly lived in due to this being a second home owned by only one family since construction. The property is not in a subdivision and is unrestricted!
#WVHS2004510

POINTS

215 POND VIEW LANE

3 Beds

2 Baths

1,250 Sq.Ft.

$374,900

MLS#: WVHS2004510

If you’re in the market for a 3-bedroom, 2-bath rancher with a full basement on a couple of acres, this one’s a must-see! Lovingly maintained by the current owners, it’s seen major recent updates, including a fully renovated kitchen with new cabinets and appliances. The Levolor automatic blinds and window treatments are included.  Hardwood floors throughout with LVP flooring in the kitchen. The metal roof is less than a year old, and there’s a brand-new front door plus a new sliding exterior door in the basement. The unfinished walkout basement offers plenty of potential to add another bedroom or family room. The propane heater in the basement can be converted to a wood burning stove.  The heat pump and well pump were both replaced just two years ago. The backyard is partially fenced for kids and pets, with lots of space to play, and the property includes a two-car garage. The primary bathroom has a walk-in whirlpool bathtub.  Freshly painted and in excellent condition, this home is truly move-in ready!
#WVMO2007696

BERKELEY SPRINGS

50 TEABERRY LANE

3 Beds

2 Baths

1,344 Sq.Ft.

$374,900

MLS#: WVMO2007696

No HOA!  Check out the 3D tour. This newly built sunny open floor plan 4 bedroom, 3 full and 1 half bath is full of fun features like a vaulted ceiling in the living room, a second floor loft area, two primary suites (one on each floor), and a second floor bedroom with it’s own covered balcony overlooking farmland. This layout is great for both entertaining and everyday living with great flow from the front door to the dining, kitchen and breakfast room leading to the back yard. The kitchen is as functional as it is pretty with quartz counters, stainless appliances, breakfast bar and crown molding. A first floor laundry/mud room between the attached one-car garage and kitchen helps you multi-task household chores. Thoughtful lighting throughout includes led recessed lighting, upgraded light fixtures and ceiling fans. The first floor en-suite bath has a walk-in shower, both of the full bathrooms upstairs, including the second primary bedroom en-suite,  have tubs - all with custom tile work. A “smart” water heater is tucked under the stairs instead of the crawlspace. The sellers have taken their favorite things from past renovations and builds (including 2 on this block) and put them into this house. Convenient to all downtown Charles Town has to offer - restaurants, shops and entertainment.  Be part of the revitalization of this block of  W Washington Street with 2 more homes to be built on adjoining lots.  (Landscaping going in 4/15-4/16.  Driveway paving 4/15-4/18)
#WVJF141446

CHARLES TOWN

842 W WASHINGTON STREET

4 Beds

3 Baths

2,750 Sq.Ft.

$374,900

MLS#: WVJF141446

IMMEDIATE DELIVERY. Great family home situated well established neighborhood. Great commuter location and convenient to schools & shopping. Kitchen has granite countertops with island and is open to family room. LVP flooring in  foyer, dining and Kitchen area.  Living room has carpet. 10 X 12  deck with vinyl rail and accessible from the kitchen for easy grilling or enjoying your morning coffee.   This home features 3 large bedrooms and a primary suite with tray ceilings on the upper level.   All bedrooms have standard fan/lights. Primary bath has ceramic flooring and ceramic surround in oversized shower with seat, glass doors and a walk in closet.  Laundry room on bedroom level with tiled flooring. Walk out basement with plumbing for future 3rd bath. Two car garage which is insulated, lots electrical outlets, insulated garage door and opener.    Tons of standard features that other builders charge for as options. 2 X 6 walls and dual heat pumps for energy efficiency.  As with all new construction, WV transfer taxes are paid by Purchaser.
#WVBE2045608

MARTINSBURG

101 CABRIOLET COURT

4 Beds

2 Baths

1,932 Sq.Ft.

$374,900

MLS#: WVBE2045608

Welcome to this stunning and meticulously renovated home that truly shows like a model! Step onto the charming front porch and into a beautifully updated interior where every detail has been thoughtfully curated. On the main level, you'll find a large kitchen with recessed lighting, granite countertops and center island. The laundry room is a standout, featuring built-in shelving, a farmhouse sink, and stylish mosaic tile. There is a main level bedroom and full bath that impresses with a custom-tiled shower and frameless glass doors. Relax in the cozy family room or enjoy the natural light in the sunroom with cathedral ceilings and Palladian windows, which opens to a peaceful brick patio and backyard. Upstairs, the spacious bedrooms are complemented by a luxurious master suite with a walk-in closet and a spa-like ensuite bathroom, complete with a soaking tub, separate shower, and double vanity sinks. The lower level offers a recreation room and ample unfinished space, perfect for storage or future expansion, with rough-in plumbing for an additional bath. With mountain views, a sought-after location, and even a new roof and siding, this pristine home is ready for you to move right in! Check out the 3D Virtual Tour Walk Through!
#WVMI2002884

KEYSER

1545 BEACON STREET

4 Beds

3 Baths

2,544 Sq.Ft.

$374,900

MLS#: WVMI2002884
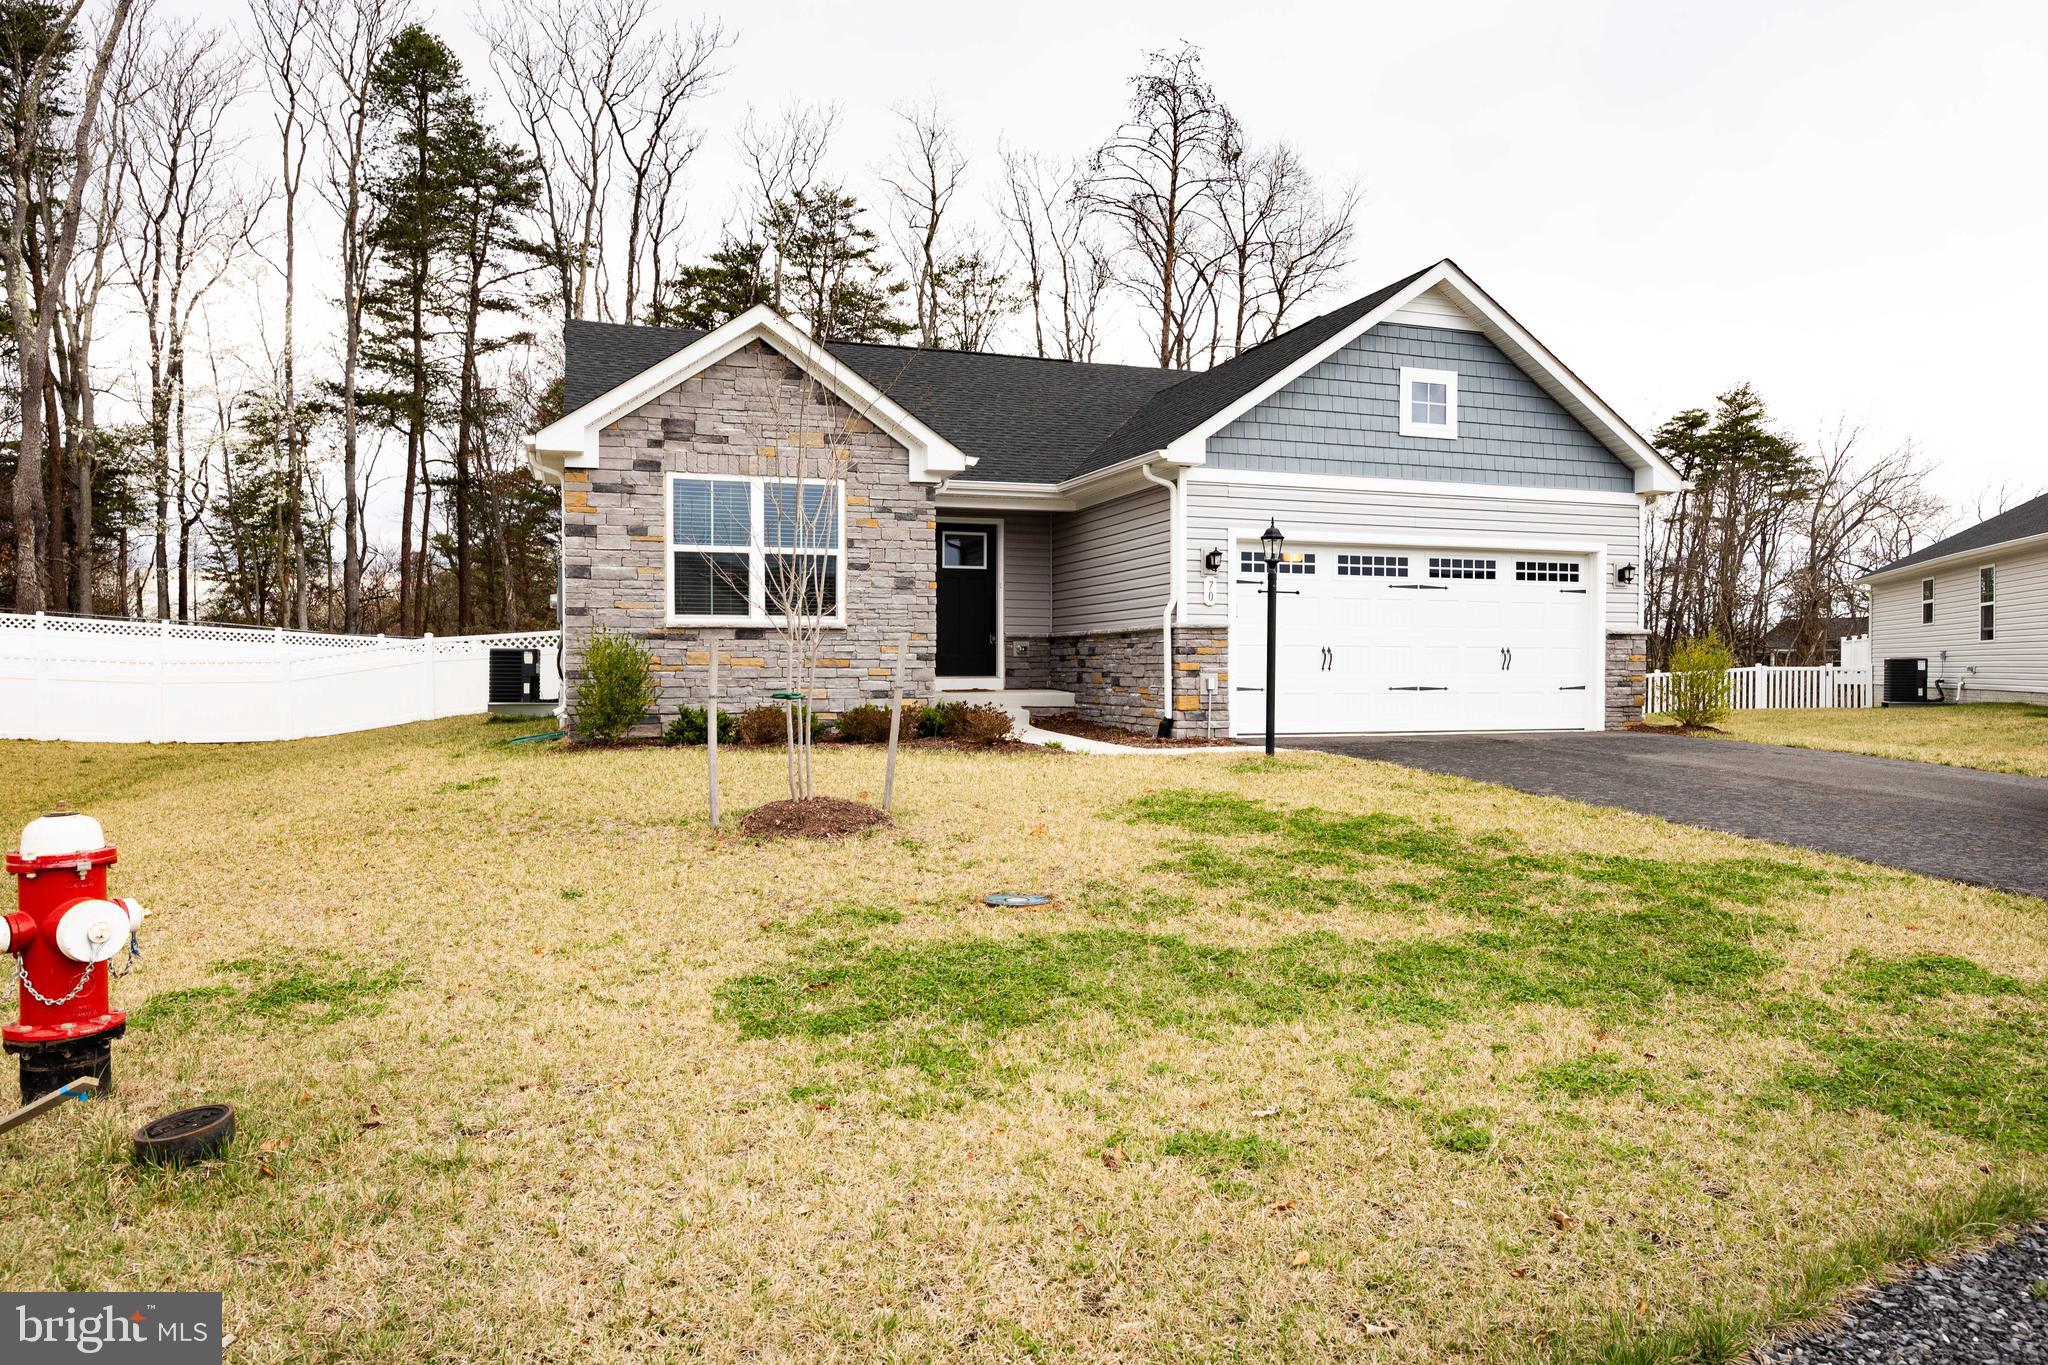
Cute single living ranch with a full unfinished basement on a cul de sac.
#WVBE2038882

MARTINSBURG

70 WEDMORE COURT

3 Beds

2 Baths

1,338 Sq.Ft.

$374,900

MLS#: WVBE2038882

MOTIVATED SELLER!  BACK ON THE MARKET AT NO FAULT OF THE SELLER! PRICED BELOW APPRAISAL!
Just completed in September 2025, this brand-new ranch home offers the kind of fresh start buyers dream about.

Set on 3.04 flat-to-rolling acres in the peaceful Harnest Hills community, this home sits on a quiet no-through street with beautiful mountain views and easy access just past Largent Bridge. And if you love the outdoors, you’re minutes from the Cacapon River — perfect for kayaking, fishing, tubing, or simply unwinding by the water.

Inside, you’ll find 1,773 square feet of thoughtfully designed main-level living, plus another 1,773 square feet in the full unfinished basement — giving you over 3,500 square feet of potential. The open-concept layout creates a natural flow from the kitchen to the dining and living areas, making it easy to host holidays, game nights, or quiet evenings at home.

The oversized primary suite feels like a true retreat, complete with a spacious bathroom designed for comfort. A second bedroom and full bath provide flexibility for guests, a home office, or hobbies. The main-level laundry room and attached two-car garage make everyday living simple and convenient.

Downstairs, the 9-foot poured concrete basement is already plumbed for an additional bathroom and filled with natural light from multiple windows. With a 5-bedroom septic system already installed, you have room to grow — whether that means adding more bedrooms, a home gym, a media room, or all of the above.

Outside is where the story really begins. The wide-open yard is a blank canvas — picture summer barbecues, a firepit under the stars, a big garden, or even a future pool. There’s space here to build the lifestyle you’ve been imagining.

And because it’s brand new, you’ll enjoy modern construction, fresh finishes, and the peace of mind of a 1-year builder warranty.

If you’ve been searching for acreage, mountain views, new construction, a full basement, and room to expand — this is the one that checks every box.
#WVMO2006570

GREAT CACAPON

113 W SANTILLI TRAIL

2 Beds

2 Baths

1,773 Sq.Ft.

$374,900

MLS#: WVMO2006570

Don’t Miss This Stunning 1,840 Sq Ft Ranch Home in Spring Mills!
Welcome to this beautifully maintained and tastefully updated 1,840 square foot ranch-style home, located in the highly sought-after Spring Mills subdivision in North Berkeley County. Just minutes from I-81, shopping, medical facilities, and the Maryland state line, this home is also within the desirable Spring Mills High School district.
Step inside to an airy and light-filled layout, featuring a cozy breakfast nook off the kitchen—perfect for morning coffee or casual meals. French doors open from the living room to a covered rear porch, ideal for outdoor dining or relaxing. The fenced backyard offers a great space to enjoy the outdoors. Wonderful landscaping surrounds the home perfectly. 
Recent updates include a new roof and central air system, both replaced within the past few years for added comfort and peace of mind.
Enjoy an active lifestyle with community amenities such as a swimming pool, tennis courts, playground, and walking trails.
Call today to see this beautiful home—it's one you won’t want to miss!
#WVBE2040610

FALLING WATERS

41 CLEMSON DRIVE

3 Beds

2 Baths

1,809 Sq.Ft.

$374,900

MLS#: WVBE2040610

Adorable tri-level with new flooring, fresh paint, Over an acre of land.  Quiet non through street just over the Berkeley County line. Minutes to 81.  Four bedrooms, 3 full baths.. Finished lower level would make a great inlaw suite.  Architechural roof around 10 years old.  Updated appliances, Shows very well.  Backyard is very lush with trees, plantings and privacy. Appliances are less than 10 years old. Heat Pump less than 5 years old. Water Heater is 3 years old,  flooring was put in 2025/2026. Public water & sewer.
#WVBE2049336

BUNKER HILL

302 MONTANA COURT

4 Beds

3 Baths

2,152 Sq.Ft.

$374,900

MLS#: WVBE2049336

Only 2 years old, this wonderful ranch style home with full unfinished walk out basement has wonderful features.Hardwood, crown molding, ceiling fans, recessed lighting, tiled shower Frigidaire Gallery appliances, walk in closets, separate office, wonderful stone WB FP, 9' ceilings, front porch, rear deck and 3 acres of privacy on a cul-de-sac lot. Easy commute to Rte. 9 and onto N. Virginia
#1000218957

KEARNEYSVILLE

148 DAVID COURT

3 Beds

2 Baths

2,271 Sq.Ft.

$374,900

MLS#: 1000218957

Welcome Home! Nestled on 1 unrestricted acre in one of Berkeley County's most desirable locations, this beautifully maintained ranch-style home with a fully finished walk-out basement offers the perfect combination of comfort, space, and convenience.
Step onto the inviting covered front porch, the perfect place to relax and enjoy peaceful mornings or unwind at the end of the day. Inside, you'll be greeted by an open-concept living and kitchen area featuring soaring cathedral ceilings that create a bright and spacious feel. The kitchen offers a charming bay window, room for a dining table, and additional seating at the breakfast bar—ideal for everyday living and entertaining.
The main level includes three bedrooms, highlighted by a spacious primary suite featuring cathedral ceilings, a decorative wainscoting accent wall, a walk-in closet, and a private en-suite bath. One secondary bedroom is filled with natural light from an entire wall of windows and includes its own accent wall detail. Conveniently located near the bedrooms, the laundry area is neatly tucked away behind closet doors. Stylish barn doors throughout the home add warmth and character.
The fully finished walk-out basement provides exceptional flexibility and additional living space. A mudroom offers easy access to both the driveway and attached one-car garage. The expansive recreation room is perfect for entertaining, gaming, or gathering with family and friends. Two generously sized flex rooms can be customized to fit your needs—whether as guest rooms, home offices, fitness spaces, hobby rooms, or additional storage. A full bathroom with a walk-in shower completes the lower level.
Outside, the backyard is designed for relaxation and enjoyment. Soak in the hot tub, cool off in the above-ground pool, or simply kick back on the deck and enjoy the surrounding space and privacy.
Conveniently located near major commuter routes, shopping, restaurants, and schools, this property offers the best of country-style living with easy access to everyday amenities. Don't miss the opportunity to make this exceptional rancher your next home.
**Gas fireplace in living has never been hooked up. NO PROPANE ONSITE. **
#WVBE2051656

MARTINSBURG

677 RIDGE ROAD S

3 Beds

3 Baths

2,502 Sq.Ft.

$374,900

MLS#: WVBE2051656

1 ... 462 463 464 465 466 ... 666
* Listings identified with the FMLS IDX logo come from FMLS and are held by brokerage firms other than the owner of this website. The listing brokerage is identified in any listing details. Information is deemed reliable but is not guaranteed. If you believe any FMLS listing contains material that infringes your copyrighted work please click here to review our DMCA policy and learn how to submit a takedown request. © 2024. First Multiple Listing Service, Inc.
 - property

Send a message

Message successfully sent.

Your message

What is 3 + 4 ?

Reason for contacting?

I agree to receive email communication and understand I can unsubscribe at any time.

I agree to be contacted by Charis Realty Group - Christine Issler, Broker via call, email, and text for real estate services. To opt out, you can reply 'stop' at any time or reply 'help' for assistance. You can also click the unsubscribe link in the emails. Message and data rates may apply. Message frequency may vary. Privacy Policy

Sign Out

Virtual Assistant

Would you like to take the next step with this property? We can help you schedule a showing or virtual tour, or send you more details.

Yes, I would like more information.

Thank You for Your Reply, One of Our Agents will contact you as soon as possible

No, maybe later.

Thank you, you can always contact me via email, phone number or through the contact form.

Realhub AI

Lucy - Your AI-Powered Realtor

Update Your Temporary Password

Personalize your search

Enter your email and we'll notify you immediately when new listings match what you're looking for.

or enter email address

Already have an account ? Login here

Continue your home search

I agree to receive communications and understand I can unsubscribe at any time.

I agree to be contacted by Charis Realty Group - Christine Issler, Broker via call, email, and text for real estate services. To opt out, you can reply 'stop' at any time or reply 'help' for assistance. You can also click the unsubscribe link in the emails. Message and data rates may apply. Message frequency may vary. Privacy Policy

Already have an account ? Login here

We use cookies

We use cookies primarily for analytics to enhance your experience. By accepting, you agree to our use of these cookies. You can manage your preferences or learn more about our cookies policy.
