Properties

Browse or get in touch to schedule a walkthrough.

  • Nearby me
Price range

Popular Features

Community Features

Association

Property Features

Waterfront

View

Exterior Features

Interior Features

Style

10000 properties match your criteria

Updated 1 minute ago

E-Alert name

🏡 STONE SPRING - 
BY APPOINTMENT ONLY UNTIL 1/2/26.  Models can be toured using UTOUR.  Go to model, UTOUR instructions are on the sales office door.
BRAND NEW – EASY ONE-LEVEL LIVING -  PRICE JUST REDUCED- ACT NOW!
Brand new Essence by Stanley Martin home – No surprises! The list price includes all options and upgrades for a truly hassle-free experience.
Don’t miss your chance to own The Hinsdale, a brand-new Essence by Stanley Martin home offering easy one-level living with 2 bedrooms, 2 bathrooms and an attached 2 car garage. Designed for comfort and functionality, this charming ranch-style home is ready for you to call your own!
Step inside from the covered front porch and be greeted by a warm, inviting atmosphere. The open-concept kitchen features a walk-in pantry and spacious island, perfect for cooking and entertaining. The adjoining dining area and family room create a seamless flow for gathering with loved ones. Need a dedicated workspace? The versatile spacious flex room makes for the perfect private office or study. 
At the end of the day, retreat to the private primary suite tucked away at the rear of the home, complete with an en-suite bath and expansive walk-in closet—your personal haven for relaxation.
Stanley Martin homes are built with superior energy efficiency, helping you save on electric bills every month!nEvery detail in The Hinsdale is designed to make life comfortable and convenient and one-level living is as easy as it gets. 
Live the Stone Spring Lifestyle:
✅ Walk to Starbucks & the community dog park
✅ Explore Harpers Ferry (6 miles away) & enjoy Harpers Ferry Brewing
✅ Nearby Jefferson County Memorial Park & Hollywood Casino
✅ Just 30 minutes to Leesburg, VA
Act now—the Hinsdale model is one of our most popular homes, so they go fast! Schedule your tour today!📍
#WVJF2020438

CHARLES TOWN

27 EMPIRE LANE

2 Beds

2 Baths

1,554 Sq.Ft.

$374,990

MLS#: WVJF2020438

Welcome to the TO BE BUILT EDEN CAY at Cardinal Pointe Ranch Homes! The Eden Cay is the right fit for a classic, grand lifestyle. Walking in through the foyer or 2-car garage places you inside this open, airy floor plan. The stunning great room flows seamlessly into the gourmet kitchen with an expansive island and dinette area. 2 spacious bedrooms and a full bath provide comfort for family and guests. Inside your lavish owner's suite, you'll be wowed by the oversized walk-in closet and double vanity bath. The Eden Cay is simply undeniable.  Cardinal Pointe offers quick easy access to Interstate 81 and Rt. 11, making it easy to explore many local areas from this ideal location.  Dining, shopping, medical facilities and schools all within a 2-mile radius! Please note: Lot premiums may apply. Other floorplans and homesites are available. Photos are representative. Model/office is located at 29 Perspective Place, Hedgesville, WV 25427.
#WVBE2025894

HEDGESVILLE

147 WYOMING WAY

3 Beds

2 Baths

1,723 Sq.Ft.

$374,961

MLS#: WVBE2025894
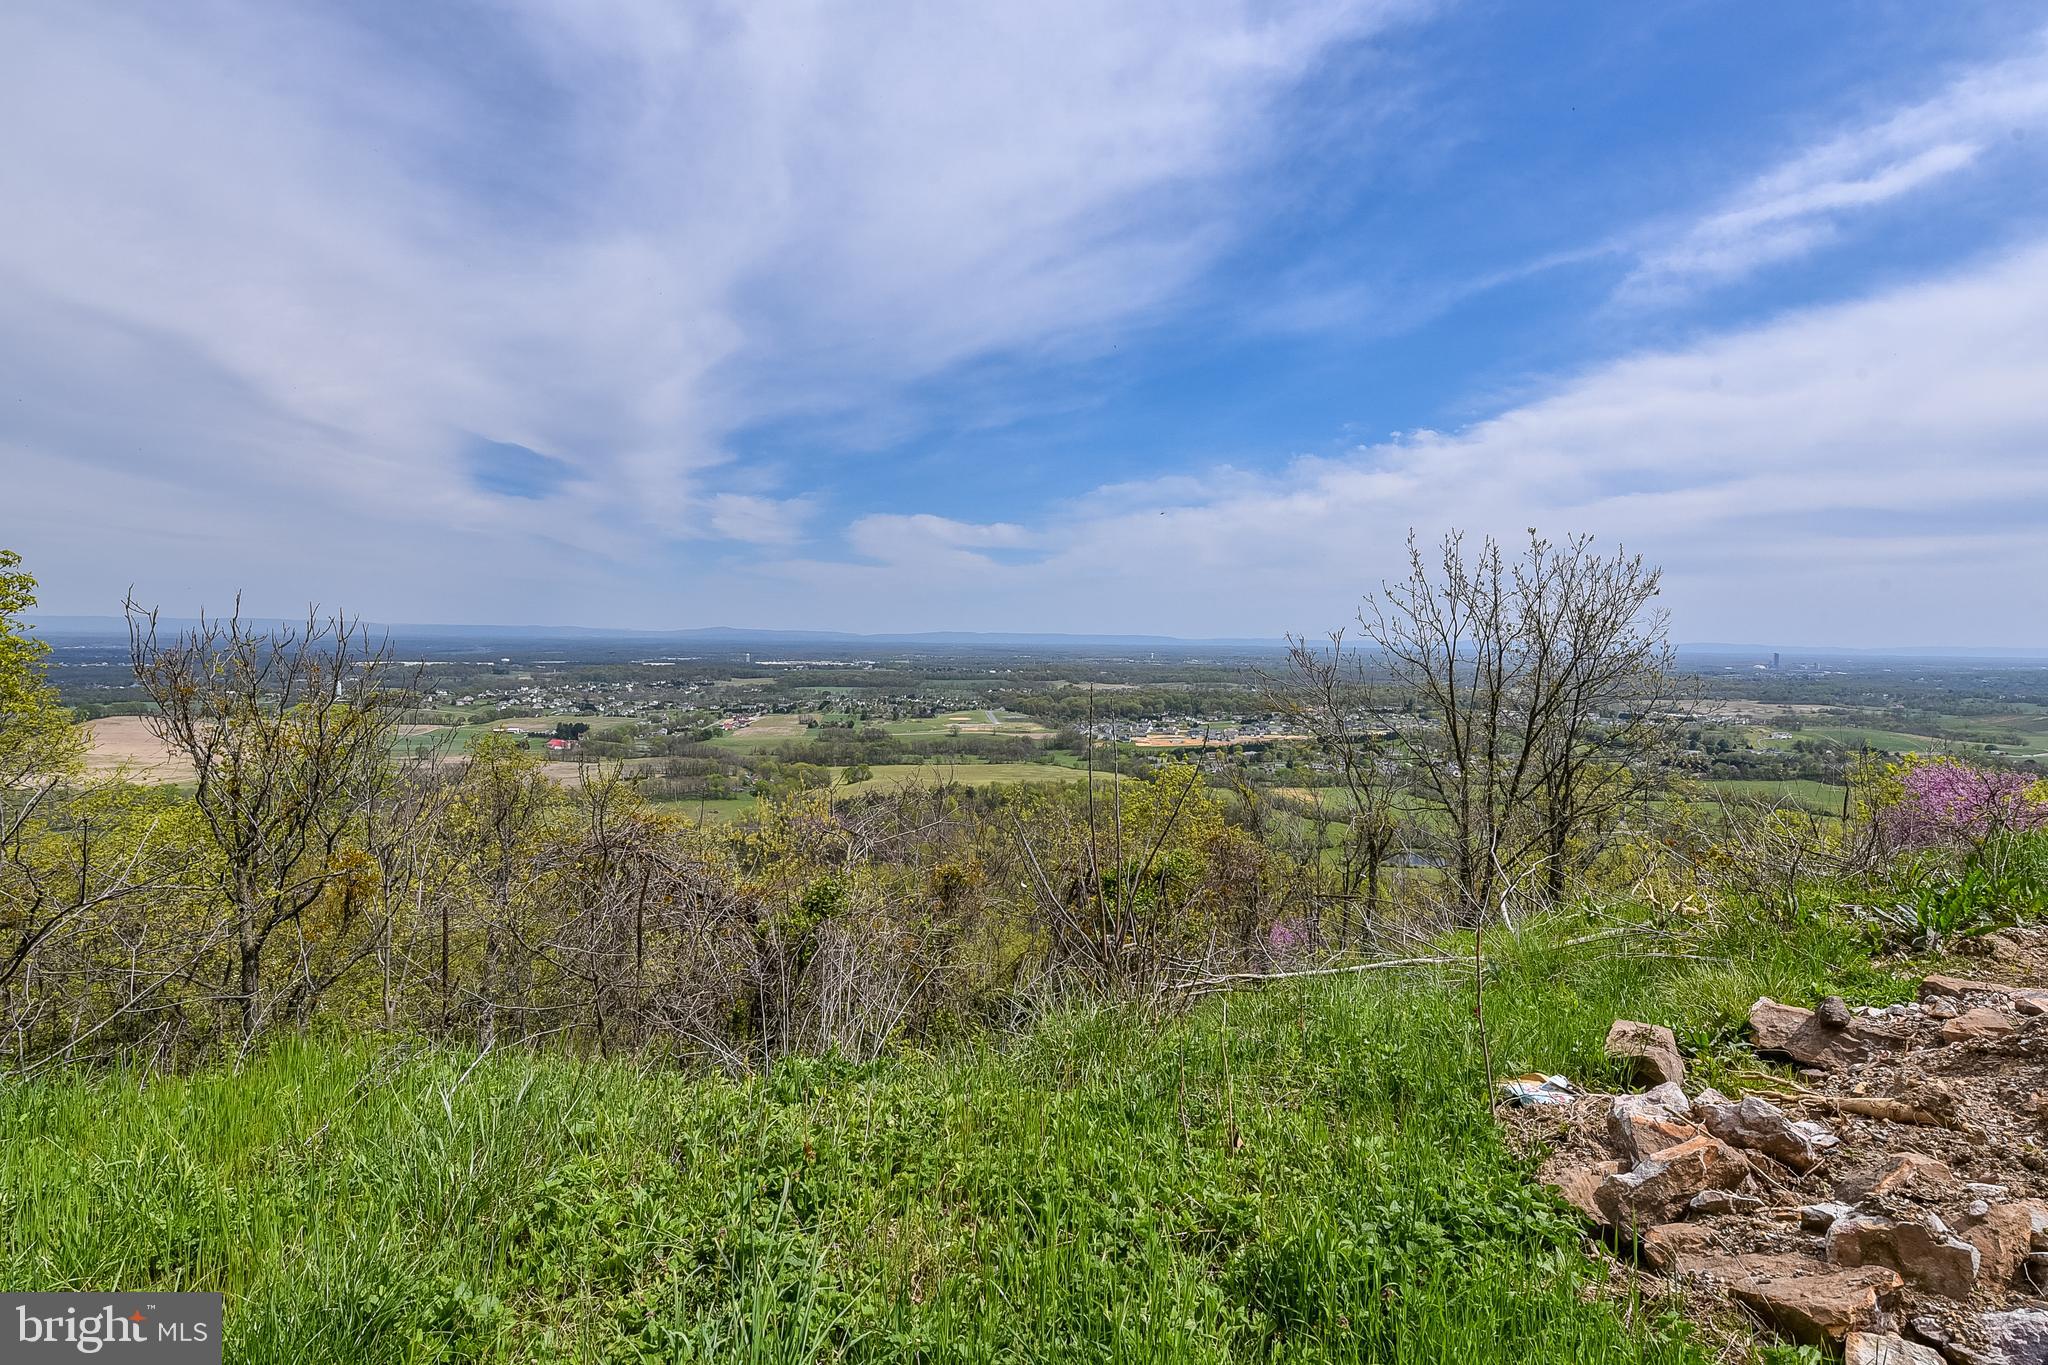
105 UNRESTRICTED ACRES!  Enjoy your own piece of WV heaven. Views from the mountaintop are ABSOLUTELY GORGEOUS.  Development potential, hunting, recreation, or a private retreat.   Minutes from the hospital, shopping, major interstates.
#WVBE185482

MARTINSBURG

DRY RUN ROAD

None Beds

None Baths

105.12 acres

$374,900

MLS#: WVBE185482
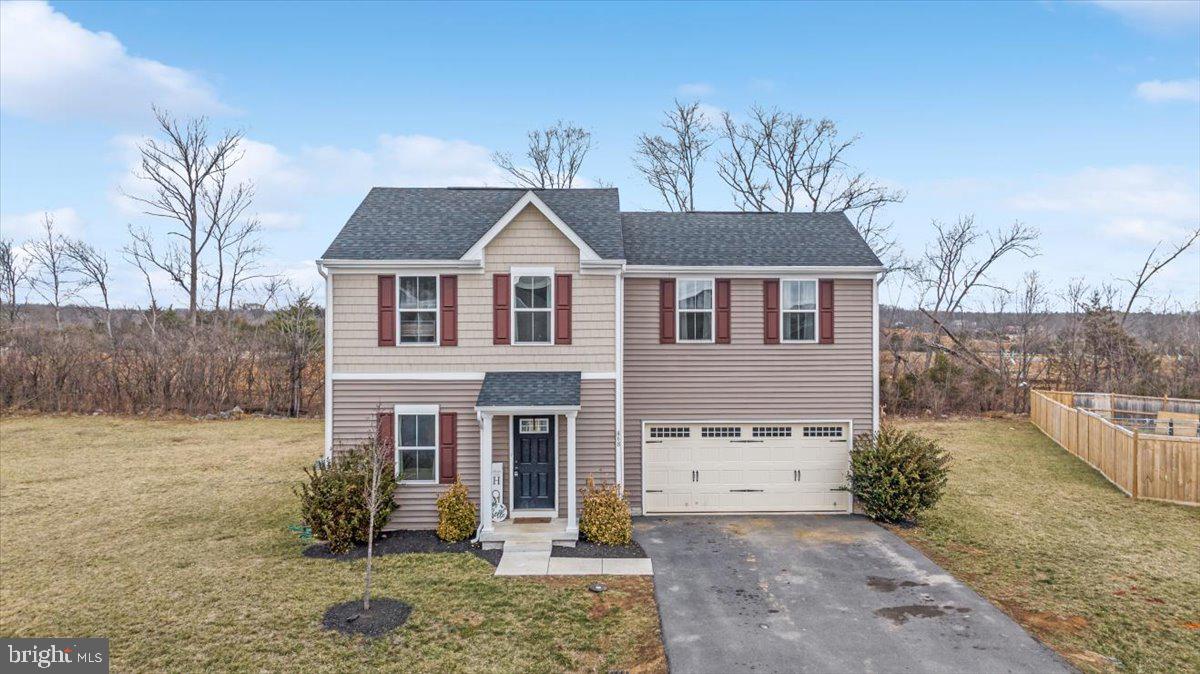
"Take A Look At Bedstraw" This 3 bedroom, 2 1/2 bath colonial style home sits in a cul-de-sac! Enter into the spacious living room with an open concept floorplan. Kitchen has stainless steel appliances, painted white cabinets/updated hardware and a tile backsplash giving it a nice pop! LVP flooring on the first level and upper staircase. Primary bedroom on upper level with a private bath. Two great sized additional bedrooms and a hallway full bathroom on the upper level. Upstairs laundry room making life much easier! Basement has been finished with shiplap walls, gym foam flooring and a sprayed industrial ceiling. Head out back to your private oasis featuring a concrete patio that has a fire pit with pergola around it, area for your table with a gazebo over it and a grill area (there are 3 electrical outlets around the concrete area. One by the fire pit area, one by the grill and one by the sliding glass door). Two car garage. Neighborhood has a dog park, playground area and walking trail.  New dishwasher in 2024, new kitchen faucet in 2024, sellers removed carpet in living room and put LVP flooring in 2024 and removed carpet on upper staircase and put LVP flooring in 2025. Majority of the walls painted in 2023 and the upper staircase painted again in 2025. Shiplap added to walls in some areas of the upstairs. Washer/Dryer Convey.
#WVBE2038076

BUNKER HILL

68 BEDSTRAW PLACE

3 Beds

2 Baths

1,904 Sq.Ft.

$374,900

MLS#: WVBE2038076

Custom built home with a paved driveway located in Cacapon South. Beautiful hardscaping surround the home and leads up to an inviting covered front porch. Enter through the entry foyer to an open living room, kitchen, dining area with a wall of windows for natural light. Living room features hardwood floors, gas fireplace, and high ceilings. Kitchen features porcelain tile, propane cooktop, Corian counter tops, and separate prep sink. Spacious dining room, breakfast area and counter bar seating provide plenty of dining options. Master Bedroom provides an oasis, with a large walk in closet and Master Bath with double sink, shower and jacuzzi tub. Spacious rear deck from main level for outdoor get togethers.  Upper level provides a large loft for an additional gathering area for friends, family or guests with a large deck from this level. An additional 3 Bedrooms with large closets and bathroom complete the upper level living space. Moving to the lowest level to the perfect party / large gathering space complete with family room/game room with pool table, bar area, propane gas stove, Dining area, exercise room, office, full bath, and tons of storage. But that s not all! Leading from the lower level to a patio, with a path to a fire pit and continuing into the wooded area. Situated on 1.22 Acres but backs to trees providing a private outdoor gathering space. Located just minutes from Cacapon Resort State Park for outdoor activities. Today, the park encompasses 6,115 acres and includes the 48-room lodge with restaurant, 50 year-round cabins, a 6-acre lake, picnic/shelter areas, and 27 miles of hiking trails. A riding stable is also on the property. The  Old Inn  houses twelve to fourteen people for reunions or special events The renovation project, currently under construction, calls for a 67,000-sq. ft. addition with 82 new guest rooms. There will be a new indoor/outdoor pool, a spa and fitness center, new public dining room, and updated kitchen. The Robert Trent Jones, Sr. designed golf course is considered one of the finest in the East, and will get upgrades. Voted USA Today s Top 10 Best Small Southern Town in 2015, Berkeley Springs is a historic spa and art-filled town nestled in the West Virginia mountains only 90 minutes from the Washington/Baltimore metro area. It boasts warm mineral springs, world-class dining, blocks of distinctive shops, full-service spas and more than 100 lodging choices, from elegant B&Bs and historic inns, to cabins and resorts. Golf, hiking, biking and swimming share the schedule with year-round festivals, live music and theater. Friendly people, welcoming mountains and a sense of place mark Berkeley Springs as a getaway for all seasons and tastes.
#WVMO115524

BERKELEY SPRINGS

158 PATRICK PLACE

4 Beds

3 Baths

4,906 Sq.Ft.

$374,900

MLS#: WVMO115524

Spacious Colonial on large lot! 4 bed, 3.5 baths.  Home boasts Grand, Two Story Foyer w/ Hardwood flrs throughout. Kitchen features granite countertops, SS Appliances & Morning Room! Formal Dining Rm, Sitting Rm & Living Rm w/ Gas Fireplace!Master Bedrm Suite has Hardwood flrs & cathedral ceilings! Mstr. Bath includes Tub w/ jets & Sep. Shower! Fin. Basement, Large Deck- Great for Entertaining!
#1001105618

CHARLES TOWN

74 FRASER COURT

4 Beds

3 Baths

4,274 Sq.Ft.

$374,900

MLS#: 1001105618

Experience the beauty of nature and the charm of yester years in this idyllic retreat, where comfort and style harmonize effortlessly. Perfectly set on 1.65 acres of serene woodland, this brick rancher is ideal for hosting family gatherings, weddings, or even graduations. With 3 bedrooms and 3.5 baths, plus a fully finished basement, this home provides ample space for relaxation and entertainment. The sunroom is the place to gather, flooded with natural light and offering picturesque views of the surrounding landscape. 

The retro styling evokes a sense of timeless comfort, while the two-car garage, shop and outbuildings provide practical storage solutions. With its wooded lot and captivating vistas, this property offers a tranquil escape from the hustle and bustle of modern life.

Imagine lazy afternoons, listening to the sounds of the forest and breathing in the fresh air. Whether you're enjoying the tranquility of the wooded lot or gathering loved ones for special occasions, this home offers a comfortable and inviting atmosphere.

Whether you're unwinding in the charming living spaces or exploring the wooded grounds, this home invites you to step back in time and embrace a simpler way of living.
#WVMO2004390

HEDGESVILLE

5248 CHERRY RUN ROAD

3 Beds

3 Baths

2,850 Sq.Ft.

$374,900

MLS#: WVMO2004390

BRAND NEW, MOVE IN READY, and UNRESTRICTED! This flawlessly constructed with attention to detail custom home offers 4 bedrooms and 3.5 baths. The home features a bedroom on the main level, upgraded cabinetry, stainless steel appliances, quartz countertops- in kitchen and all bathrooms, a 12’x12’' deck, luxury vinyl plank and tile flooring, primary bedroom has a tray ceiling with crown molding and bathroom to have a nice tile shower with a bench seat, Fully fenced in back yard and a unfinished walkout basement. Conveniently located. Builder is providing a 1-year Home Warranty. This is a must see! Call today for details!
#WVBE2042990

MARTINSBURG

617 HACK WILSON WAY

4 Beds

3 Baths

2,200 Sq.Ft.

$374,900

MLS#: WVBE2042990

What a lovely home.  This well-maintained  villa has 2BR/2BA on the main level with 1BR/1BA on the upper level with the potential of a 4th BR on the upper level by adding a doorway & wall.  Or, you can leave this area open as it currently is as a loft...maybe with a sleep sofa for overnight guests? All throughout the main level area beautiful hardwood floors.  The formal dining room has a bump out window.  From the formal dining room, step into the kitchen with Corian countertops, a large amount of cabinets, and all appliances, complete with a nice-size pantry.  Have breakfast at the breakfast nook just off the family room that's complete with double crown molding and a gas fireplace.  Lots of recessed lighting throughout the home. From the family room, open the door to a lovely screened porch which to the left is an open deck area. Under the screened porch is a nice area for storing the lawn equipment.  Back into the house to see the Primary bedroom which is spacious and includes another bump out window, 2 walk-in closets and a large bath with whirlpool tub, separate shower and private toilet room with ceramic tile flooring. Also on the main level is a separate laundry room with a washer & dryer and the 2nd main-level BR or den...whichever serves your needs.  Let's venture upstairs to find an open loft area, another bedroom, full bath and 2 lighted closets!  Water heater is just a year old and ROOF is 2 yrs. old. Seller prefers to settle with Pill & Pill.  Keypad on front door.
#WVBE2034532

MARTINSBURG

111 KENDIG LANE

3 Beds

3 Baths

2,822 Sq.Ft.

$374,900

MLS#: WVBE2034532

Elegant Fairway Residence in Premier Resort Community! Nestled on the fairway within a premier resort community, this meticulously updated home offers a seamless blend of timeless design and modern luxury. Enjoy direct access to community amenities including a golf course, tennis courts, and swimming pools.
The impressive curb appeal, with fresh landscaping and new exterior paint, introduces the comprehensive quality within. Step inside to an entirely new interior defined by neutral designer paint and new wide-plank luxury flooring that flows throughout the home. The heart of the home is the renovated gourmet kitchen, featuring stainless steel appliances, custom cabinetry, and stone countertops. It opens effortlessly to the bright, open living areas, perfect for daily life and entertaining. Retreat to the spa-like owner's suite and guest bathrooms, fully upgraded with premium fixtures and finishes. Practical updates, including a new roof and all-new designer lighting, provide peace of mind and style. The versatile lower level adds significant living space with an extra guest room, a den or family room, a convenient coffee bar, and a laundry room. Outdoor living is a highlight, with a deck and a screened porch providing the perfect setting to enjoy serene, protected views of the golf course.
This turnkey home has been thoughtfully updated from top to bottom and is ready for immediate enjoyment. Schedule your tour Today!
#WVBE2046924

HEDGESVILLE

203 THE WOODS ROAD

4 Beds

2 Baths

1,804 Sq.Ft.

$374,900

MLS#: WVBE2046924

Buyer may select all of the exterior and interior finishes. Spacious open living concept ranch home.  Energy efficient 2 X 6 walls.  Large primary with tray ceiling, recessed lights and ceiling fan, walk in closet, primary bath with ceramic flooring, oversized seated tiled shower with glass doors. Kitchen features an Island, granite tops, stainless appliances, soft close cabinets and LVT flooring in the main common areas.  Access from kitchen to a 10 X 12 deck with vinyl rails. Full unfinished basement with  window and exterior access.  Rough plumbed for a future full bath.  Two car garage is fully dry-walled & insulated with garage door and openers. Compare our STANDARD FEATURES to other builders.    Located in a family friendly community close to schools, shopping and commuter access.  As with all new construction, Purchasers pay transfer taxes. Some photos may show options that are available but not standard in base pricing, consult agent if questions. September/October delivery. Builder is offering $5,000 in closing costs when using preferred lender plus up to $2,000 from Byron Reed, Integrity Mortgage.
#WVBE2040928

MARTINSBURG

105 CABRIOLET

3 Beds

2 Baths

1,537 Sq.Ft.

$374,900

MLS#: WVBE2040928

New on site 2 days ago
This is the Cadillac of hunting cabins. 40 acres? CHECK! Off the grid cabin? CHECK! Total privacy with no neighbors or road in sight? CHECK! Great Hunting? CHECK! 1,000 ft long driveway? CHECK! 20 minutes to the heart of Slanesville and 2 hours from NOVA/DC? CHECK! Unrestricted property with no HOA crybabies? CHECK! Great investment to make lifetime memories? OK you get the point. 1200sf hunting cabin currently without well or septic but perfectly usable. Previous owner has used 6500 KW generator (conveys) and trucked in water. Escape the city and have some peace and quiet. You can actually see those things called stars here! Cell service bad but who cares? Starlink is here for when you need it and use bad cell service as an excuse to protect your privacy and sanity. Any questions, call listing agent.
#WVHS2008256

SLANESVILLE

DAVE MORELAND ROAD

2 Beds

1 Baths

2,400 Sq.Ft.

$374,900

MLS#: WVHS2008256
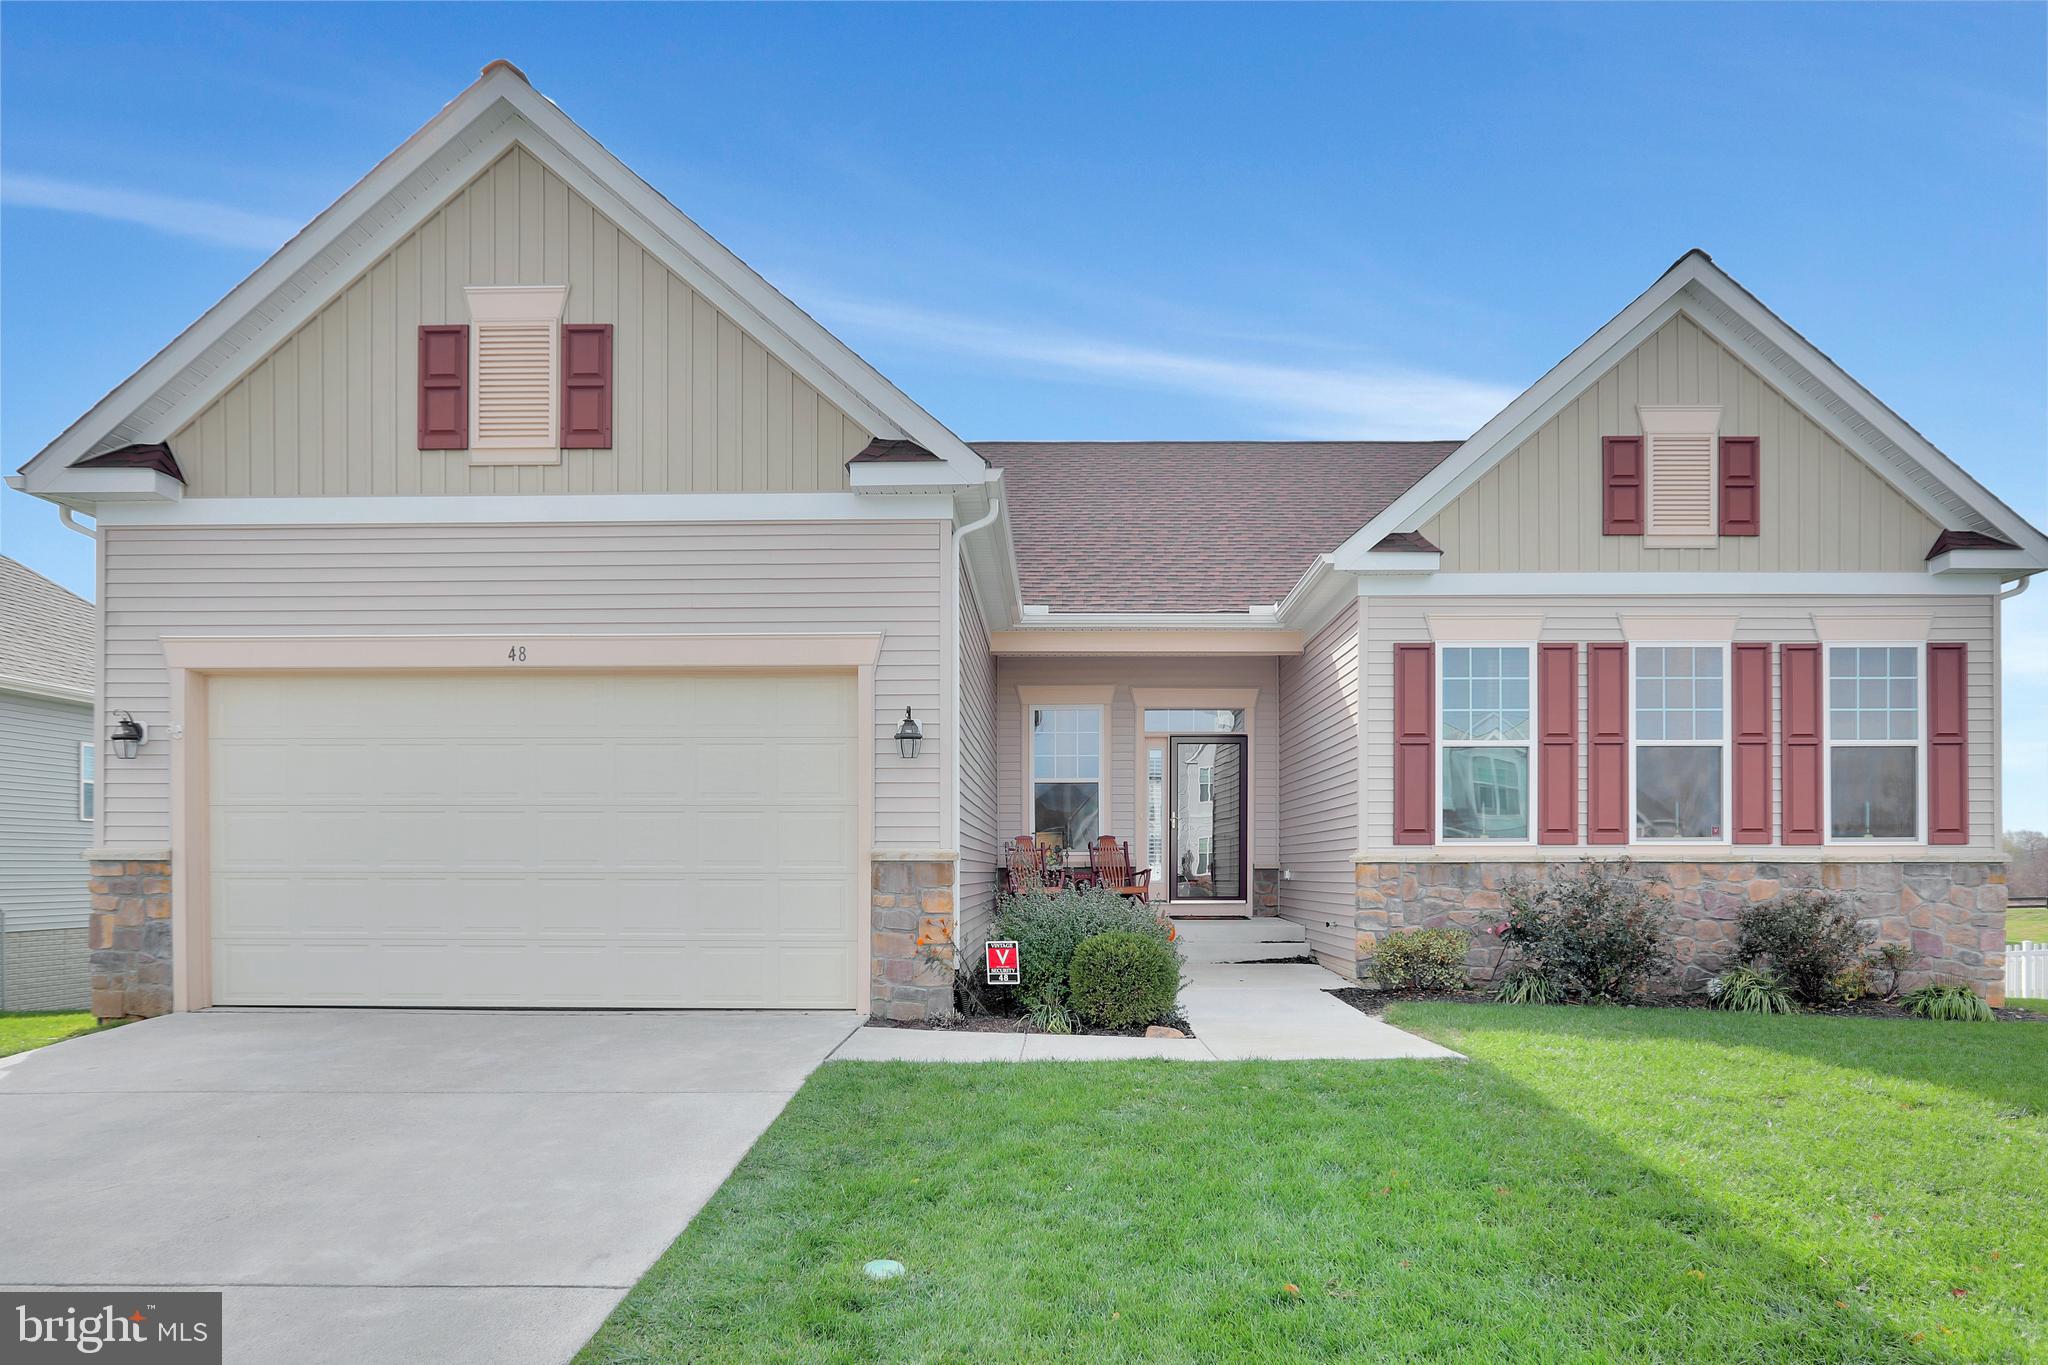
Beautiful, well maintained 4 Bedroom, 3 Bath Home.  Open and inviting floor plan with 10' ceilings and  hardwood floors through out the main level. Lots of natural light. Kitchen includes a wide island, granite countertops, tile backsplash and stainless steel appliances. Enjoy your summer evenings on the screened in porch/deck, or the cooler evenings by the Quadrafire pellet stove in the family room. Lower level has a large rec room, 2nd primary suite, and an unfinished area that could be used for storage or finished  into living space. Walk out from this level to your fenced back yard with enclosed storage under the deck. Great commuter location with easy access to Rt 340.
#WVJF140774

CHARLES TOWN

48 SANTMYER WAY

4 Beds

3 Baths

3,085 Sq.Ft.

$374,900

MLS#: WVJF140774

Become part of the elusive and highly desirable neighborhood of Federal Hill. This 3 bedroom 2 1/2-bathroom home boasts of hardwood flooring throughout accompanying an open floor plan with vaulted ceilings providing sunshine for days! The primary en suite offers an inviting soaking spa tub. Exquisite shelving and cabinetry that is complemented by recessed lighting extends the length of the entire wall surrounding beautiful mantle and fireplace in the fully finished basement! This home provides ample yard space for living and leisure and is located just a short distance from the interstate to accommodate for easy commuting and close to downtown train access. Thoughtfully upgraded with unique finishes throughout come see what this fantastic home has to offer!
#WVBE2040678

MARTINSBURG

362 SUDLEY LANE

3 Beds

2 Baths

2,158 Sq.Ft.

$374,900

MLS#: WVBE2040678

Welcome to this charming colonial home nestled in the desirable Quail Ridge Neighborhood, offering the perfect blend of comfort and convenience. Boasting four bedrooms and 2.5 baths, this residence is ideally situated just 10 minutes from both Martinsburg and Charles Town, providing quick access to I-81, the MARC Train station, as well as a plethora of restaurants and shopping destinations.

Step inside, and you'll find a traditional floorplan that exudes timeless appeal. The main level encompasses a delightful living room, a spacious dining room, a well-appointed kitchen, and a cozy family room, creating a harmonious flow for everyday living and entertaining. The family room is a true focal point, featuring a welcoming fireplace and providing convenient access to the expansive deck and backyard, ideal for outdoor gatherings and relaxation.

Ascending to the upper level, you'll discover the primary suite, a private retreat with an attached bath. The primary bathroom is a spa-like oasis, complete with a relaxing spa tub, a separate shower, and a double sink vanity – the perfect place to unwind after a long day. Three additional bedrooms and another full bath on this level ensure ample space for family, guests, or home offices.

Located in the Quail Ridge Neighborhood, this wonderful colonial home not only offers a comfortable and functional living space but also the advantage of a prime location. Enjoy the convenience of being just minutes away from Martinsburg, Charles Town, and major transportation routes, making it easy to explore the surrounding area.

Don't miss the opportunity to make this great colonial home your own. With its traditional charm, well-designed layout, and convenient location, it provides the ideal setting for you and your family to create cherished memories. Schedule a viewing today and envision the wonderful lifestyle that awaits in this exceptional residence.
#WVBE2027340

KEARNEYSVILLE

133 FLICKER LANE

4 Beds

2 Baths

2,128 Sq.Ft.

$374,900

MLS#: WVBE2027340

1 ... 461 462 463 464 465 ... 666
* Listings identified with the FMLS IDX logo come from FMLS and are held by brokerage firms other than the owner of this website. The listing brokerage is identified in any listing details. Information is deemed reliable but is not guaranteed. If you believe any FMLS listing contains material that infringes your copyrighted work please click here to review our DMCA policy and learn how to submit a takedown request. © 2024. First Multiple Listing Service, Inc.
 - property

Send a message

Message successfully sent.

Your message

What is 3 + 4 ?

Reason for contacting?

I agree to receive email communication and understand I can unsubscribe at any time.

I agree to be contacted by Charis Realty Group - Christine Issler, Broker via call, email, and text for real estate services. To opt out, you can reply 'stop' at any time or reply 'help' for assistance. You can also click the unsubscribe link in the emails. Message and data rates may apply. Message frequency may vary. Privacy Policy

Sign Out

Virtual Assistant

Would you like to take the next step with this property? We can help you schedule a showing or virtual tour, or send you more details.

Yes, I would like more information.

Thank You for Your Reply, One of Our Agents will contact you as soon as possible

No, maybe later.

Thank you, you can always contact me via email, phone number or through the contact form.

Realhub AI

Lucy - Your AI-Powered Realtor

Update Your Temporary Password

Personalize your search

Enter your email and we'll notify you immediately when new listings match what you're looking for.

or enter email address

Already have an account ? Login here

Continue your home search

I agree to receive communications and understand I can unsubscribe at any time.

I agree to be contacted by Charis Realty Group - Christine Issler, Broker via call, email, and text for real estate services. To opt out, you can reply 'stop' at any time or reply 'help' for assistance. You can also click the unsubscribe link in the emails. Message and data rates may apply. Message frequency may vary. Privacy Policy

Already have an account ? Login here

We use cookies

We use cookies primarily for analytics to enhance your experience. By accepting, you agree to our use of these cookies. You can manage your preferences or learn more about our cookies policy.
