Properties

Browse or get in touch to schedule a walkthrough.

  • Nearby me
Price range

Popular Features

Community Features

Association

Property Features

Waterfront

View

Exterior Features

Interior Features

Style

10000 properties match your criteria

Updated 1 minute ago

E-Alert name

Welcome home!  This adorable, well kept one level home is all you need!  This well laid out 2 bedroom, 1 bathroom home is at the end of the road with great views and privacy.  The home offers a newer mini split unit and was built in 2009.  This home would make a great getaway cabin, starter home, or good for downsizing!  Sitting on 1.15 private wooded acres, you will be near hunting, fishing and floating on Back Creek and Sleepy Creek Wildlife areas.  Septic was inspected and pumped in 2021.
#WVBE2026240

HEDGESVILLE

851 PEE WEE LANE

2 Beds

1 Baths

515 Sq.Ft.

$179,900

MLS#: WVBE2026240

Skill, Grit, & Purpose required: this timeless treasure is in search of an ambitious new owner. Featuring solid bones, this home is just what the market ordered! A straightforward 3-bedroom, 1 full bath Cape Cod containing 848 sq. ft. on a crawl space foundation. Situated on 0.172 acres, it awaits your personal touch, holding immense potential for customization and enhancement. With a vision and a little elbow grease, you can unlock the full potential of this property and create a haven that reflects your unique style and personality. Located within a stone's throw of Pilgrims Pride, American Woodmark, and other top employers. Don't miss out; on this opportunity to make your mark in Moorefield, WV. Schedule your showing today and embark on the journey to homeownership and renovation mastery!
#WVHD2001922

MOOREFIELD

203 S ELM STREET

3 Beds

1 Baths

848 Sq.Ft.

$129,900

MLS#: WVHD2001922
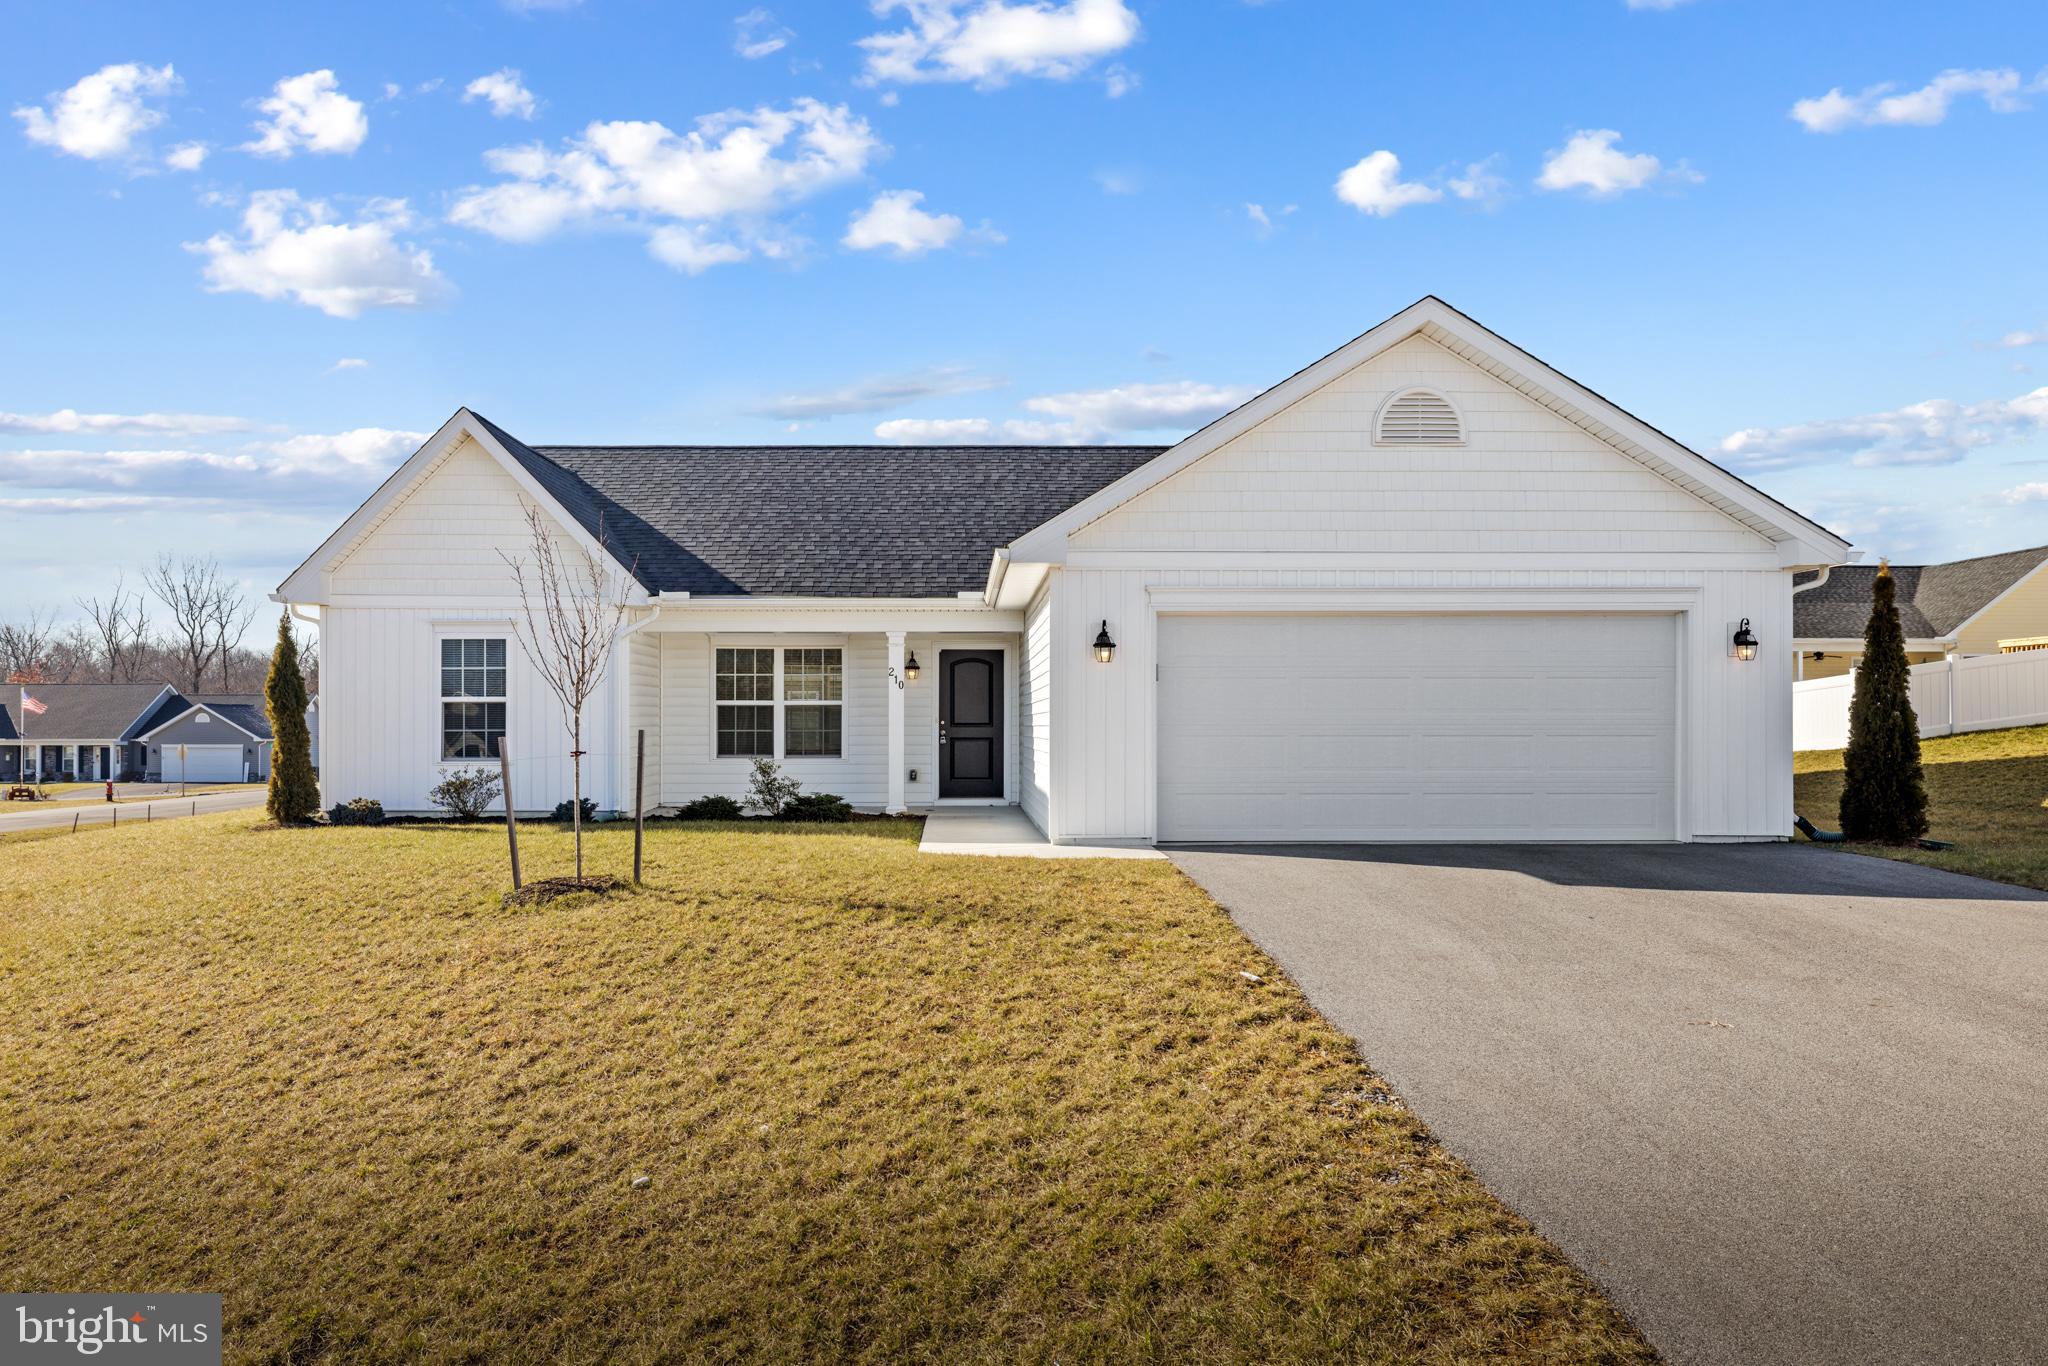
Are you dreaming of a new home but don't want to wait for it to be built? This is the perfect solution! This 4-year-old rambler home in the desired Bridle Creek subdivision offers a fantastic floor plan, with bedrooms on the opposite sides of the home, offering you more privacy. The spacious living room has cathedral ceilings and is open to the gorgeous kitchen, with granite counters, SS appliances, and subway tile backsplash. A center island offers additional seating, and there is also a pantry for all of your storage needs. The relaxing primary bedroom has a sizeable walk-in closet and an attached bathroom with a dual vanity. The other two bedrooms on the other side of the house share a hall bathroom. There is plenty of outdoor space here, with two covered porches to enjoy your morning coffee or relax in the evening. You can also enjoy all the amenities that Bridle Creek offers, such as a tot lot, basketball court, walking trails, a pavilion for gatherings, and more. All of this, plus a convenient location with easy access to I-81, downtown Martinsburg, and the MARC train station, offers easy commuting.
#WVBE2026242

MARTINSBURG

210 ARISTIDES WAY

3 Beds

2 Baths

1,314 Sq.Ft.

$318,500

MLS#: WVBE2026242
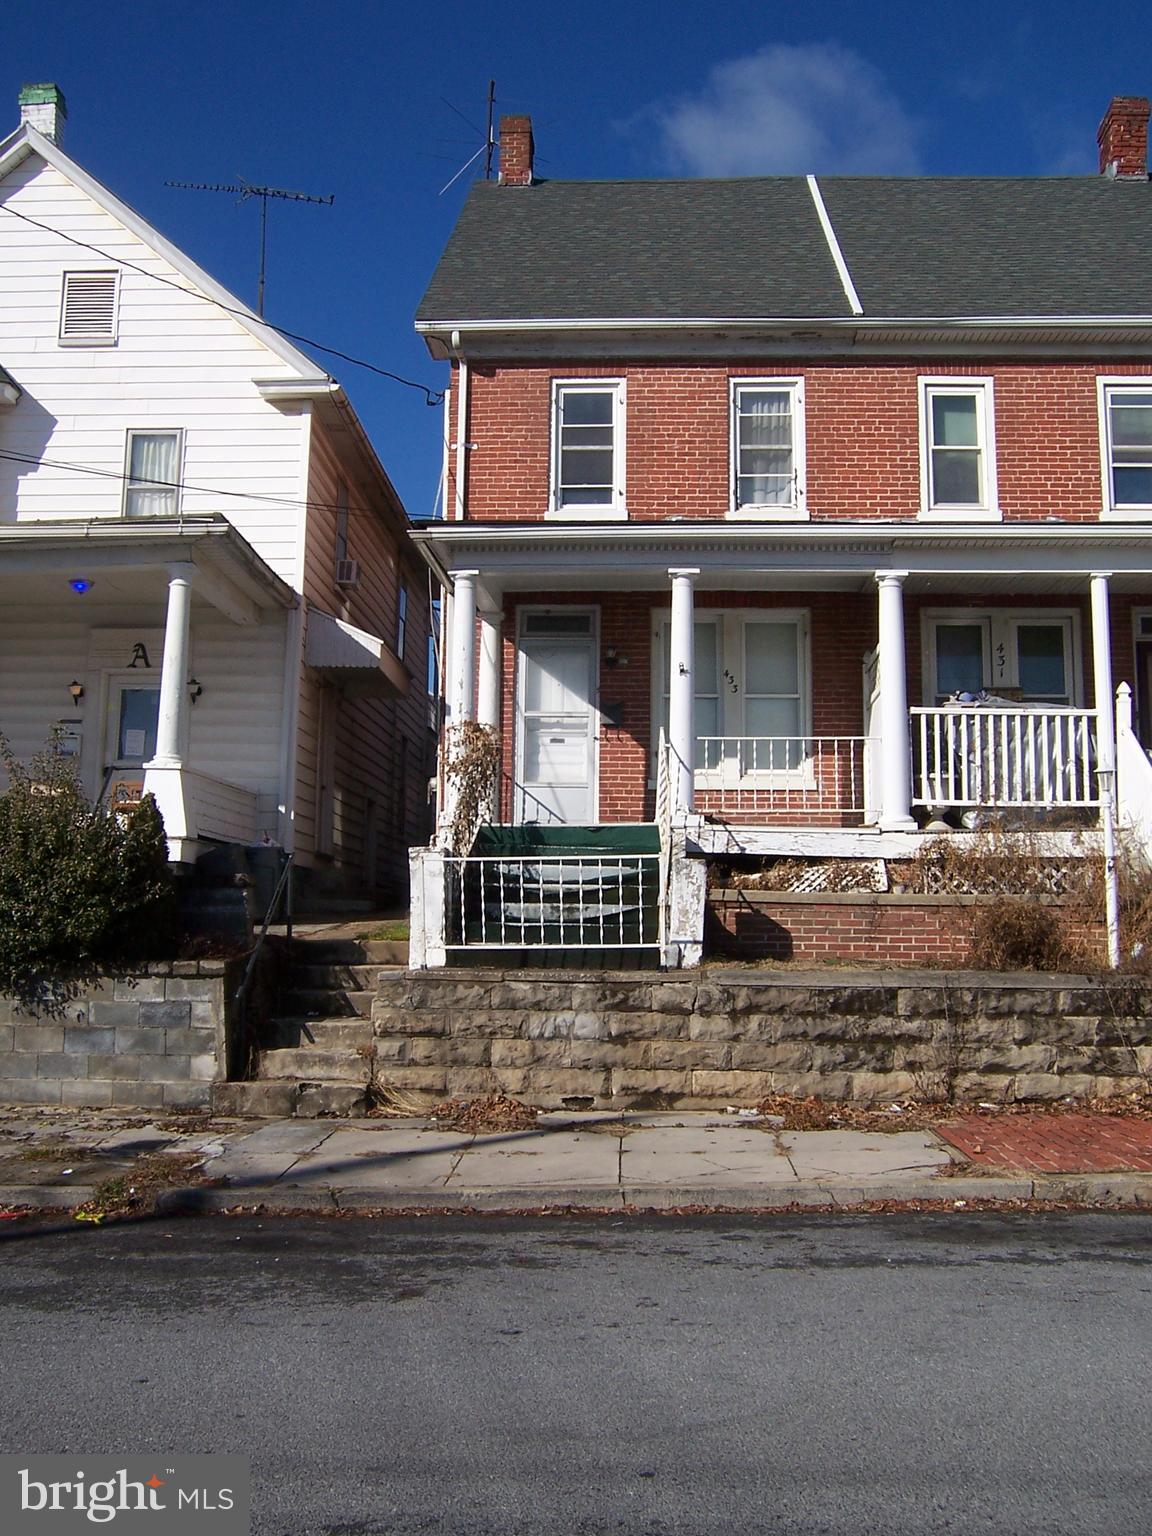
GREAT TO FIX UP  AND COMPLETE WORK  FOR RENAL UNIT OR HOUSING UNIT  WITH GARAGE IN TOWN-MOST WORK IS INCOMPLETE  BUT NOT A LOT - LARGE ROOMS -COULD BE NICE  WITH  SOME TLC LAUNDRY ON  1ST  FLOOR  ALSO  HAS 1/2 BATH- REPLACE PANNEL  BOX AND SOME WIREING IS COMPLETE- CELLER  WITH  WATER HEATER AND  GAS FURNACE  WHICH IS NOT WORKING-- PROPERTY  IS  BEING SOLD  AS IS AND AS SEEN - WITH  NO WARRENTY -ESTATE IS UNWARE  OF WORK   NEEDED- PERFECT FOR HANDY MAN---
#WVBE2026424

MARTINSBURG

433 FAULKNER AVENUE

3 Beds

1 Baths

1,492 Sq.Ft.

$105,000

MLS#: WVBE2026424
None
#WVMI2002420

KEYSER

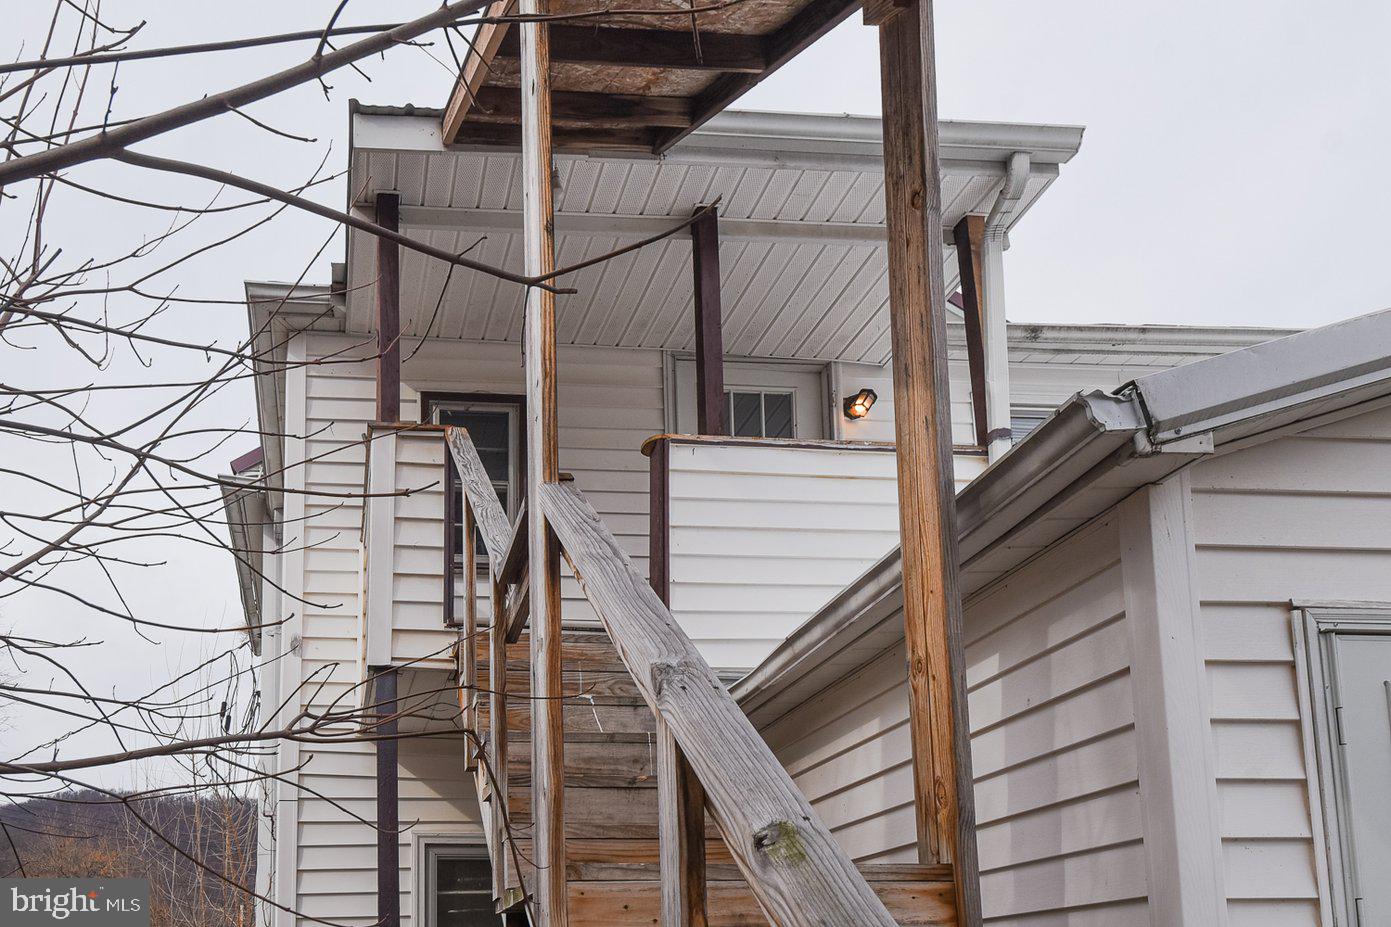
33 1/2 C STREET

2 Beds

1 Baths

1,000 Sq.Ft.

$850

MLS#: WVMI2002420
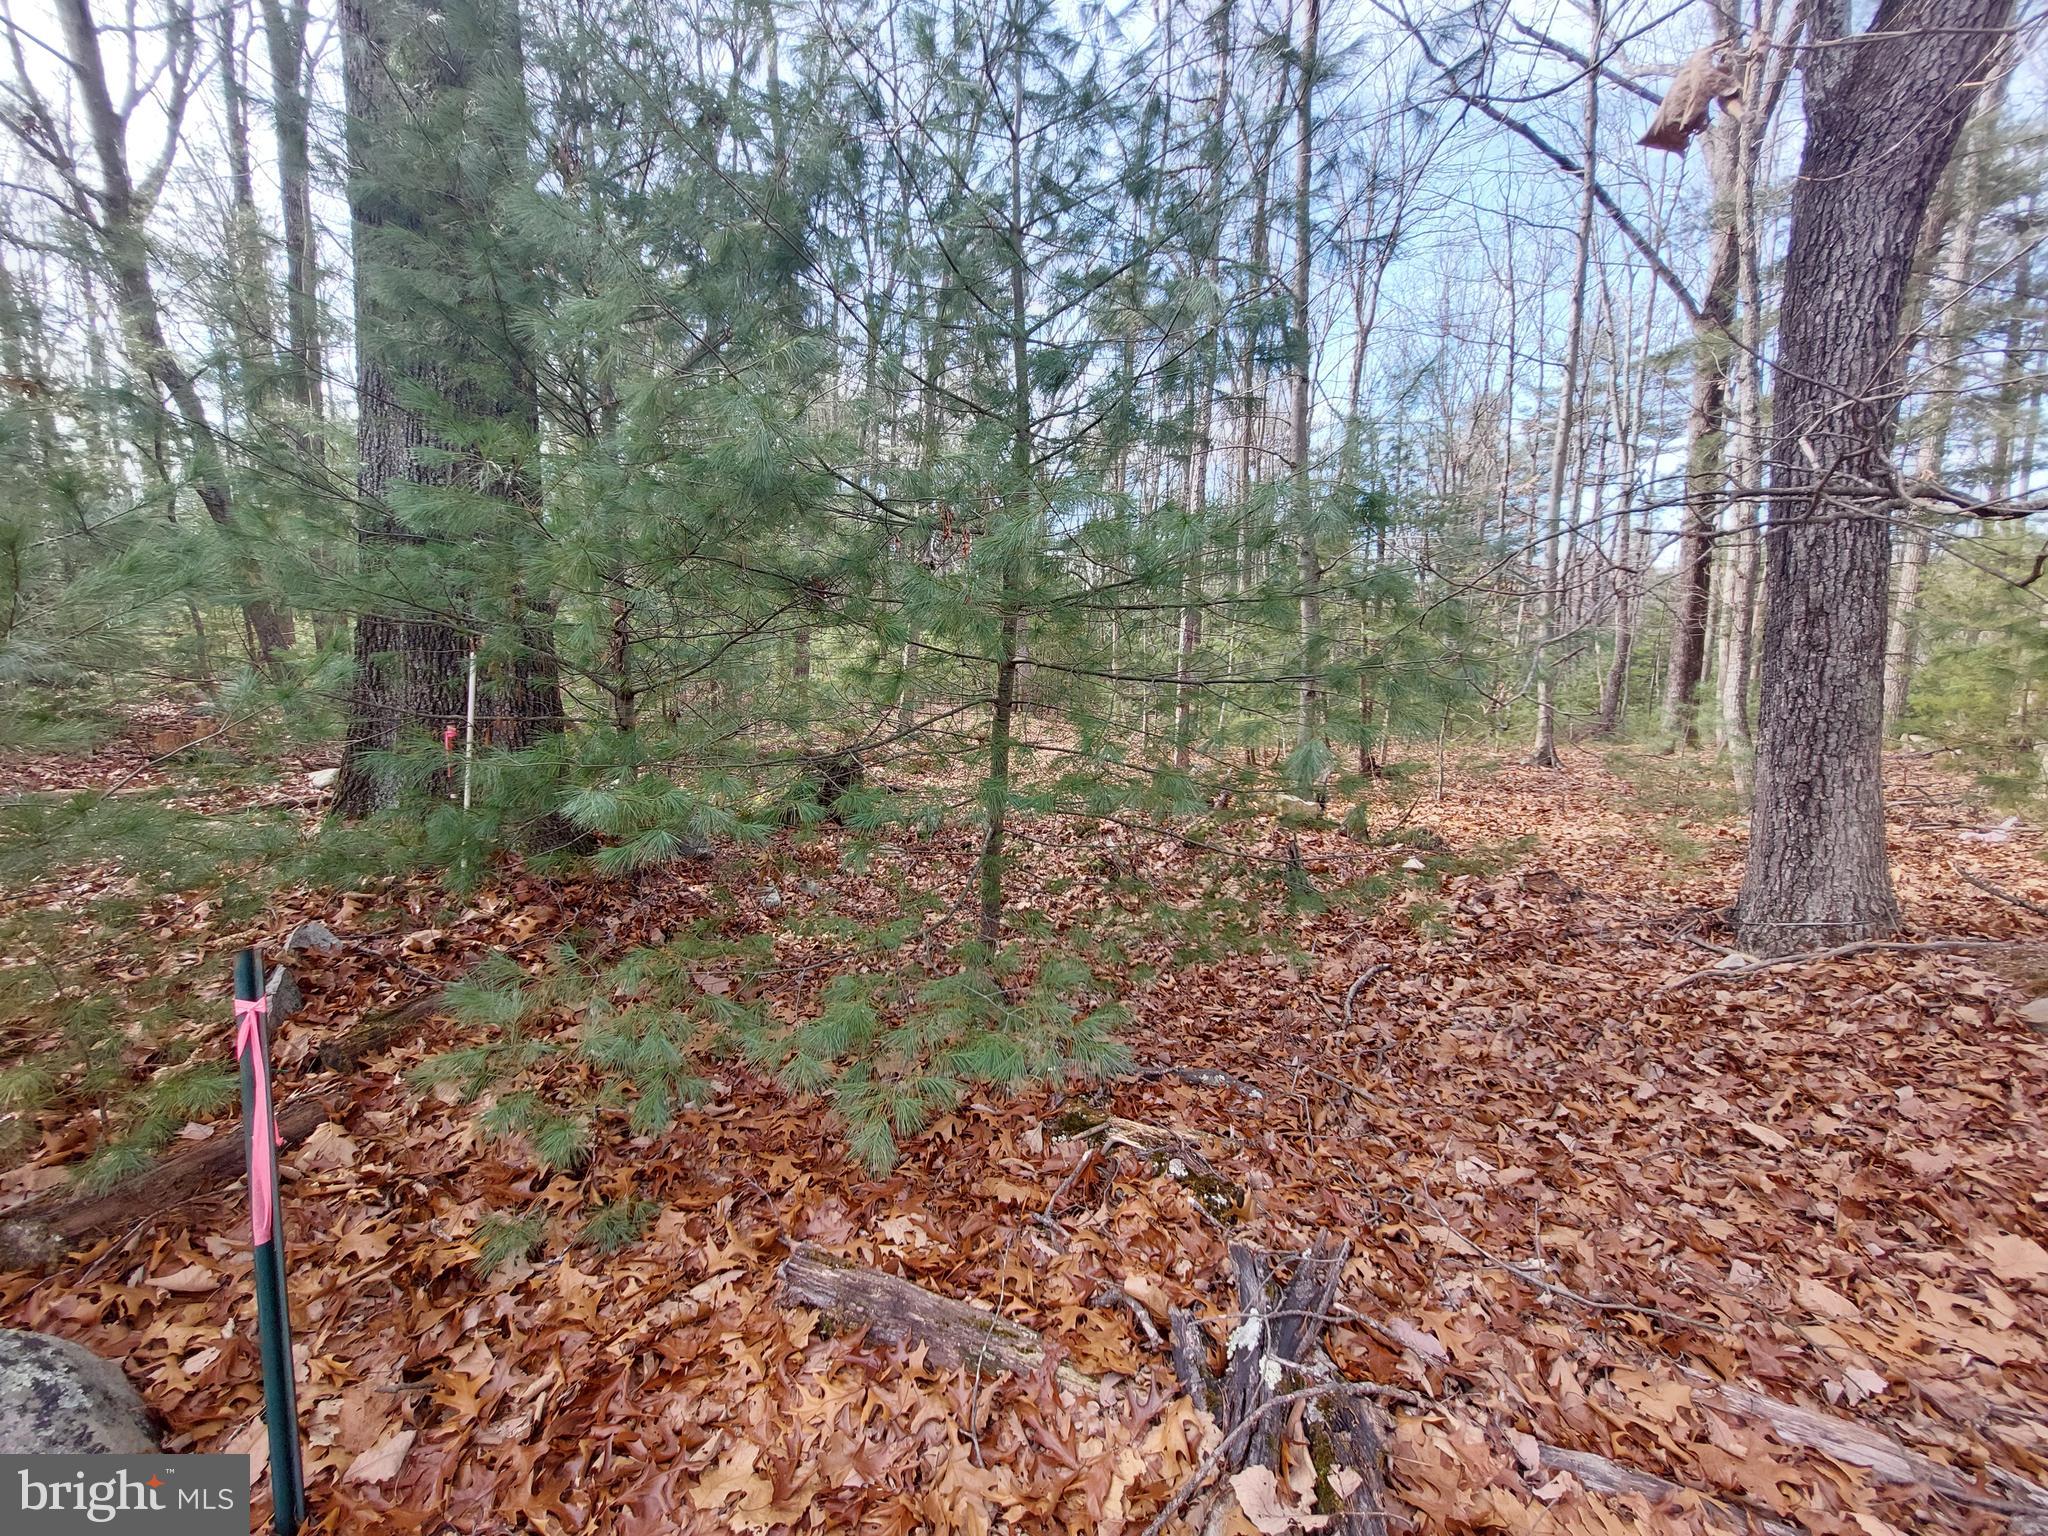
Multiple Offer  - All offers  due 2/19 by 3pm****Welcome to the COOL TOWN of Capon Bridge, West Virginia, where a slice of paradise awaits you! Seriously, it’s a slice!  3.77 acres nestled in the heart of this charming river town lies a piece of land, awaiting its fortunate new owner. This land parcel is not just any ordinary plot; it is lean and mean with lots to offer!  Lush pines, unrestricted, private, and affordable!  Over approximately 635 yards long and approximately 25 yards wide – easy terrain and easy access!  A unique canvas for your dreams and aspirations. Unrestricted and unspoiled, it provides the freedom to create your own oasis in the mountains.  HUNT, CAMP OR BUILD!  Convenience is key, with close proximity to Capon River, known for its crystal-clear waters and abundant recreational opportunities. Whether you're an avid kayaker or a passionate angler, easy access to the riverfront is just a moment away.  Enjoy a night out at the local restaurants and enjoy some local musicians, crafts, and farm to store goodies!  Escape the city life and retreat to your own private haven in the mountains every weekend. Whether you envision a cozy cabin tucked away amidst the pines or prefer the simplicity of RV camping under the stars, the possibilities are endless.
#WVHS2004304

CAPON BRIDGE

3.77 Ac OAK DALE CT

None Beds

None Baths

3.77 acres

$14,000

MLS#: WVHS2004304
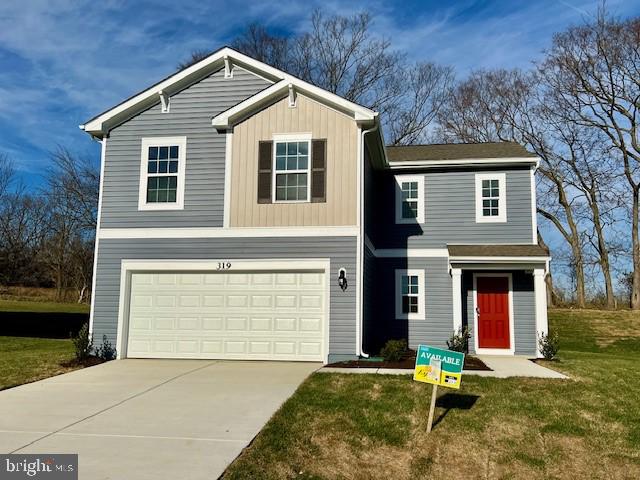
Tree lined backyard with privacy and Below Market Rates! Come see this 4 bedroom, 2.5 baths ,with a generous 2 car garage, Fully equipped gourmet kitchens with stainless steel appliances, 25 cu ft side by side refrigerator with in door water/ice, multi cycle dishwasher, disposal, range and microwave with Aristokraft kitchen cabinetry, LED work area kitchen lighting and granite countertops. America's "Smart Home Technology" featuring Quisys IQ HD touchscreen with camera, Wi-Fi video doorbell, Echo Dot speaker with Alexa, Z-Wave programmable thermostat, smart light switch and Keyless Entry front door lock with deadbolt, flat screen prewires with cat-6 outlets in owners suite and living area, and finally a Wi-Fi enabled garage door opener. LVP flooring on main level public areas, two panel interior doors with brushed nickel hardware, wall to wall carpeting in bedrooms, ceiling fan pre-wires.
#WVJF2010130

CHARLES TOWN

319 GATEHOUSE PLACE

4 Beds

2 Baths

1,906 Sq.Ft.

$404,990

MLS#: WVJF2010130
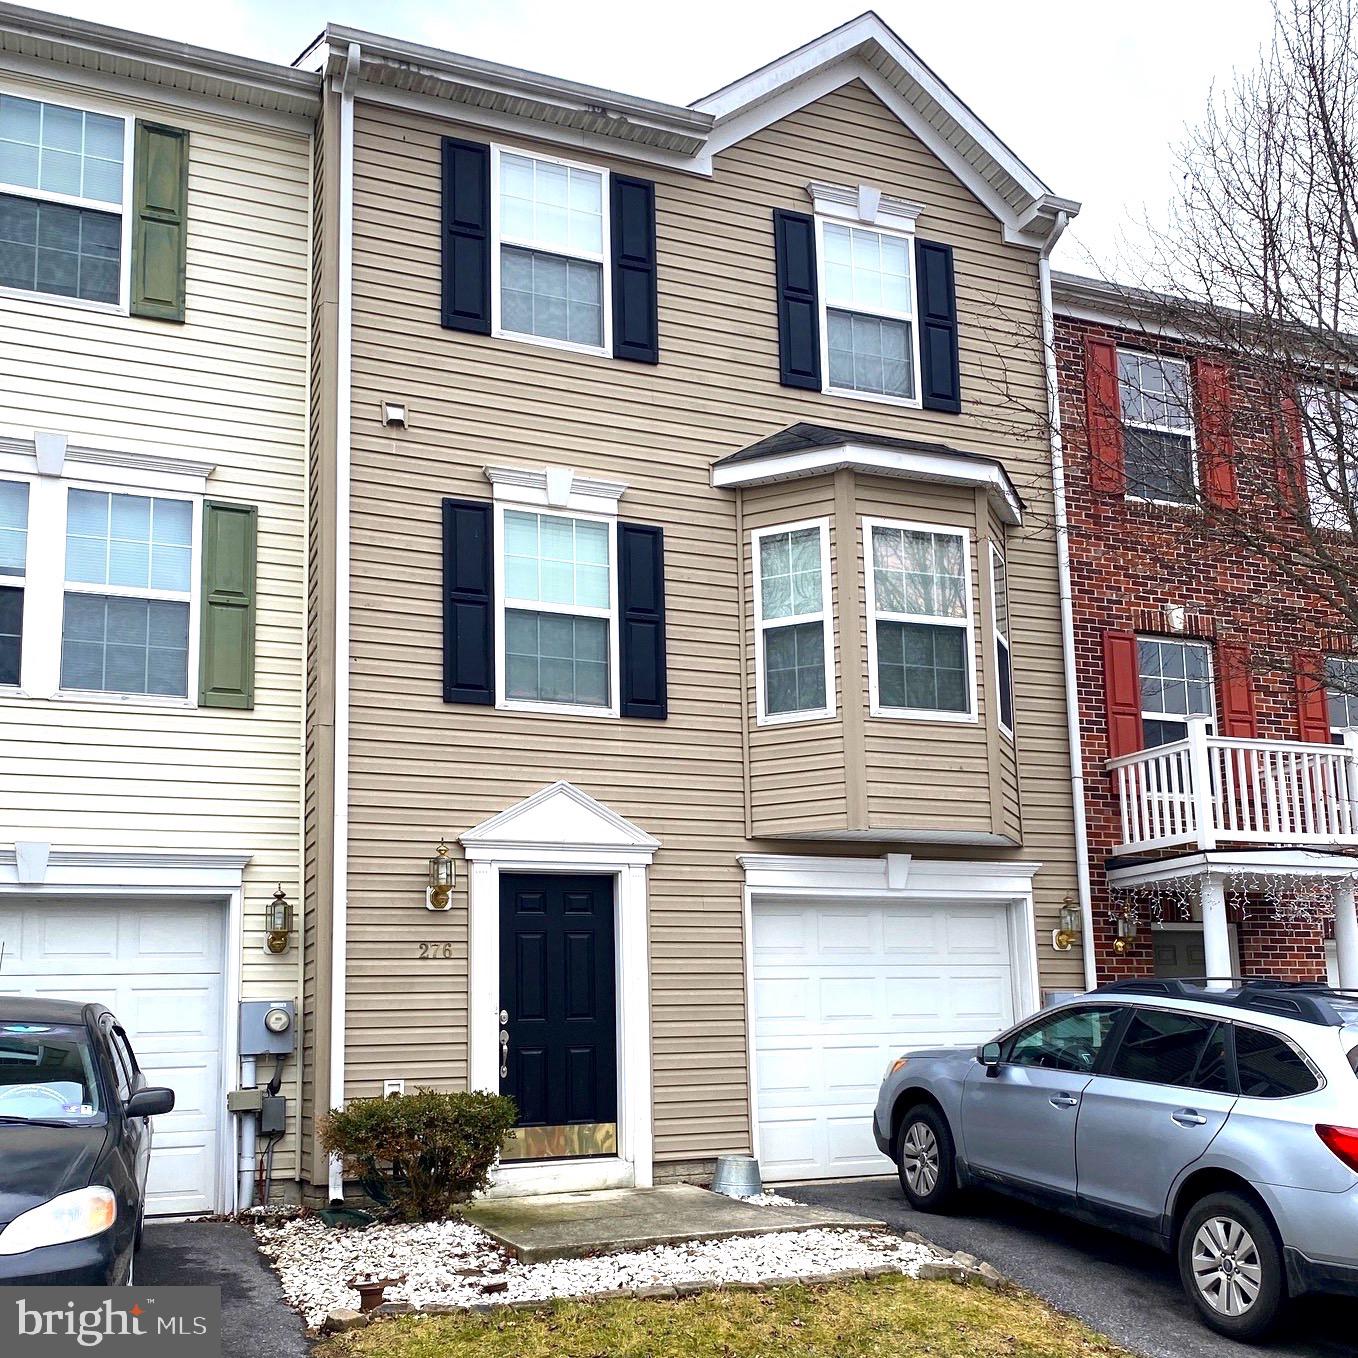
Move-in ready townhome located just off of Route 11. Minutes from the VA state line. 3 levels  of living space. The lower level is a finished basement with a recreation room, and a walkout to your fenced-in back yard. The main level has a nice open living room with a half bath. Kitchen boasts lots of storage and has an island in addition to a spacious eat-in dining area. All 3 bedrooms are on the upper level. Large master bedroom with walk-in-closet and private bath that has a shower, tub and double vanity. Closets are spacious. Great sized one car garage with built-in shelving.
#WVBE2026012

BUNKER HILL

276 SCARBORO DRIVE

3 Beds

2 Baths

1,732 Sq.Ft.

$225,000

MLS#: WVBE2026012

7.46 Acres located in Upper Tract.  Electric nearby.
#WVPT2000584

UPPER TRACT

354 TURKEY RIDGE ROAD

None Beds

None Baths

7.46 acres

$35,000

MLS#: WVPT2000584

UPDATE: With a FULL PRICE OFFER, the  2010 John Deere  3005 Tractor, with approximately 150 hours, with bucket and bush hog, and primary home furnishings convey. Move in ready home.
There is a unicorn in Capon Bridge, West Virginia and it is a “must see” for anyone looking for a “glambin” (that’s a glamorous cabin) and the peaceful easy feeling of being surrounded by over 100 acres of valuable timber, beautiful pastures, and views that could require CPR to regain your breath!  The outside of the home is easily maintained siding and there is a concrete front porch to sit and watch nature and the surroundings. This move-in ready rancher has two main level bedrooms (one bedroom is currently utilized as a den), full bath, living room, dining room (with chandelier), and kitchen with stainless steel upgraded appliances, including front-loading washer and dryer on pedestal bases. The floors are hardwood and ceramic tile throughout. Interior doors from the kitchen and each main floor bedroom are the only accesses to the back deck, which is the full width of the home. The deck overlooks beautiful trees and feels like sitting in a tree house. A custom-built staircase leads to the partially finished lower level and is ceramic tile flooring. A large family room, bedroom with a walk-in closet so large it contains a daybed and dresser for additional guests, full bath, and concrete floor storage area comprise this level. The lower level has a double door walk- out to the back of the property, with pavers, and a shaded area under the upper deck. This home is extremely detail-oriented with numerous upgrades worthy of a glambin: bamboo hardwood flooring, level 5 ceramic tile flooring, solid interior doors, two linen closets, hall utility closet, mirrored master bedroom closet doors, storage beneath the custom staircase, Trane heat pump, satellite dish, kitchen pantry closet, and overall custom construction allow for a solidly built, low-maintenance home. The home is on five acres and adjoins an additional 100 acres with a cut-in dirt road to access the farm acreage from the house via four-wheel drive vehicle or walking. There are valuable hickory trees on the farm among other assorted species. The pasture boasts over 2 miles of cattle fence and a cattle trough that receives water through the well. The second occasion that CPR may be required is when you first spot the barn; yes, it is red and was painted and restored to as much of its original charm as is possible.  If you travel to the top of the property, this view has NO adequate description! No matter the season, there is beauty everywhere and miles of scenery. 
This home affords comfort and serenity while being within 30-45 minutes of shopping, restaurants, and medical care. Schedule a showing soon!
#WVHS2003474

AUGUSTA

863 RED FERN LANE

3 Beds

2 Baths

1,972 Sq.Ft.

$675,000

MLS#: WVHS2003474

NOW SELLING!!! New LANCASTER floor plan offers contemporary light-filled and sophisticated three-story living in the highly sought-after Shenandoah Springs community, Ranson WV.  The impeccably designed Lancaster presents stunning exterior with beautiful landscaping and 2-car rear garage; three generously sized bedrooms offer great flexibility in how to utilize the space as both the second and third bedrooms could easily be used as an office! On the ground level, there is a recreation room plus half bath for easy entertaining. Upstairs, a large 10x18 foot deck is situated off the modern and functional kitchen, plus an immense Great Room ready for entertainment.  The kitchen is suited with premium stainless-steel appliances, Valle Nevado granite countertops, and Barnett Duraform cabinets in Linen. On the 3rd level sits the spacious Owner’s Bedroom with private Owner’s Bath with shower, where you can relax after a long day and much more! The Low-maintenance living!

Shenandoah Springs community features onsite amenities such as a swimming pool, civic park with tot lot, basketball court and trails.

Commuters will appreciate easy access to the bustling Northern Virginia, Baltimore-Washington, D.C. area.

Call today for more information!
#WVJF2010460

RANSON

133 SWAN FIELD LOT 214 LANCASTER

3 Beds

2 Baths

1,766 Sq.Ft.

$352,040

MLS#: WVJF2010460

ESTIMATED JUNE 2024 DELIVERY!!

Come tour the Lancaster! This townhome includes 1922 finished square feet on all three levels. The main level has 9 ft ceilings and plank flooring. A wide staircase takes you to the 3rd level with 3 bedrooms and 2 full baths. The GE washer and dryer are included in the price and located on the bedroom level for added convenience. The 2nd floor has the multi-function kitchen, great room, dining room, and half bath. The beautiful kitchen is suited with a pantry, GE stainless steel appliances with exterior ventilation, white ornamental granite, and white cabinets. The main level has another half bath and rec room/flex space with lots of storage space! A 10x18' deck completes the home. These townhomes have a one car garage and Ring Doorbell and Security Systems installed before you move in. Enjoy simple keyless access with door codes to enter and exit as part of your home automation program. These are selling quickly, don't miss out!

Welcome to Norborne Glebe, a master-planned community with single-family homes and townhomes in Charles Town, WV! Future amenities will include a swimming pool with bathhouse, green space, and a tot lot. The community's prime location offers quick access to shopping, dining, recreation, Shenandoah Valley landscapes and historic sites. The Duffields MARC station is only eight miles away, putting business hubs in nearby metro areas within easy reach.

*Photos are of a similar home* Photos are for illustrative purposes only. Prices and features may vary and are subject to change. Prices do not include closing costs and other fees to be paid by buyer and are subject to change without notice. This is not an offer in states where prior registration is required. Void where prohibited by law. Copyright © 2022 Lennar Corporation. Lennar, the Lennar logo are U. S. registered service marks or service marks of Lennar Corporation and/or its subsidiaries. Date 02/22
#WVJF2010816

CHARLES TOWN

693 SEEBACK DRIVE LOT 163 LANCASTER

3 Beds

2 Baths

1,922 Sq.Ft.

$336,170

MLS#: WVJF2010816

Discover the hidden gem you've been waiting for!  With 3 bedrooms and 1 full bath, this ranch-style home offers a spacious and functional layout. Embrace the potential to customize each room to your liking.  A valuable addition to the property is the detached 1-car garage, providing not only parking space but also potential for storage or a workshop.  Nestled in a prime central location, convenience is at your doorstep. Access to schools, shopping, and entertainment is just moments away, making this property an ideal choice.
#WVBE2026480

MARTINSBURG

81 PLAZA COURT

3 Beds

1 Baths

1,040 Sq.Ft.

$230,000

MLS#: WVBE2026480

Come home to the cozy community of Briar Run Estates. You'll love the floor plan of this villa-style garage townhouse with 2-story family room.  From the welcoming front porch to the fenced rear yard, this home is move-in ready. The owner's suite features a primary bath with dual sinks & a walk-in closet. Having a laundry room on the upper level is a great convenience. Recent updates include fresh paint on the main level & replacement of the water heater in 2021.  Everyday conveniences are just right around the corner in the Potomac Marketplace Shopping Center. Work from home or play video games to your heart's content using the Comcast Xfinity internet. The Owner is providing a 1-year home warranty.
#WVJF2010714

RANSON

96 FUZZY TAIL DRIVE

3 Beds

2 Baths

1,835 Sq.Ft.

$265,000

MLS#: WVJF2010714
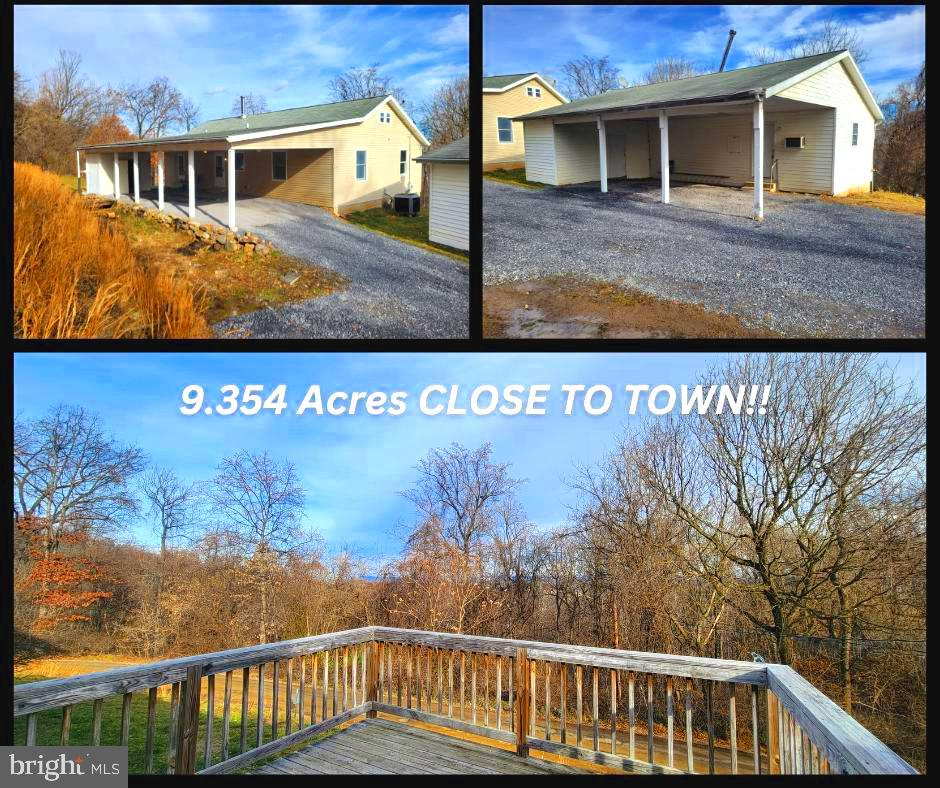
TWO HOMES FOR THE PRICE OF ONE! Located on nearly 10 acres off the beloved "west end" of Martinsburg, this amazing property offers all the convenience of being only a few miles from town and Interstate 81, yet gives the feeling of being miles deep in the country! The main home features a kitchen with all new cabinets, granite countertops, and stainless steel appliances. The massive great room and wood stove are sure to be a comfortable gathering place for years to come. Elsewhere on the main level are a large laundry room and two bedrooms, EACH with their own full bathroom. The fully finished, walkout basement offers another family room area, another full bathroom, and three more potential bedrooms. There's room for everyone! BUT, if that still isn't enough space, there's a whole additional home just a few feet away. Whether it's for the angry teenager, aging parents/in-laws, friends, or other periodic guests, this guest home offers another bedroom, full bathroom, living room, and kitchen! There's even a dedicated space to add a wood stove. Beneath this home is a huge space for storage, hobbies, a workshop, or any other use you might later desire. Look around, you won't find anything like this, on nearly 10 acres, anywhere close by, for anything even close to this price. Come see it today and start packing tomorrow! IF YOU LIKE WHAT YOU SEE, CALL        !!!!!!!!
#WVBE2026010

MARTINSBURG

325 MIRACLE LANE

6 Beds

4 Baths

3,296 Sq.Ft.

$399,000

MLS#: WVBE2026010

1 ... 454 455 456 457 458 ... 666
* Listings identified with the FMLS IDX logo come from FMLS and are held by brokerage firms other than the owner of this website. The listing brokerage is identified in any listing details. Information is deemed reliable but is not guaranteed. If you believe any FMLS listing contains material that infringes your copyrighted work please click here to review our DMCA policy and learn how to submit a takedown request. © 2024. First Multiple Listing Service, Inc.
 - property

Send a message

Message successfully sent.

Your message

What is 3 + 4 ?

Reason for contacting?

I agree to receive email communication and understand I can unsubscribe at any time.

I agree to be contacted by Charis Realty Group - Christine Issler, Broker via call, email, and text for real estate services. To opt out, you can reply 'stop' at any time or reply 'help' for assistance. You can also click the unsubscribe link in the emails. Message and data rates may apply. Message frequency may vary. Privacy Policy

Sign Out

Virtual Assistant

Would you like to take the next step with this property? We can help you schedule a showing or virtual tour, or send you more details.

Yes, I would like more information.

Thank You for Your Reply, One of Our Agents will contact you as soon as possible

No, maybe later.

Thank you, you can always contact me via email, phone number or through the contact form.

Realhub AI

Lucy - Your AI-Powered Realtor

Update Your Temporary Password

Personalize your search

Enter your email and we'll notify you immediately when new listings match what you're looking for.

or enter email address

Already have an account ? Login here

Continue your home search

I agree to receive communications and understand I can unsubscribe at any time.

I agree to be contacted by Charis Realty Group - Christine Issler, Broker via call, email, and text for real estate services. To opt out, you can reply 'stop' at any time or reply 'help' for assistance. You can also click the unsubscribe link in the emails. Message and data rates may apply. Message frequency may vary. Privacy Policy

Already have an account ? Login here

We use cookies

We use cookies primarily for analytics to enhance your experience. By accepting, you agree to our use of these cookies. You can manage your preferences or learn more about our cookies policy.
