Properties

Browse or get in touch to schedule a walkthrough.

  • Nearby me
Price range

Popular Features

Community Features

Association

Property Features

Waterfront

View

Exterior Features

Interior Features

Style

10000 properties match your criteria

Updated 1 minute ago

E-Alert name

Mountain Oasis in West Virginia – One-of-a-Kind Property on 30 Acres!
Nestled in the breathtaking mountains of West Virginia, this one-of-a-kind, newly remodeled home is the perfect blend of modern luxury and serene mountain living. Whether you're seeking a peaceful primary residence, a vacation getaway, or a stylish space to host friends and family, this exceptional property checks all the boxes.

Key Features & Upgrades:
New Marvin Windows and Slider in the spacious family room, bringing the beauty of nature inside.
Brand-New HVAC System with propane heat (1,000-gallon in-ground tank) for year-round comfort.
New Tankless Propane Water Heater for efficiency and endless hot water.
Updated Kitchen Appliances: New dishwasher and propane range.
Freestanding Propane Fireplace Stove, perfect for cozy winter nights.
Modern Touches Throughout: New LED lighting, updated electric switches and outlets, and blackout blinds in the great room.
Whole-House Backup Generator ensures uninterrupted living.
Custom Interior Enhancements: Built-in bookcases, display cases, custom interior doors, and new sliding barn door to pantry.
Stylish Bathroom Upgrades with new fixtures.
Freshly Painted Interior with clean, neutral tones.
Two Brand-New Concrete Patios ideal for outdoor living and entertaining.
Extensive Landscaping: Over 15 tons of hand-placed river rock surrounding the home.
Pond Under Construction – your own water feature retreat in progress.
Security & Convenience: Front and rear doorbell cameras for peace of mind.
Spacious 2/3-Car Attached Garage with a dedicated workshop space.
Additional Highlights:
30 Private Acres – room to explore, hike, and truly escape the hustle and bustle.
Some Furniture Negotiable – move in with ease.

This is more than just a home – it’s a lifestyle. From the moment you arrive, you’ll feel the peace and tranquility that only mountain living can offer. Opportunities like this are rare. Don’t miss your chance to own this spectacular property.

Schedule your private showing today – your mountain oasis awaits!
#WVHD2002866

WARDENSVILLE

302 FOX RUN ROAD

3 Beds

2 Baths

1,875 Sq.Ft.

$796,900

MLS#: WVHD2002866
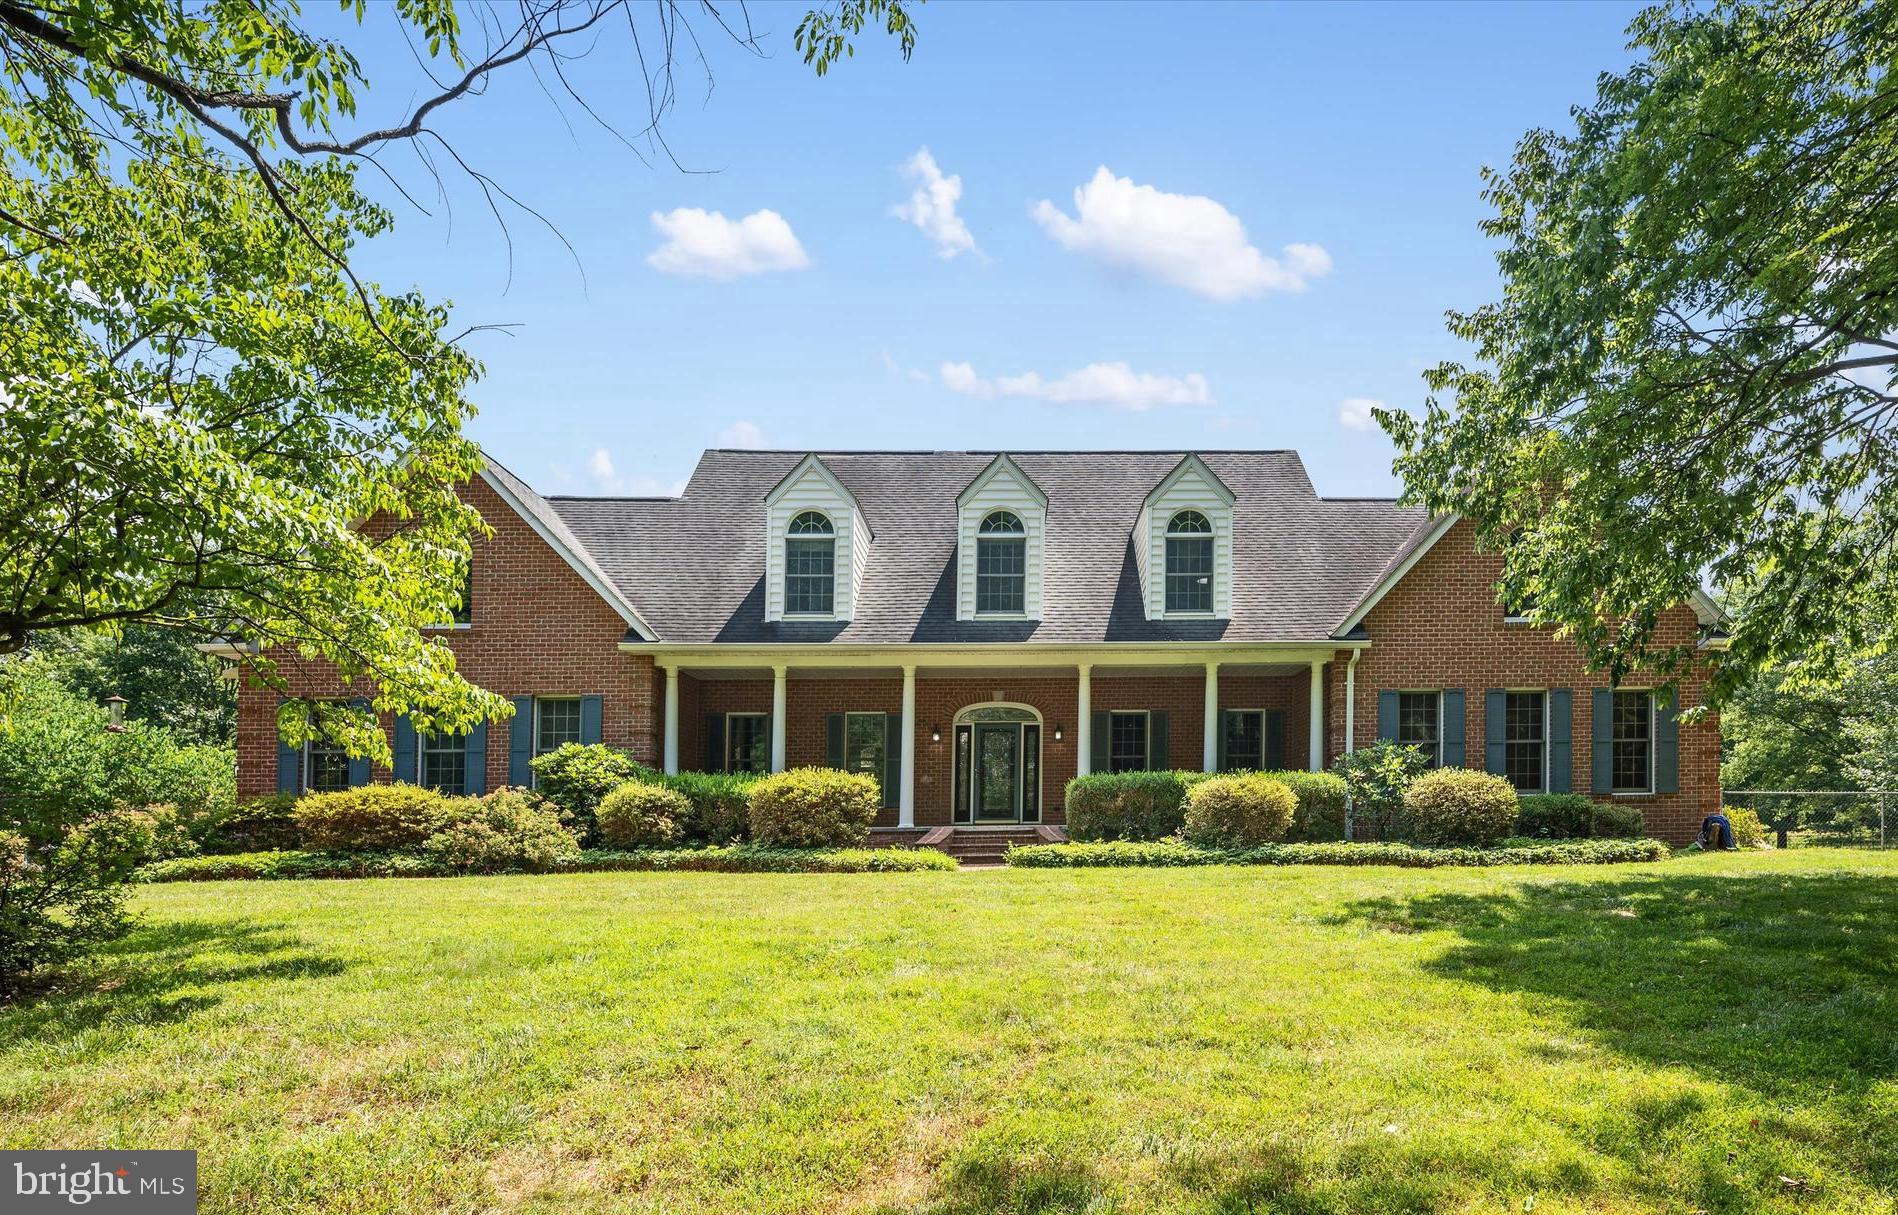
PRICE REDUCED!!! Offering $15,000 carpet allowance. Spacious, unrestricted, 4 bed/4.5 bath brick home on 5 acres just outside Shepherdstown. Inside, the modern kitchen, fabulous light fixtures shine. The vaulted ceilings and the sunroom add to the feeling of endless space. The owner's suite is bigger than many homes! Note the loft tucked away under the eves. Upstairs, three spacious bedrooms enjoy 2 full baths. On the lower level, there are a variety of auxiliary bonus rooms, a full bath, a broadly equipped gym and a sauna! Have you noticed existing homes can have so many interesting details? This one has a fenced backyard and a chicken coop with a separately fenced garden; a sea of daffodils and a lane of cherry blossoms in the spring, and a broad front porch that is cool and private in the heat of summer!
#WVJF2012308

SHENANDOAH JUNCTION

6154 SHEPHERDSTOWN PIKE

4 Beds

4 Baths

5,984 Sq.Ft.

$795,000

MLS#: WVJF2012308

Are you looking for a property where you can be more self sufficient? Check out this well-designed, thoughtfully constructed, and spacious modern farmhouse: welcome to 59 Patent House Road, a quality custom-built home with 2x6 construction and elegant finishes. The sellers are the original owners and have lovingly maintained this home. There’s lots of room to spread out–3.52 acres of beautifully landscaped property and over 4,000 finished square feet! Located on a quiet street with no thru traffic, this property features a mature orchard and large fenced-in garden area. Inside, you’ll find gorgeous ¾” thick cherry, walnut, and Appalachian maple hardwood flooring. The main level includes a full bath with radiant floor heat and instant hot water. Main level bedroom, currently used as an office, is outfitted for washer/dryer and refrigerator with water line. From the breezeway, you walk into a large recreation room with a hickory ceiling and a spectacular 10.5-foot-high built-in bookcase with charging stations and a ladder–a booklover’s dream!  The room also features a window seat – perfect for reading or nature watching.  The kitchen has two pantries, a five-burner gas stove with double oven, granite countertops, and LVP flooring. In the family room, the wood burning fireplace includes a heatilator insert, which efficiently heats a good portion of the first floor. Upstairs, you’ll find four bedrooms (including one huge 23 x 16 bedroom) and two full baths. Extensive storage throughout, including walk-in closets, linen closets in each bathroom, and custom-made wood bathroom cabinets and countertops. The walkout basement has a rough-in for a full bath (and another half bath could be added off the kitchen in the second pantry). Lots of parking for you and your guests: a 3-car garage (with a fourth door that opens to the backyard) giving plenty of space for tractors and other equipment in addition to 3 vehicles. Garage also has a large ceiling mounted heater and built-in storage units and closet. Above the garage, there is over 550 sqft of space with a great view that can be made into a separate in-law suite with its own entrance. Look out over Bullskin Run and preserved wetlands while enjoying this historic property once owned by the Washington family. Less than a half mile from Cool Spring Nature Preserve, with 63 acres of forest and fields. Enjoy the walking/running trails, stream, playground, and nature center. High speed internet is available through Xfinity. Come see for yourself–schedule a showing today!
#WVJF2004118

CHARLES TOWN

59 PATENT HOUSE ROAD

5 Beds

3 Baths

4,062 Sq.Ft.

$795,000

MLS#: WVJF2004118

Welcome to 184 Heritage Drive, an impressive Shepherdstown residence where generous living spaces, quality craftsmanship, and exceptional amenities come together to create a home designed for comfortable living and effortless entertaining.

From the moment you arrive, the beautiful front porch creates a warm and welcoming first impression—an inviting place to relax and enjoy the peaceful surroundings.

Offering approximately 5,400 square feet with 4 bedrooms and 3 full bathrooms, this spacious home features an open-concept design filled with abundant natural light. Beautiful hardwood flooring flows throughout the home, complemented by elegant crown molding and timeless architectural details. Expansive living areas and a welcoming fireplace create the perfect atmosphere for everything from quiet evenings at home to entertaining family and friends.

At the heart of the home is a beautifully appointed gourmet kitchen designed for those who love to cook and entertain. Highlights include a premium Wolf propane range, Wolf microwave and convection oven, abundant workspace, and a huge walk-in pantry offering exceptional storage. The kitchen flows seamlessly into the surrounding living and entertaining areas, enhancing the home's bright, open, and welcoming feel.

Adding to the convenience of the thoughtful floor plan, the spacious primary bedroom is located on the main level, offering comfortable main-level living while still providing an abundance of additional space throughout the home.

The finished lower level provides even more versatile living and entertaining space, with possibilities for a recreation room, art studio, home theater, fitness area, office, guest accommodations, or additional gathering space.

Situated on nearly an acre, the property offers plenty of room to enjoy the outdoors while maintaining a sense of privacy and space. A beautiful Trex outdoor living area provides an ideal setting for grilling, dining, entertaining, or simply relaxing outdoors with family and friends.

An oversized two-car garage provides excellent parking and storage, while one of the property's most distinctive features is the separate workshop. Equipped with both heating and air conditioning, this dedicated space is ideal for woodworking, hobbies, creative pursuits, a studio, or year-round project space.

**AN EXCEPTIONAL SHEPHERDSTOWN LOCATION**

Here, you don't have to choose between small-town charm, outdoor adventure, and accessibility. Enjoy the historic character, locally owned shops, restaurants, arts, and welcoming atmosphere of Shepherdstown while having some of the region's most beautiful outdoor recreation close at hand.

Outdoor enthusiasts will appreciate convenient access to the **C&O Canal Towpath and nearby Potomac River**, opening the door to biking, hiking, kayaking, fishing, and countless opportunities to enjoy the natural beauty of the region.

The location also provides convenient regional access to **Maryland, Northern Virginia, Washington, D.C., and Dulles International Airport**, making 184 Heritage Drive an appealing option for those who want a more relaxed, spacious lifestyle while maintaining connections to major employment, entertainment, and travel destinations.

From the welcoming front porch and beautiful hardwood floors to the light-filled open-concept interior, main-level primary bedroom, gourmet Wolf-equipped kitchen, expansive entertaining spaces, Trex outdoor living area, oversized garage, and climate-controlled workshop, 184 Heritage Drive offers an exceptional combination of space, comfort, craftsmanship, and location.
#WVJF2025828

SHEPHERDSTOWN

184 HERITAGE DRIVE

4 Beds

3 Baths

4,500 Sq.Ft.

$795,000

MLS#: WVJF2025828

Potential large lot mini community with NO HOA.  Just One hour from Washington DC or Baltimore MD.  Prime 40 acre parcel with 3,200 feet of state highway frontage on two state highways.  Ideal for residential large lots  with public water, septic and NO road construction cost.  Corner location just 1.5 miles form I-81.  10 minutes to Hagerstown or Martinsburg WV.   Public water across frontage.  Electric and high speed cable on site. Just 10 min from Hagerstown MD or Martinsburg WV.  please call for more information.
#WVBE2039052

FALLING WATERS

2112 GRADE ROAD

None Beds

None Baths

40.0 acres

$795,000

MLS#: WVBE2039052

Cedarbrook 36+ acre organic farm. 18th C. Pre- Civil War  2 story log home totally renovated expanded into a gorgeous  contemporary home, original wood floors, fireplace. Fabulous interior rooms, 2008 wing w, stone tile floors, big 1st floor Master Ste, gourmet  kitchen, built-ins, fin. bsmt could be extra BR. 6 car garage/w, loft/office above. 2008 barn 48'x96'.  Long lane.  SecludedExceptional.
#1002258814

KEARNEYSVILLE

8706 LEETOWN ROAD

3 Beds

2 Baths

6,127 Sq.Ft.

$795,000

MLS#: 1002258814

This stunning updated to be built farmhouse will have 3 or 4 bedrooms and 3 and a 1/2 baths. The spacious master suite is in a separate wing of the house. Most of the living space is on the main level of the home, making it great for a growing family or a place to retire to. The bonus room on the second level can be used as a bedroom or for extra living space. This gorgeous home will sit on a 10 acre lot. This gives you plenty of space to enjoy the outdoors with lots of privacy.
#WVJF2002414

HARPERS FERRY

Lot 19 BEACON HILL

4 Beds

3 Baths

2,350 Sq.Ft.

$795,000

MLS#: WVJF2002414

"Breathtaking Home Surrounded By The Appalachian Mountains" Over 5,000 sq.ft. home situated on 50 +/- ACRES in the middle of West Virginia. Paved county road frontage leads to a freshly graveled driveway over the spring fed creek, passing the pond, and up to the home for panoramic views in all directions. Built in 2021 this home features free gas, heated floors, 2 fireplaces, 4 bedrooms, & 4 bathrooms. Enjoy the solid hickory wood floors and tongue & groove knotty pine ceilings. To the living room to turn on the gas fireplace for a comfortable winter evening or enjoy the natural sunlight from the many windows in all seasons. Expansive kitchen built with solid handmade hickory cabinets & commercial grade appliances. Up to the loft to the main bedroom featuring vaulted pine ceilings, large attached closet, bathroom, & garden tub. Enjoy your favorite drink from the over sized wrap around deck watching sunrises & sunsets. 6 cleared acres for pasture with multiple other home sites surrounded by 40 +/- acres of marketable poplar, oak, & hickory. Trail system through the property for riding & hunting. Wildlife is overly abundant here including deer, turkey, bear, and much more. Fully finished basement featuring grand gathering room with fireplace, 2 full bathrooms, multiple bedrooms, office & storage space. 3 stall detached garage featuring unfinished 18X40 bonus room above plumbed for water & gas. A recreational paradise with a new canvas ready for customization for your needs. Call for your private showing today! 3 miles to Sue Morris Sports Complex. 5 miles to Glenville State University. 12 miles to Cedar Creek State Park. 20 miles to Burnsville Lake. 30 miles to Stonewall Resort. 30 miles to Flatwoods. 60 miles to Clarksburg/ Bridgeport.
#WVGI2000000

COXS MILLS

1899 ALICE ROAD

4 Beds

4 Baths

5,222 Sq.Ft.

$795,000

MLS#: WVGI2000000
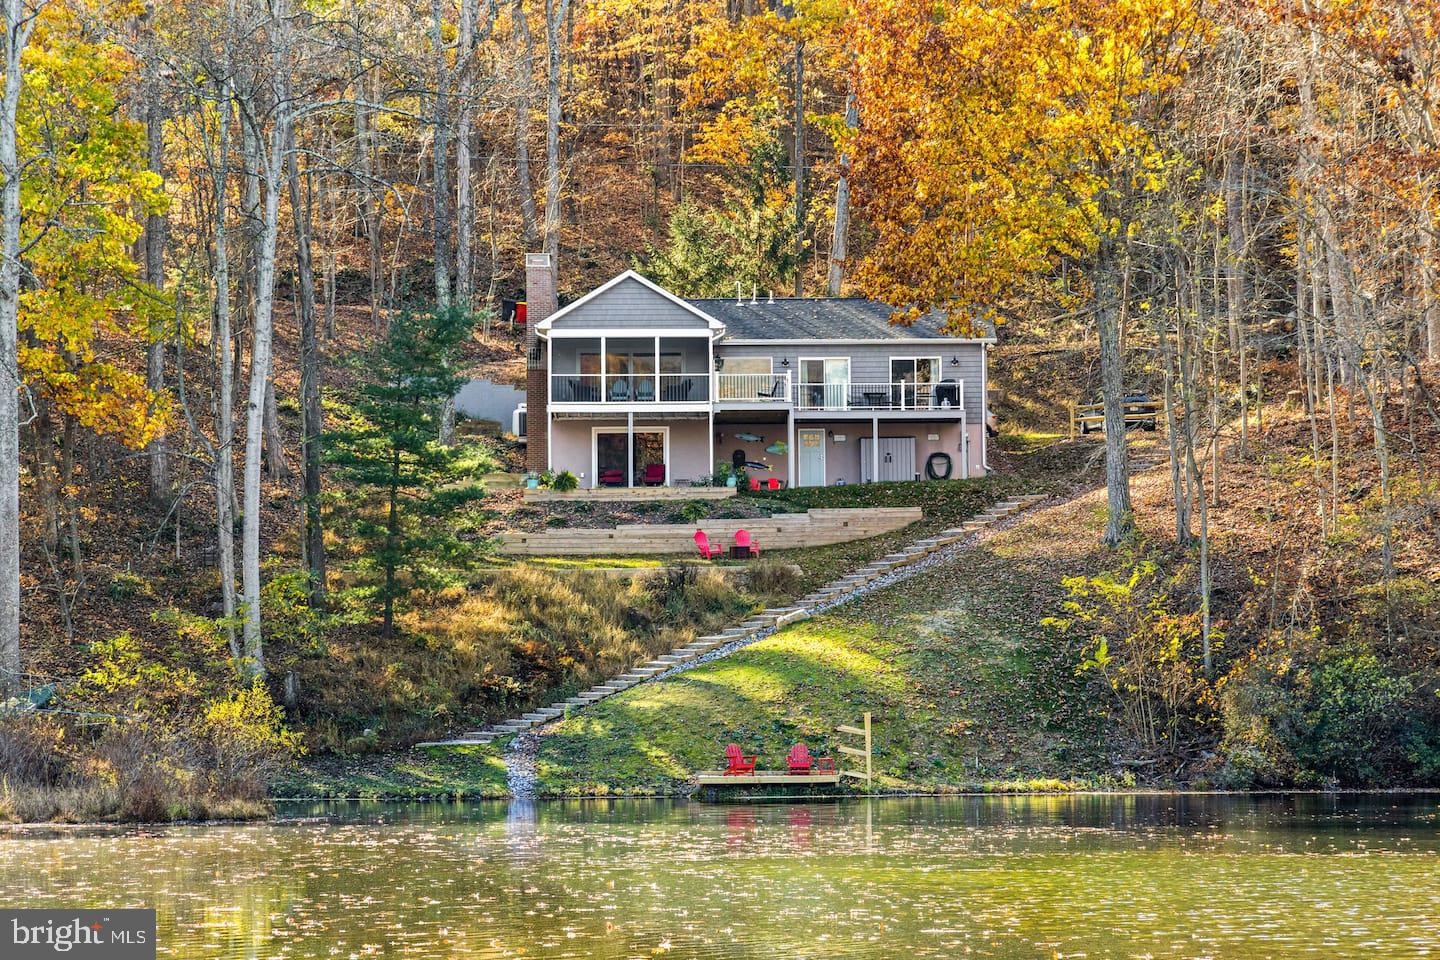
**Your private lake retreat, an hour from DC — with a turn-key rental program that helps pay the bills while you're away.**
 
If you've been looking for a weekend home on the water that doesn't demand a renovation project, finding a property manager, or your every free Saturday, this is it. Tucked at the end of a long, private cove on one of the DC area's most coveted lakes, this fully renovated two-bedroom retreat (plus a spacious basement den that can serve as a third sleeping space) is set up to be exactly two things: a place you'll love coming home to, and a property that earns its keep when you're not there.
 
*A VIEW YOU'LL WANT TO WAKE UP TO* 
Most lakefront homes here stare across a narrow channel at the neighbor's deck. This one looks up the cove — water in the foreground, woods on either side, Blue Ridge Mountains rising in the distance. It's the kind of view you'll find yourself describing to friends, then bringing them to see. Take it in from the great room, the deck, or the hot tub.
 
*PRIVACY THAT'S RARE ON THE WATER* 
The home sits at the far end of a cove — the most secluded address on the lake. A 700-acre state wildlife management area begins 100 yards from the door, with miles of trails for morning walks. When you want activity, the Mountain Lake Club is a short paddle away. When you want to disappear, you can.
 
*ALREADY RENOVATED — NOTHING TO DO* 
Taken to the studs in 2019 with tons of improvements: new electrical, plumbing, HVAC, septic, appliances, decks, landscape walls, and basement waterproofing. This work would run a year of your life to replicate. Skip the contractors. Show up on Friday with groceries.
 
*AN INCOME STREAM WITHOUT A SECOND JOB* 
The property has a solid four-year track record as a rental with a local full-service vacation rental program that handles bookings, guest communication, cleaning, and maintenance. Block off the weeks you want for yourself, list the rest, and let the rental income offset your carrying costs. No 2 a.m. guest calls, just easy income.
 
*THE HOME* 
Main floor — King primary suite with en suite bath
Main floor — Bedroom with two twin beds
Lower level — Private den suite currently outfitted with a queen bed
 
Waterfront, wood-burning stove fireplace, hot tub, private dock for kayaks and paddleboards, megabit WiFi available for the occasional work-from-the-lake week.
 
*CLOSE ENOUGH TO BE EASY* 
Dulles Airport: 50 min · Washington, DC: 1 hr 15 min · Baltimore: 1 hr 20 min · Harpers Ferry town & national park: 20 min · Loudoun wine country: 15 min · Appalachian Trail (Keys Gap): 10 min · Mountain Lake Club: 4 min
Close enough for a Friday-evening drive after work. Far enough that you actually feel away.
 
*THE BOTTOM LINE* 
Lakefront homes on this water rarely come up. One that's already gut-renovated, professionally rental-managed, and sited at the most private end of the cove with the finest view on the lake is a different animal entirely. This isn't an investment property pretending to be a getaway. It's a getaway that happens to pay for itself.
#WVJF2024522

HARPERS FERRY

435 LAKESIDE DRIVE

2 Beds

2 Baths

1,772 Sq.Ft.

$795,000

MLS#: WVJF2024522

This One Is on a Different Level!

If you've been dreaming of owning the ultimate horse farm or a fully equipped livestock operation, your search ends here! This exceptional property is truly turnkey and offers everything you could ask for. Featuring three parcels totaling over 64 acres, this remarkable farm is ready for horses, cattle, or virtually any livestock operation.

The property boasts productive pasture and hay fields, quality fencing, six paddocks, Richie automatic waterers, and an impressive barn complete with six horse stalls, a foaling stall, stud stall, wash bay with hot water heater, tack room, and a spacious two-car garage with additional storage. The indoor riding arena allows you to train and ride year-round, while the outdoor riding arena provides plenty of room to enjoy the beautiful surroundings.

The beautifully remodeled 5-bedroom, 2-bath home, updated in 2017, offers the perfect blend of modern comfort and country charm. Features include gorgeous granite countertops, a bright and inviting sunroom, three heat sources, and central air conditioning. With generous living space, this home is ideal for raising a family or simply enjoying the peaceful tranquility of your own mountain farm.

Nature lovers will appreciate the fenced pastures, two year-round streams that provide abundant water and are home to native trout, as well as excellent hunting opportunities and endless room for hiking, ATV riding, horseback riding, and other outdoor recreational activities.

Whether you're looking to establish a premier equestrian facility, expand your livestock operation, or embrace the country lifestyle you've always wanted, this extraordinary property is set up, turnkey, and ready to go.

Opportunities like this are rare—don't let this dream farm pass you by! Call today to schedule your private showing!
#WVMI2004372

BURLINGTON

2084 DOUBLE CRIBBS ROAD

5 Beds

2 Baths

2,467 Sq.Ft.

$794,900

MLS#: WVMI2004372

Holiday Special!   Welcome to this dramatic, modern, 3-bedroom, 3-bathroom, 1991 post and beam cedar deck home with wood ceilings throughout, including tongue and groove vaulted and beamed ceilings, gourmet kitchen, large family room, spacious sunroom, 2-story living room with 2-story brick wood burning fireplace, library, main level full bathroom, and main level enclosed garage that could become a very large main level bedroom.  Enjoy walls of glass, elevated views of the Shenandoah Valley plus spectacular sunsets from 10 acres of wooded privacy bordering a wildlife management area.  Every room is above grade.  Comcast cable is available.  This property is a rare find!   Lake Shannondale which has the clubhouse and pool of the Mountain Lake Club, are only a couple of miles away.  Conveniently located near Harpers Ferry, Charles Town, the Shenandoah River, Potomac River, Appalachian Trail, C&O Canal, and lots of outdoor recreation with Shepherdstown, Martinsburg, Frederick, MARC commuter and Amtrak passenger train stations in the area.
#WVJF2009642

HARPERS FERRY

794 EAGLES NEST LANE

4 Beds

3 Baths

3,420 Sq.Ft.

$794,000

MLS#: WVJF2009642

GORGEOUS, ASTONISHING and SPACIOUS! Don't miss this hidden gem. Cast your sights on this amazing piece of entertainment real estate. Graystone Lodge features an abundance of options for you, your family and guests. Your friends will be envious. Live here full time. You're only 30 minutes from Winchester OR make it your weekend retreat. Host the reunion, the bachelor or bachelorette party or how about use it as an AirBnB. Afterall, there are two guest houses. This custom home is flanked with aesthetically pleasing garage doors so you can let the outdoors in. BBQ, enjoy the fire pit, relax in a hammock, play corn hole, fish in the stocked community pond, swim in the community pond, play on the sandy beach or enjoy a game of tennis. It's a vacation in your own back yard. To appreciate the details you must see this one in person. The main house has two bedrooms & a loft for extra sleeping quarters. The gorgeous kitchen features a gas stove, stainless steel appliances, concrete countertops and soft close drawers. The bar features a custom stone bear silhouette. Every bathroom has custom cabinetry and sinks. Walk the boardwalk to the guest house in the trees. There you'll find a cozy living room, kitchenette combination. Upstairs there are two bedroom options & a private bath. If you have even more guests an additional quarters is available with a wood stove and bathroom. What more could you need.
#WVHS2002248

CAPON BRIDGE

174 LUPTON DRIVE

5 Beds

3 Baths

5,000 Sq.Ft.

$790,000

MLS#: WVHS2002248

Lots 2 & 3  were sold together for a total of 9.79 acres!
Welcome to this stunning 4-bedroom, 3.5-bath colonial nestled on 5.33 acres of picturesque land with no HOA! This exquisite home seamlessly blends modern upgrades with timeless charm, offering a perfect retreat for those who appreciate both comfort and elegance.
Renovated between 2019 and 2020, this home boasts updated siding, windows, doors, trim, and select flooring, ensuring a fresh and inviting atmosphere. The main level is an entertainer’s dream, featuring an upgraded kitchen with an extra-large island, granite countertops, ample counter space, and a pantry for all your storage needs. Adjacent to the kitchen, the formal dining room and living room provide the perfect setting for gatherings, while the great room, complete with a cozy gas fireplace, invites relaxation.
A dedicated office space, bar area, and mudroom add to the functionality of this level, along with a conveniently located half bath. The show-stopping primary suite is a true sanctuary, boasting its own gas fireplace, two spacious walk-in closets, and a luxurious ensuite bath.
The second floor continues to impress with a “princess suite” featuring a large closet and private bath, along with two additional spacious bedrooms, and a full bath.
The beauty of this property extends beyond the home itself. Step outside to a breathtaking stamped concrete patio, perfect for outdoor entertaining. Three outbuildings provide incredible versatility, with two of them offering significant space—one measuring approx. 40 x 60 and the other 30 x 50.
For those looking for even more room to roam, an additional 4.46 acres are available for purchase making this an exceptional opportunity for those seeking both privacy and expansion possibilities.
Don’t miss the chance to own this extraordinary property—schedule your showing today!
#WVJF2016204

KEARNEYSVILLE

303 CEDAR HOLLOW LANE

4 Beds

3 Baths

3,852 Sq.Ft.

$789,900

MLS#: WVJF2016204
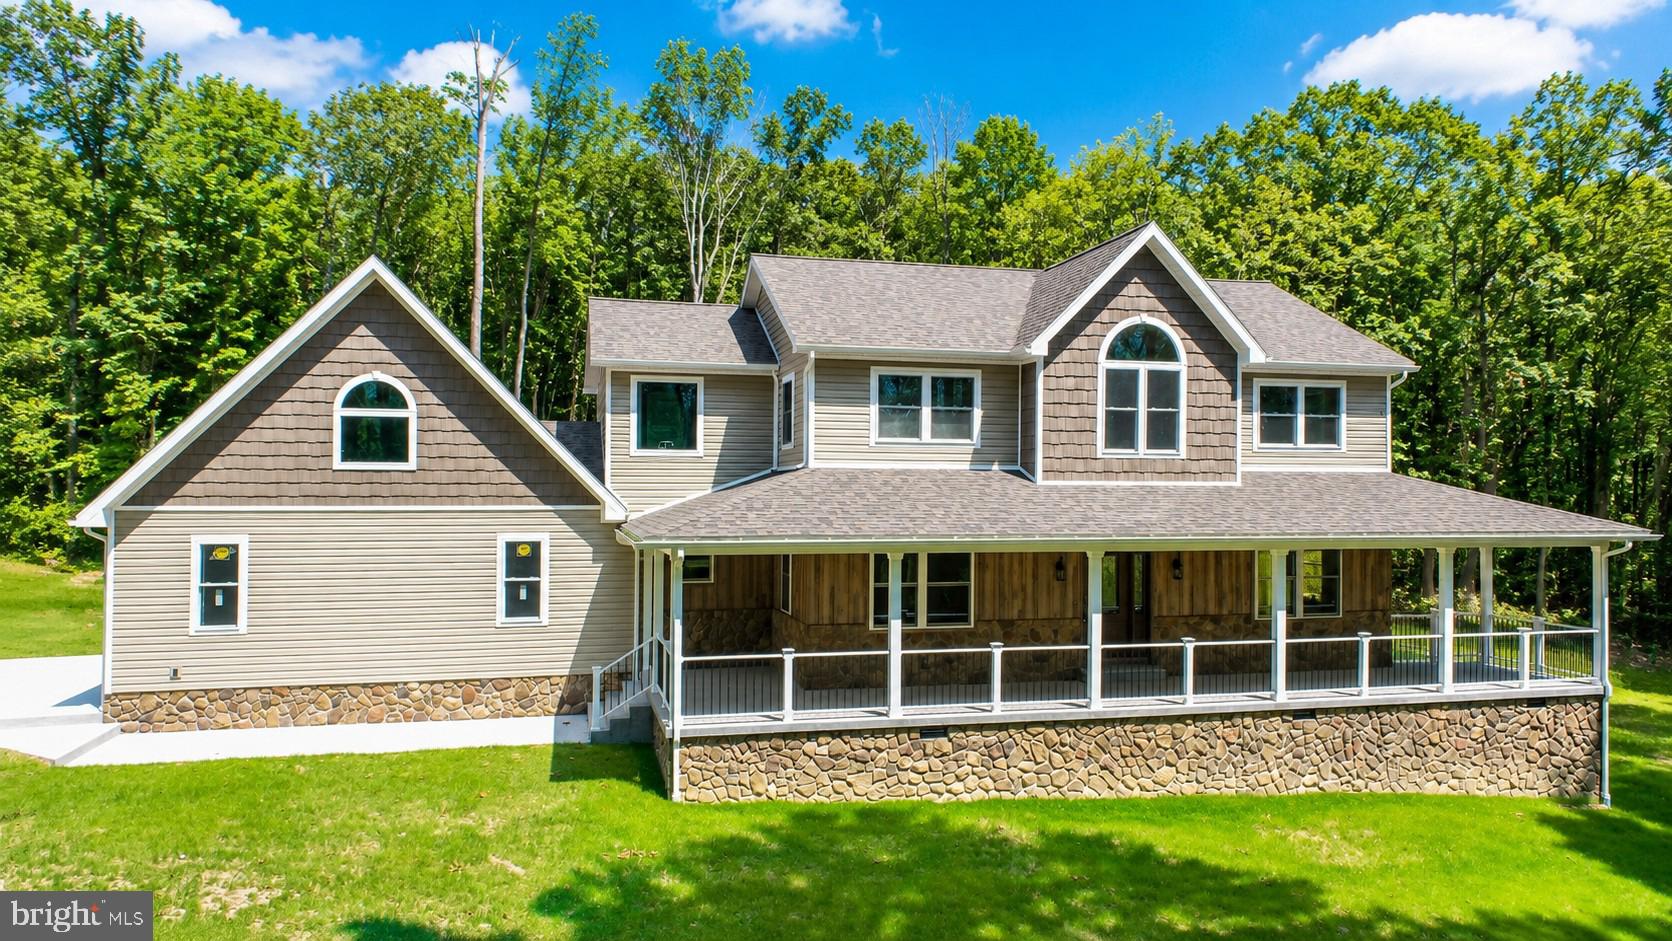
NEW CONSTRUCTION - Exquisitely built custom home on 1.77+/- acres. This 3,000+/- square foot home with expansive outdoor entertaining areas gives you the best of country living in close proximity to town. No expense has been spared in this meticulously thought out home. From the time you enter onto the covered porch and into the vaulted ceiling entryway, you will feel the spaciousness, yet warmth this home has to offer. With four bedrooms and three and one half baths and an open floor plan, there is plenty of room to enjoy this finely appointed home. The hickory hardwood and ceramic tiled floors throughout this home offer continuity between the three levels of living space. The kitchen boasts custom-made, painted cabinetry with solid surface countertops and a center island for additional work and storage space. The upper level of the home has three generously sized bedrooms each with custom built-in dressers and plenty of closet space. The primary bedroom features an on-suite with a spacious floor-to-ceiling custom shower and a soaking tub along with a expansive closet complete with floor to ceiling custom cabinetry and shelving. The finished basement has its own entryway and offers an additional bedroom with full bath, a complete kitchen and entertainment space enhancing the livable square footage of this tremendous home. The attached two car garage offers plenty of space for vehicles and additional storage space including a bonus room above the garage. The quiet, gently sloping, wooded lot offers privacy to enjoy your morning coffee on the covered front porch or an evening meal on the expansive back patio. If you are ready for luxurious living in a peaceful, country setting, this is the property to make this dream a reality.  Located 7+/- miles to Morgantown, WV. 14+/- miles to Kingwood, WV. 26+/- miles to Fairmont, WV.
#WVMG2000172

MORGANTOWN

114 DRIPPING SPRING RD

4 Beds

3 Baths

3,000 Sq.Ft.

$789,900

MLS#: WVMG2000172
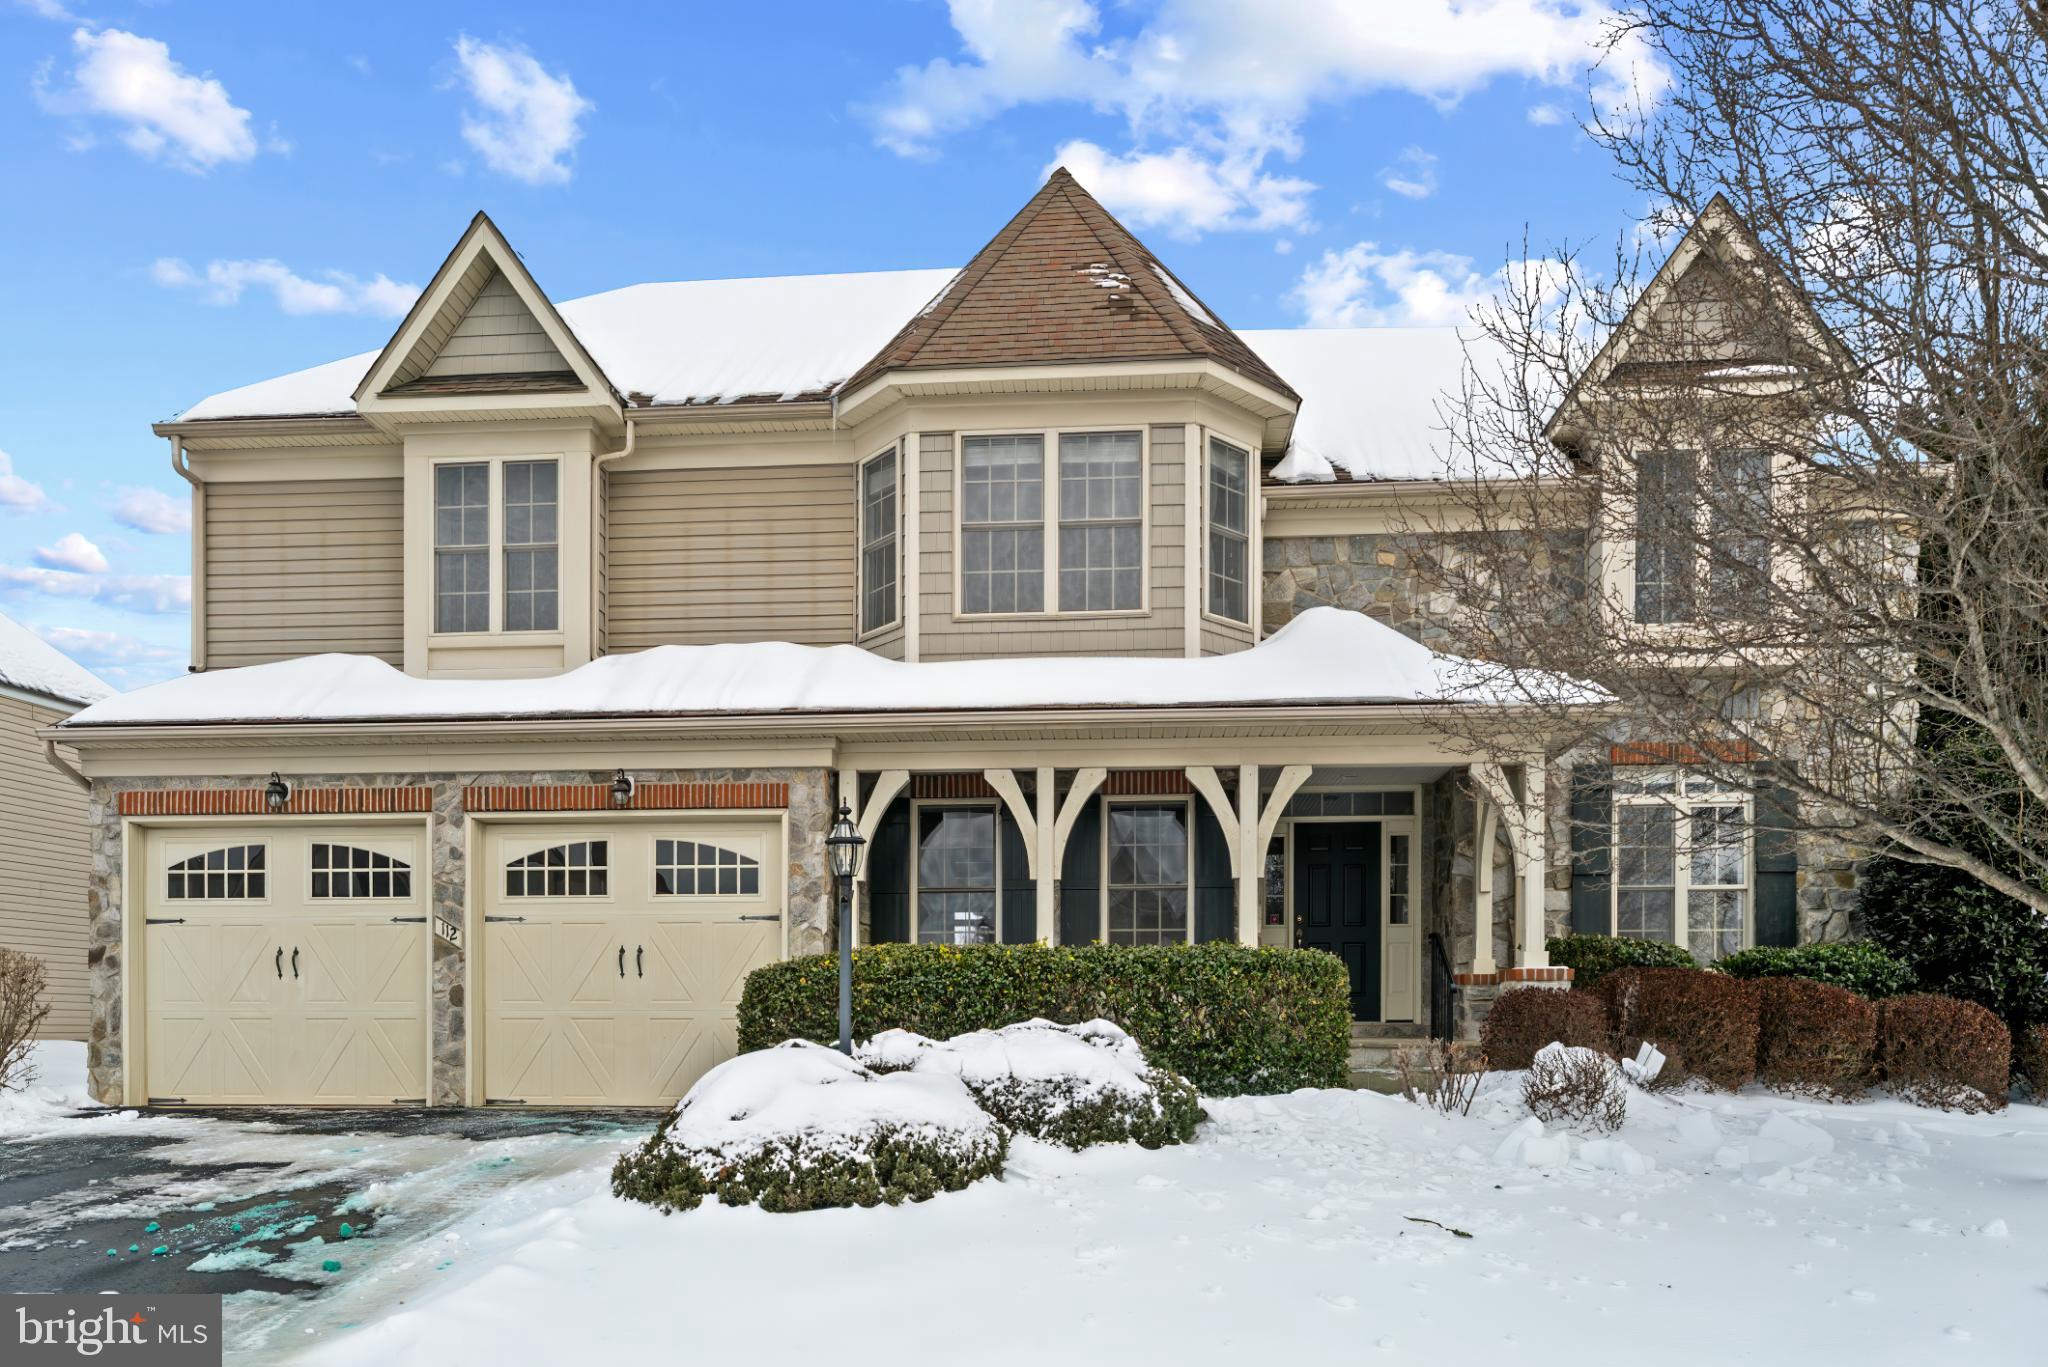
Vacant Move in Ready! Nestled within the prestigious, gated Beallair community, this exquisite Wormald Summerhill residence embodies the perfect blend of luxury and comfort. Built in 2007, this stunning manor-style home showcases timeless architectural elegance with its stone and vinyl siding exterior inviting you into a world of sophistication. As you step inside, you are greeted by a 2 story expansive foyer adorned with crown moldings, leading you into a beautifully designed (newly painted) interior that boasts 4 spacious bedrooms (one on the main level) and 4.5 bathrooms. The heart of the home is the gourmet kitchen, featuring upgraded granite countertops, a large island, and stainless steel appliances, including double self cleaning ovens and a built-in microwave. The walk in pantry, separate laundry room featuring a closet, butler's pantry, and built in desk area all add an extra touch of convenience. The family room, seamlessly connected to the kitchen, is perfect for gatherings, complete with a gas fireplace that adds warmth and ambiance, making entertaining a delight. The 2 front rooms with a trey ceiling and sconces can be used as a dining room, living room, and/or office. Retreat to the main level owner suite where you'll find 2 walk-in closets and a bathroom equipped with a soaking tub, double bowl vanity, and a walk-in shower, offering a serene escape after a long day. Each additional bedroom upstairs is generously sized, ensuring comfort and privacy for all. One bedroom has an ensuite full bathroom and the other 2 bedrooms share a large bathroom with dual sinks. The expansive finished basement with Bilco doors leading up and out, wet bar and built-ins provides endless possibilities of fun to be had. No basement is complete without storage areas and this one has 2 very large storage and/or workshop areas with built in shelving. Additional highlights include an attached two-car garage with openers, HVAC dual fuel system (heat pump and propane auxiliary back up heat) with 2 zone damper system, Culligan water treatment (owned) with reverse osmosis water filtration with direct lines to kitchen sink and refrigerator, audio speaker system that is connected to 4 rooms, built-in shelving on top level, a freezer, and a deck to enjoy an outdoor retreat. The community amenities include a (ready this spring) community pool, expansive scenic jog/walk paths, a creek, gazebo, a Historic Manor House, fitness equipment in the new recreation center, community activities/events, all within a secure gated environment, enhancing your lifestyle with both leisure and peace of mind. With an association that covers lawn cutting, lawn fertilization and weed treatment, front landscaping bed trimming, edging and mulching, and snow removal not just on roads but also your driveway and walkway, which allows you to enjoy a low-maintenance lifestyle in this exceptional home. This property is not just a house; it's a sanctuary that offers an exclusive lifestyle, where luxury meets comfort in every detail. Experience the best of Beallair living today. Available now verses waiting for a new Wormald built home.
#WVJF2021230

CHARLES TOWN

112 LOUISA BEALL LANE

4 Beds

4 Baths

4,671 Sq.Ft.

$789,000

MLS#: WVJF2021230

1 ... 43 44 45 46 47 ... 666
* Listings identified with the FMLS IDX logo come from FMLS and are held by brokerage firms other than the owner of this website. The listing brokerage is identified in any listing details. Information is deemed reliable but is not guaranteed. If you believe any FMLS listing contains material that infringes your copyrighted work please click here to review our DMCA policy and learn how to submit a takedown request. © 2024. First Multiple Listing Service, Inc.
 - property

Send a message

Message successfully sent.

Your message

What is 3 + 4 ?

Reason for contacting?

I agree to receive email communication and understand I can unsubscribe at any time.

I agree to be contacted by Charis Realty Group via call, email, and text for real estate services. To opt out, you can reply 'stop' at any time or reply 'help' for assistance. You can also click the unsubscribe link in the emails. Message and data rates may apply. Message frequency may vary. Privacy Policy

Sign Out

Virtual Assistant

Would you like to take the next step with this property? We can help you schedule a showing or virtual tour, or send you more details.

Yes, I would like more information.

Thank You for Your Reply, One of Our Agents will contact you as soon as possible

No, maybe later.

Thank you, you can always contact me via email, phone number or through the contact form.

Realhub AI

Lucy - Your AI-Powered Realtor

Update Your Temporary Password

Personalize your search

Enter your email and we'll notify you immediately when new listings match what you're looking for.

or enter email address

Already have an account ? Login here

Continue your home search

I agree to receive communications and understand I can unsubscribe at any time.

I agree to be contacted by Charis Realty Group via call, email, and text for real estate services. To opt out, you can reply 'stop' at any time or reply 'help' for assistance. You can also click the unsubscribe link in the emails. Message and data rates may apply. Message frequency may vary. Privacy Policy

Already have an account ? Login here

We use cookies

We use cookies primarily for analytics to enhance your experience. By accepting, you agree to our use of these cookies. You can manage your preferences or learn more about our cookies policy.
