Properties

Browse or get in touch to schedule a walkthrough.

  • Nearby me
Price range

Popular Features

Community Features

Association

Property Features

Waterfront

View

Exterior Features

Interior Features

Style

29530 properties match your criteria

Updated 1 minute ago

E-Alert name

Move-in ready with room to grow, this home offers it all! Located in the desirable Chandlers Glen subdivision, this home was built in 2021 and has been lovingly maintained by its original owners. Step inside to an open, light-filled main level designed for everyday living and entertaining. The kitchen is gleaming with granite countertops and matching island, stainless steel appliances, and crisp white cabinetry. Enjoy convenient walk-out access to the large, level backyard with plenty of room to relax or play. The main level also features access to the 2-car garage, a spacious living room, a half bathroom, and a flex room perfect for a home office, playroom, or hobby space. Upstairs, the primary suite offers a spacious bedroom with a generous walk-in closet and en-suite bathroom with double vanity. Three additional bedrooms, a second full bathroom, and a convenient laundry closet with washer and dryer complete the upstairs level. The unfinished basement provides abundant storage today and the opportunity to create additional finished living space in the future. Schedule your private tour today!
#WVBE2053244

BUNKER HILL

498 SWITCHGRASS COURT

4 Beds

2 Baths

1,900 Sq.Ft.

$385,000

MLS#: WVBE2053244

*****Multiple Offers! Don't wait, all offers due by 6 p.m. Saturday 8-5-2023*****Welcome home to this adorable cottage on 1 acre in Shepherdstown, WV with NO HOA.  You'll be charmed the moment you turn down the drive and see this beautiful home with the cheery front porch that begs you take a seat and relax. The moment that you enter into the foyer of this adorable home, you'll instantly feel welcomed and at home. The warm brown pergo flooring is a welcoming contrast to the walls that have been newly painted a lovely shade of grey. From the foyer with new lighting fixture, you'll be invited into the bright and spacious dining room that beams with new paint and a new cottage style chandelier. The open floor plan is perfect for entertaining allowing you to flow thru the large kitchen, eating area and great room. The floating kitchen island with sink and dishwasher offers additional eating space, and cabinets galore grace the kitchen providing an abundance of storage space. The beautiful great room has a lovely fireplace and offers a warm and inviting space to kick back and relax after a long day. From the great room step out onto the deck and enjoy the little oasis of the rear yard. There you can create a space to stargaze on a quiet evening, plant a garden to enjoy your harvest, entertain with a barbeque or maybe a conversation around a fire-pit, whatever makes you happy. With 3 spacious bedrooms and 2 full baths, this home is a must see. The primary bedroom boasts new LVP flooring and a large walk-in closet. The primary bath has been updated with a new commode, sink vanity, mirror, light and flooring. The primary bath also boasts a large soaking tub for relaxing. The additional 2 bedrooms are comfortably spacious and bright. This charming house also has a brand new roof with transferable warranty. Perfectly sited just 2 miles from downtown Shepherdstown is where you have a chance to now  own your own little piece of heaven. With convenience to shopping, medical facilities, quaint downtown eateries, boutiques, parks, C&O Canal, Shepherd University, outdoor recreational activities such as hiking trails, ziplines and public boat launches and all commuter routes to the DMV, this home is PERFECT! Don't delay, schedule your appointment today to view this home.
#WVJF2008710

SHEPHERDSTOWN

864 BILLMYER MILL ROAD

3 Beds

2 Baths

1,536 Sq.Ft.

$385,000

MLS#: WVJF2008710
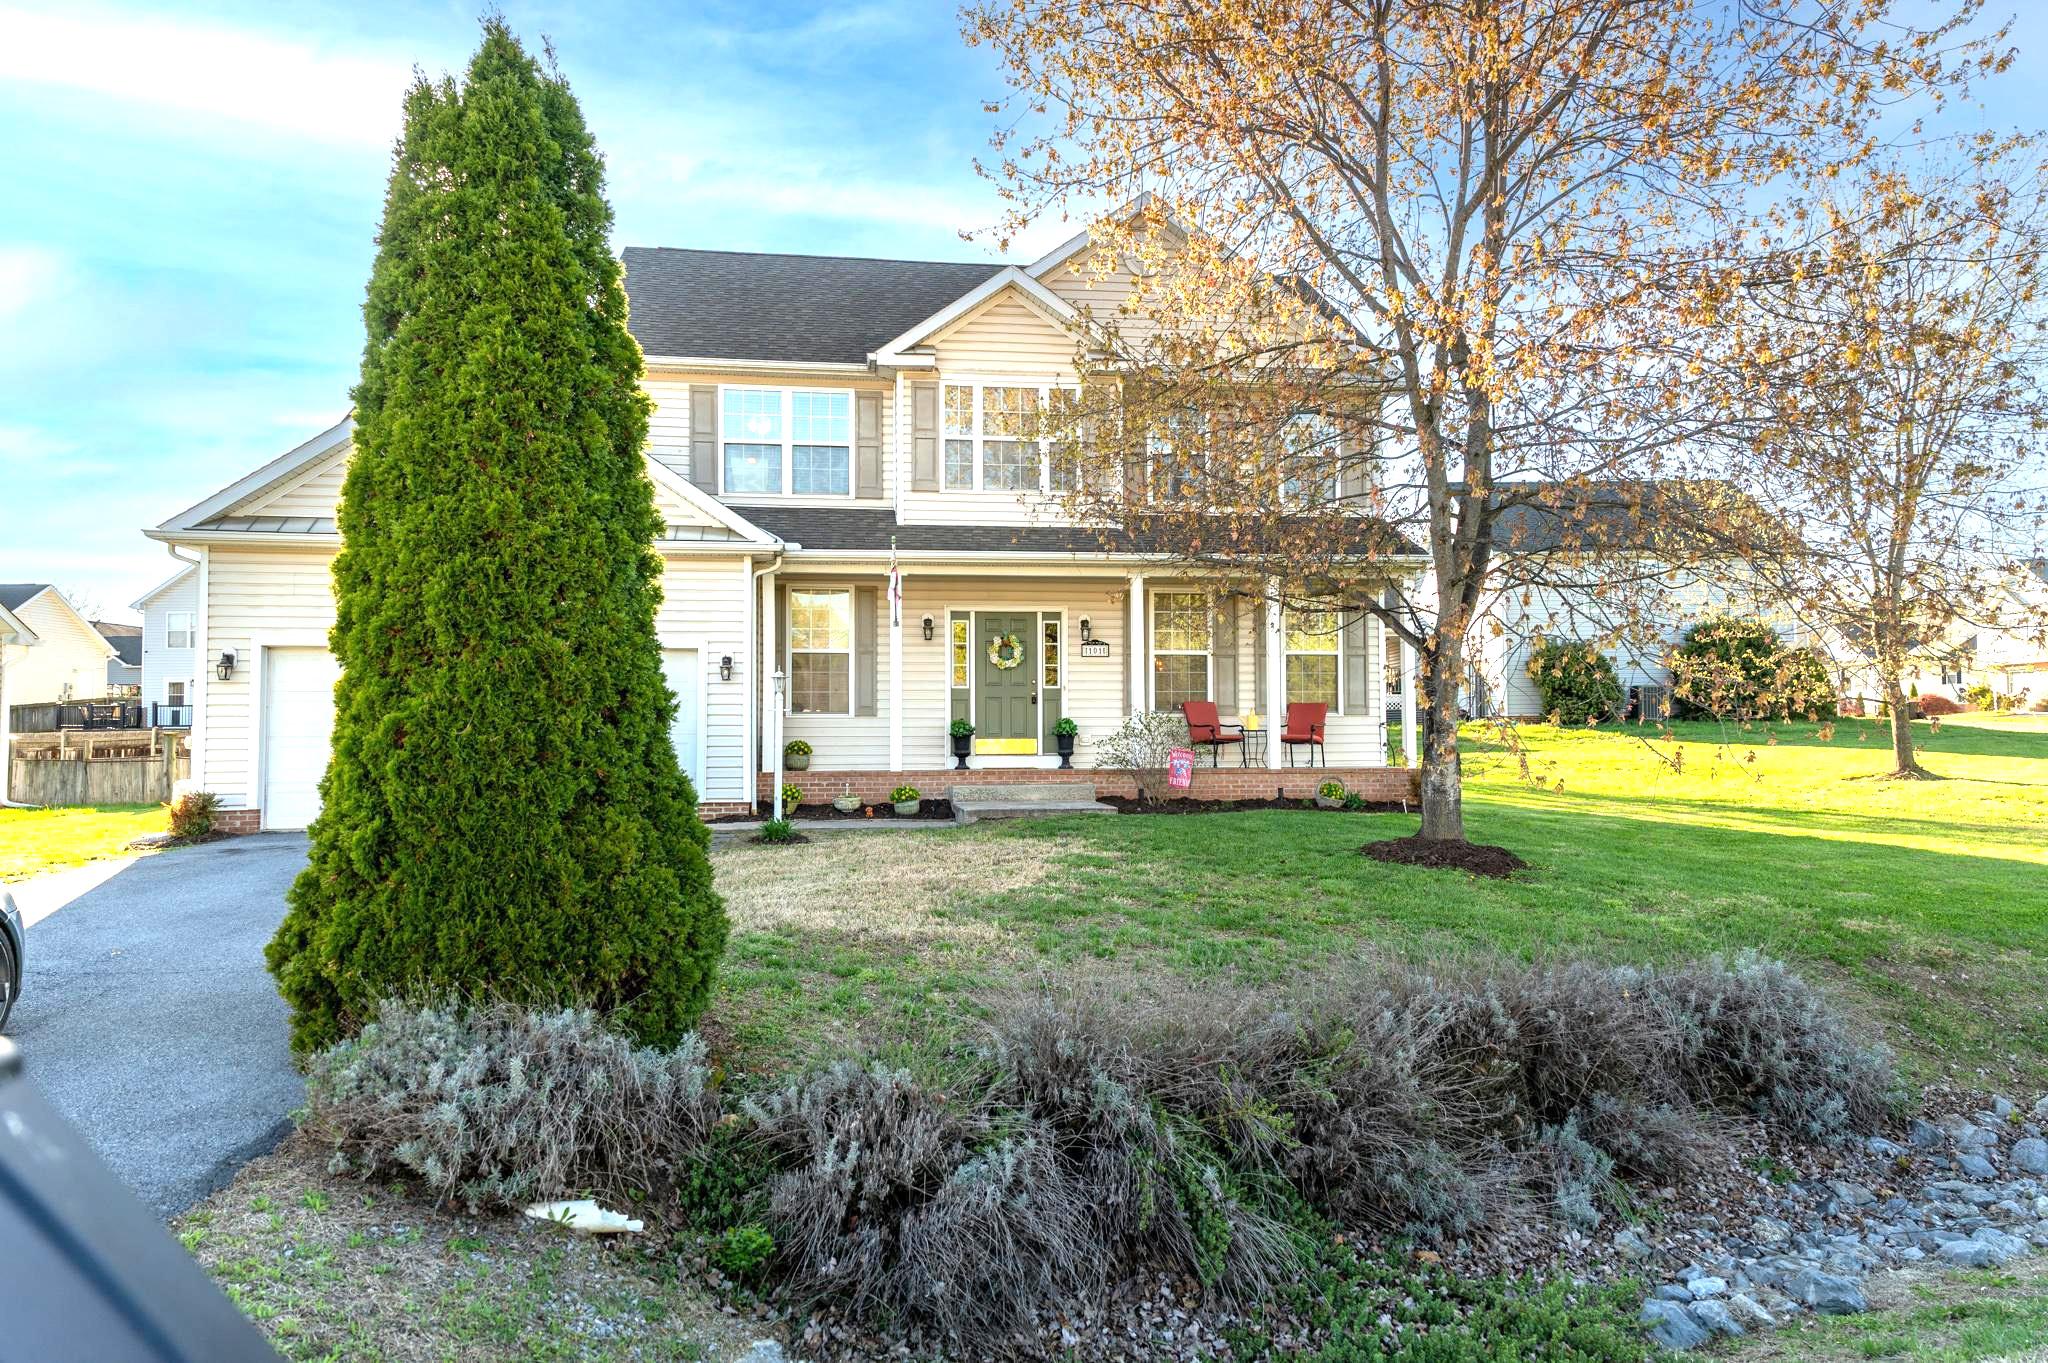
NEW PRICE!!   This beautifully maintained colonial home, formerly a model by Tel Builder, offers upgraded finishes and a thoughtfully designed layout. The popular Evette model features 9-foot ceilings on the main level, along with crown molding and tray ceilings that add architectural interest and elegance.

The main level includes formal living and dining rooms, as well as a spacious family room highlighted by a stone-front gas fireplace, making it perfect for gatherings and entertaining. The gourmet kitchen is well-appointed with a center island, 42-inch cabinetry, and a bright breakfast area that features French doors leading to the rear patio, creating seamless indoor-outdoor living.

Upstairs, the primary suite serves as a true retreat, boasting a double tray ceiling, a walk-in closet, and a luxurious en-suite bath with tile flooring, a walk-in shower, a jetted tub, and dual vanities. Three additional bedrooms offer flexibility for family, guests, or the possibility of a home office.

Additional features include a 400 sq ft garage equipped with a mini-split system, providing comfort and versatility year-round. Conveniently located near Route 11 and I-81, with easy access to the P&G Center, this home combines style, space, and a prime commuter location.
#WVBE2049038

MARTINSBURG

101 WREN STREET N

4 Beds

2 Baths

2,136 Sq.Ft.

$385,000

MLS#: WVBE2049038
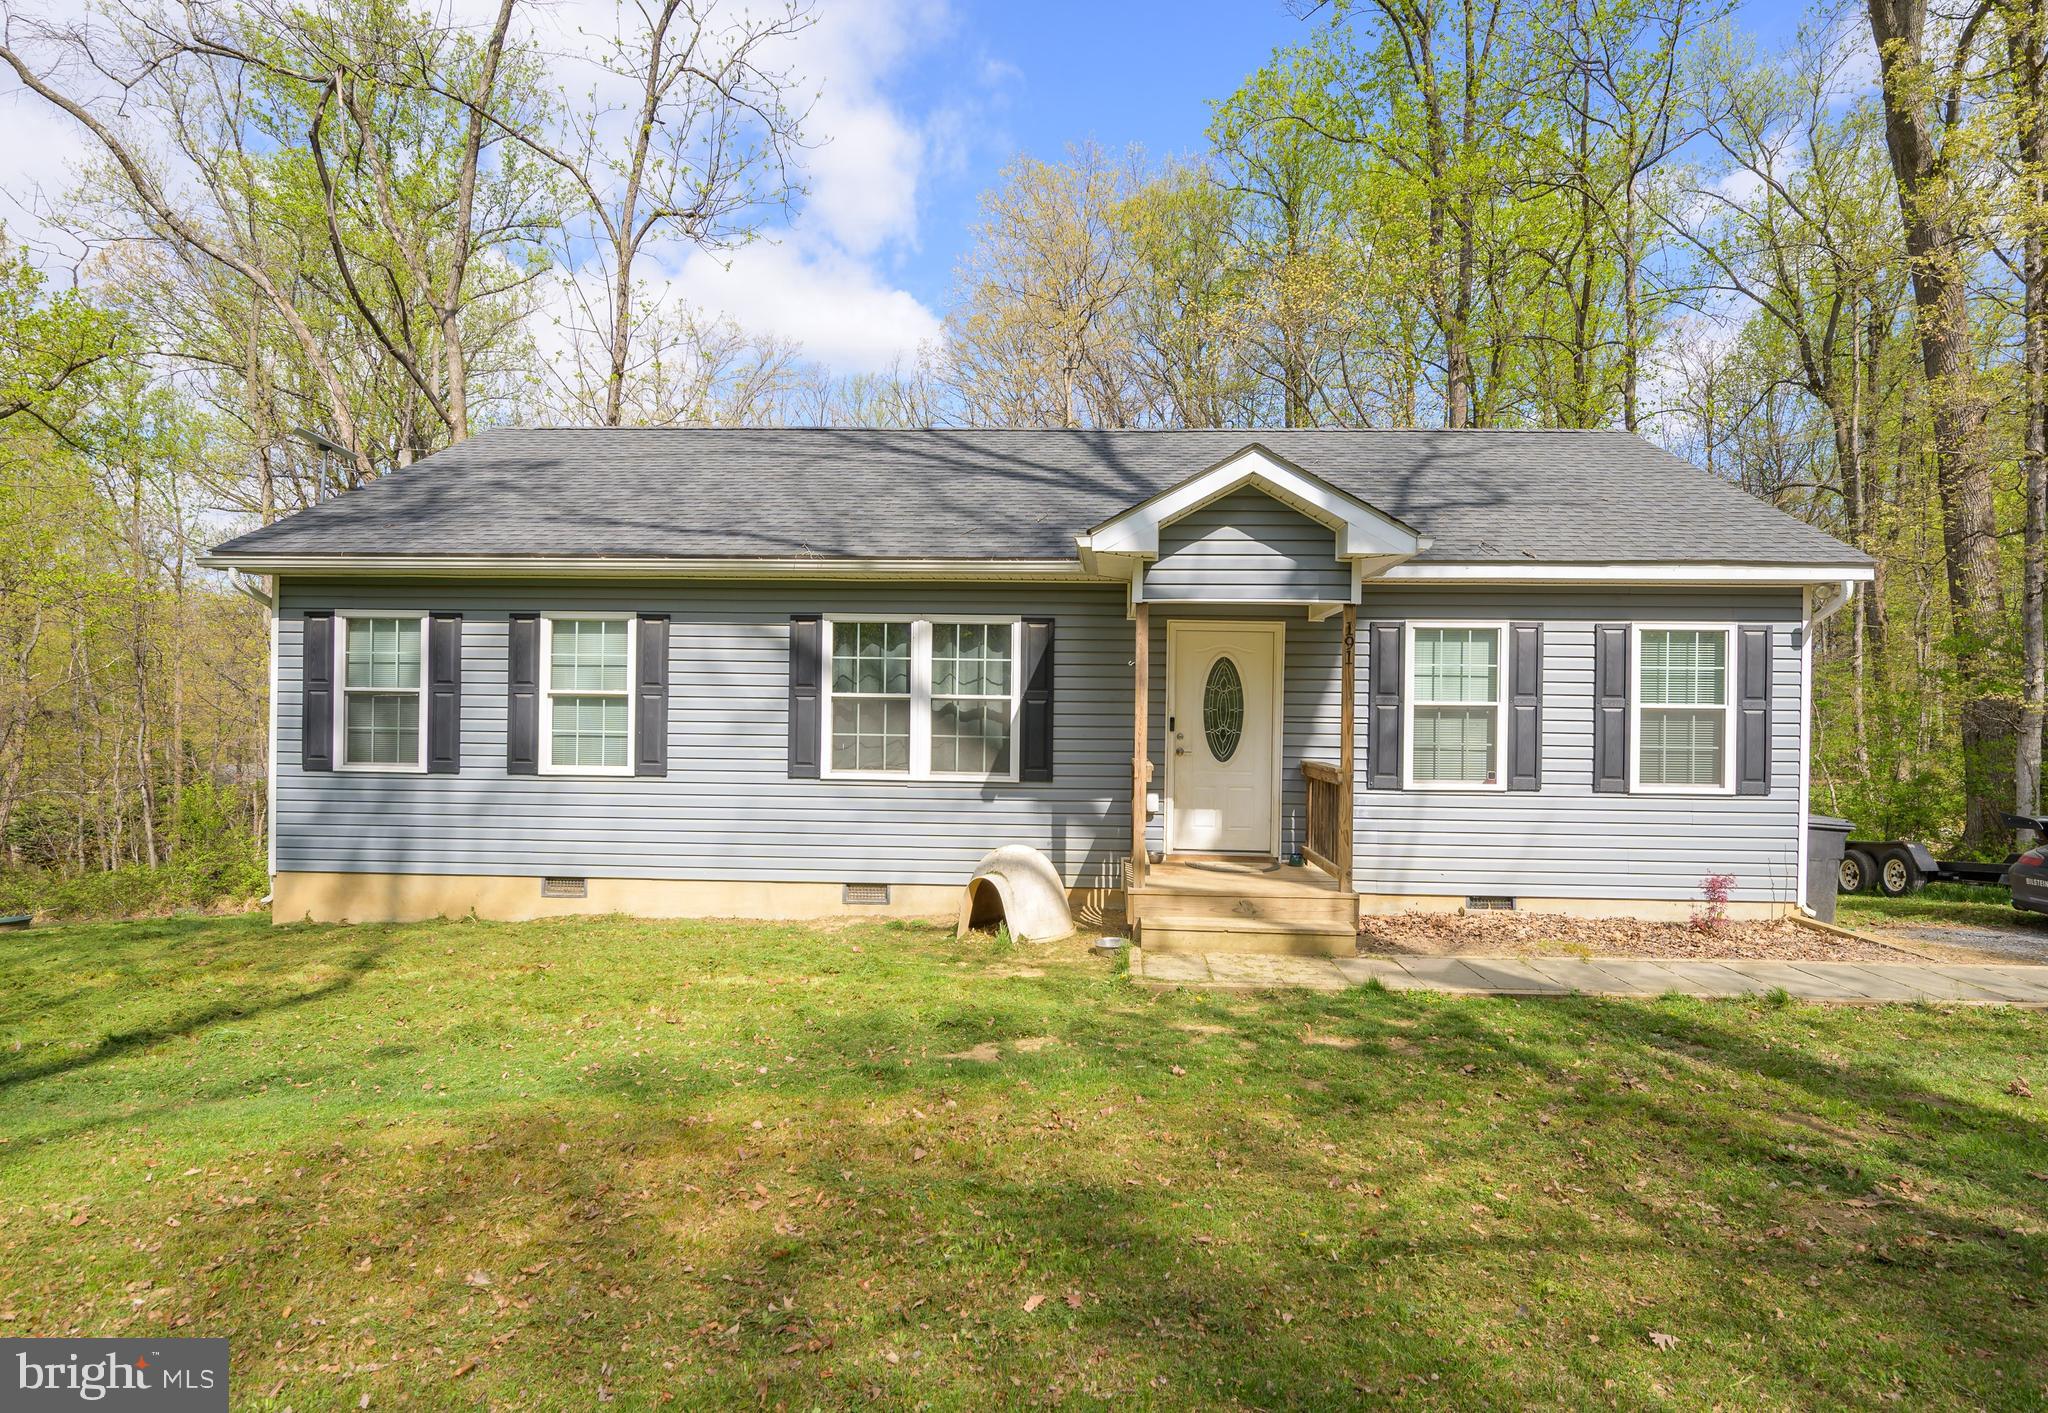
Welcome to Shannondale. This nice 1,316 sq. ft. ranch style home built in 2020 has three (3) bedrooms and two (2) full baths. The home sits on a nice three-quarter acre corner, wooded lot. There is a 16' x 12' deck overlooking the back yard. Conveniently located, Historic Harpers Ferry, Charles Town and the Appalachian Trail are all nearby as well as Loudoun County Virginia.  The house is being sold in "as is" condition. Please give two-hour notice for showings.
#WVJF2023166

HARPERS FERRY

191 BLUEBERRY LANE

3 Beds

2 Baths

1,316 Sq.Ft.

$385,000

MLS#: WVJF2023166

Under Construction....4 Bedroom/ 2.5 Colonial located close to Spring Mills. Features include Kitchen w/ granite countertops, island w/ high bar, pantry and stainless steel appliances, large Family Room w/ Cathedral Ceilings, breakfast area and formal dining rooms. The upper level has 4 bedrooms with primary bedroom offering full bath with tile shower and walk in closet. Home comes with full front porch w/ stone water table, concrete driveway, and 2-car garage w/ auto opener.   Interior Photos are similar construction
#WVBE2028774

MARTINSBURG

52 SANTIAGO CIRCLE

4 Beds

2 Baths

1,963 Sq.Ft.

$385,000

MLS#: WVBE2028774

Come and enjoy this quite peaceful location at The Woods! Beautiful wooded 1.38 acre homesite with lots of privacy and awesome winter mountains views! Paved driveway. Popular contemporary Chestnut single family home offering 2 bedrooms + loft and 2 full baths. Features include an open concept, low maintenance vinyl siding, and new Marvin energy efficient windows. Prow front window wall of glass in the great room with soaring cathedral ceilings, exposed wood beams, gorgeous stone fireplace with custom wood mantle, and beautiful cherry hardwood floors. Open kitchen with granite counter tops and stainless steel appliances. Two sliding glass doors that lead to an 8x52 open deck facing east. Relax on the 12x16 screened in porch off of dining room. Wait until you see the stone patio where you can enjoy the outdoors with your friends and family. A portion of the yard has been fenced in for your pet. Primary bedroom with vaulted ceiling and large walk in closet. Primary bath has been updated with new double bowl vanity, ceramic tile floors and custom tiled walk in shower with skylight above. Spacious separate laundry room with full size washer & dryer and large storage closet for additional storage. There is also a one car detached 14x24 garage. Class A membership available with an initiation fee of $3,150.00. Make your appointment soon to see this great home!
#WVBE2027342

HEDGESVILLE

108 SPEARPOINT LANE

2 Beds

2 Baths

1,967 Sq.Ft.

$385,000

MLS#: WVBE2027342

Welcome home to simplicity and charm, where every open door is an invitation to comfort and warmth. Step onto the inviting front deck, swing the door open, and discover the beauty that awaits within. This inviting home boasts a beautifully updated kitchen that seamlessly flows into a spacious living area, complete with three cozy bedrooms, two modern bathrooms, a welcoming family room with a gas fireplace, and a dining area under an open ceiling — all adorned with stunning flooring that ties the space together.
But the surprises don't end there. Venture out to one of the rear decks to be greeted by a view so captivating, it demands a moment to be fully appreciated. And there’s more beauty to explore as you descend to the lower level. Here, a second family room awaits, offering the warmth of another gas fireplace, an additional bedroom, a full bathroom, and a larger deck — the perfect backdrop for your morning coffee rituals or evening gatherings under the stars.
Your new home is more than just a haven; it's a lifestyle. Equipped with a whole-house Generac generator, blackouts will never disrupt the comfort and convenience you'll grow accustomed to. Positioned amidst stunning natural beauty, this home isn’t just a dwelling; it's a retreat awaiting new memories and moments. Act quickly, for a home that offers so much warmth, comfort, and serenity won’t linger on the market for long. It's ready to fill your life with joy from the moment you step through the front door.
#WVBE2028784

BUNKER HILL

293 LAVIN LANE

4 Beds

3 Baths

2,192 Sq.Ft.

$385,000

MLS#: WVBE2028784

Are you looking for land just minutes from the Virginia and Maryland state lines, this is it! This property has 2.5 fenced acres, with a run-in shed perfect for horses.  The brick ranch style home has 3 nice size bedrooms, 2 of the rooms have been turned into a private suite, with a sitting room, a separate private full bath and kitchenette.  The owners suite has an updated private bath. The main kitchen is open to the family room which features a floor to ceiling brick fireplace. The living room and front porch feature a beautiful view of the mountains.  The bonus room can be used as a formal dining room or ideal for office space.  There is a “rough in” for a third bath on the lower level. The 2-stall garage is spacious and oversized with a separate entrance that has a main level mudroom and laundry.  There is an additional storage shed on the property. All the amenities,  restaurants, shopping, gym, post office and more are just around the corner making this a great location!

** Accepting Back up Offers**
#WVJF2012886

CHARLES TOWN

104 SOUTHERLY LANE

3 Beds

2 Baths

1,728 Sq.Ft.

$385,000

MLS#: WVJF2012886

large Upscale rancher on 2plus acres of  very private beautiful lot. Huge  Huge family room where you could add  4th bedroom or office on this large home addition. Very nice hard surface flooring.   This  home is very easy to keep clean and low maintenance . Perfect move in ready home that is very private yet close to everything you want to do.
#WVBE2030354

MARTINSBURG

4368 GOLF COURSE ROAD

3 Beds

2 Baths

1,848 Sq.Ft.

$385,000

MLS#: WVBE2030354

Welcome HOME! Don't miss your opportunity to own this gorgeous 3 bedroom rancher situated on 3/4 of an acre! As you enter, you'll be greeted by the open concept layout with vaulted ceilings. You will love the impressive kitchen featuring stainless steel appliances, granite counter tops, and a large center island.  A dining area adjoins the kitchen and provides table space. The family room is a cozy haven boasting a gas fireplace, creating a comfortable space for relaxation.
The home offers three bedrooms, all with ceiling fans and new carpet. The primary bedroom includes an ensuite with double sinks and a spacious walk in closet . 
Outside, the backyard transforms into an entertainer's paradise featuring extensive landscaping and exterior lighting. A stunning in-ground saltwater pool takes center stage. The expansive patio area is perfect for hosting family gatherings, barbecues, and creating lasting memories. The large lot is enhanced by trex fencing that surrounds the pool, providing privacy.
 A storage shed provides additional storage for pool toys and lawn equipment! 
Great Hedgesville location! High Speed Internet Available! Schedule your showing today!
#WVBE2021836

HEDGESVILLE

25 JARED COURT

3 Beds

2 Baths

1,270 Sq.Ft.

$385,000

MLS#: WVBE2021836

Introducing this captivating rancher with an inviting open-floorplan layout, boasting 3 bedrooms and 3 baths. Step into the heart of the home and discover the beautifully upgraded kitchen, seamlessly flowing into the living room adorned with vaulted ceilings and a cozy gas fireplace. The finished walk-out basement offers versatility with the potential for a 4th bedroom, providing ample space for your family's needs. Outside, indulge in the tranquility of the new screened-in back porch, overlooking the fully fenced rear yard and hardscape patio—an idyllic setting for outdoor gatherings and relaxation. Why wait for new construction when you can move into this like-new home, complete with upgrades and ready for immediate enjoyment? Don't miss the chance to make this your forever home—schedule your showing today!
#WVBE2028594

MARTINSBURG

116 AYLESBURY LANE

3 Beds

3 Baths

2,572 Sq.Ft.

$385,000

MLS#: WVBE2028594
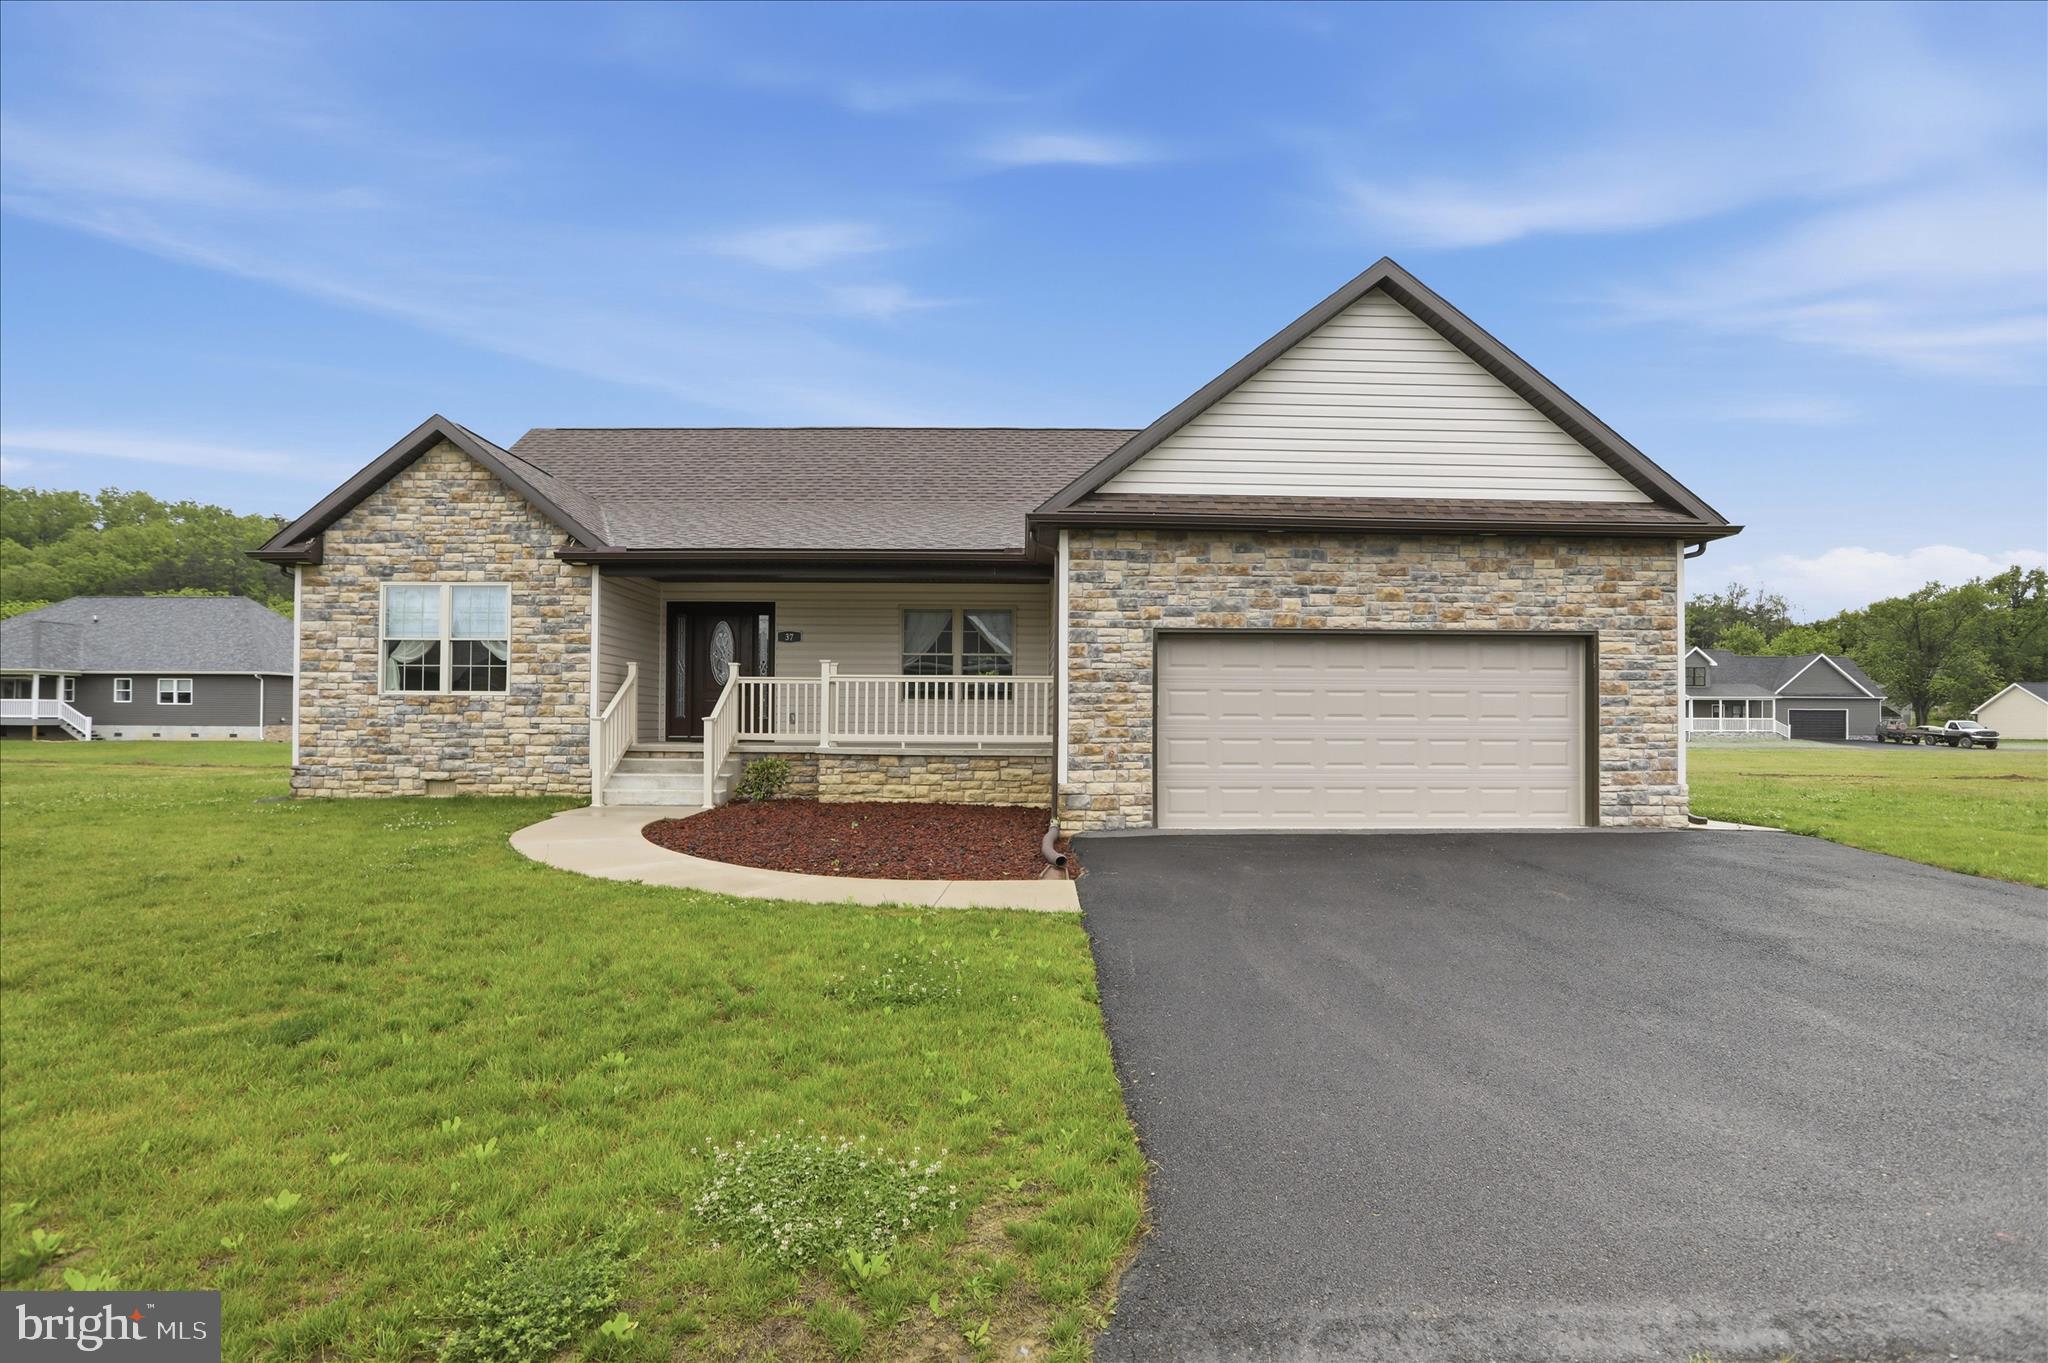
Like new and built in 2024, this beautiful 3 bedroom, 2 bathroom home offers the ease of single level living in one of Fort Ashby’s most sought after communities! Situated on a flat yard with a storage shed out back, this property combines modern comfort with a peaceful neighborhood setting. Enjoy wonderful walking areas and community creek access complete with a picnic area — perfect for relaxing and spending time outdoors.
Inside, you’ll love the stylish the granite-waterfall island and countertops, open living spaces, elwctric fireplace in the living room and a spacious primary suite featuring a walk-in closet. The attached garage with interior access adds everyday convenience and functionality. Having been hardly lived in, this home still feels brand new and is move-in ready!
Conveniently located less than a mile from the heart of Fort Ashby with restaurants, grocery shopping, an ice cream stand, and more nearby. Plus, commuting is easy with Northrop Grumman and many other job opportunities just approx. 15 minutes or less away!
#WVMI2004262

FORT ASHBY

37 W CREEK RUN LOOP

3 Beds

2 Baths

1,800 Sq.Ft.

$385,000

MLS#: WVMI2004262

None
#WVHD2003568

OLD FIELDS

182 WEBB LANE

5 Beds

3 Baths

3,392 Sq.Ft.

$385,000

MLS#: WVHD2003568

Experience the pinnacle of mountain living at 170 Cardinal Ln in
Berkeley Springs, WV – an exquisite 4-bedroom, 3-bathroom saltbox
cabin that redefines sophistication across its sprawling 2,326 square
feet. This captivating residence beckons you into a haven of rustic
elegance, where every detail is crafted for those who seek the
extraordinary.

Step into the open living area, where a majestic stone fireplace
creates a cozy ambiance, setting the stage for intimate gatherings.
The well-appointed kitchen is a culinary delight, seamlessly
integrated into the open floor plan that connects the living, dining,
and kitchen areas – an ideal space for creating memories with the
family or refined entertaining with friends. Elevate your leisure with
the convenience of your own personal home theater - with an automated
screen and projector, transforming your movie nights into
extraordinary cinematic experiences.

Retreat to the spacious bedrooms, each a sanctuary of peace, including
a master suite on the main level, an upper level with a charming jack
and jill style bath between bedrooms 2 & 3, and a versatile fourth
bedroom/office on the lower level, complete with a full bath and
laundry facilities.

Enjoy the invigorating mountain air while soaking in a steamy hot tub
with the beautiful ambiance of rolling hills. Spend your afternoons
grilling up gourmet dinners or savoring afternoon drinks on the fully
screened porch. This exceptional home stands proudly on a generous
.88-acre lot in the exclusive Coolfont Mountainside community,
positioned on the outer edge and offering unparalleled views into the
mountains and the soothing sounds of a babbling creek. This is a
property that offers the highest levels of peace and quiet for those
who appreciate serenity.

Situated in the highly sought-after Coolfont, you'll enjoy privileged
access to a suite of amenities, including scenic hiking trails, an
inviting community pool, and an environment that serves as a sublime
escape from the relentless pace of everyday life. Culinary delights
await just a short distance away at Coolfont restaurant and the BS
Brew Pub. Not just a home, but also a potential investment
opportunity, Coolfont is renowned as a desirable rental location year
round!

This residence is a meticulously curated masterpiece, ready for your
personal touch. With WiFi-enabled lighting, furniture, and household
items conveying with the home and offering a sense of luxury, this
sanctuary is poised for you to claim as your ultimate retreat.
Conveniently located near downtown Berkeley Springs for indulgent
spas, boutique shopping, and exquisite dining experiences, and just a
few miles from Cacapon State Park – offering a playground of outdoor
pursuits from hiking and boating to swimming and golf – this is much
more than just a residence; it's an embodiment of your refined
lifestyle. Seize the opportunity to make this extraordinary haven your
mountain retreat sanctuary.
#WVMO2003990

BERKELEY SPRINGS

170 CARDINAL LANE

4 Beds

3 Baths

2,326 Sq.Ft.

$385,000

MLS#: WVMO2003990

If you love hosting gatherings, this home was made for you! From the moment you step inside, you’ll feel the warmth of a thoughtfully designed floor plan that brings people together.  

The main level is where the magic happens—whether you’re catching up with friends in the cozy living room, enjoying movie nights in the family room, or setting the scene for a dinner party in the elegant dining room. The heart of the home, the kitchen, is an absolute showstopper, featuring sleek Bespoke appliances that combine high-end style with cutting-edge functionality. Whether you're prepping appetizers or pouring wine, this kitchen makes every moment feel effortlessly chic. And when the weather is just right, step outside onto the spacious deck, where you can sip cocktails, fire up the grill, and soak in the fresh air with your favorite people.  

Upstairs, the primary suite is a true retreat. Wake up to beautiful natural light, curl up with a book in the sitting area, and enjoy the luxury of a walk-in closet and a spa-like ensuite with a tile shower, corner jetted tub, dual vanity, and private toilet room—your personal oasis after a long day. This level also offers two inviting guest rooms, a stylish guest bath, and a conveniently located laundry room, making everyday living as effortless as it is comfortable.

The walk-out basement adds even more space to spread out, featuring a HUGE recreation room, an additional bathroom, and plenty of storage. And just outside? Your own outdoor patio with a fire pit, perfect for roasting marshmallows, sharing stories, and creating unforgettable memories.  

Rounding out this fantastic home is an oversized two-car garage with additional storage—because let’s be honest, we all need a little extra room!  

Nestled in the sought-after Hammonds Mill subdivision, you’re minutes from schools, shopping, dining, medical facilities, and I-81, making commuting a breeze.  

If you’re looking for a home that blends function, comfort, and entertainment—this is the one! Don’t miss out on making it yours.
#WVBE2038276

MARTINSBURG

373 BASHORE DRIVE

3 Beds

3 Baths

2,646 Sq.Ft.

$385,000

MLS#: WVBE2038276

1 ... 444 445 446 447 448 ... 666
* Listings identified with the FMLS IDX logo come from FMLS and are held by brokerage firms other than the owner of this website. The listing brokerage is identified in any listing details. Information is deemed reliable but is not guaranteed. If you believe any FMLS listing contains material that infringes your copyrighted work please review our DMCA policy and learn how to submit a takedown request. © 2024. First Multiple Listing Service, Inc.

Send a message

Message successfully sent.

Your message

What is 3 + 4 ?

Reason for contacting?

I agree to receive email communication and understand I can unsubscribe at any time.

I agree to be contacted by Charis Realty Group - Christine Issler, Broker via call, email, and text for real estate services. To opt out, you can reply 'stop' at any time or reply 'help' for assistance. You can also click the unsubscribe link in the emails. Message and data rates may apply. Message frequency may vary. Privacy Policy

Sign Out

Virtual Assistant

Would you like to take the next step with this property? We can help you schedule a showing or virtual tour, or send you more details.

Yes, I would like more information.

Thank You for Your Reply, One of Our Agents will contact you as soon as possible

No, maybe later.

Thank you, you can always contact me via email, phone number or through the contact form.

Realhub AI

Lucy - Your AI-Powered Realtor

Update Your Temporary Password

Personalize your search

Enter your email and we'll notify you immediately when new listings match what you're looking for.

or enter email address

Already have an account ? Login here

Continue your home search

I agree to receive communications and understand I can unsubscribe at any time.

I agree to be contacted by Charis Realty Group - Christine Issler, Broker via call, email, and text for real estate services. To opt out, you can reply 'stop' at any time or reply 'help' for assistance. You can also click the unsubscribe link in the emails. Message and data rates may apply. Message frequency may vary. Privacy Policy

Already have an account ? Login here

We use cookies

We use cookies primarily for analytics to enhance your experience. By accepting, you agree to our use of these cookies. You can manage your preferences or learn more about our cookies policy.
