Properties

Browse or get in touch to schedule a walkthrough.

  • Nearby me
Price range

Popular Features

Community Features

Association

Property Features

Waterfront

View

Exterior Features

Interior Features

Style

10000 properties match your criteria

Updated 1 minute ago

E-Alert name

Here comes the Sun! This BEAUTIFUL and IMMACULATE 2-STORY HOME is located in one of the area’s premiere developments. SOLAR PANELS  help to substantially reduce your electric bill, and the interior is just as impressive. The foyer, formal dining room, and formal living room feature stunning oak hardwood floors, while new carpeting adds comfort and freshness throughout the rest of the home.

The kitchen offers granite countertops, a center prep island, oak cabinetry, stainless steel appliances, an eat-in area, and a huge double-door pantry. Hosting for the holidays? The formal dining room is perfect for memorable sit-down dinners. A large family room off the kitchen features a wood-burning fireplace and walkout access to the deck with fabulous views.

The owner’s suite includes a spacious walk-in closet and a full bath with a separate shower and soaking tub. But there’s more— a large detached 2-car garage with a floored attic offers excellent storage or the potential to finish for a fun getaway space. Need space for a golf simulator? We got it.

This home has been exceptionally well cared for, featuring a newer roof and HVAC system—pride of ownership shines throughout. Don’t let this gem get away! Minutes to Northrop Grumman and just a 15-minute drive to Cumberland and LaVale.
#WVMI2003898

FORT ASHBY

382 RIDGEWOOD DRIVE

4 Beds

2 Baths

3,016 Sq.Ft.

$379,900

MLS#: WVMI2003898

**JUST REDUCED & Brand new carpet upstairs! Freshly painted and views to WOW you!**

Just in time for pool & golf season at Stonebridge.  Lovely, well maintained, one owner home.  Stonebridge offers  community amenties that are sure to be a plus for new home owner.  Outdoor pool, tennis courts, play ground, common areas and golf course.  4 bedrooms, 2.5 baths plus a full basement with walk out level to rear backyard that is fenced.  NEW ROOF in 2022 with 50 year transferable warranty.  LOTS of updates to the home over the last few years to include;  FRESHLY PAINTED throughout, ductwork cleaning, new main water line replaced, gutters cleaned and much more.
#WVBE2037690

MARTINSBURG

607 CALEDONIA DRIVE

4 Beds

2 Baths

1,947 Sq.Ft.

$379,900

MLS#: WVBE2037690

BRAND NEW!! 3 bedroom 2 full bath rancher on almost 1 acre of land with full unfinished walkout basement.  Luxury vinyl plank flooring throughout house and carpet in bedrooms. The gourmet kitchen is beautifully appointed with gorgeous granite countertops and Whirlpool stainless steel appliances.  Primary bedroom has on suite bath with soaker tub and separate shower.  Don't miss out on this beauty. Set up your showing today.
#WVBE2045116

INWOOD

2298 NADENBOUSCH LANE

3 Beds

2 Baths

1,518 Sq.Ft.

$379,900

MLS#: WVBE2045116

Welcome to this charming 4-bedroom, 2.5-bath Colonial home located in the highly sought-after Bentwood Estates. With its timeless curb appeal and spacious interior, this home offers both comfort and style. The open-concept living and dining areas are perfect for entertaining, while the kitchen is designed with functionality and convenience in mind, complete with ample cabinet space.
Upstairs, you’ll find three generously sized bedrooms, including a master suite with a private bath and a walk-in closet.
The partially finished basement is a standout feature, offering endless possibilities. With a roughed-in bathroom, it’s ready for customization, providing an opportunity to add even more value and equity to this beautiful home.
Located in a desirable neighborhood, this home is just minutes away from top-rated schools, parks, shopping, and major highways for an easy commute. Don't miss the chance to make this your forever home!
#WVBE2037492

INWOOD

760 BENTLEY DRIVE

4 Beds

2 Baths

2,419 Sq.Ft.

$379,900

MLS#: WVBE2037492

HAPPY NEW YEAR! I'M BACK ON THE MARKET WITH A NEW PRICE CORRECTION OF $20,000. Be prepared to be amazed at this completely updated split foyer sitting on over an acre of ground with beautiful mountain views, and NO HOA on a private drive with large estate lots. Located just off Ridge Road South in Martinsburg, WV.  Step inside to the all newly painted interior with all new LVP hardwood flooring throughout both levels.  All updates have been done in the last year including a new architectural roof, and 4 Ton Trane HVAC system installed by Shenandoah Heating and Air.  All duct work has been cleaned and new floor vents to match flooring throughout the home.  Next step into the kitchen completely remodeled by Mountaineer Kitchens and Baths with Brighton Farm Red Cabinets and level 4 granite. New tile backsplash, and a huge double door pantry by Brighton. New appliances by Kitchen Aid in Black Stainless include the double oven stove, microwave, and dishwasher. The whole home has been updated with new faucets and hardware in Oil Rubbed Bronze. The primary bath has new double vanity and Kohler toilet.  New ceiling fans have been installed to match the flow of the home. The upper level  living room has a gas fireplace with oak and granite surround. Both the upstairs and downstairs sliding doors have been replaced with high end Pella Doors with mini blinds between the glass. The home has public water, and a private septic system with installed riser. New fencing in place for easy access for your pets to go outside, and large double gates.  Cedar shed with new roof. Newly added large concrete patio with step down reinforced area to accommodate a large 10x16 swim spa or hot tub in your future. Home has two very large decks, recently restained. These beautiful outdoor spaces offer mountain views for additional entertaining. The oversized garage all newly painted, with a storage room, and a full back wall of kitchen cabinetry. New landscaping has been recently added. The home has brand new 2inch white blinds throughout, and extra bath cabinetry. This home offers 3 nice size bedrooms, and 2 1/2 baths, with gathering rooms on each level. Why wait for a new home on a cookie cutter lot, when this one is MOVE IN READY, with a large UNRESTRICTED lot, close to all the surrounding amenities. Lot has separate concrete pad for your future use. What's your vision! RV Parking, additional garage, gazebo space...
#WVBE2013716

MARTINSBURG

63 PARRON DRIVE

3 Beds

2 Baths

1,788 Sq.Ft.

$379,900

MLS#: WVBE2013716

Pride of ownership shines in this beautifully cared-for one-owner home featuring 4 bedrooms and 3.5 bathrooms with over 3,300 finished square feet of living space. The finished basement includes a full bath and an additional room that could serve as a 5th bedroom, office, or guest space. Also, a large recreation room.

Enjoy outdoor living on the deck overlooking the fenced rear yard. Roof is approximately 6 years old for added peace of mind.

A wonderful combination of space, flexibility, and thoughtful upkeep — ready for its next owner!
#WVBE2048434

MARTINSBURG

378 QUALITY TERRACE

4 Beds

3 Baths

3,305 Sq.Ft.

$379,900

MLS#: WVBE2048434

Location, Convenience and Charm! Welcome home to 52 Diamante Dr. in the charming Webber Springs community! This stunning 3-bedroom, 3.5-bathroom Colonial-style home, offers a perfect blend of traditional elegance and modern comfort in a sought after community. Spanning over 2,600 square feet in total with its fully finished basement, this  home features a warm and inviting atmosphere that is ideal for creating lasting memories. Step inside to the spacious living area enhanced by a cozy fireplace, perfect for these chilly evenings. The heart of the home is the well-appointed kitchen, with ample cabinetry, new dishwasher and a center island that offers additional space for added storage and prepping meals.  Adjacent to the kitchen, the large defined dining area with its coffered ceiling, crown moulding and shadowboxing is an elegant yet warm and comfortable space to share meals, laughter and make memories to last a lifetime. The full basement provides storage, a full bath, a great-room area and two flex rooms to use as you choose. The main floor laundry adds convenience to your daily routine while the attached garage that accommodates two vehicles makes parking a breeze. Enjoy the tranquility of this home, a place where you can relax and unwind. You'll especially enjoy the huge, oversized, maintenance free deck that looks out over the rear yard; it's perfect for relaxing or entertaining. Located within minutes of major commuter routes, this home is not just a place to live, but offers a lifestyle to embrace. Don’t miss the opportunity to make this beautiful house your home. Schedule a tour today and experience the warmth and charm that awaits you!
#WVBE2035282

INWOOD

52 DIAMANTE DRIVE

3 Beds

3 Baths

2,607 Sq.Ft.

$379,900

MLS#: WVBE2035282

OMG! what a gorgeous home with gorgeous views of the surrounding farmland and vistas. This one has all the upgrades inside. Beautiful wood floors, upgraded 42" kitchen cabinets, granite, front porch, rear deck, acreage, side load garage, full basement for added growth, paved drive. Take a look and say "Honey, stop the car, we're home"
#1000581387

MARTINSBURG

134 SEATTLE SLEW WAY

4 Beds

2 Baths

2,922 Sq.Ft.

$379,900

MLS#: 1000581387
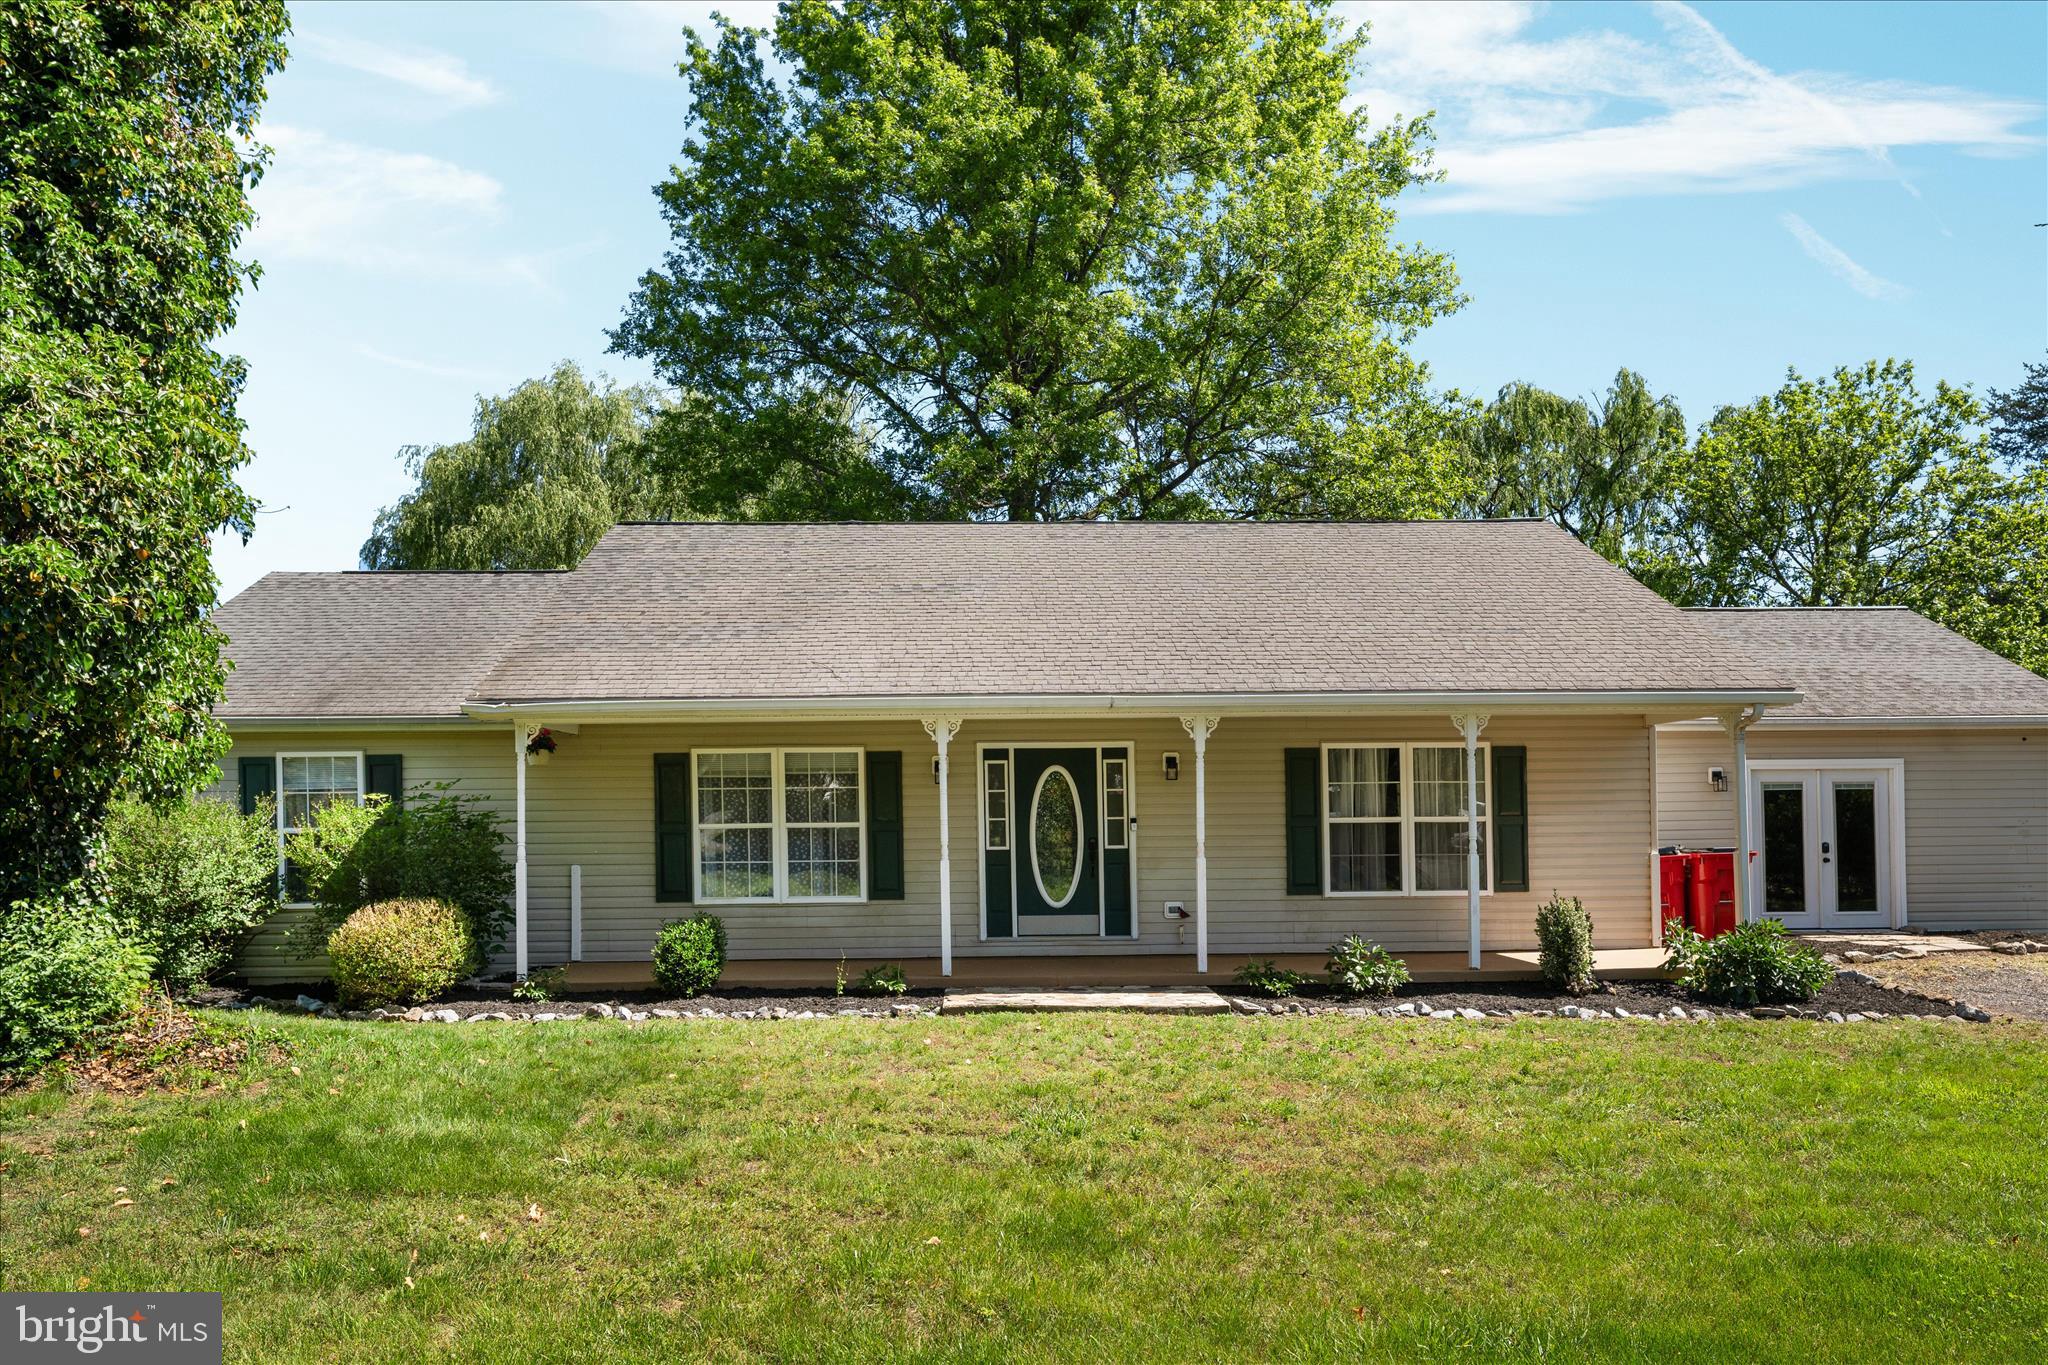
Welcome to 118 McGill! A charming ranch-style home offering breathtaking mountain views just minutes from Inwood in the highly desirable Union Gap Subdivision. This well-appointed home features 3 generously sized bedrooms, 2 full baths, a beautifully appointed kitchen with granite countertops that flows seamlessly into the dining area, a comfortable living room, and a spacious family room with a cozy stove. Outside, enjoy the expansive .83 acre lot complete with a brand new fence and shed — perfect for outdoor living and entertaining. Conveniently located near commuter route I-81. Don’t wait — schedule your private tour today!
#WVBE2051564

GERRARDSTOWN

118 MCGILL DRIVE

3 Beds

2 Baths

1,952 Sq.Ft.

$379,900

MLS#: WVBE2051564

Rare All-Brick Rancher | TWO Primary Suites | 2026 NEW ROOF & Fresh Paint | No HOA

Move-In Ready: Recently updated with new architectural shingle roof and fresh interior paint throughout.

Two private primary suites in a true one-level brick rancher - a combination you almost never find at this size. Perfect for hosting guests, roommates, or simply enjoying the luxury of dual retreats under one roof.

This home underwent a major 2018 renovation (permits pulled), including the addition of a new primary bedroom and primary suite, along with high-end finishes throughout: quartz counters with solid quartz backsplash, bamboo hardwood floors, porcelain tile flooring in the kitchen and bathrooms, and a bright open-concept layout ideal for everyday living and entertaining.

Features:

4 bedrooms, 3 full baths
 1,680 sq ft, true single-level
NEW architectural shingle roof (2026)
Fresh paint throughout interior (2026)
TWO private primary suites
All-brick exterior, low maintenance
Quartz kitchen with stainless & black appliances
Bamboo hardwood throughout living areas & bedrooms
Porcelain tile flooring in kitchen and all bathrooms
Fully fenced backyard
NO HOA

Charles Town location with quick access to Route 340 and Route 9 - easy reach to Northern VA, Frederick MD, and DC Metro. Minutes to shopping, dining, Harpers Ferry, and the Shenandoah River.

Brick ranchers with dual primary suites, major updates, and no HOA don't come along often.
#WVJF2024390

CHARLES TOWN

171 EUCLID AVENUE

4 Beds

3 Baths

1,680 Sq.Ft.

$379,900

MLS#: WVJF2024390

Introducing a breathtaking, newly refreshed 4 bedroom, 2.5 bath home. This stunning residence has undergone a comprehensive makeover, now boasting a fresh coat of paint throughout, including the cabinets, which adds a contemporary and rejuvenating touch. It features a large, inviting kitchen, complete with a spacious island that's perfect for casual dining or entertaining. Extend your entertainment space outdoors onto the deck, accessible through the kitchen. Descend to the lower level where a cozy family room awaits. This space offers a level walkout, seamlessly blending indoor comfort with outdoor accessibility. Location is everything, and this home truly delivers. Nestled in a coveted area, it's merely a minutes away from a bustling hub of restaurants, shopping centers, and grocery stores. Offering the perfect blend of  upgrades, spacious design, and convenience, this home is a must-see for anyone seeking a stylish, turnkey living experience in a vibrant community. The information contained herein is for informational purposes only. RE/MAX Roots makes no representation as to the accuracy or reliability of the information. The buyer is to verify information provided and related to the property that is material to a buyer’s decision to purchase the property. All documents and other information attached to this listing are provided as a courtesy and should be researched and verified by the buyer agent. *Agent is related to seller*
#WVBE2027990

MARTINSBURG

324 PIERCE ARROW WAY

4 Beds

2 Baths

2,785 Sq.Ft.

$379,900

MLS#: WVBE2027990

Don’t miss out on a Fantastic opportunity on this large, well maintained Cape Cod Home!  Boasting over 2100 finished square feet of living space and an unfinished walk out basement with unlimited possibilities.  From the covered front porch, you are greeted with an expansive entry foyer and beautiful hardwood flooring.  Also on this level are the Formal Dining with bay window and Living Rooms, Primary Bedroom with Private Bath and a enormous Country Kitchen with eat in area, oak and glass front cabinetry, luxury vinyl plank flooring, deck access to mountain views and even a pellet stove for ambiance. Ascend the hardwood staircase to the spacious upstairs and find two additional large bedrooms and a third bedroom which would make a great in-home office.  The unfinished basement has a two-car garage and plenty of room or storage, work areas or additional future finished space.  Outside you will find a two-car detached garage, paved driveway, partially fenced back yard and an inviting above ground pool with deck area.  This is a truly unique home and is waiting for you!
#WVMO2004986

BERKELEY SPRINGS

66 RABBIT TRAIL

3 Beds

2 Baths

2,108 Sq.Ft.

$379,900

MLS#: WVMO2004986

Stunning Brick Colonial on a Prime Corner Lot Near War Memorial Park
Welcome to this beautifully maintained brick Colonial, ideally located on one of Martinsburg’s most sought-after, tree-lined streets—just steps from War Memorial Park. Enjoy peaceful morning or evening strolls in this charming, walkable neighborhood.
This distinctive four-story home offers 3 bedrooms and 1.5 baths, including two generous bedrooms and a unique spiral staircase leading from the third bedroom to a bonus living area, perfect for a home office, studio, or private retreat.
The main level features a bright and functional kitchen with granite countertops and brand-new stainless steel appliances, a formal dining room, and a spacious living room with a cozy fireplace. A grand sunroom provides the perfect everyday living space, filled with natural light and views of the surrounding neighborhood.
Situated prominently on the corner of Alabama Avenue and Georgia Avenue, this home boasts a great rear deck ideal for entertaining, plus a detached garage for added convenience.
Comfort is assured year-round with a dual heat pump system complemented by a natural gas furnace, providing efficient heating and air conditioning in every season.
This is a rare opportunity to own a classic Colonial with modern upgrades in an unbeatable Martinsburg location.
#WVBE2046684

MARTINSBURG

109 ALABAMA AVENUE N

3 Beds

1 Baths

1,984 Sq.Ft.

$379,900

MLS#: WVBE2046684

Elmwood Model | 3BR | 2BA |  1,706 Sq Ft | Furnished | Class A Membership Available Tucked into a serene, wooded setting with the feeling of total escape, this beloved Elmwood model is making its market debut after decades of meticulous ownership—and it's every bit the warm, light-filled retreat buyers hope for.
• Wraparound deck and immaculate screened-in porch offer year-round enjoyment and spectacular mountain views
• Vaulted ceilings in the great room and upstairs bedrooms flood the home with natural light
• Updated kitchen with newer appliances, custom cabinetry, generous storage, and a uniquely shaped breakfast counter
• The main-floor primary suite showcases a thoughtfully designed addition with a spa-inspired bath featuring a custom-tiled walk-in shower, skylight, jet tub, upgraded vanity, and convenient laundry.
• Updated second-floor guest bathroom adds fresh comfort and functionality
• Hardwood floors throughout the main living area and kitchen, with cozy carpeted bedrooms and stairway
• Multiple sliding glass doors connect indoor and outdoor living, inviting you to relax, entertain, or simply exhale
• Recent upgrades include new roof (July 2025), fresh exterior paint, partial siding replacement (2025), and a replaced grinder pump (Feb 2024).
Offered fully furnished and turn-key, this home is as move-in ready as they come. Window treatments convey. The gently wooded lot means low maintenance-no mowing, just nature.
Plus, there's room to add a garage if desired.
Includes eligibility for a Class A Membership to The Woods Club-your key to premier amenities including golf, indoor/outdoor pools, tennis, fitness center, and more. A one-time initiation fee of $3,150 applies, with annual dues of $2,600.
#WVBE2043442

HEDGESVILLE

501 WINTERCAMP TRAIL

3 Beds

2 Baths

1,706 Sq.Ft.

$379,900

MLS#: WVBE2043442

Welcome to 30 Clara Lane, a wonderful custom home situated on 8.76 unrestricted acres! Home boasts an open floor plan with cathedral ceilings, hardwood floors throughout the main level.  Spacious great room has lots of windows to let in natural light, wired-in speakers , the perfect room for entertaining or gathering.  The gourmet kitchen is loaded with upgrades, including 2 refrigerators, 2 wall ovens, gas cooktop,  baker's lift, gorgeous coriander countertops.  Each of the 3 bedrooms has its own private full bath.  Lower level is fully finished, with 2 bedrooms, large family room, and a kitchenette.  Perfect for an in-law suite,  or Air Bnb. Many possibilities here! Great location, convenient to 522 for commuters, just minutes from Cacapon State Park where you can enjoy outdoor activities.  Just a short drive to historic Berkeley Springs! Call today for your viewing, this one won't last long!
#WVMO2001578

BERKELEY SPRINGS

30 CLARA LANE

3 Beds

3 Baths

3,000 Sq.Ft.

$379,900

MLS#: WVMO2001578

1 ... 439 440 441 442 443 ... 666
* Listings identified with the FMLS IDX logo come from FMLS and are held by brokerage firms other than the owner of this website. The listing brokerage is identified in any listing details. Information is deemed reliable but is not guaranteed. If you believe any FMLS listing contains material that infringes your copyrighted work please click here to review our DMCA policy and learn how to submit a takedown request. © 2024. First Multiple Listing Service, Inc.
 - property

Send a message

Message successfully sent.

Your message

What is 3 + 4 ?

Reason for contacting?

I agree to receive email communication and understand I can unsubscribe at any time.

I agree to be contacted by Charis Realty Group - Christine Issler, Broker via call, email, and text for real estate services. To opt out, you can reply 'stop' at any time or reply 'help' for assistance. You can also click the unsubscribe link in the emails. Message and data rates may apply. Message frequency may vary. Privacy Policy

Sign Out

Virtual Assistant

Would you like to take the next step with this property? We can help you schedule a showing or virtual tour, or send you more details.

Yes, I would like more information.

Thank You for Your Reply, One of Our Agents will contact you as soon as possible

No, maybe later.

Thank you, you can always contact me via email, phone number or through the contact form.

Realhub AI

Lucy - Your AI-Powered Realtor

Update Your Temporary Password

Personalize your search

Enter your email and we'll notify you immediately when new listings match what you're looking for.

or enter email address

Already have an account ? Login here

Continue your home search

I agree to receive communications and understand I can unsubscribe at any time.

I agree to be contacted by Charis Realty Group - Christine Issler, Broker via call, email, and text for real estate services. To opt out, you can reply 'stop' at any time or reply 'help' for assistance. You can also click the unsubscribe link in the emails. Message and data rates may apply. Message frequency may vary. Privacy Policy

Already have an account ? Login here

We use cookies

We use cookies primarily for analytics to enhance your experience. By accepting, you agree to our use of these cookies. You can manage your preferences or learn more about our cookies policy.
