Properties

Browse or get in touch to schedule a walkthrough.

  • Nearby me
Price range

Popular Features

Community Features

Association

Property Features

Waterfront

View

Exterior Features

Interior Features

Style

29488 properties match your criteria

Updated 1 minute ago

E-Alert name

Great home on 16 beautiful acres!! This amazing property is partially wooded and partially cleared. So many possibilities to happen here but one thing is for sure someone will be getting their little slice of 'almost heaven'. This home has been well taken care of, and includes a wood fireplace, nice kitchen with center island, stainless steel appliances, covered porch, 2 large sheds for storage (with electric) plus a newer metal roof. This home rests just about 3 miles off rt 9 and is sure to not disappoint.
#WVBE2021816

HEDGESVILLE

155 FIDDLERS LANE

2 Beds

2 Baths

1,344 Sq.Ft.

$350,000

MLS#: WVBE2021816

Welcome home to 52 Lullwater Way. This spacious 3 bedroom and 2.5bath townhome in the desirable Brookfield on The Potomac Community has everything you need! Spacious main living layout with an abundance of natural light gleaming throughout. The three level bump out elevates the entire home. The spacious low maintenance deck is the best place to unwind, hangout with friends and family, or to enjoy that morning cup of coffee. The ground floor has a nice open flex space that walks out to the backyard, perfect for your home gym, office, guest bedroom, entertainment room.  Minutes to I-81 and the MD/WV line, making it a great commuter friendly location.  If you want to enjoy the suburban lifestyle while also getting to enjoy nature- this is the place for you. The community amenities; private river access to the Potomac River and community pavillions/picnic areas are the cherry on top. Schedule your private showing today.
#WVBE2021440

FALLING WATERS

52 LULLWATER WAY

3 Beds

2 Baths

2,219 Sq.Ft.

$285,000

MLS#: WVBE2021440

This TO- BE BUILT ASPEN at Cardinal Pointe single-family home has it all. Enjoy an included new home warranty, level homesites, all included appliances, and included washer and dryer!! Enter the great room and immediately feel at home. The first floor's open concept means you are never far from the action. A cozy kitchen features an optional island; add a powder room for convenience. The entry off the 2car garage provides a convenient spot for coats, so clutter is never an issue. Upstairs, all 3 bedrooms are large and boast ample closets. A hall bath and laundry room with included washer and dryer provide total comfort and convenience. The primary suite is the star of the home, with a primary bath and huge walk-in closet. This home also has the option to add a basement! Experience all The Aspen has to offer.
 Explore Cardinal Pointe Today - Spring Mills school district, 1 mile off I-81, and less than 20 minutes from Hagerstown. Closing Assistance Available with Use of Sellers Preferred Lender. Lot premiums may apply. Other floorplans and homesites are available. Photos are representative. Come and visit the model at: 181 Sanctuary Drive, Hedgesville, WV 25427
#WVBE2022756

HEDGESVILLE

662 OTERO LANE

3 Beds

2 Baths

1,440 Sq.Ft.

$319,990

MLS#: WVBE2022756

Charming, fabulously upgraded home and 2 level guest cottage one walkable block from historic Shepherdstown has it all! 

The two properties are assessed as follows: 
1890 main house, 1,959 sq ft above grade
1966 guest cottage, 486 sq ft above grade

Superb location walkable to cultural events and shops, restaurants, offering  a truly beautiful interior plus attractively landscaped grounds.

This  light filled multi level home has been thoughtfully redesigned, featuring warm hardwood floors throughout main living areas, a  main floor bedroom, closet and full bath w laundry area. Upstairs you will find 2 more sunny bedrooms and spacious full bath w plenty of windows. 

You’ll love the gorgeously upgraded eat-in slate tiled Kitchen w handsome, extra large center island, vaulted ceiling, granite counters, gas range, pantry w roll out drawers, broom closet, a wet bar island 
with under cabinetry and artisanal lighting.

There is a gracious living room, formal dining room, and delightful step-down to family room off the kitchen, which has tall windows all around and sliders that open to private back deck.  Stairs lead from upper deck to lower level yards and patio. 

A private den/library/ofc sanctuary off the liv room with built in floor-to-ceiling wall of book shelves is a special feature.   A fully floored walkable upper attic is great for extra storage space.

The lower level is a walk out basement with sink and shelving, leading to a delightful custom laid brick patio and water feature/pond, with plenty of space under the upper deck for storing bikes and kayaks or 
yard tools and equipment. 

A charming, separate Cottage awaits you down the path through the peaceful,  artistically landscaped backyard of the property!! 

Landscaping features include Dogwoods and seasonal  gardens of Hyacinth, Jonquils, Phlox, Irises and Day Lilies planned to enhance the grounds.

A truly sublime neighborhood where you can walk to a coffee shop or cafe for breakfast, lunch or a variety of restaurants for dining; a renowned offering of local artisan and crafters’ shops,  a delightful well known book store, and walk or bike to Shepherd University with its many cultural events and classes.  
Hike and bike on the C&O or take your kayaks and tubes  to the Potomac River for a day of fun within 5 min drive.  

A rare opportunity to live in the sought after lifestyle and town of Shepherdstown, where your neighbors know and care about each other and the nationally renowned village itself.
#WVJF2008690

SHEPHERDSTOWN

103 W HIGH STREET

3 Beds

2 Baths

2,445 Sq.Ft.

$585,000

MLS#: WVJF2008690

Welcome Home! This inviting colonial is a true gem, offering a charming front porch, a vinyl privacy fence, and a delightful patio—everything you've been seeking in your dream home.
As you enter, a spacious family room warmly welcomes you, providing the perfect setting for relaxation and entertaining. The adjacent dining area offers a cozy space for family gatherings and special occasions.

Enjoy cooking in the stunning kitchen, showcasing stainless steel appliances,  granite countertops, and a spacious pantry.  For added convenience, a half bathroom is located on the main level, ideal for guests and everyday use.
The primary bedroom boasts a tray ceiling and walk-in closet. The primary bathroom  features ceramic tile, dual vanity, walk-in closet, and a large walk-in shower.  Enjoy the convenience and ease of the upper-level laundry room.
Step outside and enjoy the flat, fenced backyard, complete with a lovely patio space. 
Additional features of this home include a Culligan water softener, recessed lighting, ceiling fans, and electronic garage openers.

Don't wait to schedule your showing of this gorgeous home.
#WVBE2022412

MARTINSBURG

613 E JENSEN WAY

3 Beds

2 Baths

1,624 Sq.Ft.

$299,500

MLS#: WVBE2022412
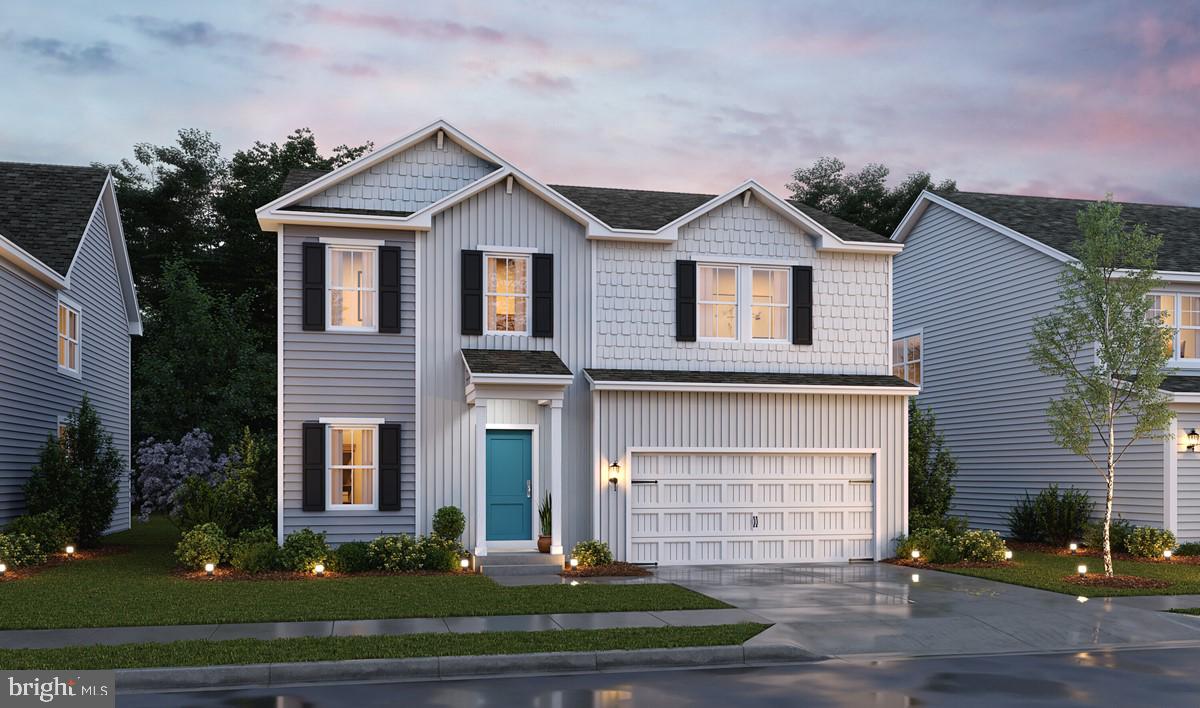
September Move In! KHOVNANIAN'S ASPIRE SERIES Oleander Model QUICK MOVE IN!  Our Brand-new Oleander, design offers 4 generously sized bedrooms 3 full luxury baths (one on the main level), a large living area+ home office and full two car (or SUV) garage set on an ample home site! Dillon Farm community is situated perfectly with breathtaking Mountain views and convenient shopping and restaurants literally across the street!  The main living area features a wide-open floorplan spotlighting a stunning professionally designed kitchen includes upgraded cabinetry, huge kitchen island, stainless steel appliances multi- cycle Dishwasher, electric Range/ Oven, built in Microwave and Disposal, . Vinyl wood look flooring and the upgraded home tech package are also included! The professionally designed, wildly popular "Farmhouse Look" is an all-inclusive upgrade!  Luxury baths and powder room with designer white vanities and Black Matte finished  fixtures. Energy Efficient- Propane heating and hot water, Barricade Plus house wrap and 'Air Tite' energy seal package, 14 SEER air conditioning, low E double pane windows, insulated fiberglass front door and programmable thermostat are a few more of the benefits of a new KHOV Home at Dillon Farm! We now have basement home sites available with the option to finish a giant rec room and full bath!  ALL BRAND NEW with a PWC WARRANTY! Furnished Model Now Open by appointment! Ask about Closing Costs paid by Builder with the use of K Hovnanian American Mortgage.
#WVBE2019312

HEDGESVILLE

98 DIVING SCAUP ROAD

4 Beds

3 Baths

2,081 Sq.Ft.

$355,340

MLS#: WVBE2019312

Adorable 3 bedroom, 2 bath tri-level on a cul de sac.  Close to shopping and commuter routes.  Family room in basement could also be 4th bedroom if needed.  New kitchen appliances.  Remodeled primary bath. Fenced in yard.  Perfect home for first time home buyer!  Seller will need to rent back until end of October.
#WVBE2021716

MARTINSBURG

133 MERCURY COURT

3 Beds

2 Baths

1,532 Sq.Ft.

$240,000

MLS#: WVBE2021716
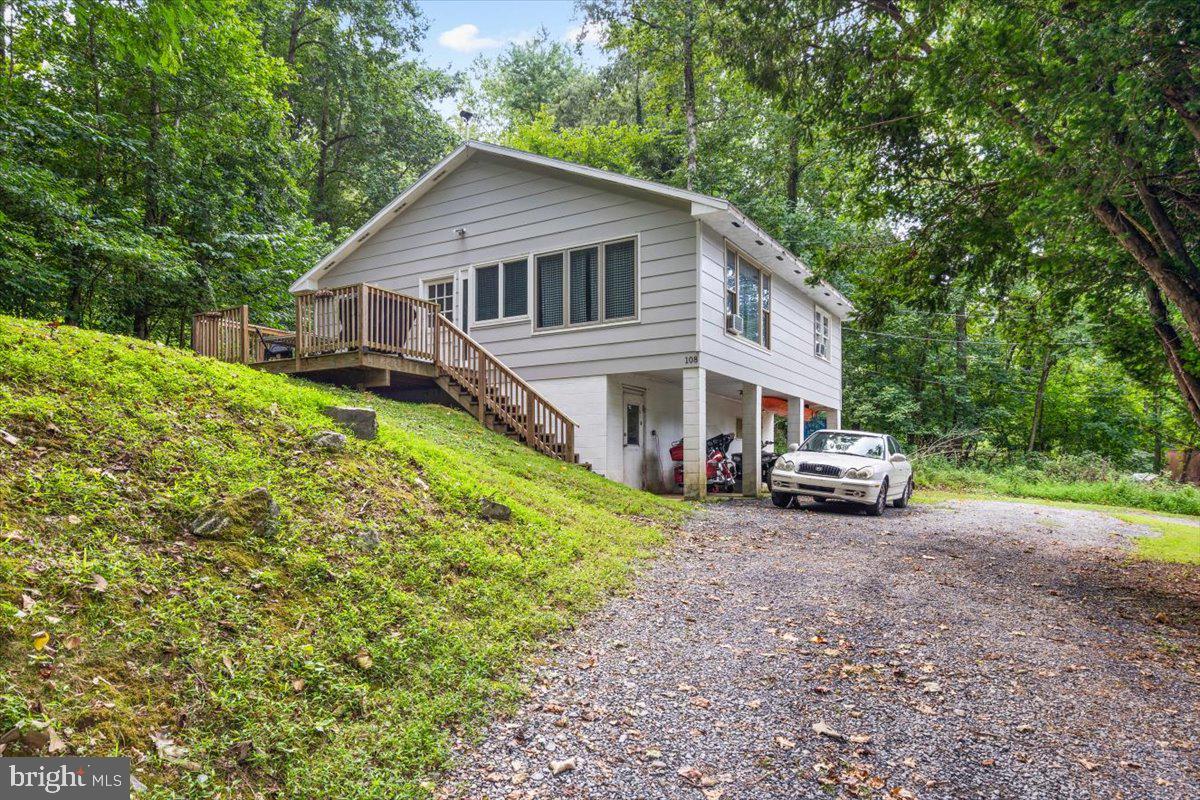
None
#WVJF2008978

SHEPHERDSTOWN

108 PACK HORSE FORD DRIVE

2 Beds

1 Baths

1,024 Sq.Ft.

$260,000

MLS#: WVJF2008978

Lovely, well maintained rancher on extra large city lots just steps away from the park. This home includes living room with gas fireplace, separate dining & light & bright kitchen,  3 bedrooms,  mostly finished basement, 2 car attached garage and lots of charm. A Stone exterior and large back yard adds plenty of appeal for those who love to entertain. Don't miss the chance to own in this captivating neighborhood.
#WVBE2020184

MARTINSBURG

310 N LOUISIANA AVENUE

3 Beds

1 Baths

2,239 Sq.Ft.

$269,900

MLS#: WVBE2020184

Nestled within a tranquil country setting on 1.5 acres of sprawling land, this remarkable 1900 farmhouse exudes timeless charm while seamlessly incorporating modern comforts. A stunning marriage of old-world allure and contemporary conveniences, the farmhouse boasts an inviting fusion of a classic exterior and a newer addition that expands the living space without compromising its historic character. Greeting you with open arms, the home showcases gorgeous covered front and back porches, perfect for savoring sunsets and sipping morning coffee while basking in the serene embrace of nature. Majestic mountain views provide an awe-inspiring backdrop, elevating the allure of this property. A detached garage offers both parking and storage solutions, ensuring functionality alongside beauty. Inside, updates and upgrades abound, from the elegantly renovated kitchen, huge great room, master suite with extra large walk in closet & more. This farmhouse is more than just a home; it's a testament to the seamless blending of past and present, where comfort, style, and natural beauty harmoniously coexist.
#WVJF2008946

CHARLES TOWN

2627 MYERSTOWN ROAD

4 Beds

2 Baths

2,928 Sq.Ft.

$489,900

MLS#: WVJF2008946

HIGHEST & BEST DUE BY THURSDAY 9/14 @ 8PM. Check out this 4 bed, 2 bath Cape Cod, you are not going to want to miss this one! Hardwood floors on the main level, home has been freshly painted and cleaned. Huge mostly fenced in backyard to enjoy, shed, covered front & back porch.  Master bedroom on main level so no need to worry about stairs.  The 2nd bedroom is also on the main level that could be used as a dining room. You have 2 full baths on main level. Upstairs is great for a children's bedroom, play area or office. This property is a great investment or a first time home! Very spacious inside and has a huge mostly finished basement. 2 other large rooms that could be used as bedrooms, rec room, game room or a great work out area!! No HOA or restrictions!! Very conveniently to 81, VA and MD and NO CITY Taxes!!
#WVBE2022448

MARTINSBURG

209 ORCHARD AVENUE

4 Beds

2 Baths

1,044 Sq.Ft.

$195,000

MLS#: WVBE2022448

ADORABLE CABIN ON 2.8 UNRESTRICTED ACRES WITH 120 FT OF FRONTAGE ON THE SOUTH BRANCH OF THE POTOMAC RIVER! VAULTED CEILINGS, LAMINATE FLOORING THROUGHOUT, WOOD BURNING FIREPLACE, MASSIVE WRAP AROUND SCREENED PORCH AND FULL BASEMENT DESIGNED TO STORE ALL YOUR RIVER & LAND TOYS. HUGE LEVEL YARD, PERFECT FOR FAMILY FOOTBALL & SOCCER GAMES. LOCATED ON ONE OF THE WIDEST & LONGEST STRETCHES OF THE RIVER.....TAKE YOUR CANOE, KAYAK OR JON BOAT A MILE UP RIVER OR DOWN RIVER WITHOUT NEGOTIATING AN UNMANAGEABLE RAPID.....ENDLESS FISHING & FUN ON THE WATER, WITHOUT NEEDING SOMEONE TO PICK YOU UP DOWN RIVER. BAIT YOUR HOOK FOR SMALLMOUTH, LARGEMOUTH & CHANNEL CATS.....SHARPEN YOUR GIG FOR MONSTER CARP & EEL. NOT A FISHERMAN? THAT'S OK.....JUST SET YOUR CHAIR IN THE WATER AND WORK ON YOUR TAN WITH A BEVERAGE IN YOUR HAND! NO HOA + NO RESTRICTIONS = NO PROBLEMS.....TURN THIS PLACE INTO AN AIRBNB/VRBO $$$$CASH MACHINE$$$$$ WHO WOULDN'T WANT TO RENT A HOUSE ON THE RIVER? THE OPTIONS HERE ARE ENDLESS; WEEKEND GETAWAY, FULL TIME HOME OR VACATION RENTAL. HOUSE APPEARS TO BE OUT OF THE FLOOD ZONE, CURRENT OWNERS MORTGAGE COMPANY DOES NOT REQUIRE THEM TO CARRY FLOOD INSURANCE BUT THAT DOESN'T MEAN YOUR LENDER WILL DO THE SAME. HERE'S YOUR CHANCE TO SET A HOOK INTO HAPPINESS, DON'T LET THIS BE THE ONE THAT GOT AWAY!
#WVHS2003282

LEVELS

141 COON HOLE DRIVE

2 Beds

2 Baths

1,246 Sq.Ft.

$299,900

MLS#: WVHS2003282

To be built | You want to live a casual easy life, in a big way. You'd rather travel and enjoy an active lifestyle than serve a four course meal in your formal dining room. The Grand Cayman is the ideal home for your casual well-lived lifestyle.

The open airy space combines the kitchen, dining area and great room to create a casual comfortable flow. This is the perfect place to do all your entertaining with plenty of room for your favorite overstuffed couch. Throw a Superbowl party that will be the envy of the neighborhood. For a relaxing night in, it's your home theater. Since it's open to the kitchen, grab a snack or make dinner, you won't miss your favorite TV show. The Grand Cayman is the perfect home if you enjoy life's simple pleasures.

Explore Cardinal Pointe Ranch Homes - Own a new affordable ranch home with mountain views, 1 mile to I-81 & 15 minutes to Hagerstown.

Please note: Lot premiums may apply. Other floorplans and homesites are available. Photos are representative. Model is located at 29 Perspective Place, Hedgesville, WV  25427.
#WVBE2022522

HEDGESVILLE

44 WYOMING WAY

3 Beds

2 Baths

1,559 Sq.Ft.

$324,705

MLS#: WVBE2022522

October Delivery | Explore the Pine at the Arcadia North Townhomes- Affordable end unit townhomes with a garage, and rear and side yards! The Pine blends sensibility and style. Enter the welcoming foyer on the main level from the covered front porch or through the garage. It’s the perfect location for a family zone. The wide-open great room flows seamlessly into the gourmet kitchen and light-filled dining area, where an optional island can provide extra storage and counter space. Upstairs, find two generous secondary bedrooms and a full bath; continue past the laundry toward the master suite. This private retreat includes a dual vanity bath and enormous walk-in closet. The full unfinished basement can be used as you wish! Enjoy the peaceful views from your backyard! The Pine is perfect for you and your family family.
 Minutes to I-81 & Rt. 340.
Come and visit the model at: 25 Blantons Road, Martinsburg, WV 25405
#WVBE2022050

MARTINSBURG

12 DUNSTER STREET

3 Beds

2 Baths

1,482 Sq.Ft.

$274,340

MLS#: WVBE2022050

We have multiple offers in hand. Please have best and highest in by Sunday September 10th at 8pm.

Enjoy breathtaking  mountain views from  this contemporary 2 story chalet on 1.58 peaceful acres of meadows and mature trees ringing the home on three sides.  3 bdrm, 2 bath, finished walk out bsmt, open concept kitchen and liv room with  separate dining room overlooking the amazing grounds, woodlands and mountains to the south all combine to create a light filled space to enjoy this nature sanctuary year round. The two tiered back deck off the dining room is a spectacular place to entertain and enjoy sunset  views of the gardens, trees and mountains.  

A separate spacious  high ceilinged wood shop building is fully electrified and large enough for all your projects. Includes built in work benches and shelving. plus attached  outside covered storage areas.
The many raised and mulched gardens are surrounded by tall high quality fencing and ready for your plantings..and a grand 20’ diameter pea gravel circular gathering area with stone fire pit is so much fun for relaxing evenings in the back meadow..
A tree lined circle drive brings you to the front porch deck entrance.  The main level has warm wood-style laminate flooring thru out, foyer w coat rack, full bath, a bedroom w double door closet, & contemporary room darkening shades,  an open concept kitchen/liv room with laminate counters & tile backsplash, new fridge and dishwasher (replaced in 2022), vaulted ceilings, handsome  butcher block center island w/under cabinetry,  lots  of attractive cupboards,  double sink, ceiling fan  and plenty of light.  
The liv room offers a gas fireplace on raised slate hearth, and track lighting, w modern windows on the upper two stories of the home. A separate adjacent dining room with floor to ceiling windows on three sides offers yr round views of the gorgeous scenery, w/sliding doors to the upper two tiered L-shaped deck.
Wood stairs  lead to the second level  offering  a bonus room f with large storage closet that can be used for library, office, or extended bedroom space overlooking the liv room. French doors open to a bedroom with 2  bi fold mirrored door closets plus built in shelving and room darkening high end pull down shades.   
The lower level walk out basement has full bath, storage closets, 3rd bedroom w closet, tiled flooring and slider to lower raised wood deck, separate laundry area and space for work out equip or storage w additional exit to back grounds. 

This delightful  light filled home offers  spectacular refreshing country living with sensational views and privacy yet near to the 81 corridor and services.
#WVBE2020298

GERRARDSTOWN

151 ATWOOD DRIVE

3 Beds

2 Baths

1,951 Sq.Ft.

$275,000

MLS#: WVBE2020298

1 ... 438 439 440 441 442 ... 666
* Listings identified with the FMLS IDX logo come from FMLS and are held by brokerage firms other than the owner of this website. The listing brokerage is identified in any listing details. Information is deemed reliable but is not guaranteed. If you believe any FMLS listing contains material that infringes your copyrighted work please review our DMCA policy and learn how to submit a takedown request. © 2024. First Multiple Listing Service, Inc.

Send a message

Message successfully sent.

Your message

What is 3 + 4 ?

Reason for contacting?

I agree to receive email communication and understand I can unsubscribe at any time.

I agree to be contacted by Charis Realty Group - Christine Issler, Broker via call, email, and text for real estate services. To opt out, you can reply 'stop' at any time or reply 'help' for assistance. You can also click the unsubscribe link in the emails. Message and data rates may apply. Message frequency may vary. Privacy Policy

Sign Out

Virtual Assistant

Would you like to take the next step with this property? We can help you schedule a showing or virtual tour, or send you more details.

Yes, I would like more information.

Thank You for Your Reply, One of Our Agents will contact you as soon as possible

No, maybe later.

Thank you, you can always contact me via email, phone number or through the contact form.

Realhub AI

Lucy - Your AI-Powered Realtor

Update Your Temporary Password

Personalize your search

Enter your email and we'll notify you immediately when new listings match what you're looking for.

or enter email address

Already have an account ? Login here

Continue your home search

I agree to receive communications and understand I can unsubscribe at any time.

I agree to be contacted by Charis Realty Group - Christine Issler, Broker via call, email, and text for real estate services. To opt out, you can reply 'stop' at any time or reply 'help' for assistance. You can also click the unsubscribe link in the emails. Message and data rates may apply. Message frequency may vary. Privacy Policy

Already have an account ? Login here

We use cookies

We use cookies primarily for analytics to enhance your experience. By accepting, you agree to our use of these cookies. You can manage your preferences or learn more about our cookies policy.
