Properties

Browse or get in touch to schedule a walkthrough.

  • Nearby me
Price range

Popular Features

Community Features

Association

Property Features

Waterfront

View

Exterior Features

Interior Features

Style

10000 properties match your criteria

Updated 1 minute ago

E-Alert name
None
#WVHS2005992

ROMNEY

658 5TH STREET

3 Beds

1 Baths

1,725 Sq.Ft.

$180,500

MLS#: WVHS2005992
Charming Rancher in Sought-After Gerrardstown, WV!
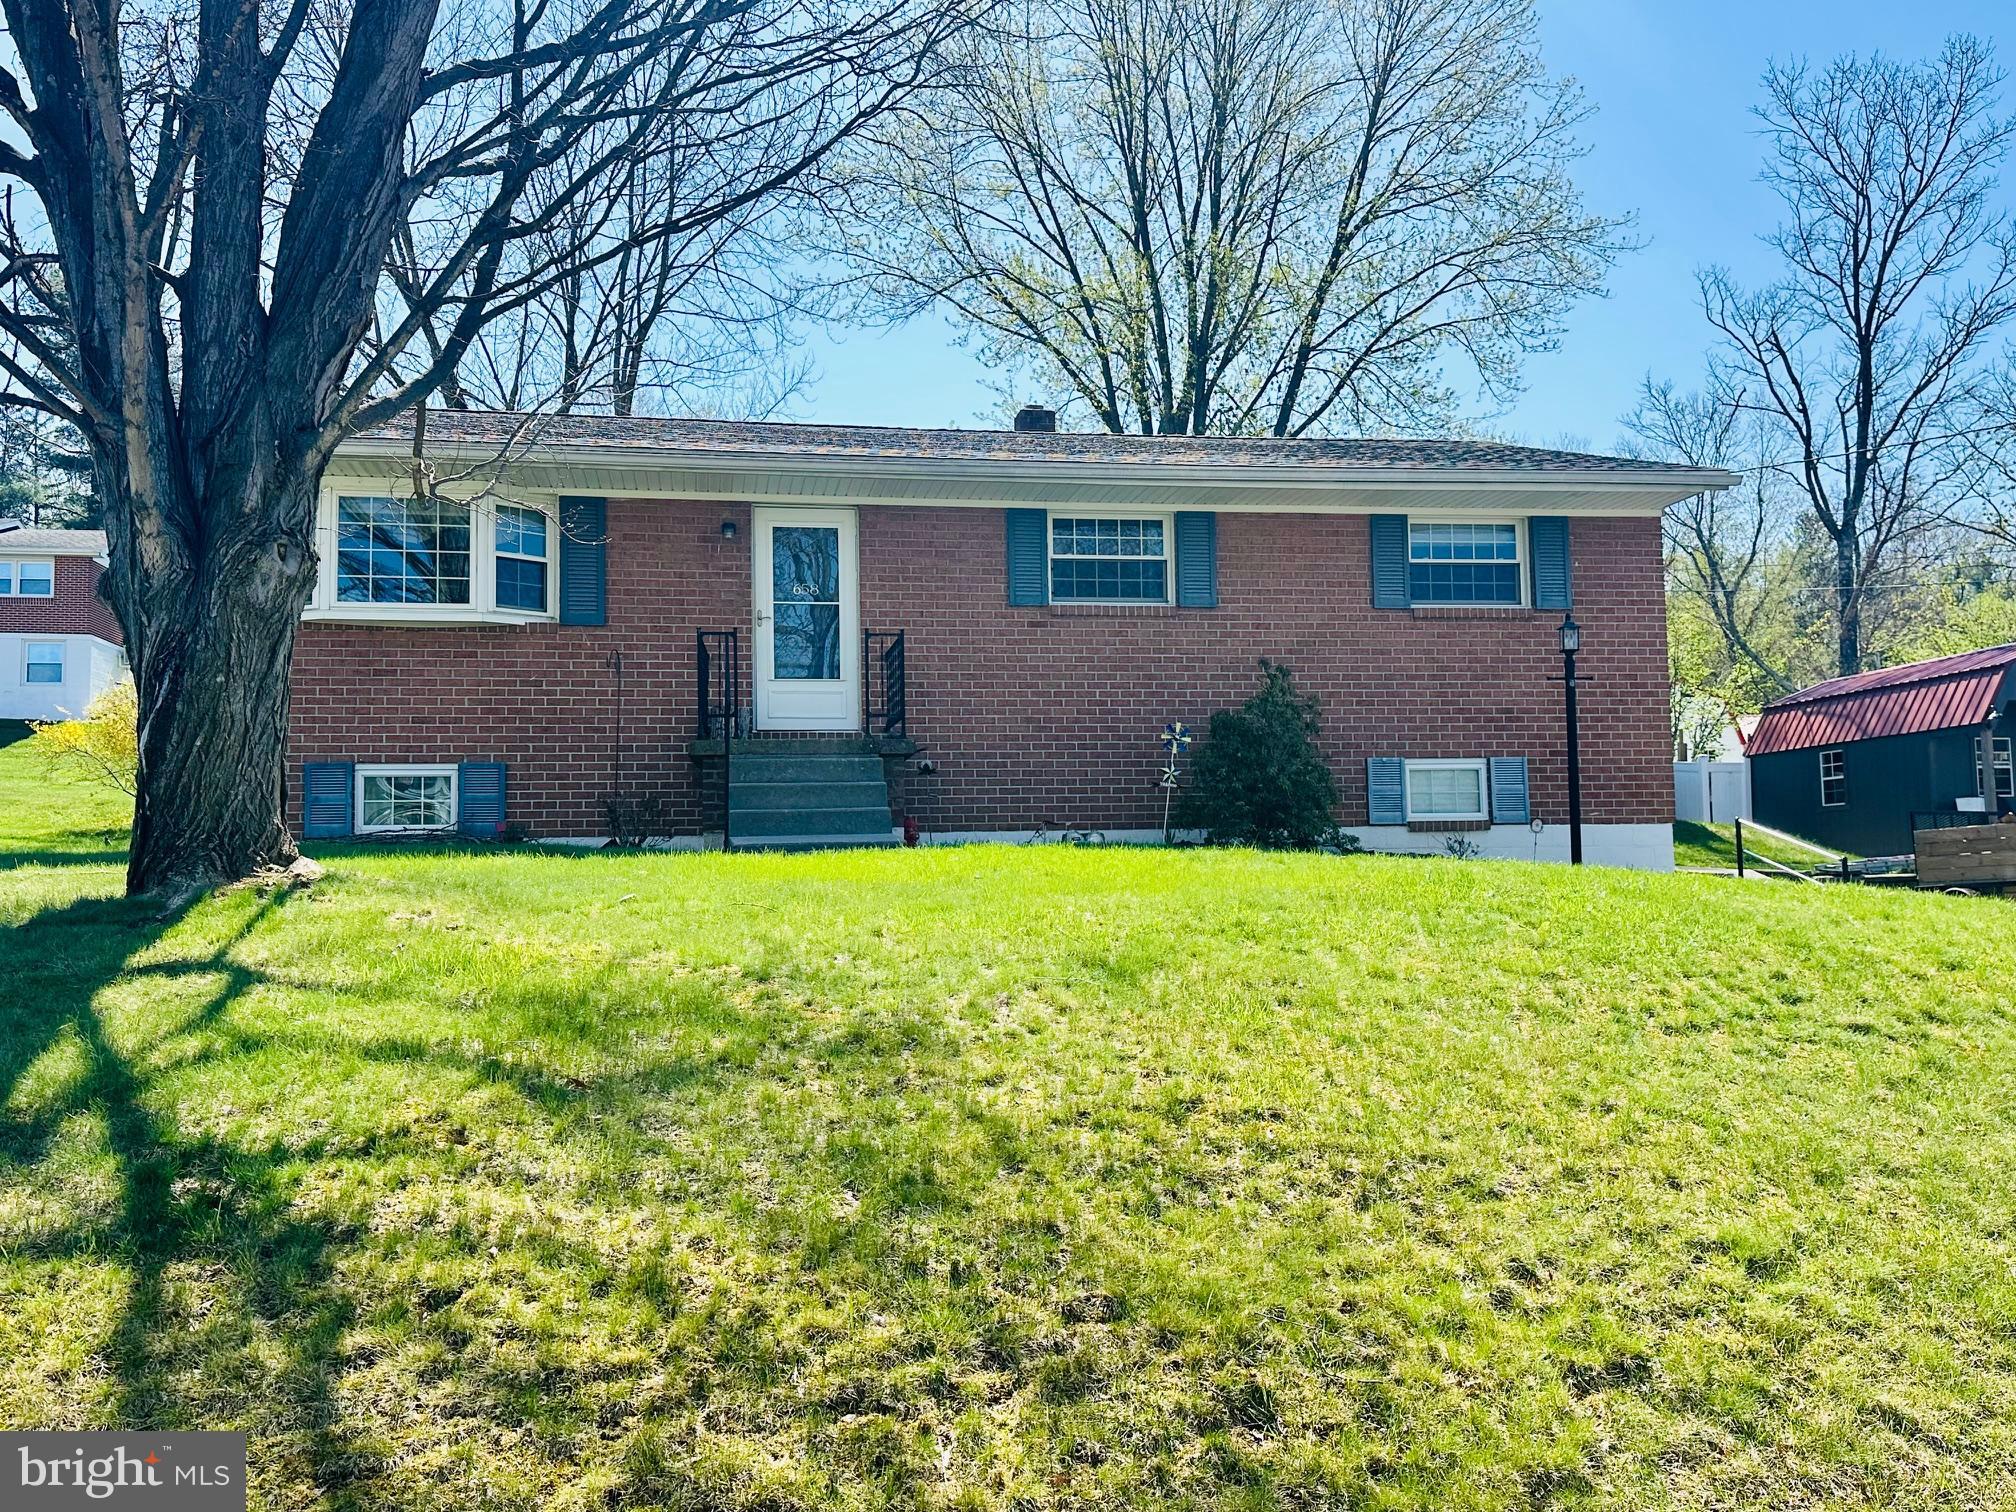
Nestled in the heart of Gerrardstown, this well-maintained one-level rancher offers the perfect blend of comfort, style, and functionality. Boasting a spacious layout, this home features hardwood floors in the dining room, a beautifully remodeled basement, and numerous recent upgrades.
Enjoy peace of mind with a new roof (2019) and a new HVAC system (2024) for year-round comfort. Step out onto the brand-new Trex deck (2024) and take in the serene views of your fenced-in, over half-acre backyard—perfect for outdoor entertaining, pets, or gardening.
The fully finished basement was remodeled last year, featuring durable LVP flooring, fresh paint, and a convenient half bath. A pellet stove adds both warmth and efficiency, making this space ideal for cozy gatherings or a bonus living area.
Don’t miss this incredible opportunity to own a move-in-ready home in a prime location!
#WVBE2037938

GERRARDSTOWN

85 MCGILL DRIVE

3 Beds

2 Baths

2,160 Sq.Ft.

$369,900

MLS#: WVBE2037938
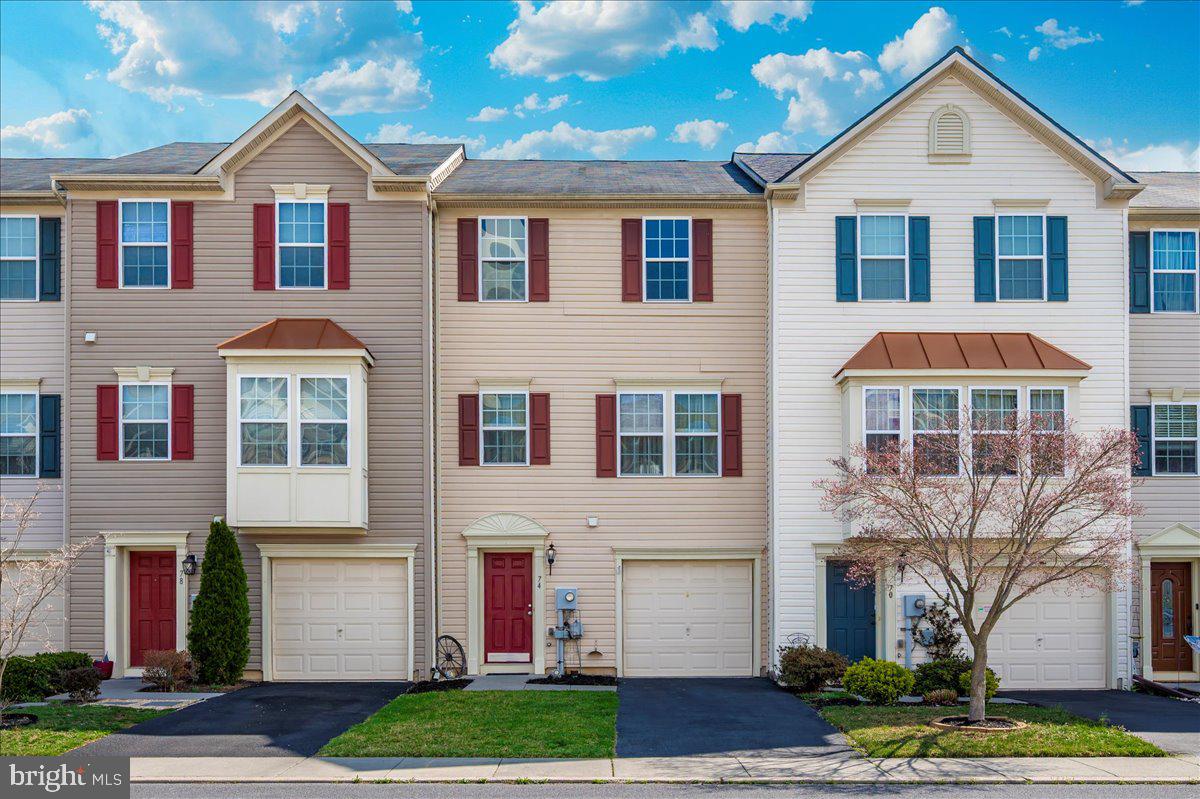
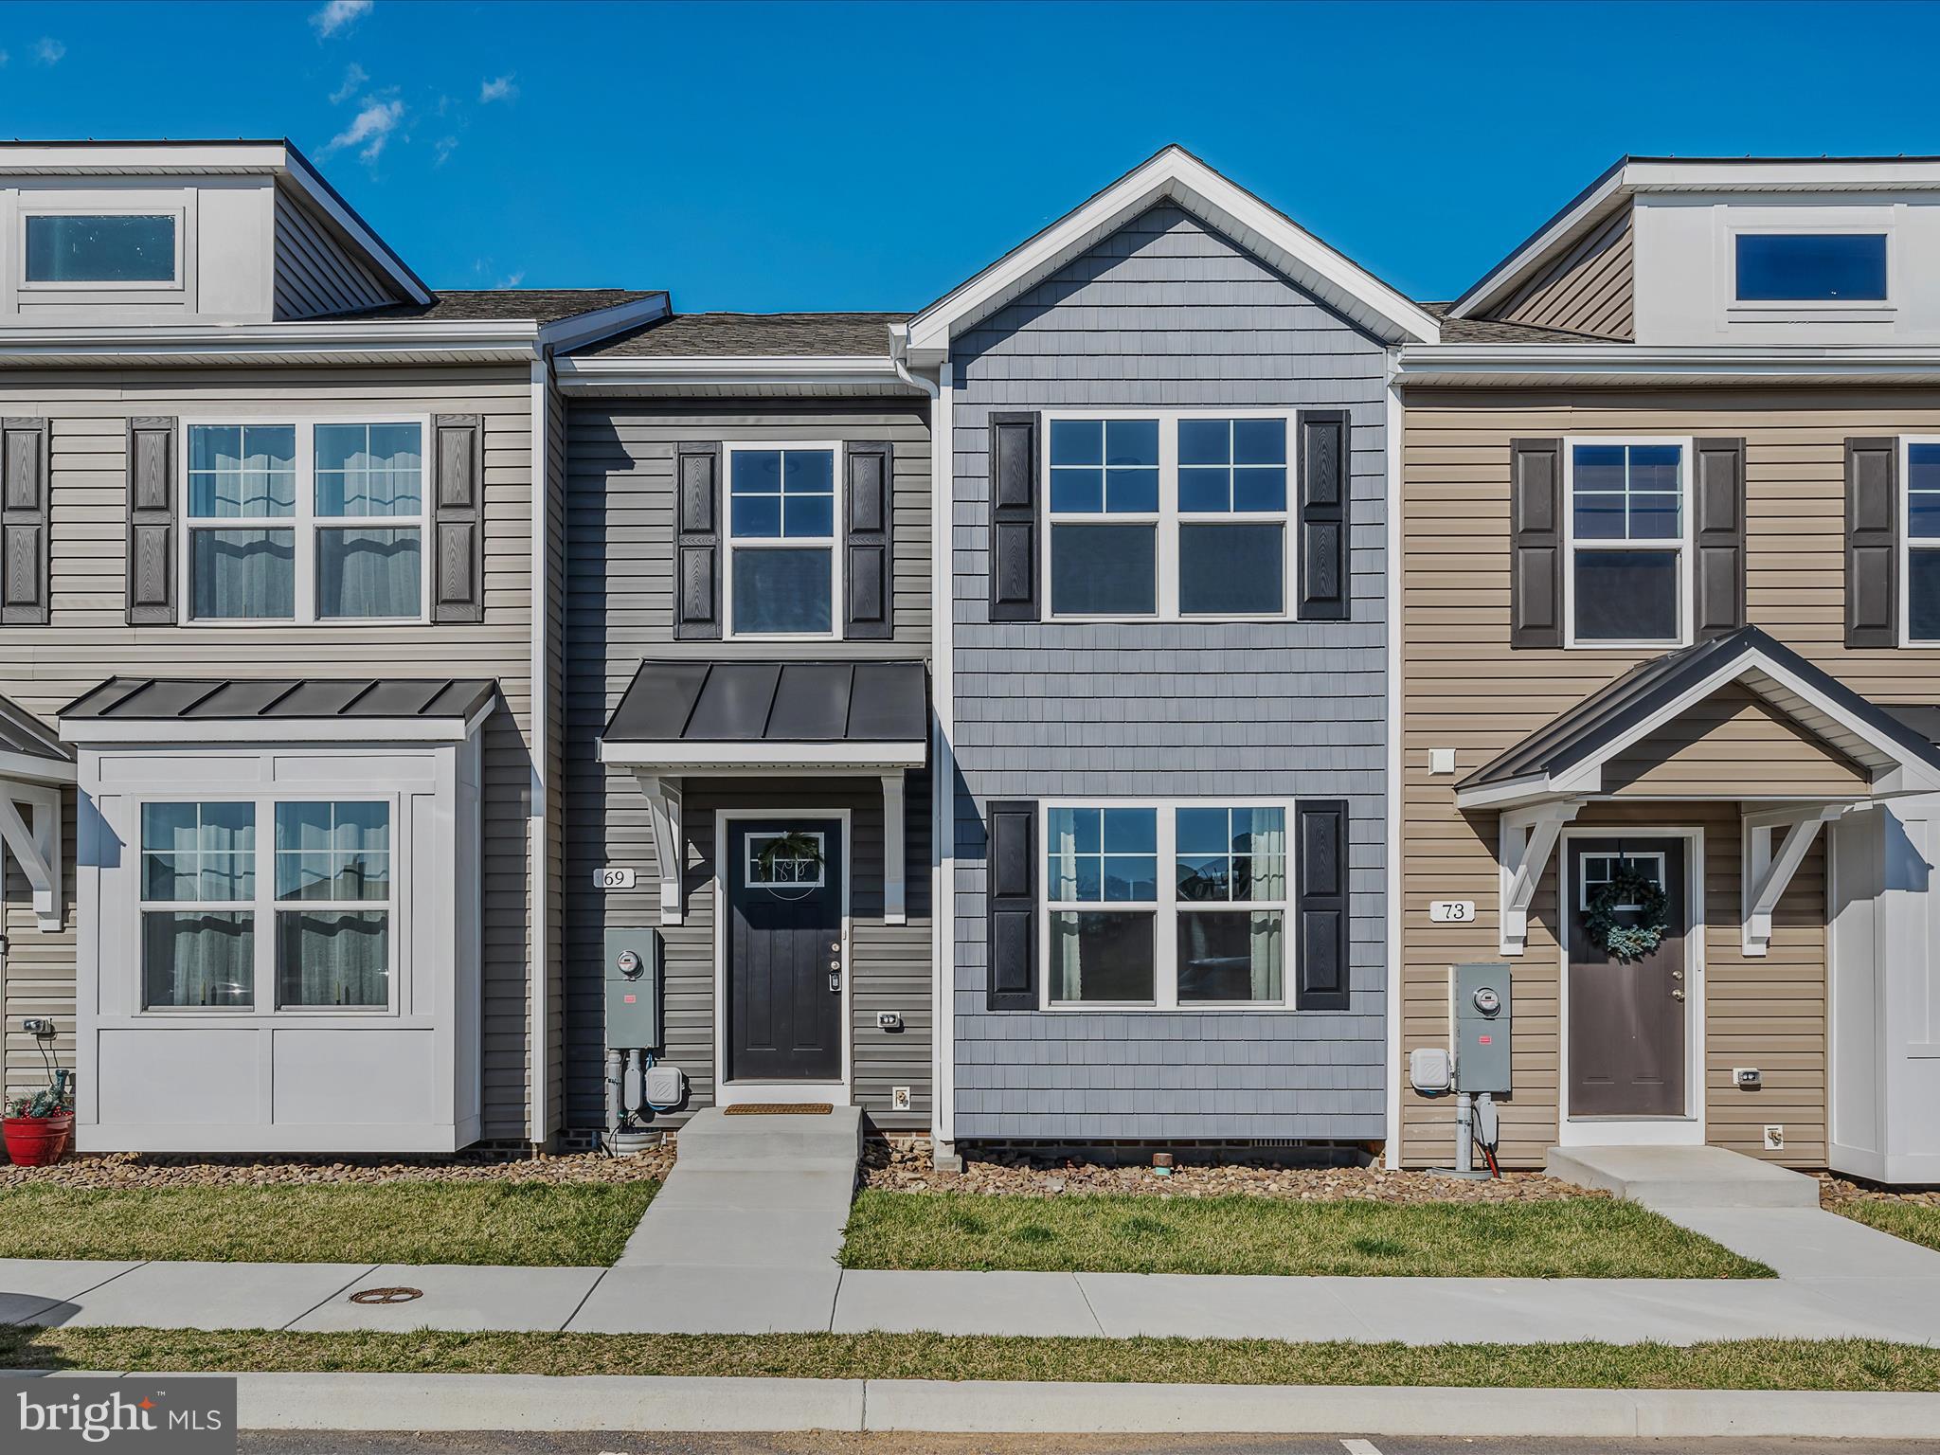
Welcome to 74 Tidewater Terrace, a beautiful townhome in the Brookfield community. The tree-lined entry into the community welcomes you home! Brookfield is well known for its private amenities,  including a boat ramp, a pavilion area, Potomac River access, a soccer field, hiking trails, and beautiful open spaces! The home features three bedrooms, two bathrooms, and a half bath. On the walk-in level, you will find an optional den, an outside exit to the backyard, a laundry room, and a half bath.  Enjoy spacious living with a massive updated deck, a fenced-in yard, and outside entry on the first and second levels. High ceilings, a kitchen island, tiled backsplash, and extended 42-inch kitchen cabinets are welcomed additions to this lovely home. The spacious primary bedroom upstairs includes a walk-in closet and a full-sized bathroom. The one-car garage and driveway offer ample space for your vehicle and extra storage. The washer and dryer are included in the sale of the home. Conveniently located near major thoroughfares, this home ensures easy access for commuters. Shopping, entertainment, and dining options are just minutes away. The property has been well-maintained and cared for. The home is a short drive from the Maryland line, commuter lot, the C&O Canal, and numerous recreational activities. You won't be disappointed!
#WVBE2038902

FALLING WATERS

74 TIDEWATER TERRACE

3 Beds

2 Baths

1,789 Sq.Ft.

$259,900

MLS#: WVBE2038902
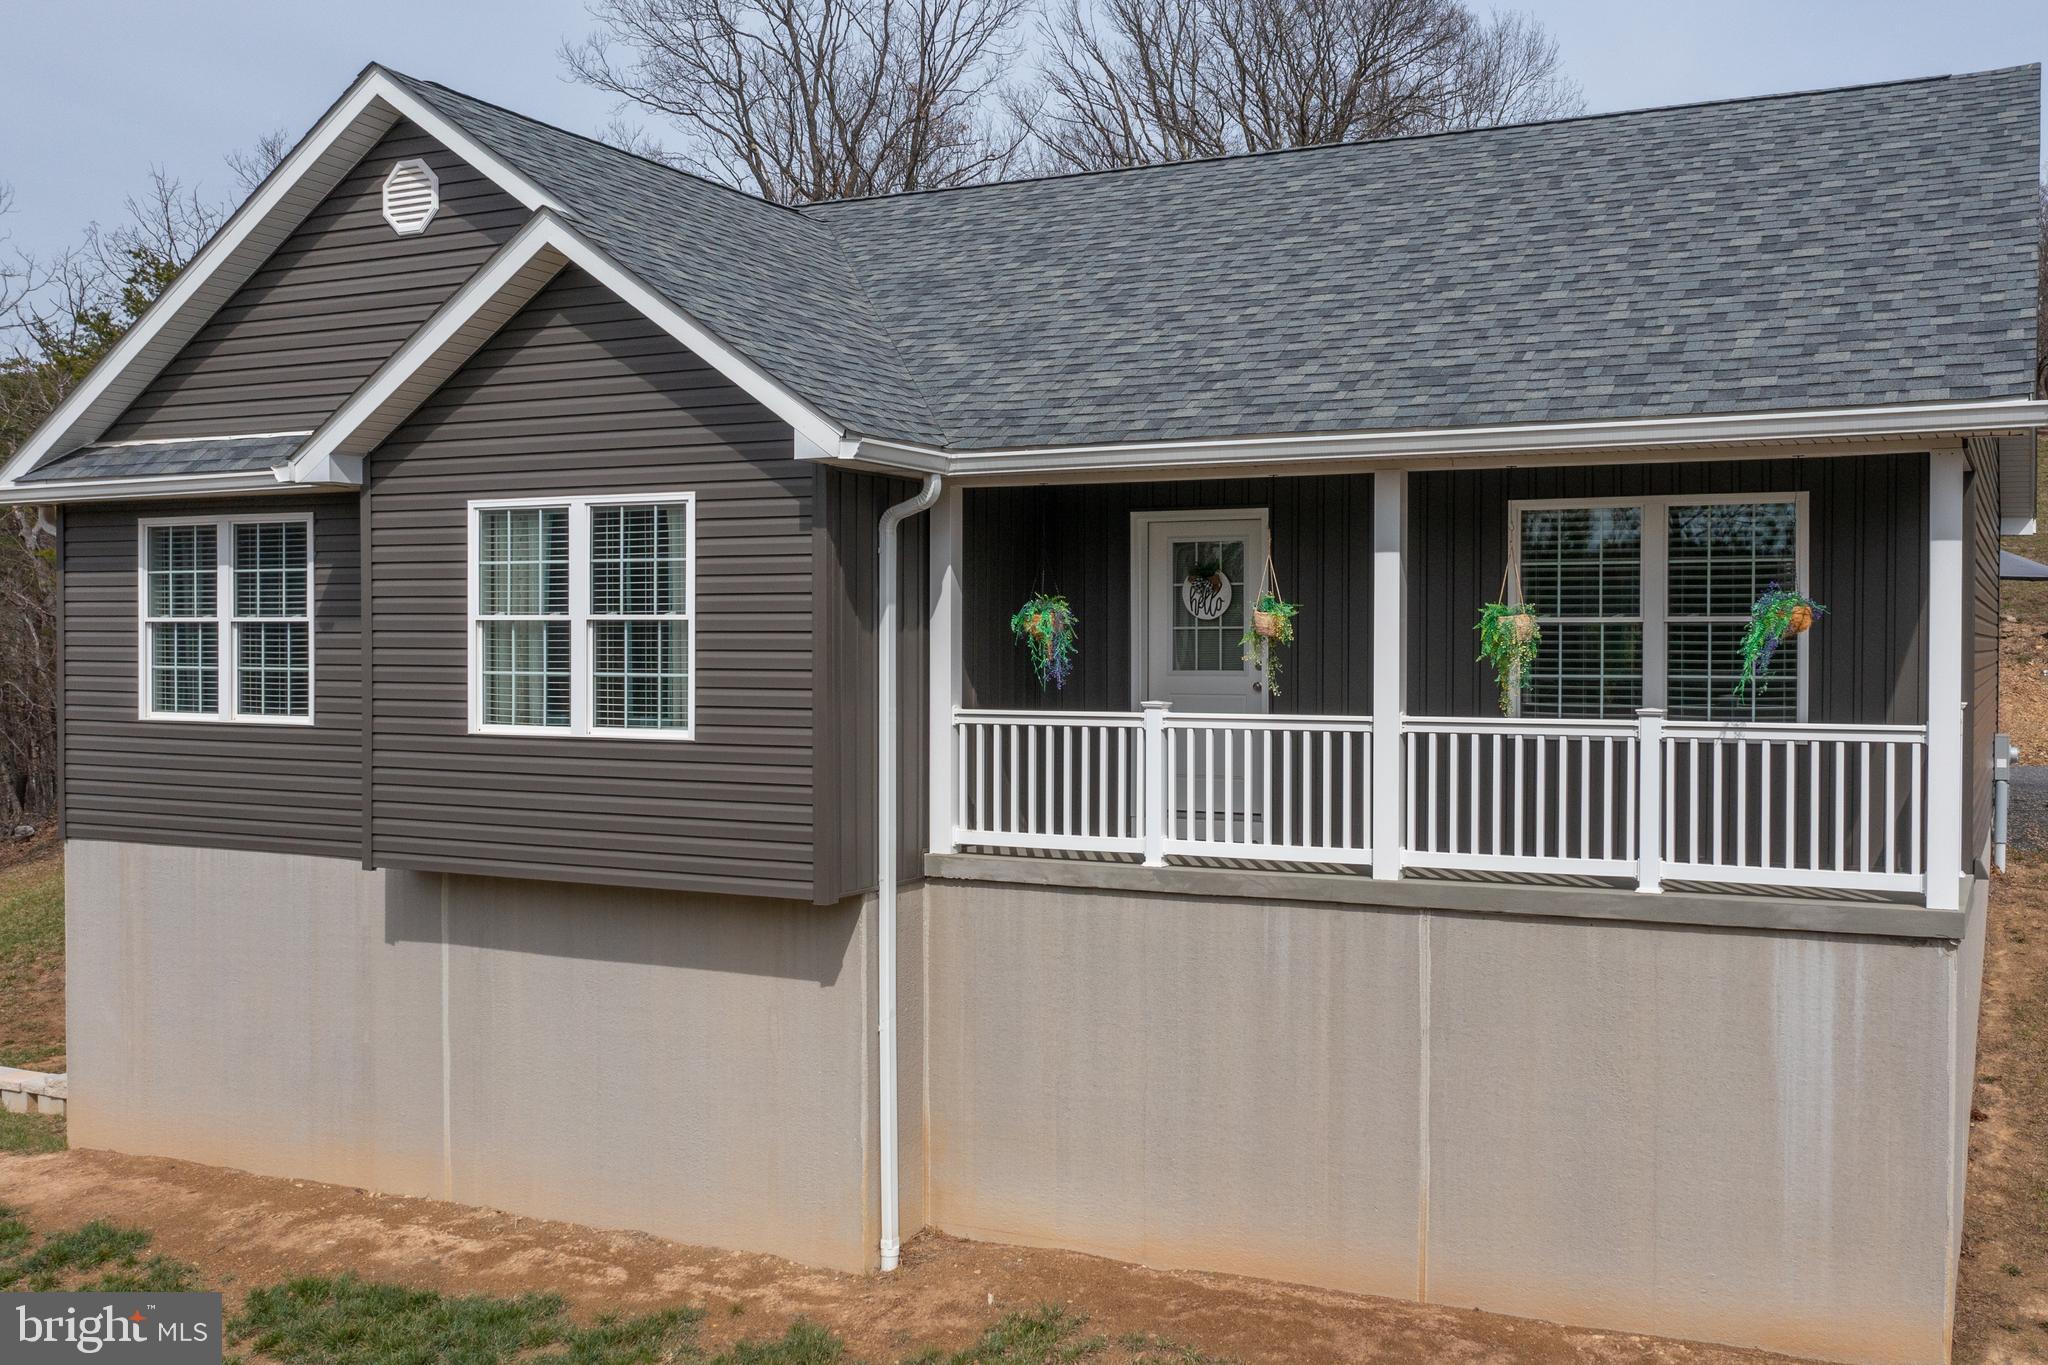
NEWER BUILD HOME IN THE FRANKFORT SCHOOL DISTRICT! Welcome to 31 Rogers Ridge Drive! This 3 bedroom, 2 bathroom home was built in 2022 and is in pristine condition! The main floor features an open-concept living room, dining area and kitchen with upgraded countertops, a primary suite with a walk-in closet, two bedrooms and an additional full bathroom. Downstairs, the finished basement is at walk-out level with a recreation area, an office or playroom, laundry area and plumbing ready for a potential third bathroom.  Outside, there is a new detached, two-car garage for extra storage, a small patio and a back-deck. Located near the Frankfort schools and within 10 minutes to Northrop Grumman, IBM and Cumberland. Call today- this newer build will not last!
#WVMI2003286

RIDGELEY

31 ROGERS RIDGE DRIVE

3 Beds

2 Baths

2,700 Sq.Ft.

$399,900

MLS#: WVMI2003286
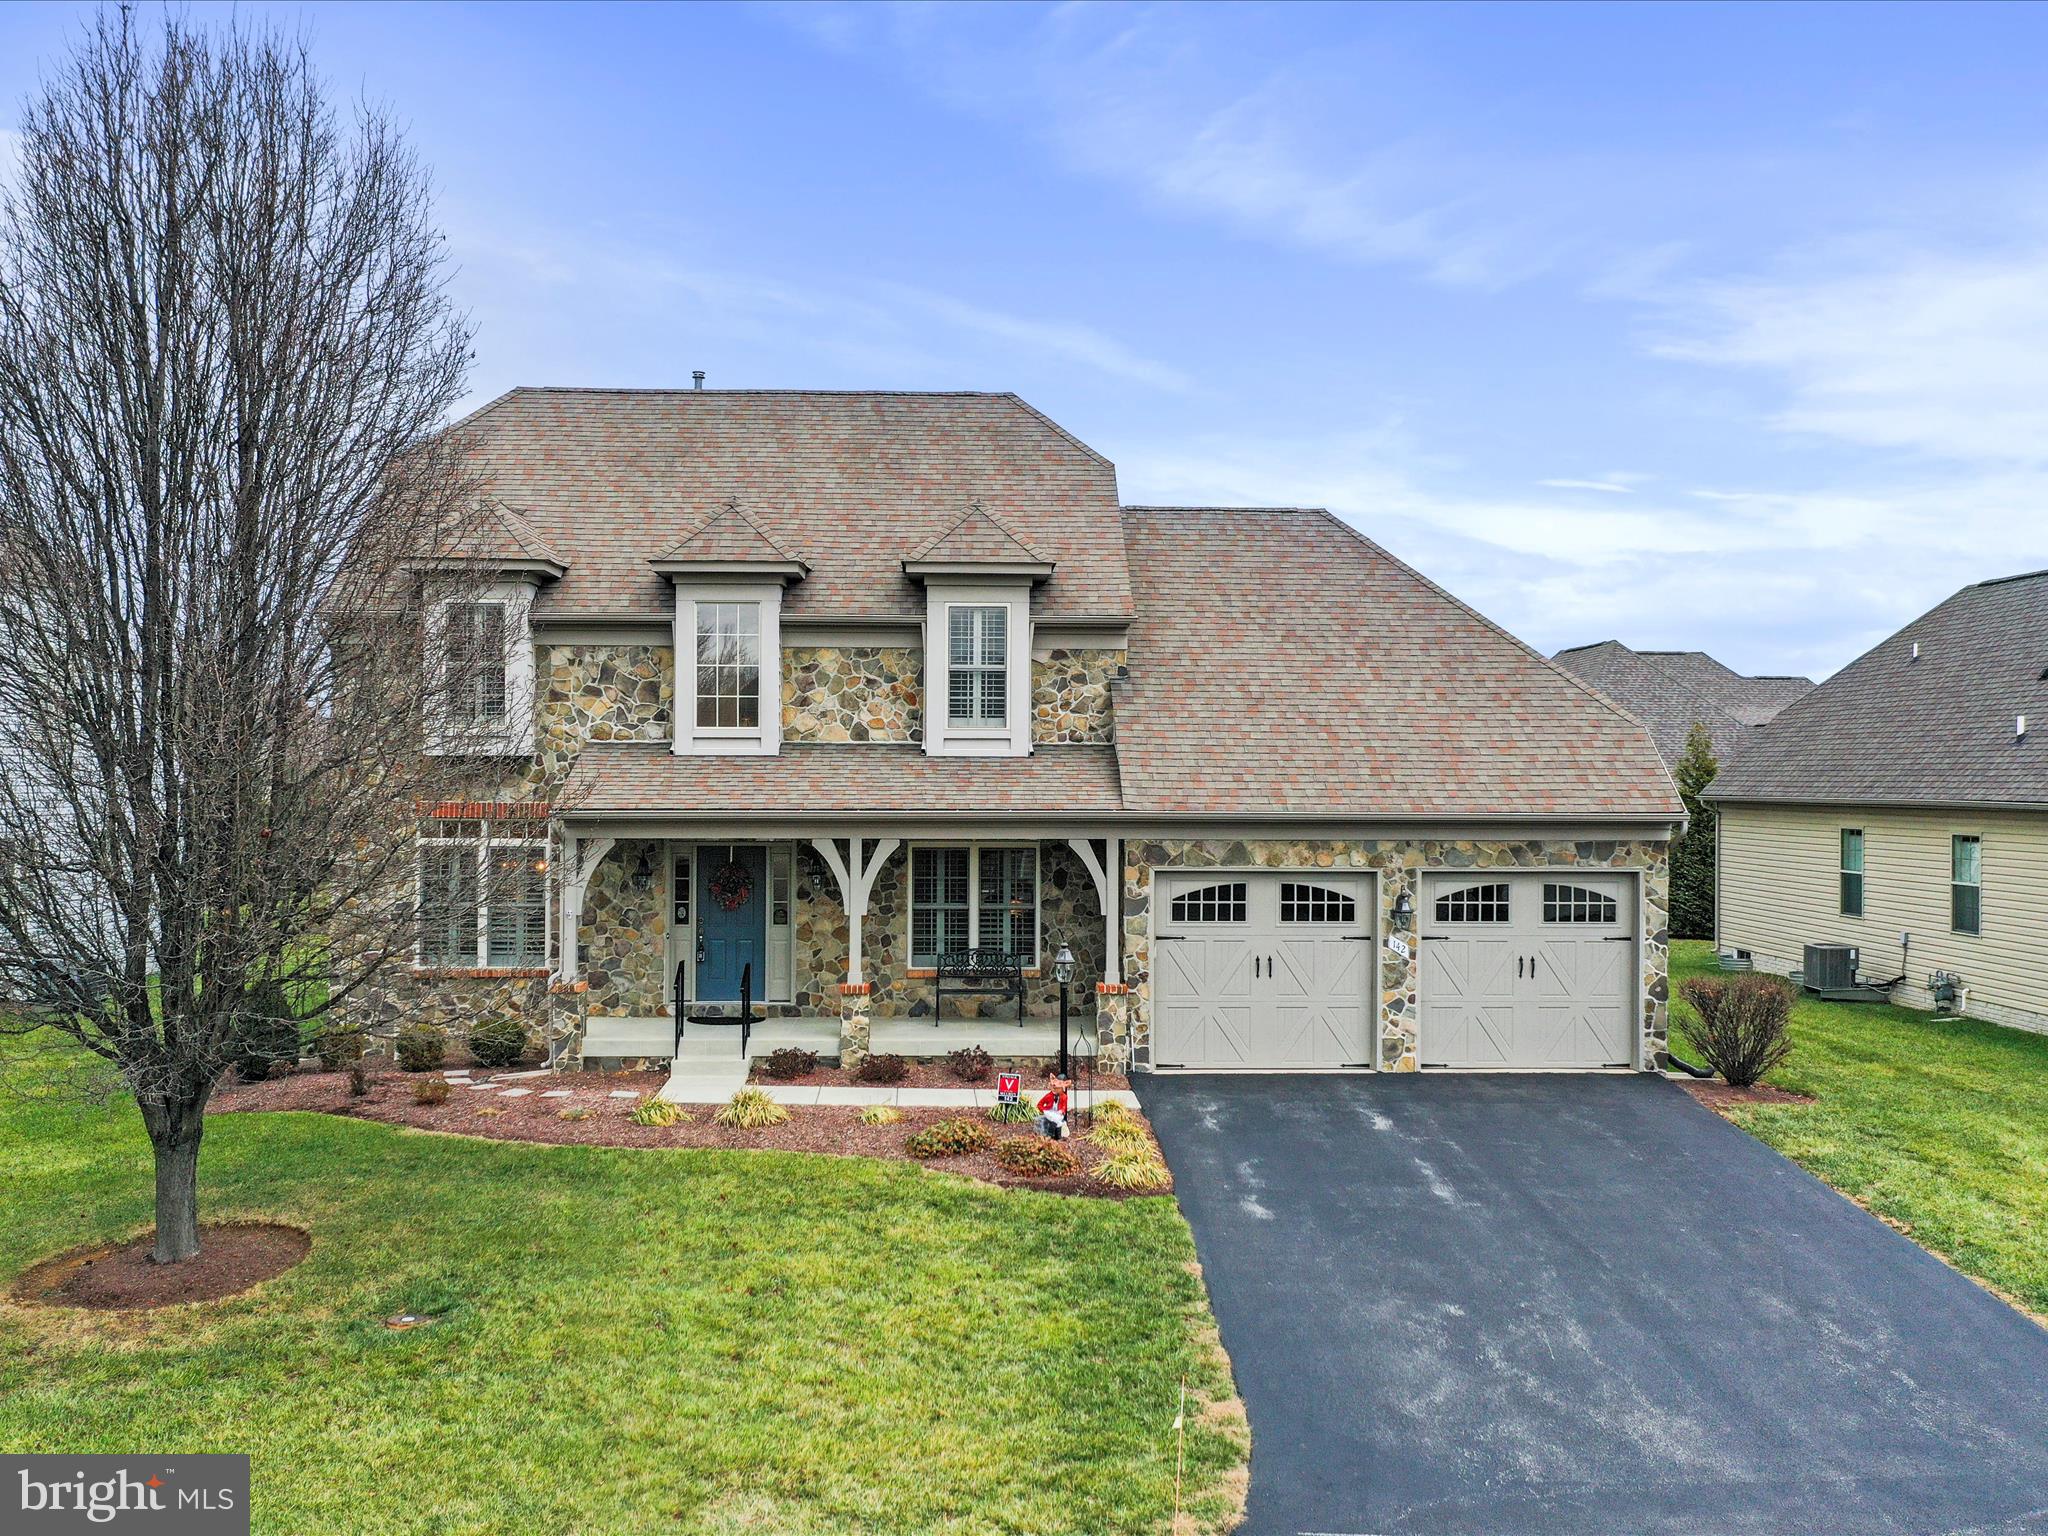
Immaculately well  kept stone front contemporary in gated sought after Beallair community with plantation shutters throughout. This home features a main floor primary bedroom with a tray ceiling, walk-in closet, bath with double sinks, soaking tub and separate shower. The open floor plan offers a huge family room with a gas fireplace, vaulted ceilings, crown molding  and hardwood floors. A separate dining room with hardwood floors, chair rail and crown molding. Large country kitchen with stainless steel appliances, recess lighting, Corian countertops, pantry and an island. Separate laundry room off of the two car garage. Upstairs are two bedrooms with walk in closets and a full bath. The mostly finished basement has a huge recreation room, 4th bedroom, utility room and half bath. Walk up and out wide basement stairwell. Screened back porch, patio and extensive mature landscaping finish off this stunning home. Make an appointment to see today.
#WVJF2014022

CHARLES TOWN

142 LEWIS WASHINGTON DRIVE

4 Beds

2 Baths

3,825 Sq.Ft.

$605,000

MLS#: WVJF2014022
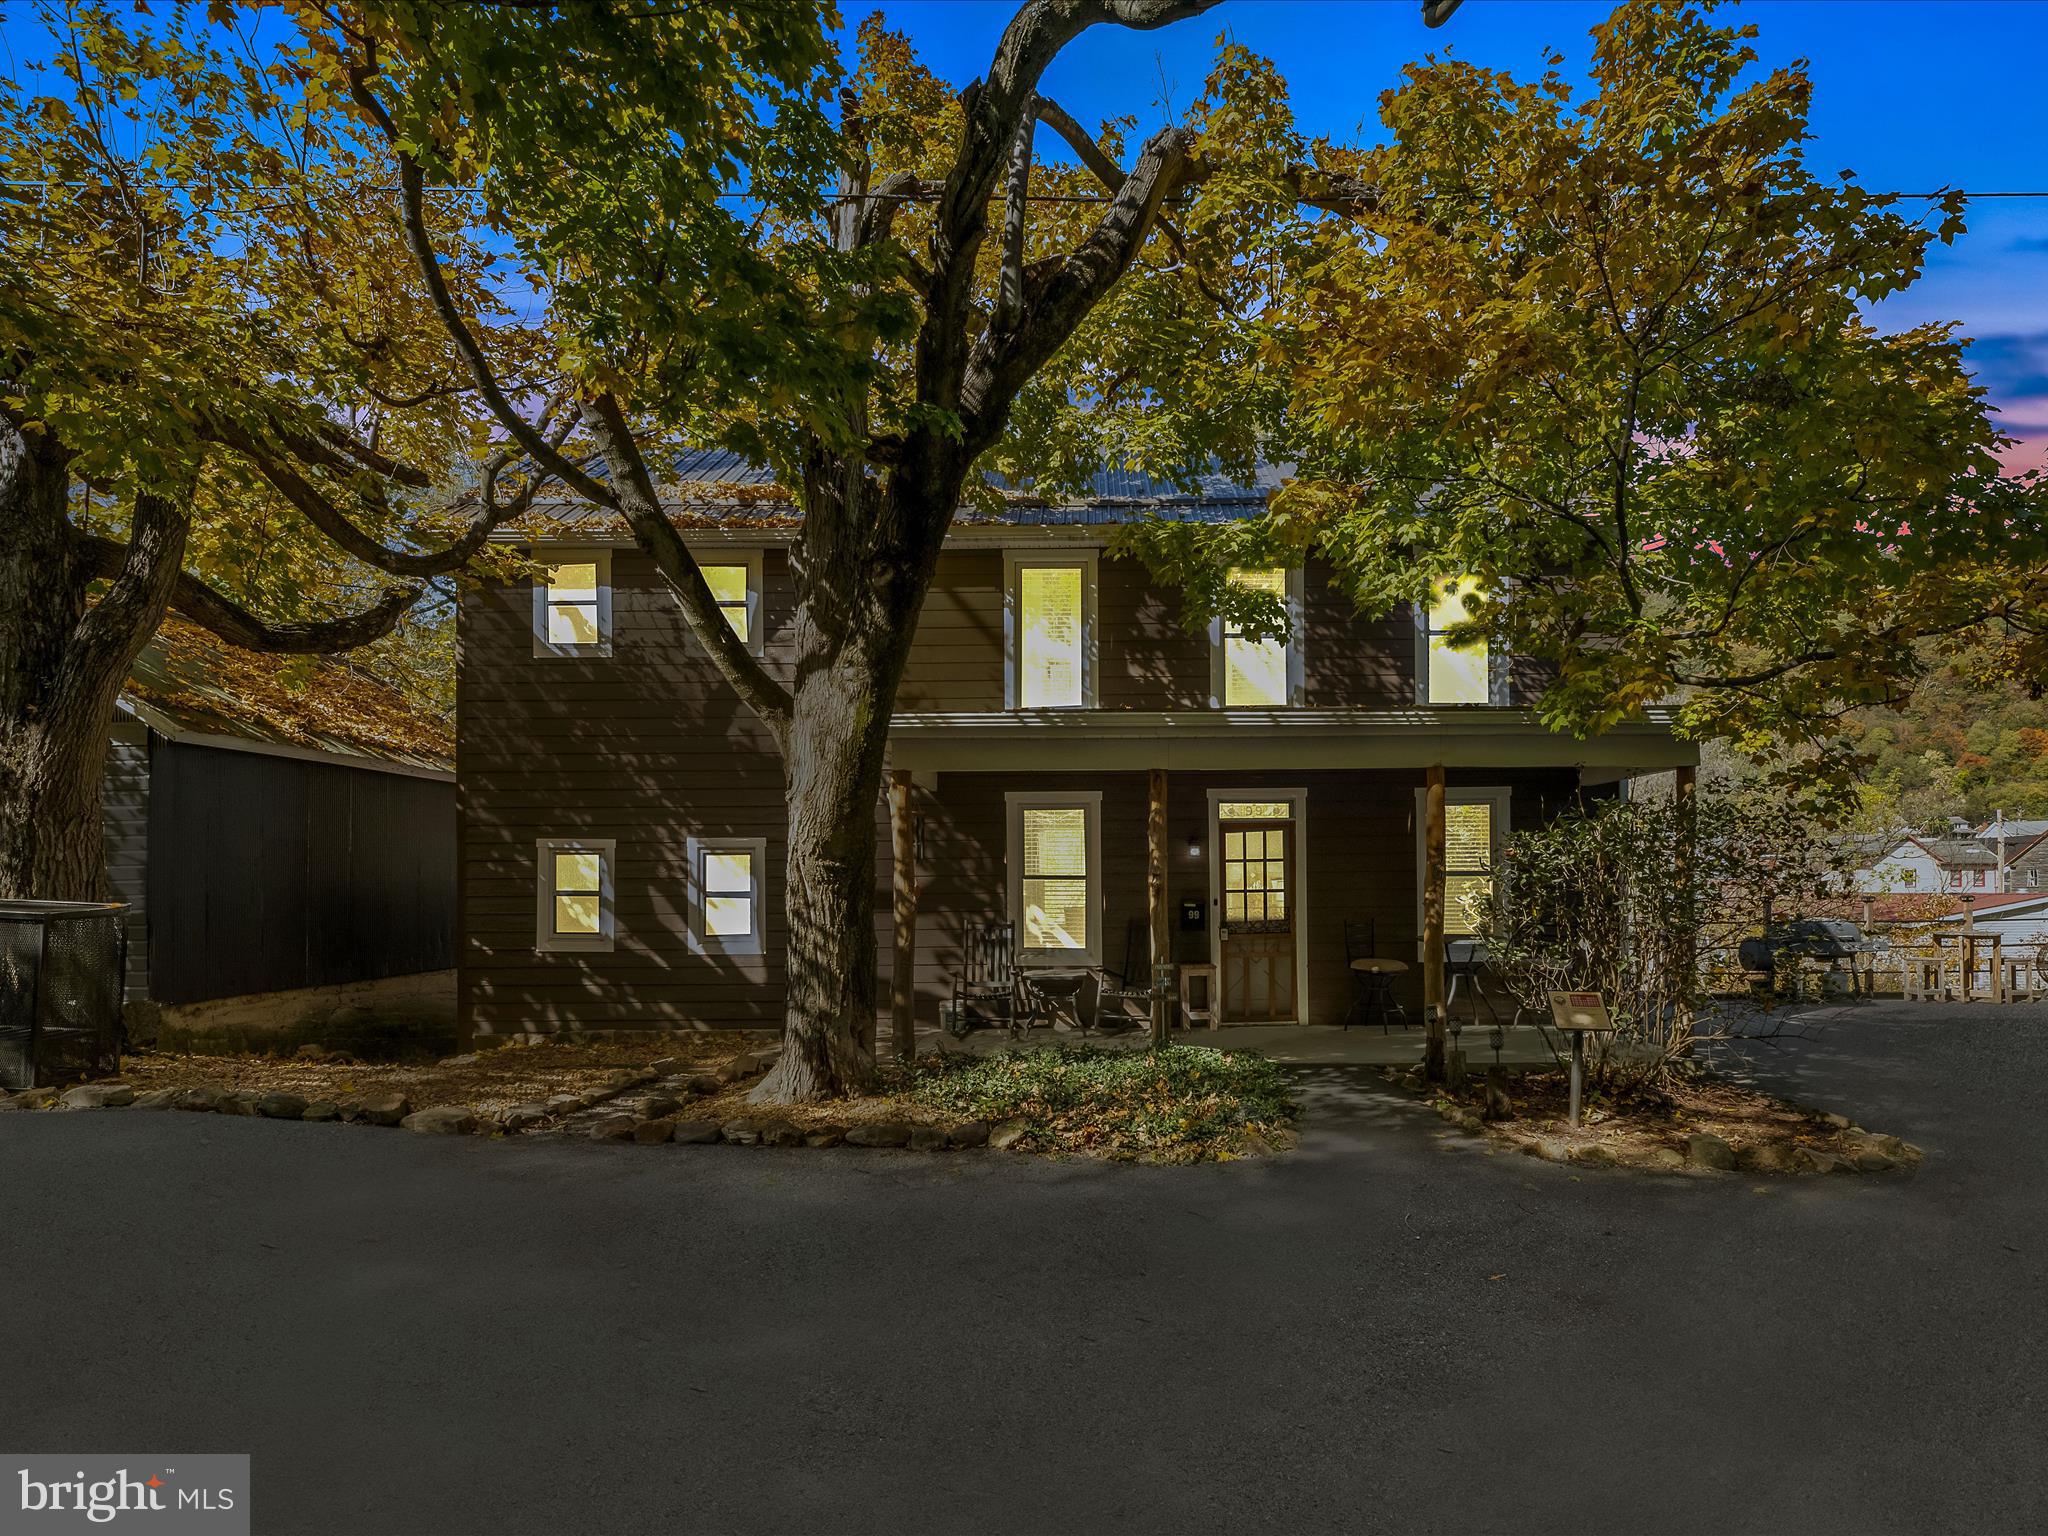
Welcome to the Historic William Smith House in the Town of Bath.  A great location within walking distance to all of the shops, restaurants, and the state park.  A great place with a balcony, rear deck, front covered porch and two lots that border Warm Springs Run, which flows all year.  The driveway has been paved and offers a very nice area to grill and host get togethers.  Inside features a very nice modern kitchen with stainless steel appliances and laundry on the main level.  There is a bedroom and bathroom on the main level with the rest being upstairs.  Lots of natural light and a warm and cozy feeling are what makes this home a stand out!
#WVMO2005800

BERKELEY SPRINGS

99 N GREEN STREET

3 Beds

3 Baths

1,267 Sq.Ft.

$299,900

MLS#: WVMO2005800
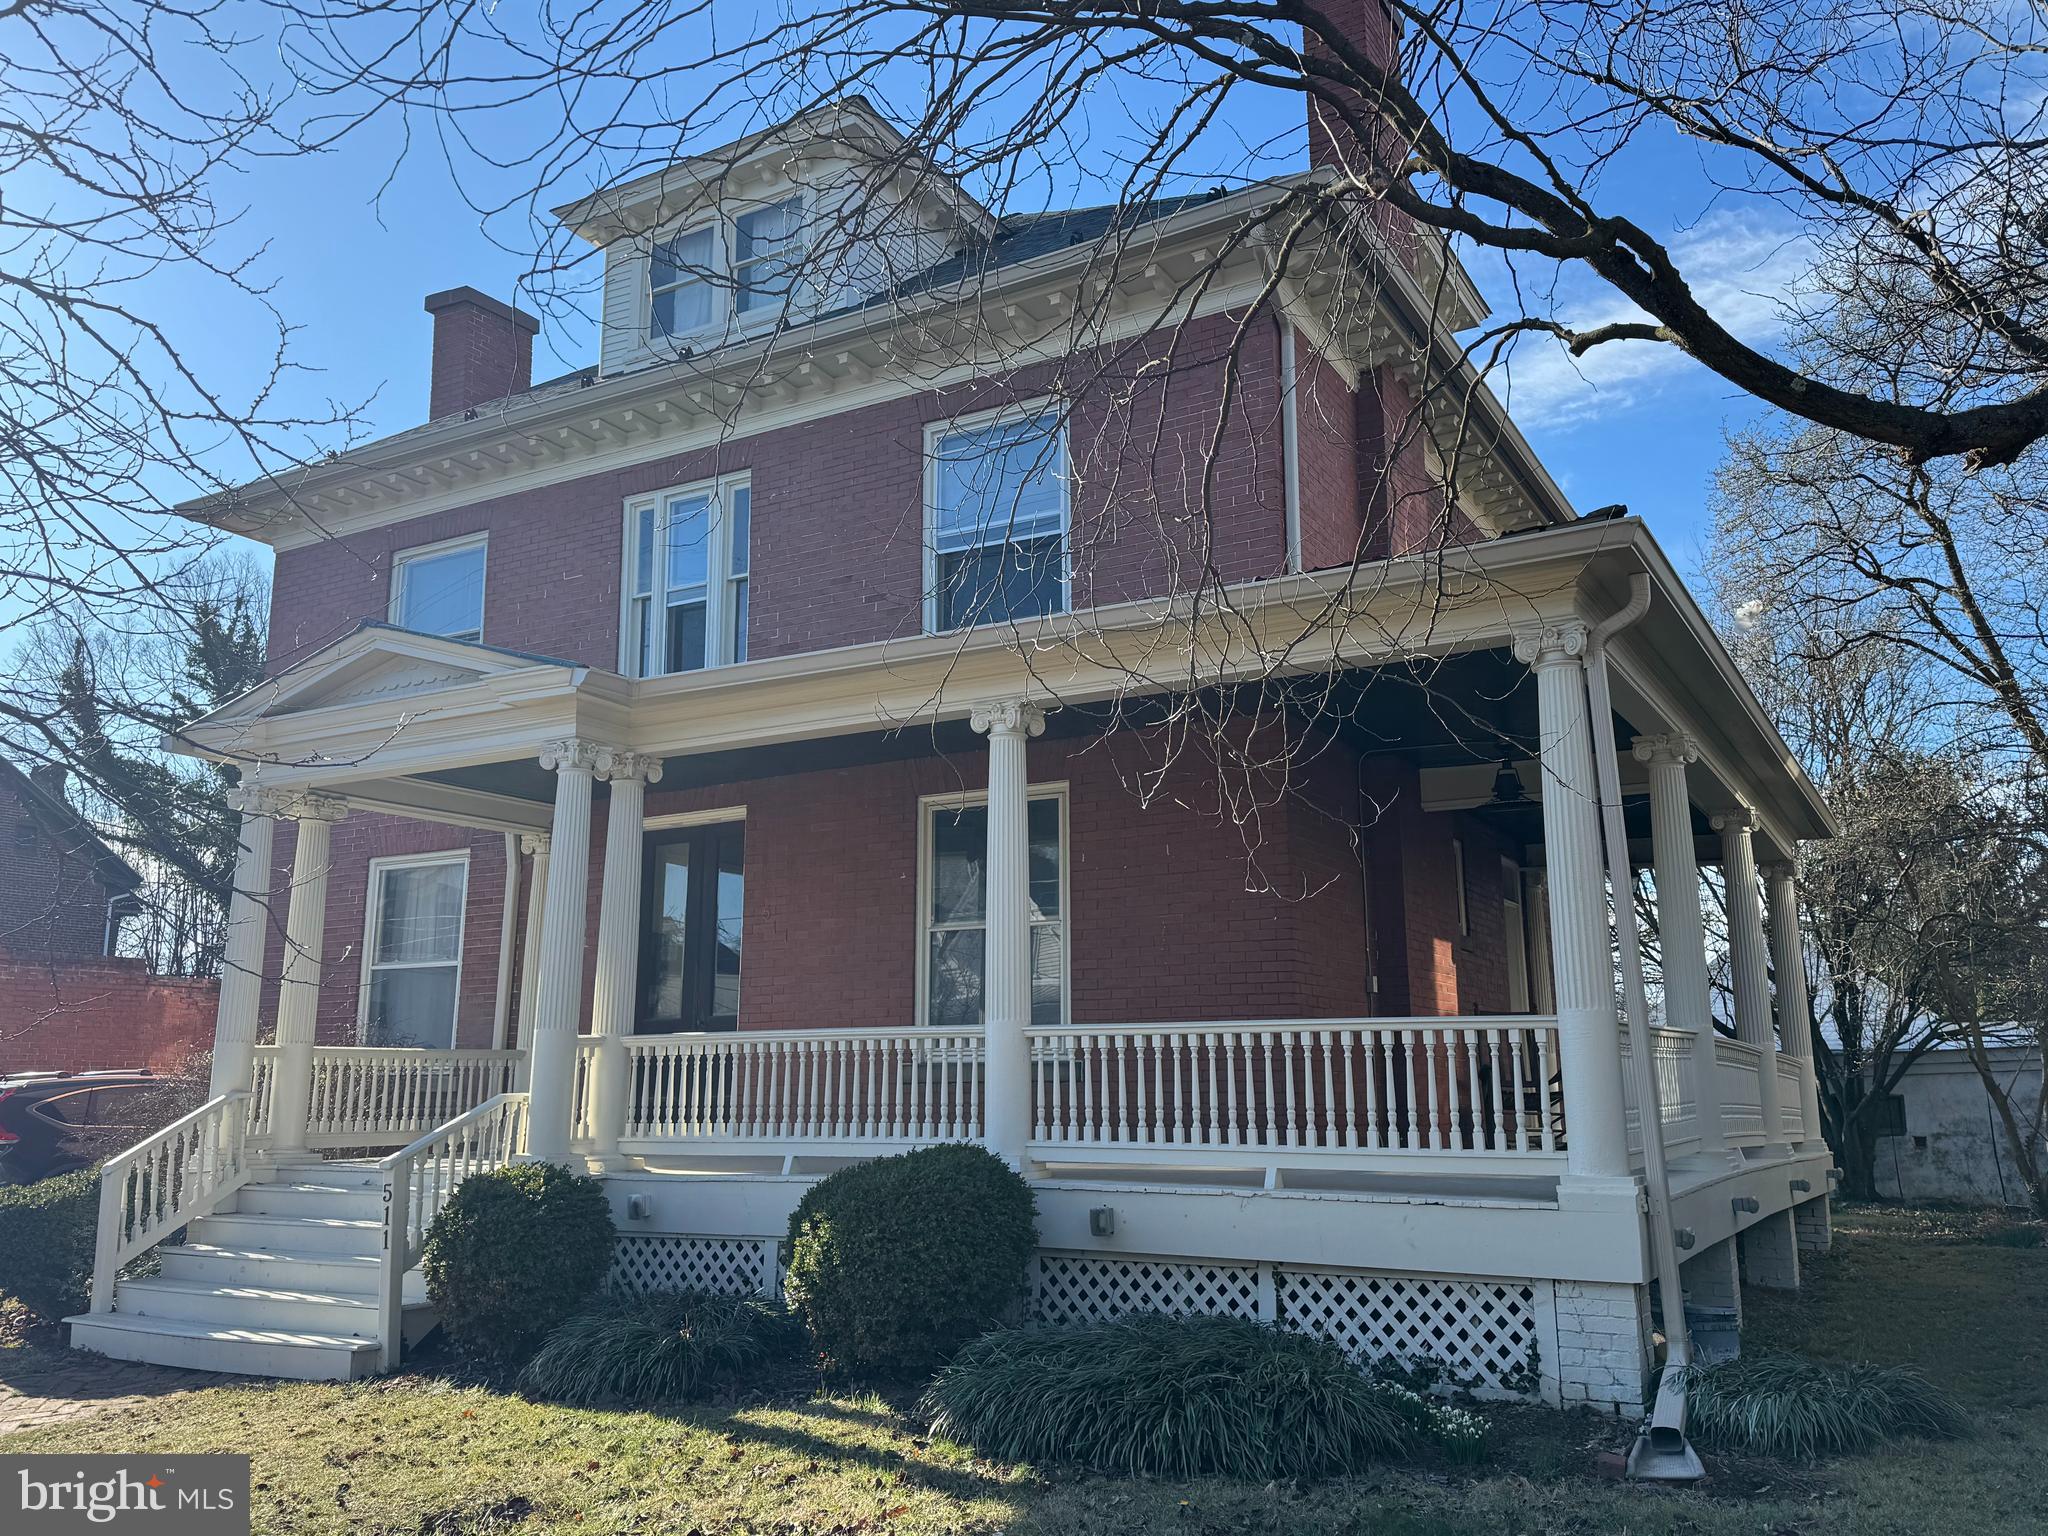
Welcome to 511 W. Burke St., a captivating five-bedroom residence that beautifully blends historic charm with modern conveniences. This meticulously maintained home offers an array of stunning features, including refinished pine floors throughout, antique fixtures, and spacious living areas, making it the perfect haven for families and entertainers alike.

 **First Floor:** Step into the grandeur of the entrance foyer, featuring an 8-foot glass entryway door that opens into a spacious main foyer. The first floor impresses with 10-foot ceilings adorned with three-piece crown molding, highlighting the formal living room with a stunning stained glass window and a cozy fireplace. The parlor also includes a fireplace and a full bath with a bathtub, providing versatile living options. The elegant formal dining room is enhanced by an original stained glass window and includes a built-in china cabinet with drawers below. 
The gourmet deli kitchen is a chef’s delight, showcasing custom cabinetry, granite countertops, and essential modern appliances, all while offering a walk-in pantry for additional storage. Outside, a charming rear porch provides a lovely space for outdoor relaxation and entertaining. 
The property also features a carriage house with a new roof, equipped with independent electrical wiring and a propane-fired ceiling furnace, making it ideal for year-round use.

 **Second Floor:** Ascend to the second floor, where you'll find all bedrooms featuring 9-foot ceilings and newly refinished pine floors. The master bedroom boasts an attached sitting room with access through elegant front doors and a solid wood transom overhead. The full bathroom on this level features a corner shower unit and stylish tile flooring. Additional bedrooms include a 12x13 room with two closets and another measuring 12x10 with an extra-large closet. The second floor also features a half bath with laundry facilities, a built-in linen closet, and a fully screened sleeping porch with 42-inch railings, perfect for enjoying the outdoors.

 **Third Floor:** A delightful third-floor mezzanine features a double window dormer that offers picturesque views of the neighborhood from both of the cute bedrooms, making it a perfect retreat or study area.

 **Outdoor Features:** The expansive wrap-around porch (7 feet wide by 53 feet long) includes a directional outdoor ceiling fan and beautiful light fixtures, enhancing the home's curb appeal. The backyard is a tranquil oasis filled with flower beds, dogwood trees, and other ornamental plantings. A herringbone-patterned city sidewalk leads up to the inviting front porch, while an extra deep driveway accommodates up to three vehicles. 

**Additional Highlights:**  - Full unfinished basement - Central heating and air conditioning with a gas-fired furnace - Original door hardware and antique fixtures throughout This exceptional property at 511 W. Burke St. is a rare gem, seamlessly combining historic elegance with modern comforts. Don’t miss your chance to make this enchanting house your new home!
#WVBE2037920

MARTINSBURG

511 W BURKE STREET

5 Beds

3 Baths

2,688 Sq.Ft.

$349,900

MLS#: WVBE2037920
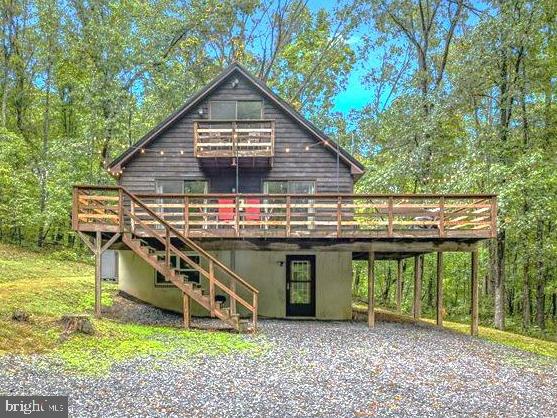
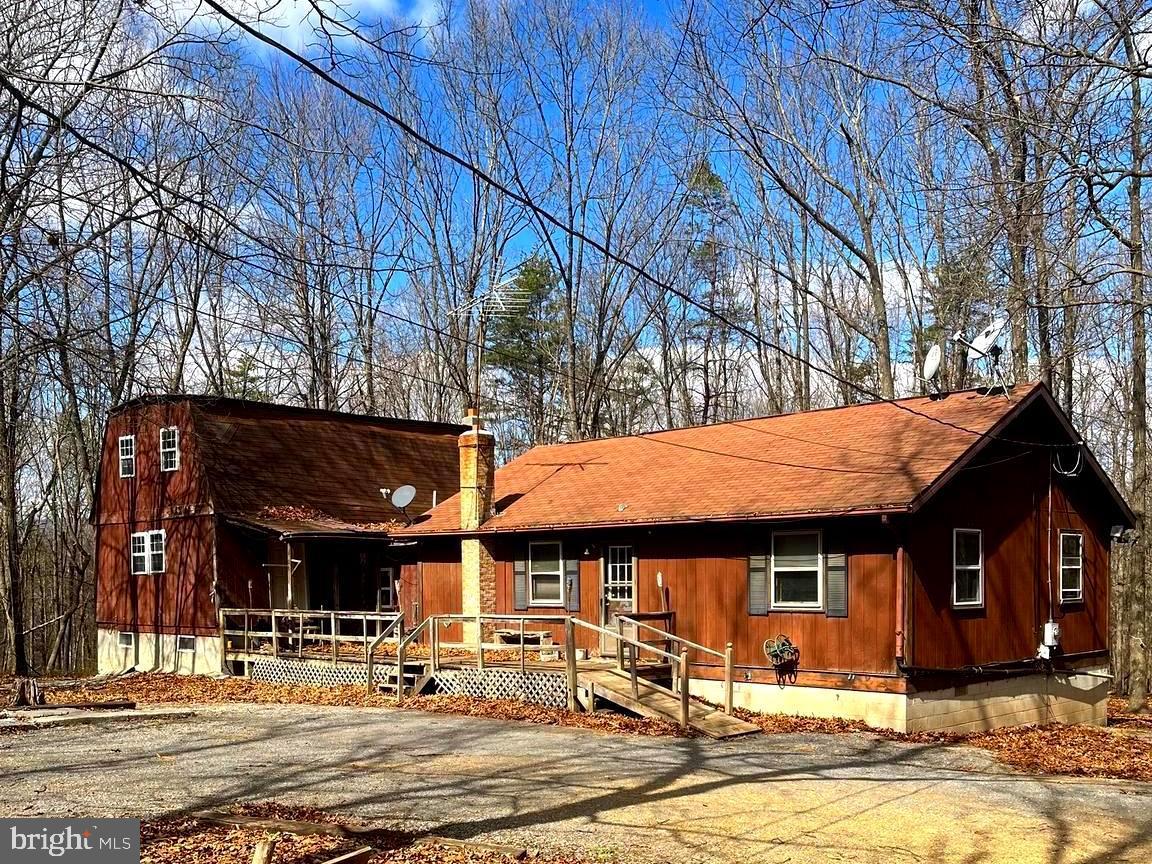
This beautifully renovated home with 2276 finished sq. ft. is perfect for full-time living or as a vacation rental, offers a serene retreat surrounded by trees. Renovated in 2022, it features a new metal roof and a fully finished basement with a luxury bathroom. The secluded property is accessed via a winding driveway through the trees.  Inside, you’ll find granite countertops in the kitchen, a great room on the main floor, and a family room on the lower level. On the main level the house has the great room, 1 bedroom, and 1 full bath, on the upper level are bedrooms and a half bath, and on the lower level there is a family room, a den, and a luxury bathroom. 
Outdoor amenities include a large deck and a fire pit, perfect for relaxing and enjoying the local wildlife, such as deer, turkey, foxes, and squirrels.  Located close to Berkeley Springs, you have easy access to dining and shopping. For outdoor enthusiasts, the nearby Sleepy Creek Wildlife Management Area offers hiking, fishing, boating, and hunting, while Cacapon State Park provides opportunities for hiking, swimming, and horseback riding. Additionally, Harpers Ferry, WV, is a great spot for sightseeing.
#WVMO2005144

HEDGESVILLE

97 SHADY TREE LANE

3 Beds

2 Baths

2,276 Sq.Ft.

$389,900

MLS#: WVMO2005144
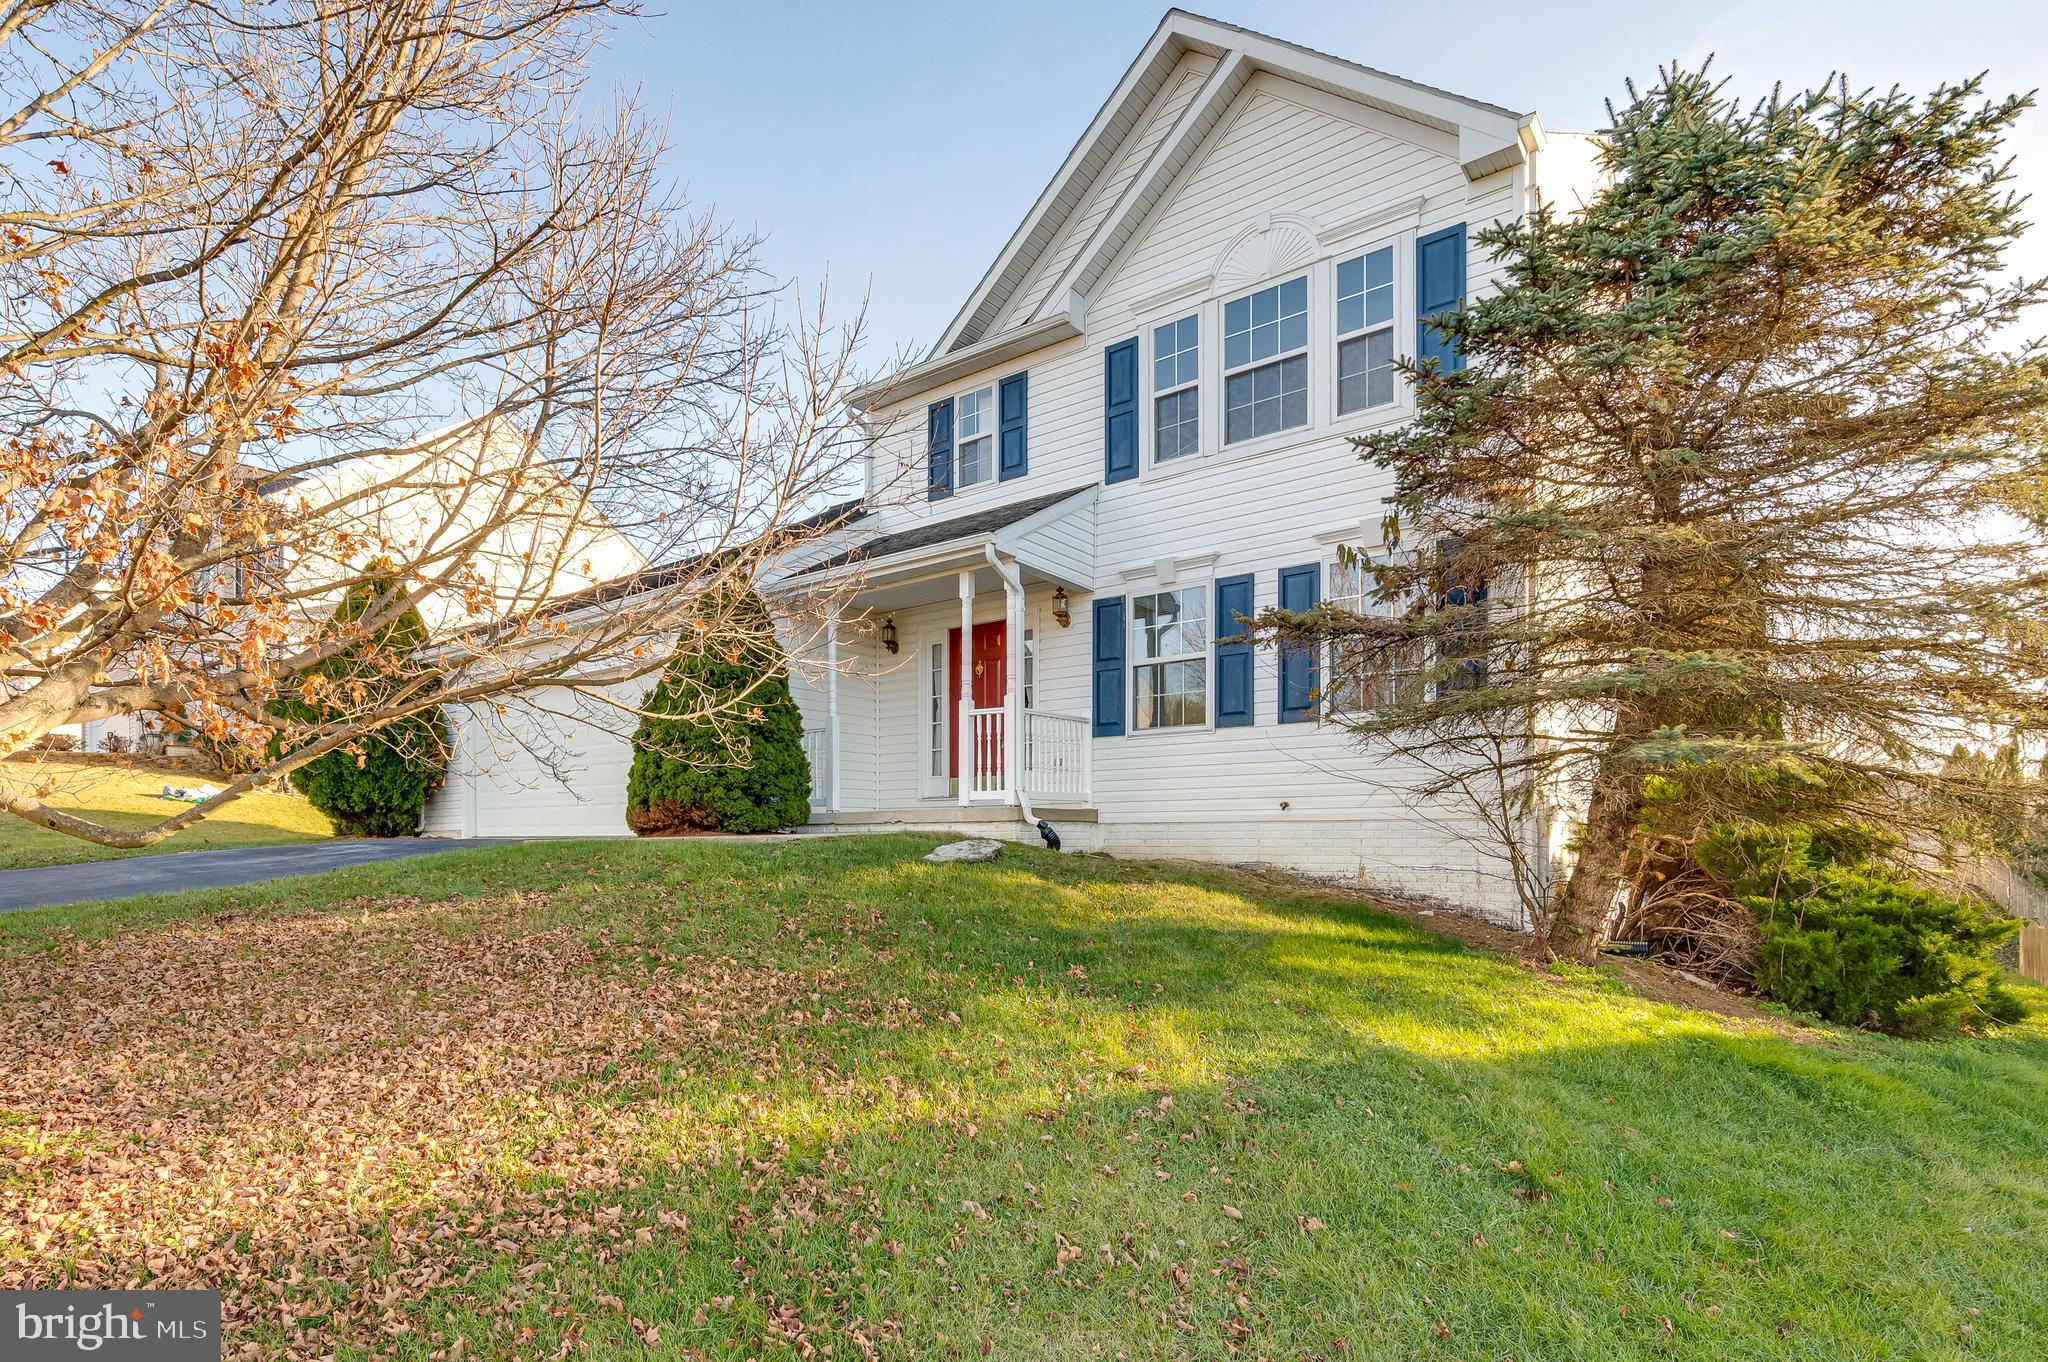
A great home on a quiet street offering 3 bedrooms, 2 & ½ baths and plenty of living and storage space. Clean and move-in-ready. Light & bright with LVP flooring throughout. The large kitchen features a gas stove and plenty of counter and cabinet space. The family room leads to the rear deck. The primary suite has a vaulted ceiling, walk-in closet, and private bath with 2 sinks, a tub and separate shower. There is attached over-sized, 2-car garage with automatic opener. The full basement houses the washer and dryer and even more space for your home gym or more storage. All this in the conveniently located Stonebridge community with swimming pool and tennis court. **VERY GOOD credit and consistent payment history is important for applicants.** Limited pets may be considered on a case-by-case basis. No smoking in or around the home including the front porch and deck. Application process is online. Application fee is $55 per person. Each person 18 and older who will live in the home must submit an application. Security deposit and first-month’s rent is due at time of lease.
#WVBE2038884

MARTINSBURG

95 LACOSTA BOULEVARD

3 Beds

2 Baths

1,732 Sq.Ft.

$2,000

MLS#: WVBE2038884

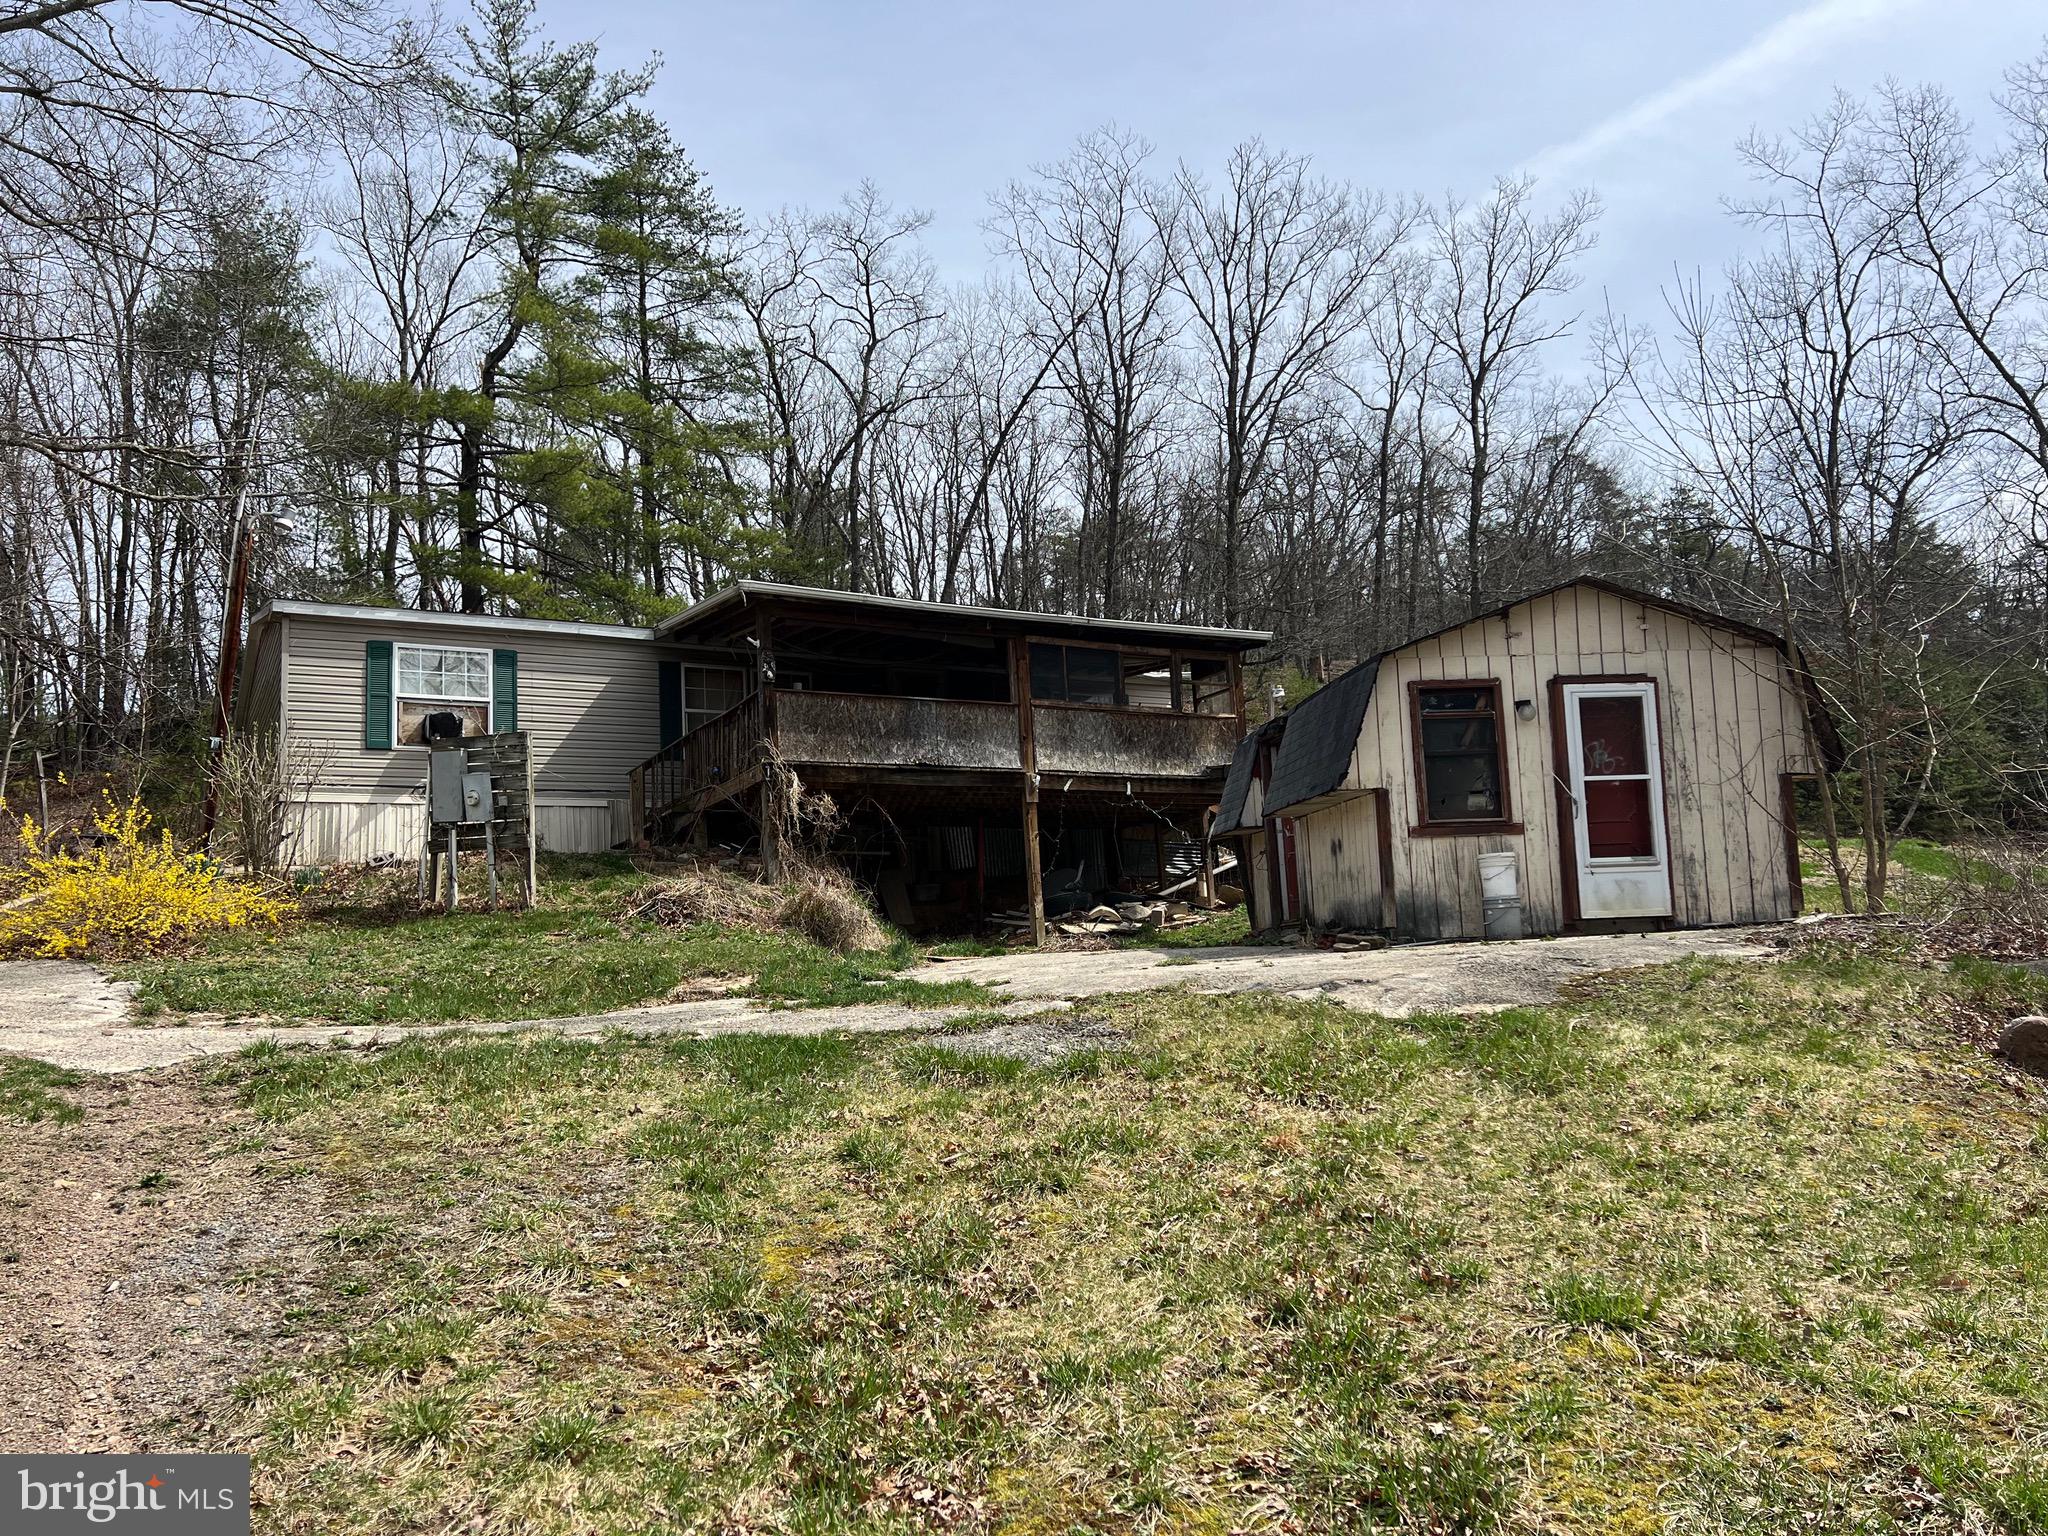
Are you looking for the perfect weekend getaway, hunting property, or lot to build your forever home? Nestled in the woods of Back Creek Valley in southern Berkeley County, WV, is this unique property of five unrestricted acres. There is a 12x28 building that has been converted into an off-grid living space. This could have great potential as an Airbnb glamping cabin. There is a Vermont Castings wood-burning stove to keep you warm on those chilly nights. The current owner utilized a solar generator to power the TV for entertainment. Just imagine being cozied up on the couch, watching a movie with a fire going, while listening to the rain fall on the metal roof! The walls are insulated, and the floors have been double-insulated. Gutters have been installed, which tie into a rain collection barrel. All furnishings can be conveyed with an acceptable offer. This cabin is entirely off-grid; there is no electricity, well, or septic system currently installed. There is an outhouse that can accommodate a compost toilet if desired. The property has previously been perk-approved for a three-bedroom septic system, and an area has already been dug for a foundation. There is a small creek that meanders along the lower end of the property. Wildlife sightings here are frequent, including squirrels, turkeys, deer, and the occasional bear. Sleepy Creek Wildlife Management Area is nearby, comprised of nearly 23,000 acres of public land for hiking, hunting, mountain biking, and featuring a 205-acre lake for fishing and boating. Schedule your private showing today to see what this amazing property has to offer!
#WVBE2038962

HEDGESVILLE

TUB RUN HOLLOW ROAD 5 ACRES

None Beds

None Baths

5.0 acres

$100,000

MLS#: WVBE2038962

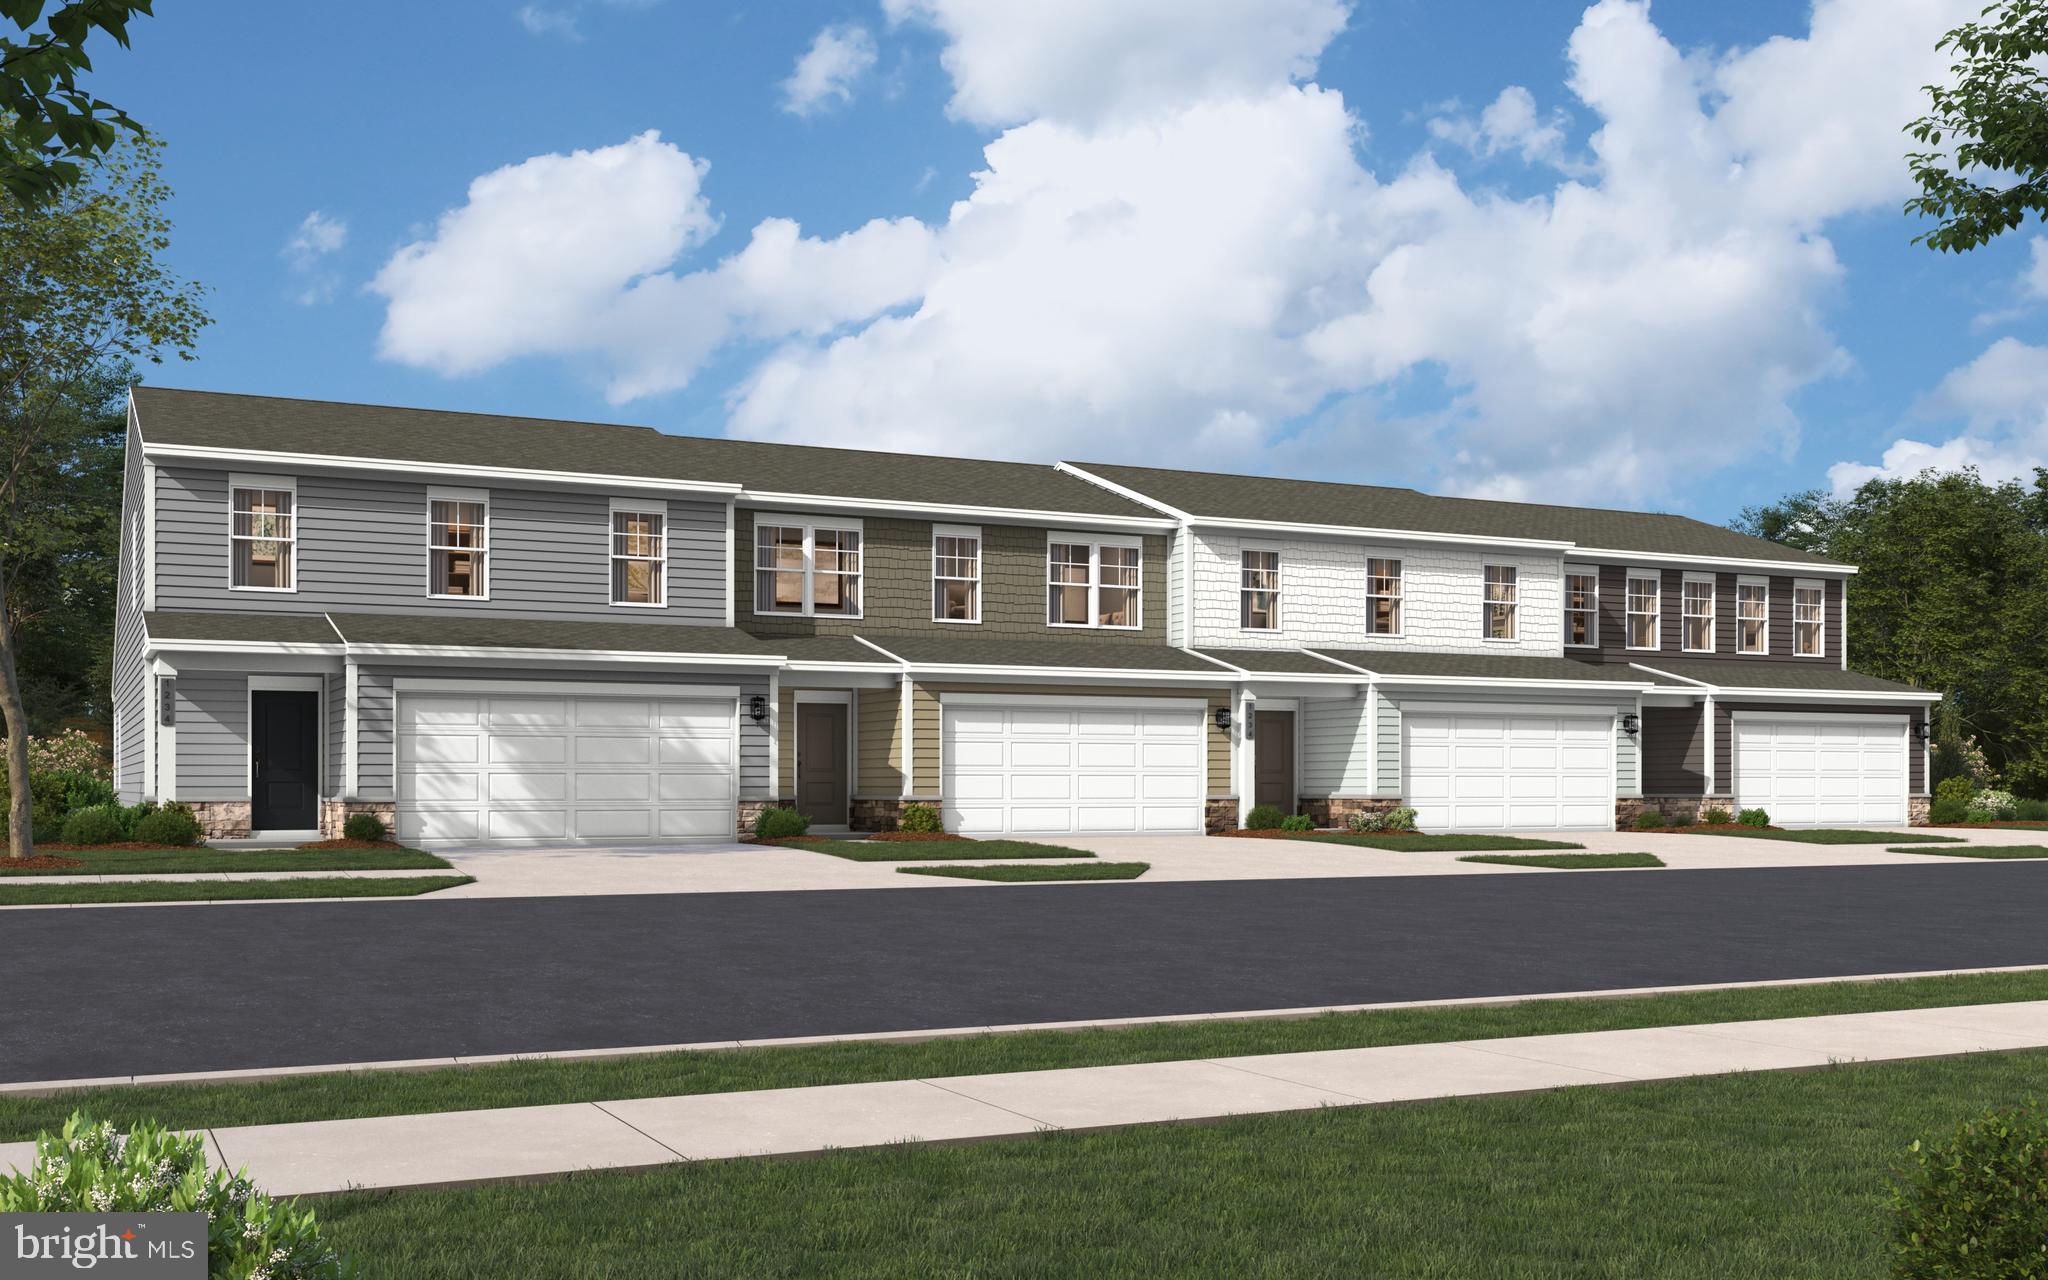
Incredible value!  New construction with 5 bedrooms and 3 full baths in Nadenbousch Pines.  The home includes some great features like granite countertops, LVP flooring, deck and patio.   The home is under construction and will be ready for move in within 30 - 45 days.  $7500 in seller paid closing cost credit to the buyer.
#WVBE2038310

MARTINSBURG

44 SANIBEL WAY

5 Beds

3 Baths

2,075 Sq.Ft.

$358,000

MLS#: WVBE2038310

Great Colonial style home in a country setting with almost 2 acres close to the Virginia line for commuting. Relax on the front porch enjoying the view with coffee in the morning or relax in the hot tub off of your back deck in the evening.  This home features 3 bedrooms and 3.5 baths. The first floor offers a country kitchen with granite countertops and easy close cabinets. Family room with a gas fireplace. A dining room , a laundry and a half bath.  Upstairs is the primary bedroom with walk in closet and full bath. two other spacious bedrooms with a full bath. The walk up and out basement offers a second kitchen, bar area, exercise room, den and a rec room with wood burning stove.  A large 2 car garage , landscaping and shed completes this home. One year home warranty provided by the seller. A Must See!!
#WVJF2015874

SUMMIT POINT

81 NELSON ROAD

3 Beds

3 Baths

2,490 Sq.Ft.

$475,000

MLS#: WVJF2015874

**Back on Market after buyer financing fell through**  Assumable FHA loan at 3.75%

Charming brick-raised rambler offers a peaceful retreat on 1.72 acres of scenic countryside. Featuring 3 bedrooms and 2 full bathrooms, the home provides a comfortable and practical layout with timeless brick construction for durability and classic appeal. The spacious living areas include a cozy living room, well-sized bedrooms, and a kitchen with ample cabinet space, perfect for day-to-day living.

Downstairs, the large unfinished basement is ready for your personal touch and features a brand-new wood-burning stove, ideal for cozy winter nights, and a new water heater. Whether you're looking for extra storage, workshop space, or the opportunity to expand, this versatile basement holds endless possibilities.

With a peaceful location yet close to the historic charm of Harpers Ferry, this home offers a perfect balance of comfort, practicality, and potential for future enhancements.
#WVJF2014292

HARPERS FERRY

223 DAWN LANE

3 Beds

2 Baths

1,716 Sq.Ft.

$340,000

MLS#: WVJF2014292

Welcome Home to this Recently remodeled 1 Bedroom/ 1 Bath Apartment close to downtown, shopping and easy commuting distance to MD, PA, VA and 81/ 70.  Pets are welcome with Deposit and monthly pet rent. There are restrictions with pets (breed, weight and number).  Weichert Application only! No Smoking!  Applicant must pass Criminal, Credit and background, all applicants living in the home over the age of 18 MUST complete an application.
Owner pays Trash, water and sewer.
#WVMO2005486

BERKELEY SPRINGS

277 BRIARWOOD CIRCE 3

1 Beds

1 Baths

N/A

$950

MLS#: WVMO2005486

Elegant two levels single home  with 2,210 sq ft of living area. Interior open layout style, featuring in the main level, an office, half bathroom, kitchen, living room, and dining room area all surrounded by natural light and with access to a spacious backyard. The upper floor features four bedrooms, two full  bathrooms and a laundry area. Two cars garage attached and a driveway.
Don't miss this opportunity to enjoy a beautiful newly built home that has just been delivered. The home is conveniently located on the border of Loudoun and Jefferson counties, close to several shopping centers and major routes.
#WVJF2016380

CHARLES TOWN

36 PATTERSON ROAD

4 Beds

2 Baths

2,210 Sq.Ft.

$2,350

MLS#: WVJF2016380

1 ... 42 43 44 45 46 ... 666
* Listings identified with the FMLS IDX logo come from FMLS and are held by brokerage firms other than the owner of this website. The listing brokerage is identified in any listing details. Information is deemed reliable but is not guaranteed. If you believe any FMLS listing contains material that infringes your copyrighted work please click here to review our DMCA policy and learn how to submit a takedown request. © 2024. First Multiple Listing Service, Inc.
 - property

Send a message

Message successfully sent.

Your message

What is 3 + 4 ?

Reason for contacting?

I agree to receive email communication and understand I can unsubscribe at any time.

I agree to be contacted by Charis Realty Group via call, email, and text for real estate services. To opt out, you can reply 'stop' at any time or reply 'help' for assistance. You can also click the unsubscribe link in the emails. Message and data rates may apply. Message frequency may vary. Privacy Policy

Sign Out

Virtual Assistant

Would you like to take the next step with this property? We can help you schedule a showing or virtual tour, or send you more details.

Yes, I would like more information.

Thank You for Your Reply, One of Our Agents will contact you as soon as possible

No, maybe later.

Thank you, you can always contact me via email, phone number or through the contact form.

Realhub AI

Lucy - Your AI-Powered Realtor

Update Your Temporary Password

Personalize your search

Enter your email and we'll notify you immediately when new listings match what you're looking for.

or enter email address

Already have an account ? Login here

Continue your home search

I agree to receive communications and understand I can unsubscribe at any time.

I agree to be contacted by Charis Realty Group via call, email, and text for real estate services. To opt out, you can reply 'stop' at any time or reply 'help' for assistance. You can also click the unsubscribe link in the emails. Message and data rates may apply. Message frequency may vary. Privacy Policy

Already have an account ? Login here

We use cookies

We use cookies primarily for analytics to enhance your experience. By accepting, you agree to our use of these cookies. You can manage your preferences or learn more about our cookies policy.