Properties

Browse or get in touch to schedule a walkthrough.

  • Nearby me
Price range

Popular Features

Community Features

Association

Property Features

Waterfront

View

Exterior Features

Interior Features

Style

10000 properties match your criteria

Updated 1 minute ago

E-Alert name
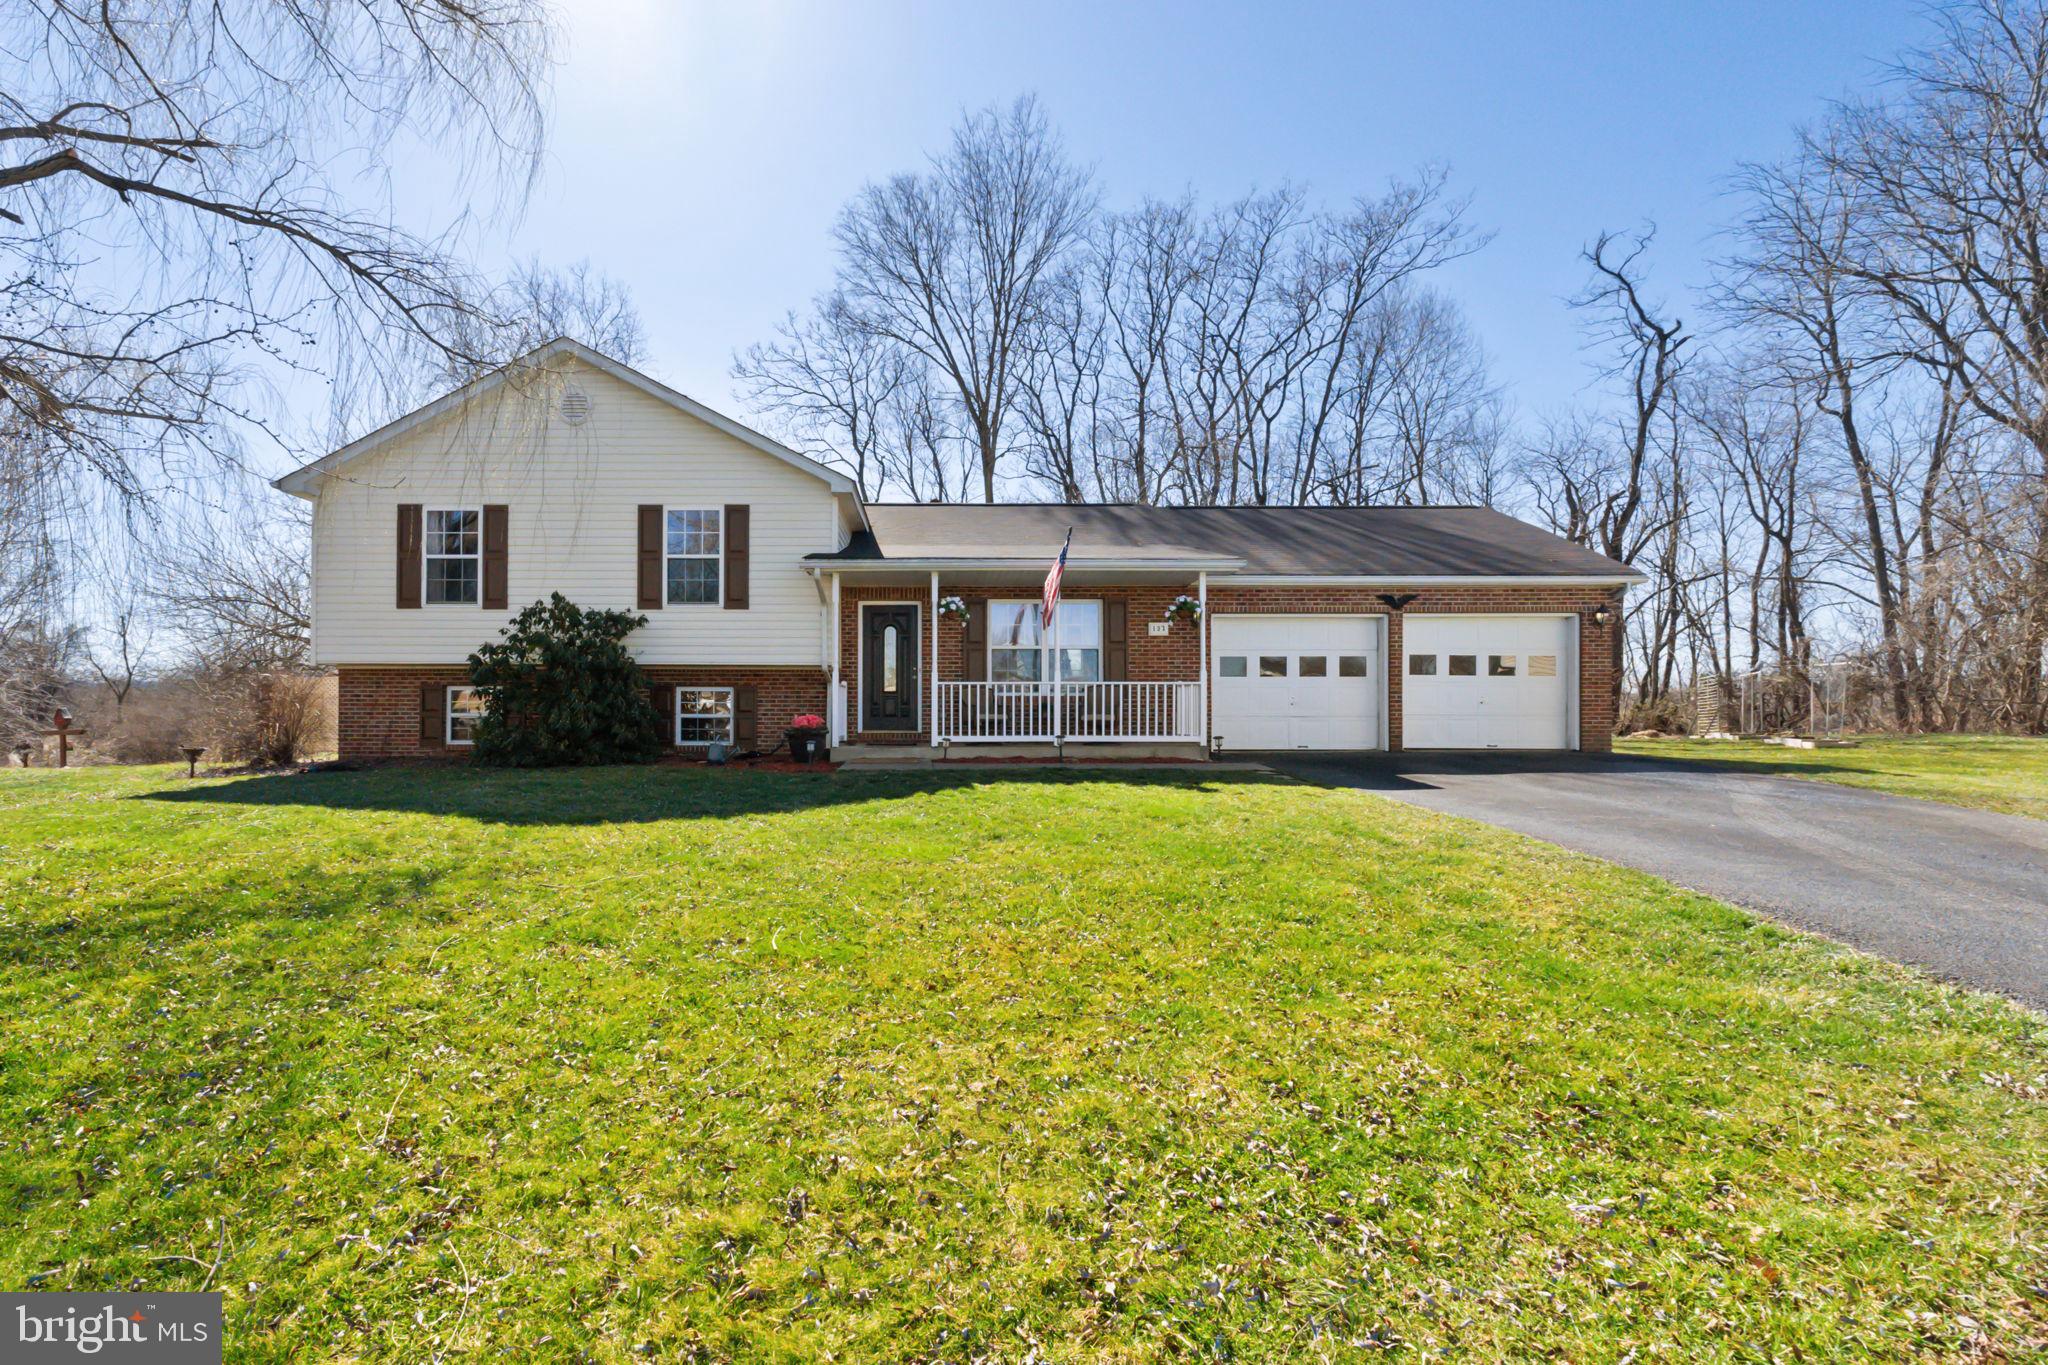
Welcome to this well taken care of bi-level home in Briar Run Estates! This home boasts a perfect blend of updates and timeless charm. As you approach the front porch, you are greeted by its classic appeal, a haven where mornings begin with a cup of coffee and evenings end with the glow of a setting sun. With fresh paint and new carpet in the bedrooms, this home provides a welcoming atmosphere. In addition to the exterior, a brand-new roof was installed in 2022, ensuring both durability and curb appeal. The partial brick front also adds a touch of sophistication. Inside, you'll find a total of 4 bedrooms and 2.5 baths, providing ample space for your comfort. The eat-in kitchen offers stainless appliances, an island, and elegant granite countertops.  The basement is a hidden treasure, featuring one of the bedrooms, and a rec room with a cozy pellet stove, perfect for chilly evenings. The wet bar in the basement adds an extra element of entertainment, making it an ideal space for hosting gatherings.  The attached 2-car garage offers both convenience and security for your vehicles. Step outside onto the recently stained cedar rear deck and enjoy a peaceful space perfect for entertaining or unwinding after a long day. You can also enjoy fresh, homegrown produce just steps away from your kitchen with the vegetable garden right in your backyard!  This home is not just a property; it's a testament to care and pride of ownership, as it has been maintained by its single owner. Situated on a quiet cul-de-sac, the location provides a serene environment for you to call home.
#WVJF2011032

RANSON

137 BRIAR RUN DRIVE

4 Beds

2 Baths

1,696 Sq.Ft.

$340,900

MLS#: WVJF2011032

ESTIMATED MAY/JUNE 2024 DELIVERY!

Come tour the Savannah! End unit with spacious yard and garage. All 3 finished levels have bathrooms on each floor! The first floor has a full bath and bedroom, and an additional 3 other bedrooms are on the third level. Plank flooring on the entire main level as part of the open floor plan and a composite 18x10 deck just off the rear kitchen.

*Pricing and incentives are subject to change without notice.
 Photos are for illustrative purposes only. Prices do not include closing costs and other fees to be paid by buyer and are subject to change without notice. This is not an offer in states where prior registration is required. Void where prohibited by law. Copyright © 2022 Lennar Corporation. Lennar, the Lennar logo are U. S. registered service marks or service marks of Lennar Corporation and/or its subsidiaries. Date 02/22
#WVJF2010824

CHARLES TOWN

677 SEEBACK DRIVE LOT 167 SAVANNAH

4 Beds

2 Baths

2,290 Sq.Ft.

$380,020

MLS#: WVJF2010824

Built in 1795, this amazing building has been brought up to date with new paint, floors, roof, HVAC, and driveway. Featuring a large great room with wood ceilings and deep well windows that highlight the 20' thick walls. The old post office antique wall separates the main space from the mechanical room. There is a half bath on the main floor and wood stove as well. The second floor has a large office, conference room, library, and full bath. There are pull down stairs to the large storage room on the third floor. The private access driveway leads to a large private parking lot. This Martinsburg Historic property is unique and perfect as a professional office for discerning attorney, insurance, real estate, architecture, or engineering firm.
#WVBE2027068

MARTINSBURG

201 E JOHN STREET

None Beds

None Baths

N/A

$3,000

MLS#: WVBE2027068

The Robertson is a spacious and modern 3-bedroom, 2.5-bath townhome from LGI Homes at Homeplace at Riverside in Falling Waters. Enjoy all the benefits of homeownership with the Robertson, which offers an open entertaining area on the main level, where your family will enjoy a chef-ready kitchen featuring an island and stainless steel appliances, as well as a spacious family room and dining area. Upstairs, retreat to the incredible owner’s suite where you will find enough space for a king-sized bedroom suite and a luxurious bathroom with a soaker tub and separate shower. Two more generously sized bedrooms, a second full bath and a laundry room provide the additional space you desire upstairs. Homeplace at Riverside offers gorgeous new homes and a peaceful, relaxed lifestyle with a neighborhood park, playground, picnic area and walking trails. The community's serene setting near I-81 positions you for easy access to big-city amenities in Baltimore or Washington D.C. as well as nearby shops, restaurants, schools and parks.
#WVBE2026784

FALLING WATERS

53 BLOOMSBURY STREET

3 Beds

2 Baths

1,443 Sq.Ft.

$264,900

MLS#: WVBE2026784

Immaculate home with lots of extras on 2.26 acres. Covered Front Porch, rear decking, main level heat pump is 2 years old and upper level is 5 years old, both with 10-year warranty. Hearthstone Tribute Soapstone woodstove in Sunroom.  Dual-fuel stove (gas cooktop, electric double oven with convection} and crushed granite deep sink. Solid Wood doors on all interior openings, pocket doors in laundry room and primary bathroom suite. Full-lite exterior door with built in blinds. 21 x12 exterior deck with steps to yard.  Board and Batten siding added to front of house plus attached garage. PVC trim on all exterior front windows of house and all garages plus shed. Unfinished walk-out basement measures   26 x 30.  2 of the 3 detached garages with openers, exterior keypad and car remotes. So much to offer you need to make appointment to see for yourself. SELLERS WILL CONSIDER ALL OFFERS ON MONDAY, MARCH 4, 2024, BY 10 AM, THANK YOU!
#WVJF2010976

SUMMIT POINT

479 GROUSE KNOLL LANE

3 Beds

2 Baths

1,984 Sq.Ft.

$460,000

MLS#: WVJF2010976
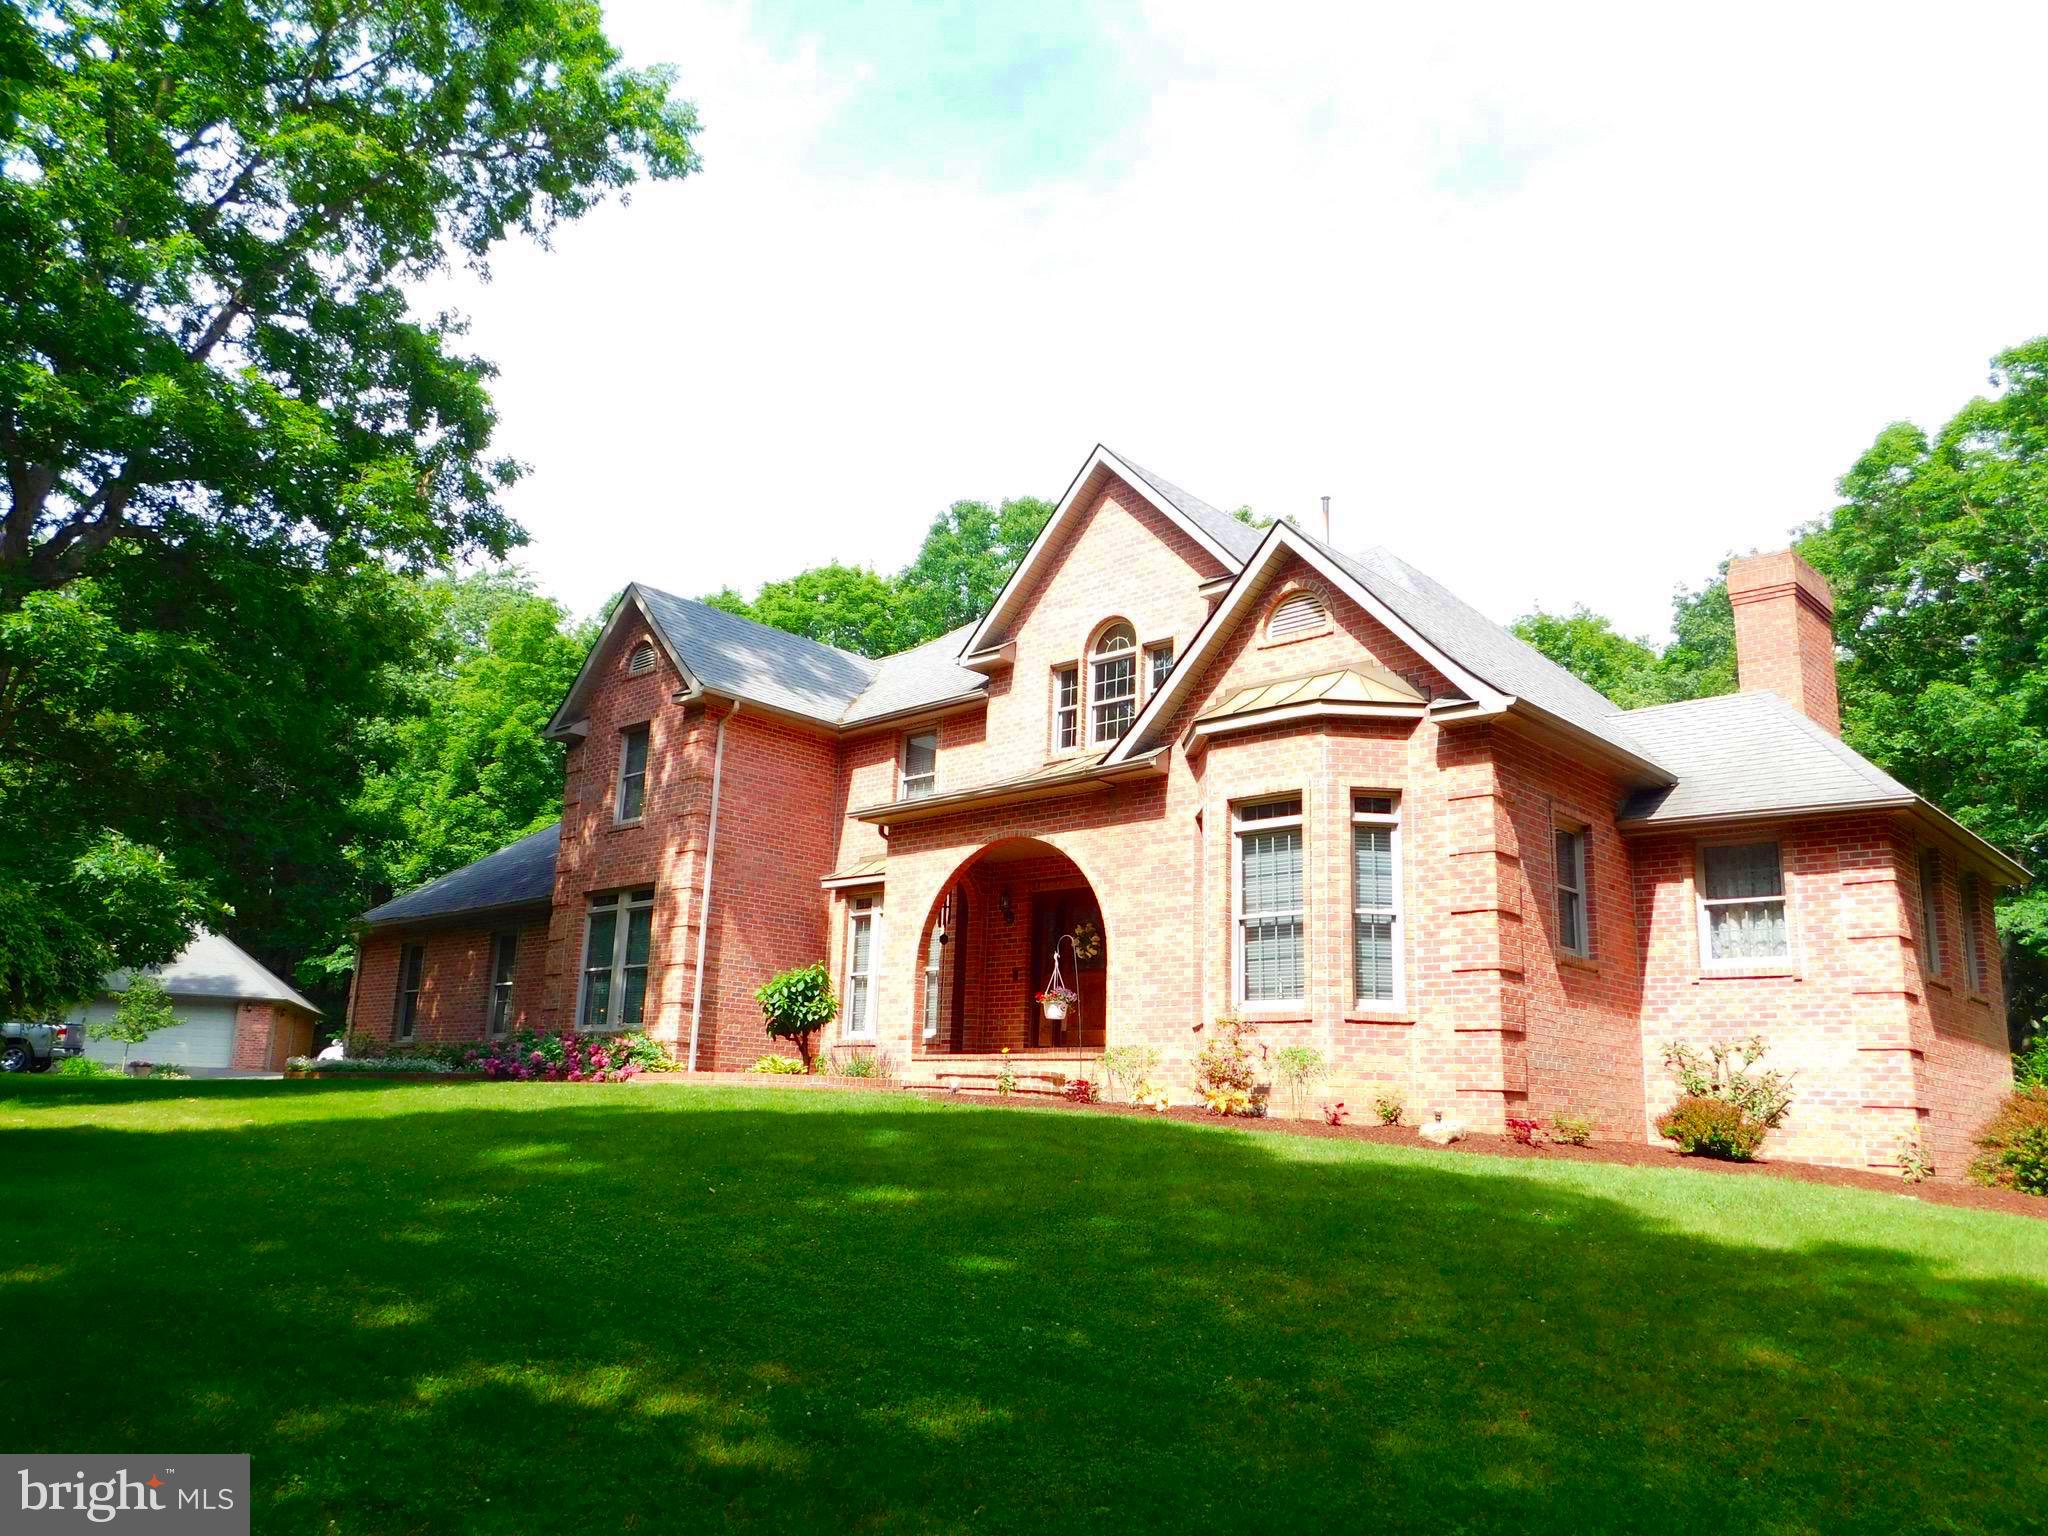
IF YOU’RE LOOKING FOR A PLACE TO CALL HOME, BUT ONE WITH NUMEROUS AMENITIES TO MAKE LIFE AS COMFORTABLE AS POSSIBLE. STUNNING 4.09 ACRE SHOWPLACE WITH LUSH GREEN LAWNS, SHADE TREES AND STREAM IS LOCATED IN A PRIME UPSCALE RESIDENTIAL AREA WITHIN 10 MINUTES OF DOWNTOWN KEYSER. MAGNIFICENT 14 ROOM, TWO-STORY (TOTAL BRICK) GEORGIAN MANOR CONTAINS 6,000 SQ. FT. OF LIVING SPACE DISTRIBUTED OVER 3 SEPARATE LEVELS. SPECIALLY DESIGNED FOR EXECUTIVE LIVING AND ENTERTAINING, THE LOWER LEVEL FEATURES A FULL FINISHED BASEMENT W CUSTOM TONGUE & GROOVE CHERRY, OAK & WALNUT PANELING, AN EXPANSIVE WET BAR WITH THE FINEST FIXTURES, “THEATER” ROOM, GAS LOG FIREPLACE & FULL BATH W/SAUNA. UPSTAIRS  GRAND MAIN ENTRANCE W OAK STAIRWAY, MARBLE TILE FLOOR AND FORMAL DINING & LIVING ROOM, BRICK FIREPLACE, PICTURE-FRAME SOLID CHERRY PANELED DEN WITH GALLERY BOOKCASES AND A COMPLETE CUSTOMIZED GOURMET KITCHEN WITH ALL NEW APPLIANCES INCLUDED, BREAKFAST AREA AND CERAMIC TILE FLOORING.  DESERVING MUCH ATTENTION, THE POSH MASTER BEDROOM SUITE FEATURES A MARBLE (REMOTE) GAS LOG FIREPLACE, TONGUE & GROOVE OAK PANELED WALLS, A LARGE LUXURIOUS FULL BATH, 14’X14’ DRESSING COMPLEX  (WALK-IN CLOSET) WITH  CERAMIC  TILE FLOOR, JACUZZI AND  WALK-IN CERAMIC TILE SHOWER UNIT.  FOUR ADDITIONAL BEDROOMS, WALK-IN CLOSETS AND 3½ BATHS COMPLETE THE LIVING AREA IN THIS GRAND HOME.  CERTAIN OTHER ESTATE FEATURES INCLUDE A PAVED DRIVEWAY W/ LIGHTED ENTRANCE PILLARS, 2 CAR ATTACHED GARAGE AND 2 CAR DETACHED GARAGE, PLUS BRAND NEW 35 YR. ROOF & "LEAF FILTER" GUTTER PROTECTION!! MANY MORE AMENITIES TOO NUMEROUS TO LIST.  CALL FOR MORE DETAILS AND APPOINTMENT.
#WVMI2000878

NEW CREEK

681 HILLCREST DRIVE

5 Beds

5 Baths

8,254 Sq.Ft.

$849,500

MLS#: WVMI2000878
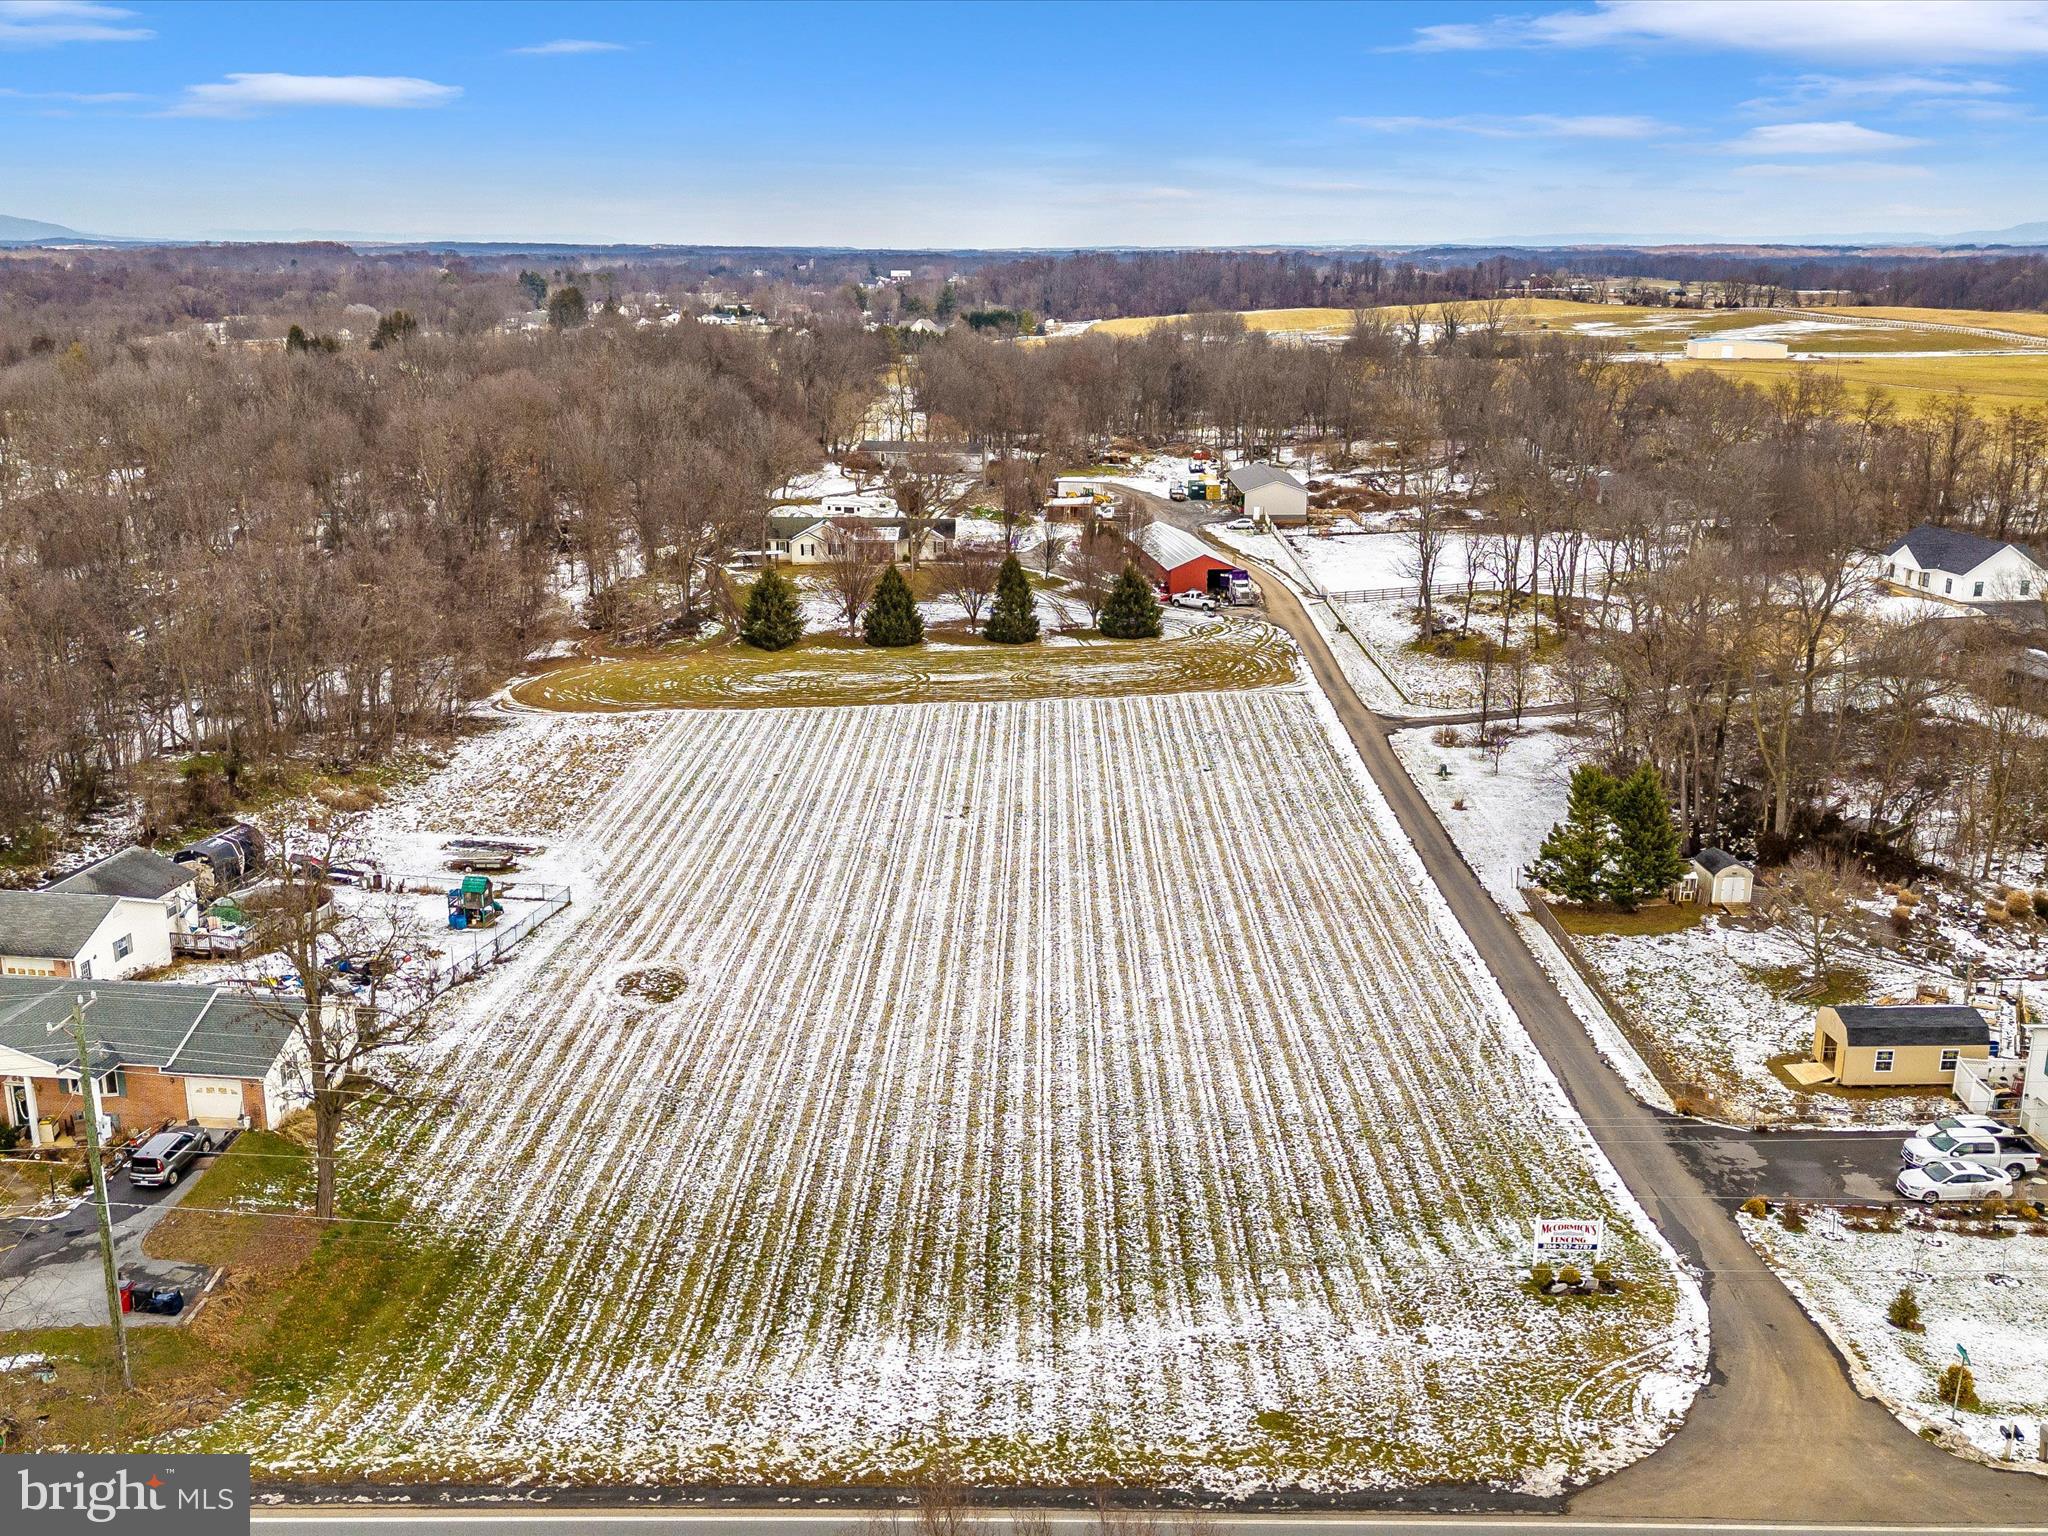
Located less than 8 minutes from Shepherdstown ,Convenient location  for commuters and close to shopping and restaurants.'NO HOA  RESTRICTIONS a rare level 2.02  acre lot .Chickens  and other livestock is permitted .Build your dream home and also have a home business .Its up to you ,many possibilities all you need is a vision and a plan.Put this one on your must see list.
#WVBE2021122

MARTINSBURG

LOT DM-1 MCCORMICK LANE

None Beds

None Baths

2.02 acres

$197,900

MLS#: WVBE2021122
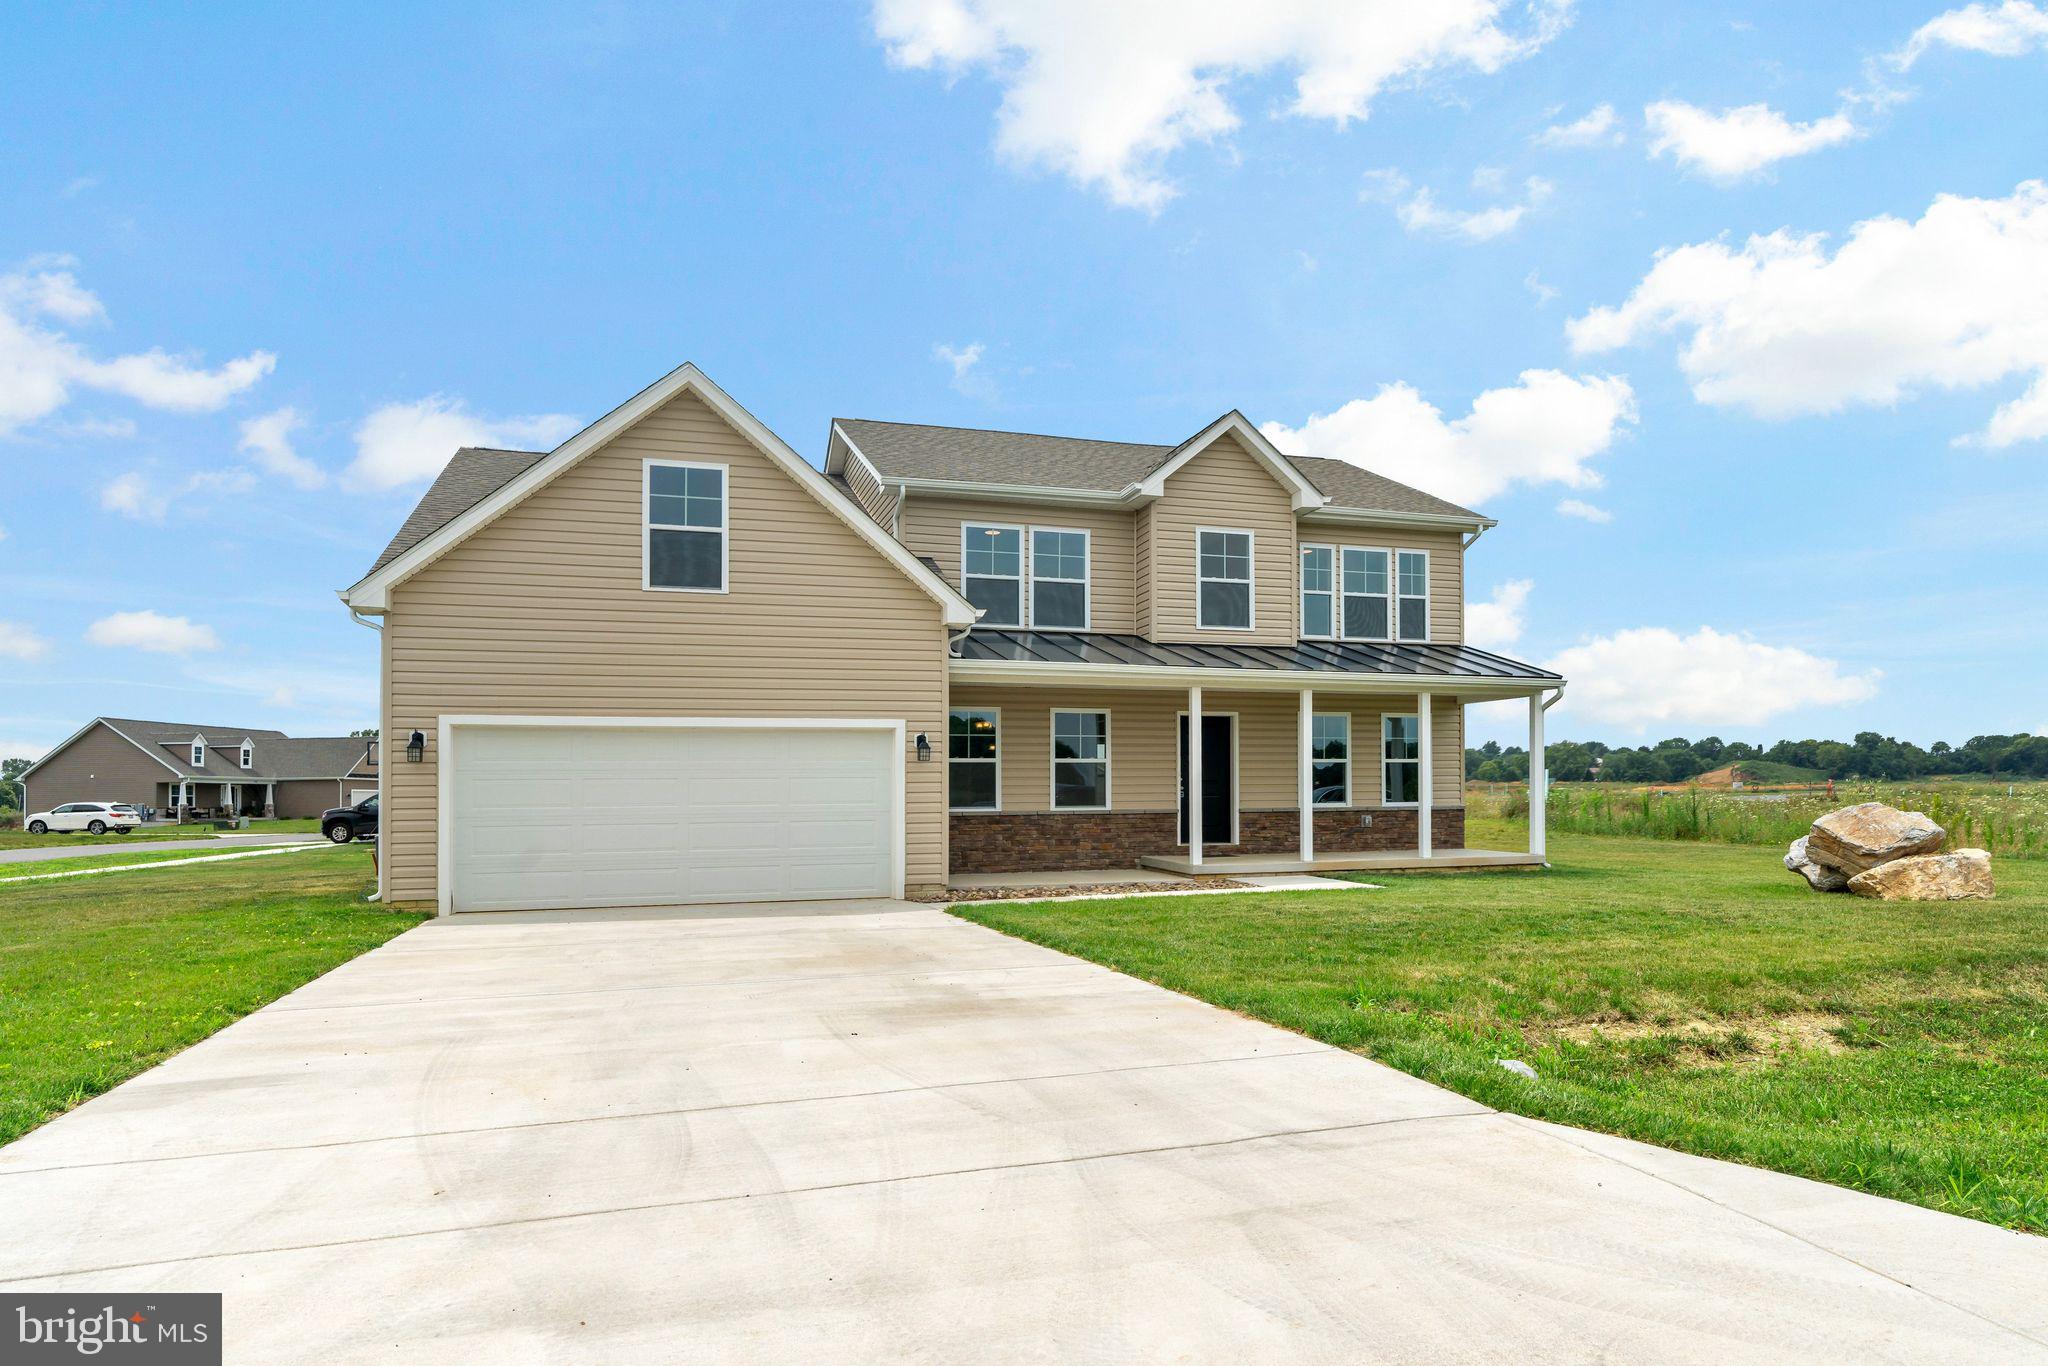
This home is an IMMEDIATE DELIVERY with $10,000 in closing cost assistance, with any lender you want! The 2-story ceilings in the foyer & living room are perfect to showcase your decoration! 
This home features a large front porch, 4 bedrooms & 3 full baths with a 2-car garage and unfinished basement. The main floor features 2 story ceilings in the family room, a main level bedroom & full bathroom, spacious kitchen with soft close cabinets/drawers, granite and stainless-steel appliances, a formal dining room and a formal living room/office. The upstairs features the primary bedroom with a large walk-in closet, large primary bathroom with a walk-in tile shower, dual vanities, toilet room & linen closet. The second floor also features a linen closet and 2 guest rooms and a guest bathroom. The home has an unfinished walk-up basement with rough-in plumbing & full-size window for a future bathroom and bedroom. This home sits on a corner lot and will have a patio poured out back to expand your entertainment area!

This home is virtually staged.
We just have some finishing touches to complete prior to closing.
#WVBE2022348

MARTINSBURG

59 JILLS WAY

4 Beds

3 Baths

2,458 Sq.Ft.

$464,000

MLS#: WVBE2022348

ESTIMATED SEPTEMBER 2024 DELIVERY! 

Come tour the Laurel! This new Farmhouse Stone exterior, three-story home features a generous open floorplan shared between the kitchen, breakfast room and Great Room on the first level to promote seamless transitions between spaces. This home has an upgraded gourmet kitchen suited with Barnett Duraform Harbor cabinets and white ornamental granite countertops and the main level has LVP flooring throughout for a clean look. The owner’s suite is privately situated toward the back of the main level, complete with a full-sized bathroom and walk-in closet. The laundry room is situated off the primary bedroom for added convenience. A large loft that can function as another entertainment space and an upgraded three restful bedrooms and two full bathrooms occupy the top floor. An unfinished basement with a walkout to the backyard and a wet bar rough-in is ready to be transformed. Completing the home is a two-car garage for versatile storage space.

Welcome to Shenandoah Springs! Set in the Shenandoah Valley, this area is known for its beautiful outdoor landscapes, historic sites and amazing vistas. The community's prime location in the Eastern Panhandle puts residents close to an abundance of shopping, dining, recreation and historic destinations such as Harpers Ferry and Charles Town. You also have easy access to Washington, D.C., Frederick, MD and Northern Virginia. You are minutes from local shopping, dining, live entertainment at Hollywood Casino Charles Town Races, and recreational sports. The outdoor enthusiasts will be in awe of the region's stunning, breathtaking natural beauty. This master-planned community features a swimming pool, picnic area, trails, and a park that boasts a basketball court, tot lot, and gazebo. 

Photos are for illustrative purposes only. Prices and features may vary and are subject to change. Prices do not include closing costs and other fees to be paid by buyer and are subject to change without notice. This is not an offer in states where prior registration is required. Void where prohibited by law. Copyright © 2022 Lennar Corporation. Lennar, the Lennar logo are U. S. registered service marks or service marks of Lennar Corporation and/or its subsidiaries. Date 02/22
#WVJF2010854

RANSON

240 SANDY BOTTOM CIRCLE LAUREL LOT #200

4 Beds

3 Baths

2,570 Sq.Ft.

$475,815

MLS#: WVJF2010854

Welcome home to this gorgeous stately home situated on a desirable corner lot in the McCauley Crossing Community!  This home features hardwood floors throughout the main level, new carpet, freshly painted, bright and open two story foyer, spacious main level with formal living and dining rooms, gorgeous light filled kitchen and sun room, and an open main living space from kitchen into living room. The living room features a stone gas fireplace perfect for a cozy evening by the fire. Make your way upstairs to the substantial primary bedroom with ensuite bathroom, three more spacious bedrooms perfect for your family or guests. The completely finished basement leaves tons of opportunity as a game room, large family room, or your in home gym, has another bonus bedroom and a third full bathroom. Walk out of the finished basement to bask in the full fenced backyard of the third acre lot. Enjoy entertaining or summer barbecues on the deck and beautiful patio area. It doesn't stop there with a two car attached garage and long driveway for plenty of parking, this home has it all! With close proximity to major commuter routes, schools, and restaurants this gem of a home won't last long! Schedule your private tour today before it's too late!
#WVBE2025734

BUNKER HILL

9 CALVERT CIRCLE

4 Beds

3 Baths

4,153 Sq.Ft.

$480,000

MLS#: WVBE2025734

Welcome to the JUNIPER w/ FINISHED BASEMENT at South Brook! Be in your new home this Fall.  The Juniper townhome combines all the amenities of single-family living with total convenience. The main level is highlighted by a gourmet kitchen that's open to the living area so you'll never miss a moment.  The dining area provides room for entertaining or cozy evenings at home. Plus, enjoy an optional composite deck that will overlook your spacious backyard and your peaceful views! Upstairs, three large bedrooms offer plenty of closet space and a generous hall bath. Enjoy the convenience of having your laundry room upstairs! The luxury owner's suite is a quiet retreat with its own full bath and huge walk-in closet. The finished basement gives you the extra room to use however you please! Discover all The Juniper has to offer along with the gorgeous homesites backing to trees, available now.  Explore South Brook Townhomes - Affordable 1 car garage townhomes for less than the cost of the rent. 7 miles from the VA line and 20 minutes from Winchester, VA. At South Brook,  enjoy a tot lot for children and a fenced dog park for your furry friend.  Please note: Photos are representative.  Other home sites are available.  CLOSING COST ASSISTANCE is available w/ Seller's preferred lender!! Model is located at 282 Bait Road, Inwood, WV 25428
#WVBE2022394

INWOOD

LOT 05D BAIT ROAD

3 Beds

2 Baths

1,535 Sq.Ft.

$244,480

MLS#: WVBE2022394

ESTIMATED MAY/JUNE 2024 DELIVERY!!

Come tour the Lancaster! This townhome includes 1922 finished square feet on all three levels. The main level has 9 ft ceilings and plank flooring. A wide staircase takes you to the 3rd level with 3 bedrooms and 2 full baths. The GE washer and dryer are included in the price and located on the bedroom level for added convenience. The 2nd floor has the multi-function kitchen, great room, dining room, and half bath. The beautiful kitchen is suited with a pantry, GE stainless steel appliances with exterior ventilation. The main level has another half bath and rec room/flex space with lots of storage space! A 10x18' deck completes the home. These townhomes have a one car garage and Ring Doorbell and Security Systems installed before you move in. Enjoy simple keyless access with door codes to enter and exit as part of your home automation program. These are selling quickly, don't miss out!

Welcome to Norborne Glebe, a master-planned community with single-family homes and townhomes in Charles Town, WV! Future amenities will include a swimming pool with bathhouse, green space, and a tot lot. The community's prime location offers quick access to shopping, dining, recreation, Shenandoah Valley landscapes and historic sites. The Duffields MARC station is only eight miles away, putting business hubs in nearby metro areas within easy reach.

*Photos are of a similar home* Photos are for illustrative purposes only. Prices and features may vary and are subject to change. Prices do not include closing costs and other fees to be paid by buyer and are subject to change without notice. This is not an offer in states where prior registration is required. Void where prohibited by law. Copyright © 2022 Lennar Corporation. Lennar, the Lennar logo are U. S. registered service marks or service marks of Lennar Corporation and/or its subsidiaries. Date 02/22
#WVJF2010814

CHARLES TOWN

697 SEEBACK DRIVE LOT 162 LANCASTER

3 Beds

2 Baths

1,922 Sq.Ft.

$339,170

MLS#: WVJF2010814

Dreaming of your own farmette? Come check out this gorgeous lot! Featuring 11+ Unrestricted acres and a 3-bedroom perc. The entire Eastern side of the property offers a lovely, flowing stream. Most of the land is cleared field/pasture perfect for farming, and the rear, West corner of the property gently grades uphill to an  elevated homesite with fantastic views of the rest of property and farms and mountains in the distance. You have to see and walk this property so really take in all it has to offer!
#WVHD2001882

PURGITSVILLE

JC MARKWOOD ROAD

None Beds

None Baths

11.55 acres

$69,900

MLS#: WVHD2001882

Vintage 1905 3-Bedroom, 1.5-bath home offers a unique opportunity for those seeking a project to transform it into their dream home & investing in Martinsburg's rich history.  The back yard offers opportunity to create a outdoor living space.  Location is close to local amenities, schools and parks and has easy access to local commuter routes .
#WVBE2025384

MARTINSBURG

734 MARYLAND AVENUE

3 Beds

1 Baths

1,540 Sq.Ft.

$139,900

MLS#: WVBE2025384

Spacious and stunning! This remarkable building lot boasts a prime location with a completed perc test and underground utilities, ensuring convenience and ease of construction. Enjoy panoramic views and the ambiance of the countryside, all just thirty minutes from Morgantown and a mere twenty minutes from the activities at Deep Creek Lake. Build your dream retreat here and embrace the best of both worlds - rural peace and quiet with convenience to town.
#WVPR2000198

TERRA ALTA

Lot 29 and 30 MOUNTAIN LAUREL DRIVE

None Beds

None Baths

3.56 acres

$12,995

MLS#: WVPR2000198

1 ... 437 438 439 440 441 ... 666
* Listings identified with the FMLS IDX logo come from FMLS and are held by brokerage firms other than the owner of this website. The listing brokerage is identified in any listing details. Information is deemed reliable but is not guaranteed. If you believe any FMLS listing contains material that infringes your copyrighted work please click here to review our DMCA policy and learn how to submit a takedown request. © 2024. First Multiple Listing Service, Inc.
 - property

Send a message

Message successfully sent.

Your message

What is 3 + 4 ?

Reason for contacting?

I agree to receive email communication and understand I can unsubscribe at any time.

I agree to be contacted by Charis Realty Group - Christine Issler, Broker via call, email, and text for real estate services. To opt out, you can reply 'stop' at any time or reply 'help' for assistance. You can also click the unsubscribe link in the emails. Message and data rates may apply. Message frequency may vary. Privacy Policy

Sign Out

Virtual Assistant

Would you like to take the next step with this property? We can help you schedule a showing or virtual tour, or send you more details.

Yes, I would like more information.

Thank You for Your Reply, One of Our Agents will contact you as soon as possible

No, maybe later.

Thank you, you can always contact me via email, phone number or through the contact form.

Realhub AI

Lucy - Your AI-Powered Realtor

Update Your Temporary Password

Personalize your search

Enter your email and we'll notify you immediately when new listings match what you're looking for.

or enter email address

Already have an account ? Login here

Continue your home search

I agree to receive communications and understand I can unsubscribe at any time.

I agree to be contacted by Charis Realty Group - Christine Issler, Broker via call, email, and text for real estate services. To opt out, you can reply 'stop' at any time or reply 'help' for assistance. You can also click the unsubscribe link in the emails. Message and data rates may apply. Message frequency may vary. Privacy Policy

Already have an account ? Login here

We use cookies

We use cookies primarily for analytics to enhance your experience. By accepting, you agree to our use of these cookies. You can manage your preferences or learn more about our cookies policy.
