Properties

Browse or get in touch to schedule a walkthrough.

  • Nearby me
Price range

Popular Features

Community Features

Association

Property Features

Waterfront

View

Exterior Features

Interior Features

Style

10000 properties match your criteria

Updated 1 minute ago

E-Alert name

Act fast on this well maintained property in one of the most convenient locations for schools, shopping, commuters and all the amenities of our local area. Outside has all the boxes checked off starting with a screened in porch and nice patio area all fenced in. The spacious kitchen flows into the family room with a real woodburning fireplace for those chilly nights approaching soon. The formal dining and living rooms are an entertainers dream. Upstairs you will find  a primary suite complete with separate shower and soaking tub.  The other bedrooms are all positioned in just the right location with hallway laundry and this house will be offering the washer and dryer to convey. The walkout basement completes this property for even more entertaining. Watch your favorite sports teams score big and you will too if you make this house your home . Basement has a rough in bath for future expansion. This home is turnkey ready and can close fast. This house needs to be on your list. Set up your showing today.
#WVBE2021108

MARTINSBURG

308 PASTORAL COURT

4 Beds

2 Baths

2,960 Sq.Ft.

$379,999

MLS#: WVBE2021108

Immediate Move-In!   Welcome home to our thoughtfully designed and highly favored Oleander floorplan which blends comfort, flexibility, and modern living.   The main level features an open flexible living
space perfect for work-from-home needs or an additional living space. Enjoy an open-concept kitchen complete with a center island that flows seamlessly into the dining area and spacious family room, ideal for everyday living and entertaining.  Upstairs you’ll find a spacious primary bedroom with walk-in closets and a spa-like private bath with double vanities and a semi-frameless walk-in shower.  Three adequately sized secondary bedrooms and a full bath offer plenty of space for rest, relaxation, and convenience. This home features our designer curated Farmhouse Look which includes 42” staggered gray upper cabinets and floating shelves, adding a sense of charm and providing a unique space to display your favorite decor or dinnerware.  A Farmhouse white apron front sink completes the modern Farmhouse Look along with sleek seamless Quartz kitchen countertops and stainless-steel appliances. Vintage inspired lighting, rustic main level flooring, and farmhouse finishes throughout the home complete the Farmhouse charm throughout the home.  The Oleander at Huntwell West is conveniently located within minutes from shopping, dining, and outdoor adventures. Explore nearby gems like Historic Harpers Ferry, Historic Shepherdstown and Downtown Charles Town.  Enjoy close proximity to commuter routes to Washington, D.C., Frederick, MD, and Northern Virginia. Call today to schedule your private tour!  Ask about our closing costs assistance with the use of K. Hovnanian American Mortgage-see sales consultant for more information.  **Pricing, options, and promotions are subject to change without notice. See Sales Consultant for more information**
#WVJF2019052

RANSON

(Lot 342) 94 THORNTON AVENUE

4 Beds

3 Baths

2,080 Sq.Ft.

$379,999

MLS#: WVJF2019052

Beautiful 3 level home in a fantastic community.  3 bedrooms, 2.5 bathrooms. Beautiful gourmet kitchen with stainless steel appliances. Walkout basement ready to be finished with bathroom rough in. Upper level washer and dryer. 2 car garage. Fenced leveled backyard.
#WVBE2030760

MARTINSBURG

376 DUCKWOODS LANE

3 Beds

2 Baths

1,748 Sq.Ft.

$379,998

MLS#: WVBE2030760

Welcome to 17 Briarcrest Circle—an inviting one-level rancher offering comfort, space, and style in Nadenbousch Pines. This 3-bedroom, 2-bath home features an open layout with vaulted ceilings in the main living area and 9+ ft ceilings throughout the rest of the home. The bright kitchen flows easily into the dining and living spaces, perfect for entertaining or everyday living. A cozy sunroom off the back features a gas fireplace and opens to a concrete patio and fully fenced rear yard—ideal for relaxing, grilling, or enjoying quiet evenings. The primary suite includes a private full bath and ample closet space, while the secondary bedrooms offer flexibility for guests or a home office. All of this just minutes to I-81, Route 9, MARC, shopping, and everyday conveniences on the south side of Martinsburg. Low Berkeley County taxes and move-in readiness make this a smart, comfortable choice. Schedule your showing today!
#WVBE2045168

MARTINSBURG

17 BRIARCREST CIRCLE

3 Beds

2 Baths

1,712 Sq.Ft.

$379,990

MLS#: WVBE2045168

MARCH DELIVERY!  Welcome home to the AUSTIN! This traditional 1,845 square feet, two story, 3 bed, 2 bath, floor plan is ideal for families. When entering the home, you are greeted a spacious Foyer with a large coat closet followed by a conveniently located but private Powder Room. The entrance foyer/ hallway ushers you into the spacious Family Room, and Kitchen  and light filled Breakfast area.  This Great Room open-space concept allows for ideal family living and entertaining  The gourmet Kitchen features 36" Shaker style base and wall cabinetry, granite countertops and large Kitchen island, recessed lighting, spacious pantry and a full array of stainless steel appliances- dishwasher, disposal, double bowl sink, built in microwave, range and refrigerator with icemaker.  The two car Garage is located off the Kitchen and includes a garage door opener.   Spacious 9' ceilings included on first floor area!
Upstairs is the Owner's Suite and two more spacious Bedrooms. The Owner's Suite is a 'must see' with spacious Owner's Bedroom with oversized walk in closet, and Owner's Bath with vanity, with dual sinks, spacious shower with ceramic tile surround and ceramic tile floors.  The second and third Bedrooms share a bathroom with vanity with dual sinks,  tub shower with ceramic tile surround and ceramic tile floors. Bedroom  3 has another walk in closet plus Linen closet in the hall.  The washer/ dryer area is conveniently located on the Bedroom level.  
CUSTOMIZE your new AUSTIN home with many designer upgrades not found in other homes!  Dual shower heads with third 'rainforest' shower head in the Owner's Bath ceiling, additional window designs for the Family Room and Owner's Bedroom, additional choices of Kitchen cabinetry,  countertops and appliances, Family Room fireplace, front porches with stone fronts and much more!  All with NEW HOME WARRANTIES!  Ask about Preview Sales Specials!
The AUSTIN is being offered in the beautiful established community of Maronda at Stoney Ridge.  We have saved the best homesites for last.   Call for more information and an appointment today!
#WVBE2026398

INWOOD

522 BOISE ROAD

3 Beds

2 Baths

1,834 Sq.Ft.

$379,990

MLS#: WVBE2026398

BUYER OPPORTUNITY! 

Click the Virtual Tour to explore this spacious home — then come experience it in person!

Tucked away on a cul-de-sac, this well-maintained split-foyer single-family home offers the space, flexibility and outdoor living today's buyers are looking for.

The upper level features a kitchen, inviting living and dining areas, 3 bedrooms and 2 full bathrooms, with direct access to the deck. The finished lower level adds an additional bedroom, full bathroom, laundry area and large recreation room with walkout access to the backyard — ideal for guests, extended family, a home office or additional living space.

Outside, enjoy a large backyard, deck and ample driveway parking, creating plenty of room for entertaining and everyday living.

Conveniently located in an established neighborhood near shopping, amenities and major commuter routes.

4 bedrooms. 3 full baths. Finished walkout lower level. Large yard. Cul-de-sac location. Come see how much space this home offers!
#WVJF2024978

RANSON

98 REX DRIVE

4 Beds

3 Baths

1,928 Sq.Ft.

$379,990

MLS#: WVJF2024978
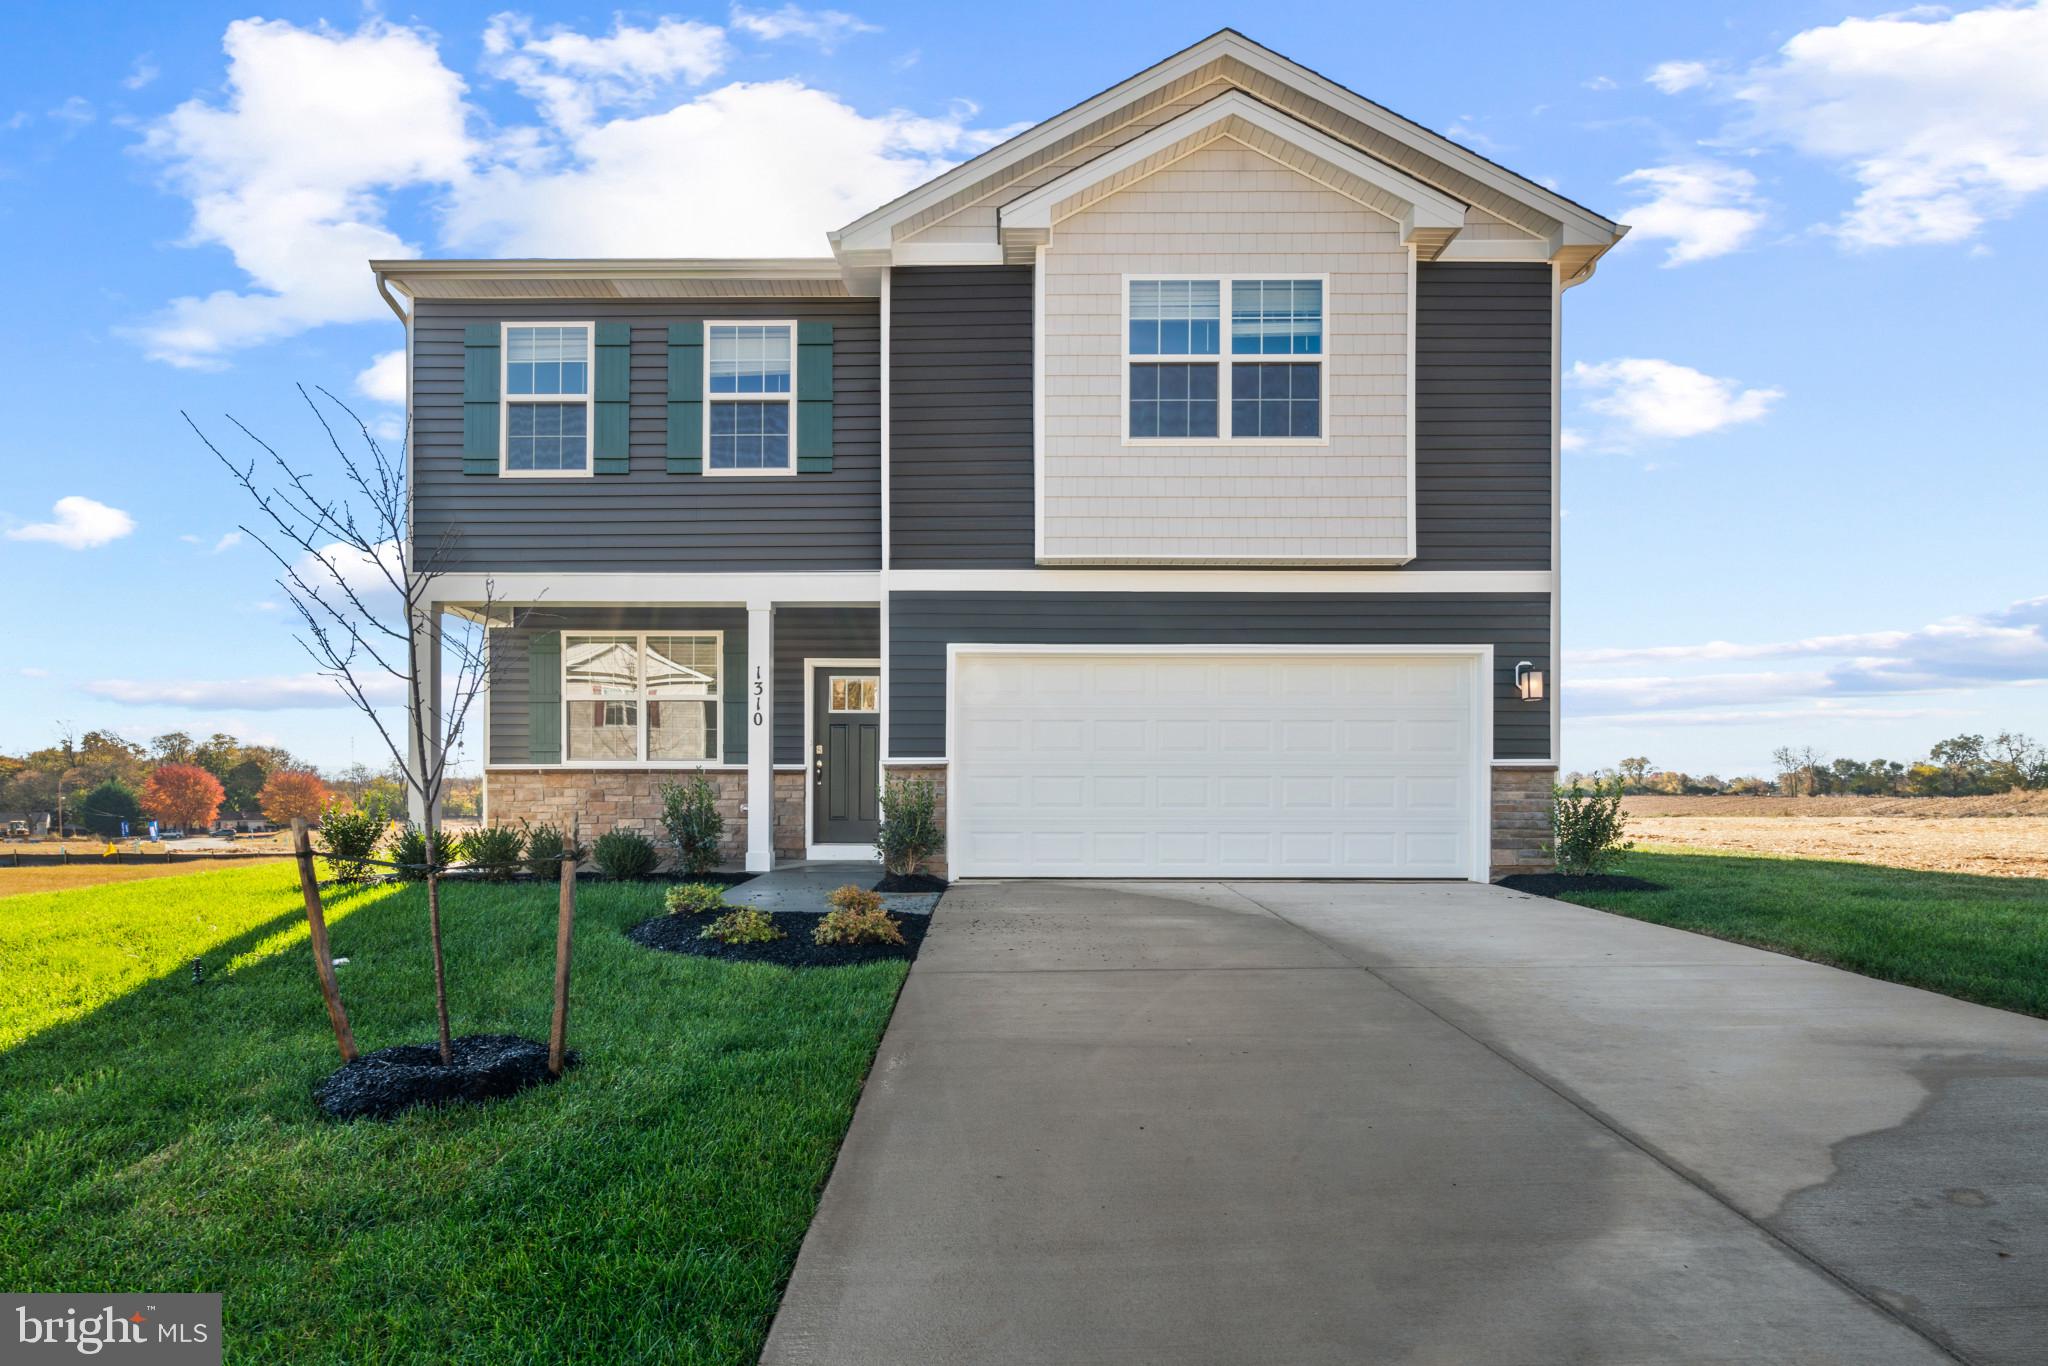
This Penwell model is a charming 2-story, 2148 square foot home is designed for both style and functionality. With four bedrooms and 2.5 baths, it provides plenty of space for comfortable living and entertaining. On the main floor, luxurious vinyl plank (LVP) flooring extends through the open living areas blending durability with a modern look. The kitchen is a highlight, featuring beautiful granite countertops and stainless steel appliances that bring a contemporary touch to the space. Ample white cabinetry provides plenty of storage, and the kitchen flows seamlessly into the living area, making it easy to cook, dine and entertain. Upstairs, you'll find all four bedrooms, including a spacious owners suite with an en-suite bathroom. The additional three bedrooms share a second full bathroom, while a convenient half bath is located on the main floor for guests. The new home comes equipped with smart home technology including video doorbell, smart door lock, smart switch, smart plug, smart thermostat and smart panel that connects to your phone making it easier than ever to control your house no matter where you are! Take advantage of incentives and rate options using DHI mortgage, making your new home MORE AFFORDABLE than ever. This home offers a perfect blend of modern amenities, comfortable living spaces, and great upgrades making it a great option for you and your family. Close to shopping, dining, health care and more!
#WVBE2047644

MARTINSBURG

301 ANCONAS BOULEVARD

4 Beds

2 Baths

1,906 Sq.Ft.

$379,990

MLS#: WVBE2047644

Welcome to the Penwell model, where captivating curb appeal is just the beginning. This residence beckons with a charming front porch and tasteful stone accents. As you step through the front door, you'll be greeted by lofty 9' ceilings on the first level, creating a sense of spaciousness.
Off the foyer, discover a versatile flex room, ready to transform into a dining room, home office, or your very own "relaxation room" – the choice is yours. For the convenience of your guests, a well-appointed powder room is thoughtfully placed, perfectly situated for the entertaining moments you'll enjoy in your open-concept kitchen and family room area.
Ascending to the second level, you'll find a magnificent owner's suite, complemented by three additional bedrooms and a dedicated laundry room.We've also included a smark home package, allowing you to effortlessly control and customize your home environment.  Red Hill's prime location ensures proximity to the local hospital, shopping destinations, a variety of restaurants, and the area's finest farm market, providing an enriched living experience.
#WVBE2023564

MARTINSBURG

425 TOULOUSE LANE

4 Beds

2 Baths

2,148 Sq.Ft.

$379,990

MLS#: WVBE2023564

Tucked away on a quiet cul-de-sac, this two-story, 4-bedroom, 2.5-bathroom home combines elegant design with modern features. The main floor is highlighted by stylish LVP flooring, while the kitchen boasts sleek stainless steel appliances. The stone accents on the front of the house add character, and the covered porch offers a tranquil space to enjoy the partial mountain views. Located just moments away from local schools and shopping, this home is perfect for families seeking both convenience and scenic surroundings.
#WVBE2035308

MARTINSBURG

64 CALL COURT

4 Beds

2 Baths

2,148 Sq.Ft.

$379,990

MLS#: WVBE2035308

August Move In! Our wildly popular Oleander, design offers 4 generously sized bedrooms, 3 full luxury baths, a large great room area+ plus a home office, finished walk out basement and full two car (or SUV) garage set on a larger than average home site with breath taking mountain views! This home is the "D" elevation!  Dillon Farm community is situated perfectly convenient shopping and restaurants literally across the street!  Our main living area features a wide-open floorplan spotlighting a stunning professionally curated Farmhouse Look kitchen including upgraded cabinetry, Quartz Countertops, huge kitchen island, stainless steel appliances multi- cycle Dishwasher, electric Range/ Oven, built in Microwave and Disposal, washer dryer and garage door opener. Vinyl wood look flooring.  Luxury primary bath features Spa Shower, private toilet area, quartz counter tops, upgraded Black Matte Moen fixtures, shower enclosure, black framed mirrors with sconce lighting.  Finished Walk out Basement with Full Bath. Energy Efficient- (community) Propane heating and hot water, Barricade Plus house wrap and 'Air Tite' energy seal package, 14 SEER air conditioning, low E double pane windows, insulated fiberglass front door and programmable thermostat are a few more of the benefits of a new KHOV Home at Dillon Farm!   ALL BRAND NEW with a PWC WARRANTY! Ask about 10k Closing Costs with the use of KHovnanian American Mortgage
#WVBE2031962

HEDGESVILLE

247 (Site 148) SCOTER ROAD

4 Beds

4 Baths

2,421 Sq.Ft.

$379,990

MLS#: WVBE2031962
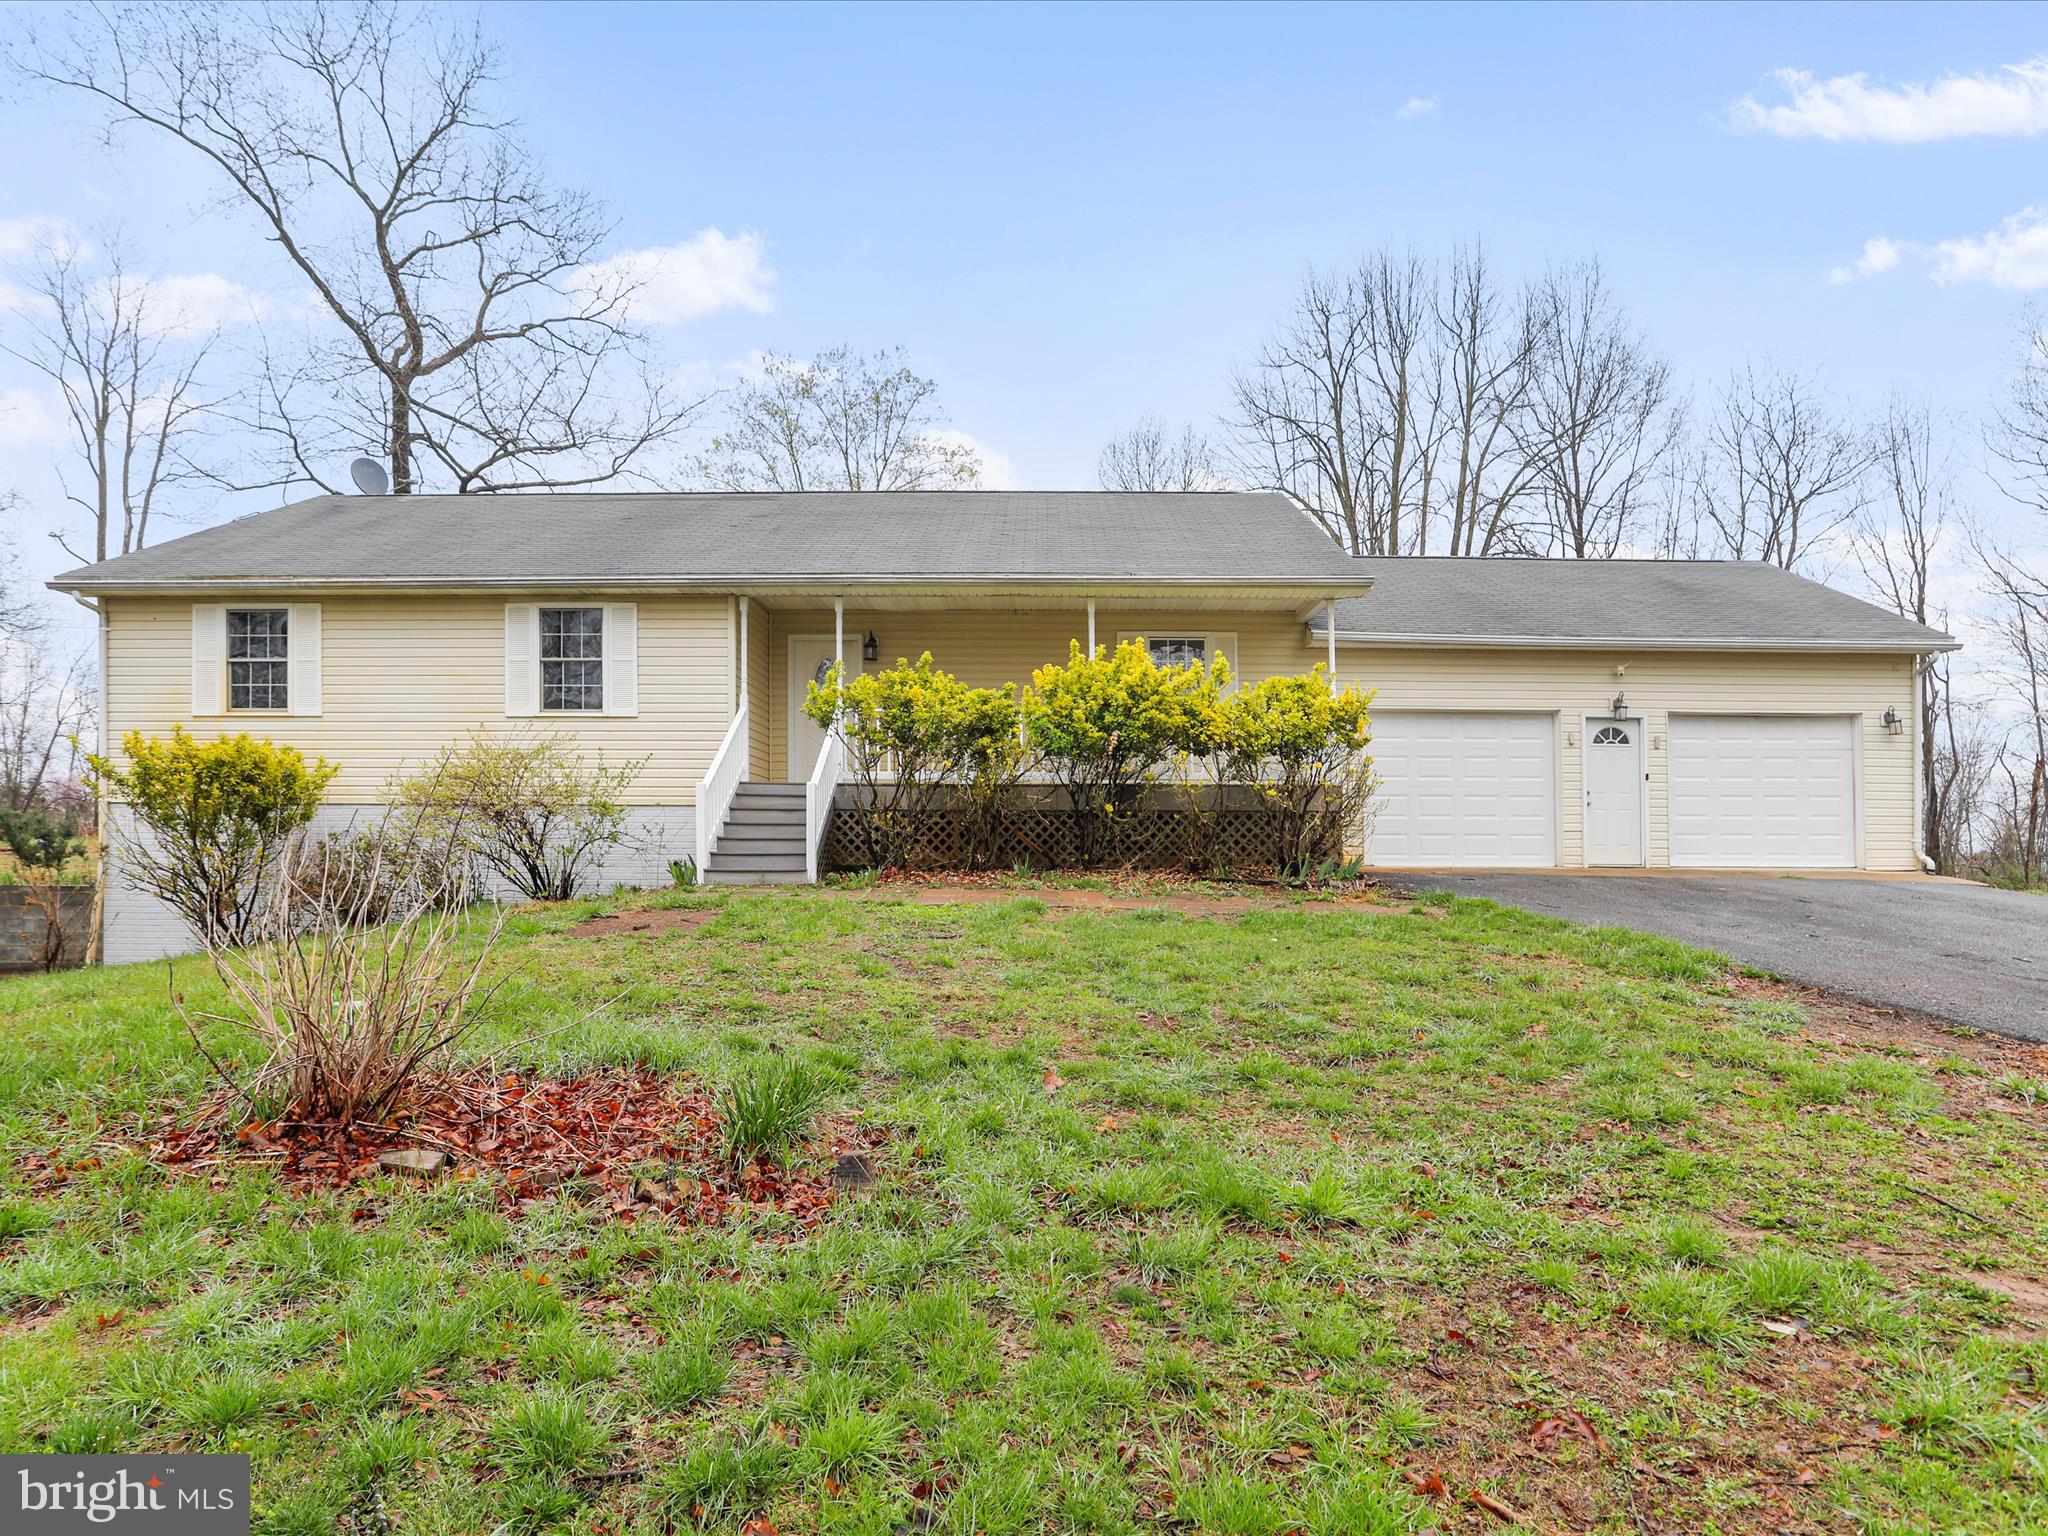
Wow!! Beautifully remodeled home featuring brand new flooring and paint through out home as well as new lights, faucets, toilets,  too much to list. Main level features a kitchen with stainless steel appliances and quartz countertops with a decent size dining room. 3 large bedrooms and  large living room also accompany this level with 2 full baths. Downstairs you will find a fully finished basement with a huge recreational space as well as another 2 usable rooms that could be used as bedrooms or offices. Home has a new water heater as well as water treatment system. Home is located on a huge private 2.48 acre lot with a large driveway and extra large 2 car garage for plenty of parking.
#WVMO2005848

HEDGESVILLE

2675 FULTON ROAD

5 Beds

2 Baths

2,912 Sq.Ft.

$379,990

MLS#: WVMO2005848

Come check out this IMMEDIATE DELIVERY Grand Cayman Basement at Arcadia North Ranch Homes.  Enjoy the ease of one-level living at Arcadia Ranch Homes where all the details have been taken care of for you! Wider doorways & hallways, Owner's bathroom with walk-in shower and seat, level-handled doorknobs, lowered light switches, comfort height elongated toilets and adult height dual vanities are a few thoughtful touches. Main-level living has never been so convenient! You'll enjoy extra included features like granite countertops, stainless steel appliances, programmable thermostat and wifi enabled garage door openers. Take in scenic mountain and pastoral views from your backyard while still being in close proximity to a wealth of daily conveniences. Arcadia offers quick easy access to Rt. 9 and Hwy 81 making it easy to explore many local areas from this ideal location. The popular, 3 bedroom 3 full bath, Grand Cayman home features an open layout convenient for entertaining, an abundance of storage with two pantry closets, an expansive kitchen island, and a walk-in shower and huge closet in the primary suite.  This QUICK MOVE-IN Grand Cayman includes a finished rec room and 3rd full bath in the WALKOUT basement.  Enjoy extra piece of mind in your home investment with the included builder's home warranty.   Come see us at 39 Bookers Court, Martinsburg, WV 25405 for more information.
#WVBE2033826

MARTINSBURG

344 MAKERS WAY

3 Beds

3 Baths

2,336 Sq.Ft.

$379,990

MLS#: WVBE2033826

IMMEDIATE DELIVERY Grand Cayman w/ WALKOUT Basement at SOUTH BROOK Ranch Homes. You want to live a casual easy life, in a big way? The Grand Cayman is the ideal home for your casual well-lived lifestyle. The open, airy space combines the kitchen, dining area, and great room to create a casual comfortable flow. This is the perfect place to do all your entertaining with plenty of room for your favorite overstuffed couch.  The kitchen boasts a large island, has granite countertops, a backsplash, stainless steel appliances and upgraded espresso cabinets.  The LVP flooring extends into the great room w/ an upgraded lighting package and ceiling fan rough-ins in the great room, and bedrooms, alike.  The Primary Suite includes a tiled walk-in shower w/ bench and a double-bowl vanity, and also features a  huge walk-in closet.  The unfinished basement includes a 3-pc. plumbing rough-in (just in case you'd like to expand your living space later) and a walk-out sliding door to the back yard.  Sit out on your back covered-porch and enjoy nature with your 1/4 acre + homesite backing to trees.  We've even added a laundry tub in the laundry room for added convenience.  You'll love being able to control your home's temperature using the Wifi-enabled smart thermostat, even when you aren't home.  At South Brook, you will get a 12-month Lawn Fertilization Service to help keep your sodded yard healthy and beautiful and they will be adding a tot-lot for children as well as a fenced dog park for your furry friend(s), to the community!  The Grand Cayman is the perfect home if you enjoy life's simple pleasures.   Photos are representative.
#WVBE2017050

INWOOD

144 TACKLE ROAD

3 Beds

2 Baths

1,559 Sq.Ft.

$379,990

MLS#: WVBE2017050

🏡 BRAND NEW – EASY ONE-LEVEL LIVING - QUICK DELIVERY - IMMEDIATE MOVE IN!
Welcome to The Irving, a beautifully designed 3-bedroom, 2-bathroom, 2-car garage ranch home offering both comfort and convenience. This thoughtfully crafted Essence by Stanley Martin home features a spacious kitchen with a large island, perfect for gathering with family and friends. The open-concept layout seamlessly connects the dining area and cozy family room, creating a warm and inviting space for everyday living.
The unique pocket office off the kitchen provides the perfect spot for your computer or staying organized. The list price is the final price andincludes all options and upgrades for a truly hassle-free experience.  
Stanley Martin homes are built with superior energy efficiency, helping you save on electric bills every month!. Built for efficiency and low maintenance, The Irving offers modern design, quality craftsmanship, and incredible value—a home that truly has it all! The list price is the final price and includes all options and upgrades, ensuring no additional cost surprises!
Live the Stone Spring Lifestyle:
✅ Walk to Starbucks & the community dog park
✅ Explore Harpers Ferry (6 miles away) & enjoy Harpers Ferry Brewing
✅ Nearby Jefferson County Memorial Park & Hollywood Casino
✅ Just 30 minutes to Leesburg, VA
The popular Irving model is selling fast so don't miss out! Schedule your tour today!
📍Sales Office Open:
🕙 Mon, Tues, Fri and Sat: 10 AM - 5 PM | 🕛 Sun: 12 PM - 5 PM
Model homes can be toured during closed hours using our "Self-Guided" access code. To access after hours, use the QR code posted on the model home's sales office front door and follow the directions. You'll be given an access code to unlock the model home to tour.
#WVJF2016972

CHARLES TOWN

139 ANGUS ROAD

3 Beds

2 Baths

1,725 Sq.Ft.

$379,990

MLS#: WVJF2016972

Expand your living space with an INCLUDED finished basement rec room for a limited time on this brand-new, to-be-built Ranch in Huntwell West, offering the perfect blend of main-level convenience, Jefferson County value, and quick access to Northern Virginia, Route 9, and I-81.

Welcome to The Lily Ranch, an exceptional new construction home designed for modern, flexible living. The main floor features an inviting open-concept layout centered around a spacious kitchen complete with a large center island, modern stainless steel appliances, and  LVP flooring. Perfect for everyday life and effortless hosting, the living and dining areas flow together naturally off the main kitchen hub.

The private primary suite serves as a peaceful retreat with its own dedicated full bath and an oversized walk-in closet. Two additional main-level bedrooms offer fantastic versatility for guests, family, or a dedicated work-from-home office space. Downstairs, take advantage of the limited-time bonus rec room—an ideal spot for a home theater, gym, playroom, or secondary lounge space.

Photos are representative of a similar model and may show optional features or upgrades not included in the base price. Visit our model home at 227 Monroe Ave, Ranson, WV to take a tour, learn about current builder incentives, and start building your custom space today.
#WVJF2025554

RANSON

30 THORTON AVENUE

3 Beds

2 Baths

2,374 Sq.Ft.

$379,990

MLS#: WVJF2025554

1 ... 437 438 439 440 441 ... 666
* Listings identified with the FMLS IDX logo come from FMLS and are held by brokerage firms other than the owner of this website. The listing brokerage is identified in any listing details. Information is deemed reliable but is not guaranteed. If you believe any FMLS listing contains material that infringes your copyrighted work please click here to review our DMCA policy and learn how to submit a takedown request. © 2024. First Multiple Listing Service, Inc.
 - property

Send a message

Message successfully sent.

Your message

What is 3 + 4 ?

Reason for contacting?

I agree to receive email communication and understand I can unsubscribe at any time.

I agree to be contacted by Charis Realty Group - Christine Issler, Broker via call, email, and text for real estate services. To opt out, you can reply 'stop' at any time or reply 'help' for assistance. You can also click the unsubscribe link in the emails. Message and data rates may apply. Message frequency may vary. Privacy Policy

Sign Out

Virtual Assistant

Would you like to take the next step with this property? We can help you schedule a showing or virtual tour, or send you more details.

Yes, I would like more information.

Thank You for Your Reply, One of Our Agents will contact you as soon as possible

No, maybe later.

Thank you, you can always contact me via email, phone number or through the contact form.

Realhub AI

Lucy - Your AI-Powered Realtor

Update Your Temporary Password

Personalize your search

Enter your email and we'll notify you immediately when new listings match what you're looking for.

or enter email address

Already have an account ? Login here

Continue your home search

I agree to receive communications and understand I can unsubscribe at any time.

I agree to be contacted by Charis Realty Group - Christine Issler, Broker via call, email, and text for real estate services. To opt out, you can reply 'stop' at any time or reply 'help' for assistance. You can also click the unsubscribe link in the emails. Message and data rates may apply. Message frequency may vary. Privacy Policy

Already have an account ? Login here

We use cookies

We use cookies primarily for analytics to enhance your experience. By accepting, you agree to our use of these cookies. You can manage your preferences or learn more about our cookies policy.
