Properties

Browse or get in touch to schedule a walkthrough.

  • Nearby me
Price range

Popular Features

Community Features

Association

Property Features

Waterfront

View

Exterior Features

Interior Features

Style

10000 properties match your criteria

Updated 1 minute ago

E-Alert name

CHARMING CAPE COD!!!  Step into simplicity and style with this newly listed home nestled in a quiet neighborhood. This residence features three spacious bedrooms, adequately balancing privacy and comfort for everyone. You’ll be welcomed into a space adorned with broad crown molding and delicate chair railing, perfect for those with an eye for detail.  Inside, you'll discover a warm ambiance set against gleaming wood floors that guide you through a thoughtfully designed layout. At the heart of this home is an open kitchen and dining area, fully equipped for your culinary adventures and fitted with ample counter space for effortless meal prep. The dining area flows seamlessly into the living room, creating an ideal environment for family activities and relaxation.  The home also includes a versatile finished basement comprising a bonus family room and gym—ready for your workout or movie nights. Outside, the sturdy Trex deck invites you to enjoy leisurely afternoons or serene evenings under the stars.  Crafted with both elegance and practicality in mind, this home doesn’t just meet your living needs—it enriches your lifestyle. It offers a perfect mix of private retreats and communal spaces that encourage togetherness and relaxation. Here, every detail has been considered to ensure a harmonious living experience.  This home isn’t just a space to reside—it’s a place to thrive, make memories, and enjoy every day in comfort and style. Experience a life where each day starts and ends in a space you love.
#WVMO2006008

HEDGESVILLE

554 WISPY BRANCH LANE

3 Beds

3 Baths

2,931 Sq.Ft.

$380,000

MLS#: WVMO2006008

Highest and best offers are due by Sunday, October 5 at 9 PM. This 4-bedroom, 3.5-bath colonial is located on a quiet cul-de-sac and backs to a wooded area, offering privacy and a peaceful setting. The home features an open floor plan with a kitchen that flows into a spacious morning room filled with natural light. Adjacent to the kitchen is a family room, creating a comfortable space for everyday living and gatherings. A separate formal living room and dining room provide additional flexibility for entertaining or quiet retreat.
The finished basement includes newly installed luxury vinyl plank flooring and offers ample space for hosting family and friends, hobbies, or recreation. From the basement, walk out to the backyard and deck overlooking the yard framed by mature trees.
Conveniently located near major commuter routes, shopping centers, and local amenities, this move-in ready home offers a functional layout and a desirable location. Schedule a showing to explore all it has to offer.
#WVBE2043082

MARTINSBURG

204 MOSSY LANE

4 Beds

2 Baths

3,626 Sq.Ft.

$380,000

MLS#: WVBE2043082

*****PRICE REDUCED*******
$20,000 PRICE REDUCTION FOR QUICK SALE BE HOME IN TIME FOR THE HOLIDAYS! 
Main level primary suite, gorgeous hardwood floors, private property, beautiful front porch and more! Two additional guest bedrooms upstairs with a full hall bathroom for privacy. Large recreation room as well as dining room open to the kitchen, and a large living room or bonus room. The above ground pool and deck also includes hardscape patio great for warm weather enjoyment!
#WVJF2010190

CHARLES TOWN

386 PALOMINO PLACE

3 Beds

3 Baths

2,395 Sq.Ft.

$380,000

MLS#: WVJF2010190

Back on the market through no fault of the seller.  Seller offering $5,000. towards buyer's closing costs! Welcome Home to 11 Pimlico Path, Martinsburg, WV! This 3 bedroom, 2.5 bath colonial has been beautifully maintained and shows like new. Gleaming hardwood floors and crown molding highlight the main level, where you’ll find a formal dining room with tray ceiling, raised panel wainscoting, and chair rail—perfect for entertaining. The formal living room offers flexible space for a home office or studio, while the light-filled family room at the rear of the home provides privacy and comfort.

The kitchen features abundant counter space, pantry storage, an electric range, and a breakfast bar. A bay window offers casual dining space overlooking the backyard.

Upstairs, new carpeting runs throughout the bedrooms. The primary suite is generously sized for a king bed and furnishings, with a walk-in closet and ensuite bath featuring a double vanity, whirlpool tub, shower, and separate toilet room. Two additional bedrooms, a full bath, and a convenient upstairs laundry room with hanging space complete this level.

The unfinished lower level offers a rough-in for a full bath, storage, and future expansion possibilities with a walk-up exit to the backyard. Outdoor living is easy with a covered front porch, private rear patio, and fenced yard—perfect for pets and play.

Set on a corner lot, this home is just a short walk to the community tot lot, picnic pavilion, and basketball courts. Recent updates include fresh interior paint, new HVAC systems, kitchen lighting, and more, giving you peace of mind.

Move-in ready and offered by motivated sellers, this home is ready for you—schedule your tour today!
#WVBE2044086

MARTINSBURG

11 PIMLICO PATH

3 Beds

2 Baths

1,908 Sq.Ft.

$380,000

MLS#: WVBE2044086

This spacious 2 story, 4 bedroom, 2 1/2 bath Colonial will not disappoint! Located in Webber Springs, it's perfectly situated near Interstate 81 for commuting to VA or MD and is close to schools, shopping, and restaurants. Built in 2019, this home is in great condition, contains hardwood floors and crown molding throughout the main level. The large gourmet kitchen has granite counters, an island, stainless steel appliances, and a spacious breakfast room with a bay window. Upstairs, there are 4 large bedrooms and upper level laundry. Outside, the kids and pets are contained in the backyard with a vinyl picket fence. An added bonus on these steamy summer days is the 2 zone HVAC system.
#WVBE2041814

INWOOD

48 AZERA DRIVE

4 Beds

2 Baths

2,052 Sq.Ft.

$380,000

MLS#: WVBE2041814

Well kept 4BR 3.5BA home in desirable Tuscawilla Hills. Spacious backyard with fence and patio. 2 car garage. Features living room, formal dining, kitchen and 3 bedrooms on the main level.  Finished lower level features family room with additional bedroom/office and full bath. Must see to appreciate!!
#WVJF2010540

CHARLES TOWN

104 PACKETT DRIVE

4 Beds

3 Baths

N/A

$380,000

MLS#: WVJF2010540

GET MOVING! This charming Harpers Ferry Home with Walkability! Why wait for new construction when this move-in-ready gem is available now? Nestled near the heart of historic Harpers Ferry, this 3-bedroom, 2-bath home offers an unbeatable location with easy walkability to downtown shops, restaurants, and Harpers Ferry Middle School. Step inside to an open-concept kitchen and living area with soaring cathedral ceilings—perfect for entertaining or relaxing. The spacious primary suite features a private en-suite bath, while the full unfinished basement offers endless possibilities for future expansion or abundant storage space.
Curb appeal shines with a beautifully crafted exterior featuring stone, cedar, and vinyl accents—giving this home a custom, high-end feel. With 1,250 finished square feet and room to grow, this is a rare find at this price point in Jefferson County. Don’t miss your chance to own in one of West Virginia’s most charming and historic communities—schedule your tour today!!!
#WVJF2020346

HARPERS FERRY

46 VILLAGE CIRCLE

3 Beds

2 Baths

1,250 Sq.Ft.

$380,000

MLS#: WVJF2020346

Immaculate home in sought after Spruce Hill neighborhood! Convenient to commuters, this house boasts a large open-concept floor plan with 4 bedrooms 3.5 baths, including jack-and-jill bath and own private bath for 4th bedroom. Situated on an acre this home has plenty of room for outdoor and indoor entertaining with plenty of parking in the driveway and 3 car garage. Enjoy the rear screened in porch with views of the sunsets. Quick and easy access to major highways and amenities. Don't waste a minute, schedule a showing today! This one won't last long!
#WVJF133186

CHARLES TOWN

238 FRASER COURT

4 Beds

3 Baths

3,360 Sq.Ft.

$380,000

MLS#: WVJF133186

*PRICE ADJUSTMENT* Welcome to *LAKE ESCAPE* This craftsman-built 4 Bedroom 4 Full Bath home is a masterpiece of architectural design and artisanal craftsmanship. It is often characterized by its sturdy structure, natural materials, and thoughtful attention to detail. Inside, this home is warm and inviting, with a focus on functionality and beauty. The layout is open and practical, with a central living area that serves as the heart of the home. Large windows allow natural light to flood the space, highlighting the intricate details like the octagon wood ceiling in the great room, and the floor to ceiling stone gas fireplace. The primary en-suite in the upper level offers space that is thoughtfully laid out to offer convenience and style. Relax on the Juliette deck and take in the natural beauty all around you. The second en-suite is on the main level and also has a Juliette deck. The lower level offers a Gathering room for entertaining with a wood-burning fire place, a 4th bedroom, 4th bath, laundry room, utility room. Take a short stroll to Alpine Lakes Beach area on the beautiful Muskrat Trail behind the home. This property backs up to green space so it offers plenty of privacy. Enjoy Alpine Lakes amenities: 24/7 Security, Indoor heated pool, spacious fitness room that faces the lake, Restaurant/Lounge, Sandy Beach, Playground area, Boat house, boat ramp, 2 fenced-in dog parks, tennis/pickle ball courts, hiking/biking trails, paved roads, rent a kayak or canoe and paddle around the lake enjoying the breathtaking views all around you. If you Love to golf enjoy the 18 hole golf course and more. Call today to set up a viewing of this Spectacular Property!!!
#WVPR2000224

TERRA ALTA

174 SUMAC LANE

4 Beds

4 Baths

3,269 Sq.Ft.

$380,000

MLS#: WVPR2000224

GEMCRAFT HOMES, MODEL HOME FOR SALE!  Don’t miss out on the opportunity to own this beautiful model home with plenty of upgrades! This home design is a single-family home, with 4 bedrooms, 2.5 baths, and a 2-car garage. As you walk in the first floor is a living room and dining room which then leads to an expansive great room combined with an open floorplan of the kitchen and breakfast nook. The openness of these areas offers plenty of space for informal dining and entertaining. As you climb up the stairs to the second floor you find a generous owner's suite with a walk-in closet and a Venetian style bathroom with shower and private water closet. The owner's suite shares the level with three additional bedrooms, a laundry room, and a full hall bath. (Furniture not included)
#WVHS2007150

AUGUSTA

16497 NORTHWESTERN PIKE

4 Beds

2 Baths

2,308 Sq.Ft.

$380,000

MLS#: WVHS2007150
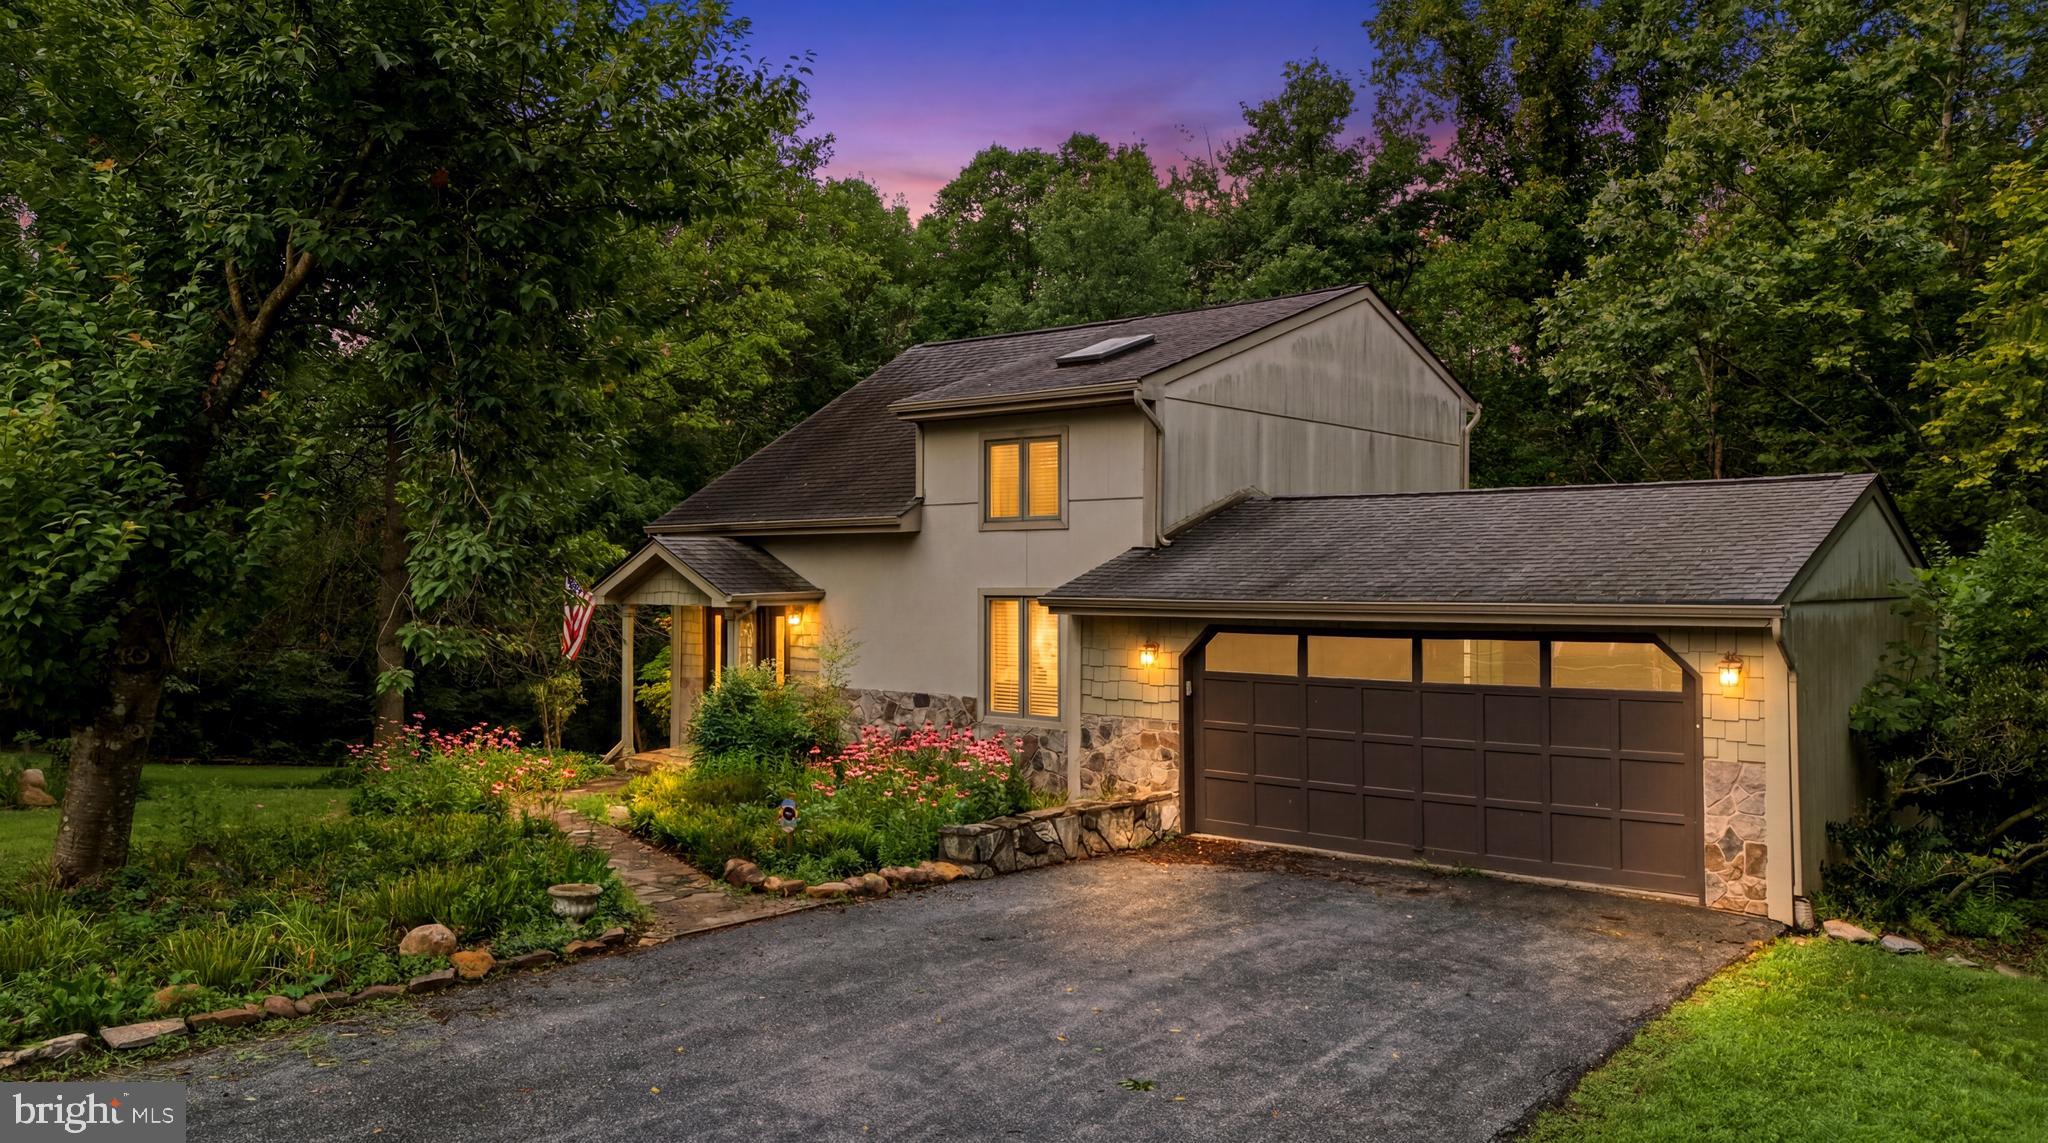
Located in the desirable Woodbrier Golf Course community, this charming contemporary home offers the perfect blend of comfort, character, and privacy. Nestled on a beautifully treed lot, the property features expansive decks for outdoor entertaining and a restored outbuilding that's ideal for gardening, potting, or additional storage. 
Inside, soaring ceilings and an open floor plan create a bright, airy feel. The main level is finished with beautiful hardwood flooring, while the bathrooms feature durable ceramic tile. Custom built-ins and gas fireplace with a mantle, add both style and functionality throughout the great room, main-level bedroom, and kitchen, which also features a cozy breakfast nook.  The second-floor loft overlooks the great room and offers flexible space that could easily serve as a fourth bedroom, home office, or hobby room. The lower level includes a finished bedroom plus an unfinished area with walk-out access to the backyard, providing excellent potential for additional living space, a recreation room, or workshop.  Rough In plumbing for half bath in lower level as well. This inviting home offers a peaceful setting with plenty of room to grow.
#WVBE2052740

MARTINSBURG

661 PANORAMA DRIVE

3 Beds

1 Baths

1,497 Sq.Ft.

$380,000

MLS#: WVBE2052740

EARLY SUMMER SPECIAL!! REDUCED $38K! Come watch us build your new home and be completed by July 2025. This Water Lily features an open floor plan on the main level with 9 ft ceilings, recessed lighting, large quartz island and countertops, upgraded cabinets, upgraded lighting, under cabinet light, chandelier, stainless appliances, a double pantry, stylishly appointed kitchen, 5th Bedroom on main level with full bath and an office! The upper level offers 4 bedrooms, 2 full baths, laundry room with GE Smart Front Load Laundry Suite, utility sink and a second Family Room!!The primary suite has huge walk- in closet and a gorgeous private bath with double sinks and frameless walk-in shower. Home Tech upgrade package and Wi-Fi garage door opener. Please call today to set up an appointment to view or decorated Water Lily Farmhouse model and learn about our amazing incentives we offer!! *Home photos are of a similar Water Lily. *Taxes are an Est. Liberty Run is located in Berkeley Co right on the Jefferson Co line and perfect for commuters to NOVA/DC!
#WVBE2037592

MARTINSBURG

27 FLAGSTAFF CIRCLE

5 Beds

3 Baths

2,486 Sq.Ft.

$379,999

MLS#: WVBE2037592

Welcome to this well-maintained home that has been meticulously cared for.
 3 bedroom, 2.5 bathroom Colonial offering comfort, space, and great outdoor living in a highly convenient location. This inviting home features a thoughtfully designed floor plan, a partially finished basement, and numerous recent improvements throughout.As you arrive, you’ll appreciate the nicely paved driveway and charming front porch, the perfect spot to relax and enjoy your morning coffee. Inside, the home offers a spacious and functional layout ideal for both everyday living and entertaining. The main level features a separate dining room, a large kitchen with granite countertops, center island, and breakfast nook, and a welcoming family room with a beautiful stone-faced fireplace that creates a warm and comfortable gathering space. A main level office provides flexibility and could easily be used as a guest space, hobby room, or home workspace.Upstairs, the primary suite offers cathedral ceilings and a large window that fills the room with natural light, creating a bright and airy retreat. The primary bathroom includes a jetted soaking tub, dual vanities, and a private closet. Two additional bedrooms and a full bathroom provide plenty of space for guests or additional living needs.The partially finished basement offers additional flexible space that can be used for a recreation room, home gym, or additional entertainment area while still providing plenty of storage.Outdoor living is a true highlight of this property. The fully fenced backyard features an in-ground swimming pool, spacious patio area, and back deck, creating the perfect setting for relaxing or hosting gatherings during.. For those who enjoy gardening or outdoor hobbies, the shed and greenhouse convey along with a raised garden bed, offering great space for plants and projects.The current owners have completed several valuable upgrades in recent years, including:
New front windows (2026) with a lifetime limited transferable warranty
New roof, gutters, and shutters (2025) with a 50-year transferable roof warranty
New attic insulation (2023)
Two high-efficiency Trane HVAC systems (2023 & 2021)
Professionally epoxy-coated garage floor (2023)
This home offers a wonderful combination of recent updates, comfortable living spaces, and excellent outdoor amenities, all located close to shopping, dining, , and major commuter routes. You don't want to miss this one!
#WVBE2049004

MARTINSBURG

199 PRIMROSE DRIVE

3 Beds

2 Baths

2,540 Sq.Ft.

$379,999

MLS#: WVBE2049004

***New Construction


This new build can be yours.  3 Bedroom 2 Bathroom rancher with a unfinished basement & garage, situated on 1 beautiful acre,  with beautiful mountain views. Located in the desirable "Cacapon South" Subdivision. Some features include a front porch with walnut supports, custom black frame windows, walnut stained garage and entry door with glass panes, open concept layout with walnut stained accent beam, large laundry/mud room, pantry, luxury vinyl plank  flooring through out the main level living space, slow self close cabinets, granite counter tops, and a beautiful back deck to overlook the large field and mountain views. Close to Cacapon State park- fishing, hunting, swimming, golf course, resort, horseback riding, local shops & so much more! 4 month build time , construction started with contract.
#WVMO2002888

BERKELEY SPRINGS

124 MEDFORD LANE

3 Beds

2 Baths

1,523 Sq.Ft.

$379,999

MLS#: WVMO2002888

Act fast on this well maintained property in one of the most convenient locations for schools, shopping, commuters and all the amenities of our local area. Outside has all the boxes checked off starting with a screened in porch and nice patio area all fenced in. The spacious kitchen flows into the family room with a real woodburning fireplace for those chilly nights approaching soon. The formal dining and living rooms are an entertainers dream. Upstairs you will find  a primary suite complete with separate shower and soaking tub.  The other bedrooms are all positioned in just the right location with hallway laundry and this house will be offering the washer and dryer to convey. The walkout basement completes this property for even more entertaining. Watch your favorite sports teams score big and you will too if you make this house your home . Basement has a rough in bath for future expansion. This home is turnkey ready and can close fast. This house needs to be on your list. Set up your showing today.
#WVBE2021108

MARTINSBURG

308 PASTORAL COURT

4 Beds

2 Baths

2,960 Sq.Ft.

$379,999

MLS#: WVBE2021108

1 ... 436 437 438 439 440 ... 666
* Listings identified with the FMLS IDX logo come from FMLS and are held by brokerage firms other than the owner of this website. The listing brokerage is identified in any listing details. Information is deemed reliable but is not guaranteed. If you believe any FMLS listing contains material that infringes your copyrighted work please click here to review our DMCA policy and learn how to submit a takedown request. © 2024. First Multiple Listing Service, Inc.
 - property

Send a message

Message successfully sent.

Your message

What is 3 + 4 ?

Reason for contacting?

I agree to receive email communication and understand I can unsubscribe at any time.

I agree to be contacted by Charis Realty Group - Christine Issler, Broker via call, email, and text for real estate services. To opt out, you can reply 'stop' at any time or reply 'help' for assistance. You can also click the unsubscribe link in the emails. Message and data rates may apply. Message frequency may vary. Privacy Policy

Sign Out

Virtual Assistant

Would you like to take the next step with this property? We can help you schedule a showing or virtual tour, or send you more details.

Yes, I would like more information.

Thank You for Your Reply, One of Our Agents will contact you as soon as possible

No, maybe later.

Thank you, you can always contact me via email, phone number or through the contact form.

Realhub AI

Lucy - Your AI-Powered Realtor

Update Your Temporary Password

Personalize your search

Enter your email and we'll notify you immediately when new listings match what you're looking for.

or enter email address

Already have an account ? Login here

Continue your home search

I agree to receive communications and understand I can unsubscribe at any time.

I agree to be contacted by Charis Realty Group - Christine Issler, Broker via call, email, and text for real estate services. To opt out, you can reply 'stop' at any time or reply 'help' for assistance. You can also click the unsubscribe link in the emails. Message and data rates may apply. Message frequency may vary. Privacy Policy

Already have an account ? Login here

We use cookies

We use cookies primarily for analytics to enhance your experience. By accepting, you agree to our use of these cookies. You can manage your preferences or learn more about our cookies policy.
