Properties

Browse or get in touch to schedule a walkthrough.

  • Nearby me
Price range

Popular Features

Community Features

Association

Property Features

Waterfront

View

Exterior Features

Interior Features

Style

10000 properties match your criteria

Updated 1 minute ago

E-Alert name

TO BE BUILT Cedar at the NEW SOUTH BROOK in INWOOD by RYAN HOMES.  The Cedar is not just about the open floor plan, the square footage, or the great price -  this 4 bedroom home also offers a welcoming and elegant feeling along with being smart and functional. You don't need to sacrifice beauty for convenience.  The foyer leads into a great room that flows into a large open kitchen and dining space. An island provides more work space and seating! Past the large pantry, a short hall leads to a convenient powder room, a coat closet, and a flex room you can use any way you need a home office, hobby room, or extra play space. Upstairs the luxury continues with 4 large bedrooms, three of which boast walk-in closets and an over-sized laundry room, including washer and dryer, to accommodate your needs. Off the light-filled upper hall, the primary bedroom features lots of living area, a huge walk-in closet, and a private bath.   Over 1900 sq. feet of living space!  Images shown are representative only.   Other homesites available.  Unfinished basement is optional depending on home site availability.
#WVBE2017908

INWOOD

327 AERATOR ROAD

4 Beds

2 Baths

1,904 Sq.Ft.

$380,475

MLS#: WVBE2017908

Come on home to this charming four bedroom, two bath ranch-style home featuring stone accents and a welcoming covered front porch. Enjoy convenience of single-level living with an open floor plan and a kitchen with a large granite topped island, great for entertaining and stainless steel appliances with LVP flooring.  
Take in partial mountain views from the backyard, offering a perfect backdrop to your outdoor space. Ideally located close to the medical center, shopping and desired Hedgesville school district.
#WVBE2042802

MARTINSBURG

342 ANCONAS BOULEVARD

4 Beds

2 Baths

1,698 Sq.Ft.

$380,364

MLS#: WVBE2042802

Crafton II 4 beds 3.5 baths COMP Listing *Photos may not be of actual home. Photos may be of similar home/floorplan if home is under construction or if this is a base price listing.
#WVBE2029540

FALLING WATERS

266 LUDGATE MANOR

4 Beds

3 Baths

2,261 Sq.Ft.

$380,215

MLS#: WVBE2029540

Welcome to the Goldenrod Ascend Series with 1762 sq ft all on one level TBB and scheduled to be completed Sept 2024 in Liberty Run S/D located in Martinsburg, WV. This Goldenrod model features a combination of open living space paired with traditional elements. This Single-Story Ranch home features 4 bedrooms, 2 baths, the perfect laundry room, a 2-car garage, unfinished basement that includes rough in for future full bath and a walk out level. In the well-appointed kitchen, you will find stylish cabinets, large pantry, stainless steel appliances, granite countertops as well as a large island that are all open to the Great room and Dining room all with 9 Ft ceilings! Wait the Dinning and Great Room ceilings are vaulted! The primary suite has a large spacious walk- in closet and a gorgeous private bath with double sinks and frameless walk-in shower.  We offer many upgrades to suit everyone! Please call today to set up an appointment to view or decorated model and learn about our amazing incentives! *Home photos are of a similar Goldenrod. *Taxes are an est. Liberty Run is located in Berkeley Co right on the Jefferson Co line and perfect for commuters to NOVA/DC!
#WVBE2026736

MARTINSBURG

67 ELECTION COURT

4 Beds

3 Baths

2,408 Sq.Ft.

$380,210

MLS#: WVBE2026736

One level living! This home features 4 bedrooms and 2 baths and a large 2 car garage. Fully equipped kitchen with stainless steel appliances, 25 cu ft side by side refrigerator with in door water/ice, multi cycle dishwasher, disposal, range and microwave with  LED work area kitchen lighting and granite counter tops. America's "Smart Home Technology" featuring Quisys IQ HD touchscreen with camera, Wi-Fi video doorbell, Echo Pop speaker with Alexa, Z-Wave programmable thermostat, smart light switch and keyless Entry front door lock with deadbolt, flat screen pre-wires with cat-6 outlets in owners suite and living area, and finally a Wi-Fi enabled garage door opener. LVP flooring, two panel interior doors with brushed nickel hardware, wall to wall carpeting in bedrooms, ceiling fan pre-wires, whole house window blinds throughout - ALL BRAND NEW AND ALL INCLUDED!!!. Closing cost assistance plus a RWC 10 year warranty. ACT NOW!
#WVBE2041052

MARTINSBURG

49 CALL COURT

4 Beds

2 Baths

1,698 Sq.Ft.

$380,034

MLS#: WVBE2041052

ESTIMATED MAY/JUNE 2024 DELIVERY!

Come tour the Savannah! End unit with spacious yard and garage. All 3 finished levels have bathrooms on each floor! The first floor has a full bath and bedroom, and an additional 3 other bedrooms are on the third level. Plank flooring on the entire main level as part of the open floor plan and a composite 18x10 deck just off the rear kitchen.

*Pricing and incentives are subject to change without notice.
 Photos are for illustrative purposes only. Prices do not include closing costs and other fees to be paid by buyer and are subject to change without notice. This is not an offer in states where prior registration is required. Void where prohibited by law. Copyright © 2022 Lennar Corporation. Lennar, the Lennar logo are U. S. registered service marks or service marks of Lennar Corporation and/or its subsidiaries. Date 02/22
#WVJF2010824

CHARLES TOWN

677 SEEBACK DRIVE LOT 167 SAVANNAH

4 Beds

2 Baths

2,290 Sq.Ft.

$380,020

MLS#: WVJF2010824
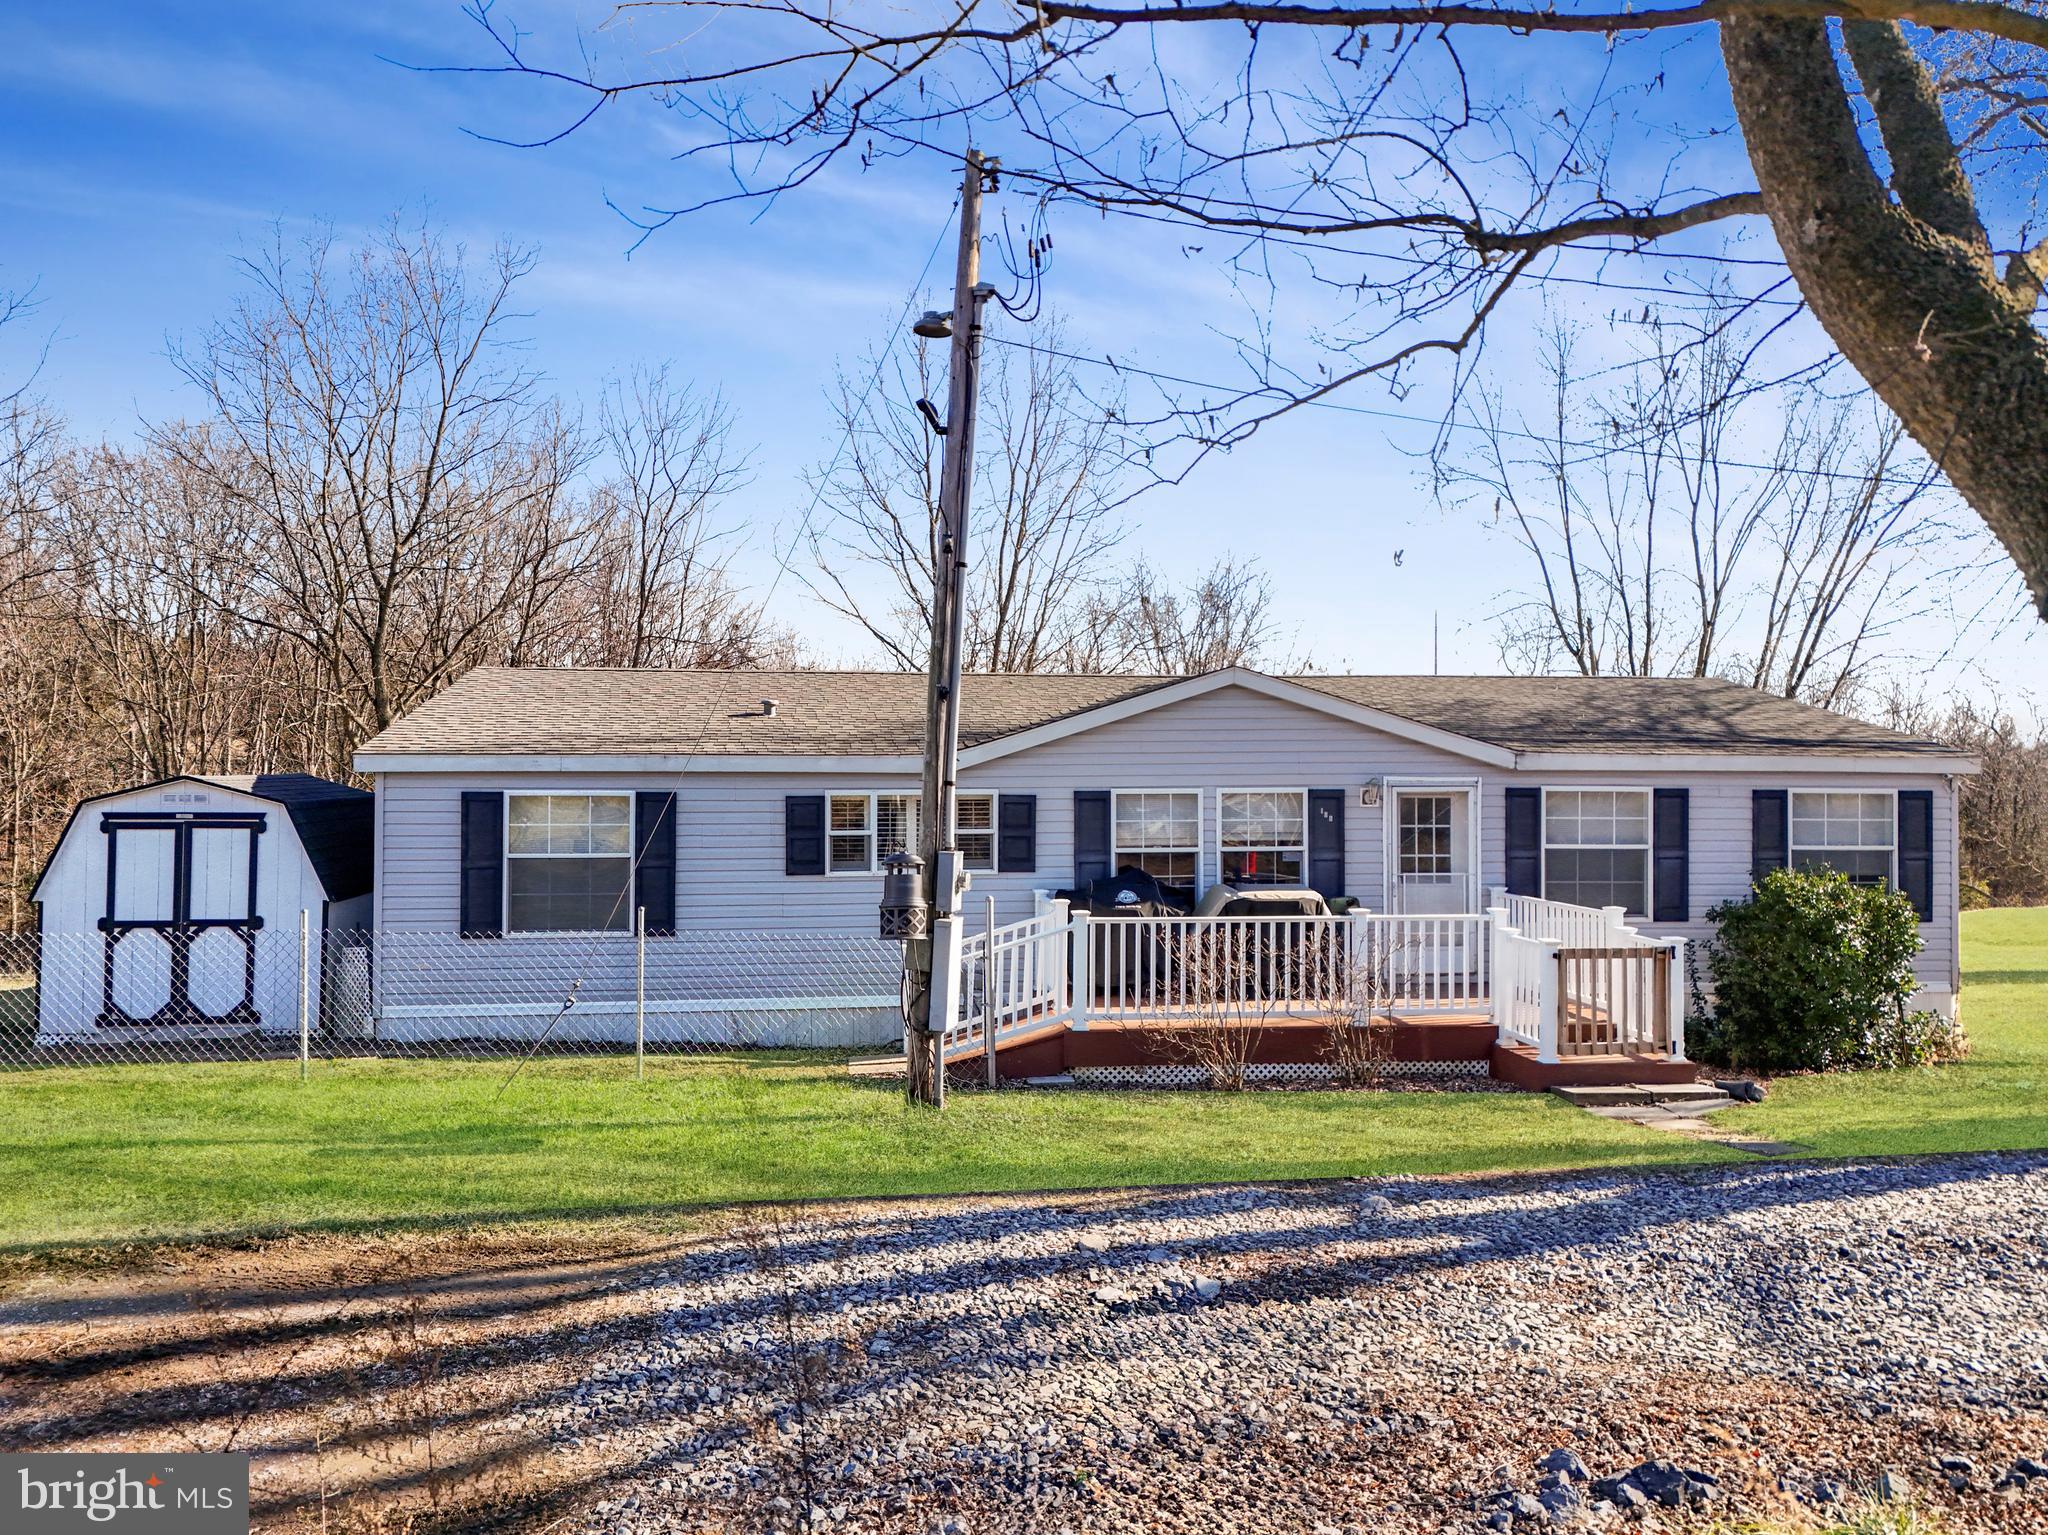
This charming ranch-style home offers the perfect blend of tranquility and convenience. Nestled on nearly 13 acres of picturesque land, this property provides ample room for outdoor activities, gardening, or simply enjoying the space. This property offers a unique opportunity with about 10.4 (+/-) unrestricted acres which may be subdividable, providing flexibility for any future plans with the property. An attached 2.5 (+/-) acre parcel is included, situated within an HOA with light restrictions, offering a balance of privacy and community.

The property includes several outbuildings, including a storage shed, carport, and a 1600-square-foot hoop barn garage with running water and its own 200-amp electrical service for all your storage or workshop needs.

Step into an open common area, including a beautifully finished kitchen and a living room complete with a wood-burning fireplace. This house offers comfortable living space with 3 bedrooms and 2 bathrooms spread across 1600 square feet. The primary bedroom includes a spacious bathroom with a spa tub and large walk-in closet for relaxation and rejuvenation.

Don't miss your chance to come see a little piece of what Wild and Wonderful West Virginia has to offer!
#WVBE2036172

FALLING WATERS

108 REBEL DRIVE

3 Beds

2 Baths

1,644 Sq.Ft.

$380,000

MLS#: WVBE2036172

3 bedroom, 2.5 bath split foyer, colonial home in the Shenandoah Springs community ready for you to call home. Open floor plan on the upper level with an eat-in kitchen, family room and dining room with access to your amazing back deck that overlooks the fenced in rear yard. Owners' suite with walk-in closet and ensuite bath that offers an over-sized walk-in shower suitable for royalty. Upgraded flooring throughout! Lower level is finished with a half bath for convenience and walkout to the back yard. Schedule your showing now!
#WVJF2017706

RANSON

136 MOUNTAIN LAUREL BOULEVARD

3 Beds

2 Baths

2,066 Sq.Ft.

$380,000

MLS#: WVJF2017706

176 Charlotte Ct, in the Sycamore Village neighborhood, is ready for a new owner! This well laid out home has an efficient use of space, with room to grow! With 4 Bedrooms, 2 ½ Bathrooms and a full basement with walkout stairs, egress window for natural light, full bathroom rough-in and pot lights already installed, there is so much potential! Enter through the covered front porch into the two-story foyer, with its wooden floor, french doors to the formal front room (or flex space/office!) and continue down the hall past the formal dining room with crown moulding and double doors leading to the kitchen. The open kitchen, breakfast area and family room run the length of the back of the house, with plenty of windows and light, making for an informal entertaining area. The kitchen features an island for extra prep or sitting space, as well as a newer refrigerator and stove! The family room has a gas fireplace for cozy winter evenings, as well as a summer view of the above ground pool with brand new vinyl liner! A large, refinished deck provides room for entertaining, and there is yard space for swing sets and pets! The garage entry hallway is conveniently laid out with a half bath, hall closet, and spacious laundry room… washer and dryer included! Upstairs, you’ll find the large Primary Suite impresses with a vaulted ceiling, large walk-in closet with built-ins, and a Primary Bathroom with BRAND NEW tiled shower, double vanity, and corner soaking tub! Three nicely-sized secondary bedrooms and a full bathroom finish off the second floor layout. All carpets are new or newer throughout the home. Additional updates include a brand new garage door, new thermostat and HVAC circuit board, and a 2018 roof. Move right in and add your personal touch—176 Charlotte Ct is ready to welcome you home!
#WVBE2045702

MARTINSBURG

176 CHARLOTTE COURT

4 Beds

2 Baths

2,195 Sq.Ft.

$380,000

MLS#: WVBE2045702

"FOLKE'STONE" Fairy Tale Setting A LOVELY SECLUDED TUDOR HOME down a long winding  driveway off of Rte 9 just outside of Berkeley Springs. Formerly a B+B, it features lovely large rooms with wood accents everywhere, a 1st floor Master Suite and a handsome,separate, modern efficiency apartment over the 2 story garage. The best of many highlights is a BIG living room with a wall of built-in book shelves and a fireplace. The separate dining room has built in cabinetry along one wall. The kitchen is fully modernized and attractive. Please look at the photos to see all the wood features throughout the home and apartment. The screened back porch is comfy and quiet. In addition there is a detached 2 car garage.  The upstairs bedrooms share a sitting room/family room.  The 9.75 acre lot is simply GORGEOUS! There are tall trees everywhere and nice landscaping in the front yard. It is a charming, unique  Country Retreat, and it could easily become a B+B once more. Private yet convenient.  Near Cacapon State Park; hiking trails, horse back riding,  beach, golf, lots of activities. Near C&O Canal for hiking, biking, horse back riding,kayaking cross country skiing. 30 Minutes to White Tail Ski  Resort. Berkeley Springs is a great arts and history oriented small town, good restaurants, and the famous mineral baths (lots of spas); there are always lots of local activities.Travel Berkeley Springs provides a weekly listing of activities on their TBS website and the Berkeley Springs Chamber of Commerce site provides a good overview of the area and activities. Very appealing property. Current owners have made numerous changes and upgrades:  all interior painting;  added support in basement;  conversion of iron pipes to PVC; New flooring both bathrooms and kitchen;  refinished hardwoods (hallway, steps, and master); main level bath full restoration; new lighting kitchen, bathrooms, hallway, main level bedroom;  in kitchen expanded cabinets, marble floors, all new appliances, butcher block counters, new faucets, new garbage disposal; new lighting in apartment; extensive exterior plantings.  Full floor plan and interior measurements in attached documents.
#WVMO116076

BERKELEY SPRINGS

1751 MARTINSBURG RD

4 Beds

2 Baths

3,299 Sq.Ft.

$380,000

MLS#: WVMO116076

Welcome to 59 Lofting Lane in the picturesque and much sought-after community of Stonebridge on the outskirts of  Martinsburg, WV! This captivating 4-bedroom, 3.5-bathroom house is an idyllic haven for first-time homebuyers and families dreaming of space and community amenities. Nestled on a serene .23-acre lot, this home offers a combination of privacy and community spirit, thanks to its cul-de-sac location and tree-lined backdrop.

As you step inside, you're greeted by a stunning 2-story foyer leading to a cozy formal living room/diningroom combo.  . The separate dining room adds a touch of elegance for special occasions. The main level boasts hardwood flooring and an inviting kitchen-family room combo, ideal for gatherings, and a  beautiful stone studded wood-burning fireplace, perfect for those chilly evenings. Upstairs, the spacious bedrooms promise restful slumber, while the partially finished walkout/up basement—with its own den and full bath—awaits your finishing touches.

Outdoor living is a breeze with a beautifully landscaped front yard, a huge deck off the kitchen, and a fully fenced backyard featuring a raised bed and fire pit for memorable nights under the stars. The new roof, gutters, and downspouts, installed in 2023, ensure peace of mind.

The Stonebridge community enhances your lifestyle with a pool, tennis/pickleball court, basketball net, walking paths, tot lot, picnic pavilions, Opequon creek frontage, and neighborhood events—all within the beauty of a golf course setting with several lakes. Plus, with the golf course, driving range, and restaurant just across the way, recreation and relaxation are always at hand.

Make 59 Lofting Lane your new address and cherish the joy of community, comfort, and convenience in this lovely Martinsburg retreat!
#WVBE2029502

MARTINSBURG

59 LOFTING LANE

4 Beds

3 Baths

3,255 Sq.Ft.

$380,000

MLS#: WVBE2029502

Charming one-level rancher in Morning Dove Estates. This inviting home features 3 bedrooms, including a spacious owner’s suite on the main level. The well-appointed kitchen boasts a cozy breakfast nook, seamless access to a rear deck, and connects to a formal dining room for effortless gatherings. The large basement, partially finished, offers ample potential and walks out to a beautifully landscaped backyard. Enjoy the convenience of a 12x20 shed for extra storage and the serenity of a property backing to a peaceful common area. Don’t miss this blend of comfort and opportunity!
#WVBE2039992

BUNKER HILL

47 PAPPY COURT

3 Beds

2 Baths

1,664 Sq.Ft.

$380,000

MLS#: WVBE2039992

Experience the ultimate in contemporary living, just 3/10 of a mile from the Cacapon River's public access. Enjoy fishing, swimming, and kayaking in a picturesque setting. This luxurious home boasts 3 bedrooms, 2 baths, laundry room, and a spacious great room complemented by an exquisite kitchen. It features large windows, premium vinyl plank flooring, on demand hot water, vaulted ceilings, and granite countertops. Relax on the covered front porch or rear deck, and take in the serene surroundings. Located on 3.41 acres with easy access, this home is a true haven.
#WVMO2004798

GREAT CACAPON

21 CEDAR POINT WAY

3 Beds

2 Baths

1,378 Sq.Ft.

$380,000

MLS#: WVMO2004798

Potential for a THIRD bedroom in basement!

Nestled on two picturesque acres in the tranquil neighborhood of Avon Bend, this well-maintained two-bedroom home offers a perfect blend of comfort and natural beauty.

The main floor features a welcoming living room that seamlessly connects to a bright dining area and a functional kitchen, creating an inviting space for entertaining and family gatherings. Enjoy breathtaking mountain views from the spacious deck, ideal for outdoor gatherings or quiet mornings with your coffee.

The full basement provides ample space for relaxation or recreation, making it a versatile area for your needs. This property is backed by serene farmland, ensuring privacy and a peaceful atmosphere.

Additional features include a convenient storage shed, perfect for keeping your lawn mower and yard toys organized. This home truly embodies the essence of country living while being just a short drive from local amenities.
#WVJF2014240

CHARLES TOWN

222 BUCKINGHAM LANE

2 Beds

1 Baths

1,817 Sq.Ft.

$380,000

MLS#: WVJF2014240

Welcome to this Lovely, c. 1950 Ranch-style home with beautiful hardwood floors on a Very Large Corner Lot, with expansion possibilities, and an Oversized Detached 2-car Garage.  Enjoy the Gentle, Relaxing Sound of Flowing Water from nearby Town Run Creek when outdoors or windows are open.  Conveniently located in Historic Shepherdstown, home to many Artistic/Theatrical groups and Music venues, close to the Princess Street Potomac River Boat Launch with Riverfront Park, Shepherd University, Fine Restaurants, Cool Shops, Rumsey Park, the C&O Canal Towpath, and a short ride to Antietam National Battlefield, Harpers Ferry National Historical Park, MARC Commuter & Amtrak Train Stations, Many Outdoor Recreation Venues, and much more.  The seller would like an "As Is" contract.  NOTE:  2021 Property Tax Assessed Value of the land is $226,600.  Property Taxes are at Investor Rate, would be cut in half for an Owner Occupant.
#WVJF2003278

SHEPHERDSTOWN

200 N BONES WRIGHT STREET

2 Beds

1 Baths

1,080 Sq.Ft.

$380,000

MLS#: WVJF2003278

1 ... 434 435 436 437 438 ... 666
* Listings identified with the FMLS IDX logo come from FMLS and are held by brokerage firms other than the owner of this website. The listing brokerage is identified in any listing details. Information is deemed reliable but is not guaranteed. If you believe any FMLS listing contains material that infringes your copyrighted work please click here to review our DMCA policy and learn how to submit a takedown request. © 2024. First Multiple Listing Service, Inc.
 - property

Send a message

Message successfully sent.

Your message

What is 3 + 4 ?

Reason for contacting?

I agree to receive email communication and understand I can unsubscribe at any time.

I agree to be contacted by Charis Realty Group - Christine Issler, Broker via call, email, and text for real estate services. To opt out, you can reply 'stop' at any time or reply 'help' for assistance. You can also click the unsubscribe link in the emails. Message and data rates may apply. Message frequency may vary. Privacy Policy

Sign Out

Virtual Assistant

Would you like to take the next step with this property? We can help you schedule a showing or virtual tour, or send you more details.

Yes, I would like more information.

Thank You for Your Reply, One of Our Agents will contact you as soon as possible

No, maybe later.

Thank you, you can always contact me via email, phone number or through the contact form.

Realhub AI

Lucy - Your AI-Powered Realtor

Update Your Temporary Password

Personalize your search

Enter your email and we'll notify you immediately when new listings match what you're looking for.

or enter email address

Already have an account ? Login here

Continue your home search

I agree to receive communications and understand I can unsubscribe at any time.

I agree to be contacted by Charis Realty Group - Christine Issler, Broker via call, email, and text for real estate services. To opt out, you can reply 'stop' at any time or reply 'help' for assistance. You can also click the unsubscribe link in the emails. Message and data rates may apply. Message frequency may vary. Privacy Policy

Already have an account ? Login here

We use cookies

We use cookies primarily for analytics to enhance your experience. By accepting, you agree to our use of these cookies. You can manage your preferences or learn more about our cookies policy.
