Properties

Browse or get in touch to schedule a walkthrough.

  • Nearby me
Price range

Popular Features

Community Features

Association

Property Features

Waterfront

View

Exterior Features

Interior Features

Style

10000 properties match your criteria

Updated 1 minute ago

E-Alert name

This open and luxurious house is conveniently located in Jefferson Count just minutes from Route 9, 30 minutes from Leesburg, and 5 minutes to the MARC Train for easy transportation. Within walking distance of Jefferson Memorial Hospital, Hollywood Casino. This home features a bump out that makes it the largest size in Ranson Estates Community, due to it being an extra 2 feet in width, 2 feet in depth, and bump out windows. new roof. The open foyer brings in beautiful sunlight. Upgraded Bamboo flooring all over main level and second level in 2017, ceramic tile flooring for fully finished basement and all bathrooms. The kitchen features new stainless-steel appliances and new granite counter. The centerpiece of the family room is the gas fireplace. the large back deck is right off the family room. custom build storage shed. a lot more. A must see!
#WVJF2009200

RANSON

130 RANSON ESTATES CIRCLE

4 Beds

3 Baths

3,342 Sq.Ft.

$383,000

MLS#: WVJF2009200

One level living! This home features 4 bedrooms and 2 baths and a large 2 car garage. Fully equipped kitchen with stainless steel appliances, 25 cu ft side by side refrigerator with in door water/ice, multi cycle dishwasher, disposal, range and microwave with  LED work area kitchen lighting and granite counter tops. America's "Smart Home Technology" featuring Quisys IQ HD touchscreen with camera, Wi-Fi video doorbell, Echo Pop speaker with Alexa, Z-Wave programmable thermostat, smart light switch and keyless Entry front door lock with deadbolt, flat screen prewires with cat-6 outlets in owners suite and living area, and finally a Wi-Fi enabled garage door opener. LVP flooring, two panel interior doors with brushed nickel hardware, wall to wall carpeting in bedrooms, ceiling fan pre-wires, whole house window blinds throughout - ALL BRAND NEW AND ALL INCLUDED!!!. Closing cost assistance plus a RWC 10 year warranty. ACT NOW!
#WVBE2037420

MARTINSBURG

209 ORPINGTON DRIVE

4 Beds

2 Baths

1,698 Sq.Ft.

$382,990

MLS#: WVBE2037420

BRAND NEW CONSTRUCTION AVAILABLE FOR MOVE-IN TODAY! Welcome home to  The Edgewood II, A 3B, 2BA, 2 Car-garage open concept floorplan! A spacious rancher w/ huge unfinished walkout basement in a quiet country community setting with mountain views and still very close to Inwood, Winchester and Charles Town. Morning Dove Estates features a quaint S. Berkeley location w/ sidewalks & post lamps, but minutes to I-81, 11 Miles from downtown Winchester, 12 miles to Hollywood Casino & 24 miles to Loudoun County.
#WVBE2006784

BUNKER HILL

160 WIGEON COURT HOMESITE 230

3 Beds

2 Baths

1,687 Sq.Ft.

$382,990

MLS#: WVBE2006784
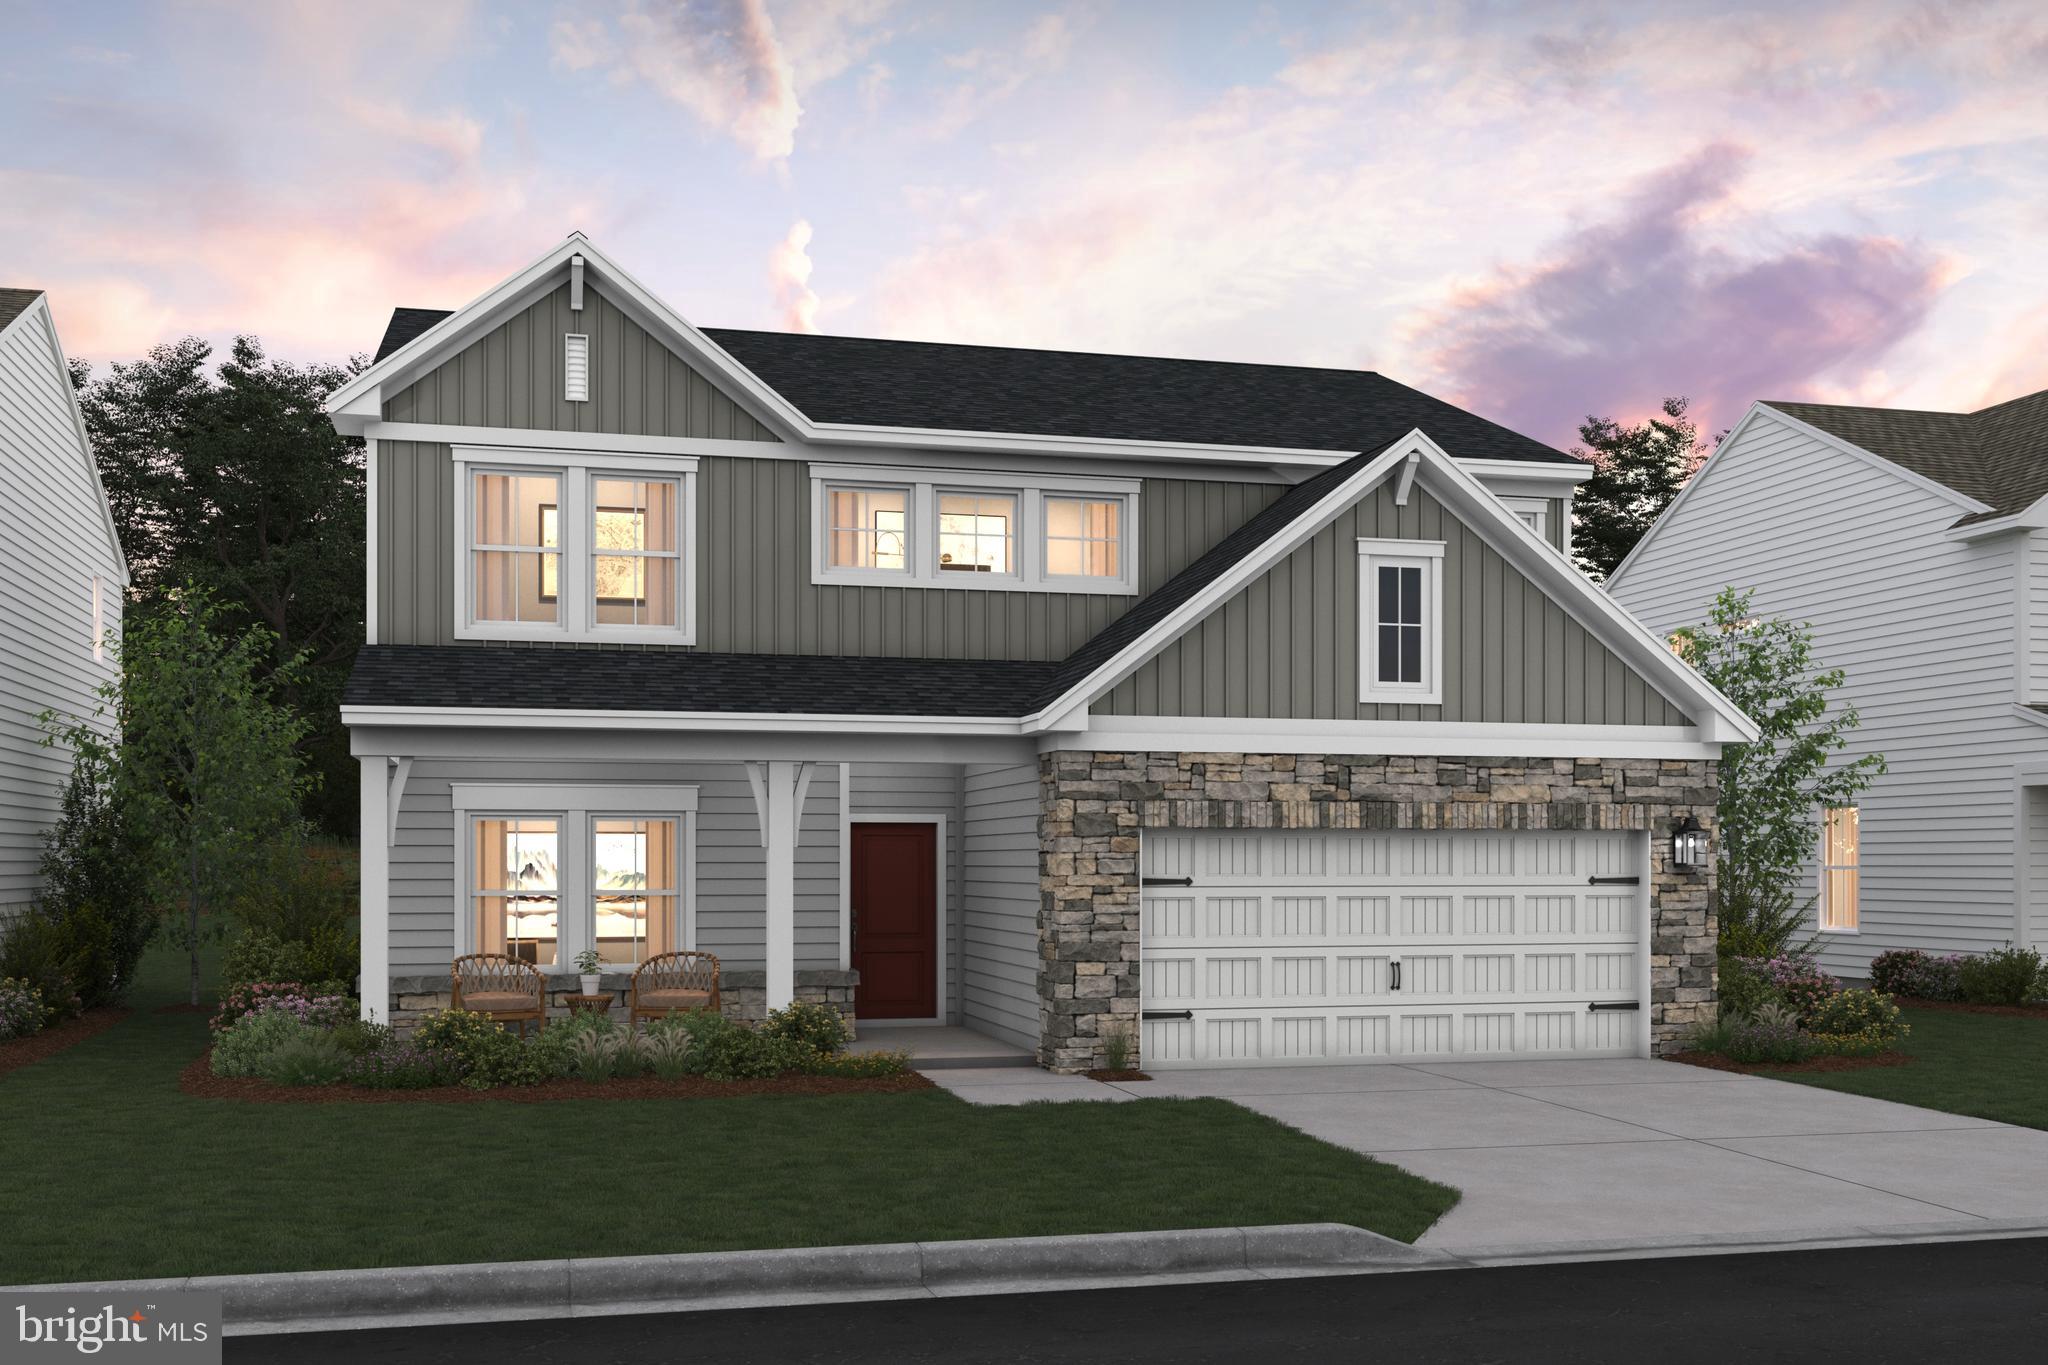
🌸 The Sweet Pea – Ascend Series | Liberty Run
FULL BASEMENT INCLUDED — Rare Main-Level Living with Luxury Flexibility!

Why settle for a cramped townhouse, aging resale, or cookie-cutter floorplan when you can own one of the MOST versatile and desirable homes in Liberty Run?

The Sweet Pea delivers the perfect combination of main-level living, modern open-concept design, flexible space, and future expansion potential — all in a beautifully crafted single-family home designed for how buyers live TODAY.

Offering over 2,203 sq. ft., 4 bedrooms, multiple suites, loft space, and a FULL BASEMENT INCLUDED, this home stands out from everything else currently on the market.

🔥 FULL BASEMENT INCLUDED — A Massive Competitive Advantage
This home already includes a FULL BASEMENT, unlocking incredible future value and flexibility many competing builders simply don’t offer at this price point.

Imagine creating:
🎬 Home theater
🏋️ Fitness studio
🎱 Game room
🛋 Large rec room
🛏 Guest retreat
💻 Home office
🚿 Additional full bath
💰 Potential future income-producing possibilities

Whether you finish it now or expand later, this is one of the smartest ways to dramatically increase usable living space and long-term resale value.

📲 Ask about current finished basement pricing, timelines, and available options before construction progresses further.

✨ Main-Level Features Buyers Are Searching For
The Sweet Pea was designed to solve the biggest frustrations buyers have with today’s market:
✔ Rare MAIN-LEVEL PRIMARY SUITE
✔ Additional MAIN-LEVEL EXTRA SUITE
✔ Open-concept entertaining spaces
✔ Flexible layout for changing lifestyles
✔ Single-family privacy with modern efficiency

Step inside and experience:
✔ 9-foot ceilings
✔ Bright natural light throughout
✔ Spacious Great Room ideal for entertaining
✔ Seamless flow between kitchen, dining, and living spaces

🍽 Chef-Inspired Kitchen Includes:
✔ Oversized granite island
✔ Stainless steel appliances
✔ Walk-in pantry
✔ Designer cabinetry and finishes
✔ Functional layout perfect for gatherings and daily life

🏡 Rare Extra Main-Level Suite
One of the most sought-after features in today’s market:
✔ Private extra suite on the main level
✔ Ideal for guests, aging parents, teens, or multi-generational living
✔ Also works beautifully as a second office, hobby room, or flex space

This type of flexibility is difficult to find — especially in new construction at this price point.

🛏️ Upstairs = Even More Functional Living Space
The second level expands the home’s versatility with:
✔ 2 additional bedrooms
✔ 2 additional full bathrooms
✔ Spacious loft/family room
✔ Convenient upstairs laundry room

Perfect for:
🎮 Media room
📚 Homework zone
🛋 Second lounge
🧸 Playroom
💻 Additional work-from-home space

💫 Why Buyers Are Moving FAST on the Sweet Pea
✔ Rare ranch-style layout with main-level primary suite
✔ Extra suite rarely offered by competing builders
✔ FULL BASEMENT INCLUDED
✔ Flexible multi-generational design
✔ Larger single-family living at townhouse pricing
✔ Modern designer finishes included
✔ Personalization opportunities available
✔ Exceptional long-term value potential

📍 Prime Liberty Run Location
Located in highly desirable Berkeley County near the Jefferson County line:
✔ Easy commuter access to NOVA & DC
✔ Larger homesites with more breathing room
✔ Modern streetscapes and thoughtfully designed community feel
✔ More home and outdoor space for your money

🎨 Personalize Your Dream Home
Choose from professionally curated elevations and finish collections:
• Elements
• Loft
• Farmhouse

Select finishes and upgrades that reflect YOUR style and lifestyle.

⚡ Limited Opportunity
Only a limited number of basement homesites remain — and demand for the Sweet Pea continues to grow quickly.

This is your opportunity to secure one of Liberty Run’s mo
#WVBE2052126

MARTINSBURG

TBB VALOR LANE

4 Beds

3 Baths

2,203 Sq.Ft.

$382,990

MLS#: WVBE2052126

$20,000 CASH INCENTIVE THIS WEEKEND! Only 7 Basement Lots available until the next phase!!!! Welcome to the Goldenrod Ascend Series with 1762 sq ft all on one level! Included in price Full Unfinished Basement and Rough in Plumbing for a Full Bath. This Full Unfinished Basement gives you an additional1762! Liberty Run features the New Ascend Series that offers 3 curated designs including The Elements, Loft and Farmhouse for you to choose from. The Goldenrod model features a combination of open living space paired with traditional elements. This Single-Story Ranch home features 4 bedrooms, 2 baths, the perfect laundry room and a 2-car garage. In the well-appointed kitchen, you will find stylish cabinets, large pantry, stainless steel appliances, granite or quartz countertops as well as a large island that are all open to the Great room and Dining room all with 9 Ft ceiling and vaulted ceiling in dinning and Great room! The primary suite has a large spacious walk- in closet and a gorgeous private bath with double sinks and frameless walk-in shower. We offer many upgrades to suit everyone! Call today to set up an appointment to view or decorated model and learn about our amazing $15,000.00 incentives! *Home photos are of a Goldenrod with the Farmhouse series upgrade. *Taxes are an est. Liberty Run is located in Berkeley Co right on the Jefferson Co line and perfect for commuters NOVA/DC!
#WVBE2031076

MARTINSBURG

112 SALUTE CIRCLE

4 Beds

2 Baths

1,762 Sq.Ft.

$382,550

MLS#: WVBE2031076

Bright, beautifully maintained 4-bedroom, 3 full bath home located in desirable Red Hill Subdivision! Numerous upgrades  offering a modern open floor plan perfect for today’s lifestyle. Engineered hard wood flooring flows throughout some of the main living areas, creating a seamless and inviting space for entertaining and everyday living.  Kitchen cabinets, stainless appliances, granite counters & island are all sure to impress! 

The finished lower level features a spacious recreation room along with a private 4th bedroom and full bath — ideal for guests, a home office, or multi-generational living.  Direct walk out level access to the rear yard allows for seamless indoor/outdoor living.

Enjoy the convenience of an oversized 2-car garage, concrete driveway, and sidewalks. Only a few years young, this home offers the benefits of newer construction without the wait. A must-see!
#WVBE2048790

MARTINSBURG

174 BRANT LANE

4 Beds

3 Baths

1,908 Sq.Ft.

$382,500

MLS#: WVBE2048790
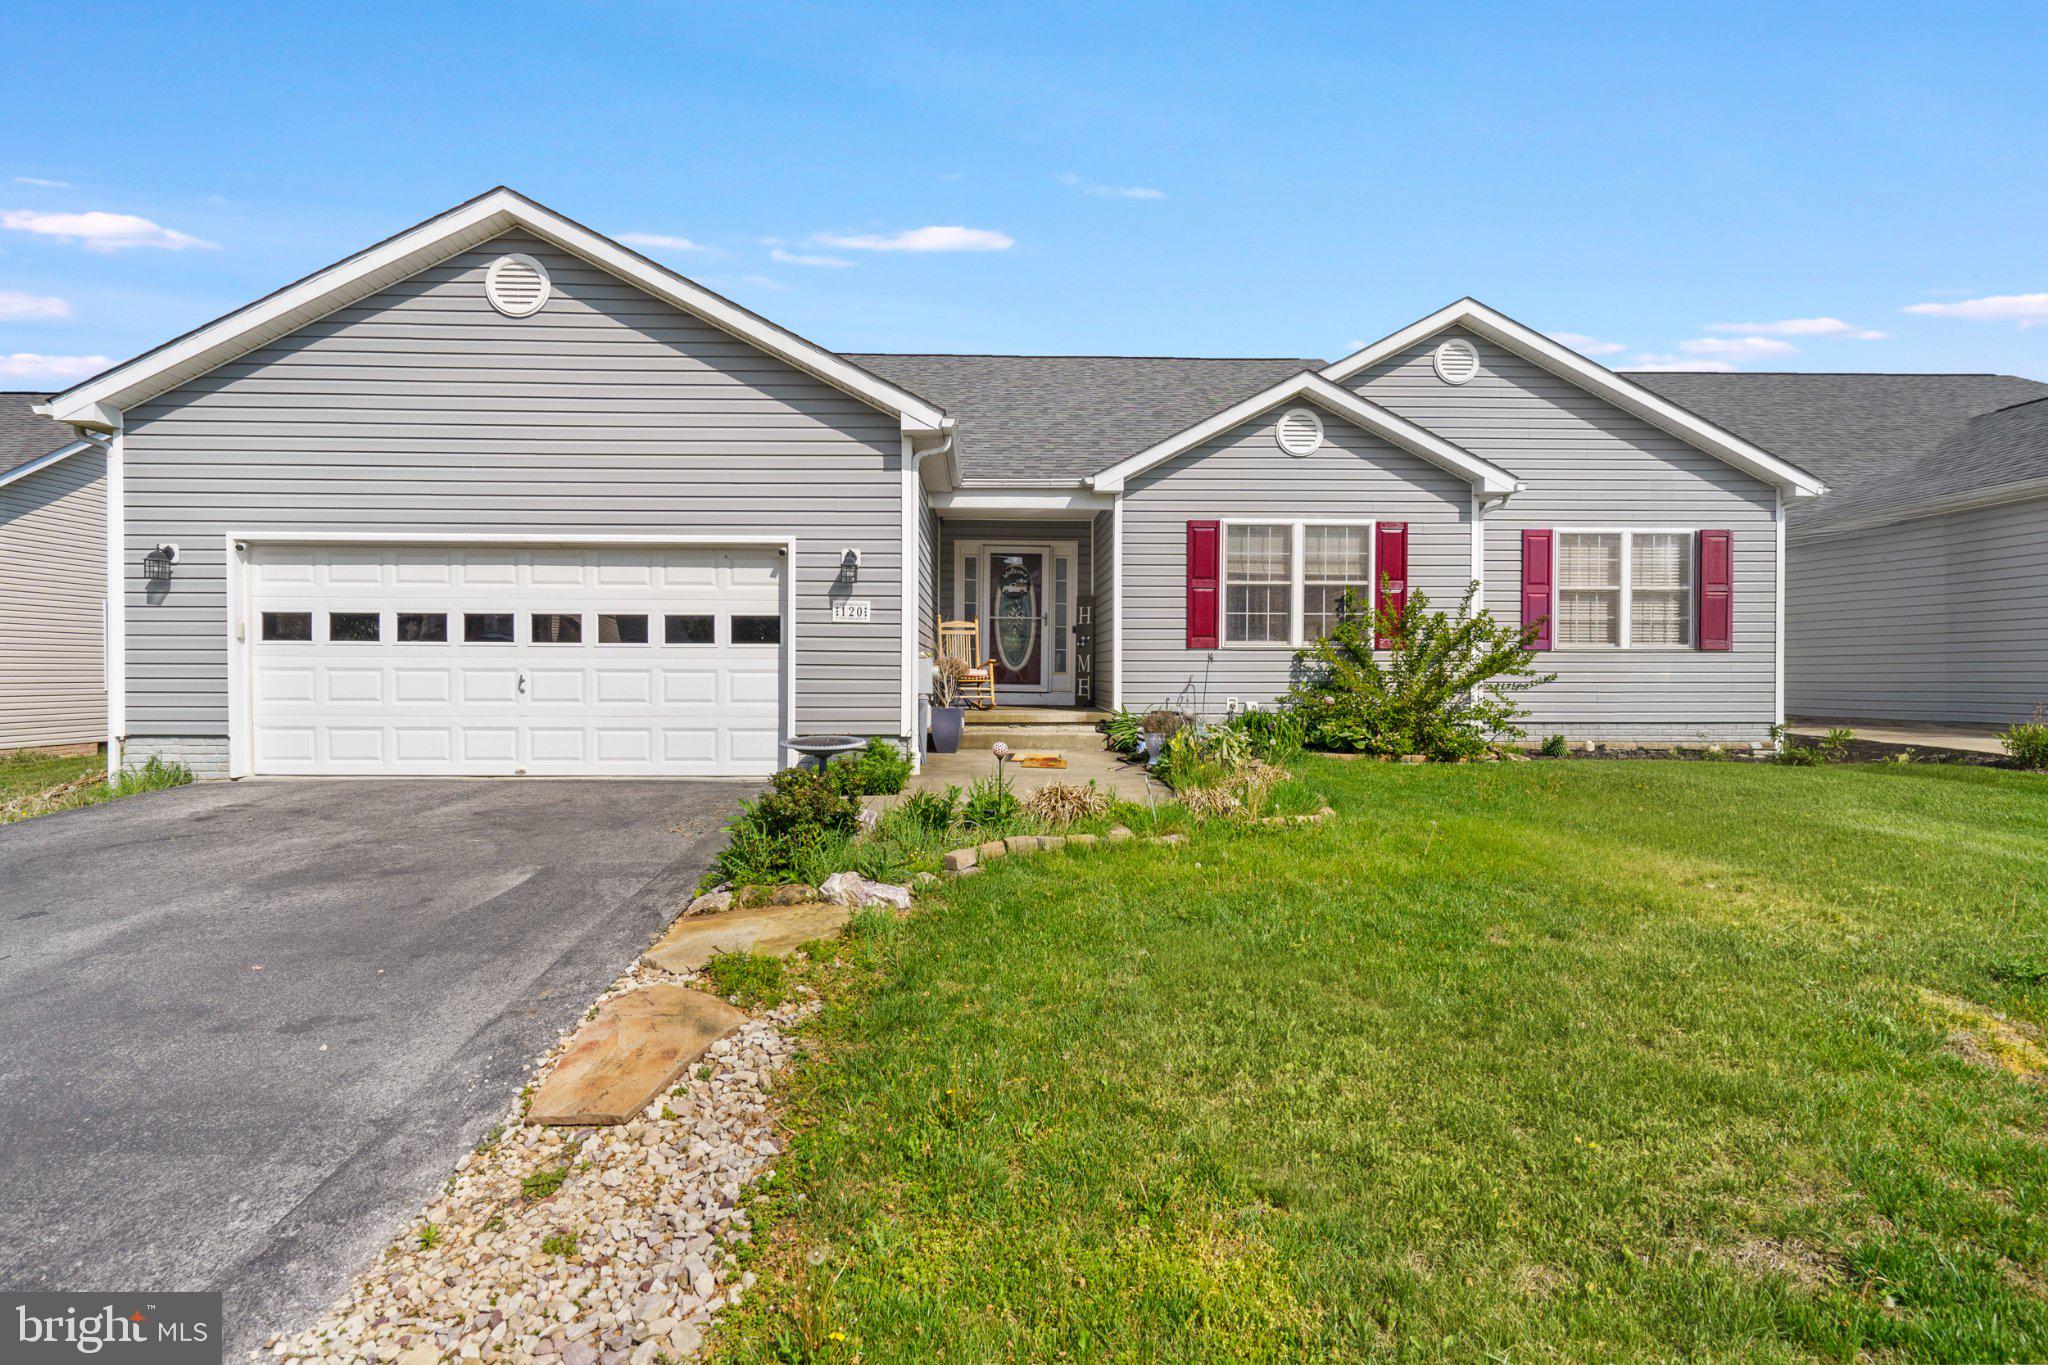
Rare opportunity in Briar Run—villas like this don’t come on the market often! This spacious 3-bedroom, 3-bath home offers an open floor plan designed for comfortable everyday living and easy entertaining. The main level features the primary suite, a second bedroom, and a dedicated office that could easily serve as an additional bedroom if needed, along with two full baths, all thoughtfully arranged for convenience.

The finished walk-out basement expands your living space with a third bedroom, full bath, and a versatile rec room—perfect for a home gym, media room, or guest retreat. A 2-car garage adds even more functionality, all within a low-maintenance, highly sought-after community.
#WVJF2023232

RANSON

120 PETER RABBIT DRIVE

3 Beds

3 Baths

3,092 Sq.Ft.

$382,500

MLS#: WVJF2023232

PRICE IMPROVEMENT 10/30/22....REDUCED $12500.!!!Live, work and play from home.  Cress Creek Golf Community offers a lifestyle found exclusively in the Shepherdstown neighborhood.  Golf, swim, tennis and dining are all offered with an optional membership. Established in the late 1980's Cress Creek Golf and Country Club is a well established community with expansive landscaping and views all around.  The course alone, offers extraordinary picturesque vistas throughout the seasons.  Rarely does one of these units come available and this one has not been for sale since 2008! The list price is unmatched for value. Two bedroom, 2 1/2 bath, hardwood floors in main area. Primary bedroom with ensuite bath and each level has its own private area for quiet enjoyment. A covered rear porch overlooks the course and the concrete patio below offers privacy. View the 8th hole of the course and watch the seasonal changes!
#WVJF2005774

SHEPHERDSTOWN

341 S HILLS DRIVE

2 Beds

2 Baths

1,838 Sq.Ft.

$382,500

MLS#: WVJF2005774

Introducing the 1441 Rancher D by Warfield Homes at Middle Creek Vistas. Have you been dreaming of a home that offers one-level living? Perhaps you have been strategizing to make a plan to retire in place. Warfield Homes Inc. has been building custom homes in the Northern Shenandoah Valley for over 30 years. You'll love the openness of the floor plan, the 9' ceilings & the luxury vinyl plank flooring. The kitchen is beautifully finished with soft close cabinets, stainless steel appliances & upgraded countertops. This floor plan features a walk-in pantry. The primary suite features a walk-in closet, dual sinks & a custom
shower with floor to ceiling tile. A $2,000 closing cost credit & a free appraisal are available with the use of the builder's preferred lender. The completion time frame is approximately 120 days from the issuance of the county building permit.
#WVBE2052272

INWOOD

Lot 15 LARIMAR LANE

3 Beds

2 Baths

1,441 Sq.Ft.

$382,140

MLS#: WVBE2052272

To Be Built, Pre Sale..... 1440 sqft Ranch Home on full unfinished basement.  Home features open floor plan design with vaulted ceilings, LVP Flooring throughout main level including bedrooms, Kitchen with island, pantry, granite countertops, and stainless steel appliances, spacious family room and large primary bedroom with vaulted ceiling and full bath w/ tile shower, bench seat, & glass shower door.  Home has rear composite decking with steps, the front of the home has large front porch and stone water table.  Home comes with 2-car garage with auto opener and concrete driveway
#WVBE2027560

MARTINSBURG

73 ASA COURT

3 Beds

2 Baths

1,440 Sq.Ft.

$382,045

MLS#: WVBE2027560

This charming rancher located on 1 rural unrestricted acre in a super convenient location exudes character with many modern updates! The freshly painted exterior with new fencing and a private stamped concrete patio provide the perfect place to enjoy the rest of summer. Inside you’ll find original hardwood floors and trim work coupled with an upscale open-concept kitchen featuring a built-in dinette, plenty of counter space, and stainless steel appliances. 3 bedrooms, 2 full bathrooms, and main level laundry create a practical floor plan accentuated by high-end finishes. A full basement and detached 3-bay garage provide the storage and potential expansion options you need. This property is close to everything while maintaining that country feel, giving you plenty of room for gardening and beautiful pastoral views to enjoy. There are even peach and apple trees to harvest. Now’s your chance to call this exceptional property HOME!
#WVJF2012550

RANSON

9999 CHARLES TOWN ROAD

3 Beds

2 Baths

1,834 Sq.Ft.

$382,000

MLS#: WVJF2012550

4 UNRESTRICTED ACRES - NO HOA FEES ! Main Level is WHEELCHAIR  ACCESSIBLE  from RearDeck / Ramp, &  Main Level Bathroom  with Zero Entry Tiled Shower & Wheelchair Accessible  Sink. This 4 Bedroom, 2 Bath Split Foyer offers New Kitchen  - cabinets, counters & appliances, hardwood floors on Main Level, new flooring on Lower Level, Heat Pump  replaced 2021 with additional heat source - Wood Stove in Family Room on the Lower Level .  Most of the rooms have been painted and Front Yard Landscaping  has been updated.  2 Bedrooms -1 Bath on the Main Level. Lower Level consist of 2 Bedrooms, Family Room, Bathroom,  & Laundry Room / Storage on Lower Level with an additional Entrance / Mud Room (No stairs at this entrance ).  Detached 2 Car Garage with Workshop upper level  - Garage needs some work -  the Sellers will make no repairs to Garage.  Lot is mostly wooded offering Privacy and Seclusion - Located  approx 5 miles from I-81, Hospital, Shopping, Hedgesville School District & 20 - 30 minutes from VA Hosptital,  IRS, Coast Guard, Proctor & Gamble, Hagerstown & Winchester.  Move- in  Ready  / Easy to show!!
#WVBE2054068

HEDGESVILLE

36 SNAKE LANE

4 Beds

2 Baths

2,160 Sq.Ft.

$382,000

MLS#: WVBE2054068

🏡 BRAND NEW – EASY ONE-LEVEL LIVING - QUICK DELIVERY - IMMEDIATE MOVE IN!
Welcome to The Irving, a beautifully designed 3-bedroom, 2-bathroom, 2-car garage ranch home offering both comfort and convenience. This thoughtfully crafted Essence by Stanley Martin home features a spacious kitchen with a large island, perfect for gathering with family and friends. The open-concept layout seamlessly connects the dining area and cozy family room, creating a warm and inviting space for everyday living.
The unique pocket office off the kitchen provides the perfect spot for your computer or staying organized. The list price is the final price andincludes all options and upgrades for a truly hassle-free experience.  
Stanley Martin homes are built with superior energy efficiency, helping you save on electric bills every month!. Built for efficiency and low maintenance, The Irving offers modern design, quality craftsmanship, and incredible value—a home that truly has it all! The list price is the final price and includes all options and upgrades, ensuring no additional cost surprises!
Live the Stone Spring Lifestyle:
✅ Walk to Starbucks & the community dog park
✅ Explore Harpers Ferry (6 miles away) & enjoy Harpers Ferry Brewing
✅ Nearby Jefferson County Memorial Park & Hollywood Casino
✅ Just 30 minutes to Leesburg, VA
The popular Irving model is selling fast so don't miss out! Schedule your tour today!
📍Sales Office Open:
🕙 Mon, Tues, Fri and Sat: 10 AM - 5 PM | 🕛 Sun: 12 PM - 5 PM
Model homes can be toured during closed hours using our "Self-Guided" access code. To access after hours, use the QR code posted on the model home's sales office front door and follow the directions. You'll be given an access code to unlock the model home to tour.
#WVJF2016508

CHARLES TOWN

58 ANGUS ROAD

3 Beds

2 Baths

1,725 Sq.Ft.

$381,990

MLS#: WVJF2016508

🏡 BRAND NEW – EASY ONE-LEVEL LIVING - QUICK DELIVERY - MOVE IN MARCH!
Brand new Essence by Stanley Martin home – No surprises! The list price includes all options and upgrades for a truly hassle-free experience.
Don’t miss your chance to own The Hinsdale, a brand-new Essence by Stanley Martin home offering easy one-level living with 2 bedrooms, 2 bathrooms and an attached 2 car garage. Designed for comfort and functionality, this charming ranch-style home is ready for you to call your own!
Step inside from the covered front porch and be greeted by a warm, inviting atmosphere. The open-concept kitchen features a walk-in pantry and spacious island, perfect for cooking and entertaining. The adjoining dining area and family room create a seamless flow for gathering with loved ones. Need a dedicated workspace? The versatile spacious flex room makes for the perfect private office or study. 
At the end of the day, retreat to the private primary suite tucked away at the rear of the home, complete with an en-suite bath and expansive walk-in closet—your personal haven for relaxation.
Stanley Martin homes are built with superior energy efficiency, helping you save on electric bills every month!nEvery detail in The Hinsdale is designed to make life comfortable and convenient and one-level living is as easy as it gets. 
Live the Stone Spring Lifestyle:
✅ Walk to Starbucks & the community dog park
✅ Explore Harpers Ferry (6 miles away) & enjoy Harpers Ferry Brewing
✅ Nearby Jefferson County Memorial Park & Hollywood Casino
✅ Just 30 minutes to Leesburg, VA
Act now—the Hinsdale model is one of our most popular homes, so they go fast! Schedule your tour today!
📍Sales Office Open Daily:
🕙 Mon-Sat: 10 AM - 5 PM | 🕛 Sun: 12 PM - 5 PM
#WVJF2015946

CHARLES TOWN

59 DOVE ROAD

2 Beds

2 Baths

1,554 Sq.Ft.

$381,990

MLS#: WVJF2015946

Welcome home to this beautifully maintained 3-bedroom, 2.5-bath townhome in the desirable Huntwell West community. The main level features an open-concept floor plan with a spacious living area, dining space, and a convenient half bath, perfect for everyday living and entertaining. Upstairs, you'll find a generous primary suite with a private full bath, along with two additional bedrooms and another full bathroom. Enjoy modern finishes, abundant natural light, and low-maintenance living. Conveniently located near shopping, dining, schools, and major commuter routes, including Route 9 and Route 340, providing easy access to Northern Virginia and Maryland. Don't miss this opportunity to own a beautiful home in a growing community!
#WVJF2024936

RANSON

293 HUNTWELLWEST BLVD

3 Beds

2 Baths

1,566 Sq.Ft.

$381,990

MLS#: WVJF2024936

1 ... 432 433 434 435 436 ... 666
* Listings identified with the FMLS IDX logo come from FMLS and are held by brokerage firms other than the owner of this website. The listing brokerage is identified in any listing details. Information is deemed reliable but is not guaranteed. If you believe any FMLS listing contains material that infringes your copyrighted work please click here to review our DMCA policy and learn how to submit a takedown request. © 2024. First Multiple Listing Service, Inc.
 - property

Send a message

Message successfully sent.

Your message

What is 3 + 4 ?

Reason for contacting?

I agree to receive email communication and understand I can unsubscribe at any time.

I agree to be contacted by Charis Realty Group - Christine Issler, Broker via call, email, and text for real estate services. To opt out, you can reply 'stop' at any time or reply 'help' for assistance. You can also click the unsubscribe link in the emails. Message and data rates may apply. Message frequency may vary. Privacy Policy

Sign Out

Virtual Assistant

Would you like to take the next step with this property? We can help you schedule a showing or virtual tour, or send you more details.

Yes, I would like more information.

Thank You for Your Reply, One of Our Agents will contact you as soon as possible

No, maybe later.

Thank you, you can always contact me via email, phone number or through the contact form.

Realhub AI

Lucy - Your AI-Powered Realtor

Update Your Temporary Password

Personalize your search

Enter your email and we'll notify you immediately when new listings match what you're looking for.

or enter email address

Already have an account ? Login here

Continue your home search

I agree to receive communications and understand I can unsubscribe at any time.

I agree to be contacted by Charis Realty Group - Christine Issler, Broker via call, email, and text for real estate services. To opt out, you can reply 'stop' at any time or reply 'help' for assistance. You can also click the unsubscribe link in the emails. Message and data rates may apply. Message frequency may vary. Privacy Policy

Already have an account ? Login here

We use cookies

We use cookies primarily for analytics to enhance your experience. By accepting, you agree to our use of these cookies. You can manage your preferences or learn more about our cookies policy.
