Properties

Browse or get in touch to schedule a walkthrough.

  • Nearby me
Price range

Popular Features

Community Features

Association

Property Features

Waterfront

View

Exterior Features

Interior Features

Style

10000 properties match your criteria

Updated 1 minute ago

E-Alert name
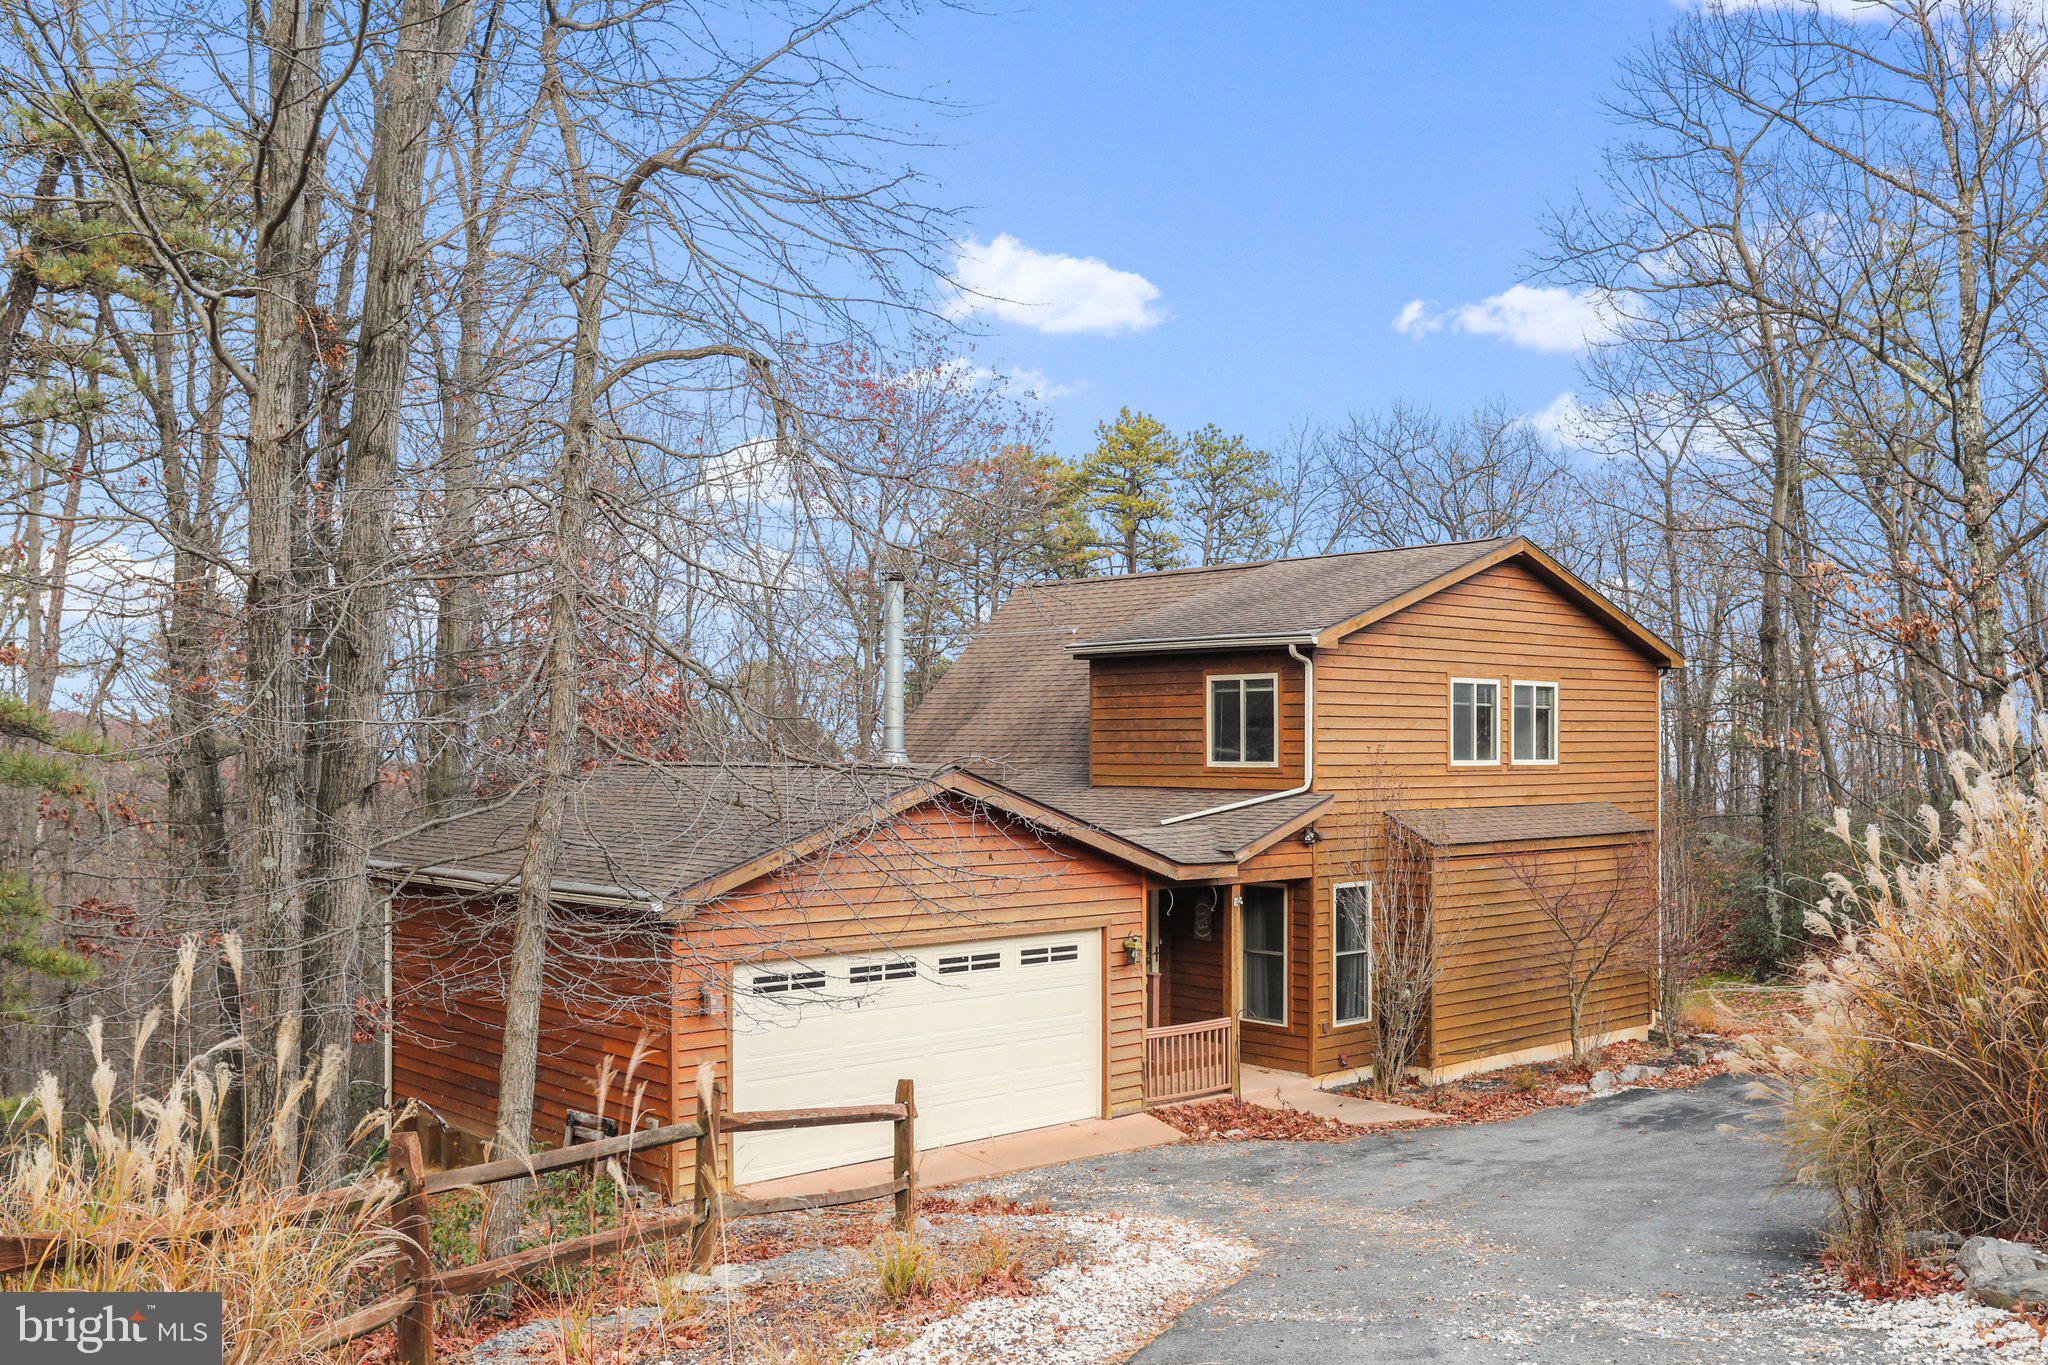
Knock Knock. Come In! Wow, look at that view. This is the perfect mountain chalet. Enjoy the picturesque rock out croppings and the mountain laurel. Amazing private wooded location at The Woods! This home features a wall of windows, sunroom, a loft owners suite, a full walkout basement with a fenced in yard and an attached 2-car garage. If you have been wanting a mountain home, this is it. Cathedral ceilings, exposed wood beams, recessed lighting, and gorgeous wood burning fireplace with stone to the cathedral ceiling and stone hearth are just some of the features in this contemporary open concept A-frame floor plan. You will love to entertain with your family and friends in the open kitchen/great room/dining room. Relax on the 12 x 14 four season room with a cozy gas stove to enjoy on those chilly days. Enjoy all the outdoor nature on the 40x8 attached open deck with wooded views. Lower level features recreation/game room with bar, full bath, craft/office, storage closet, laundry room with shelving and utility room. Paved driveway. Exterior cedar siding and low maintenance timber tech decking makes this home easy to maintain so you can enjoy all the amenities that The Woods has to offer. Membership is available to The Woods Club, Inc. For a Class B with a one time initiation fee of $3,150.00 and annual dues of $1475.00.
#WVBE2024606

HEDGESVILLE

650 TOBOGGAN HILL TRAIL

3 Beds

3 Baths

2,376 Sq.Ft.

$384,900

MLS#: WVBE2024606
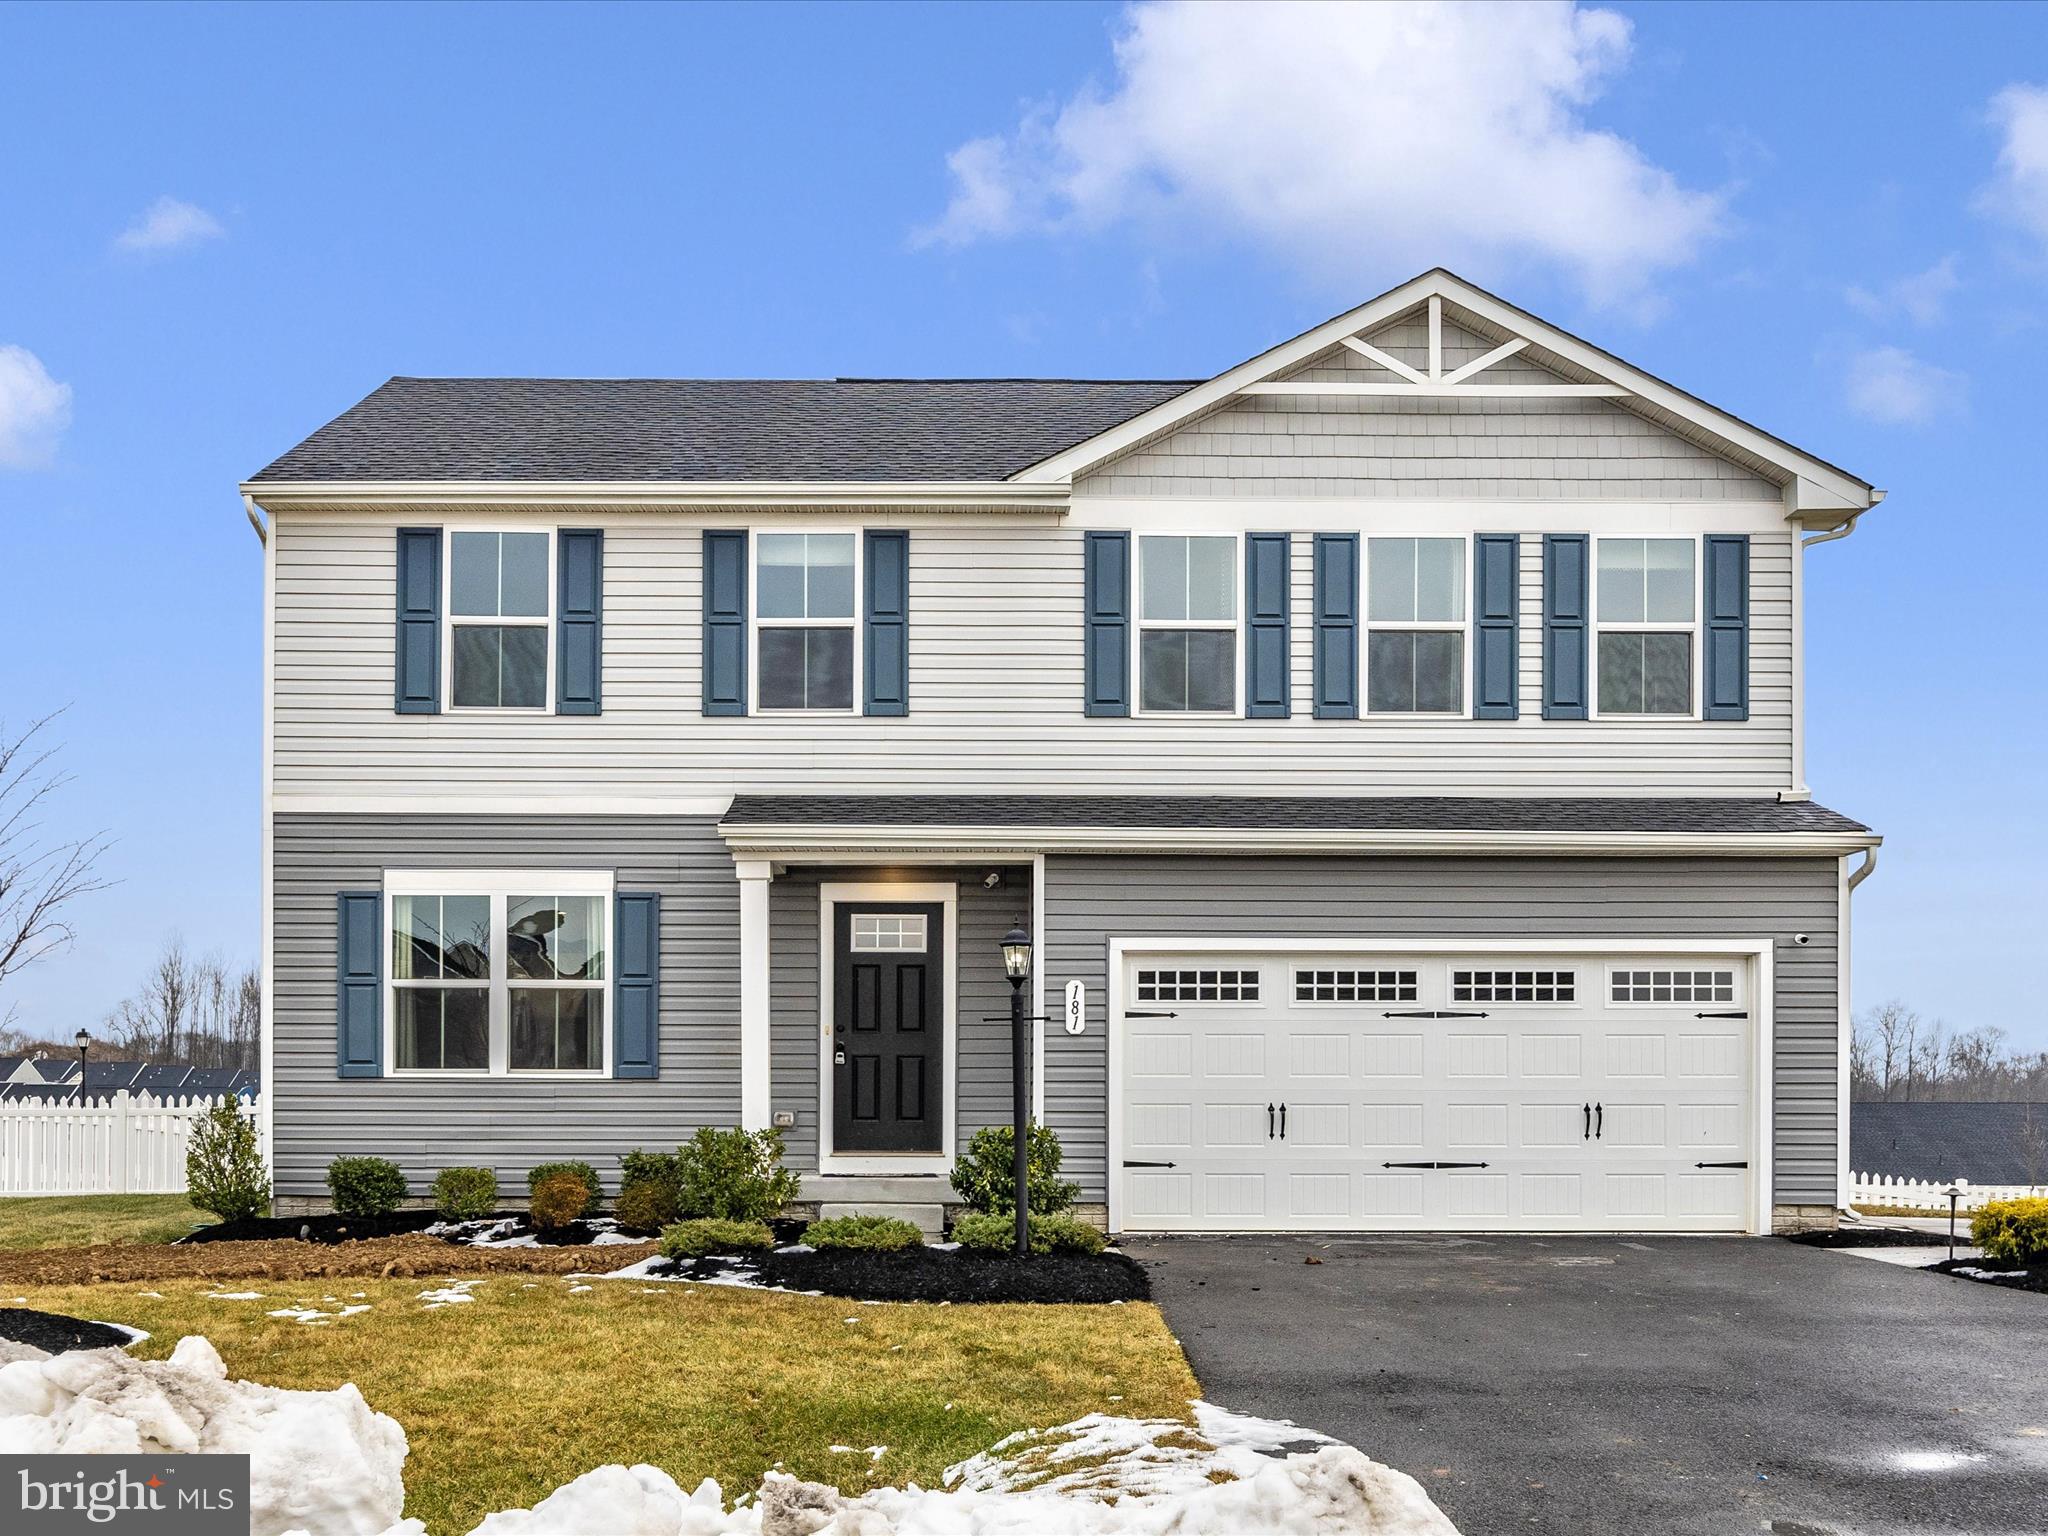
Welcome to the Cedar Model Home at Cardinal Pointe!! This 4 Bedroom- 2.5 Bath home has never been lived in. Enter into the foyer which leads into the Great Room/Family Room, which flows into the Kitchen.
Kitchen features a spacious Granite Island, Stainless Appliances, White Cabinets, Granite Countertops. 
Dining Area also. Then follow the Hallway back to the Powder Room and Flex space for an office/hobby,
or a playroom. On the Upper Level you will find the Primary Bedroom has a huge walk in closet, spacious area, and a Private Bath with a Roman Shower and Double Sinks. Upper Laundry room includes the Washer and Dryer. The Lower Level has a Full Bath Rough-in. Plenty of space to finish and make it your own. Fenced in backyard and a Large Deck. Great location close to I-81, Shopping and Restaurants!  REDUCED $10,000!
#WVBE2036840

HEDGESVILLE

181 SANCTUARY DRIVE

4 Beds

2 Baths

1,903 Sq.Ft.

$384,900

MLS#: WVBE2036840

There is a kick out clause on this contract. Schedule to see it today.  A grand home with a cozy feel.Custom built log home on 5+ very private acres.New appliances & a huge stone fireplace. Open concept, beautiful wood floors, hickory cabinets in kitchen + lots of windows.Tall cathedral ceilings w/beams &skylights.Big main level master BR & a great finished upstairs loft w lots of windows.Mature trees & sizable deck to enjoy this beautiful property. It's a must see.
#1008335756

HEDGESVILLE

294 TILHANCE ROAD

3 Beds

2 Baths

2,700 Sq.Ft.

$384,900

MLS#: 1008335756

Welcome to 377 Avalon Trail, a beautiful 4-bedroom, 2 1/2-bathroom home located on a corner lot in Stonebrook Village
Step into this meticulously maintained residence and be greeted by an inviting atmosphere and ample living space. The main level boasts a spacious living area, perfect for relaxation or entertaining guests, seamlessly flowing into a modern kitchen featuring sleek appliances and ample counter space, making meal preparation a breeze. The other rooms offer a formal dining room and a separate living room, den, or office space, both offering natural sunlight.
Upstairs, discover a tranquil retreat in the form of four generously sized bedrooms, including a primary suite complete with two walk-in closets, and a private en-suite bathroom. 
The spacious backyard offers endless possibilities, and is ideal for outdoor activities and gatherings. 
Conveniently located in Hedgesville, this home offers easy access to local amenities, parks, and recreation, and commuter routes, ensuring a lifestyle of comfort and convenience.
Don't miss the opportunity to make this your new home sweet home.  
OPEN HOUSE is scheduled for this Saturday, April 6th  12-2PM. Come on by!
#WVBE2027700

HEDGESVILLE

377 AVALON TRAIL

4 Beds

2 Baths

2,232 Sq.Ft.

$384,900

MLS#: WVBE2027700

Welcome to this immaculate 3-bedroom, 2-full-bath rancher offering 1,912 square feet of thoughtfully designed living space, all set on a 0.32-acre lot with breathtaking mountain views. Built on a crawl space and maintained in pristine condition, this home blends comfort, functionality, and style.

The heart of the home is the gourmet kitchen, featuring granite countertops and a large granite island, stainless steel appliances, and abundant cabinetry—perfect for entertaining or everyday living. The open layout flows effortlessly into the main living areas, while a spacious bonus room at the rear provides incredible flexibility as a media room, home office, or playroom, with direct access to the back deck—ideal for relaxing and taking in the scenic views.

The primary bedroom suite offers a private retreat with an attached bath featuring dual sinks, while two additional bedrooms and a full bath provide comfortable accommodations for family or guests.

Outside, enjoy the black aluminum fencing, an oversized driveway with ample additional parking, and a yard that offers both space and stunning surroundings. With its combination of beautiful views, quality finishes, and exceptional condition, this home is truly move-in ready and a rare find.
#WVBE2047114

MARTINSBURG

602 DUCKWOODS LANE

3 Beds

2 Baths

1,912 Sq.Ft.

$384,900

MLS#: WVBE2047114

SEE PROPERTY VIDEO TOUR!!!  This one has it all!  Located in the beautiful Lakes at Martinsburg, you find this well-kept 4-5 bedroom, (TWO PRIMARY SUITE) 3 full bath home with fully fenced back yard patio area with almost 2,400 finished square feet.  Entering the front door is the inviting foyer with 2 bedrooms and a full bath adjacent.  LVP flooring as well as 3-panel shaker solid wood doors and upgraded baseboard and door trim are found throughout.  From the foyer area flows the open concept living/dining/kitchen area.  The kitchen features an island, full complement of stainless appliances, stainless double sink and a pantry closet.  A quick step out the sliding doors leads to the fully fenced backyard area with a relaxing patio and plenty of room for the kiddos and pets to safely play.  Stepping back inside and heading down the hall is the original primary bedroom with adjacent en-suite full bath and walk-in closet.  The laundry room is found off the hallway as well.  Heading back to the foyer and down the stairs lead to the partially finished basement.  First stop is the SECOND primary bedroom (or easily converted to a family room) with large walk-in closet and egress window.  A short walk down the hall is the beautiful (third) full bath featuring a sliding door shower.  At the end of the hall is yet another room that can serve as a FIFTH bedroom, office, exercise or hobby room.  Opposite is 300 square feet of unfinished area for all your storage needs as well as a TANKLESS water heater for an endless supply.  This configuration would make a great space for a potential in-law suite or a growing family’s privacy needs.  Combine all of this with a build date of 2020 (6 year old roof & HVAC), a great commuter location and outstanding curb appeal and you may have just found the property for which you’ve need looking!  1 hour notice for showings.
#WVBE2050364

MARTINSBURG

28 BOOTHBAY DRIVE

4 Beds

3 Baths

2,382 Sq.Ft.

$384,900

MLS#: WVBE2050364

*BACK ON MARKET* Here's your second chance! WDI and Home Inspection complete! 
You don't want to miss this spacious rancher tucked away in a cul-de-sac of the desirable Bentwood Estates neighborhood.  This 3 bedroom and 3 full bathroom meticulously cared for home has over 2500 sq ft of finished living space. The open concept living room/kitchen makes it perfect for gatherings.  The primary suite offers a generous sized bedroom, large walk in closet and a bathroom with a large tub and separate shower.  The basement offers plenty of space to entertain with room for further expansion or storage. Additionally, in the basement you will find the potential for a 4th bedroom, office or workout room. Outside, you'll find a 14X19 deck and a low maintenance backyard.  New roof in 2024! Schedule your showings today...this one won't last!
#WVBE2028370

INWOOD

135 BUGATTI COURT

3 Beds

3 Baths

2,593 Sq.Ft.

$384,900

MLS#: WVBE2028370

Welcome to this move-in ready cape cod home in the sought-after Red Hawk development, offering stunning views and abundant natural light throughout. The home features neutral, timeless colors and a bright dining room with a picture window that frames beautiful scenery. A finished basement provides flexible additional living space, while newer flooring in the primary bedroom and bathrooms adds a fresh, modern touch. Enjoy year-round comfort and efficiency with a new geothermal HVAC system. Outside, there’s plenty of room for gardening, wide-open views, and a detached building for extra storage. A truly move-in-ready home that blends comfort, function, and views.
#WVBE2049724

FALLING WATERS

94 TULIP COURT

3 Beds

2 Baths

2,200 Sq.Ft.

$384,900

MLS#: WVBE2049724

Welcome to the TO BE BUILT CEDAR at Cardinal Pointe! Enjoy the included home warranty, a spacious backyard, all included appliances, included washer and dryer, and not to mention gorgeous views! The Cedar single-family home blends function and elegance. Enter the foyer and head to the great room, which flows effortlessly into the gourmet kitchen with a spacious island, and the dining area. Beyond that, a hall leads to a powder room and flex space that can be converted into a home office, hobby room, or extra play space. Upstairs 3 of the 4 bedrooms boast walk in closets. Your laundry room is placed conveniently upstairs and includes your new washer and dryer. Your luxurious owner's suite features lots of living space, a huge walk-in closet, and a double vanity bath. A basement is optional depending on homesite. The Cedar is must-see!
Explore Cardinal Pointe Today - Spring Mills school district, 1 mile off I-81, and less than 20 minutes from Hagerstown. Closing Assistance Available with Use of Sellers Preferred Lender. Lot premiums may apply. Other floorplans and homesites are available. Photos are representative. Come and visit the model at: 181 Sanctuary Drive, Hedgesville, WV 25427
#WVBE2027926

HEDGESVILLE

129 SANCTUARY DRIVE

4 Beds

2 Baths

1,903 Sq.Ft.

$384,705

MLS#: WVBE2027926
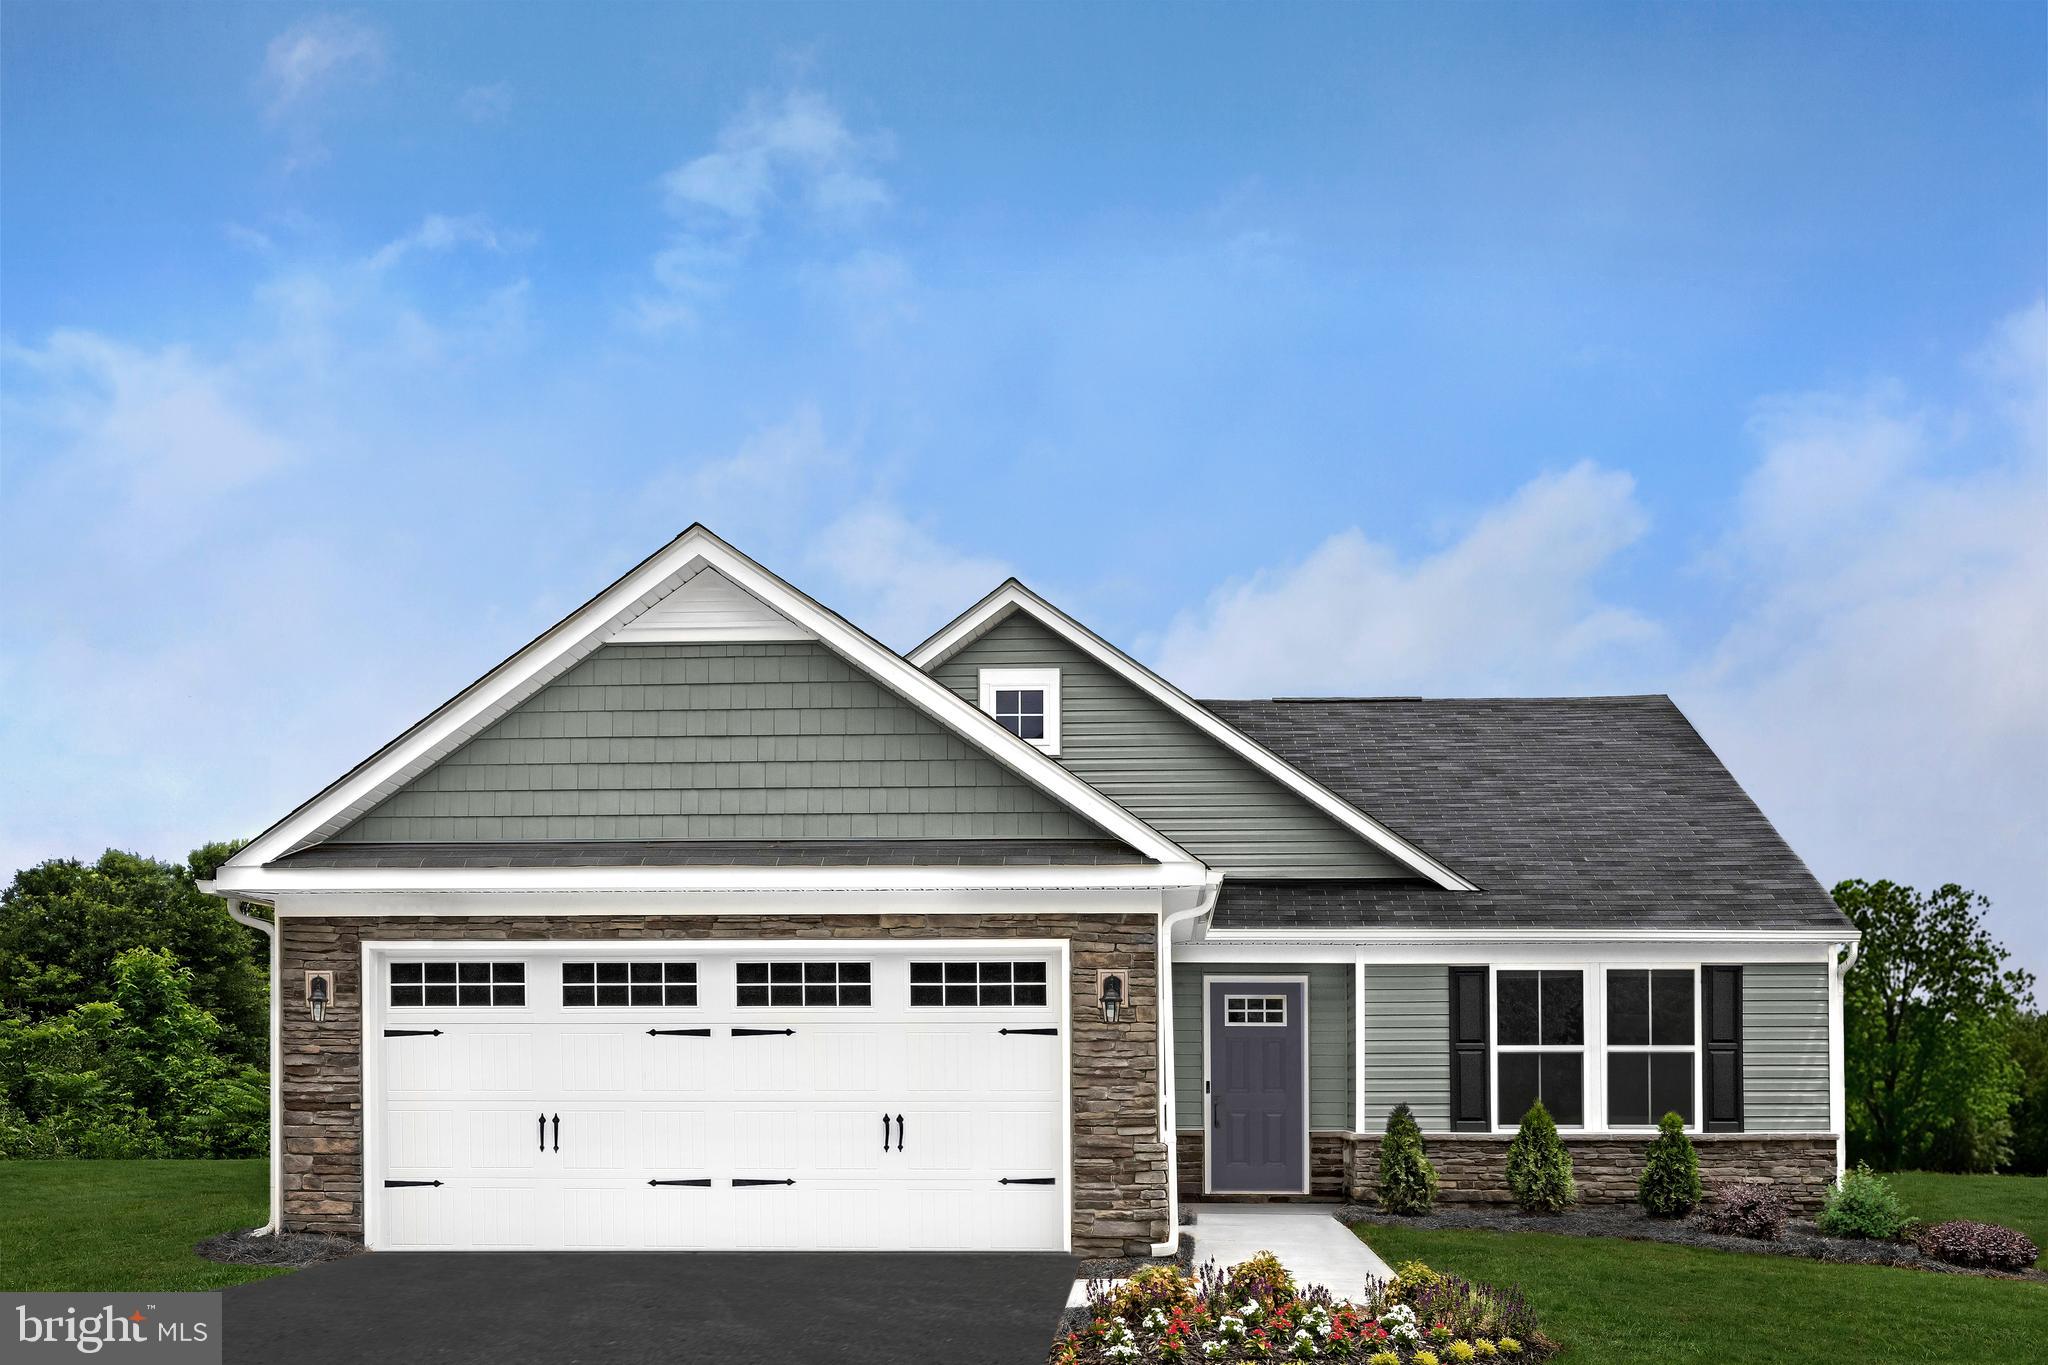
MODEL HOME FOR SALE at BRAND NEW COMMUNITY IN INWOOD, WV!  This beautiful 3-bedroom Grand Cayman Basement is available with a lease-back opportunity.  The Grand Cayman is the ideal home for your casual well-lived lifestyle. The open airy space combines the kitchen, dining area, and great room to create a casual comfortable flow.  This home features an upgraded interior design package that includes white cabinets, granite kitchen countertops, LVP flooring extended into the great room, stainless steel appliances, 3-pc rough-in plumbing in the basement AND a beautiful Covered Porch out back where you can enjoy your well- maintained yard w/ irrigation system for easy watering. This is the perfect place to do all your entertaining. Throw a Superbowl party or backyard BBQ that will be the envy of the neighborhood.  For a relaxing night in, it's your home theater. Since it's open to the kitchen, grab a snack or make dinner, you won't miss your favorite TV show.  Your beautifully-tiled laundry room also includes a deep laundry tub for your convenience and the two full bathrooms boast walk-in showers. The Grand Cayman is the perfect home if you enjoy life's simple pleasures. Other floor plans and home sites available. Photos are representative.
#WVBE2009268

INWOOD

227 BAIT ROAD

3 Beds

2 Baths

1,559 Sq.Ft.

$384,695

MLS#: WVBE2009268

Discover this exquisite Newbury model home with a charming elevation 3, featuring a 4-foot expansion for added space. Nestled on 0.46 acres in McCualey Crossing Subdivision, this beautiful home is just 6 miles from the Virginia line. With 4 spaciuos bedrooms and 3.5 baths, this residence offers a perfect blend of style and funtionality. The heart of the home boast a modern kitchen with granite countertops, an island and stainless steel appliances, including gas stove, dishwasher, and refrigerator with ice maker. Convenience of a kitchen pantry, along with ceiling fans and recessed lighting. The luxurious primary sute features vaulted ceiling with ceiling fan, his and her walk-in closets and an en-suitebath complete with dual vantities, a seperate shower, and soaking tub. an upper level-laundry room with washer and dryer adds to the home's practicality. The partially finished basment offers a full bath and the potential for a 5th guest bedroom or office. walk - up stairs leading to the back yard. The outdoor space is perfect for entertaining featuring a privacy vinyl fence yard, and deck made with maintanance - free materials, a step -down patio with pavers. complete with a 2-car garage, this home combines elegance and comfortin a prime location, Don't miss your chance to make it yours!
#WVBE2034412

BUNKER HILL

378 MCWHARTON WAY

4 Beds

3 Baths

2,832 Sq.Ft.

$384,500

MLS#: WVBE2034412
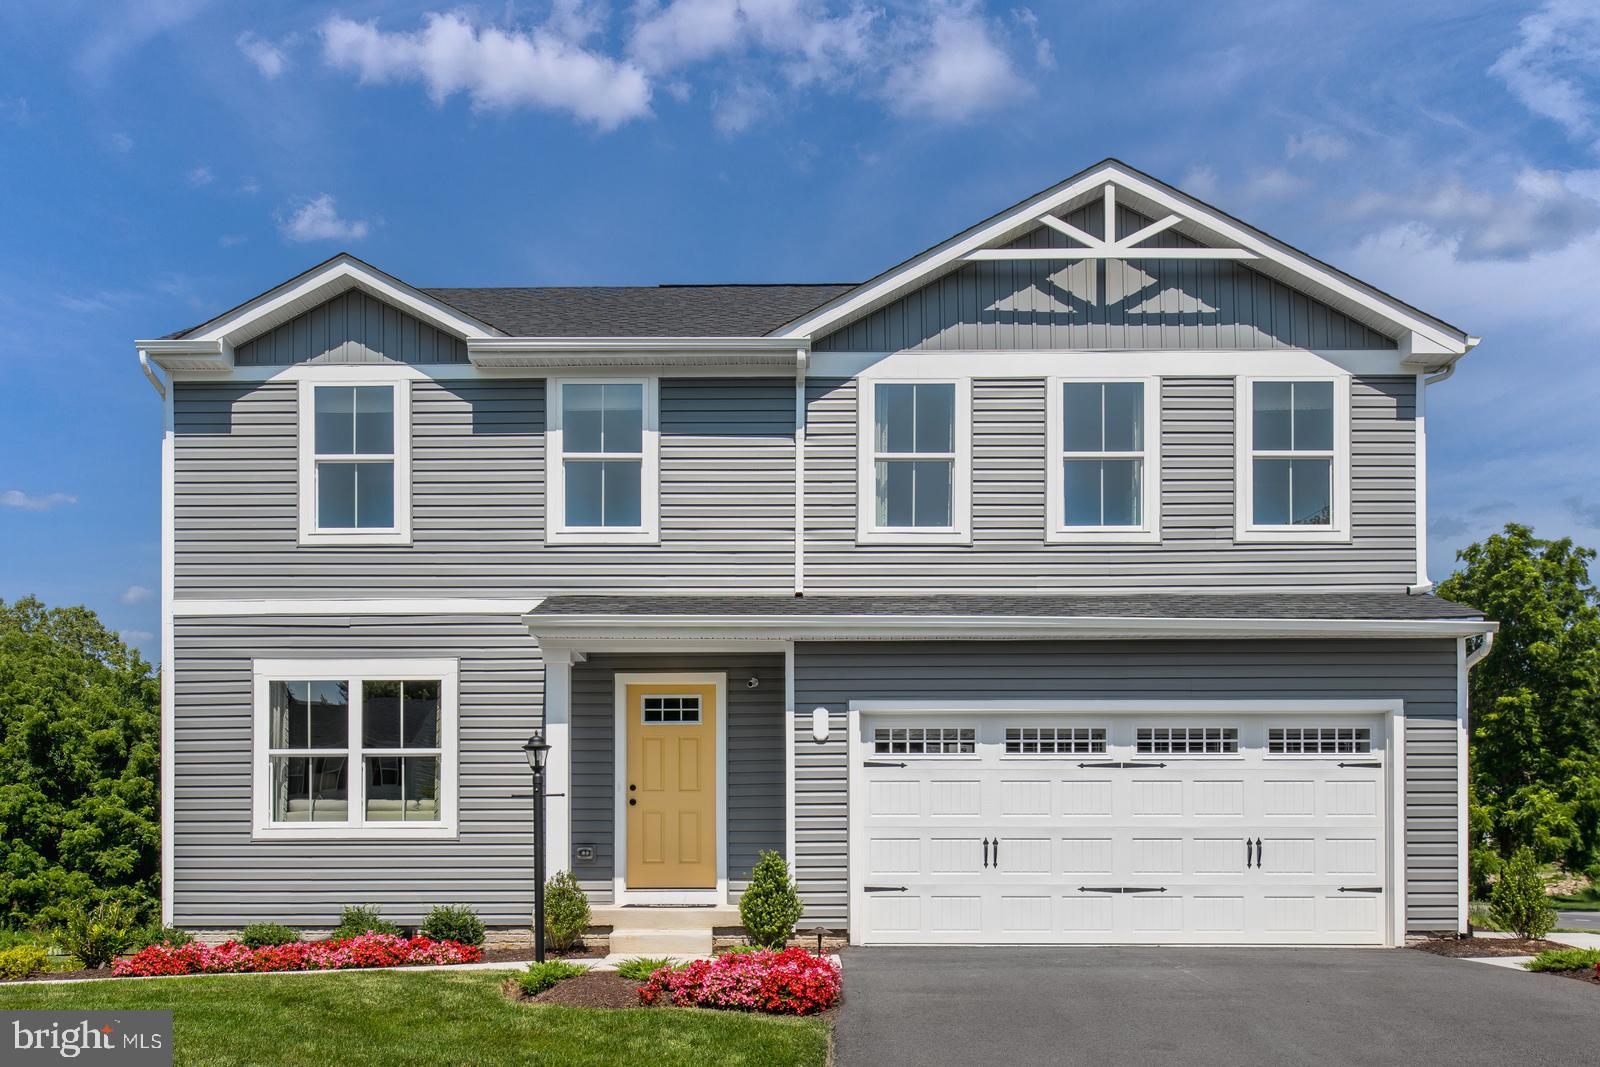
Welcome to the TO BE BUILT CEDAR at Cardinal Pointe! This 4 bedroom / 2.5 bathroom home includes a new home warranty, a spacious backyard, all included appliances, included washer and dryer, and not to mention gorgeous views! The Cedar single-family home blends function and elegance. Enter the foyer and head to the great room, which flows effortlessly into the gourmet kitchen with a spacious island, and the dining area. Beyond that, a hall leads to a powder room and flex space that can be converted into a home office, hobby room, or extra play space. Upstairs 3 of the 4 bedrooms boast walk in closets. Your laundry room is placed conveniently upstairs and includes your new washer and dryer. Your luxurious owner's suite features lots of living space, a huge walk-in closet, and a double vanity bath. A basement is optional depending on homesite. The Cedar is must-see!
Explore Cardinal Pointe Today - Spring Mills school district, 1 mile off I-81, and less than 20 minutes from Hagerstown. Closing Assistance Available with Use of Sellers Preferred Lender. Lot premiums may apply. Other floorplans and homesites are available. Photos are representative. Come and visit the model at: 181 Sanctuary Drive, Hedgesville, WV 25427
#WVBE2031102

HEDGESVILLE

785 OTERO LANE

4 Beds

2 Baths

1,903 Sq.Ft.

$384,494

MLS#: WVBE2031102

To be built Eden Cay Basement at Arcadia North Ranch Homes. The Eden Cay single-family floorplan makes main-level living easy. Step into the inviting foyer and find versatile flex space which can be used as an office or 3rd bedroom. Another bedroom and full bath provide comfort and privacy. The open plan includes an impressive great room, ideal for entertaining, and a gourmet kitchen with walk-in pantry. Gather round the large island or dining table for memorable meals. Add a lanai for extra outdoor living space. Your luxurious primary suite features double vanities and an extra wide walk-in closet. The 2-car garage Eden Cay is a can't miss. Other floor plans and home sites available. Photos are representative.
#WVBE2007612

MARTINSBURG

LOT 16 ALNWICK LANE

3 Beds

2 Baths

1,723 Sq.Ft.

$384,350

MLS#: WVBE2007612

Efficiency at its finest is found in the Edgewood. This one-story home boasts 3 bedrooms and 2 full bathrooms. You and your guests will be greeted by a long, elegant entry leading to an open kitchen and family room. Two secondary bedrooms share a hall bath with a generous laundry room close by which opens to the attached two car garage. The back of the home is its heart. The open kitchen offers ample counter and cabinet space, along with a pantry, and you can choose to add an island if you wish. The adjacent breakfast area and family room mean plenty of space to gather family and friends. Add a patio just off the kitchen to enjoy those warm summer nights outside. Need a private work or study space? Choose a den in lieu of a secondary bedroom. The gracious primary suite, with huge walk in closet, is a private sanctuary located in the rear corner of your home. The sumptuous owner’s bathroom offers choices including a second sink and walk in seated shower.
#WVBE2053132

MARTINSBURG

HOMESITE 621 FONTANA CIRCLE

3 Beds

2 Baths

1,687 Sq.Ft.

$384,348

MLS#: WVBE2053132

River Ridge, the Cacapon River's premier river access community offering secure access, paved roads, a well appointed river park with bath house facilities, picnic area and boat storage,  Now let's put a brand new, well constructed ranch style cabin on 3.34 Acres in the picture! 3 bedrooms, 2 full baths, central air and heat. Spacious open layout with large window in every room allowing in the natural light. High cathedral ceilings in natural pine plank. Custom multi stage finishes through the home with a rustic theme giving a warm country feel. The kitchen has stunning white granite countertops and a center island with a butcher-block surface, New stainless appliances. The bathrooms have beautiful tile work and deep tubs. Covered front porch and rear deck made just right for relaxing outdoors. The lower level is ready to be finished with windows and doors in place. You'll find the full bath & laundry already ruff plumbed and partitioned, also plenty of room for the family room and an extra bedroom or two. Best of all these are mostly framed up now. With the lower level completed 2,600 of living space is yours to enjoy. All this and more just a short distance from Berkeley Springs with its Spas, Arts, Shopping and Entertainment.  You wont want to miss this one, give us a call today!
#WVMO2005342

GREAT CACAPON

598 HONEY LOCUST LANE

3 Beds

2 Baths

1,342 Sq.Ft.

$384,000

MLS#: WVMO2005342

1 ... 430 431 432 433 434 ... 666
* Listings identified with the FMLS IDX logo come from FMLS and are held by brokerage firms other than the owner of this website. The listing brokerage is identified in any listing details. Information is deemed reliable but is not guaranteed. If you believe any FMLS listing contains material that infringes your copyrighted work please click here to review our DMCA policy and learn how to submit a takedown request. © 2024. First Multiple Listing Service, Inc.
 - property

Send a message

Message successfully sent.

Your message

What is 3 + 4 ?

Reason for contacting?

I agree to receive email communication and understand I can unsubscribe at any time.

I agree to be contacted by Charis Realty Group - Christine Issler, Broker via call, email, and text for real estate services. To opt out, you can reply 'stop' at any time or reply 'help' for assistance. You can also click the unsubscribe link in the emails. Message and data rates may apply. Message frequency may vary. Privacy Policy

Sign Out

Virtual Assistant

Would you like to take the next step with this property? We can help you schedule a showing or virtual tour, or send you more details.

Yes, I would like more information.

Thank You for Your Reply, One of Our Agents will contact you as soon as possible

No, maybe later.

Thank you, you can always contact me via email, phone number or through the contact form.

Realhub AI

Lucy - Your AI-Powered Realtor

Update Your Temporary Password

Personalize your search

Enter your email and we'll notify you immediately when new listings match what you're looking for.

or enter email address

Already have an account ? Login here

Continue your home search

I agree to receive communications and understand I can unsubscribe at any time.

I agree to be contacted by Charis Realty Group - Christine Issler, Broker via call, email, and text for real estate services. To opt out, you can reply 'stop' at any time or reply 'help' for assistance. You can also click the unsubscribe link in the emails. Message and data rates may apply. Message frequency may vary. Privacy Policy

Already have an account ? Login here

We use cookies

We use cookies primarily for analytics to enhance your experience. By accepting, you agree to our use of these cookies. You can manage your preferences or learn more about our cookies policy.
