Properties

Browse or get in touch to schedule a walkthrough.

  • Nearby me
Price range

Popular Features

Community Features

Association

Property Features

Waterfront

View

Exterior Features

Interior Features

Style

10000 properties match your criteria

Updated 1 minute ago

E-Alert name

Professional pictures coming 2/27
3600+ fin sq ft Colonial style home featuring 5 bedrooms and 2.5 baths on an improved basement that has a walk-up to the fenced back yard.   Main floor heat is natural gas 90 plus condensing furnace and upper floor is on a newer heat pump; both levels have central air conditioning.  House has 3/4" wide plank oak hardwood flooring  through out except Kitchen(new LVP flooring) that includes newer appliances with walk-in pantry that has table space for a dinette area.  The kitchen opens to the family room which is centered with a raised hearth stone gas fireplace.  Main floor  also has a formal Dining room area and Living room, powder room and a Library/Office that could be used as a 1st floor Bedroom (no closet)
When you head up the stair case to the upper floor you will find the hardwood flooring continues to 4 large bedrooms .  The Master bed has a large walk-in closet with built-in safe and the master Bath show cases a large double bowl vanity with 2 new faucets, large shower and separate soaking tub and ceramic tile flooring .  Bath also has a separate lavatory and linen closet.   Also on the upper level are 3 spacious bedrooms and a hall full bath that has shower/tub combo with double bowl vanity.   There is a laundry room on the bedroom level presently not in use as the secondary laundry area is in use in the improved basement.  While in the basement you will find 4 finished rooms that have LVP flooring.   One can be used as a 5th bedroom(1 egress).  The rooms in the basement can be used as a family room/den or for a hobby.  Not to be overlooked but there is rough in for full future bathroom and 2 unfinished storage areas along with a utility room.   Walk out the basement to the backyard and enjoy privacy with a new (3yrs) 6ft high vinyl fence(fully fenced) that includes a small fenced area for pets and large beautiful Maple tree.
Additional perks include: monitored security system with entry points hardwired ; updated 2021, new humidifier, Kitchen sink has a RO system, whole house filter & water softener, 4ft wide exterior stairs from basement, SUNDECK and 2 new storm doors.  This house has endless space and in excellent condition and has a paved driveway with a large 2 Car garage that enters off the kitchen.
#WVBE2026644

KEARNEYSVILLE

390 RICHWOOD HALL ROAD

5 Beds

2 Baths

3,600 Sq.Ft.

$424,900

MLS#: WVBE2026644

This beauty is ready to WOW you with so many updates just being finished so you don't have to! Freshly painted throughout, new carpet on the bedroom level, updated baths, fixtures, and more! Boasting nearly 3,500 finished sq. ft., this home is spacious and functional in every way. The main level impresses upon entry with hardwood floors, stunning family room with vaulted, pine wood ceiling and fireplace w/wood stove insert for cozy warmth, formal living room, formal dining room and spacious, gourmet kitchen with breakfast nook, island and tile backsplash.  Also on  the main level is a half bath and laundry room. Upstairs you'll find a luxurious primary suite with walk-in closet and OH MY what a bath! Its just been remodeled and will take your breath away with beautiful tile floor, radiant floor heating, tiled shower, soaking tub, new double vanity, and new toilet. There's also a whole extra room off that bath that's perfect for an office or a dream dressing room! Also on that level are two other nice-sized bedrooms w/walk-in closets and a full bath with new tub with tile surround, new vanity top and toilet. But wait! There's even another, upper finished level providing two bonus rooms! And the basement - just WOW! It offers a spacious finished space with a bar, tile floor, gorgeous stone propane fireplace, a workshop, and plenty of unfinished space for storage. And its walk-out level with sliding doors. This house has been meticulously prepared for YOU to fall in love and make it YOUR new home!
#WVBE2026648

HEDGESVILLE

101 ZENITH DRIVE

3 Beds

2 Baths

3,498 Sq.Ft.

$489,900

MLS#: WVBE2026648

This is a two-fer---you get two houses of one price. . Both are currently rentals with good rental history. 200 Main has just had some gret improvents made.

Please refer to the documents included for a full explanation.
#WVMI2002350

RIDGELEY

200 and 524 S MAIN ST

2 Beds

2 Baths

N/A

$120,000

MLS#: WVMI2002350
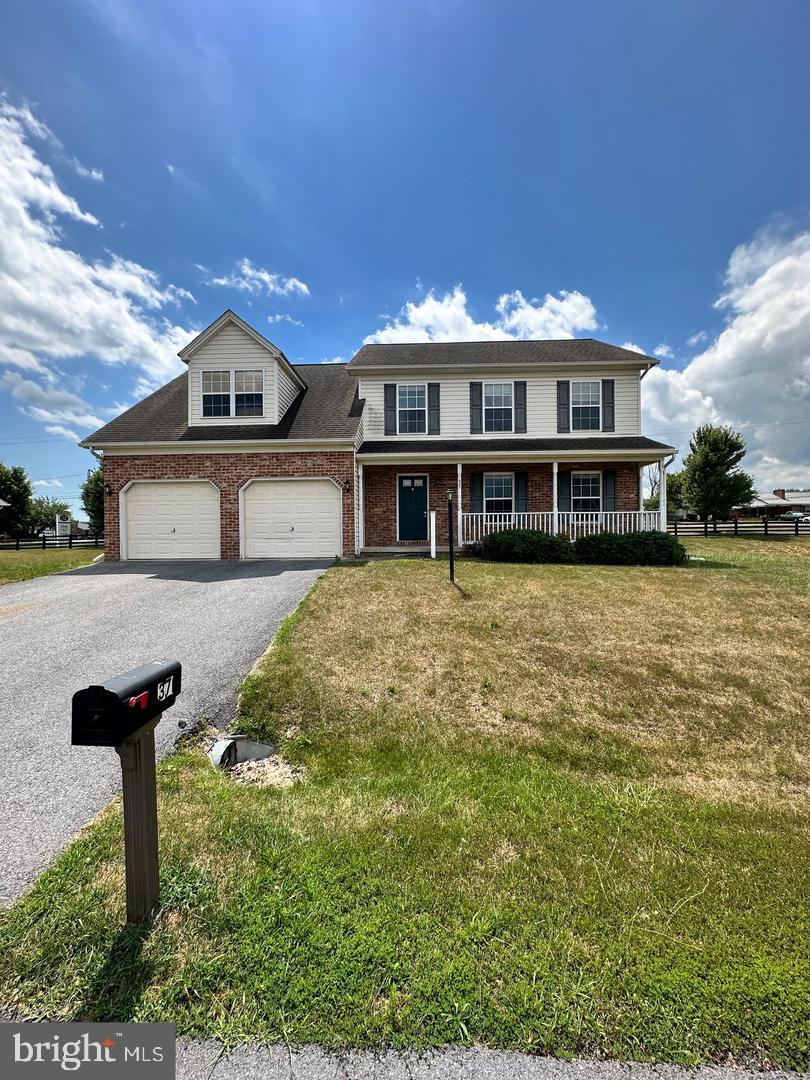
Beautiful 4-bedroom 2.5 bath colonial in Bridle Creek! From hardwood floors to new carpet throughout the home, this home shows nicely. Kitchen features granite countertops and stainless-steel appliances. Family room with fireplace, separate dining room and a formal living room or could be a play area or home office. Nicely sized bedrooms including a large master bedroom, walk in closet and master bath with soaking tub. Unfinished basement is great for storage. Minutes away from I81, shopping and restaurants. Pets will be considered on a case-by-case basis with a nonrefundable pet deposit.
#WVBE2026772

MARTINSBURG

37 AQUEDUCT AVENUE

4 Beds

2 Baths

2,422 Sq.Ft.

$2,000

MLS#: WVBE2026772
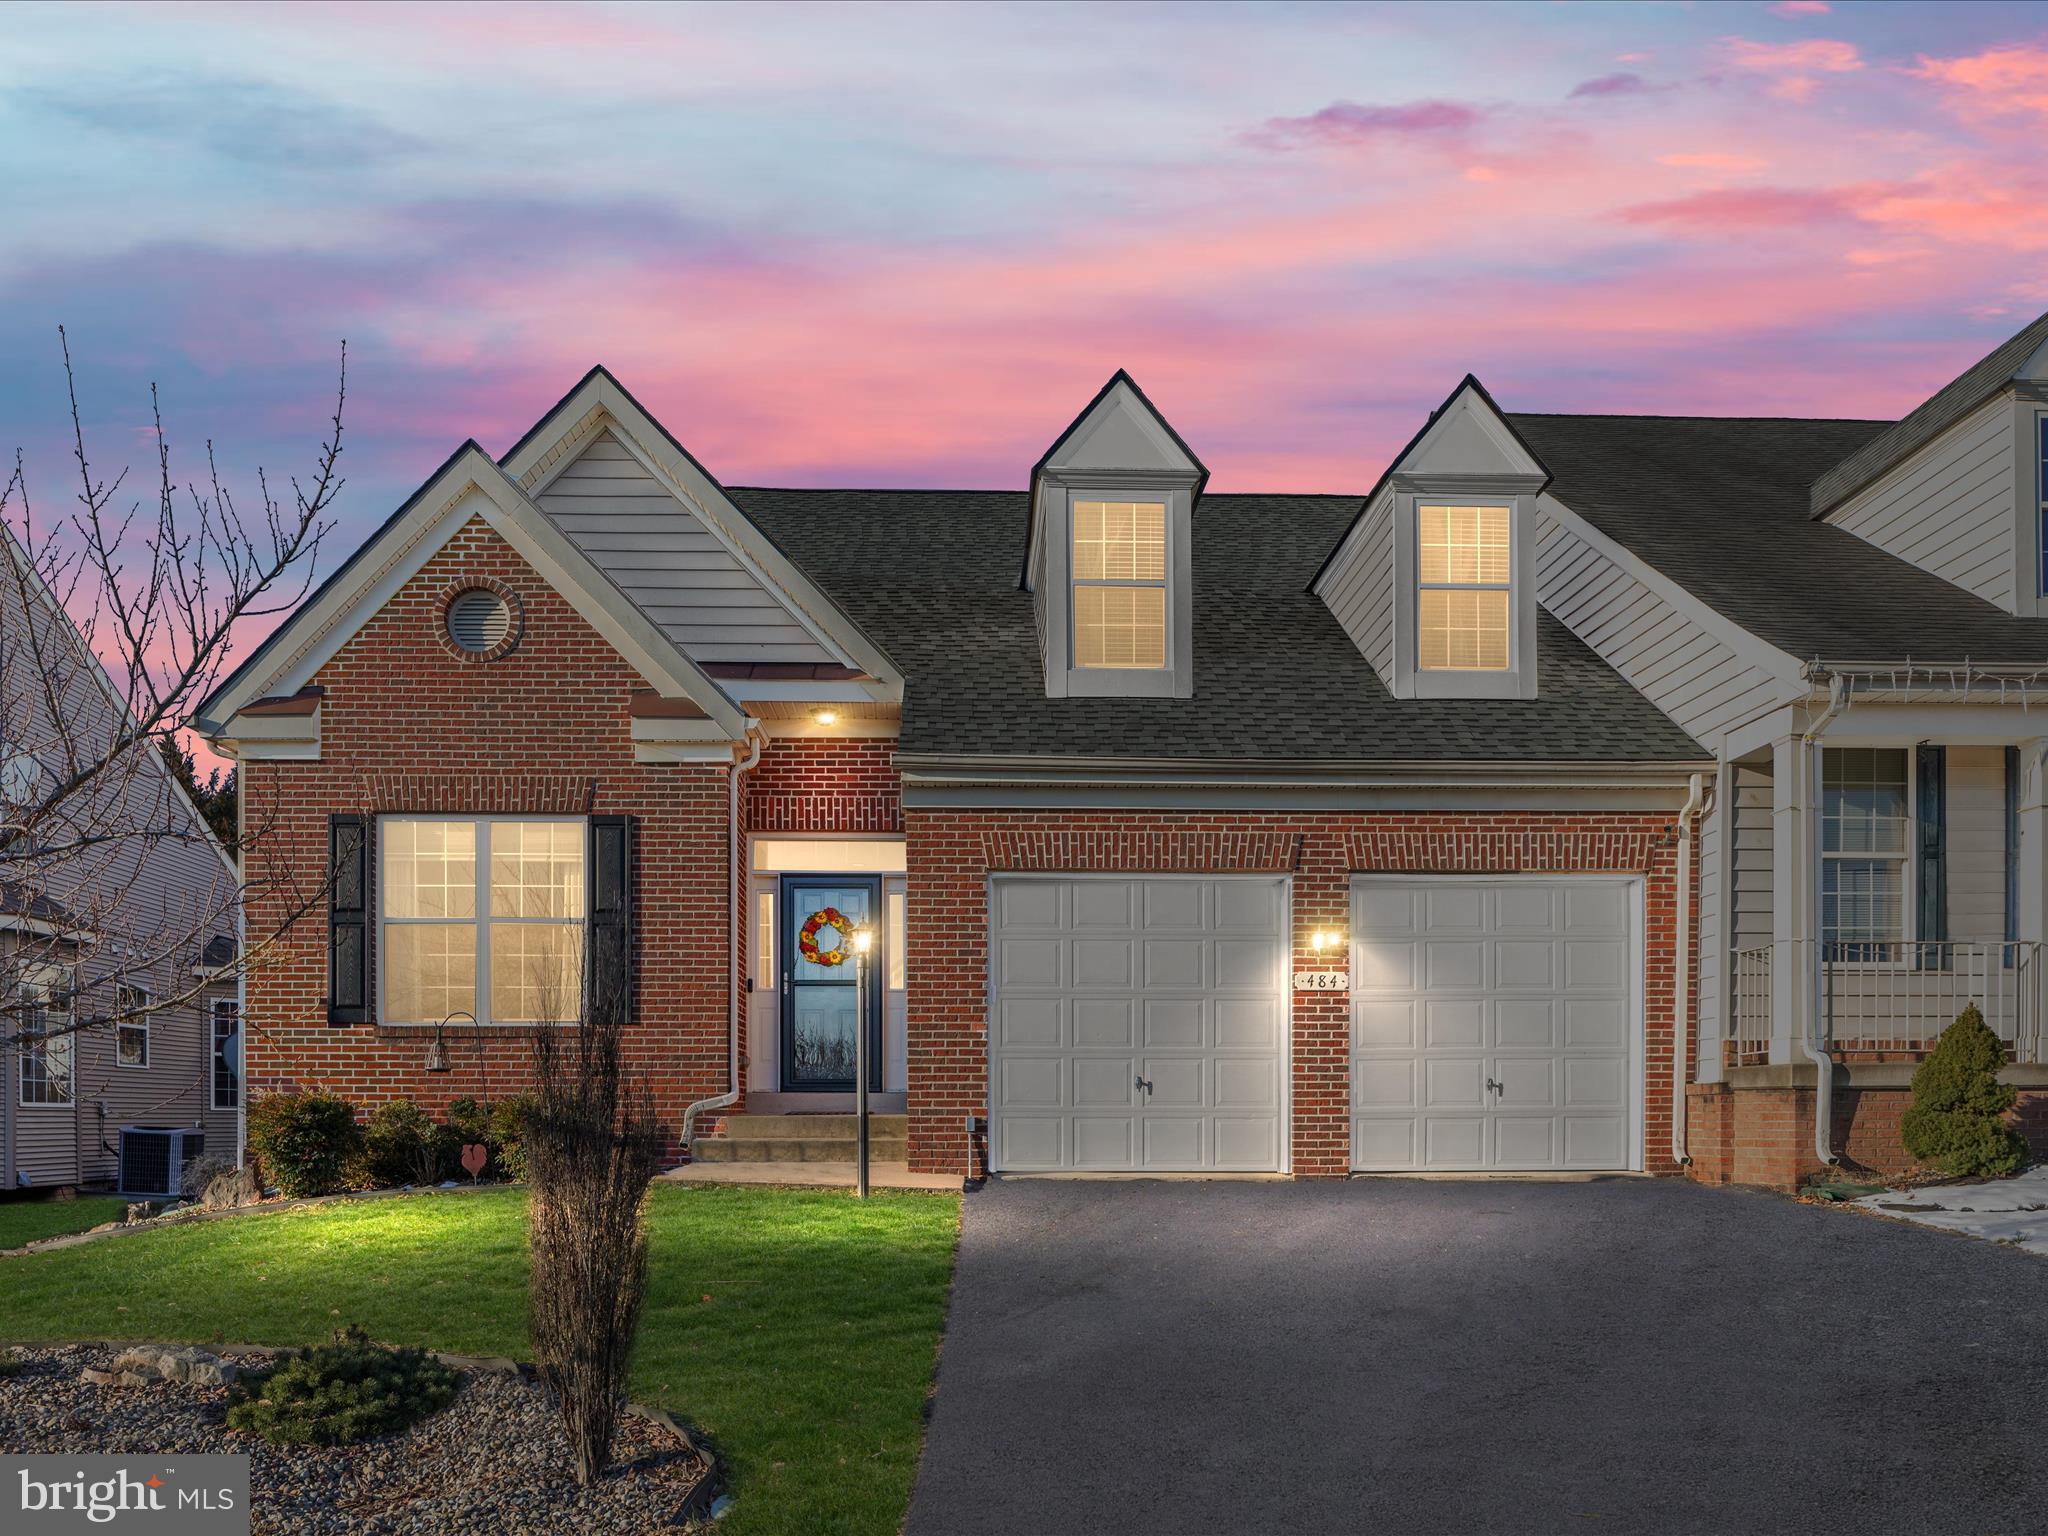
Charming 4 bedroom, 4 bath villa available in the desirable Hammond's Mill community!  This lovely property features an open concept floor plan as you enter the main level, creating a spacious and inviting atmosphere for entertaining as well as relaxing.  The kitchen boasts an abundance of white, ceiling height cabinetry, granite countertops, ornate backsplash, LVP flooring, recessed lighting, stainless steel appliances and an island for additional prep/cooking space and seating.  The living room and dining area seamlessly flow together and connect with the kitchen.  The primary suite is nicely located on the main level and features a walk-in closet plus separate soaking tub and shower.  There is also a second bedroom and full bathroom on the main level along with an updated laundry room complete with a wash sink, cabinetry, and washer and dryer.  Upstairs, there is a small open area that overlooks the main level below plus it leads to two more bedrooms and a full bathroom.  The backyard is full of delight.  There is an upgraded patio with a veranda and fenced in yard which are perfect for entertaining family and friends.  The lower level is partially finished with tons of potential.  There is already a finished, full bathroom and a storage room.   Not much left to finish the entire space for even more living space!  This villa is one of only a few in the neighborhood with a full basement.  All of these amenities and the property is conveniently located to the major commuter routes of Interstate 81 and Interstate 70.  Additionally, residents benefit from living in the Spring Mills School District, making it an ideal home for families.  Book your showing today!
#WVBE2026760

MARTINSBURG

484 BASHORE DRIVE

4 Beds

4 Baths

2,547 Sq.Ft.

$364,900

MLS#: WVBE2026760

Welcome to the To-Be-Built PINE at Cardinal Pointe! This brand new 3 bedroom, 2 ½ bath, and 1-car garage home includes an unfinished basement and brand new appliances, including the washer and dryer. This home lives like a single family home and allows you to walk into the main level, eliminating the need to cart your belongings and groceries up a flight up steps. The first floor has an open concept of kitchen and family room creating the perfect location for entertaining. The Primary suite provides an oversized walk-in closet and en-suite dual vanity bath. Down the hall is the two secondary bedrooms, a full bath and the laundry is also conveniently places upstairs with the bedrooms! The full unfinished basement can be used as you wish! Come see the Pine today! Explore Cardinal Pointe Townhomes! Affordable Townhomes in the Spring Mills school district, located just 1 mile off I-81 and 3 miles to the MD line. Closing cost assistance with use of seller's preferred lender. Lot premiums may apply. Photos are representative. Come and visit the model at: 95 Otero Lane, Hedgesville, WV 25427
#WVBE2027260

HEDGESVILLE

118 GUNNISON DRIVE

3 Beds

2 Baths

1,482 Sq.Ft.

$267,465

MLS#: WVBE2027260

Townhomes are drywalled! 45 day delivery! Builder is offering $5,000 in closing costs.
Welcome to this beautifully designed townhouse, offering the perfect blend of space, comfort, and functionality. With 1,296 square feet of well-planned living area, this home is ideal for families and those who appreciate a thoughtful layout.  As you enter, you'll immediately notice the convenient setup, with one bedroom and a full bathroom downstairs. This ground-floor bedroom offers flexibility and accessibility, making it a perfect space for guests, kids play area or home office if desired.  Venture further into the home, and you'll be impressed by the inviting living space adorned with ample natural light that bathes the room, creating a warm and welcoming ambiance. The kitchen, overlooking the living area, is a chef's haven, boasting modern appliances, sleek countertops, and plenty of storage for all your culinary needs.  Upstairs, you'll find two more generously sized bedrooms, each with its own ensuite bathroom. The primary suite is a true oasis, featuring a spacious layout, a well-appointed bathroom, and a walk-in closet to accommodate your wardrobe. Professional photos will be uploaded soon.
#WVJF2010604

KEARNEYSVILLE

141 NIGHT STAR TERRACE

3 Beds

3 Baths

1,296 Sq.Ft.

$255,000

MLS#: WVJF2010604

Welcome to the TO BE BUILT EDEN CAY at Cardinal Pointe Ranch Homes! The Eden Cay is the right fit for a classic, grand lifestyle. Walking in through the foyer or 2-car garage places you inside this open, airy floor plan. The stunning great room flows seamlessly into the gourmet kitchen with an expansive island and dinette area. 2 spacious bedrooms and a full bath provide comfort for family and guests. Inside your lavish owner's suite, you'll be wowed by the oversized walk-in closet and double vanity bath. A basement is optional depending on the homesite-also offering optional finished basements for extra living space! The Eden Cay is simply undeniable.  Cardinal Pointe offers quick easy access to Interstate 81 and Rt. 11, making it easy to explore many local areas from this ideal location.  Dining, shopping, medical facilities and schools all within a 2-mile radius! Please note: Lot premiums may apply. Other floorplans and homesites are available. Photos are representative. Model/office is located at 29 Perspective Place, Hedgesville, WV 25427.
#WVBE2026682

HEDGESVILLE

283 PERSPECTIVE PLACE

3 Beds

3 Baths

2,408 Sq.Ft.

$424,209

MLS#: WVBE2026682

Home is in town and convenient to so many amenities.  Home is in town the MLS would not let me click that button :(
#WVHS2004382

ROMNEY

425 NORTH HIGH STREET

2 Beds

1 Baths

1,064 Sq.Ft.

$152,000

MLS#: WVHS2004382

The Robertson is a spacious and modern 3-bedroom, 2.5-bath townhome from LGI Homes at Homeplace at Riverside in Falling Waters. Enjoy all the benefits of homeownership with the Robertson, which offers an open entertaining area on the main level, where your family will enjoy a chef-ready kitchen featuring an island and stainless steel appliances, as well as a spacious family room and dining area. Upstairs, retreat to the incredible owner’s suite where you will find enough space for a king-sized bedroom suite and a luxurious bathroom with a soaker tub and separate shower. Two more generously sized bedrooms, a second full bath and a laundry room provide the additional space you desire upstairs. Homeplace at Riverside offers gorgeous new homes and a peaceful, relaxed lifestyle with a neighborhood park, playground, picnic area and walking trails. The community's serene setting near I-81 positions you for easy access to big-city amenities in Baltimore or Washington D.C. as well as nearby shops, restaurants, schools and parks.
#WVBE2027206

FALLING WATERS

39 CRAMSFORD STREET

3 Beds

2 Baths

1,443 Sq.Ft.

$266,900

MLS#: WVBE2027206
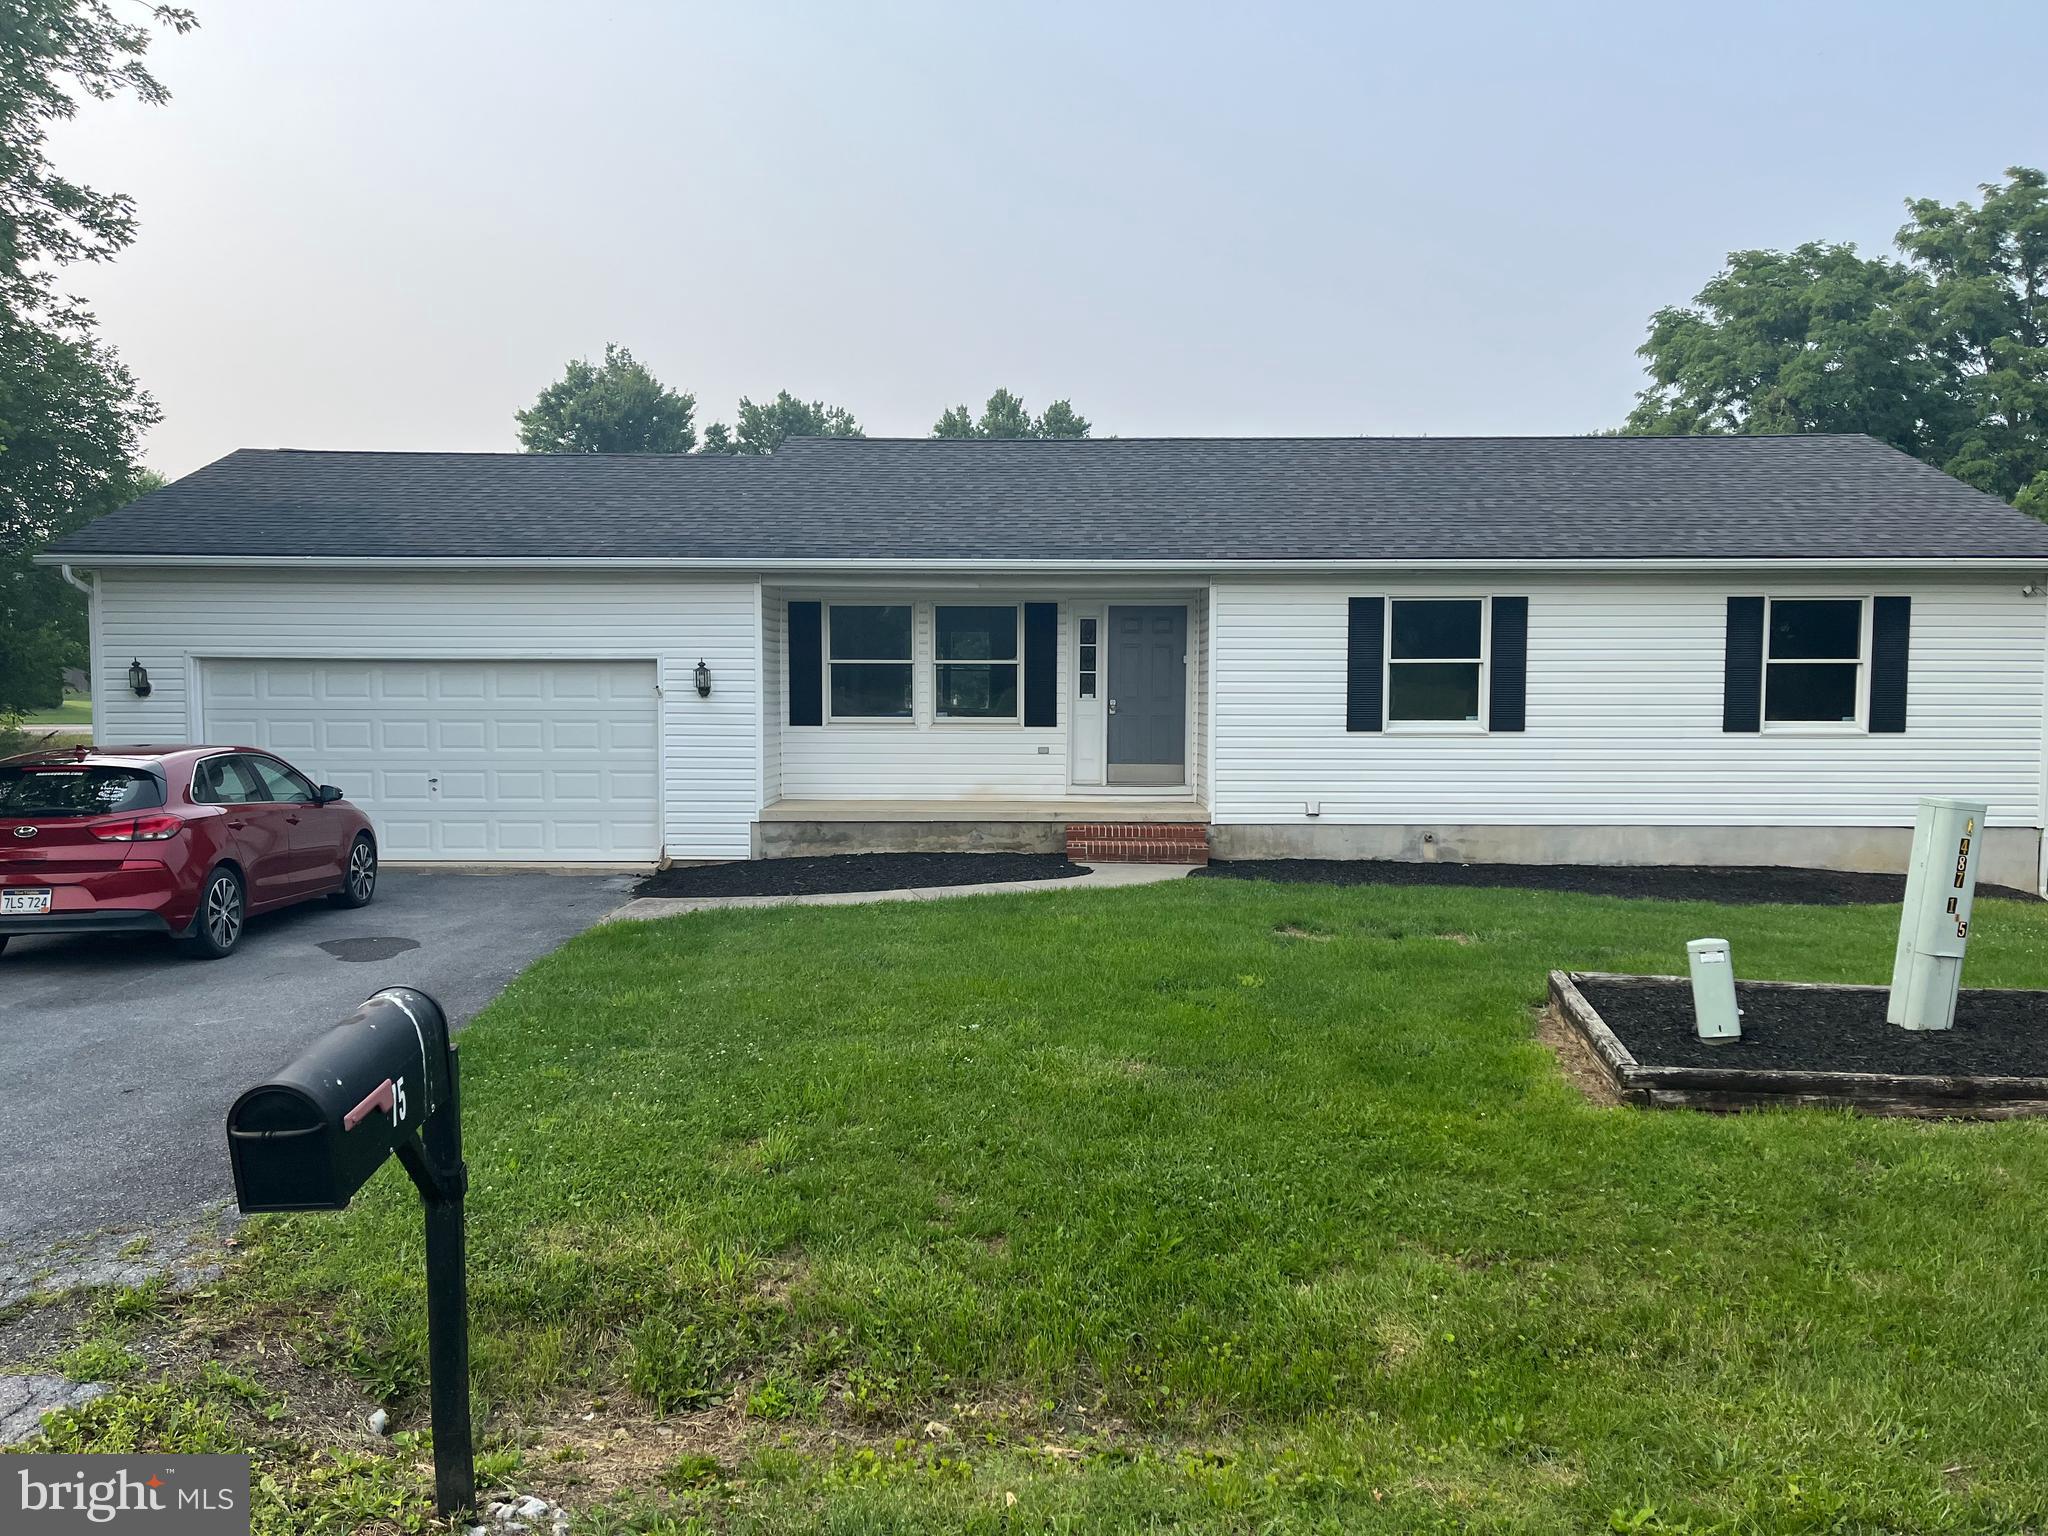
Nice 3 Bedroom home, two bath, rancher in Hedgesville WV.
#WVBE2027244

HEDGESVILLE

75 STOCKADE COURT

3 Beds

2 Baths

1,260 Sq.Ft.

$280,000

MLS#: WVBE2027244
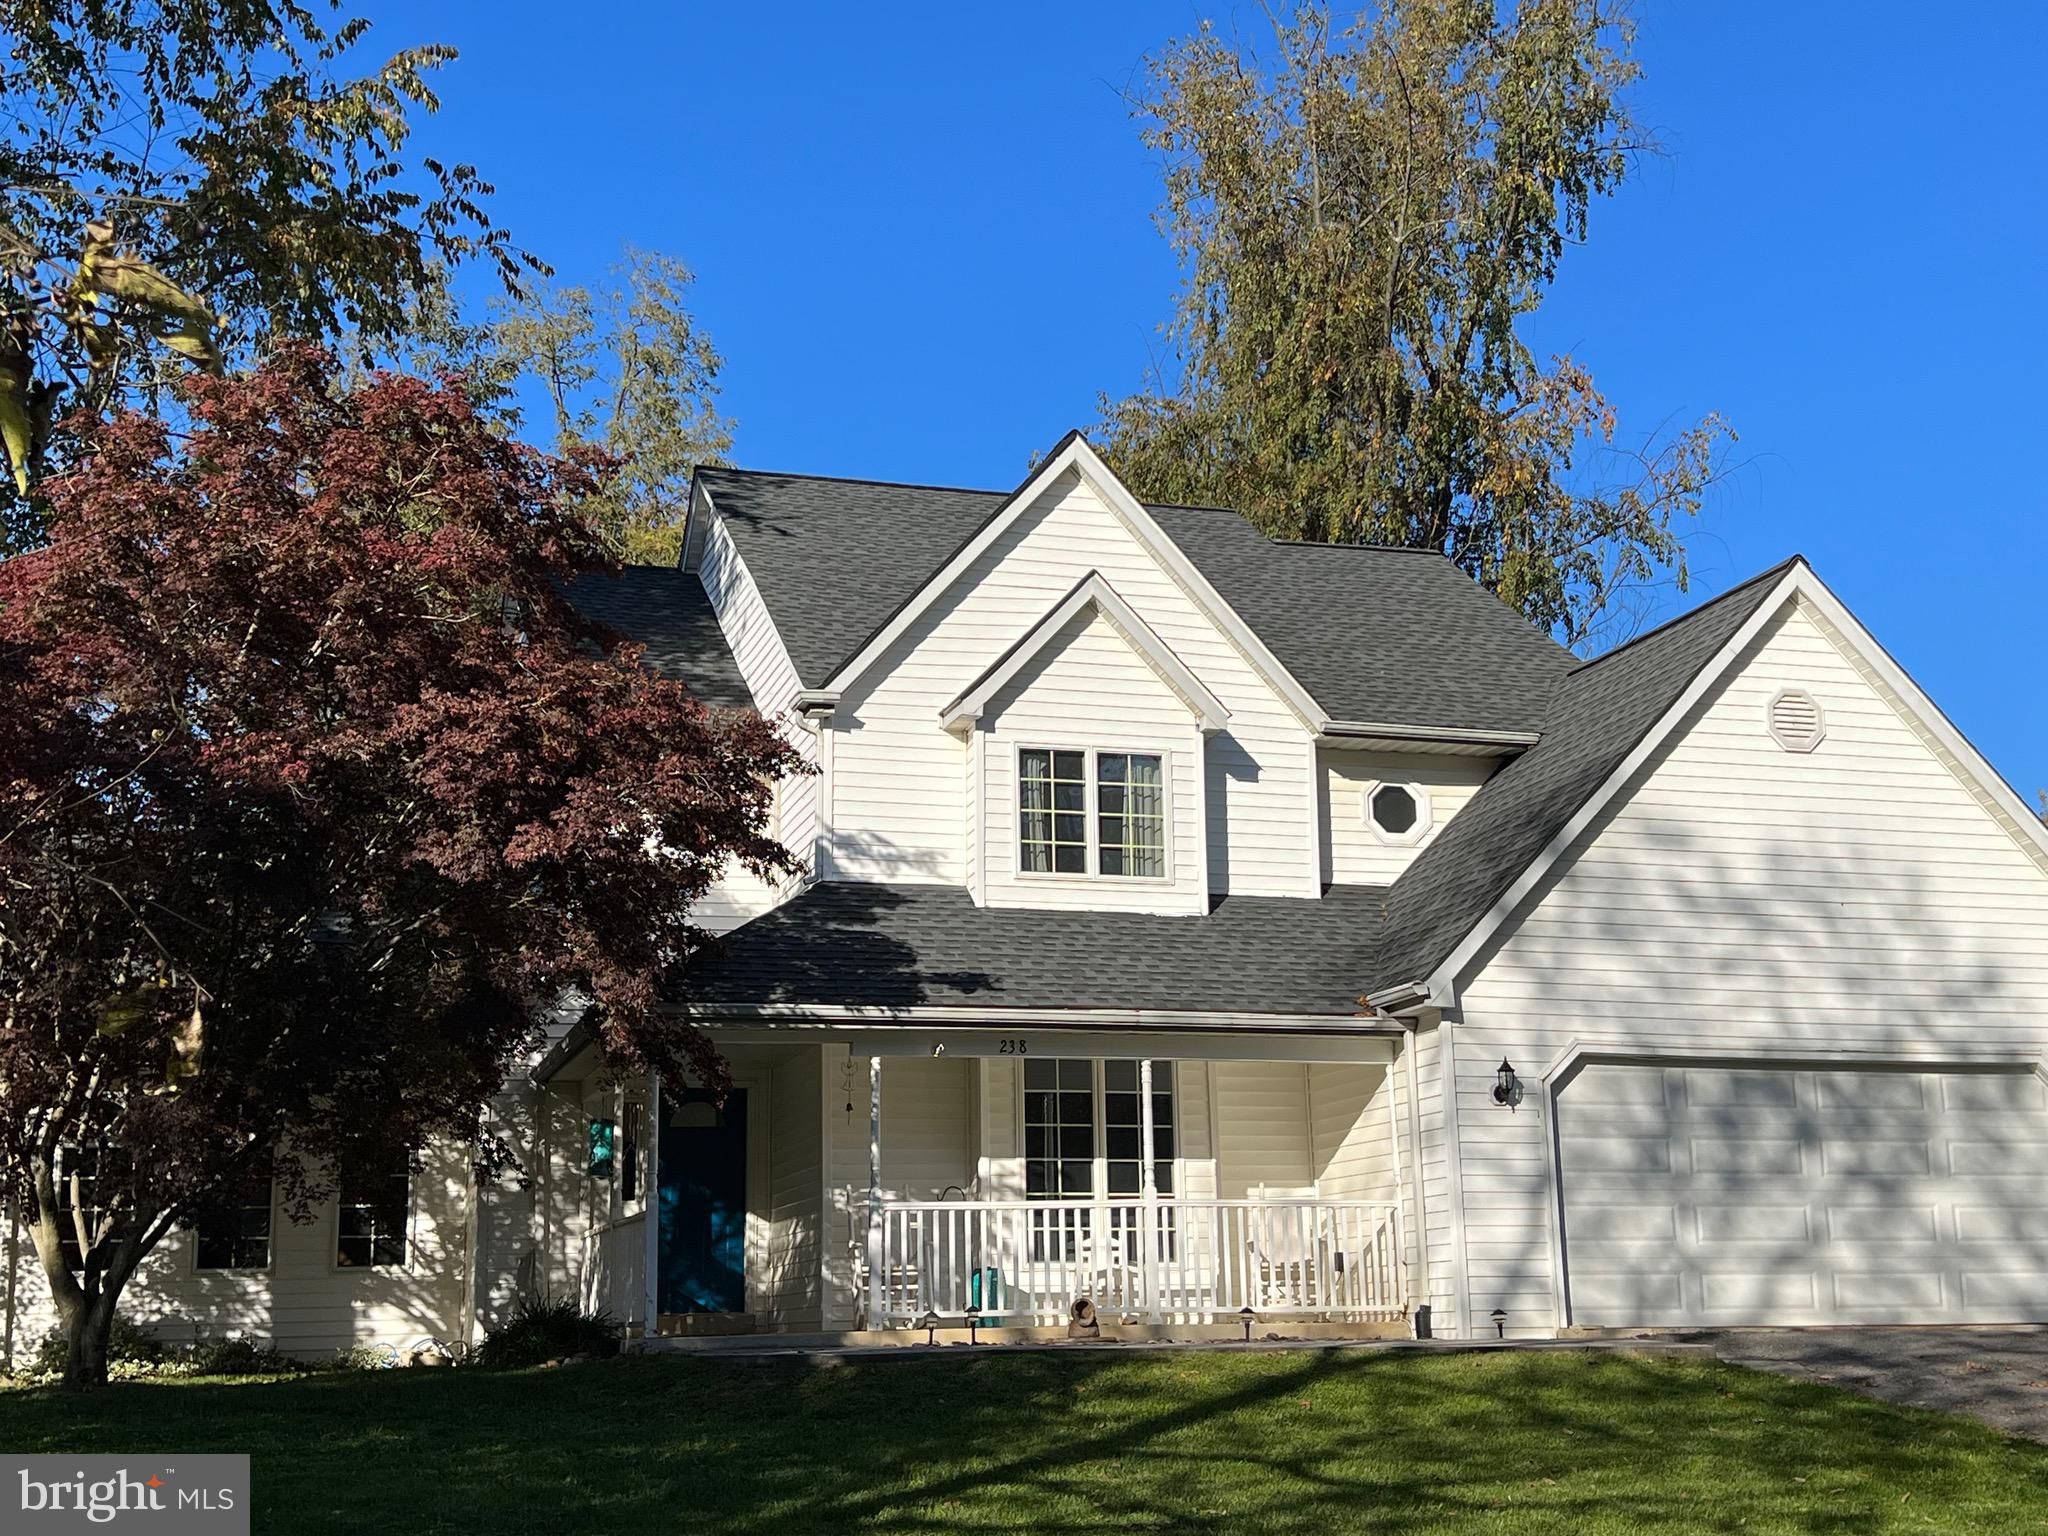
BACK ON THE MARKET AND READY TO GO!!

AVAILABLE AT A NEW PRICE POINT! 

Charming Tuscawilla Hills Retreat with Smart Features and Endless Potential!

Nestled in the highly sought-after Tuscawilla Hills, this beautiful home is a true gem offering a perfect blend of comfort, style, and smart living. From the inviting covered front porch to the expansive deck, every detail of this residence exudes warmth and character.

Key Features:

Smart Home Technology: Experience modern living with smart features including a smart garage door, front door, hall lights, and thermostat, providing convenience at your fingertips.
Expansive Family Room: The 1st floor boasts an expansive family room adorned with skylights and a cozy fireplace, creating a welcoming space for relaxation and gatherings.
Den with French Doors: A versatile den with elegant French doors offers the perfect space for a home office, library, or additional living area.
Large Kitchen: The well-appointed kitchen is a culinary haven, featuring ample counter space and a dining area ideal for both casual meals and formal dining occasions.
Architectural Beauty: The roof, replaced in 2017 with beautiful architectural shingles (50-year warranty), adds both durability and aesthetic appeal.
Oversized Bedrooms: The second level comprises three generously sized bedrooms, each offering comfort and privacy.
Luxurious Primary Suite: The primary bedroom and bath are a true retreat, boasting a spacious layout, a soaking tub, a separate shower, and access to an unfinished area above the garage—perfect for customization.
Reading Nook: Discover a charming sitting area with an overlook into the family room, creating a cozy space for a reading nook or quiet reflection.
Immaculate Yard: The level yard, adorned with some trees, features a substantial 10x16 shed, providing additional storage space or a potential workshop.

Additional Details:

Roof: Replaced in 2017 with a 50-year, transferable, warranty.
Smart Features: Garage door, front door, hall lights, and thermostat.
Carpet: Recently stretched and cleaned.
Unfinished Area: Potential for customization above the garage.
Mold remediation completed with 12MM vapor barrier. 

Don't miss the opportunity to call this delightful Tuscawilla Hills residence your home. With its smart features, spacious layout, and potential for customization, it's a perfect canvas for your dream lifestyle. 

Schedule a showing today and envision the possibilities!
#WVJF2009468

CHARLES TOWN

238 NEW CASTLE DRIVE

3 Beds

2 Baths

2,508 Sq.Ft.

$365,000

MLS#: WVJF2009468
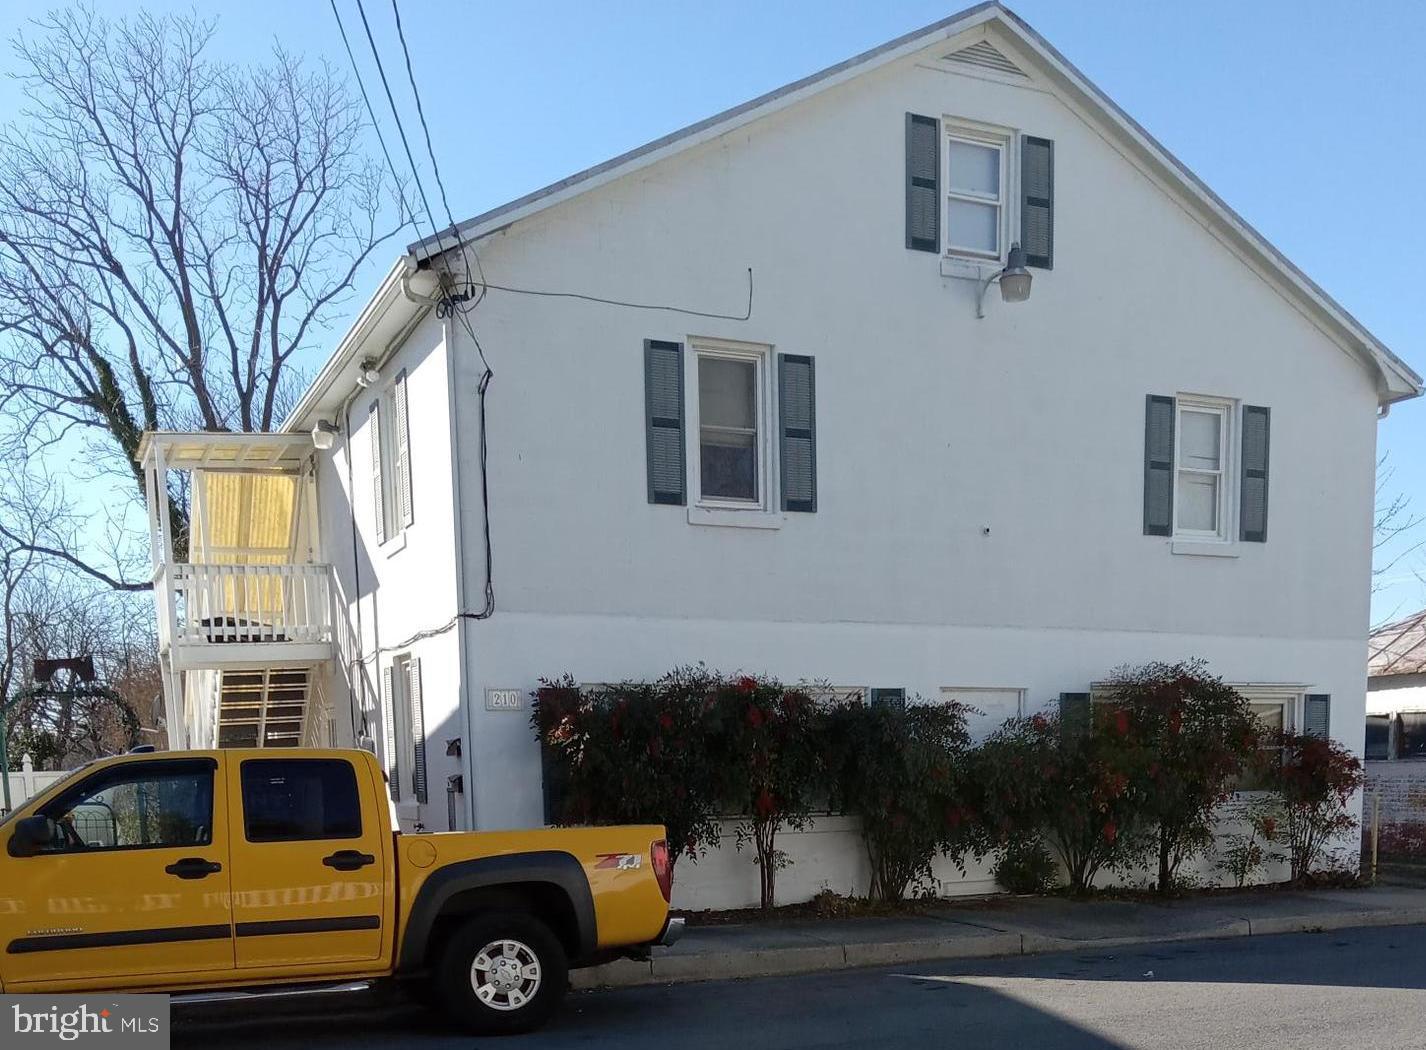
Spacious light filled 3 bedroom upper level apartment in Charles Town within walking distance to downtown Charles Town shopping and restaurants. Freshly painted interior and newly installed laminate flooring complements the existing ceramic tile flooring in the hallway and bathroom.  The unit offers an open kitchen with ample table/seating area, laundry area, new stove installed 2023, and a refrigerator and
washer/dryer unit installed in 2022. Microwave, double sink, dishwasher and ceiling fan complete the
kitchen. Adjacent to the kitchen is the living/family room. Three bedrooms, one with double closets, are
located off the hallway private from the front rooms. A fully equipped bathroom with tub/shower, two sets of storage cabinets and two medicine cabinets finishes the main living area. Stairs off the kitchen lead up to a floored unfinished attic and a finished room that can be used as an office or other. The fully fenced grounds are minimal maintenance with sidewalks and a landscaped side yard which offers a shared shed and seating area between Unit A and Unit B. Other walking features of the area is Jefferson Memorial Park with a community pool, and major employment centers. Easy access to commuter routes to Virginia and Maryland. No smoking. No pets. Electric, water and sewer utilities are set at $250.00 a month paid to the Landlord with the monthly rent payment. The online application fee for each adult (18 or older) $55.00 per person. Renters insurance is required prior to move-in.  Call for your appointment to see it today before it's gone!  It's huge, over 1400 square feet and close to everything in Charles Town and Ranson plus commuter routes 9 and 340.
#WVJF2010764

CHARLES TOWN

210 N CHURCH STREET B

3 Beds

1 Baths

1,450 Sq.Ft.

$1,600

MLS#: WVJF2010764
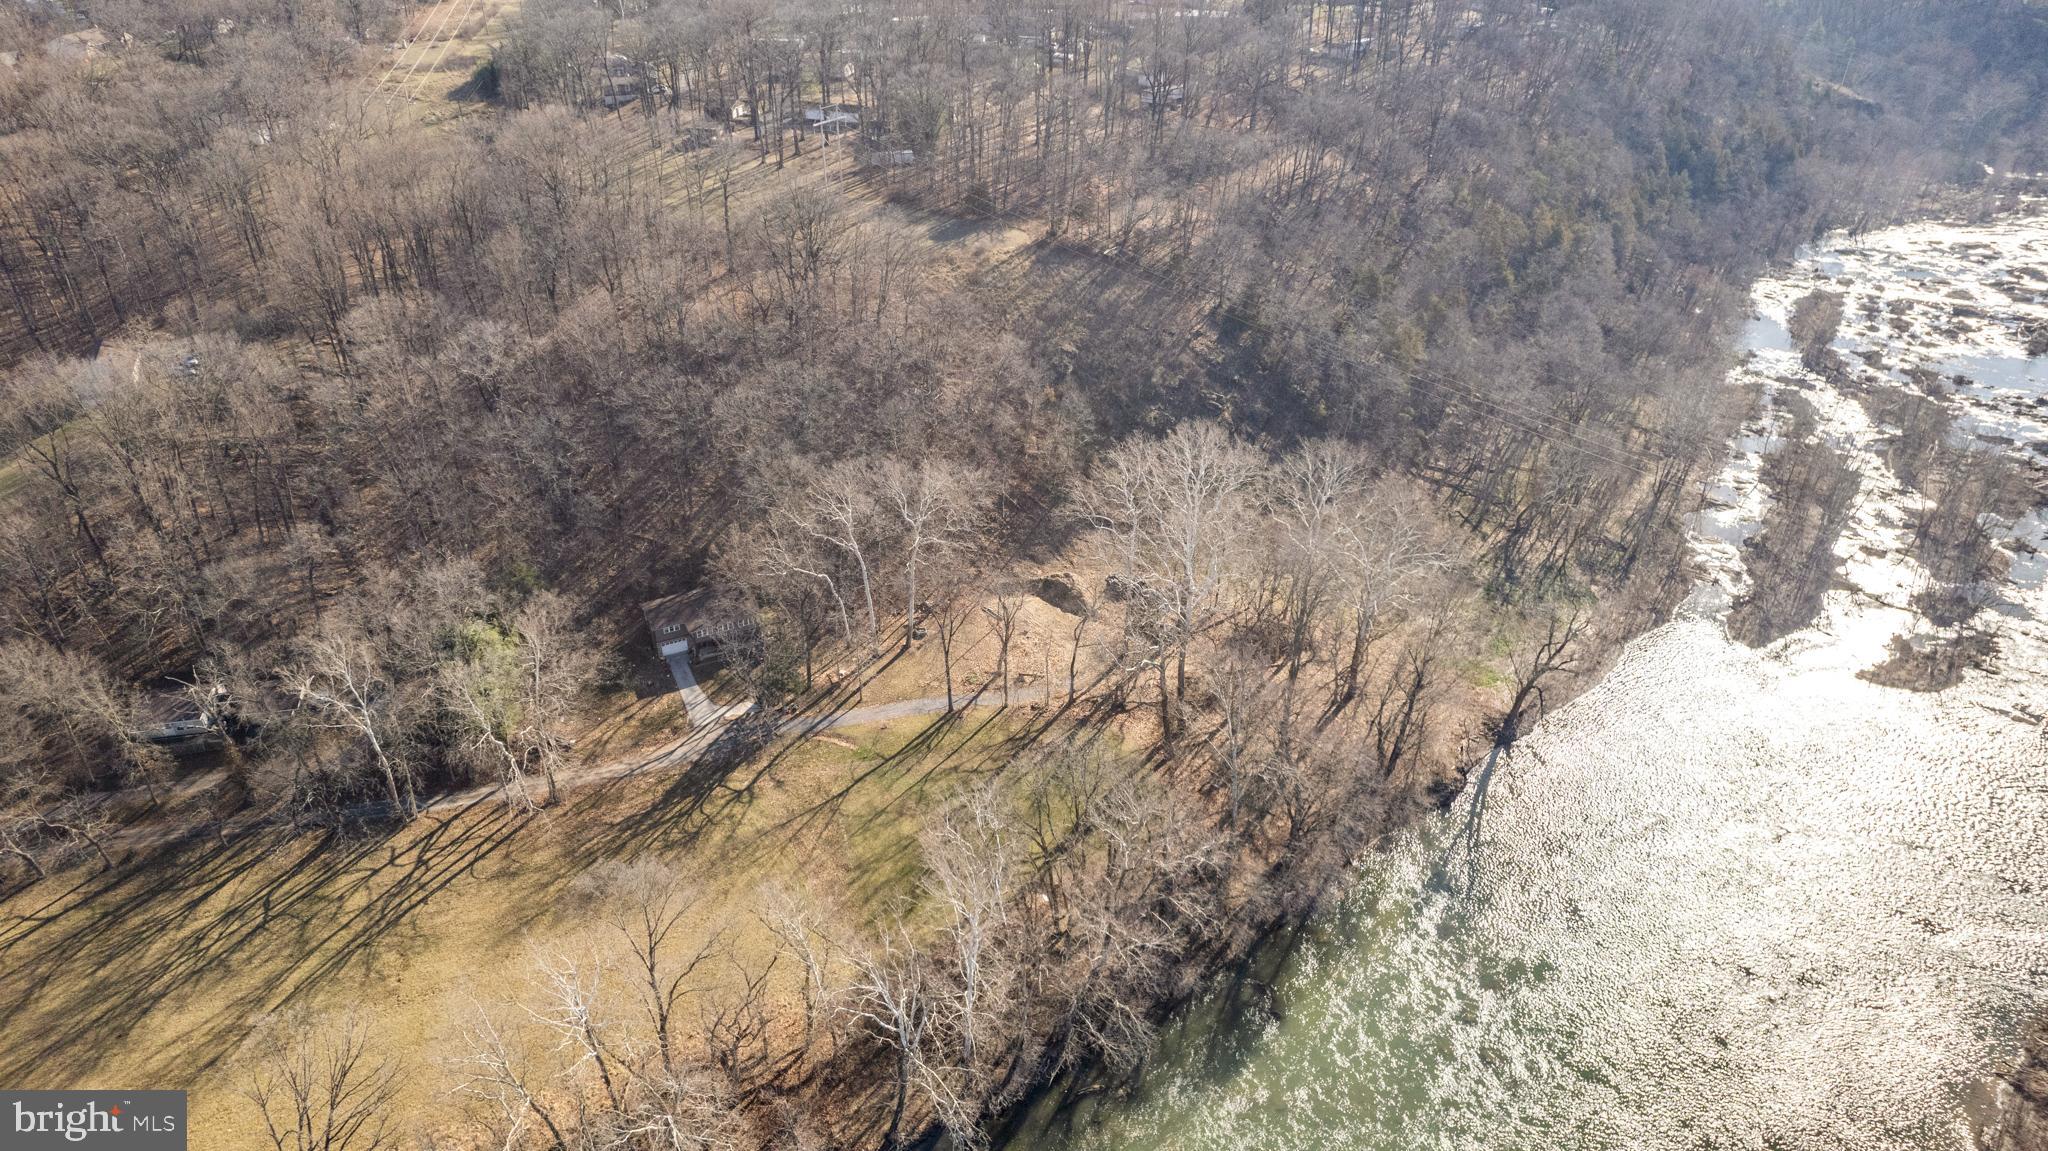
Offers, if any, will be reviewed Monday, 3/11 @ 5pm.  Once in a lifetime opportunity to create a dream home on the Shenandoah River.  This river front land in Harpers Ferry, WV consists of 2 lots totaling 0.81 acres on the final lot of a gravel road for quiet and privacy among the beautiful giant sycamores.  It delivers the perfect spot to put in for tubing, canoeing, kayaking etc. given it is just down river from a small hydroelectric dam.  This means you could use the river to get straight to Harpers Ferry Historical National Park.  Custom architectural plans have been finalized by DC/WV licensed architecture firm and approved by DC/WV licensed structural engineer.  The custom design evokes Scandinavian modern A-frame with the conceptual all black exterior intended to recede into nature like a shadow while creating a warm and inviting interior space.  Come build your own beautiful backdrop for your future memories and make it dual purpose by renting it on AirBnB (Jefferson County WV zoning permits short term rentals – see Zoning Ordinance Text Amendment File #ZTA21-01, buyer to verify).  The plans create two huge owner's suites on opposite wings of the house along with an office/den making this an excellent configuration for all your needs.  The main space is designed to provide soaring ceilings (26') with a wood burning stove and open kitchen / dining area with a screened in porch nearby to enjoy dining al fresco.  The front decks are huge and accommodate a separate landing area for a private hot tub.  The lower level would serve as a garage / huge storage or recreation room. The gravel road was extended via WVDOT approved plan, the site has been cleared and a brand new (75gal/minute!) Well by Negley's has been installed.  The septic permit is also in hand. Everything is squared away such that you could still make any final modifications to the architectural plans before final submission for permit.  Whether you're looking to create your dream home on the river or a 2nd home / vacation rental, this property and its design have you covered.  There's no HOA and high-speed Xfinity gigabit already serves the adjacent properties.
Please note that if you view the property, the red lines in the pictures help provide a rough approximation of the lot lines such that you can remain on the property when viewing.  Please note that the field is not part of the property and the property line starts at roughly the edge of the field, thank you!
#WVJF2011080

HARPERS FERRY

Lots #1 & #2 SHENANDOAH RANCH ROAD

None Beds

None Baths

0.81 acres

$125,000

MLS#: WVJF2011080

Welcome home to this Beautiful 3-bedroom, 2 full and 2 half bathroom home that is sure to captivate you from the moment you step through the door. The attention to detail is evident throughout this home, featuring granite counters, stainless steel appliances, wood floors, ceramic tile flooring, lvp flooring, soaking tub, finished basement, That’s just some of the amazing features this home offers.  The exterior of the home offers fenced back yard, patio and detached 2 car garage as well as on street parking is available.  Don't miss out on the opportunity to make this beauty your own. Contact us today to schedule a private showing before this home is gone!
#WVJF2010946

CHARLES TOWN

10 UNION RIDGE DRIVE

3 Beds

2 Baths

3,364 Sq.Ft.

$439,900

MLS#: WVJF2010946

1 ... 429 430 431 432 433 ... 666
* Listings identified with the FMLS IDX logo come from FMLS and are held by brokerage firms other than the owner of this website. The listing brokerage is identified in any listing details. Information is deemed reliable but is not guaranteed. If you believe any FMLS listing contains material that infringes your copyrighted work please click here to review our DMCA policy and learn how to submit a takedown request. © 2024. First Multiple Listing Service, Inc.
 - property

Send a message

Message successfully sent.

Your message

What is 3 + 4 ?

Reason for contacting?

I agree to receive email communication and understand I can unsubscribe at any time.

I agree to be contacted by Charis Realty Group - Christine Issler, Broker via call, email, and text for real estate services. To opt out, you can reply 'stop' at any time or reply 'help' for assistance. You can also click the unsubscribe link in the emails. Message and data rates may apply. Message frequency may vary. Privacy Policy

Sign Out

Virtual Assistant

Would you like to take the next step with this property? We can help you schedule a showing or virtual tour, or send you more details.

Yes, I would like more information.

Thank You for Your Reply, One of Our Agents will contact you as soon as possible

No, maybe later.

Thank you, you can always contact me via email, phone number or through the contact form.

Realhub AI

Lucy - Your AI-Powered Realtor

Update Your Temporary Password

Personalize your search

Enter your email and we'll notify you immediately when new listings match what you're looking for.

or enter email address

Already have an account ? Login here

Continue your home search

I agree to receive communications and understand I can unsubscribe at any time.

I agree to be contacted by Charis Realty Group - Christine Issler, Broker via call, email, and text for real estate services. To opt out, you can reply 'stop' at any time or reply 'help' for assistance. You can also click the unsubscribe link in the emails. Message and data rates may apply. Message frequency may vary. Privacy Policy

Already have an account ? Login here

We use cookies

We use cookies primarily for analytics to enhance your experience. By accepting, you agree to our use of these cookies. You can manage your preferences or learn more about our cookies policy.
