Properties

Browse or get in touch to schedule a walkthrough.

  • Nearby me
Price range

Popular Features

Community Features

Association

Property Features

Waterfront

View

Exterior Features

Interior Features

Style

10000 properties match your criteria

Updated 1 minute ago

E-Alert name

Welcome to this charming single-level family home offering comfort, style, and serene water views. Nestled on a beautifully landscaped lot, the property boasts both a spacious front and backyard, with the rear of the home overlooking a tranquil pond - perfect for enjoying peaceful mornings or relaxing evenings. A highlight of the home is the custom-built screened-in porch, ideal for entertaining, dining al fresco, or simply unwinding while taking in the pond view without the bother of insects.
Inside, the thoughtfully designed floor plan features a blend of luxury vinyl tile and plush carpeting a warm and inviting atmosphere throughout.
With its combination of modern finishes, single-level convenience, and picturesque outdoor setting, this home offers the perfect balance of style and comfort for everyday living. 
A full unfinished basement awaits your personal touch should you decide to double your living space. 
There is also a roomy shed for storage.
Close to the Veterans Hospital, community colleges, shopping and major highways.
#WVBE2044346

MARTINSBURG

200 LAXFIELD COURT

3 Beds

2 Baths

1,576 Sq.Ft.

$385,900

MLS#: WVBE2044346

Your new rancher style home exudes curb appeal with its combination of durable vinyl siding and rustic stone accents. The blend of materials adds texture and visual interest to the facade, creating a welcoming first impression. A covered front over-sized porch provides a charming spot to relax and enjoy the outdoors, while the two-car attached garage offers convenient parking and additional storage space. Upon entering the home, you're greeted by an inviting foyer that sets the tone for the warm and welcoming interior. The home features stylish and resilient LVP (Luxury Vinyl Plank) flooring, offering the perfect balance of elegance and practicality, while the 2 bathrooms have ceramic tile flooring. The heart of the home is the spacious open concept living area, seamlessly integrating the kitchen, dining, and great room into one cohesive space. This layout promotes easy flow and interaction, whether you're preparing meals, dining with family, or lounging by the gas fireplace. The kitchen is a chef’s delight, boasting modern amenities and sleek finishes. Granite counter tops provide ample workspace for meal preparation, while the center island offers additional seating for casual dining or entertaining. Stainless steel appliances add both style and functionality to the space.  Ample cabinet storage ensures that all your culinary essentials are neatly organized and easily accessible. Adjacent to the kitchen, the dining area features a large sliding glass door that floods the space with natural light and offers views of the surrounding landscape with access to the relaxing 12x18 screened in porch. Whether you're enjoying breakfast with the family or hosting dinner parties with friends, this versatile space accommodates all your dining needs with style and comfort. The great room is the perfect place to unwind and relax after a long day of fun enjoying all the amenities that The Woods has to offer. A cozy gas fireplace serves as the focal point, creating a warm and inviting ambiance. Oversized windows, allowing you to enjoy picturesque views of the outdoors while staying cozy indoors. The laundry closet is located in the hallway leading to the bedrooms. The primary bedroom suite is a tranquil retreat tucked away on the main level for added privacy and convenience. The spacious bedroom features a large window, and ample space for a king-sized bed. A generous walk-in closet provides plenty of storage for clothing and accessories, while the attached primary bathroom offers luxury amenities, including a double vanity, tiled shower, ceramic tile floor and private toilet area. Two additional bedrooms on the main level provide comfortable accommodations for guests or family members. Each bedroom features LVP flooring, spacious closets, and large windows for plenty of natural light. A shared bathroom with ceramic tile flooring and a tub/shower combo ensures convenience and privacy for guests. Overall, your new construction rancher style home offers the perfect blend of modern design, functional living spaces, and stylish finishes, creating a haven that you'll be proud to call home. (Photos shown are of similar construction).  Expected completion 
will be in September 2024.
#WVBE2029016

HEDGESVILLE

439 CAYUGA TRAIL

3 Beds

2 Baths

1,350 Sq.Ft.

$385,900

MLS#: WVBE2029016

DECMEBER 2024 DELIVERY!!

Beautiful 2097 sq ft Savannah townhome!  The beautiful kitchen is perfect for entertaining and cooking along with Valle Nevado granite counters and Barnett Duraform - Stone cabinets.  This townhome has an additional 4th bedroom on the first level. The perfect space for your guest! Washer and Dryer inlcluded with this home. Enjoy the outdoors with the incredible 10x18 deck included with this home!

Future amenities will include a swimming pool with bathhouse, green space, and a tot lot. The community's prime location offers quick access to shopping, dining, recreation, Shenandoah Valley landscapes and historic sites. 
*Photos are of a similar home* Photos are for illustrative purposes only. Prices and features may vary and are subject to change. Prices do not include closing costs and other fees to be paid by buyer and are subject to change without notice. This is not an offer in states where prior registration is required. Void where prohibited by law. Copyright © 2022 Lennar Corporation. Lennar, the Lennar logo are U. S. registered service marks or service marks of Lennar Corporation and/or its subsidiaries. Date 02/22
#WVJF2013312

CHARLES TOWN

135 TELLURIDE WAY LOT 151 SAVANNAH

4 Beds

3 Baths

2,097 Sq.Ft.

$385,895

MLS#: WVJF2013312

REDUCED PRICE & MOVE-IN READY NOVEMBER 2025! Don’t miss your chance to own this stunning Water Lily Farmhouse in the highly sought-after Liberty Run community—perfectly located in Berkeley County on the Jefferson County line, ideal for commuters to NOVA/DC! This beautifully designed home features our Farmhouse Looks package and an open-concept floor plan with 9 ft. ceilings, recessed lighting, and upgraded plank luxury vinyl and ceramic flooring throughout the main level. The stylish kitchen is a true showstopper—featuring a large quartz island, quartz countertops, upgraded white cabinetry, stainless steel appliances, double pantry, and designer lighting. You'll also find a main-level bedroom with a full bath, perfect for guests or multi-generational living, plus a dedicated office for working from home. Upstairs offers even more space with four additional bedrooms, two full bathrooms, a laundry room, and a spacious second family room—perfect for relaxing or entertaining. The luxurious primary suite boasts a oversized walk-in closet and a spa-inspired bath with double sinks, upgraded vanity, ceramic tile flooring, and a frameless walk-in shower. 📞 Call today to schedule your private tour of our beautifully decorated Water Lily Farmhouse model and learn more about the amazing incentives available! Photos are of a similar Water Lily model. Taxes are estimated.
#WVBE2042194

MARTINSBURG

116 REFORMATION DRIVE

5 Beds

3 Baths

2,486 Sq.Ft.

$385,719

MLS#: WVBE2042194

4 Beds 2.5 Baths -Carnegie II COMP Listing  *Photos may not be of actual home. Photos may be of similar home/floorplan if home is under construction or if this is a base price listing.
#WVBE2028464

FALLING WATERS

120 LUDGATE MANOR

4 Beds

2 Baths

2,216 Sq.Ft.

$385,632

MLS#: WVBE2028464

BRAND NEW - One-Level Living at Its Finest – The Goldenrod Rancher | 1,762 Sq Ft | Largest Rancher in Berkeley County!

Welcome to the Goldenrod, a beautifully designed 1,762 sq ft single-story rancher offering easy, one-level living in the sought-after Liberty Run community. This thoughtfully crafted home combines open-concept living with timeless, traditional touches—perfect for both relaxing and entertaining.

Located in the exciting new Ascend Series, Liberty Run offers three curated design styles—The Elements, Loft, and Farmhouse—allowing you to choose the look that best fits your lifestyle.

Home Highlights:
4 spacious bedrooms & 2 full baths

Bright and open floor plan with 9-ft ceilings throughout
Vaulted ceilings Great Room & Dining Room

Gourmet kitchen with stainless steel appliances, granite countertops, a large island, stylish cabinetry, and a walk-in pantry

Seamless flow from the kitchen into the Great Room and Dining Room

Primary suite featuring a walk-in closet and a luxurious private bath with double vanities and a frameless walk-in shower

2-car garage and a perfectly sized laundry room

Basement homesites are also available Finished SF 646 & 1000 SF unfinished — Basement lots now open! Hurry before they are gone!

Enjoy customizable upgrade options to personalize your new home to your taste.

Liberty Run is ideally situated in Berkeley County, just over the Jefferson County line—making it perfect for commuters to NOVA and the DC metro area.

✨ Don’t miss your chance to own this stunning rancher in a growing community! Schedule your tour of our decorated model today and ask about our limited-time incentives!

📸 *Photos shown are of a similar Goldenrod model.
📍 *Estimated taxes.
#WVBE2047870

MARTINSBURG

508 (Lot 189) VALOR LANE

4 Beds

2 Baths

1,762 Sq.Ft.

$385,602

MLS#: WVBE2047870

At the very end of the road sits this incredible " better than new " log home ! In the last year the owners have put on a new metal roof, installed a new tankless water heater, put in brand new stainless steel appliances, put down new high end LPV flooring, installed all new interior doors, two car detached garage, a jacuzzi tub, a large tiled walk-in shower and completely finished the entire basement . Enjoy the peace of being at the end of the road, sit on the new deck and gaze at the stars under the beautiful WV sky . Revel in the beauty of country living knowing all the hard work has already been done for you !
#WVHS2006516

ROMNEY

480 HIGH MOUNTAIN ROAD

3 Beds

3 Baths

2,288 Sq.Ft.

$385,500

MLS#: WVHS2006516

BRAND NEW COMMUNITY: *To be built* Grand Cayman Basement at SOUTH BROOK Ranch Homes. You want to live a casual easy life, in a big way. You'd rather travel and enjoy an active lifestyle than serve a four course meal in your formal dining room. The Grand Cayman is the ideal home for your casual well-lived lifestyle. The open airy space combines the kitchen, dining area, and great room to create a casual comfortable flow. This is the perfect place to do all your entertaining with plenty of room for your favorite overstuffed couch. Throw a Superbowl party or backyard BBQ that will be the envy of the neighborhood.  For a relaxing night in, it's your home theater. Since it's open to the kitchen, grab a snack or make dinner, you won't miss your favorite TV show. The Grand Cayman is the perfect home if you enjoy life's simple pleasures. Other floor plans and home sites available. Photos are representative.
#WVBE2010194

INWOOD

185 BAIT ROAD

3 Beds

2 Baths

1,559 Sq.Ft.

$385,430

MLS#: WVBE2010194

JULY DELIVERY at BRAND NEW COMMUNITY IN INWOOD, WV!  *Under-Construction* Grand Cayman Basement at SOUTH BROOK Ranch Homes. You want to live a casual easy life, in a big way. You'd rather travel and enjoy an active lifestyle than serve a four course meal in your formal dining room. The Grand Cayman is the ideal home for your casual well-lived lifestyle. The open airy space combines the kitchen, dining area, and great room to create a casual comfortable flow.  This home features an upgraded interior design package that includes white cabinets, granite kitchen countertops, LVP flooring extended into the great room, stainless steel appliances, 3-pc rough-in plumbing in the basement AND a beautiful Covered Porch out back.  This is the perfect place to do all your entertaining. Throw a Superbowl party or backyard BBQ that will be the envy of the neighborhood.  For a relaxing night in, it's your home theater. Since it's open to the kitchen, grab a snack or make dinner, you won't miss your favorite TV show. The Grand Cayman is the perfect home if you enjoy life's simple pleasures. Other floor plans and home sites available. Photos are representative.
#WVBE2008828

INWOOD

185 BAIT ROAD

3 Beds

2 Baths

1,559 Sq.Ft.

$385,430

MLS#: WVBE2008828

The to-be-built Dominica Spring at Arcadia North is the right fit for a classic, grand lifestyle. Walking in through the foyer or 2-car garage places you inside this open, airy floor plan. The stunning great room flows seamlessly into the gourmet kitchen with island and dinette, and you can host dinner parties in your formal dining room. Inside your lavish primary suite, you'll be wowed by the oversized walk-in closet and double vanity spa-like bath.  With 2 other spacious bedrooms and a second full bath, you can provide comfort for family and guests.  Add an optional covered porch for outside entertainment space.  The Dominica Spring is simply undeniable.  Community features homesites backing to open space with future community amenities to include walking trails, common areas and a dog part for homeowners to enjoy.  Other floor plans and home sites available. Photos are representative.
Come and visit the model at: 39 Bookers Court, Martinsburg, WV 25405
#WVBE2018418

MARTINSBURG

206 MAKERS WAY

3 Beds

2 Baths

1,720 Sq.Ft.

$385,370

MLS#: WVBE2018418

END UNIT READY TO MOVE IN NOW!!

GREEN OPEN SPACE BEHIND HOME! Beautiful 2097 sq ft Savannah END UNIT townhome! One car garage and spacious yard. First floor completely finished with a 4th bedroom and FULL bath. Upgraded kitchen appliances along with a cooktop and hood that vents to the exterior. On the top level you will find 3 bedrooms 2 full baths and washer/dryer. Trex 10X18 deck just off the kitchen. Wide plank flooring throughout main level! Set up an appointment or stop by to see the decorated model or inventory homes! Trash and recycle is included in the HOA. The community has a pool with swim lanes, pool house and multi- sport court – great for pickleball!

Directions:50 Stratton Drive, Charles Town, WV; From Rt.340 follow Candlewood Drive to Stratton Drive and make a right turn. Model homes are located at the top of the hill. Follow Lennar flags to both townhome models.

*Photos are of a similar home* Photos are for illustrative purposes only. Prices and features may vary and are subject to change. Prices do not include closing costs and other fees to be paid by buyer and are subject to change without notice. This is not an offer in states where prior registration is required. Void where prohibited by law. Copyright © 2022 Lennar Corporation. Lennar, the Lennar logo are U. S. registered service marks or service marks of Lennar Corporation and/or its subsidiaries. Date 02/22
#WVJF2020452

CHARLES TOWN

539 SEEBACK DRIVE 237 LANCASTER

4 Beds

3 Baths

1,920 Sq.Ft.

$385,125

MLS#: WVJF2020452

*PENDING* Efficiency at its finest is found in the Edgewood. This one-story home boasts 3 bedrooms and 2 full bathrooms. You and your guests will be greeted by a long, elegant entry leading to an open kitchen and family room. Two secondary bedrooms share a hall bath with a generous laundry room close by which opens to the attached two car garage. The back of the home is its heart. The open kitchen offers ample counter and cabinet space, along with a pantry. The adjacent breakfast area and family room mean plenty of space. The gracious primary suite, with huge walk in closet, is a private sanctuary located in the rear corner of your home. The sumptuous primary bathroom offers choices including a second sink and walk in seated shower. Experience the perfect blend of modern convenience and security with a video doorbell, keyless entry, and a smart garage door app — giving you peace of mind, wherever you are. The Gallery is conveniently located within minutes of I-81, Main Street Martinsburg, and the train station. Enjoy dining, shopping, and entertainment while staying connected to Northern Virginia and Western Maryland. Don’t miss your chance to call The Gallery your home—schedule your tour today! *Photos may not be of actual home. Photos may be of similar home/floorplan if home is under construction or if this is a base price listing.
#WVBE2053854

MARTINSBURG

HOMESITE 375 FONTANA CIRCLE

3 Beds

2 Baths

1,689 Sq.Ft.

$385,080

MLS#: WVBE2053854

COMP listing - Beautiful Whitehall II with 4 beds, 2.5 baths with front porch. Home has unfinished basement.
*Photos may not be of actual home. Photos may be of similar home/floorplan if home is under construction or if this is a base price listing.
#WVBE2034534

INWOOD

191 SPOOL ROAD

4 Beds

2 Baths

1,960 Sq.Ft.

$385,015

MLS#: WVBE2034534

FIRST TIME OFFERED!!  This beautiful 5-bedroom home is perfectly located right in the heart of the highly desirable Dillon Farm community!  Recently built in 2022, it features all of the modern design and conveniences you expect to see in a newer home!! The property boasts a large, fenced back yard with a level landscape, perfect for outdoor gatherings or serene relaxation. Step inside to discover a thoughtfully designed interior featuring five spacious bedrooms and 3 nicely appointed bathrooms. The heart of the home is the gourmet kitchen, equipped with granite countertops and high-end appliances, including a built-in microwave, sleek modern refrigerator with icemaker, and a professional-grade stove, ensuring culinary excellence for the discerning chef. The convenience of a washer and dryer on the upper floor enhances everyday living, while the unique FIRST FLOOR BEDROOM provides options for all ages!! The attached 2 car garage provides ample parking out of the weather, ensuring comfort and convenience for its residents. The property's design emphasizes an exclusive lifestyle, with a seamless flow between indoor and outdoor spaces, ideal for hosting lavish gatherings or enjoying quiet evenings. Experience the luxury of modern living in a community that prioritizes elegance and comfort. Embrace the opportunity to make this stunning property your own and elevate your living experience to new heights. SCHEDULE YOUR APPOINTMENT TODAY!!
#WVBE2048266

HEDGESVILLE

84 PREENING ROAD

5 Beds

3 Baths

2,480 Sq.Ft.

$385,000

MLS#: WVBE2048266
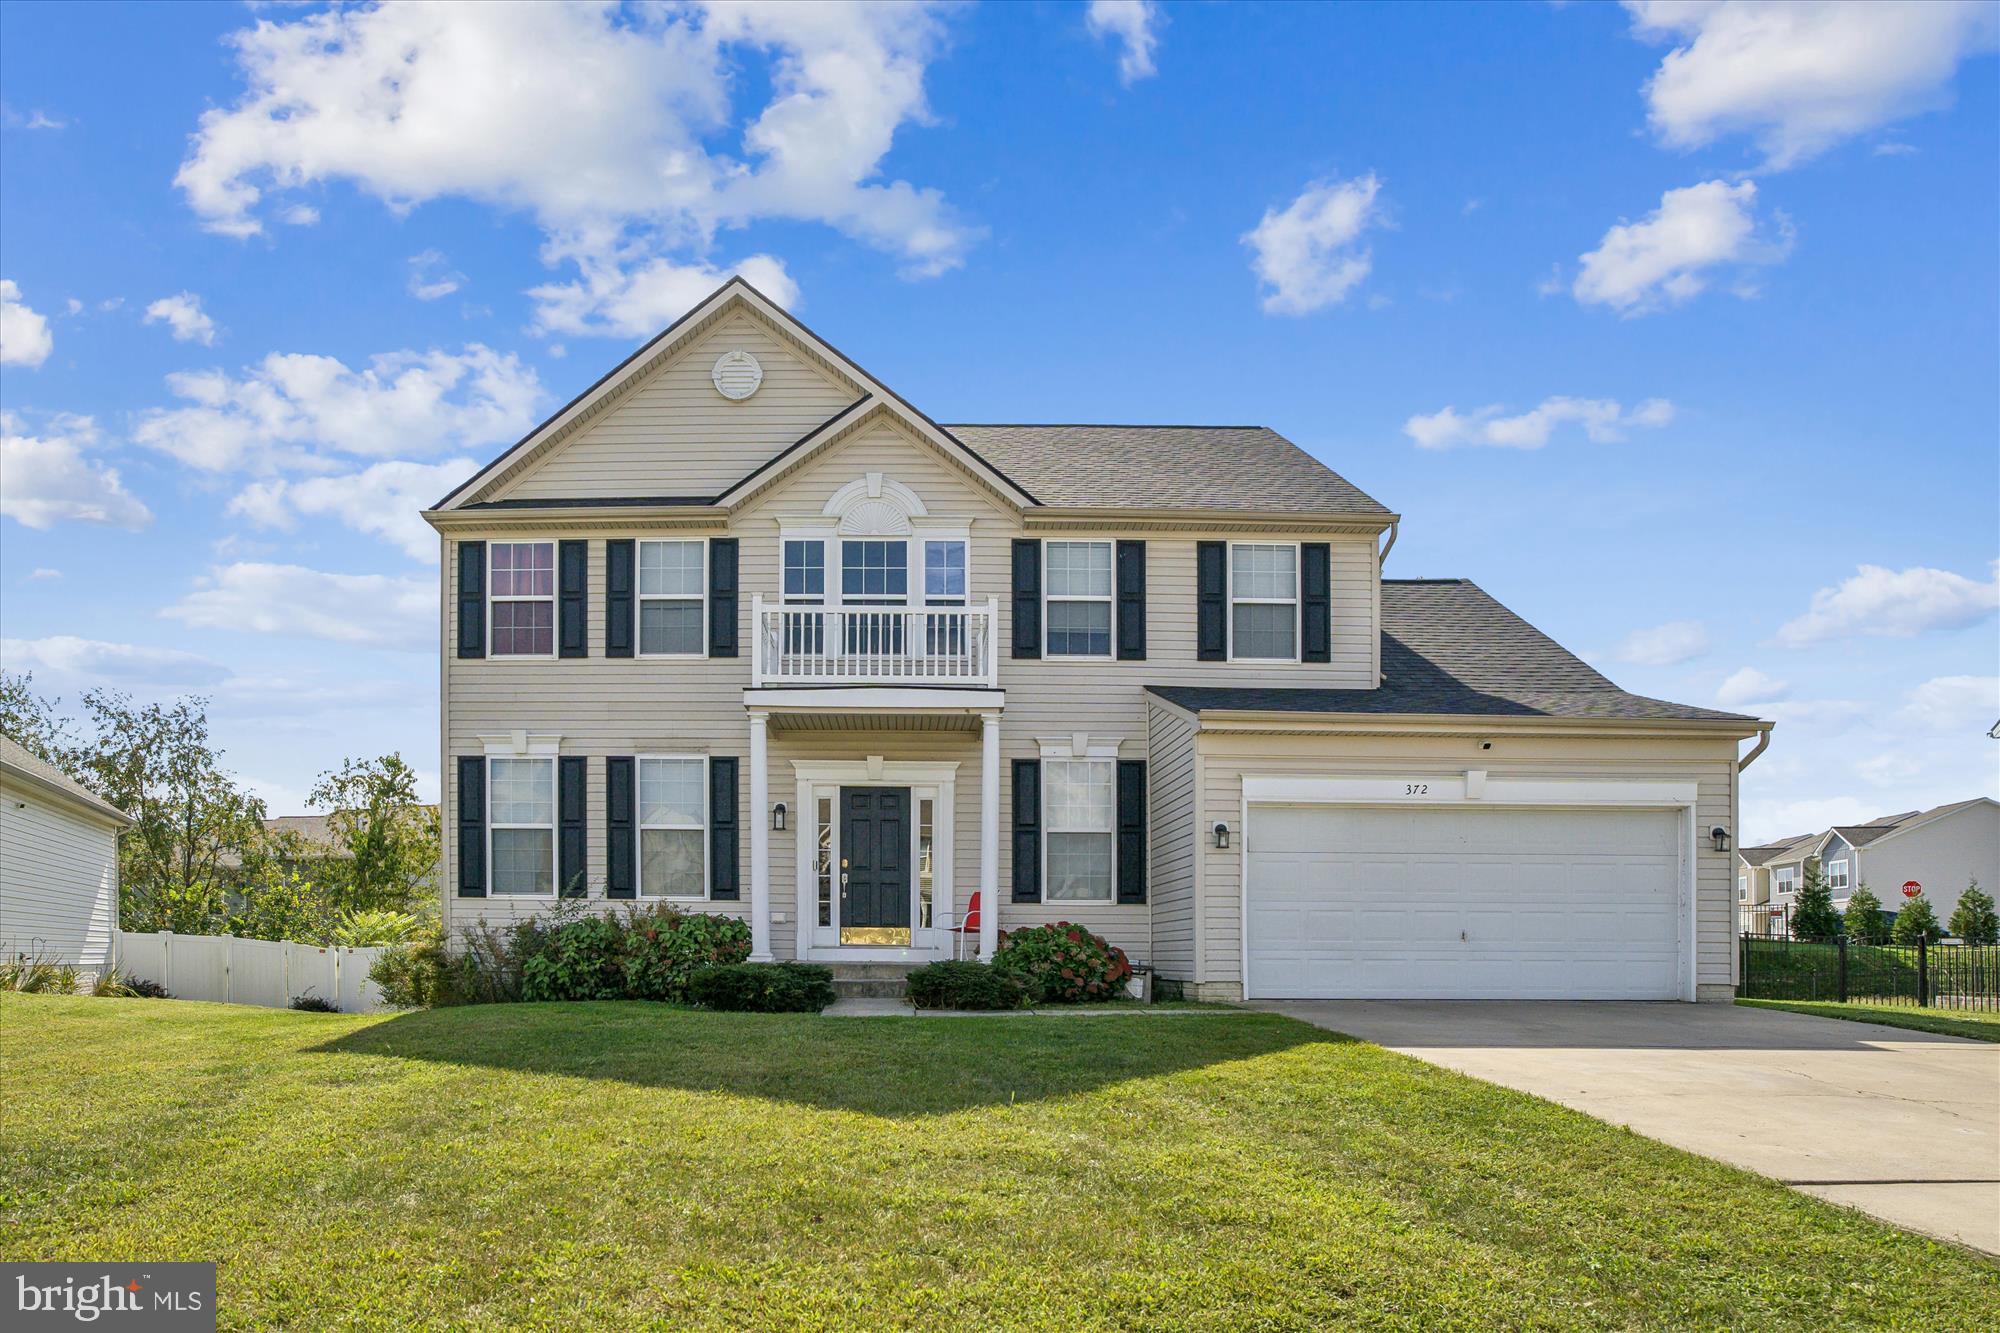
Listed Below Appraised Value!
Welcome home to this spacious 4-bedroom, 3.5-bath property offering comfort, style, and value. Recently appraised at $400,000 and listed below the appraised value, this home provides an incredible opportunity to build equity with just a little TLC.

The main level features beautiful luxury vinyl plank flooring, adding both durability and modern appeal, while the kitchen showcases granite countertops and plenty of workspace for meal prep and entertaining. Upstairs, you’ll find generously sized bedrooms, including a relaxing owner’s suite with a private bath.

The large finished walk-up basement—also upgraded with LVP flooring—offers flexible space for a recreation room, gym, or guest suite. Step outside to a fenced backyard with a stamped concrete patio, ideal for outdoor gatherings.

Additional highlights include a two-car garage, new roof (2021), and a location that’s perfect for commuters—just minutes to major highways, shopping, and dining.

With recent updates and tons of potential, this home is ready for your personal touch!
#WVBE2044596

FALLING WATERS

372 BRANDENBURG DRIVE

4 Beds

3 Baths

3,570 Sq.Ft.

$385,000

MLS#: WVBE2044596

1 ... 424 425 426 427 428 ... 666
* Listings identified with the FMLS IDX logo come from FMLS and are held by brokerage firms other than the owner of this website. The listing brokerage is identified in any listing details. Information is deemed reliable but is not guaranteed. If you believe any FMLS listing contains material that infringes your copyrighted work please click here to review our DMCA policy and learn how to submit a takedown request. © 2024. First Multiple Listing Service, Inc.
 - property

Send a message

Message successfully sent.

Your message

What is 3 + 4 ?

Reason for contacting?

I agree to receive email communication and understand I can unsubscribe at any time.

I agree to be contacted by Charis Realty Group - Christine Issler, Broker via call, email, and text for real estate services. To opt out, you can reply 'stop' at any time or reply 'help' for assistance. You can also click the unsubscribe link in the emails. Message and data rates may apply. Message frequency may vary. Privacy Policy

Sign Out

Virtual Assistant

Would you like to take the next step with this property? We can help you schedule a showing or virtual tour, or send you more details.

Yes, I would like more information.

Thank You for Your Reply, One of Our Agents will contact you as soon as possible

No, maybe later.

Thank you, you can always contact me via email, phone number or through the contact form.

Realhub AI

Lucy - Your AI-Powered Realtor

Update Your Temporary Password

Personalize your search

Enter your email and we'll notify you immediately when new listings match what you're looking for.

or enter email address

Already have an account ? Login here

Continue your home search

I agree to receive communications and understand I can unsubscribe at any time.

I agree to be contacted by Charis Realty Group - Christine Issler, Broker via call, email, and text for real estate services. To opt out, you can reply 'stop' at any time or reply 'help' for assistance. You can also click the unsubscribe link in the emails. Message and data rates may apply. Message frequency may vary. Privacy Policy

Already have an account ? Login here

We use cookies

We use cookies primarily for analytics to enhance your experience. By accepting, you agree to our use of these cookies. You can manage your preferences or learn more about our cookies policy.
