Properties

Browse or get in touch to schedule a walkthrough.

  • Nearby me
Price range

Popular Features

Community Features

Association

Property Features

Waterfront

View

Exterior Features

Interior Features

Style

10000 properties match your criteria

Updated 1 minute ago

E-Alert name

Take a look at this stunning cedar-sided chalet nestled in the woods, with deeded river access.
This beautiful cedar home is what you have been waiting for, high quality construction with solid wood floors, pine cathedral ceilings, solid wood trim and doors. Large windows throughout showcasing the beautiful natural scenery.  Spacious great room with fireplace propane (Trane) insert. Two bedrooms with easy room for 3 or more. 2.5 baths, roll in shower access on lower level and main entry ramp. Ground-floor family room, recreation room, or a space with countless opportunities to personalize.  Enjoy the nice covered front porch for those evenings after a day on the river.  Perfect for vacation getaway or full-time living.  Come out for a look today, you won't want to miss this beauty.
#WVMO2005758

GREAT CACAPON

4345 ROCKFORD ROAD

3 Beds

2 Baths

2,013 Sq.Ft.

$389,000

MLS#: WVMO2005758

Luxury Upgrades & Great Commuter Location, colonial home with front porch, this home features a well Kept 5 Bedroom, 3.5 Baths! Amazing Gourmet kitchen with Granite Countertops, center Island with cooktop, two wall ovens, opens to the Sun Room with French Doors. This Home Is Great for Entertaining.  A larger model home with solarium. The Family Room features a cathedral ceiling with a beautiful Stone gas fireplace! Featuring 2 Master Suites, one offers a large sitting Area, vaulted ceiling & luxury master bath with soaking tub, separate shower & double vanity. A Jack and Jill bathroom. Oversized, walkout, unfinished basement with a bathroom.  Fenced in back yard. Move in ready house with stone siding and huge 3 car garage makes this property s curb appeal top-notch.
#WVJF137572

KEARNEYSVILLE

260 SUNDANCE LANE

5 Beds

3 Baths

4,840 Sq.Ft.

$389,000

MLS#: WVJF137572

This amazing home is  barely broken in and it is looking for a new owner.  It has a great open floor plan design with a spacious living room, dining area and kitchen. All stainless appliances that are still in new condition. The bedrooms have had ceiling fans installed to keep you comfortable year round. The basement is unfinished, giving you an additional 1559 square feet to create your dream living space with a walk-out exit. There is a bath rough-in in the basement.  There is a back deck to enjoy the peacefulness of the back yard and the woods directly behind the house. It is unlikely that any building will go on behind the property. It is at the end of a cul de sac, cutting down on traffic.  Come and see this great house and be prepared to be wowed. 
Cornerstone Home Sales encourages all potential buyers and their agents to verify the information provided. Cornerstone Home Sales makes no representation as to the accuracy or reliability of the information that is contained herein. Buyers are encouraged to confirm the information prior to making an offer. Property is sold as-is.
#WVBE2039190

INWOOD

111 TILAPIA ROAD

3 Beds

2 Baths

1,559 Sq.Ft.

$389,000

MLS#: WVBE2039190

Custom-Built Cape Cod on 4 Acres! Nestled in a  rural setting just 15 minutes from Martinsburg and I-81, this home offers the perfect blend of privacy and convenience. The beautifully designed kitchen features an island with bar seating, ideal for entertaining. A spacious main-level master suite provides easy living, while the partially finished basement adds extra potential.  Main level electric fireplace and lower level Woodstove offers additional sources of heat. Situated on lightly restricted acreage, this property is a rare find for those seeking space and freedom. Don’t miss out on this incredible opportunity!
#WVBE2037616

HEDGESVILLE

2456 CROSSROAD SCHOOL ROAD

4 Beds

3 Baths

2,506 Sq.Ft.

$389,000

MLS#: WVBE2037616

Golf course view + wooded setting + lakeside scenery + renovated, modern interior = HEAVEN!!  Located in the Woods of Hedgesville WV, this glamorous getaway is the perfect combo of the best of the best of the woods.  Walking distance to the Woods Grille and the Mountain View Pool, and yet wooded and private all at the the same time.  This UBER-modified Elmwood has at it's center, an extra-wide spiral staircase, stark and powerful against the blues of the sky through the wall of windows overlooking the greens of the course and Sylvan Lake in the distance.  Current owners spared no expense in creating the PERFECT short term rental flow with all the conveniences.  Three bedroom suites are all equipped with private ensuite euro-style baths, Updated FAB and swanky kitchen with electric oven, new cabinets and white quartz countertops. The laundry is conveniently located on the main level; tucked out of the way and behind easy-to-use barn door.  The living and dining areas are open and flow - with the graceful and modern extra-wide spiral anchoring one side and the fabulous wall of windows with the S/SE exposure to watch the sunsets.  The exterior of the house makes it a place to party - with an amazing flow from the screened in porch to the rear deck with the killer view and the hot tub and french doors that can open wide and bring that outside vibe inside to the wide open living space.  Each bedroom suite is set up for a couple to have an easy stay and privacy when needed.  Everything in the house is new or "newer." Ready for you to make it your getaway house and have a turn-key rental to pay your bills! Furnishings and contents can be sold separately.  This property currently has an A Golf Membership to the The Woods Club. (Not part of the HOA - privately-owned.) There is an $3150 initiation fee and dues are $2500 a year plus tax. There are flyers attached to this listing - ask and all attachments can be shared. You do have the option to downgrade this to a B Membership which does not include golf, just the pools and gym. That is $1450 per year. Feel free to ask about tours of the facilities. Golf, the Spa and the Club House Grille are open to the public. All of the HOA docs are attached to the listing.  Just ask and they can be shared. Staging by Honey House.
#WVBE2028196

HEDGESVILLE

76 TRAILBLAZER LANE

3 Beds

3 Baths

1,611 Sq.Ft.

$389,000

MLS#: WVBE2028196

This charming three bedroom, two bath split foyer home is nestled on a spacious .98 acre lot, offering the freedom of unrestricted living. The property is adorned with several garden structures, fruit trees, chicken coop, outdoor sauna, smokehouse, making it ideal for a self-sustaining lifestyle. Inside, the main floor is bathed in natural light thanks to skylights throughout, while LVP flooring provides a stylish and durable foundation for the entire home. The large, screened in porch and freshly painted deck offer perfect spaces for outdoor relaxation and entertaining. The home features custom barn doors and farmhouse style decor, adding rustic charm to the interior. The kitchen boasts freshly painted cabinets and butcher block countertops, ideal for cooking enthusiasts. The wood burning fireplace in the living room and the wood stove in the finished recreation room add a nice touch of warmth and charm, while the upgraded bathrooms and separate entrance into a versatile room provide modern convenience and flexibility. This property is perfect for nature lovers and commuters alike. With water access, proximity to the Appalachian Trail, and historic Harpers Ferry nearby, it offers plenty of opportunities for outdoor activities. Additionally, its location makes it a convenient option for those commuting to DC, VA, and MD. The roof and gutters are 5 years old, the HVAC is 4 years old, there is a triple water whole house filtration system with additional ceramic filter in the kitchen, active radon mitigation system,  chimney was professionally cleaned and inspected 2/24, septic pumped 11/20. There is enough firewood to last many years that is nicely stacked too! There is a detached garage for storage with a separate electric meter, and a nice parking pad for your RV. Currently growing apples, peaches, thornless blackberries, currents, elderberries, asparagus, rhubarb, tomatoes, watermelons and muskmelons, winter and summer squash, six different types of herbs, kale, collards, chard, green beans, 17 different varieties of sweet and hot peppers, broccoli, kohlrabi, beets, cauliflower, and cucumbers. This property has been very well loved and maintained. Schedule your showing today!
#WVJF2013228

HARPERS FERRY

936 RED BIRD LANE

3 Beds

2 Baths

1,856 Sq.Ft.

$389,000

MLS#: WVJF2013228

Well-maintained raised ranch on a fenced, corner lot located in the convenient Blue Ridge Acres neighborhood! With 13 beautiful flowering dogwood trees surrounding this 0.62-acre property, enjoy the beauty of spring from the inviting front porch and back deck of this updated 4 bedroom, 2 bath split floor plan home. Key features include durable LVP flooring throughout the main level, fresh paint, vaulted ceilings, and a cozy gas fireplace. The eat-in kitchen includes peninsula seating and plenty of cupboards, while the spacious primary suite has an attached bath with jetted tub. An additional bedroom and bathroom, plus office and flex spaces, can be found in the partially finished walkout basement, along with laundry facilities and ample storage options. With easy access to both Maryland via Rt. 340 and Virginia via Rt. 9, this home is in a great location for both commuting and accessing local amenities. The Blue Ridge Acres community also provides river access and a community pool for an optional annual fee. Whether you're just starting out, downsizing, retreating, or something in between, you'll love the efficient, one-level floor plan and recent upgrades featured in this home! *XFINITY INTERNET AVAILABLE*
#WVJF2016150

HARPERS FERRY

402 CRESTVIEW DRIVE

4 Beds

3 Baths

1,832 Sq.Ft.

$389,000

MLS#: WVJF2016150

Do you want to make money with a high-end, turn-key STR? Price improvement to $389K makes this striking A-frame retreat set within The Woods—even better! Perfectly positioned along the 2nd hole of the Mountain View Golf Course—where the architecture, light, and the setting effortlessly come together. Equally compelling as a short-term rental, weekend getaway or primary residence, this property offers proven performance and strong guest appeal. 

The BEST thing about this house (after the light, the windows, the storage and the elevated style) is the proximity to the soon-to-be-complete brand-new and better than ever WOODS GRILLE (a walking lifestyle in the middle of the Woods???) You and your short term rental guests will be able to take leisurely walks to the Mountain View pool and the upcoming restaurant and bar. 

From the moment you enter, the home makes a statement. Brand new midcentury lighting throughout + a brand new fiberglass and glass entry door add to the dramatic wall of windows; the soaring cathedral ceilings; and the glow of the warm hardwood flooring. This is a bright, elevated living space that feels both expansive + rich. The wood-burning fireplace anchors the room with classic chalet character and year-round appeal.

The kitchen has been thoughtfully updated with quartz countertops, stainless steel appliances, and clean-lined cabinetry—functional, modern + seamlessly integrated into the open floor plan.  A newer stacked washer and dryer fit snugly in the closet beneath the staircase.

The outdoor living is a standout. A screened porch provides a quiet, private retreat, while the TimberTech deck spans the rear of the home, overlooking the fairway and surrounding natural landscape. The setting is peaceful, private, + highly marketable!

Both bathrooms have been refreshed with modern vanities, quartz surfaces, and updated fixtures, delivering a cohesive, move-in-ready experience.  Additional features include parking for 4+ vehicles and an approximately 500 sq ft high-ceiling storage area beneath the home—ideal for owner storage, supplies, or future value-add potential.

Whether used as a primary residence, weekend escape, or investment property, this home delivers the lifestyle buyers seek in The Woods—design, setting, and flexibility.

As a short-term rental, the property has a proven track record of generating approximately $25K annually when not owner-occupied, offering immediate income potential with room to grow.

The layout aligns with what guests consistently book: open-concept living with vaulted ceilings; floor-to-ceiling windows (key booking driver) wood-burning fireplace for year-round demand; an updated kitchen with quartz  + stainless... set against golf course frontage + scenic views.

The first image shows an AI rendering of a white paddock fence - added to help the imagination see how to create privacy and still enjoy the open expanse of the golf views with the mountains in the backdrop.

Further upside exists for the next owner through operational optimization and strategic upgrades—such as adding a hot tub; enhancing outdoor living; or finishing the walk-out lower-level storage area into a game or recreation space to increase nightly rates and occupancy. 

The current owner inspected and made tons of upgrades and provided the love and care needed to address maintenance concerns including replacing 12 6X6 posts supporting the deck.  Inspection + a list of repairs available.  This home has an active B membership (pools + gym) to the Woods Club.
#WVBE2049208

HEDGESVILLE

393 TECUMSEH TRAIL

3 Beds

2 Baths

1,596 Sq.Ft.

$389,000

MLS#: WVBE2049208

You'll never want to leave this Deck House with 2-car garage. The first thing you ll notice is the panoramic view. This house offers post and rafter/beam structure, cedar tongue and groove planks which form the hardwood ceilings.  2-story stone fireplace in the living room, a sitting room, kitchen and dining rm area on the main floor.  Two master suites upstairs with adjoining bathrooms and balcony. Downstairs offers the 3rd bedroom, wood stove, large spacious open area with lots of windows to capture the views.    Walk outside and enjoy the large deck and the gazebo. There s about 10 acres of cleared land and about 10 acres of wooded land. Many flowering fruit trees, dogwood trees, lilacs and a 1-acre pine forest.  This lot is unrestricted and private.  The Sellers are offering Owner Financing.  For more information on Deck Houses go to https://www.deckhouse.com/
#WVHS110124

SLANESVILLE

298 SHACKTEAU LANE

3 Beds

4 Baths

3,551 Sq.Ft.

$389,000

MLS#: WVHS110124

Opportunity to assume FHA loan at below 4%!!   Only 3 years young, why wait for new build?!  Welcome to this stunning craftsman-style home in sought-after Martinsburg Station.  From the moment you arrive, the inviting front porch welcomes you, offering the perfect spot to sip your morning coffee, watch the world go by, or unwind after a long day. Step inside to find a home filled with natural light and warmth, where an open floor plan creates an effortless flow between living spaces.  At the heart of the home, the beautifully designed kitchen boasts a spacious island, gleaming quartz countertops, and stainless steel appliances, making it the perfect space for cooking, gathering, and sharing laughter over meals. Luxury plank floors grace the main level, seamlessly connecting the living, dining, and kitchen areas. Step outside to your partially fenced yard, where a deck awaits—ideal for summer barbecues, quiet mornings with coffee, or evenings under the stars with family and friends. Upstairs, the primary suite is a true retreat, offering a walk-in closet and an en-suite bath designed for relaxation. Three additional bedrooms and a full hall bath provide ample space for loved ones, while the convenient bedroom-level laundry makes everyday life just a little easier. The unfinished basement is a blank canvas waiting for your vision—with a bathroom rough-in, space for a future wet bar, and walkout access to the backyard, the possibilities are endless. Perfectly situated near amenities, shopping, dining, and major commuter routes, this home offers both convenience and community.  Come see it for yourself—and fall in love. Welcome home.
#WVBE2037684

MARTINSBURG

113 DARDEN COURT W

4 Beds

2 Baths

1,830 Sq.Ft.

$389,000

MLS#: WVBE2037684

GEMCRAFT HOMES, NEW CONSTRUCTION, Under Construction!  The Topaz home design is a single-family home, from our signature Gem Series, with 4 bedrooms, 2.5 baths, and a 2-car garage. As you walk in the first floor is an expansive great room with an open floorplan of the kitchen and breakfast nook. The openness of these areas offers plenty of space for informal dining and entertaining. Complement the kitchen by adding an optional Sunroom or add an island in the heart of the cooking space; enhancing the kitchen's storage and counter space. Beyond the breakfast nook lies a short hallway with a powder room, closet, garage entry, and a choice room. As you climb up the stairs to the second floor you find a generous owner's suite with a walk-in closet and a bathroom with a shower and private water closet. The owner's suite shares the level with three additional bedrooms, a laundry room, and a full hall bath.
#WVMI2003230

RIDGELEY

121 MEADOWLAND DRIVE

4 Beds

2 Baths

1,911 Sq.Ft.

$388,990

MLS#: WVMI2003230
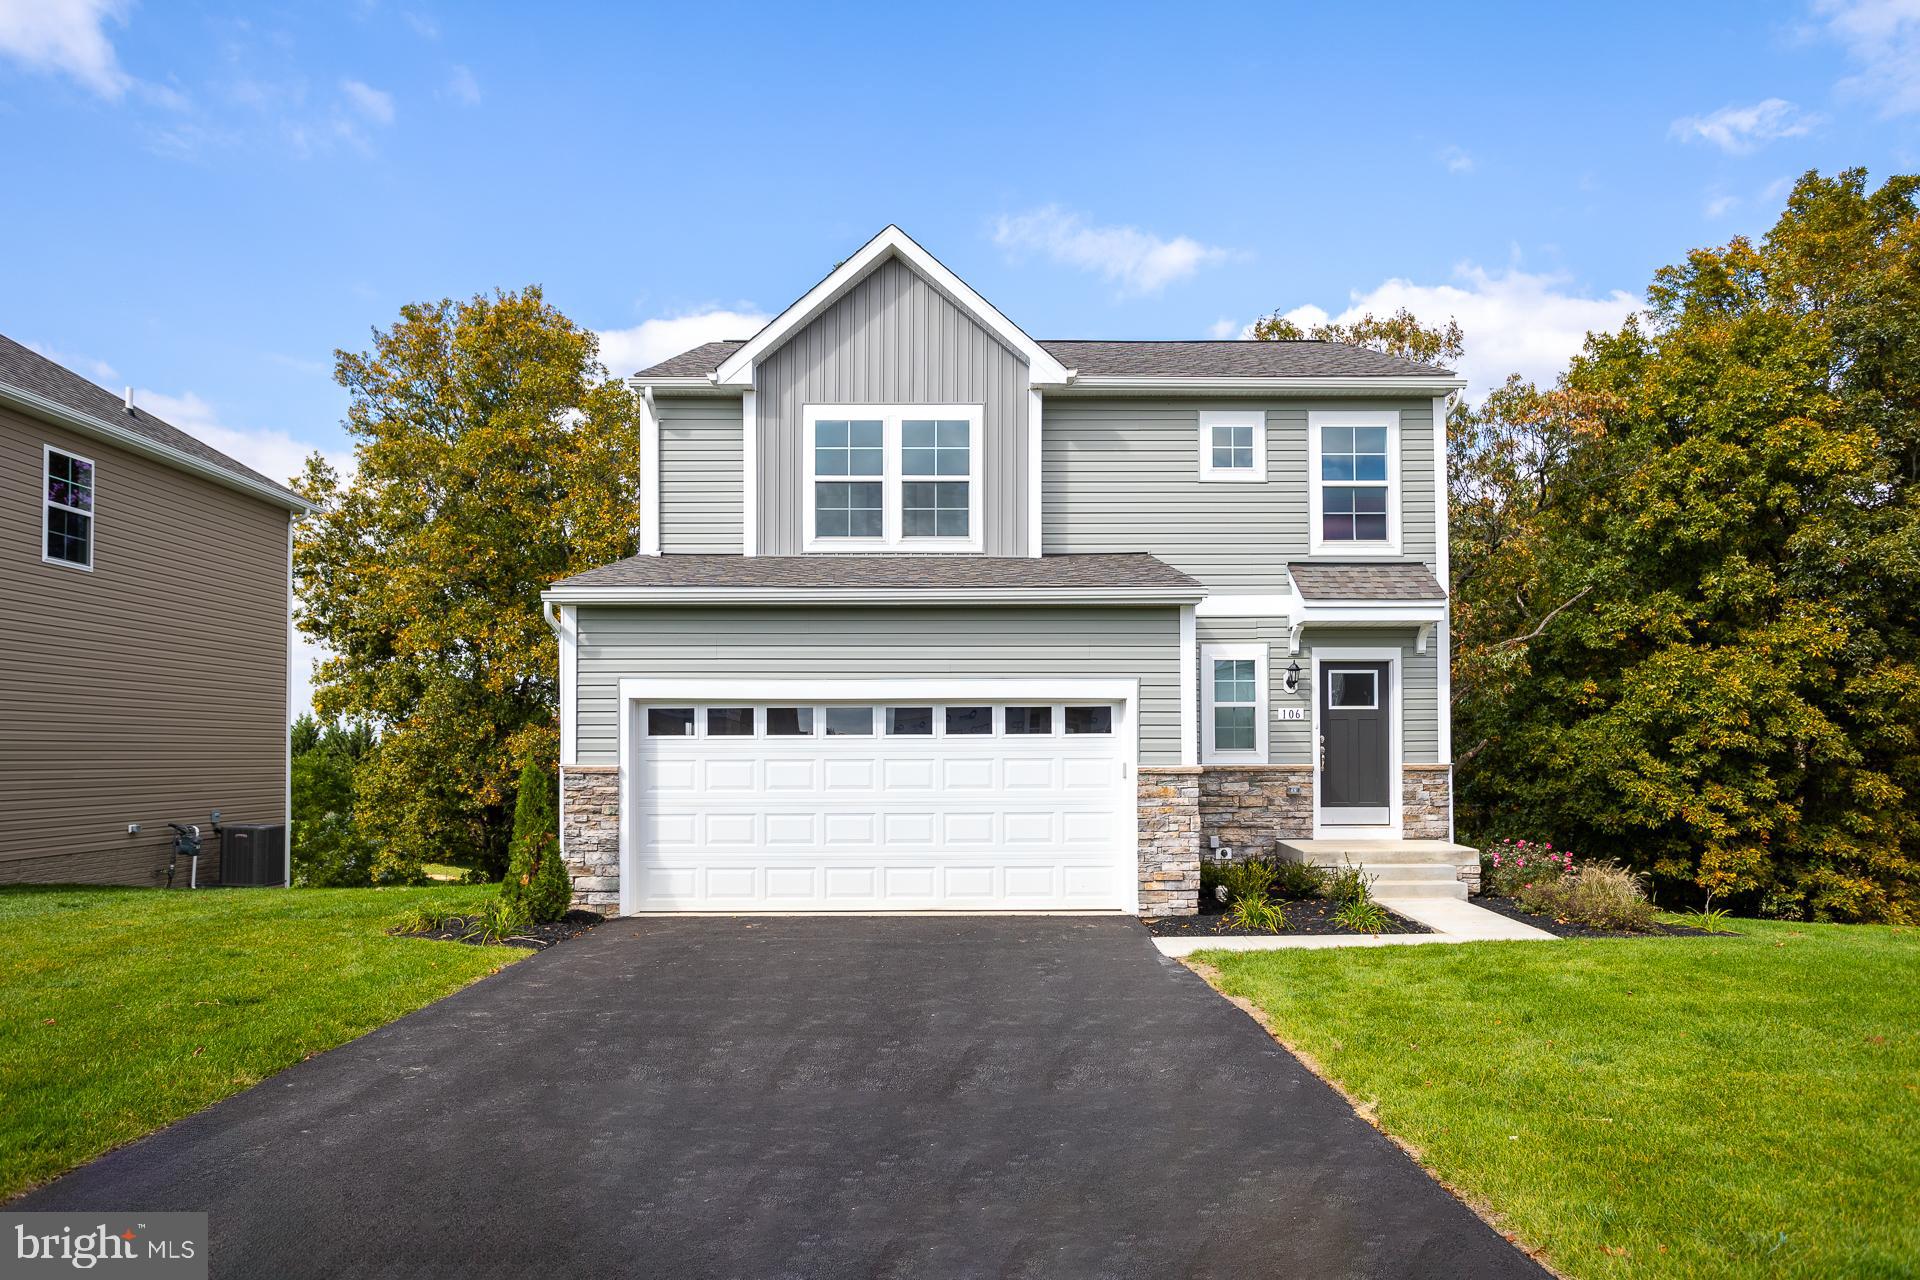
*OFFERING UP TO $15,000 IN CLOSING ASSISTANCE FOR PRIMARY RESIDENCE WITH USE OF APPROVED LENDER AND TITLE.*
Welcome to Glenshaw II! As you enter the home through the main entryway, you'll find a huge family room, a powder room, and a storage closet. Access the home through the adjacent 2-car garage, which is weather-protected. The open-concept family room is connected to a large dining and kitchen space with a generously sized island. The second floor of the Glenshaw II boasts a breathtaking primary suite. It includes a spacious walk-in closet and an en-suite bathroom with dual vanity basins and a soaking tub. Additionally, the laundry room is conveniently situated on the same floor, easily accessible from both the primary suite and the secondary bedrooms. Granite kitchen Countertops, stainless steel kitchen appliances. Includes unfinished basement with 3 piece rough in, with ample opportunity to personalize the home, The Glenshaw II is the perfect floor plan for you! *Photos may not be of actual home. Photos may be of similar home/floorplan if home is under construction or if this is a base price listing. AGENT REGISTRATION REQUIRED.
#WVJF2021056

CHARLES TOWN

TBB ARAGON DRIVE GLENSHAW II

3 Beds

2 Baths

1,589 Sq.Ft.

$388,990

MLS#: WVJF2021056

Your New Home Starts Here. 
Discover the Buckley townhome, offering an exceptional amount of livable square footage designed for modern living. Enjoy energy-efficient construction that helps maximize comfort and savings. Ideally located within walking distance to restaurants, shopping, and everyday conveniences. Relax on your private rear space backing to a serene preservation area for added beauty and privacy.

Discover why Presidents Pointe was the Top-Selling Neighborhood of 2025, and make The Buckley your new home today!
Model Home Location: 25 National Street, Ranson
Hours:  Monday - Saturday: 10 AM – 5 PM, Sunday: 12 PM – 5 PM
Can’t make it during regular hours? Tour the model anytime with our U-TOUR self-guided tour option. Simply visit the Presidents Pointe sales office, scan the QR code located outside, follow the instructions, and enjoy touring the model home at your convenience.
Come see what makes Presidents Pointe so special — and prepare to make memories that will last a lifetime.
Address: 25 National Street
Directions: From Route 9, turn onto Oak Lee Drive [Weis Market and Home Depot] go to circle at top of the hill, take first right on President Pointe Avenue to decorated model at 25 National Street.
#WVJF2023866

RANSON

10 HARRISON ALLEY [578]

3 Beds

2 Baths

2,344 Sq.Ft.

$388,945

MLS#: WVJF2023866

Welcome to the Water Lily Ascend Series with 2486 sq ft TBB and scheduled to be completed by Sept 2024. This Water Lily features an open floor plan on the main level with 9 ft ceilings, recessed lighting, large quartz island and countertops, upgraded cabinets, upgraded lighting, stainless appliances, a double pantry, stylishly appointed kitchen, 5th Bedroom on main level with full bath and an office! The upper level offers 4 bedrooms, 2 full baths, laundry room and a second Family Room!!The primary suite has huge walk- in closet and a gorgeous private bath with double sinks and frameless walk-in shower. We offer many upgrades to suit everyone! Please call today to set up an appointment to view or decorated Water Lily Farmhouse model and learn about our amazing incentives we offer!! *Home photos are of a similar Water Lily. *Taxes are an Est. Liberty Run is located in Berkeley Co right on the Jefferson Co line and perfect for commuters to NOVA/DC!
#WVBE2025930

MARTINSBURG

24 ELECTION COURT

5 Beds

3 Baths

2,486 Sq.Ft.

$388,930

MLS#: WVBE2025930
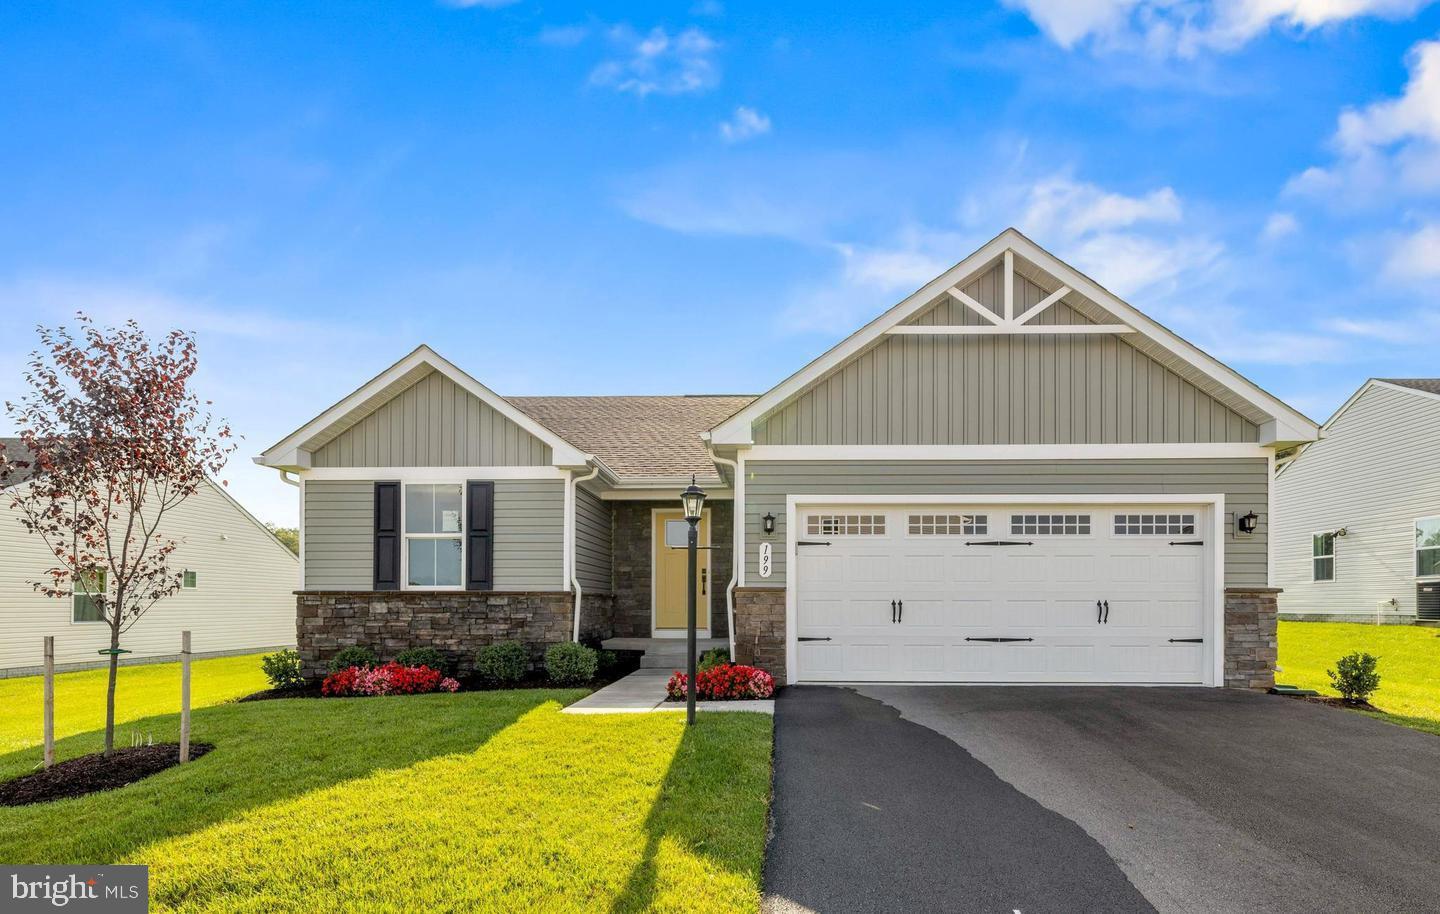
Welcome to the TO BE BUILT GRAND CAYMAN at the Cardinal Pointe Ranch Homes! The one level Grand Cayman is the ideal home for your casual well-lived lifestyle. You walking into your welcoming foyer from your front door or 2 car garage and are met with your two extra bedrooms and full bathroom, the perfect area for your guests to feel comfortable and private. Continue into the home and the open airy space combines the kitchen, dining area and great room to create a casual comfortable flow. This is the perfect place to do all your entertaining with plenty of room for your favorite overstuffed couch. Throw a Superbowl party that will be the envy of the neighborhood. For a relaxing night in, it's your home theater. Since it's open to the kitchen, grab a snack or make dinner, you won't miss your favorite TV show. In the rear of the home sits your owner's oasis with a spacious walk in closet and your en suite bathroom that features a dual vanity and standing shower with a seat. You also have the option to add a basement for extra storage or even finish the basement for extra living space! The Grand Cayman is the perfect home if you enjoy life's simple pleasures!  Explore Cardinal Pointe Ranch Homes - Own a new affordable one level home with mountain views, 1 mile to I-81 & 15 minutes to Hagerstown! Closing cost assistance with use of seller's preferred lender. Lot premiums may apply. Other floorplans and homesites are available. Photos are representative. Model is located at 29 Perspective Place, Hedgesville, WV 25427.
#WVBE2028030

HEDGESVILLE

399 PERSPECTIVE PLACE

4 Beds

3 Baths

2,128 Sq.Ft.

$388,500

MLS#: WVBE2028030

1 ... 421 422 423 424 425 ... 666
* Listings identified with the FMLS IDX logo come from FMLS and are held by brokerage firms other than the owner of this website. The listing brokerage is identified in any listing details. Information is deemed reliable but is not guaranteed. If you believe any FMLS listing contains material that infringes your copyrighted work please click here to review our DMCA policy and learn how to submit a takedown request. © 2024. First Multiple Listing Service, Inc.
 - property

Send a message

Message successfully sent.

Your message

What is 3 + 4 ?

Reason for contacting?

I agree to receive email communication and understand I can unsubscribe at any time.

I agree to be contacted by Charis Realty Group - Christine Issler, Broker via call, email, and text for real estate services. To opt out, you can reply 'stop' at any time or reply 'help' for assistance. You can also click the unsubscribe link in the emails. Message and data rates may apply. Message frequency may vary. Privacy Policy

Sign Out

Virtual Assistant

Would you like to take the next step with this property? We can help you schedule a showing or virtual tour, or send you more details.

Yes, I would like more information.

Thank You for Your Reply, One of Our Agents will contact you as soon as possible

No, maybe later.

Thank you, you can always contact me via email, phone number or through the contact form.

Realhub AI

Lucy - Your AI-Powered Realtor

Update Your Temporary Password

Personalize your search

Enter your email and we'll notify you immediately when new listings match what you're looking for.

or enter email address

Already have an account ? Login here

Continue your home search

I agree to receive communications and understand I can unsubscribe at any time.

I agree to be contacted by Charis Realty Group - Christine Issler, Broker via call, email, and text for real estate services. To opt out, you can reply 'stop' at any time or reply 'help' for assistance. You can also click the unsubscribe link in the emails. Message and data rates may apply. Message frequency may vary. Privacy Policy

Already have an account ? Login here

We use cookies

We use cookies primarily for analytics to enhance your experience. By accepting, you agree to our use of these cookies. You can manage your preferences or learn more about our cookies policy.
