Properties

Browse or get in touch to schedule a walkthrough.

  • Nearby me
Price range

Popular Features

Community Features

Association

Property Features

Waterfront

View

Exterior Features

Interior Features

Style

29534 properties match your criteria

Updated 1 minute ago

E-Alert name

CUSTOM BUILT WITH AMAZING ATTENTION TO DETAIL!! CURRENTLY UNDER CONSTRUCTION CAN BE COMPLETED IN 30 DAYS. This beautiful home is situated in the newly opened section of Quail Ridge Subdivision and will be surrounded by comparable new construction which is underway. Conveniently located just off of Rt #9 between Charles Town and Martinsburg with easy access to all commuter routes and MARC Train. With a very contemporary floor plan, you will appreciate the open and airy feel of this home the moment you walk in. Features include: Great Room with cathedral ceiling, and large dining area/ Gorgeous Custom Kitchen with black stainless steel appliances, large island with quartz counters and under cabinet & toe kick lighting / Large Master Suite with tray ceiling, lots of natural light, a luxurious en suite and walk in closet / Split bedroom design / Covered Front and Back Porches. All on a full 2,056 sq.ft basement with rough in for future expansion. MAKE YOU APPOINTMENT NOW TO SEE THIS WONDERFUL PROPERTY.
#WVJF139120

KEARNEYSVILLE

207 MOONSTONE DRIVE

3 Beds

2 Baths

2,056 Sq.Ft.

$398,500

MLS#: WVJF139120

To be built SANIBEL, 1,704 square feet, 3 Bedroom, 2 Bath, ONE LEVEL LIVING, RANCH style home that can be built on a slab or optional basement!   Your guests will be greeted in a spacious Foyer/ Hallway with large coat closet  leading to the Great Room consisting of a light filled, large Family Room, Kitchen and Breakfast Nook.  The gourmet Kitchen features 36" Shaker style base and wall cabinetry, granite countertops, recessed lighting, corner pantry with a full array of stainless steel appliances- dishwasher, disposal, double bowl sink, built in microwave, range and refrigerator with icemaker. The Owner's Suite features a large Owner's Bedroom with walk in closet and Owner's Bath with vanity with dual sinks, spacious shower with ceramic tile surround and ceramic floors.  The second and third Bedrooms are separated from the Owner's Suite for privacy.  Both secondary Bedrooms are served by the second Bath with tub shower with ceramic tile surround and ceramic floors.  The linen closet and washer/ dryer closet is conveniently located nearby.  Access to the two car garage is located from the hall and includes a garage door opener.   ONE LEVEL LIVING - perfect for both family living and entertaining!  Spacious 9' ceilings are included throughout the main level!
CUSTOMIZE your new  SANIBEL home with many designer upgrades not found in other homes!  Dual shower heads with third 'rainforest' shower head in Owner's Bath ceiling, additional light filled window designs, additional choices of Kitchen cabinetry, countertops and appliances, Family Room fireplace, basement with finished areas,  front porches with stone fronts and much more!   All with NEW HOME WARRANTIES!  Ask about Preview Sales Specials!
The SANIBEL is being offered at the beautiful established community of Maronda at Stoney Ridge in Inwood, WV.   10,000 s.f. + homesites backing to trees and with views. New homesites just opened up for sale.  Preview Sales Opportunity- Purchase now for additional closing costs and included features!  Call for more information and an appointment today!
#WVBE2023650

INWOOD

2 BISMARK ROAD

3 Beds

3 Baths

2,980 Sq.Ft.

$398,417

MLS#: WVBE2023650

To be built | You want to live a casual easy life, in a big way. You'd rather travel and enjoy an active lifestyle than serve a four course meal in your formal dining room. The Grand Cayman is the ideal home for your casual well-lived lifestyle. The open airy space combines the kitchen, dining area and great room to create a casual comfortable flow. This is the perfect place to do all your entertaining with plenty of room for your favorite overstuffed couch. Throw a Superbowl party that will be the envy of the neighborhood. For a relaxing night in, it's your home theater. Since it's open to the kitchen, grab a snack or make dinner, you won't miss your favorite TV show. The Grand Cayman is the perfect home if you enjoy life's simple pleasures. Explore Arcadia North Ranch Homes - Affordable ranch homes with a 2-car garage and rear yard. Minutes to I-81, Rt. 340, & 4 miles to MARC Train Station.

Please note: Lot premiums may apply. Other floorplans and homesites are available. Photos are representative. Model is located at 39 Bookers Court, Martinsburg, WV 25405

2.5% in Closing Assistance Available with Use of Sellers Preferred Mortgage
#WVBE2020924

MARTINSBURG

276 MAKERS WAY

3 Beds

2 Baths

1,559 Sq.Ft.

$398,370

MLS#: WVBE2020924

This Water Lily Farmhouse is designed for comfort, style, and flexibility – and it’s under construction now! Visit us and watch your future home come to life.
Featuring an open-concept main level with 9-foot ceilings, recessed lighting, and upgraded luxury finishes throughout, including:
Gourmet kitchen with a large quartz island, upgraded blue cabinetry, subway tile backsplash, upgraded lighting, and GE Smart Cooking Suite
Double pantry and thoughtfully designed kitchen layout
Upgraded flooring throughout the main level
Main-level 5th bedroom with full bath – perfect for guests
Dedicated home office ideal for remote work
Upstairs, you'll find:
4 spacious bedrooms and 2 full baths
A convenient second-floor laundry room with a utility sink
Bonus second-floor family room – perfect for movie nights or a play area
A luxurious primary suite with farmhouse feature wall, two oversized walk-in closets, and a stunning private bath with dual vanities, ceramic flooring, and a frameless walk-in shower
Upgraded stone front exterior for beautiful curb appeal
Plus, enjoy smart features like our Upgraded Home Tech Package, Wi-Fi-enabled garage door opener, and more!
📍Liberty Run – Located in Berkeley County, right on the Jefferson County line – ideal for NOVA/DC commuters!
🏡 Photos shown are of a similar Water Lily model. Taxes are estimated.
📞 Call today to schedule your tour of our beautifully decorated Water Lily Farmhouse Model and ask about our limited-time incentives!
#WVBE2049746

MARTINSBURG

178 (Lot 275) REFORMATION DRIVE

5 Beds

3 Baths

2,517 Sq.Ft.

$398,356

MLS#: WVBE2049746

Brand-new Single-Family Homes at Presidents Pointe.  The Wait is Over! We have just released our most private and desirable homesites in the neighborhood.  Act NOW, as there are only 5 homes being released with incredible pricing and incentives.  Come see what makes the Manning model Stanley Martin’s best-selling Single Family Home in all of West Virginia! 
Imagine waking up to beautiful mountain views and sipping your coffee as the sun rises, with a sense of peace and possibility!  Located just 2 minutes from Route 9 and 340, Presidents Pointe offers the most convenient commuter location in the panhandle for accessing Virginia and Maryland.  Presidents Pointe is Jefferson County’s ONLY truly walkable neighborhood, with Potomac Marketplace just steps away. Walk to Glory Days to watch your favorite sporting events, grab a quick breakfast at Dunkin Donuts or Panera Bread, browse the isles of Home Depot for your favorite springtime flowers and enjoy other shopping and dining which will make your life so convenient! 
Our thoughtfully designed 2-car garage Manning offers light-filled open living spaces, featuring 9’ ceilings and 6’ windows.  Host dinner and game nights for family and friends in our beautifully appointed designer kitchen with enhanced cabinetry and quartz countertops.  Relax in your beautiful owner’s suite and enjoy the sunset after a long day in your own private oasis.  
The Manning has been designed with today’s lifestyle in mind.  These homesites are stunning-don’t miss this opportunity to choose yours today!
Model homes can be toured during closed hours through U-TOUR self guided model tour.  Go to the Presidents Pointe sales office and take photo of the QR code on sign outside of the sales office, follow directions and the model home can be toured!
#WVJF2017680

RANSON

351 ANTHEM STREET

4 Beds

2 Baths

2,365 Sq.Ft.

$398,070

MLS#: WVJF2017680

BEAUTIFUL CAPE STYLE HOME ON JUST UNDER 17 ACRES OF FIELDS - WOODS AND WILDLIFE - RELAX IN THE LARGE ADDITION RECREATION ROOM ORO MAIN LEVEL, SCREENED P ATIO - NICE LIVING ROOM WITH WOOD BURNING FIREPLACE - 1/2 BATH LOCATED ON MAIN LEVEL  - FULL BATH UPPER LEVEL - LARGE WORKSHOP  IN THE BASEMENT AREA - THIS PROPERTY WILL SELL QUICK AT THIS LOCATION - OAK KITCHEN WITH GRANITE COUNTER TOPS - NICE!!
#WVMI2002408

KEYSER

5374 KNOBLEY ROAD

3 Beds

1 Baths

1,841 Sq.Ft.

$398,000

MLS#: WVMI2002408

Cacapon River Access Community, Mountain Views and Rock Solid! Looking for a 100% Maintenance Free Vacation Home? Here It Is!  Natural Brick Exterior that blends in with the mature hardwood forest. Metal Roof, Encased Soffit Area, Vinyl clad insulated windows - there will be no Bugs or Critters eating on your investment! This 2 bedroom,1 Bath retreat has an expansive Great Room with High Cathedral Ceilings, Large fully appointed kitchen area, Luxury Vinyl Plank Flooring throughout and a Covered Front Porch. Central Air and Heat. Also there is dry & bright basement area that could provide many uses. Setting on 5 Acres of mostly level woodland with ample parking areas. Not far to the private Cacapon River community river lot, where you'll enjoy fishing swimming and miles of pristine river to travel with your kayak. Lots of State Land within Morgan County for Hunting and Hiking, and a short distance to Berkeley Springs for restaurants, Spas, entertainment & Arts. What could be more Perfect so Book your Private Showing Today!
#WVMO2008252

GREAT CACAPON

389 ROCKVIEW LANE

2 Beds

1 Baths

1,077 Sq.Ft.

$398,000

MLS#: WVMO2008252
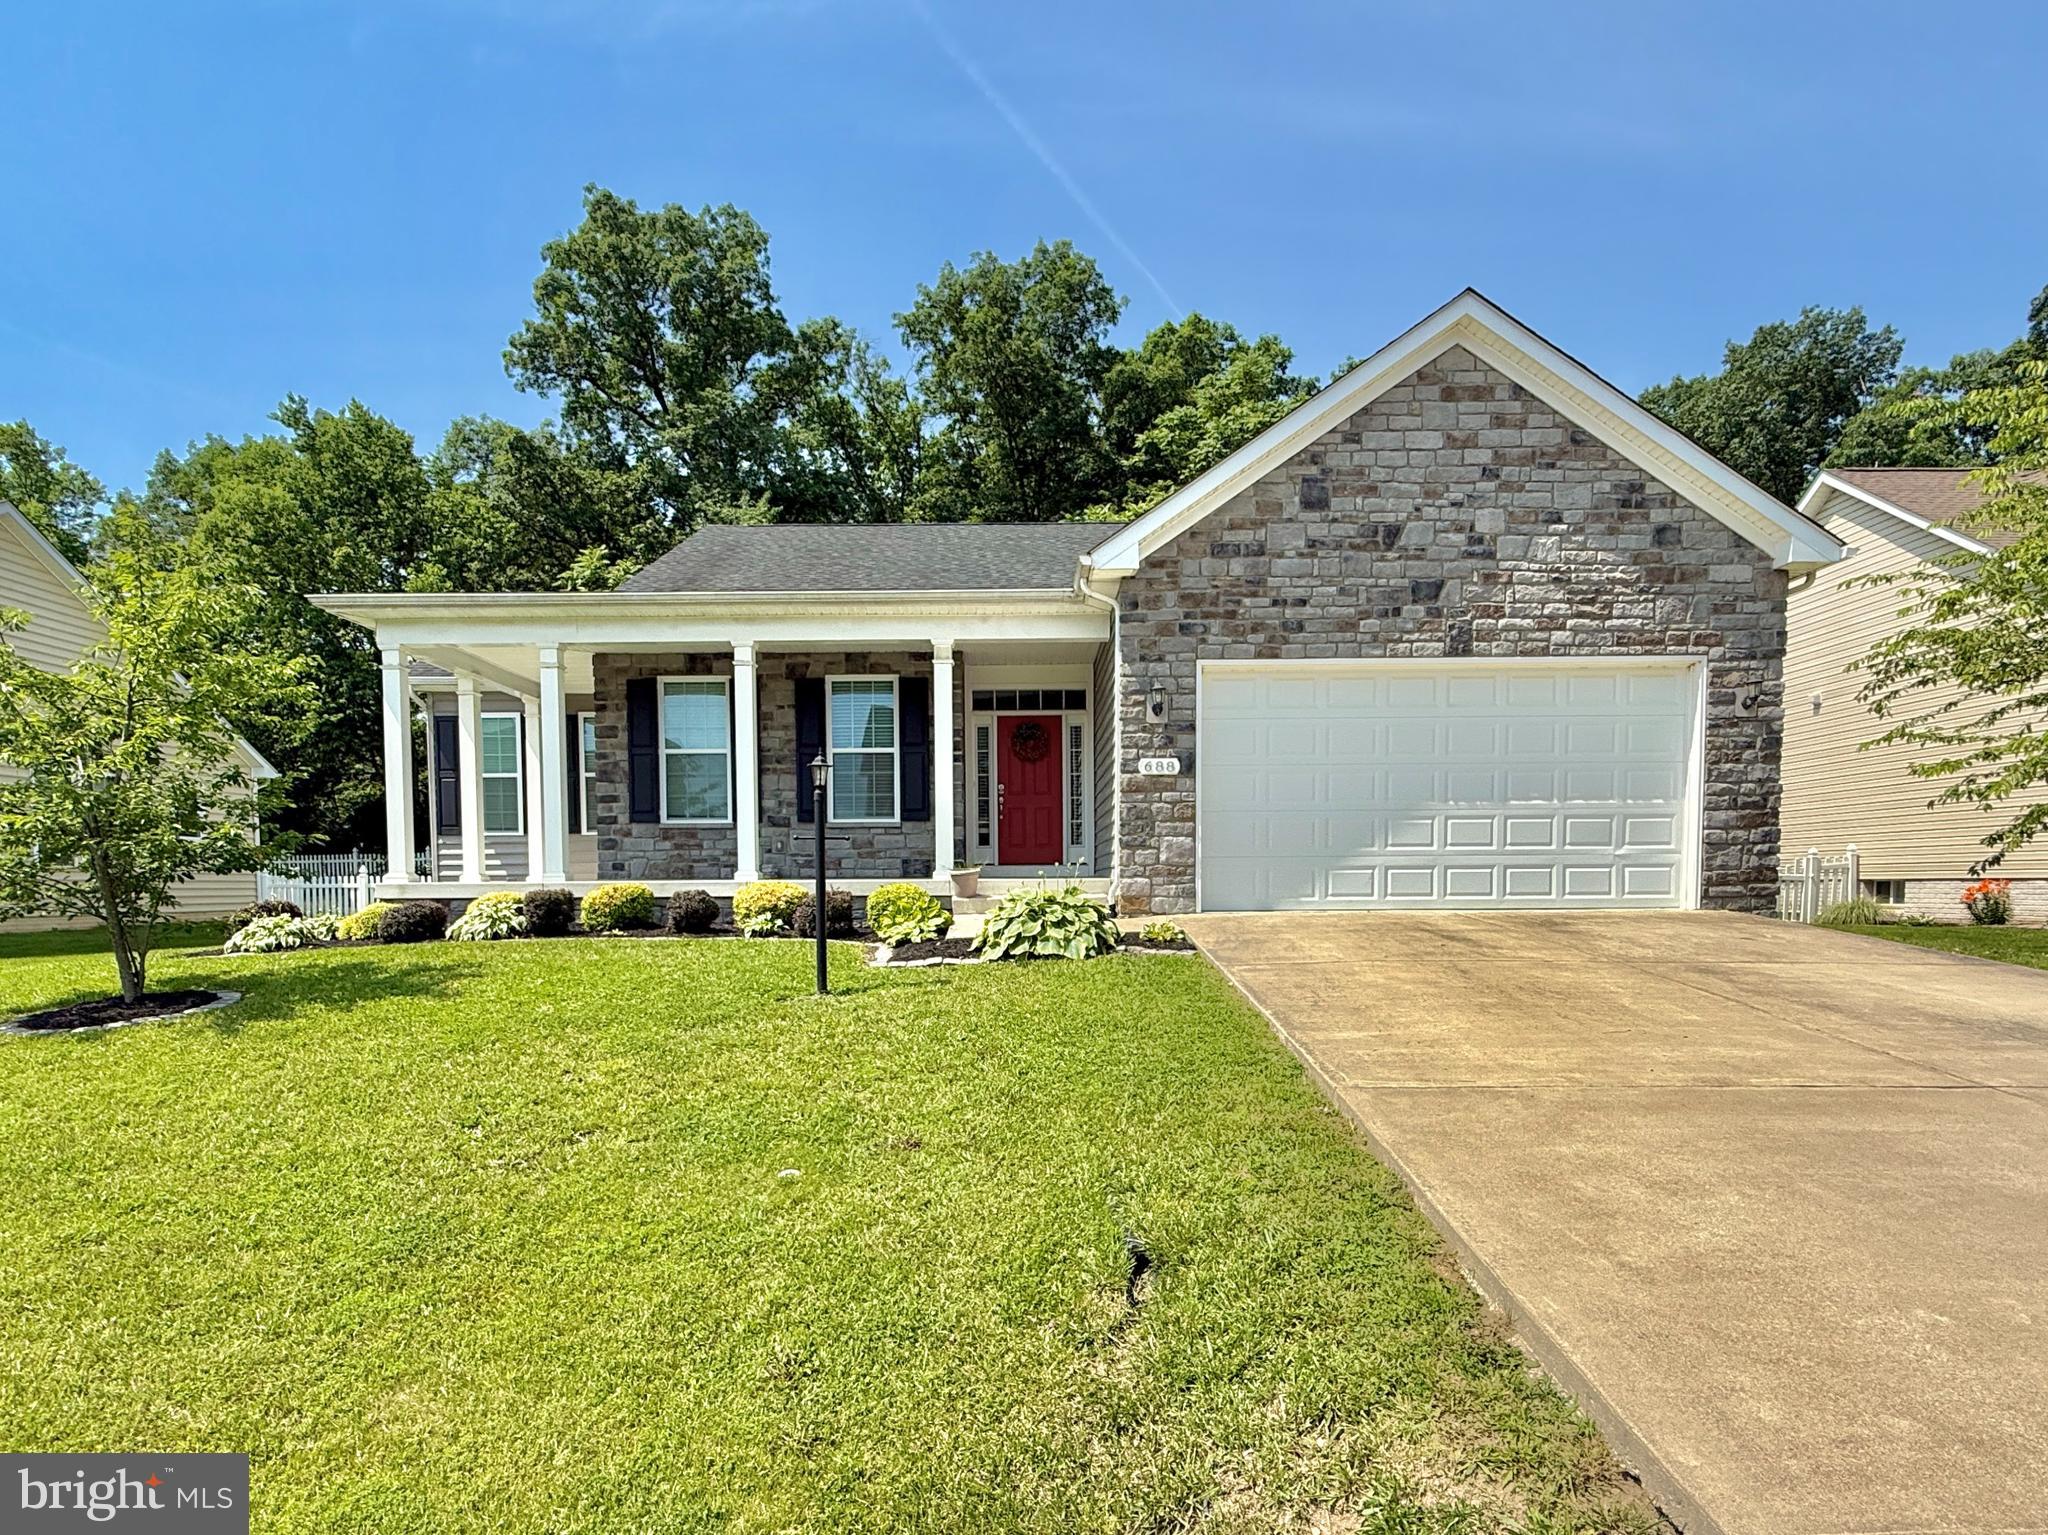
If you need everything all on one level this stone front beauty is for you.   Inviting front porch is perfect for enjoying your morning coffee.  Open living, dining,  kitchen area is ideal for entertaining.  This home has the split bedroom design with the primary bedroom separate from the additional two bedrooms.  Although this home has a full unfinished basement the laundry is conveniently located on the main living area.  The living room has a cozy gas fireplace perfect for those cold winter evenings.  The primary bedroom has tray ceilings and a roomy walk in closet.  The primary bath is huge with double vanities, walk in shower and even a soaking tub.  The huge basement is ready for your imagination and includes a walk out to the back yard.  The deck off the living area is ideal for sitting, grilling and watching nature in the woods behind the backyard.  Don't wait to make your appointment for this one!
#WVBE2041362

INWOOD

688 WEBBER SPRINGS DRIVE

3 Beds

2 Baths

1,893 Sq.Ft.

$398,000

MLS#: WVBE2041362

Welcome home to this charming rancher on a peaceful acre in Falling Waters, WV. This home features three bedrooms and two full bathrooms, open living area, convenient main level living, a large primary suite with ensuite bathroom and walk-in closet, fully finished basement, two car garage, large deck overlooking the backyard, and an additional shed. Located at the end of a cul-de-sac and close to commuter routes, water access on the Potomac River, and restaurants and shopping in Martinsburg; what more could you ask for? This home is the perfect blend of quiet country living and convenience. Schedule your private tour today,  before it's too late!
#WVBE2038752

FALLING WATERS

243 VIOLET LANE

3 Beds

2 Baths

2,016 Sq.Ft.

$397,999

MLS#: WVBE2038752

*OFFERING UP TO 15K IN CLOSING ASSISTANCE FOR PRIMARY RESIDENCE WITH USE OF PREFERRED LENDER AND TITLE.*
The Whitehall II is a 4 Bedrooms, 2.5 Baths, and 2 car garage. It features a cafe, living room, powder room, flex room, and an open concept family room. An upgraded kitchen with Stainless appliances, a 7ft island, white soft close cabinets to the ceiling, and charcoal soapstone quartz countertops. Finished with matte black hardware and faucet over a large single bowl sink. The primary suite includes a large closet, dual vanity, and a walk-in shower. Laundry is located on the bedroom level. *Photos may not be of actual home. Photos may be of similar home/floorplan if home is under construction or if this is a base price listing.
#WVBE2036750

FALLING WATERS

296 LUDGATE MANOR

4 Beds

2 Baths

2,264 Sq.Ft.

$397,990

MLS#: WVBE2036750

Starting price for a to be built Water Lily floor plan on slab with our designer curated Elements Look.  As one of our most popular homes, the Water Lily is a stunning 5-bedroom, 3-bath home designed with modern elegance, comfort, and functionality in mind. The main level features an open flexible living space perfect for additional living space or work-from-home needs. Enjoy an open-concept kitchen complete with a center island that flows seamlessly into the dining area and spacious family room, ideal for everyday living and entertaining. Additionally, you will find an extra bedroom and full bath on the main level, ideal for guests, in-laws, or private office! The upstairs includes a central loft area, 3 secondary bedrooms, laundry room and spacious Primary Bedroom.  The Water Lily at Huntwell West is conveniently located within minutes from shopping, dining, and outdoor adventures. Explore nearby gems like Historic Harpers Ferry, Historic Shepherdstown and Downtown Charles Town, just minutes from Hollywood Casino at Charles Town Races. Enjoy close proximity to commuter routes to Washington, D.C., Frederick, MD, and Northern Virginia. Call today to schedule your private tour! Ask about our closing costs assistance with KHovnanian American Mortgage. **Photos are of a decorated Water Lily Model Home and similar home/features and may not reflect current home finishes. Pricing, options, and promotions are subject to change without notice.
#WVJF2026882

RANSON

TBB Water Lily PICKERSGILL STREET

5 Beds

3 Baths

2,486 Sq.Ft.

$397,990

MLS#: WVJF2026882

This is the STARTING PRICE for a To-Be-Built home with Elements Finishes.  Discover our Sweet Pea floorplan, blending modern comfort and thoughtful design in this stunning brand-new home! This 2,200 sq ft, 4 bedroom, 3 full bath home with 2-car garage has an open-concept layout with 9’ ceilings throughout the main living areas. The upgraded kitchen is a true centerpiece, showcasing granite countertops, a large island, and a walk-in pantry, perfect for everyday living and entertaining alike. The spacious family room offers an inviting space for gatherings or cozy nights at home. Retreat to the primary suite, complete with an oversized walk-in closet and a spa-inspired bath featuring double vanities and a semi-frameless walk-in shower. An Extra Suite on the main level provides exceptional flexibility—ideal for guests, multigenerational living, or a private home office. This home offers the perfect balance of luxury, function, and comfort.  Huntwell West is a highly sought after community conveniently located within minutes from shopping, dining, and outdoor adventures. Explore nearby gems like Historic Harpers Ferry, Historic Shepherdstown and Downtown Charles Town, just minutes from Hollywood Casino at Charles Town Races. Enjoy close proximity to commuter routes to Washington, D.C., Frederick, MD, and Northern Virginia. Call today to schedule your private tour! Ask about our closing costs assistance with KHovnanian American Mortgage. **Photos may be of a decorated Model Home and similar home/features and may not reflect current home finishes. Pricing, options, and promotions are subject to change without notice.
#WVJF2023572

RANSON

TBB (Sweet Pea) PICKERSGILL ST

4 Beds

3 Baths

2,203 Sq.Ft.

$397,990

MLS#: WVJF2023572

🚨 QUICK MOVE-IN OPPORTUNITY – MOVE IN READY - OCTOBER 2026 DELIVERY! 🚨
🔥 LIMITED-TIME INCENTIVES AVAILABLE – CALL TODAY! 🔥

🌸 The Water Lily – Ascend Series | Liberty Run

2,486 Sq. Ft. | 5 Bedrooms | Office + Loft | Farmhouse Design

Need space, flexibility, AND style?
The Water Lily delivers it all—making it one of the most versatile and in-demand homes in Liberty Run.

✨ Standout Features Buyers Are Searching For
5 BEDROOMS + MAIN LEVEL FULL BATH (perfect for guests or multi-gen living)
Dedicated home office for remote work
Upstairs loft / second family room = extra living space everyone loves
Designed in our popular Farmhouse style
🏡 Main Level = Space to Live & Entertain
Open-concept layout with 9’ ceilings & recessed lighting
Stunning kitchen featuring:
Large center island
Stainless steel appliances
DOUBLE pantry (rare + highly desired!)
Stylish, modern finishes throughout
Seamless flow for entertaining or everyday life
Private office + guest suite on the main level
🛏️ Upstairs = Room for Everyone
4 spacious bedrooms
2 full bathrooms
Convenient laundry room
Second family room / loft – ideal for movie nights, playroom, or lounge space
🌟 Luxury Primary Suite Retreat
Massive walk-in closet
Spa-inspired private bath with:
Double sinks, walk-in shower
🔽 More Options = More Value

Basement homesites available on select lots
NEW basement lots JUST released—selling fast!
Personalize with upgrades to match your lifestyle
📍 Location = Commuter Gold

Located in sought-after Berkeley County, right along Jefferson County—perfect for NOVA & Washington, DC commuters looking for more home at a better price point.

💥 Why This Home Will SELL FAST
Rare 5-bedroom layout + office + loft
One of the largest homes in the Ascend Series
Farmhouse design already selected = on-trend & move-in ready feel
Ideal timeline for a fall 2026 move-in
Strong value compared to surrounding markets

⚠️ Important Notes

Photos are of a similar Water Lily model
Taxes are estimated
Incentives are limited-time—ask for details

🔥 Homes like this don’t sit—especially with this layout and price point.
If you’ve been waiting for “the one”… this is it.

📲 Schedule your private tour today of our decorated Water Lily model and lock this home in before someone else does!
#WVBE2048096

MARTINSBURG

355 (Lot 210) VALOR LANE

5 Beds

3 Baths

2,486 Sq.Ft.

$397,985

MLS#: WVBE2048096

Completely Renovated All-Brick Rancher on 2.73 Acres

Welcome to this beautifully renovated 3-bedroom, 2-bath all-brick rancher, offering 1,680 square feet of modern living on a peaceful and private 2.73-acre lot surrounded by mature trees. This stunning home has been completely updated from top to bottom, combining quality craftsmanship with timeless charm.

Step inside to discover brand-new flooring throughout, upgraded electrical with all new switches, outlets, and lighting, and two luxurious, fully remodeled bathrooms. The heart of the home features a gorgeous kitchen with new cabinetry, sleek granite countertops, and stainless steel appliances—perfect for both everyday living and entertaining.

An oversized mudroom adds both function and style, featuring a convenient main-level washer and dryer, built-in cabinetry for storage, and easy access from the garage—ideal for busy households and daily routines.

This home also boasts a brand-new HVAC system and all-new ductwork, ensuring year-round comfort and energy efficiency.

Additional highlights include a new roof, gutters, garage door, exterior doors, and an oversized two-car attached garage plus a separate two-car detached garage—perfect for extra storage, a workshop, or hobby space. The full unfinished basement offers endless potential for future expansion.

Don’t miss this rare opportunity to own a completely turnkey home on a spacious, wooded lot with room to grow, play, and relax. Schedule your private showing today!

Agent is Seller
#WVMO2006336

BERKELEY SPRINGS

64 SARAH ANN LANE

3 Beds

2 Baths

1,680 Sq.Ft.

$397,900

MLS#: WVMO2006336

"Welcome to 295 Creighton Court, Martinsburg, WV, located in the Hammonds Mill subdivision. This Colonial home features 4 bedrooms, 2.5 baths, and a living room or office, offering flexible living options including a dining room, kitchen with 42” cabinets, and family room, all with hardwood floors and crown molding. The primary bedroom with crown molding and primary bath includes a large corner soaking tub, a walk-in shower, and a spacious walk-in closet. The full basement is almost completely finished, with a rough-in for a 3rd bath. Additional amenities include a 2-car garage, stone patio, and fenced-in rear yard for outdoor activities. Situated at the end of a quiet cul-de-sac, this home is just minutes from shopping and restaurants and a short 15-minute drive to Hagerstown and Martinsburg. Nestled in the Spring Mills Schools Area and conveniently located off Exit 20, I81, this property is ready for its new owners. Schedule your private tour and see this home's potential waiting for you!"
#WVBE2029482

MARTINSBURG

295 CREIGHTON COURT

4 Beds

2 Baths

3,280 Sq.Ft.

$397,500

MLS#: WVBE2029482

1 ... 410 411 412 413 414 ... 666
* Listings identified with the FMLS IDX logo come from FMLS and are held by brokerage firms other than the owner of this website. The listing brokerage is identified in any listing details. Information is deemed reliable but is not guaranteed. If you believe any FMLS listing contains material that infringes your copyrighted work please review our DMCA policy and learn how to submit a takedown request. © 2024. First Multiple Listing Service, Inc.

Send a message

Message successfully sent.

Your message

What is 3 + 4 ?

Reason for contacting?

I agree to receive email communication and understand I can unsubscribe at any time.

I agree to be contacted by Charis Realty Group - Christine Issler, Broker via call, email, and text for real estate services. To opt out, you can reply 'stop' at any time or reply 'help' for assistance. You can also click the unsubscribe link in the emails. Message and data rates may apply. Message frequency may vary. Privacy Policy

Sign Out

Virtual Assistant

Would you like to take the next step with this property? We can help you schedule a showing or virtual tour, or send you more details.

Yes, I would like more information.

Thank You for Your Reply, One of Our Agents will contact you as soon as possible

No, maybe later.

Thank you, you can always contact me via email, phone number or through the contact form.

Realhub AI

Lucy - Your AI-Powered Realtor

Update Your Temporary Password

Personalize your search

Enter your email and we'll notify you immediately when new listings match what you're looking for.

or enter email address

Already have an account ? Login here

Continue your home search

I agree to receive communications and understand I can unsubscribe at any time.

I agree to be contacted by Charis Realty Group - Christine Issler, Broker via call, email, and text for real estate services. To opt out, you can reply 'stop' at any time or reply 'help' for assistance. You can also click the unsubscribe link in the emails. Message and data rates may apply. Message frequency may vary. Privacy Policy

Already have an account ? Login here

We use cookies

We use cookies primarily for analytics to enhance your experience. By accepting, you agree to our use of these cookies. You can manage your preferences or learn more about our cookies policy.
