Properties

Browse or get in touch to schedule a walkthrough.

  • Nearby me
Price range

Popular Features

Community Features

Association

Property Features

Waterfront

View

Exterior Features

Interior Features

Style

10000 properties match your criteria

Updated 1 minute ago

E-Alert name

A great home on a quiet street offering 3 bedrooms, 2 & ½ baths and plenty of living and storage space. Clean and move-in-ready. Light & bright with LVP flooring throughout. The large kitchen features a gas stove and plenty of counter and cabinet space. The family room leads to the rear deck. The primary suite has a vaulted ceiling, walk-in closet, and private bath with 2 sinks, a tub and separate shower. There is attached over-sized, 2-car garage with automatic opener. The full basement houses the washer and dryer and even more space for your home gym or more storage. All this in the conveniently located Stonebridge community with swimming pool and tennis court. Good credit and payment history is important for applicants. Limited pets may be considered on a case-by-case basis. No smoking in or around the home including the front porch and deck. Application process is online. Application fee is $55 per person. Security deposit and first-month’s rent is due at time of lease. Schedule your showing today!
#WVBE2025336

MARTINSBURG

95 LACOSTA BOULEVARD

3 Beds

2 Baths

1,732 Sq.Ft.

$2,000

MLS#: WVBE2025336

Welcome to this Gorgeous 4 bedroom, 2 full bath, 2 car garage, with over 3700 sf, Colonial in the desirable Breckenridge Community  The main level has all new paint and carpeting and features a formal living room, formal dining room, powder room, open kitchen plan with SS Appliances, center island, large family room with gas fireplace & sunroom with plenty of natural light.  The upper level offers a large Owners Suite with a walk in closet, and luxury bath with large soaking tub & separate shower along with dual vanities, 3 additional well sized bedrooms and a guest bath complete this level  The finished basement features a huge rec room, bar with wine rack & mini fridge, 1/2 bath and large storage/gym area.  This beauty also offers a fully fenced back yard with a large concrete patio & firepit for relaxing or entertaining family & friends.  Located in close proximity to dining, shopping, Hollywood Casino & Charles Town Races.    Schedule your private showing today!
#WVJF2011422

CHARLES TOWN

15 WELSH COURT

4 Beds

2 Baths

3,755 Sq.Ft.

$464,900

MLS#: WVJF2011422

*Multiple offers in hand* Best and highest due by Sunday 5pm.* In a peaceful cul de sac within the beautifully planned, well maintained neighborhood of  Arcadia Springs, this one level “Bahama” rancher with full finished basement, including a  bedroom, bath, rec room and kitchenette, is a very desirable offering, with a double car  attached garage, and fully fenced side and back yard backing up to a nature conservation  area and common area pathway to the community playground. A wide driveway brings you  to the double car garage and pathway to a nicely landscaped front entrance with a covered  porch. The welcoming exterior boasts attractive stone facing and low maintenance siding.  The home’s main level features handsome LVP flooring throughout the living areas, new  easy clean tilt windows with custom installed "Bali" shades that may be pulled top down or  bottom up for perfect comfort control, plus a living room ceiling fan and recessed ceiling  lighting thru out. A front entrance foyer and hallway lead to two separate light filled  bedrooms and a full hall bath with tile flooring, Corian vanity and warm wood cabinetry.  Further down the entrance hall you’ll appreciate the coat closet, as well as a large separate  laundry room w/ shelving, interior garage access and stairs to partially finished basement. The  Primary bedroom is well placed for privacy to the right of the main living area and features  its own ensuite bath, including a tiled walk-in shower with built in seating and a Corian  vanity with warm wood under storage cabinetry, his and her walk in closet with built in  shelving. The heart of the home is the open concept kitchen, living and dining area. The  kitchen boasts granite counters, a large stainless farm sink, ample cupboards, drawers and cabinetry, a separate pantry, and a granite island big enough for casual eating, with plenty  of under storage cabinet space. The dining room has sliding glass doors to the back of the  home with steps down to the wide fenced and gated yard offering a large raised  foundation storage shed, as well as a view to the trees and plants beside the grassed  common areas that meander through the neighborhood. The owners have planted a  gorgeous Royal Empress tree in the yard, as well as Maples and a Peach tree which invite a  variety of visiting birds that add to the year round ambience of the neighborhood. The  kitchen and dining areas are open to a spacious great room, where the family can relax together for movie nights or visiting with friends. The finished basement features a full  bedroom, bath with walk in shower, family or recreation room, a small kitchenette with sink and tiled backsplash, and a huge separate unfinished storage area and utility space,  which houses the whole house water softening system. The internet here is Xfinity and a  heat pump keeps the home comfortable year round. Here you have the highly sought after one level lifestyle with an additional living suite in the basement all located in a thoughtfully  planned group of homes within a short drive to Shepherdstown, Martinsburg, Harpers  Ferry and all the outdoor and cultural recreation our area offers. Plenty of space to safely  learn to ride a bike, walk the pets, and enjoy the low traffic and serenity of a well laid out  community including planned/maintained open spaces.
#WVBE2027602

MARTINSBURG

549 OXFORD WAY

4 Beds

3 Baths

2,252 Sq.Ft.

$314,000

MLS#: WVBE2027602

ESTIMATED JUNE 2024 DELIVERY! $10k in closing costs with Lennar Mortgage!

This new three-story home is a family-friendly haven. The first floor showcases a Great Room for shared moments, a kitchen for inspired cooks, a breakfast room for memorable meals and an office perfect for working from home. The main level is complete with luxury EVP flooring and the upgraded kitchen is suited with white ornamental granite and linen white cabinets. The second floor offers a luxe owner’s suite with a spacious walk-in closet and two secondary bedrooms, plus a laundry room for added convenience. The finished basement offers a recreation room, additional bedroom and full bathroom, plus an areaway to the backyard. A 2-car garage completes the home.

Welcome to Norborne Glebe, a master-planned community with single-family homes and townhomes in Charles Town, WV! Future amenities will include a swimming pool with bathhouse, green space, and a tot lot. The community's prime location offers quick access to shopping, dining, recreation, Shenandoah Valley landscapes and historic sites. The Duffields MARC station is only eight miles away, putting business hubs in nearby metro areas within easy reach.

Photos are for illustrative purposes only. Prices and features may vary and are subject to change. Prices do not include closing costs and other fees to be paid by buyer and are subject to change without notice. This is not an offer in states where prior registration is required. Void where prohibited by law. Copyright © 2022 Lennar Corporation. Lennar, the Lennar logo are U. S. registered service marks or service marks of Lennar Corporation and/or its subsidiaries. Date 02/22
#WVJF2009570

CHARLES TOWN

221 SOLSTICE WAY LOT 0032 HAMPTON

4 Beds

3 Baths

2,341 Sq.Ft.

$480,390

MLS#: WVJF2009570
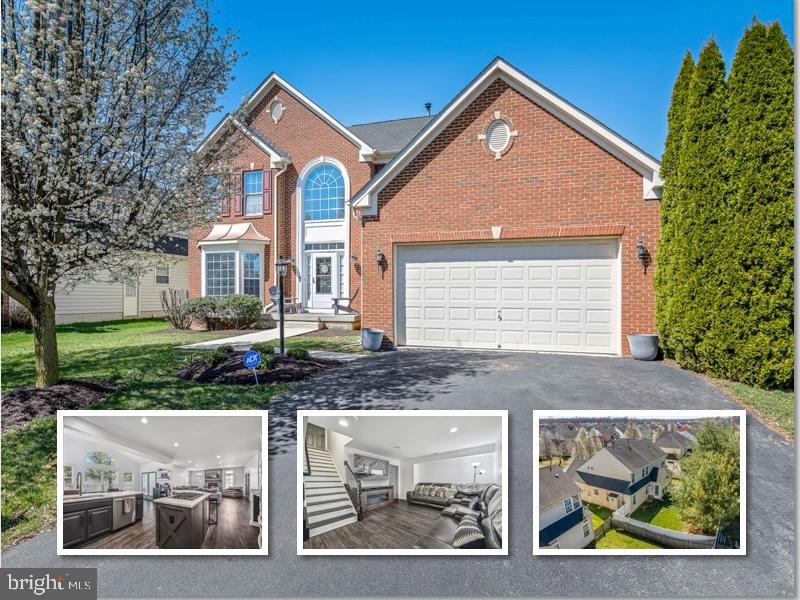
This home will WOW you upon entering!  Over 4500 sq ft of finished living space!  All new customized remodel of interior is going to surely impress.  Lets just start with the kitchen....so much to love about this expansive layout full of top of the line upgrades from counters, cabinetry, flooring & open large morning room.    Fully fenced white vinyl privacy fence is great for entertaining with children, pets you name it!   4 large bedrooms and 2 full baths on upper level.  Main level also offers a glass french door office area off of large family room.  Lower level features finished basement with possible 5th bedroom w/ full bath and recreation area.  Some storage areas as well for all the extras.  NEW HVAC DUAL ZONE added in 2020...new gas water heater in 2020....All new stainless appliances convey including washer & dryer plus extra refrigerator and freezer in basement.  Natural Gas heating & fireplace.   HOA dues covers trash!   Schedule your tour today as this one might not last long!
#WVBE2027726

KEARNEYSVILLE

393 RICHWOOD HALL ROAD

4 Beds

3 Baths

4,635 Sq.Ft.

$525,000

MLS#: WVBE2027726

Call for a showing! This is a great opportunity to own a beautiful, well maintained, contemporary home situated on a large 2-acre lot with mature landscaping. The interior has fresh paint, new carpet, and new luxury vinal plank flooring. Located close to a fast-growing area that is ideal for easy access to necessities, but still a remote feel while nestled in a quiet neighborhood for peaceful living. The main level has an open floorplan for entertaining or spending time with the family. There are two, large glass paned doors that access the 24x10 covered patio for outdoor occasions. The separate dining room is for more formal events and an office space for that "work from home" day. The large bedrooms are complemented by the open and spacious bathrooms on the upper level. There is a second-story, outdoor balcony for enjoying a solitary morning coffee and sunrises. Schedule your appointment today.
#WVBE2022720

MARTINSBURG

868 APPIAN WAY

3 Beds

2 Baths

2,092 Sq.Ft.

$420,000

MLS#: WVBE2022720

Investors this one is for you!!!!  Charming, affordable two-bedroom home, right in town. This home boast of brand new electrical throughout the entire home, brand new flooring, along with new plumbing, granite counter tops, new cabinets and a new dishwasher.  The conveniently located property sits on four city lots with a large storage shed in the large back yard. Walking distance from, shops, restaurants, parks and the hospital.
****Home Being Sold As Is******
#WVJF2009870

RANSON

412 W 3RD AVENUE

2 Beds

2 Baths

1,300 Sq.Ft.

$210,000

MLS#: WVJF2009870

Discover the epitome of mountain living in this fully furnished, exquisite home situated on a private 10.28-acre lot in the serene community of Meadow Hills. Nestled in the sought-after Lost River Valley area, this picturesque residence is conveniently located under 2 hours from Washington, D.C. Step into luxury within this meticulously maintained cabin featuring stunning hardwood floors, an open floor plan, a captivating stone wood-burning fireplace, and a charming wood-burning stove. The interior boasts two full bathrooms, three spacious bedrooms, and ample closet space for all your storage needs. With the added convenience of High-Speed Fiber Optic Internet, this home is not only a tranquil retreat but also an ideal space for remote work. Outside, the property beckons you with a large wrap-around deck, a screened-in porch, a refreshing spring-fed stream, and a private pond, creating an oasis of natural beauty. The home comes equipped with a newly updated HVAC system, water softener system, and top-of-the-line Leaf Filter brand gutter guards. Take full advantage of the abundance of nearby amenities, including lakes for water activities, fishing spots, boating opportunities, and hiking trails for outdoor enthusiasts. In the winter, indulge in skiing adventures. Embrace the local lifestyle with visits to charming shops, organic farmers' markets, and fine dining in nearby Wardensville, WV. Immerse yourself in the vibrant arts scene with local art studios, creating a perfect blend of relaxation and recreation in this idyllic mountain home. Make an appointment today!
#WVHD2001936

BAKER

25 RED MAPLE DRIVE

3 Beds

2 Baths

1,968 Sq.Ft.

$425,000

MLS#: WVHD2001936

ONE OF THE NICEST, GATED,  AREAS IN HAMPSHIRE COUNTY!  DEEDED RIVER ACCESS TO THE SOUTH BRANCH OF THE POTOMAC RIVER.  LOT 156 WITH 20.45 ACRES, THERE'S PLENTY OF OPTIONS ON WHICH TO BUILD YOUR  DREAM CABIN:  TUCKED AWAY WITHIN THE WOODS, OR BUILD ON THE TOP PORTION, TO CAPTURE BEAUTIFUL MOUNTAIN VIEWS.  HUNTING IS ALLOWED.  IN ADDITION THERE'S FISHING, BOATING, PICKNIKING ALONG THE SPACIOUS AREAS EXCLUSIVE TO PROPERTY OWNERS AND GUESTS!!  FOR THE WILDLIFE ENTHUSIASTS, THERE'S PLENTY OF WILDLIFE  TO ENJOY.  EASY DRIVE FROM THE DC / METRO AREAS, GIVING YOU ALL THE TIME YOU NEED TO RELAX AND ENJOY THE BLUFFS OF THE SOUTH BRANCH OF THE POTOMAC.
#WVHS2004216

ROMNEY

156 GRACES CABIN ROAD

None Beds

None Baths

20.24 acres

$129,900

MLS#: WVHS2004216

Ready to go! Never lived in! This  2 level Madison townhome offers both beautiful and efficient living space with many upgrades to include floors, appliances and pre wired for ceiling fans in 4 rooms. The main level features luxury upgraded wood look wide plank flooring as you enter the property into the spacious living room that leads to the well-appointed modern kitchen featuring upgraded stainless steel appliances - gas range! Adjacent  is the dining area. Upstairs the  owner’s suite features a generous walk-in closet and an en suite bath  and  walk-in shower. Two secondary bedrooms, full bathroom with the wide plank floors and conveniently located laundry complete the second floor. This home features 2 ft. x 6 ft. exterior walls (R21 and R49 insulation. Parkin pad out back! 
Nice sized back yard! Great commuter location and close to shopping, healthcare and local attractions!
#WVJF2011392

CHARLES TOWN

263 COLSTON ROAD

3 Beds

2 Baths

1,253 Sq.Ft.

$269,000

MLS#: WVJF2011392

Very Unique Rancher with attached A-Frame - 1232 square feet of living space has be newly remodeled featuring:  3 Bedrooms, 1 Bath, Kitchen, breezeway to attached A-Frame with loft and woodstove to warm up to and loft if you need additional space.  Relax on the deck over looking the beautiful hardwood trees.   Very private location!   Situated on 2 lots totaling 10.72 acres centrally located 6 miles to Cacapon State Park that provides a host of activities that include fishing, swimming, hiking,  horseback riding, restaurants, new lodge and restaurant and a 19 hole golf course. Property is even closer to the newly reopened Coolfont Resort and only@ 6 miles to the downtown Berkeley Springs a very popular destination due to its charming shops, art galleries, restaurants, and spas.  S/D roads  are state maintained.
#WVMO2003674

BERKELEY SPRINGS

532 HAPPY VALLEY CIRCLE

3 Beds

1 Baths

1,450 Sq.Ft.

$325,000

MLS#: WVMO2003674

Immediate Delivery!! Builder is Offering $7,500  in Closing Costs! 
 Welcome to this charming townhouse, boasting a spacious interior of 1,536 square feet. With its 3 bedrooms and 2 and a half bathrooms, this home offers comfort and convenience for its residents.  As you enter, you'll be greeted by a large family room on the first floor, providing ample space for relaxation and entertainment. The room's open layout invites natural light to fill the space, creating a warm and inviting atmosphere for gatherings with family and friends.  Adjacent to the family room, you'll find an L-shaped kitchen, designed with functionality and style in mind. The kitchen features modern appliances, ample countertop space, and an abundance of cabinets, making it a chef's dream come true. Whether you're preparing a quick meal or hosting a dinner party, this kitchen is sure to meet your culinary needs.  Venturing upstairs, you'll discover the three bedrooms, thoughtfully positioned on the second story to offer privacy and tranquility. Each bedroom offers a comfortable retreat, with enough space to accommodate various furniture arrangements and personal touches. The second story's design ensures that you have a quiet and peaceful haven to unwind and recharge after a long day.  The townhouse includes two and a half bathrooms, conveniently located on both levels. The full bathroom, with its sleek fixtures and modern finishes, provides a soothing environment for relaxation. The half bathroom on the first floor adds convenience and functionality, ensuring that everyone's needs are met.
#WVBE2026508

KEARNEYSVILLE

183 WHITE VIOLET WAY

3 Beds

2 Baths

1,536 Sq.Ft.

$249,995

MLS#: WVBE2026508

Introducing our Eastover Floor Plan - a dream home that combines style, versatility, and breathtaking views for your perfect living experience.  Picture yourself sipping your morning coffee on the charming front porch, setting the stage for a day filled with serenity and relaxation.  Step into your new home through a welcoming foyer with high, airy 9' ceilings on the first floor, creating an immediate sense of space and sophistication.  The versatile flex room on the main level can be tailored to your unique lifestyle, whether you envision it as a formal dining room, productive office, cozy sitting room, or something entirely different, this space adapts to your needs effortlessly.  Hosting gatherings is a breeze in the open floor plan that seamlessly connects the kitchen's window.  Upstairs, you'll find 4 spacious bedrooms and 2 full baths, ensuring everyone has their own comfortable haven.  When you need a break from everyday, escape to the partially finished walk-out basement.  Here, a versatile rec room awaits, ready to be transformed into your personal sanctuary for relaxation or entertainment.  Your 2 car garage comes equipped with a door opener for added convenience and we've also included a smart home package, allowing you to effortlessly control and customize your home environment.  Magnolia Springs is located close to local shopping, restaurants, and your local hospital.  This is a Must See!
#WVJF2011324

CHARLES TOWN

266 GATEHOUSE PLACE

4 Beds

2 Baths

2,563 Sq.Ft.

$444,990

MLS#: WVJF2011324

Like new! Not even 2 years old! 4 Bedrooms and 3 full bathrooms on over a 1/2 acre.  Enter into the main living area with  open floor plan  with vaulted ceiling. Up a few steps to the open kitchen and dining areas with 9' ceiling overlook the vaulted ceiling living area.  The kitchen has granite countertops, premium 42" kitchen cabinets with soft close drawers and stainless steel appliances. Patio slider takes you to the deck overlooking a  nice private back yard.  Main level has  3 bedrooms and 2 full bathrooms and large laundry closet.  The lower level had a full bedroom - or use as office, exercise, recreation room, etc and a full bathroom - so many options!
#WVBE2027896

BUNKER HILL

1359 HENSHAW ROAD

4 Beds

3 Baths

1,740 Sq.Ft.

$315,000

MLS#: WVBE2027896

None
#WVPO2000014

HILLSBORO

0 STAMPING CREEK ROAD

None Beds

None Baths

36.85 acres

$110,000

MLS#: WVPO2000014

1 ... 408 409 410 411 412 ... 666
* Listings identified with the FMLS IDX logo come from FMLS and are held by brokerage firms other than the owner of this website. The listing brokerage is identified in any listing details. Information is deemed reliable but is not guaranteed. If you believe any FMLS listing contains material that infringes your copyrighted work please click here to review our DMCA policy and learn how to submit a takedown request. © 2024. First Multiple Listing Service, Inc.
 - property

Send a message

Message successfully sent.

Your message

What is 3 + 4 ?

Reason for contacting?

I agree to receive email communication and understand I can unsubscribe at any time.

I agree to be contacted by Charis Realty Group - Christine Issler, Broker via call, email, and text for real estate services. To opt out, you can reply 'stop' at any time or reply 'help' for assistance. You can also click the unsubscribe link in the emails. Message and data rates may apply. Message frequency may vary. Privacy Policy

Sign Out

Virtual Assistant

Would you like to take the next step with this property? We can help you schedule a showing or virtual tour, or send you more details.

Yes, I would like more information.

Thank You for Your Reply, One of Our Agents will contact you as soon as possible

No, maybe later.

Thank you, you can always contact me via email, phone number or through the contact form.

Realhub AI

Lucy - Your AI-Powered Realtor

Update Your Temporary Password

Personalize your search

Enter your email and we'll notify you immediately when new listings match what you're looking for.

or enter email address

Already have an account ? Login here

Continue your home search

I agree to receive communications and understand I can unsubscribe at any time.

I agree to be contacted by Charis Realty Group - Christine Issler, Broker via call, email, and text for real estate services. To opt out, you can reply 'stop' at any time or reply 'help' for assistance. You can also click the unsubscribe link in the emails. Message and data rates may apply. Message frequency may vary. Privacy Policy

Already have an account ? Login here

We use cookies

We use cookies primarily for analytics to enhance your experience. By accepting, you agree to our use of these cookies. You can manage your preferences or learn more about our cookies policy.
