Properties

Browse or get in touch to schedule a walkthrough.

  • Nearby me
Price range

Popular Features

Community Features

Association

Property Features

Waterfront

View

Exterior Features

Interior Features

Style

10000 properties match your criteria

Updated 1 minute ago

E-Alert name

PRIMARY BEDROOM on the main level!  This is it!! This stunning, almost brand-new two-story home is now available in the charming community of Brookfield. The community offers private river access with a boat ramp to the Potomac River and community pavilions and picnic areas. If you're interested, schedule a private showing today.

The house boasts a beautiful curb appeal with a covered front entryway and an attractive glass front door. The main-level master suite is spacious and luxurious, featuring a beautiful bay window, a marble vanity, a large soaker tub, a step-in shower, and an enormous walk-in closet. Upstairs are three more generously sized bedrooms, each with ample closet storage.

This home has an array of designer upgrades, such as granite countertops, 36” upper wood cabinets with crown molding, Whirlpool appliances, and recessed lighting in the kitchen. You'll love the abundant space in this beautiful home!

Additionally, this home's location is convenient for commuters, as it offers easy access to major highways. It's only 30 miles to Chambersburg, PA, or Frederick, MD, and just 10-12 miles to Hagerstown, MD. With abundant shopping, dining, and entertainment options nearby, you'll never run out of things to do.
#WVBE2027854

FALLING WATERS

1276 RIPARIAN DRIVE

4 Beds

2 Baths

2,222 Sq.Ft.

$394,000

MLS#: WVBE2027854

Wonderful views from this custom designed home situated on 2.75 acres close to the Cacapon State Park..  Plenty of space for the family to enjoy as either a full time or retreat home.  Large rear deck to enjoy the easterly views, floor to ceiling stone fireplace in the great room, open floor plan, first floor master bedroom with private bath.  Lower finished level could be in-law suite.
#1001179641

BERKELEY SPRINGS

1330 PARKSIDE

5 Beds

3 Baths

N/A

$394,000

MLS#: 1001179641
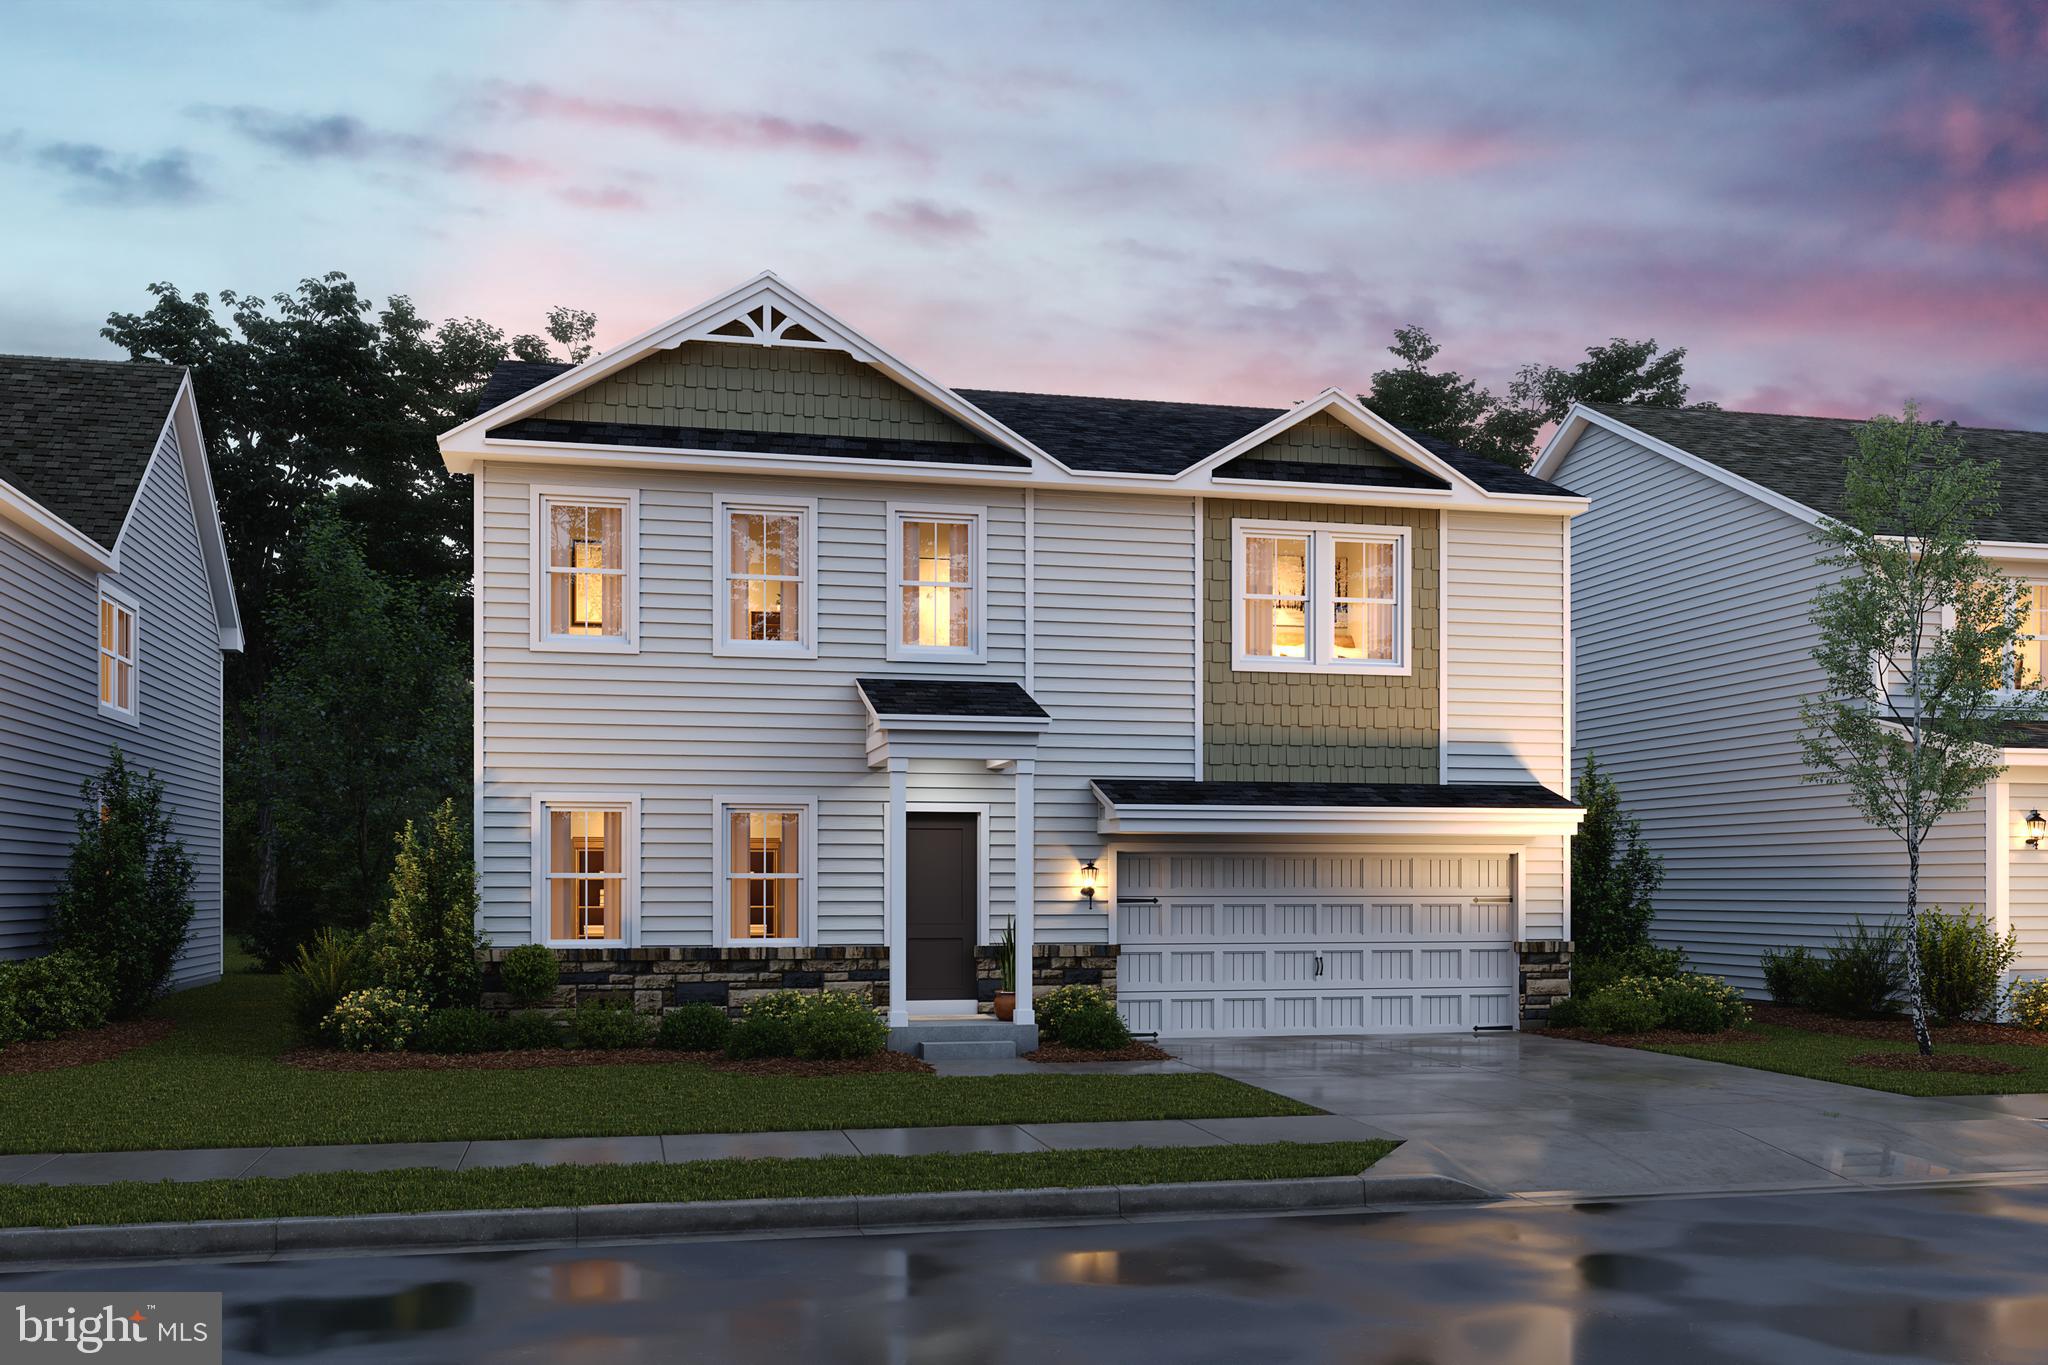
🚨HURRY PRICE REDUCED!  STANDOUT WATER LILY – SEPTEMBER 2026 DELIVERY! 🚨
🌸 5 Bedrooms | 3 Baths | Farmhouse Elegance in Liberty Run

Looking for a home that truly outshines the competition?
The Water Lily offers rare main-level flexibility, generous square footage, and designer finishes that buyers are actively searching for—but rarely find together. Located in Berkeley County, just past Jefferson County, this home is a dream for NOVA/DC commuters seeking style, space, and convenience.

🌿 Why the Water Lily Beats Everything Else
Main-level bedroom + full bath → ideal for guests or multigenerational living
Dedicated home office → perfect for remote work or study
Over ¼ acre lot → rare in today’s market
Versatile second family room/loft upstairs → room for everyone to relax
🏡 Main Level = Showstopper Living
Open-concept layout with soaring 9’ ceilings & recessed lighting
Wide-plank laminate flooring throughout
Gourmet kitchen featuring:
Quartz countertops & large center island
White enamel farmhouse sink + ceramic tile backsplash
Upgraded dark-stain farmhouse cabinetry
Enhanced stainless steel appliances & double pantry
Flow seamlessly from kitchen to dining & living areas for entertaining
Main-level bedroom and full bath for ultimate flexibility
🛏️ Upstairs = Space + Luxury
4 spacious bedrooms
Full laundry room
Second family room/loft – perfect for media, play, or study
Primary suite retreat:
Dual oversized walk-in closets
Spa-inspired bath with frameless walk-in shower & double vanity
🌟 Designer Upgrades & Tech That Impress
Stunning stone water table & chandelier accents
Wi-Fi garage door opener
Ring video doorbell + Kwikset HALO smart lock
Upgraded CAT6 & RG6 wiring throughout
💥 Why Buyers Are Choosing Liberty Run
Fast-growing, high-demand community
Modern farmhouse design + flexible floorplan
Exceptional value compared to surrounding markets
Rare combination: 5 bedrooms, 3 baths, office, loft, and quarter-acre lot

⚠️ Details to Know

Photos are of a similar Water Lily model
Taxes are estimated
Limited-time incentives are available – act now!

🔥 Homes like this don’t stay on the market—especially with this lot, layout, and upgrades!

📲 Schedule your private tour today of our beautifully decorated Water Lily model and see why this home stands above the rest.
#WVBE2048106

MARTINSBURG

401 (LOT 213) VALOR LANE

5 Beds

3 Baths

2,486 Sq.Ft.

$394,000

MLS#: WVBE2048106

Immaculate is this 4BR/2.5BA Colonial home in Spruce Hill S/D. Open floor plan with sun room, spacious side rec.room, formal living room, dining room, kitchen with breakfast area, office and family room with gas fireplace - all on the main level. Master bedroom offers sitting area, double walk-in closets and luxury bath. Full unfinished basement. Two car garage. Commuters dream!
#1000222007

CHARLES TOWN

399 SPRUCE HILL WAY

4 Beds

2 Baths

3,494 Sq.Ft.

$394,000

MLS#: 1000222007

This Penwell model offers 4 bed/2.5 baths and a flex room on the main level. Fully equipped kitchens with stainless steel appliances, 25 cu ft side by side refrigerator with in door water/ice, multi cycle dishwasher, disposal, range and microwave with Aristokraft kitchen cabinetry, LED work area kitchen lighting and granite countertops. America's "Smart Home Technology" featuring Quisys IQ HD touchscreen with camera, Wi-Fi video doorbell, Echo Dot speaker with Alexa, Z-Wave programmable theromstat, smart light switch and Keyless Entry front door lock with deadbolt, flat screen prewires with cat-6 outlets in owners suite and living area, and finally a Wi-Fi enabled garage door opener. LVP flooring on main level public areas, two panel interior doors with brushed nickel hardware, wall to wall carpeting in bedrooms, ceiling fan pre-wires, - ALL BRAND NEW AND ALL INCLUDED!!! Attractive low down payment financing programs available at below market rates. Closing cost assistnace plus a RWC 10 year warranty. ACT NOW!
#WVBE2028586

MARTINSBURG

285 TOULOUSE LANE

4 Beds

2 Baths

2,148 Sq.Ft.

$393,990

MLS#: WVBE2028586

Welcome to the Carnegie II! This new construction home features 4 spacious bedrooms and 2.5 baths with over 2400sqft of living space and a 2 car garage!
On the first floor, you will find a huge family adjacent to the Kitchen with upgraded cabinets, island and stainless steel Whirlpool appliances with Morning Room extension! This home also has a multi-use flex room for all your needs! Upstairs you'll find 3 secondary bedrooms with bath 2 and laundry for added convenience. The primary bedroom is expansive with large walk-in closet and primary bathroom with walk-in shower and dual vanity. Don't miss this June delivery in the desirable South Berkeley area! *Photos may not be of actual home. Photos may be of similar home/floorplan if home is under construction or if this is a base price listing.
#WVBE2027460

INWOOD

342 OUTRIGGER ROAD

4 Beds

2 Baths

2,436 Sq.Ft.

$393,990

MLS#: WVBE2027460

STONE SPRING – NEW HINSDALE MODEL NOW RELEASED!
New Year, New Home! Experience worry-free homeownership at Essence at Stone Spring by Stanley Martin, a thoughtfully designed community where small-town charm meets modern convenience — all at an exceptional value. List price includes all options and upgrades.
Welcome to The Hinsdale, a stylish and spacious main-level living home featuring 2 bedrooms, a flex office/den, and 2 full baths. This thoughtfully designed one-level floor plan offers modern comfort and effortless living.
The open-concept layout showcases luxury vinyl plank flooring and a gourmet kitchen with quartz countertops, stainless steel GE appliances, and a large center island that flows seamlessly into the dining and family rooms — perfect for entertaining or everyday enjoyment. A flexible main-level office or den provides an ideal space for remote work, a study, or hobbies. Both bedrooms feature walk-in closets for generous storage. Stanley Martin’s energy-efficient construction helps lower monthly utility costs while enhancing year-round comfort.
Enjoy the Stone Spring lifestyle with unbeatable convenience:
✔ Walk to Starbucks and the community dog park
✔ Only 6 miles to historic Harpers Ferry for hiking, dining, and outdoor recreation
✔ Minutes to Harpers Ferry Brewing
✔ Close to Hollywood Casino at Charles Town Races
✔ Just 30 minutes to Leesburg, VA
✔ Easy access to Jefferson County Memorial Park
📍 Sales Office Open Daily
Monday, Thursday, Friday & Saturday: 10 AM – 5 PM
Sunday: 12 PM – 5 PM
Closed Tuesday & Wednesday
Model homes may be toured during closed hours using Stanley Martin’s Self-Guided Tour option. Scan the QR code posted on the sales office door to receive access instructions.
Don’t miss this move-in ready opportunity — schedule your tour today
#WVJF2023870

CHARLES TOWN

149 FORTUNA ROAD

2 Beds

2 Baths

1,554 Sq.Ft.

$393,990

MLS#: WVJF2023870

New Essence by Stanley Martin home. BRAND NEW!  Welcome to The Hinsdale, a charming 1-story home that offers a blend of comfort and functionality. This 3-bedroom, 2-bathroom is ready for you to call home.
As soon as you step inside from the covered porch, you'll be greeted by the warm and inviting atmosphere. The heart of the home lies in the kitchen, which boasts a walk-in pantry and an island for added convenience. Create your favorite meals while staying connected with loved ones in the adjacent dining area and family room. At the end of a long day, retreat to your primary bedroom located at the rear of the home. Complete with an en-suite bathroom and expansive walk-in closet, it's truly a peaceful haven where you can unwind and recharge.
The Hinsdale, where every detail transforms a house into a home.
#WVJF2015090

CHARLES TOWN

84 DOVE ROAD

2 Beds

2 Baths

1,554 Sq.Ft.

$393,985

MLS#: WVJF2015090
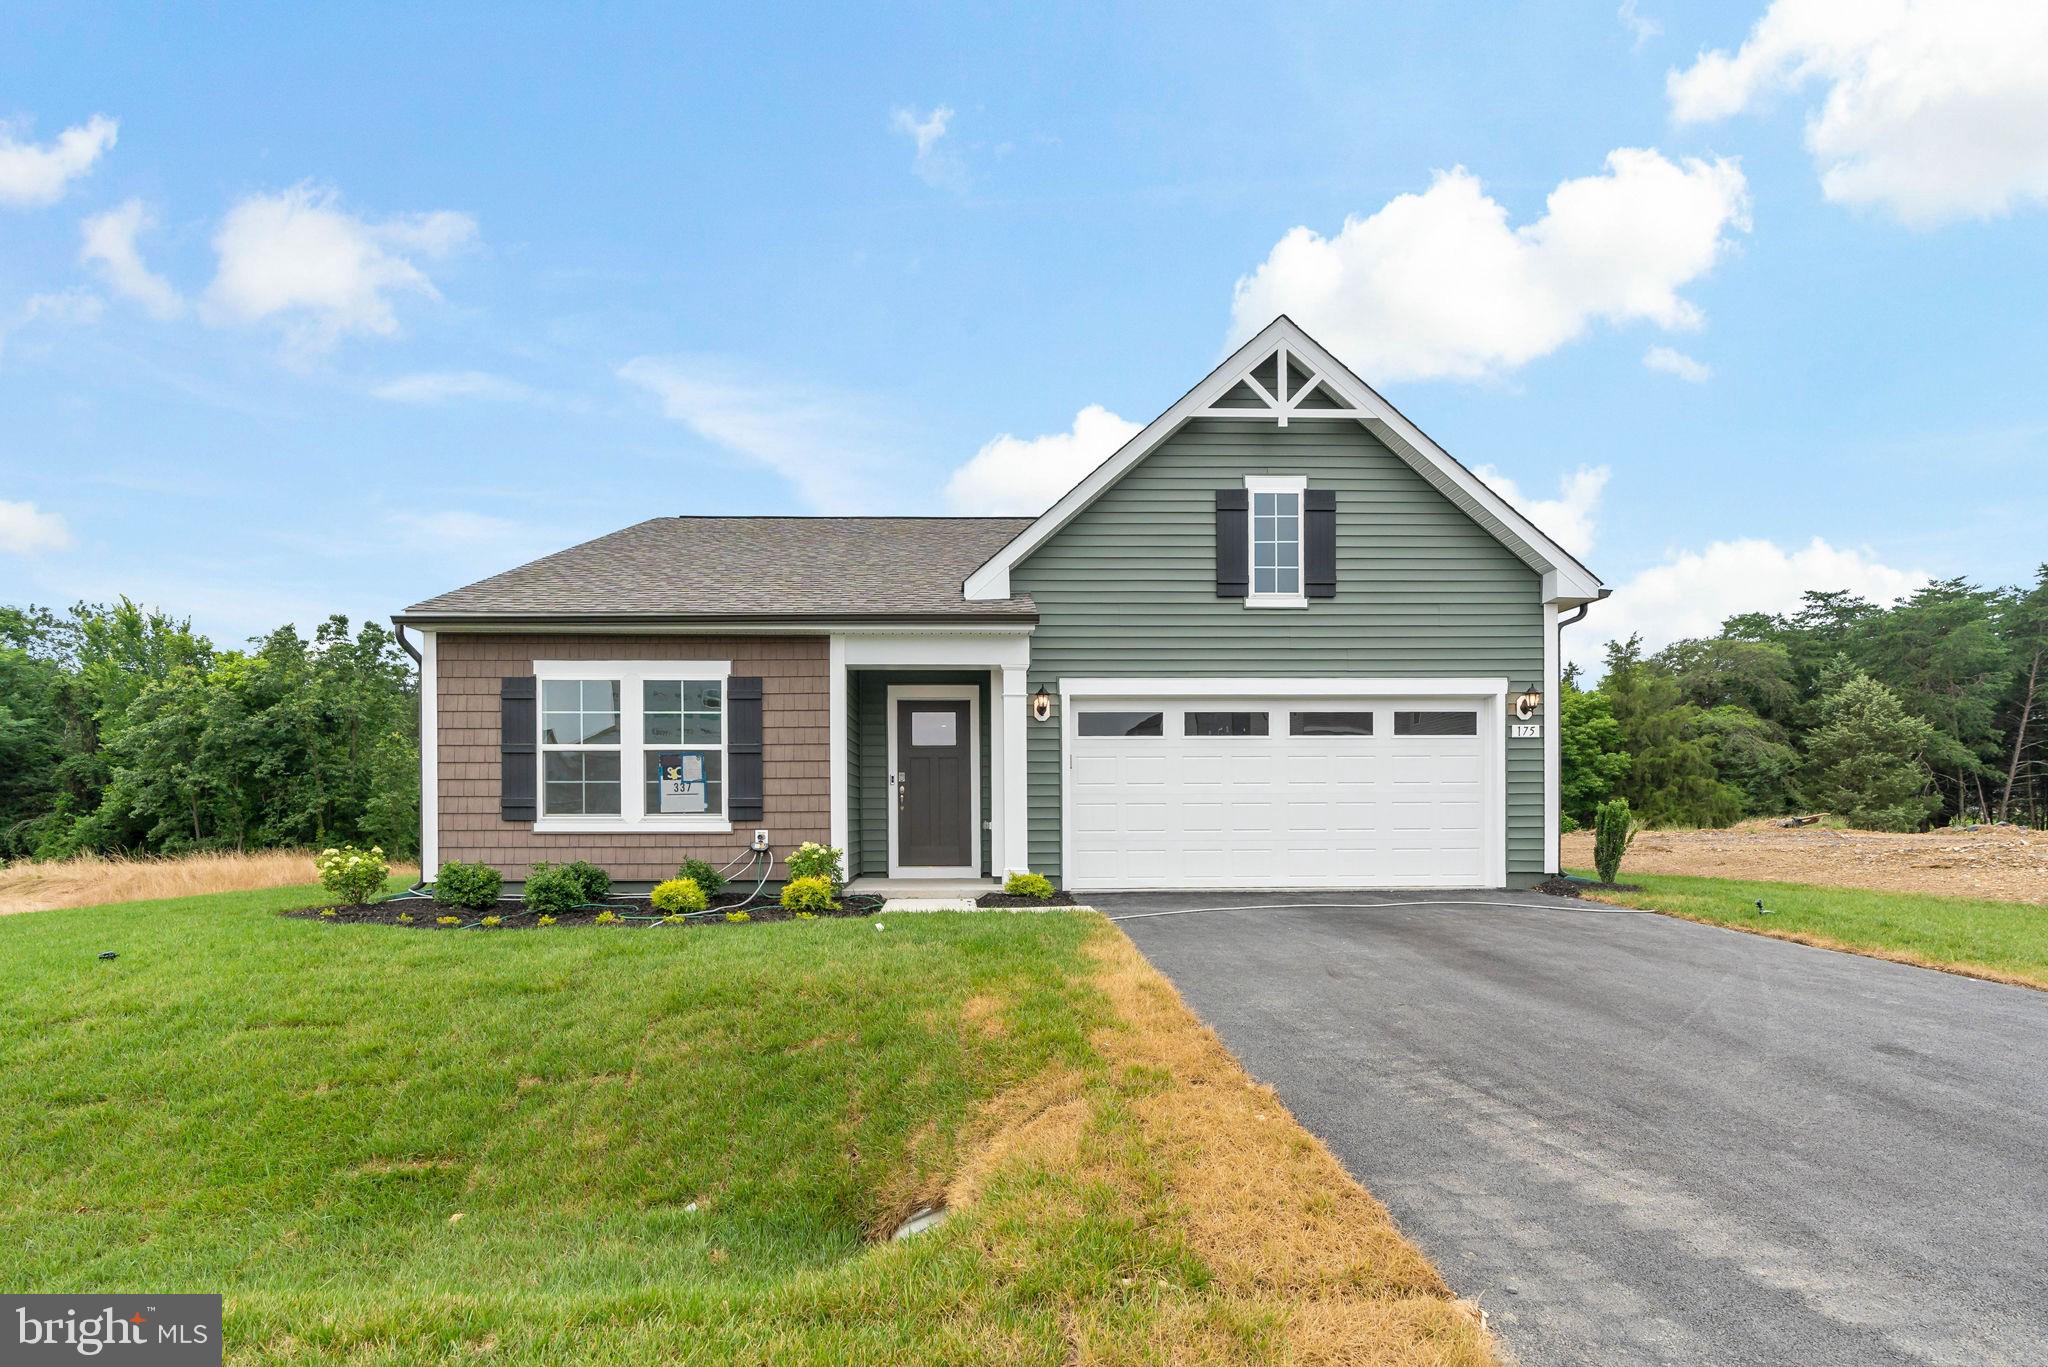
COMP listing - Edgewood with Den and 2 full bathrooms and 2 tone siding on exterior*Photos may not be of actual home. Photos may be of similar home/floorplan if home is under construction or if this is a base price listing.
#WVBE2035232

INWOOD

175 OUTRIGGER ROAD

3 Beds

2 Baths

1,687 Sq.Ft.

$393,985

MLS#: WVBE2035232

Multiple offers received. Highest and best offer due by 2/6/24 at 2pm. 

Gorgeous 4 bedrooms 3 full bath rancher in the popular Pebble Ridge subdivision. Boasting over 3,000 finished square feet and fully finished basement with bedroom and full bath. Open floor plan with vaulted ceiling. This well-maintained home is still in like new condition, less than 3 years old, with main level laundry and incredible panoramic views from the covered porch. Some of the many upgrades include LVP flooring throughout the house including the basement, granite countertops, stainless steel appliances, pantry, ceiling fans, tiled shower and soaker tub in master, covered porch and custom wood fence just to name a few.  Schedule your showing today.
#WVBE2025768

MARTINSBURG

520 DUCKWOODS LANE

4 Beds

3 Baths

3,055 Sq.Ft.

$393,900

MLS#: WVBE2025768

THE LARGEST HOMESITES WITH THE BEST VALUE IN SOUTH BERKELEY** NOW OFFERING UP TO $15,000 CLOSING COST ASSISTANCE FOR PRIMARY RESIDENCE WITH USE OF APPROVED LENDER AND TITLE!**
Discover the versatile Whitehall II, where luxury meets functionality. This home features a two-car garage and a 4ft extension, includes an optional main-level bedroom suite, a stunning kitchen with island and pantry, and a sunlit morning room perfect for entertaining. Ascend to the second floor, where four generously sized secondary bedrooms provide ample space. The expansive primary suite is a true retreat with an ensuite bath and a massive, walk-in closet. The laundry room is on the bedroom level for effortless convenience. Nestled in the serene community of South Brook in Inwood, WV, this home offers the perfect harmony of tranquil mountain living and modern accessibility. Just minutes from Main Street Martinsburg’s finest dining, shopping, and entertainment, and with easy I-81 access, you’re perfectly positioned to explore Northern Virginia and Western Maryland while enjoying a peaceful Sanctuary. * Photos may not be of the actual home. Photos may be of a similar home/floorplan if the home is under construction or if this is a base price listing.
#WVBE2051544

INWOOD

HOMESITE 404 OUTRIGGER ROAD

5 Beds

3 Baths

2,290 Sq.Ft.

$393,830

MLS#: WVBE2051544

Enjoy the TO BE BUILT ELDER at CARDINAL POINTE! Enjoy the included home warranty, level homesites, all included appliances, and included washer and dryer!  The Elder has it all! Step inside this spacious, 2-car garage, 4 bedroom, 2.5 bathroom single-family home. Walk into your open concept main level where you will see a sprawling great room that adjoins a gourmet kitchen with walk-in pantry, ample cabinets, and an oversized island that overlooks the dining area. A versatile flex room and powder room sits off of your garage entry that is ideal for a home office, hobby area or play space. Upstairs features three extra bedrooms, two of which with walk-in closets, an extra bathroom, your laundry room complete with an included washer/dryer, a loft, and the owner's suite oasis. The upstairs loft is perfect for extra entertaining space, or turn that space into a 5th bedroom! Inside your owner’s suite, you’ll find a luxurious dual-vanity bath and TWO walk-in closets!
 Explore Cardinal Pointe Today - Spring Mills school district, 1 mile off I-81, and less than 20 minutes from Hagerstown. Closing Assistance Available with Use of Sellers Preferred Lender. Lot premiums may apply. Other floorplans and homesites are available. Photos are representative. Come and visit the model at: 181 Sanctuary Drive, Hedgesville, WV 25427
#WVBE2026490

HEDGESVILLE

129 DISTANT VIEW DRIVE

4 Beds

2 Baths

2,203 Sq.Ft.

$393,700

MLS#: WVBE2026490

THIS SWEET PEA IS BUILT FOR YOU AND WILL BE READY FOR YOU TO MOVE IN DECEMBER 2024! READY TO CELEBRATE AND DECORATE YOUR GORGEOUS FRONT PORCH FOR CHRISTMAS WITH YOU AND YOUR FAMILY! The New Sweet Pea Ascend Series with 2203 sq ft including this Gorgeous Front Porch, Full Unfinished Basement with Rough-in for a full bath! All included at this price!! LOOKING FOR OWNER SUITE ON MAIN LEVEL? LOOK NO FUTHER BECAUSE THIS NEW DESIGN IS FOR YOU! This Sweet Peas features our curated Farmhouse upgrade throughout! An open floor plan on the main level with 9 ft ceilings, recessed lighting, upgraded cabinets, upgraded quartz counter tops and Large Island, luxury plank laminate flooring on first floor, ceramic tile, carpet, upgrade owners bath,  Stainless appliances, upgraded counter depth refrigerator, a walk-in pantry, stylishly appointed kitchen, luxurious Primary Suite, a spectacular great room, the perfect laundry room, plus an Extra Suite for multi-generational living. The upper level offers 2 additional bedrooms, walk-in closet, full bath and a versatile loft! The primary suite has a huge walk- in closet and a gorgeous private bath with double sinks and frameless walk-in shower. We included washer/dryer, Wi-Fi garage door opener, Wi-Fi doorbell, Wi-Fi keyless entry, Wi-Fi thermostat, Wi-Fi smart switches and upgrade CAT6 AND RG6 in all rooms. Please call today to set up an appoint to view or decorated model and learn about our amazing incentives! *Home photos are of a similar Sweet Pea. * Taxes are an est. Liberty Run is located in Berkeley Co right on the Jefferson Co line and perfect for commuters to NOVA/DC!​​​​​​​​​​​​​​​​
#WVBE2030184

MARTINSBURG

42 SALUTE CIRCLE

4 Beds

3 Baths

2,203 Sq.Ft.

$393,108

MLS#: WVBE2030184

TO BE BUILT  Dominica Spring slab at the BRAND NEW SOUTH BROOK by Ryan Homes. The Dominica Spring is the right fit for a classic, grand lifestyle. Walking in through the foyer or 2-car garage places you inside this open, airy floor plan. The stunning great room flows seamlessly into the gourmet kitchen with island and dinette, and you can host dinner parties in your formal dining room. Inside your lavish primary suite, you'll be wowed by the oversized walk-in closet and double vanity spa-like bath.  With 2 other spacious bedrooms and a second full bath, you can provide comfort for family and guests.  Add an optional covered porch for outside entertainment space.  The Dominica Spring is simply undeniable.  Community features homesites backing to open space, common areas, a tot lot and a dog part for homeowners to enjoy.  Other floor plans and home sites available. Photos are representative.
#WVBE2018004

INWOOD

103 TILAPIA ROAD

3 Beds

2 Baths

1,720 Sq.Ft.

$393,105

MLS#: WVBE2018004

Multiple Offers Received- highest and best  by Noon tomorrow- August 11th   Picturesque rural setting for this  charming single level 1900 farmhouse,  featuring  2 bedrooms and 1 bath,  and nestled on a peaceful 3+ acre level lot just outside of historic Shepherdstown. Enjoy the  spectacular  farmland view from the welcoming 10X30 front porch, enhanced with Red Blaze Quarry tile flooring. The interior of this freshly painted home is open and bright , offering scenic views of nature from every window.  The living room combined with dining area,  has wood floors , chair railing, ceiling fan, and mantel from a former fireplace.  The spacious eat-in kitchen is flooded with natural light from the casement bay window. There are numerous cabinets , double sink, ceiling fan, and  tile flooring .  Bedroom 1 has a large closet, wood floors , built in curio shelving, and ceiling fan.  Bedroom 2 offers  a brick hearth with  hook up for  wood stove, as well as shelving for storage cubbies.  The bathroom features a vintage soaking tub with mounted shower.   The enclosed back porch provides a storage area and mud room.  Next to the mud room is the  8X11 laundry room with added  utility sink.  The 10X23 composite deck includes a  Sunset Awning if additional shade is needed .  There is a  26X26 detached 2 bay garage with a side entry door, as well as plenty of parking on the grounds. Beyond the garage is the sturdy and freshly painted  54X32  block barn featuring  9 stalls and hayloft.  There are so many possibilities for utilizing  this property- bring the chickens, create gardens or  establish a hobby farm- no HOA restrictions!  Enjoy  the front lawn as a gathering space with  family  and friends for picnics under the mature shade trees and set up games  in the open field.    Flat board fencing on three sides  defines the  property lines. Note, that the farm across the street is in a preservation easement.
Heating is provided by oil furnace (serviced yearly)  for baseboard hot water ( new oil tank 2025).  There are also 4 mini splits  (2021) for  additional heat and AC.  All of the wiring has been updated, vinyl clad windows installed and vinyl siding added in major renovation in 1993.  New roof and gutter guards in 2021.   Mechanicals are located in the dirt floor cellar /crawl space.   Entire property is sold AS IS.   Conveniently located just minutes from the Duffields Metro Stop and historic Shepherdstown, offering  unique stores, coffee shops, and fine dining.
#WVJF2024518

SHENANDOAH JUNCTION

381 FRENCH ROAD

2 Beds

1 Baths

1,295 Sq.Ft.

$393,000

MLS#: WVJF2024518

1 ... 406 407 408 409 410 ... 666
* Listings identified with the FMLS IDX logo come from FMLS and are held by brokerage firms other than the owner of this website. The listing brokerage is identified in any listing details. Information is deemed reliable but is not guaranteed. If you believe any FMLS listing contains material that infringes your copyrighted work please click here to review our DMCA policy and learn how to submit a takedown request. © 2024. First Multiple Listing Service, Inc.
 - property

Send a message

Message successfully sent.

Your message

What is 3 + 4 ?

Reason for contacting?

I agree to receive email communication and understand I can unsubscribe at any time.

I agree to be contacted by Charis Realty Group - Christine Issler, Broker via call, email, and text for real estate services. To opt out, you can reply 'stop' at any time or reply 'help' for assistance. You can also click the unsubscribe link in the emails. Message and data rates may apply. Message frequency may vary. Privacy Policy

Sign Out

Virtual Assistant

Would you like to take the next step with this property? We can help you schedule a showing or virtual tour, or send you more details.

Yes, I would like more information.

Thank You for Your Reply, One of Our Agents will contact you as soon as possible

No, maybe later.

Thank you, you can always contact me via email, phone number or through the contact form.

Realhub AI

Lucy - Your AI-Powered Realtor

Update Your Temporary Password

Personalize your search

Enter your email and we'll notify you immediately when new listings match what you're looking for.

or enter email address

Already have an account ? Login here

Continue your home search

I agree to receive communications and understand I can unsubscribe at any time.

I agree to be contacted by Charis Realty Group - Christine Issler, Broker via call, email, and text for real estate services. To opt out, you can reply 'stop' at any time or reply 'help' for assistance. You can also click the unsubscribe link in the emails. Message and data rates may apply. Message frequency may vary. Privacy Policy

Already have an account ? Login here

We use cookies

We use cookies primarily for analytics to enhance your experience. By accepting, you agree to our use of these cookies. You can manage your preferences or learn more about our cookies policy.
