Properties

Browse or get in touch to schedule a walkthrough.

  • Nearby me
Price range

Popular Features

Community Features

Association

Property Features

Waterfront

View

Exterior Features

Interior Features

Style

10000 properties match your criteria

Updated 1 minute ago

E-Alert name
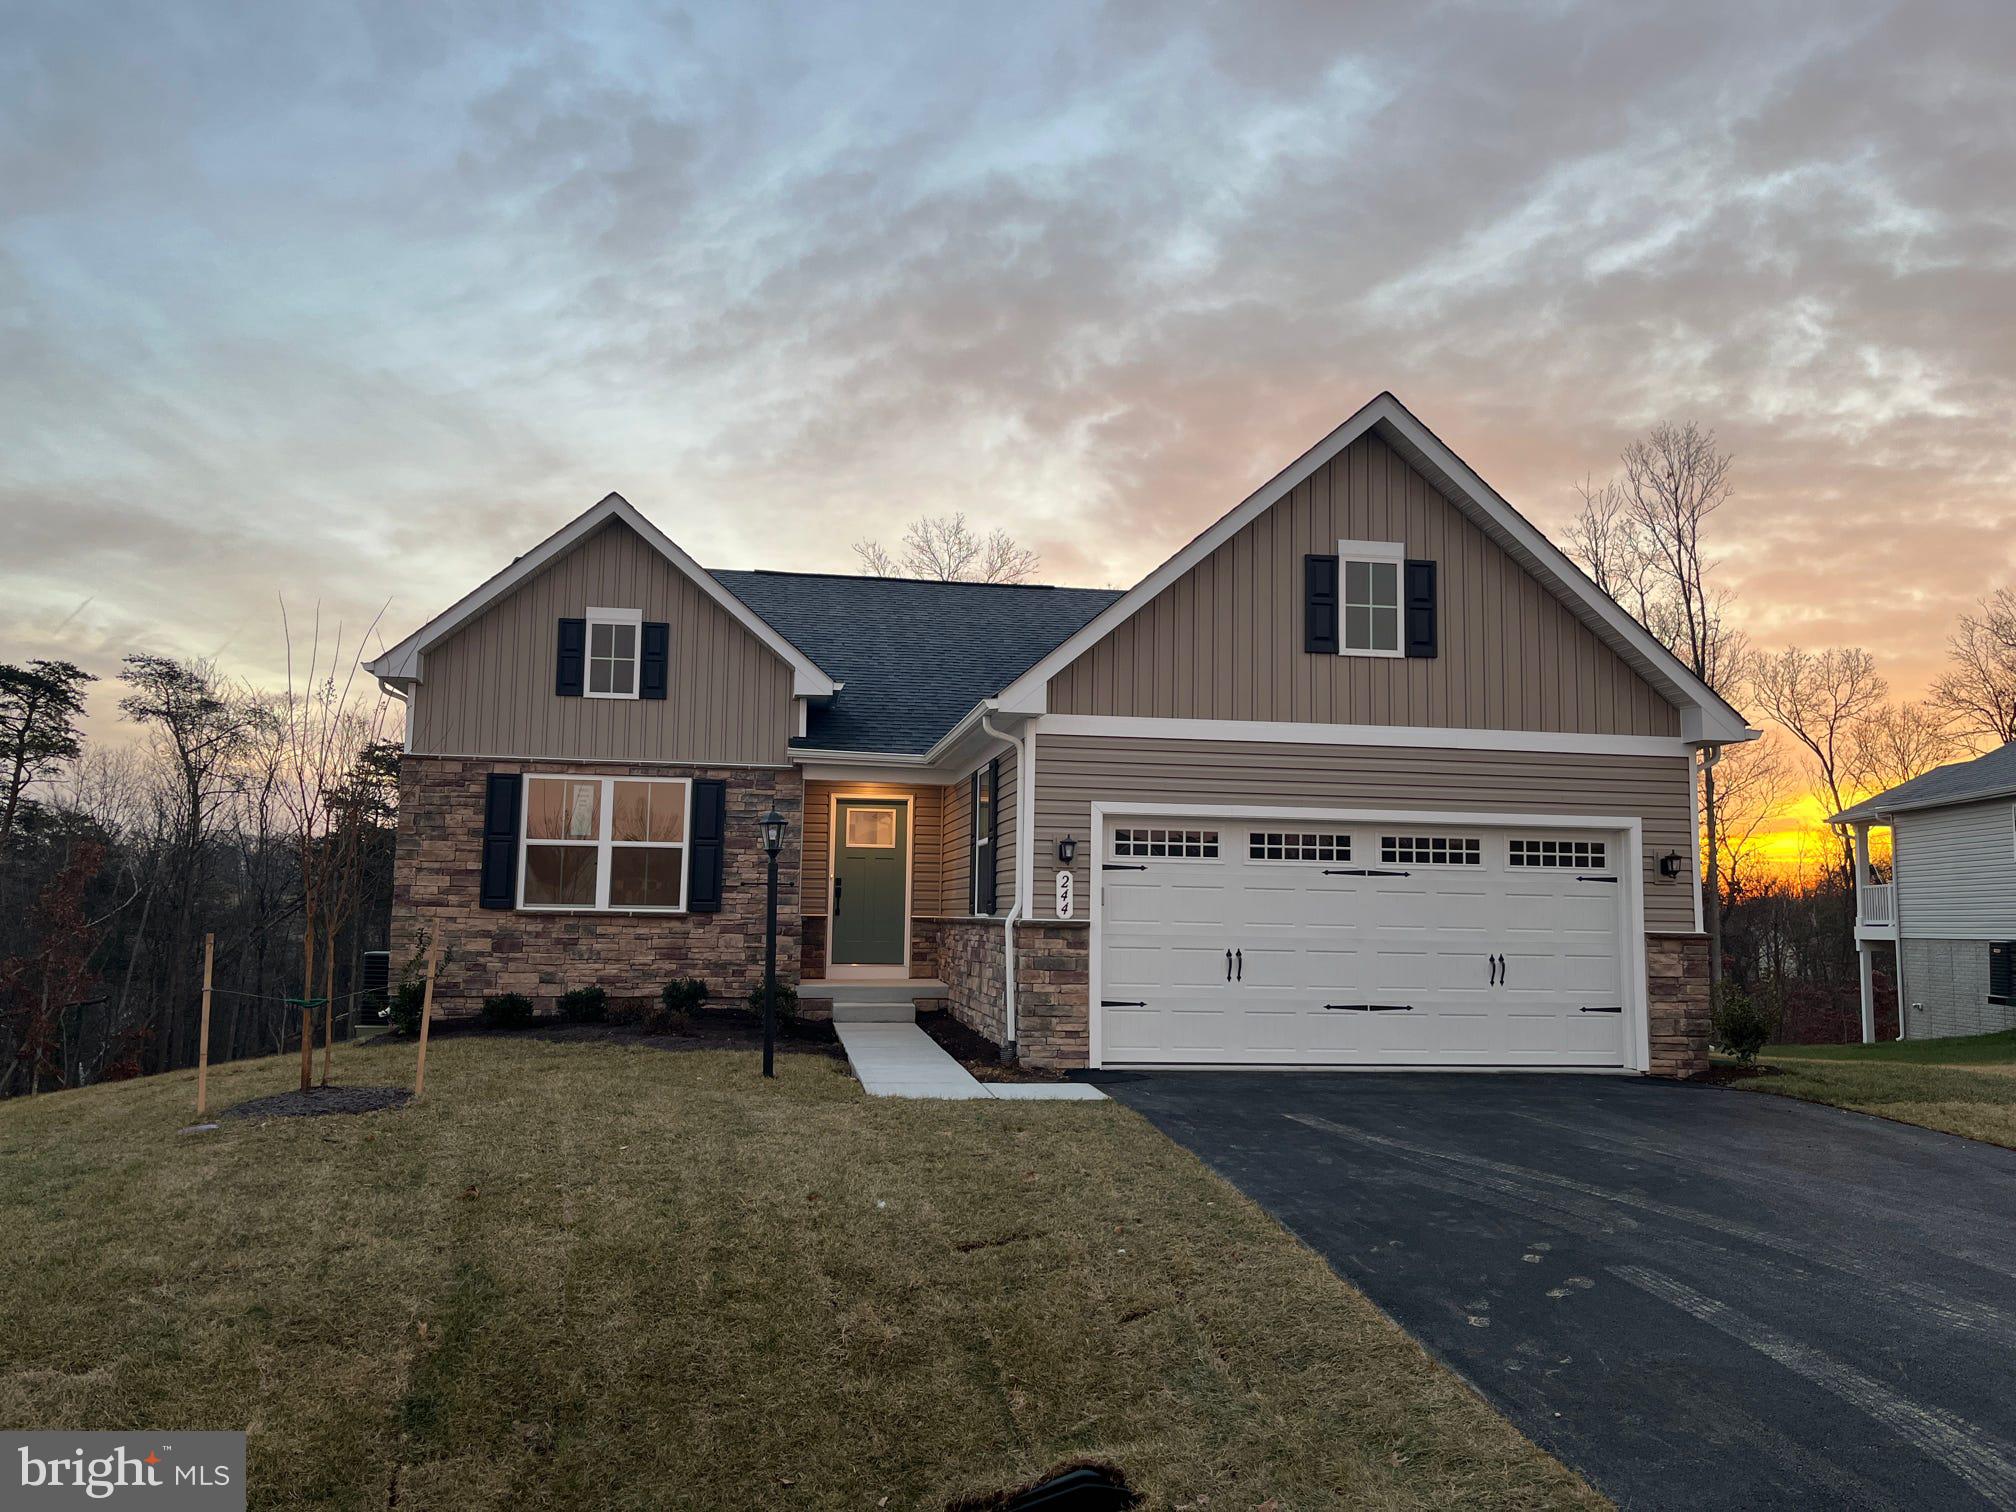
IMMEDIATE DELIVERY Gorgeous Eden Cay at  SOUTH BROOK Ranch Homes in Inwood, WV. The Eden Cay single-family floorplan makes main-level living easy. Step into the inviting foyer and find a versatile flex space which can be used as an office or 3rd bedroom. Another bedroom and full bath provide comfort and privacy for other family members or guests. The open plan includes an impressive great room, ideal for entertaining, and a gourmet kitchen with walk-in pantry. Gather round the expansive island or dining table for memorable meals.  The standard granite kitchen countertops, LVP flooring and beautifully tiled shower surrounds in the bathrooms make this a dream home.  LVP flooring has also been extended into your great room.  Step just outside your dining area onto the 10'X14' Covered Porch to enjoy the views and get some fresh air.  Your luxurious primary suite features double vanities and an extra wide walk-in closet. The 2-car garage Eden Cay is a can't miss, including an unfinished basement on a large, beautiful lot backing to trees.  The unfinished basement w/ walkout glass sliding door provides easy access to your back yard.  A 3-pc rough-in has been included for plumbing in case you'd like to finish a 3rd bathroom downstairs in the future.  The community features beautiful views, common areas and a dog park for homeowners to enjoy.  Convenient location w/ dining, shopping, schools and medical facilities within a 5 minute drive.
#WVBE2025130

INWOOD

244 HYDRO ROAD

3 Beds

2 Baths

1,723 Sq.Ft.

$394,990

MLS#: WVBE2025130

🌿HURRY PRICE REDUCED!  WATER LILY FARMHOUSE | LIBERTY RUN
UNDER CONSTRUCTION • AUGUST DELIVERY • LOADED WITH UPGRADES

5 BEDROOMS | 3 FULL BATHS | PRIVATE HOME OFFICE | BONUS LOFT | MAIN-LEVEL GUEST SUITE

Why settle for basic new construction when you can own a designer-inspired home with space to grow, luxury finishes, and commuter convenience—all in one of Berkeley County’s most desirable communities?

Welcome to the Water Lily Farmhouse at Liberty Run, where modern farmhouse charm meets functional luxury. Currently under construction with an estimated August delivery, this is your chance to secure a highly upgraded new home before completion and watch your dream home come to life.

🏡 A FLOORPLAN THAT OUTSHINES THE COMPETITION
This thoughtfully designed home offers the flexible living today’s buyers are searching for:
✔ Main-level bedroom & full bath for guests or multi-generational living
✔ Dedicated private home office for remote work or study
✔ Spacious upstairs loft perfect for movie nights, gaming, or a second living area
✔ 5 true bedrooms with room for everyone—not the cramped layouts found elsewhere

✨ DESIGNER KITCHEN THAT STEALS THE SHOW
The heart of the home is a stunning gourmet kitchen designed to impress:
• Massive quartz island ideal for entertaining and everyday living
• Upgraded white cabinetry with subway tile backsplash
• GE Smart Cooking Suite with upgraded appliances
• Designer lighting package and recessed lighting throughout
• Oversized double pantry with exceptional storage

This open-concept layout flows beautifully into the main living and dining areas, creating the perfect space for gatherings, holidays, and everyday comfort.

🛏 LUXURY OWNER’S RETREAT
Escape to a spacious primary suite featuring:
• Custom farmhouse accent wall
• TWO oversized walk-in closets
• Spa-inspired bath with dual vanities
• Ceramic tile flooring
• Frameless walk-in shower

🧺 UPSTAIRS DESIGNED FOR REAL LIFE
Unlike many builder homes that sacrifice functionality, this home includes:
✔ Convenient second-floor laundry room with utility sink
✔ Four generously sized secondary bedrooms
✔ Large bonus loft with endless flexibility

🌟 CURB APPEAL + SMART HOME FEATURES
The upgraded farmhouse exterior with stone accents and enhanced siding creates a striking first impression, while smart-home technology adds modern convenience:
• Wi-Fi-enabled garage door opener
• Upgraded Home Tech Package
• Smart home integrations throughout

📍 LOCATION MATTERS
Liberty Run offers the perfect blend of peaceful living and commuter convenience—located in Berkeley County on the Jefferson County line with easy access to Northern Virginia, Maryland, and Washington, DC.

You’ll enjoy more home, more yard, and more value compared to crowded townhouse communities and higher-priced commuter markets.

⚡ BUY NOW BEFORE COMPLETION
Homes with this combination of layout, upgrades, and pricing are moving quickly. Secure this home before construction is complete and take advantage of limited-time builder incentives.

📸 Photos are of a similar Water Lily model. Taxes estimated.

📞 Schedule your private tour of our professionally decorated model home today before this opportunity is gone.
#WVBE2050958

MARTINSBURG

386 (LOT 200) VALOR LANE

5 Beds

3 Baths

2,517 Sq.Ft.

$394,990

MLS#: WVBE2050958
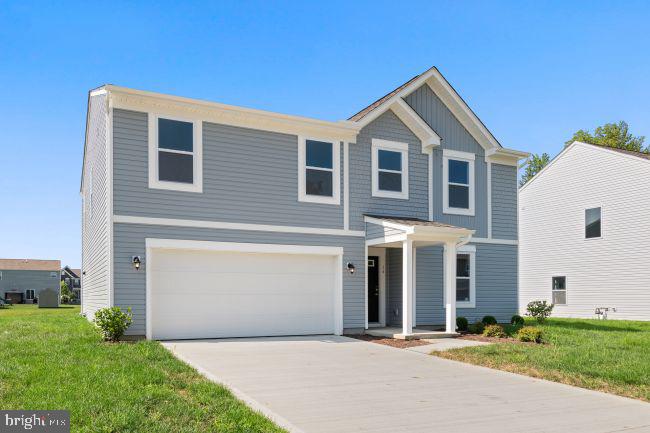
**Just Listed in South Brook – The Lotus Floor Plan! TO BE BUILT.**

The Lotus is one of Maronda Homes' most versatile floor plans, thoughtfully designed to provide exceptional space, flexibility, and modern comfort for today's lifestyles.

Offering 4 bedrooms and 2.5 baths as standard, the Lotus can expand to up to 6 bedrooms and 4 full baths, including an optional main-level bedroom and full bath that's ideal for guests, multi-generational living, or a private home office.

**For a limited time, enjoy a finished basement rec room included at base price**, providing additional living space that's perfect for entertaining, a home office, hobbies, fitness, or simply relaxing. A full basement also offers additional storage and future flexibility, bringing the home to three functional levels from day one.

The open-concept main level creates a seamless flow between the kitchen, dining, and living areas, making it ideal for everyday living and entertaining. An optional sunroom, featuring windows on three sides, fills the home with natural light while adding additional living space to both the main level and basement.

Upstairs, you'll find four generously sized bedrooms along with a versatile loft that can remain open as a secondary living area or be converted into a fifth bedroom.

With more than 2,600 finished square feet above grade and the potential to exceed 3,700 total finished square feet with available options, the Lotus offers outstanding flexibility to grow alongside your family's needs. A spacious 20' x 20' two-car garage provides plenty of room for vehicles, storage, or outdoor equipment.

Built by Maronda Homes and backed by a 10-year structural warranty, the Lotus combines quality construction, energy-efficient design, and lasting value in one exceptional home.

📍 For more information, visit the Maronda Homes Sales Office at 109 Spatterdock Road.

📸 Photos are of a similar home. Actual features, finishes, and options may vary.
#WVBE2049814

INWOOD

7 EDDY ROAD

4 Beds

2 Baths

3,454 Sq.Ft.

$394,990

MLS#: WVBE2049814
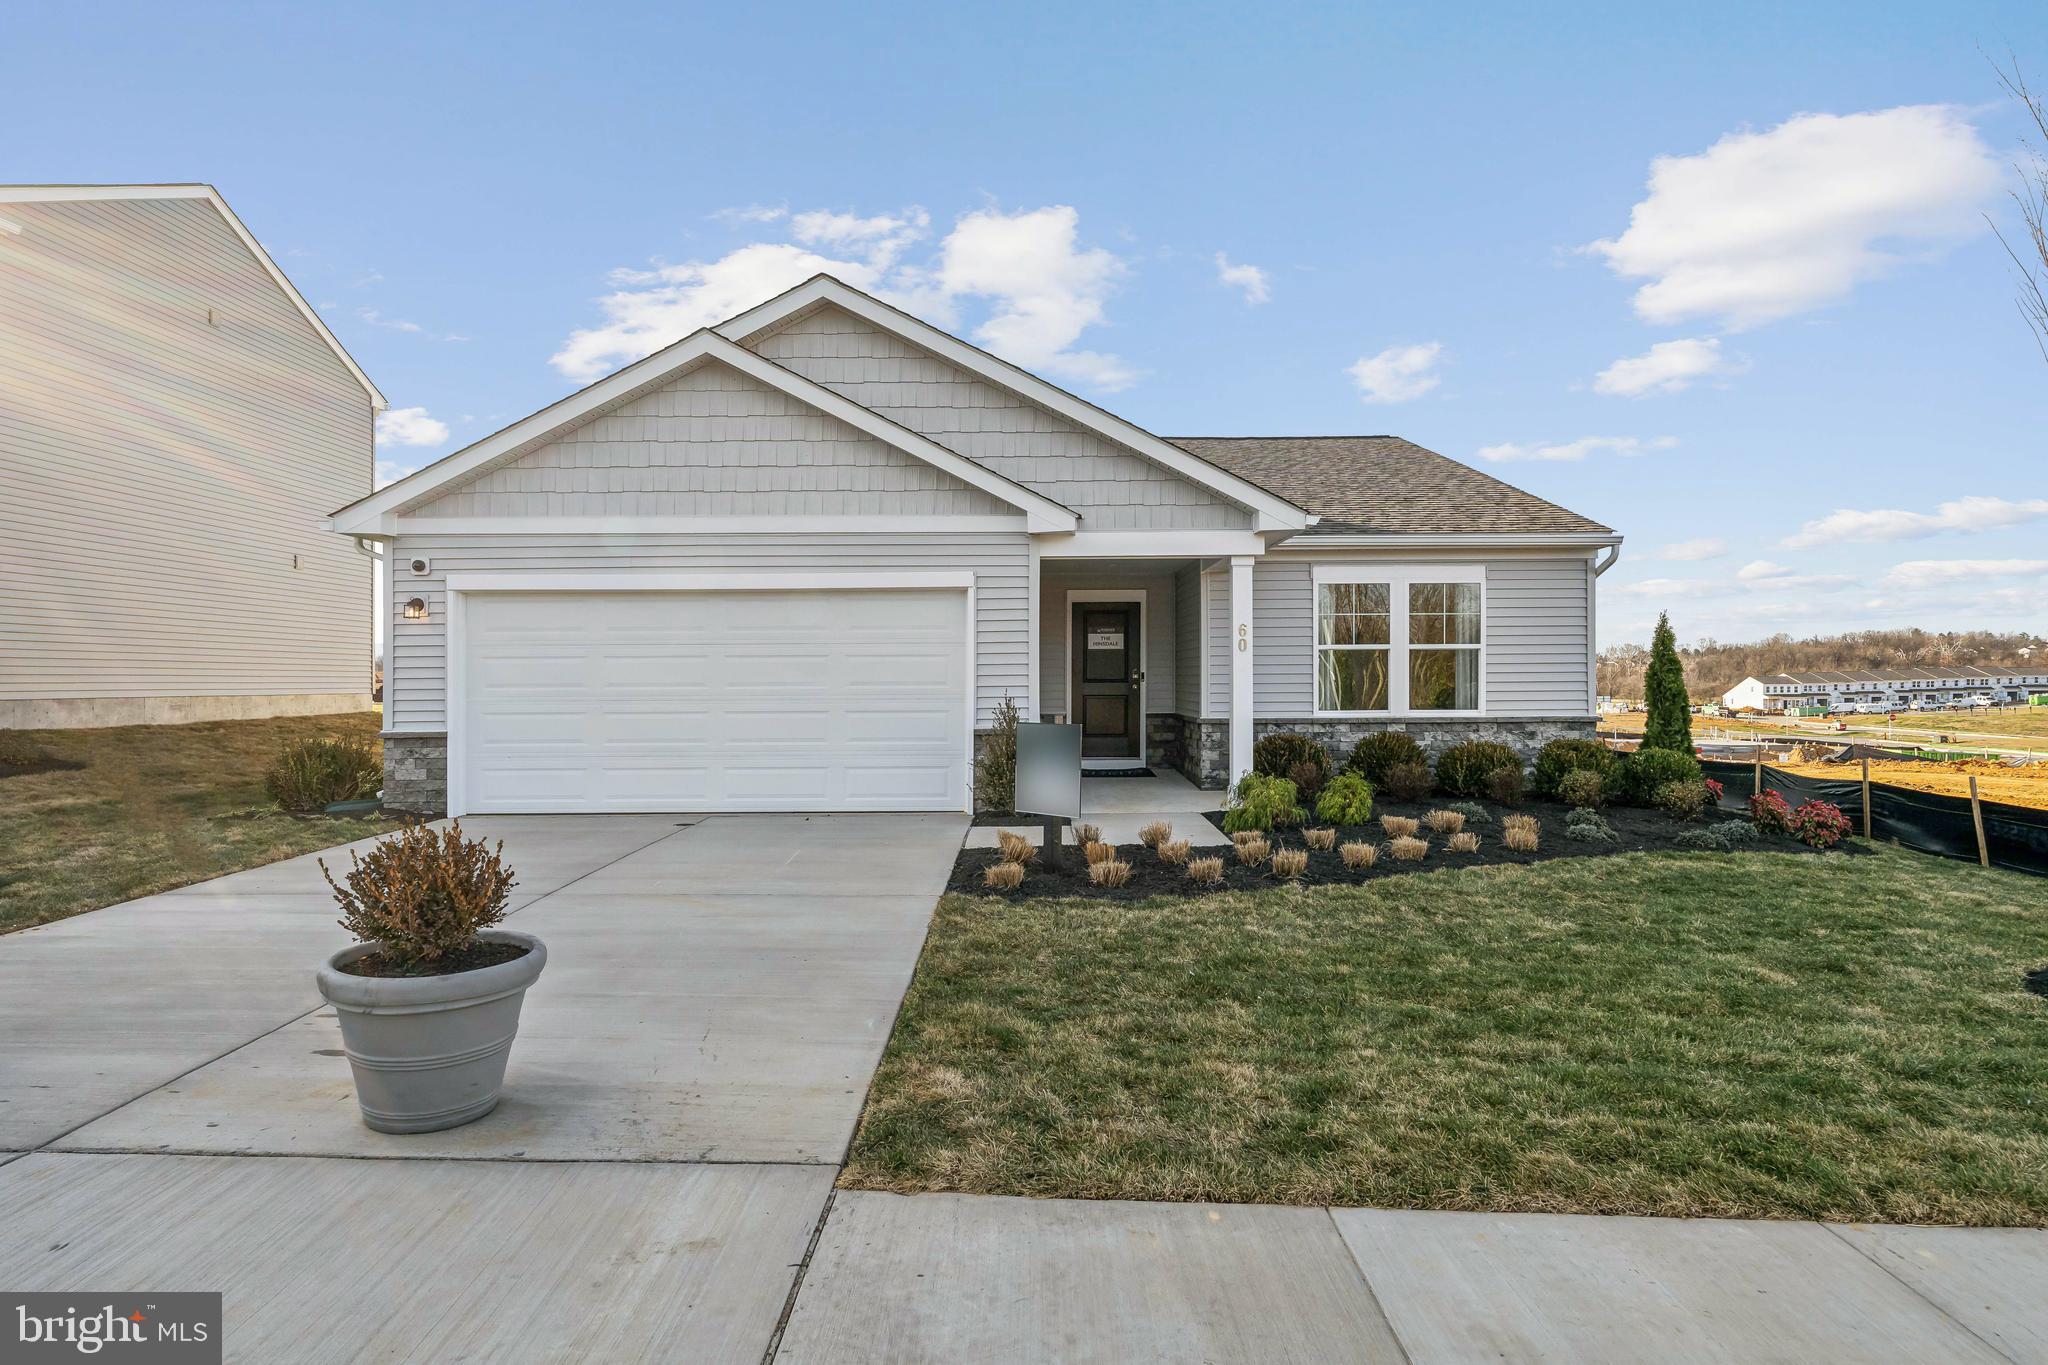
STONE SPRING – NEW HINSDALE MODEL NOW RELEASED!
Your New Home Starts Here. 
Experience worry-free homeownership at Essence at Stone Spring by Stanley Martin, a thoughtfully designed community where small-town charm meets modern convenience — all at an exceptional value. List price includes all options and upgrades.
Welcome to The Hinsdale, a stylish and spacious main-level living home featuring 2 bedrooms, a flex office/den, and 2 full baths. This thoughtfully designed one-level floor plan offers modern comfort and effortless living.
The open-concept layout showcases luxury vinyl plank flooring and a gourmet kitchen with quartz countertops, stainless steel GE appliances, and a large center island that flows seamlessly into the dining and family rooms — perfect for entertaining or everyday enjoyment. A flexible main-level office or den provides an ideal space for remote work, a study, or hobbies. Both bedrooms feature walk-in closets for generous storage. Stanley Martin’s energy-efficient construction helps lower monthly utility costs while enhancing year-round comfort.
Enjoy the Stone Spring lifestyle with unbeatable convenience:
✔ Walk to Starbucks and the community dog park
✔ Only 6 miles to historic Harpers Ferry for hiking, dining, and outdoor recreation
✔ Minutes to Harpers Ferry Brewing
✔ Close to Hollywood Casino at Charles Town Races
✔ Just 30 minutes to Leesburg, VA
✔ Easy access to Jefferson County Memorial Park
📍 Sales Office Open Daily
Monday, Thursday, Friday & Saturday: 10 AM – 5 PM
Sunday: 12 PM – 5 PM
Closed Tuesday & Wednesday
Model homes may be toured during closed hours using Stanley Martin’s Self-Guided Tour option. Scan the QR code posted on the sales office door to receive access instructions.
Don’t miss this move-in ready opportunity — schedule your tour today
#WVJF2024176

CHARLES TOWN

40 EMPIRE LANE

3 Beds

2 Baths

1,554 Sq.Ft.

$394,990

MLS#: WVJF2024176

STONE SPRING – NEW HINSDALE MODEL NOW RELEASED!
New Year, New Home! Experience worry-free homeownership at Essence at Stone Spring by Stanley Martin, a thoughtfully designed community where small-town charm meets modern convenience — all at an exceptional value. List price includes all options and upgrades.
Welcome to The Hinsdale, a stylish and spacious main-level living home featuring 2 bedrooms, a flex office/den, and 2 full baths. This thoughtfully designed one-level floor plan offers modern comfort and effortless living.
The open-concept layout showcases luxury vinyl plank flooring and a gourmet kitchen with quartz countertops, stainless steel GE appliances, and a large center island that flows seamlessly into the dining and family rooms — perfect for entertaining or everyday enjoyment. A flexible main-level office or den provides an ideal space for remote work, a study, or hobbies. Both bedrooms feature walk-in closets for generous storage. Stanley Martin’s energy-efficient construction helps lower monthly utility costs while enhancing year-round comfort.
Enjoy the Stone Spring lifestyle with unbeatable convenience:
✔ Walk to Starbucks and the community dog park
✔ Only 6 miles to historic Harpers Ferry for hiking, dining, and outdoor recreation
✔ Minutes to Harpers Ferry Brewing
✔ Close to Hollywood Casino at Charles Town Races
✔ Just 30 minutes to Leesburg, VA
✔ Easy access to Jefferson County Memorial Park
📍 Sales Office Open Daily
Monday, Thursday, Friday & Saturday: 10 AM – 5 PM
Sunday: 12 PM – 5 PM
Closed Tuesday & Wednesday
Model homes may be toured during closed hours using Stanley Martin’s Self-Guided Tour option. Scan the QR code posted on the sales office door to receive access instructions.
Don’t miss this move-in ready opportunity — schedule your tour today
#WVJF2022622

CHARLES TOWN

50 EMPIRE LANE

2 Beds

2 Baths

1,554 Sq.Ft.

$394,990

MLS#: WVJF2022622

STONE SPRING – NEW HINSDALE MODEL NOW RELEASED!
New Year, New Home! Experience worry-free homeownership at Essence at Stone Spring by Stanley Martin, a thoughtfully designed community where small-town charm meets modern convenience — all at an exceptional value. List price includes all options and upgrades.
Welcome to The Hinsdale, a stylish and spacious main-level living home featuring 2 bedrooms, a flex office/den, and 2 full baths. This thoughtfully designed one-level floor plan offers modern comfort and effortless living.
The open-concept layout showcases luxury vinyl plank flooring and a gourmet kitchen with quartz countertops, stainless steel GE appliances, and a large center island that flows seamlessly into the dining and family rooms — perfect for entertaining or everyday enjoyment. A flexible main-level office or den provides an ideal space for remote work, a study, or hobbies. Both bedrooms feature walk-in closets for generous storage. Stanley Martin’s energy-efficient construction helps lower monthly utility costs while enhancing year-round comfort.
Enjoy the Stone Spring lifestyle with unbeatable convenience:
✔ Walk to Starbucks and the community dog park
✔ Only 6 miles to historic Harpers Ferry for hiking, dining, and outdoor recreation
✔ Minutes to Harpers Ferry Brewing
✔ Close to Hollywood Casino at Charles Town Races
✔ Just 30 minutes to Leesburg, VA
✔ Easy access to Jefferson County Memorial Park
📍 Sales Office Open Daily
Monday, Thursday, Friday & Saturday: 10 AM – 5 PM
Sunday: 12 PM – 5 PM
Closed Tuesday & Wednesday
Sales Office- 152 Cascade Road
Model homes may be toured during closed hours using Stanley Martin’s Self-Guided Tour option. Scan the QR code posted on the sales office door to receive access instructions.
Don’t miss this move-in ready opportunity — schedule your tour today
#WVJF2022752

CHARLES TOWN

67 FORTUNA ROAD

2 Beds

2 Baths

1,554 Sq.Ft.

$394,990

MLS#: WVJF2022752
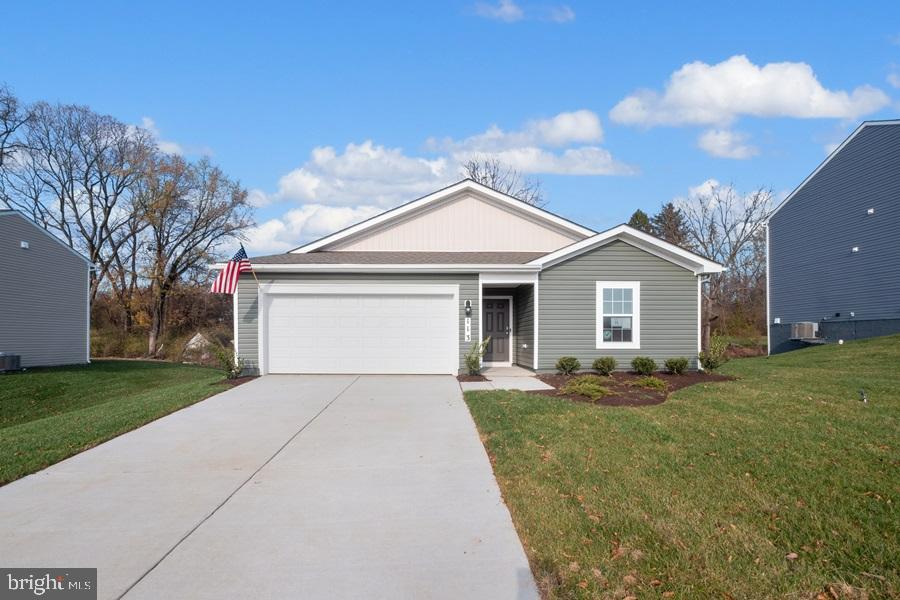
Rates as low as 4.99% on all homes that close by end of February! IMMEDIATE Move In! Main Level Primary Bedroom! This inviting Neuville floor plan offers the perfect blend of style & functionality, all on a single level for your comfort & convenience.  Relax & enjoy the charming front porch, accentuated with tasteful stone accents. This spacious home boasts 4 bedrooms & 2 full bathrooms, providing ample space for family living.  The open floor is designed for effortless entertaining. A generously sized kitchen island with elegant granite countertops serves as the centerpiece for both culinary creativity & casual dining.  LVP flooring in the main area and carpet in the bedrooms. An oversized 2-car garage includes automatic opener. Thoughtful planning includes rough-ins for future ceiling fans in the family room & bedrooms, allowing you to customize your comfort.  This home is one-level living combining practicality with a touch of elegance.  Don't miss out on the opportunity to make this beautiful house your new home.
#WVJF2009700

SHEPHERDSTOWN

113 TOLLHOUSE WAY

4 Beds

2 Baths

1,698 Sq.Ft.

$394,990

MLS#: WVJF2009700

Looking for one level living? This Neuville offers 4 bedrooms and 2 full baths and a well appointed kitchen with sleek Granite countertops, stainless steel appliances and plenty of storage space making it a great place for entertaining  Fully equipped gourmet kitchens with stainless steel appliances,  with Aristokraft kitchen cabinetry, LED work area kitchen lighting and granite countertops. America's "Smart Home Technology" featuring Quisys IQ HD touchscreen with camera, Wi-Fi video doorbell, Echo Dot speaker with Alexa, Z-Wave programmable thermostat, smart light switch and Keyless Entry front door lock with deadbolt, flat screen prewires with cat-6 outlets in owners suite and living area, and finally a Wi-Fi enabled garage door opener. LVP flooring on main level public areas, two panel interior doors with brushed nickel hardware, wall to wall carpeting in bedrooms, ceiling fan pre-wires, whole house window blinds throughout - ALL BRAND NEW AND ALL INCLUDED!!! Attractive low down payment financing programs available at below market rates. Closing cost assistance plus a RWC 10 year warranty. ACT NOW!
#WVJF2009264

CHARLES TOWN

128 GATEHOUSE PLACE

4 Beds

2 Baths

1,698 Sq.Ft.

$394,990

MLS#: WVJF2009264

MOVE IN IMMEDIATELY!!! Come see this 4 bedroom, 2.5 baths, with a generous 2 car garage, Fully equipped gourmet kitchen with stainless steel appliances, 25 cu ft side by side refrigerator with in door water/ice, multi cycle dishwasher, disposal, range and microwave with Aristokraft kitchen cabinetry, LED work area kitchen lighting and quartz countertops. Large island with sink. America's "Smart Home Technology" featuring Quisys IQ HD touchscreen with camera, Wi-Fi video doorbell, Echo Dot speaker with Alexa, Z-Wave programmable thermostat, smart light switch available and Keyless Entry front door lock with deadbolt, flat screen prewires with cat-6 outlets in primary bedroom and living area, and finally a Wi-Fi enabled garage door opener. LVP flooring on main level, two panel interior doors with brushed nickel hardware, wall to wall carpeting in bedrooms, ceiling fan pre-wires. Contact us today for your tour!!
#WVJF2017754

SHENANDOAH JUNCTION

325 ATKINSON STREET

4 Beds

2 Baths

2,148 Sq.Ft.

$394,990

MLS#: WVJF2017754

One level living in popular Magnolia Springs Community. This home features 4 bedrooms and 2 baths and a large 2 car garage! Great views from the front porch, where you can watch the sunrise over the mountains. This is home is one of several we have that back up the historic Belvedere Mansion Fully equipped gourmet kitchens with stainless steel appliances and white cabinets, 25 cu ft side by side refrigerator with in door water/ice, multi cycle dishwasher, disposal, range and microwave with Aristokraft kitchen cabinetry, LED work area kitchen lighting and granite countertops. America's "Smart Home Technology" featuring Quisys IQ HD touchscreen with camera, Wi-Fi video doorbell, Echo Dot speaker with Alexa, Z-Wave programmable theromstat, smart light switch and Keyless Entry front door lock with deadbolt, flat screen prewires with cat-6 outlets in owners suite and living area, and finally a Wi-Fi enabled garage door opener. LVP flooring on main level public areas, two panel interior doors with brushed nickel hardware, wall to wall carpeting in bedrooms, ceiling fan pre-wires, whole house window blinds throughout - ALL BRAND NEW AND ALL INCLUDED!!! Attractive low down payment financing programs available. Closing cost assistnace plus a RWC 10 year warranty. ACT NOW!
#WVJF2007654

CHARLES TOWN

107 CENTERGATE DRIVE

4 Beds

2 Baths

1,698 Sq.Ft.

$394,990

MLS#: WVJF2007654

STONE SPRING – NEW HINSDALE MODEL NOW RELEASED!
Experience worry-free homeownership at Essence at Stone Spring by Stanley Martin, a thoughtfully designed community where small-town charm meets modern convenience — all at an exceptional value. List price includes all options and upgrades.
Welcome to The Hinsdale, a stylish and spacious main-level living home featuring 2 bedrooms, a flex office/den, and 2 full baths. This thoughtfully designed one-level floor plan offers modern comfort and effortless living.
The open-concept layout showcases luxury vinyl plank flooring and a gourmet kitchen with quartz countertops, stainless steel GE appliances, and a large center island that flows seamlessly into the dining and family rooms — perfect for entertaining or everyday enjoyment. A flexible main-level office or den provides an ideal space for remote work, a study, or hobbies. Both bedrooms feature walk-in closets for generous storage. Stanley Martin’s energy-efficient construction helps lower monthly utility costs while enhancing year-round comfort.
Enjoy the Stone Spring lifestyle with unbeatable convenience:
✔ Walk to Starbucks and the community dog park
✔ Only 6 miles to historic Harpers Ferry for hiking, dining, and outdoor recreation
�� Minutes to Harpers Ferry Brewing
✔ Close to Hollywood Casino at Charles Town Races
✔ Just 30 minutes to Leesburg, VA
✔ Easy access to Jefferson County Memorial Park
📍 Sales Office Open Daily
Monday, Thursday, Friday & Saturday: 10 AM – 5 PM
Sunday: 12 PM – 5 PM
Closed Tuesday & Wednesday
Sales Office-  152 Cascade Road
Model homes may be toured during closed hours using Stanley Martin’s Self-Guided Tour option. Scan the QR code posted on the sales office door to receive access instructions.
Don’t miss this move-in ready opportunity — schedule your tour today
#WVJF2025918

CHARLES TOWN

28 EMPIRE LANE

2 Beds

2 Baths

1,554 Sq.Ft.

$394,990

MLS#: WVJF2025918

🏡 QUICK MOVE-IN – MARCH DELIVERY!
Discover your dream home with this brand-new Essence by Stanley Martin residence. Welcome to The Nichols, a thoughtfully designed 4-bedroom, 2.5-bathroom, 2-car garage home just waiting for you to make it your own. The list price is the final price and includes all options and upgrades for a truly hassle-free experience. 
Step inside and be welcomed by a cozy yet spacious family room that flows seamlessly into the kitchen at the rear of the home, creating an ideal space for gathering and entertaining. Upstairs, you’ll find the large primary bedroom complete with an en-suite bathroom and a generous walk-in closet, all bathed in natural light from large windows.
But that’s not all! The Nichols offers three additional bedrooms, providing ample space for family or guests. Plus, the bedroom-level laundry room adds convenience to your daily routine. 
Stanley Martin homes are built with superior energy efficiency, helping you save on electric bills every month! Don’t miss out on this incredible opportunity to make The Nichols your forever home!
Live the Stone Spring Lifestyle:
✅ Walk to Starbucks & the community dog park
✅ Explore Harpers Ferry (6 miles away) & enjoy Harpers Ferry Brewing
✅ Nearby Jefferson County Memorial Park & Hollywood Casino
✅ Just 30 minutes to Leesburg, VA
Act now—this move-in-ready home will go fast! Schedule your tour today!
📍Sales Office Open Daily:
🕙 Mon-Sat: 10 AM - 5 PM | 🕛 Sun: 12 PM - 5 PM
#WVJF2016118

CHARLES TOWN

115 ANGUS ROAD

4 Beds

2 Baths

1,760 Sq.Ft.

$394,990

MLS#: WVJF2016118

Rates as low as 5.5%!!!! Immediate Delivery in Tollhouse Woods!

Quick Move In! Main Level Primary Bedroom! This inviting Neuville floor plan offers the perfect blend of style & functionality, all on a single level for your comfort & convenience.  Relax & enjoy the charming front porch, accentuated with tasteful stone accents. This spacious home boasts 4 bedrooms & 2 full bathrooms, providing ample space for family living.  The open floor is designed for effortless entertaining. A generously sized kitchen island with elegant granite countertops serves as the centerpiece for both culinary creativity & casual dining.  LVP flooring in the main area and carpet in the bedrooms. An oversized 2-car garage includes automatic opener. Thoughtful planning includes rough-ins for future ceiling fans in the family room & bedrooms, allowing you to customize your comfort.  This home is one-level living combining practicality with a touch of elegance.  Don't miss out on the opportunity to make this beautiful house your new home.
#WVJF2010338

SHEPHERDSTOWN

88 LYON RIDGE ROAD

4 Beds

2 Baths

1,698 Sq.Ft.

$394,990

MLS#: WVJF2010338

🏡 QUICK MOVE-IN – MARCH DELIVERY!
Discover your dream home with this brand-new Essence by Stanley Martin residence. Welcome to The Nichols, a thoughtfully designed 4-bedroom, 2.5-bathroom, 2-car garage home just waiting for you to make it your own. The list price is the final price and includes all options and upgrades for a truly hassle-free experience. 
Step inside and be welcomed by a cozy yet spacious family room that flows seamlessly into the kitchen at the rear of the home, creating an ideal space for gathering and entertaining. Upstairs, you’ll find the large primary bedroom complete with an en-suite bathroom and a generous walk-in closet, all bathed in natural light from large windows.
But that’s not all! The Nichols offers three additional bedrooms, providing ample space for family or guests. Plus, the bedroom-level laundry room adds convenience to your daily routine. 
Stanley Martin homes are built with superior energy efficiency, helping you save on electric bills every month! Don’t miss out on this incredible opportunity to make The Nichols your forever home!
Live the Stone Spring Lifestyle:
✅ Walk to Starbucks & the community dog park
✅ Explore Harpers Ferry (6 miles away) & enjoy Harpers Ferry Brewing
✅ Nearby Jefferson County Memorial Park & Hollywood Casino
✅ Just 30 minutes to Leesburg, VA
Act now—this move-in-ready home will go fast! Schedule your tour today!
📍Sales Office Open Daily:
🕙 Mon-Sat: 10 AM - 5 PM | 🕛 Sun: 12 PM - 5 PM
#WVJF2015128

CHARLES TOWN

83 DOVE ROAD

4 Beds

2 Baths

1,760 Sq.Ft.

$394,990

MLS#: WVJF2015128

**Just Listed in South Brook – The Rockford Floor Plan! TO BE BUILT.**

The Rockford offers the perfect blend of space, style, and flexibility with 4 bedrooms, 2.5 baths, a thoughtfully designed open-concept layout, and a 2-car garage. **For a limited time, enjoy a finished basement rec room included at base price**, providing additional living space that's perfect for entertaining, a home office, hobbies, fitness, or simply relaxing. A full basement also offers additional storage and future flexibility.

Just off the welcoming foyer, a versatile front flex room can remain open or be enclosed with elegant double glass doors to create a private home office, den, or study. The spacious family room flows seamlessly into the breakfast area and modern kitchen, creating an ideal space for everyday living and entertaining. Large windows and 9-foot ceilings throughout the main level fill the home with natural light and create an open, inviting feel.

Upstairs, all four bedrooms are conveniently located on the same level, including the spacious primary suite featuring a large walk-in closet and a private en suite bath designed for comfort and convenience.

📍 For more information, visit the Maronda Homes Sales Office at 174 Grayling Rd, Inwood WV. 

📸 Photos are of a similar home. Actual features, finishes, and options may vary.
#WVBE2054294

INWOOD

6 EDDY ROAD

4 Beds

2 Baths

3,031 Sq.Ft.

$394,990

MLS#: WVBE2054294

1 ... 404 405 406 407 408 ... 666
* Listings identified with the FMLS IDX logo come from FMLS and are held by brokerage firms other than the owner of this website. The listing brokerage is identified in any listing details. Information is deemed reliable but is not guaranteed. If you believe any FMLS listing contains material that infringes your copyrighted work please click here to review our DMCA policy and learn how to submit a takedown request. © 2024. First Multiple Listing Service, Inc.
 - property

Send a message

Message successfully sent.

Your message

What is 3 + 4 ?

Reason for contacting?

I agree to receive email communication and understand I can unsubscribe at any time.

I agree to be contacted by Charis Realty Group - Christine Issler, Broker via call, email, and text for real estate services. To opt out, you can reply 'stop' at any time or reply 'help' for assistance. You can also click the unsubscribe link in the emails. Message and data rates may apply. Message frequency may vary. Privacy Policy

Sign Out

Virtual Assistant

Would you like to take the next step with this property? We can help you schedule a showing or virtual tour, or send you more details.

Yes, I would like more information.

Thank You for Your Reply, One of Our Agents will contact you as soon as possible

No, maybe later.

Thank you, you can always contact me via email, phone number or through the contact form.

Realhub AI

Lucy - Your AI-Powered Realtor

Update Your Temporary Password

Personalize your search

Enter your email and we'll notify you immediately when new listings match what you're looking for.

or enter email address

Already have an account ? Login here

Continue your home search

I agree to receive communications and understand I can unsubscribe at any time.

I agree to be contacted by Charis Realty Group - Christine Issler, Broker via call, email, and text for real estate services. To opt out, you can reply 'stop' at any time or reply 'help' for assistance. You can also click the unsubscribe link in the emails. Message and data rates may apply. Message frequency may vary. Privacy Policy

Already have an account ? Login here

We use cookies

We use cookies primarily for analytics to enhance your experience. By accepting, you agree to our use of these cookies. You can manage your preferences or learn more about our cookies policy.
