Properties

Browse or get in touch to schedule a walkthrough.

  • Nearby me
Price range

Popular Features

Community Features

Association

Property Features

Waterfront

View

Exterior Features

Interior Features

Style

10000 properties match your criteria

Updated 1 minute ago

E-Alert name

Looking for a home that offers a mid level wrap around porch that will offer you scenic views.  Enjoy the privacy of country living only minutes to shopping, medical facilities, restaurants, etc.  You will enter the lower level that offers a family room, full bath, and entrance from your 2 car garage. Once going up to the mid level you will have your main living space, kitchen with granite countertops, unique backsplash, stainless appliances, open to your breakfast area, living room, dining room, and a main level bedroom.  On this level you will have access to your lovely wrap around deck. Upper level offers 3 more bedrooms,  that includes the Primary bedroom suite with setting area, walk in closet, tray ceiling, double sink with granite countertops, separate shower, and garden tub. The rear fenced in backyard has a small kennel area and outside building. You need to see this home to appreciate the beauty it offers inside and out. Please call today to view this home and for all your real estate needs.
#WVBE2026856

HEDGESVILLE

57 CRUISE WAY

4 Beds

3 Baths

3,195 Sq.Ft.

$500,000

MLS#: WVBE2026856

Gorgeous end unit townhome in a very desirable location in Martinsburg. Home boost around 2000 square foot of finished living space, back deck and a larger yard than most townhomes. This home has been freshly painted, new water softener system, new faucets and professionally cleaned. You can see the community pool, playground, tennis courts, walking trail and clubhouse from your window! What more could you ask for? Call today before it's too late! Criminal, background and credit check will be done on our application provided. Income qualification is around $6000 a month to qualify and please no pets.
#WVBE2027862

MARTINSBURG

301 KLEE DRIVE

3 Beds

2 Baths

1,993 Sq.Ft.

$1,900

MLS#: WVBE2027862

JUST WHAT YOU HAVE BEEN WAITING FOR! Welcome to this Magnificent Waterfront Home in the Private Community of Glen Haven. Experience the tranquility of living by the water with Breathtaking views of the Potomac River and the Blue Ridge Mountains. This Exceptional Contemporary home features 3 generous size Bedrooms, 4 full Bathrooms, and a Guest or In-Law Suite, providing ample space for comfortable living. Enjoy the Fabulous Views from the family, great room, dining, recreation, loft room, Kitchen and the Amazing 8’ X 10’ Four-Season Sunroom and rear deck. You will appreciate the enclosed garden courtyard and beautiful planted Native Gardens which surround the home, the deck, and fenced-in back yard, great for entertaining your children, pets, and guests. The property’s Fabulous Waterfront parcel features a lower deck and private floating dock. Surround yourself with loads of beautiful features to include Abundant Natural light, moldings, chair railings, custom wood shutters, blinds, Granite, Marble, Quartz, Tray Ceilings, Built-ins, Solar Panels, skylights, a one-car garage and a two-car garage, workshop, and a fence-in backyard. Step inside to discover a Light-filled, spacious Great Room with a Cathedral Ceiling elevating the space and cozy wood stove with a Beautiful Custom Marble and wood mantel surround overlooking a large backyard and riverfront. The Updated Kitchen features new Granite countertops, stylish backsplash and under cabinet lighting durable for any cook. The primary suite boasts a Walk-In closet and ensuite bathroom beautifully updated with marble countertop with double sinks, and frameless glass shower. The Library has built-ins, tray ceiling, crown molding, shadow box molding, and chair railing. Large multipurpose laundry room with loads of cabinets and counter space, the upper-level Guest or In-Law suite features a side-by-side closet and new carpet, the bathroom has a new vanity with gorgeous marble countertop and flooring. Updates Abound to include Roof replacement 2/2016 on one side and the other side of the home in 2/2021, Septic pumped 2/2024, updated plumbing in 2/2024, Culligan water softener and filtration water system in kitchen, updated lighting, new paint, flooring, carpet, and update to the chimney with new liner 3/2016. The Community HOA offers a Private Boat Ramp, Pavilion, and Tot lot playground for your waterfront recreation. This Gorgeous Home is perfect for the water sports enthusiasts who love to boat, swim, canoe, kayak, and fish. Just minutes away to Historic Harpers Ferry, Shepherdstown and Charles Town, WV. Property is convenient to all amenities, minutes to Marc Train, Park, Appalachian Trail, C&O Canal, Harpers Ferry National Historical Park, Vineyards, and Breweries. EASY COMMUTE to MD & VA. NO FLOOD INSURANCE REQUIRED! Whether you are seeking a primary residence, weekend getaway, or income-generating AIRBNB/VRBO, this home offers ENDLESS POSSIBILITIES! Own a piece of Paradise! This home is truly a DREAM. Do not miss out on this rare and exceptional Home where you can relish the quiet and picturesque surroundings for a life of contentment. Schedule a viewing today! What are you waiting for?
#WVJF2011196

HARPERS FERRY

170 NATALIE LANE

3 Beds

4 Baths

3,278 Sq.Ft.

$765,000

MLS#: WVJF2011196

Welcome to your dream home in Jefferson County, West Virginia! This  rancher sits on a spacious 1.10-acre lot, offering the perfect blend of space and serenity. With 3 bedrooms and 2 1/2 bathrooms, this home provides ample room for relaxation and entertaining. Step inside to discover a haven of modern luxury, where everything is brand new. The stunning kitchen has new cabinets,  granite countertops, and a stylish backsplash, creating a culinary adventure. Each bathroom has been meticulously updated with contemporary fixtures and finishes. Throughout the home, new flooring and windows enhance the ambiance, flooding the space with natural light and creating an inviting atmosphere for everyday living. Nestled within this charming home is a cozy gas fireplace, accompanied by an accent wall that offers the perfect opportunity for personalization. The sellers are delighted to paint or stain the accent wall according to your preferences, ensuring that it seamlessly complements your unique style and vision. Outside, the expansive yard features a partially fenced area, providing privacy and security, while still allowing room for outdoor activities. Enjoy the spacious back deck, perfect for hosting gatherings or simply relaxing and enjoying the beautiful views of the surrounding landscape. With well and septic systems in place and no HOA restrictions, this property provides the freedom to live the lifestyle you've always envisioned. Don't miss your chance to make this extraordinary retreat your own – schedule a showing today!
#WVJF2011412

KEARNEYSVILLE

797 HARRY SHIRLEY ROAD

3 Beds

2 Baths

1,263 Sq.Ft.

$299,900

MLS#: WVJF2011412

Welcome to 334 Divide Lane where privacy and the beauty of the outdoors await on this over 2 acre tract. Conveniently located with in20 minutes from Broadway, and 45 minutes from Harrisonburg Va. This 3BR/3BA Cape Cod home offers many great features that make it one of a kind. Outside features include full front porch, large rear deck for grilling and nice storage building. Inside features include large Master suite on the main level, tiled shower, spacious kitchen/dining area and large living room. The full unfinished walkout basement has the potential for more living space or great storage. Tons of potential here and ready for it's new owner's personal touches. If you are looking to get away in the mountains of WV, wait no longer this is the perfect place for you. Call for an appointment to show.
#WVHD2001914

MATHIAS

334 DIVIDE LANE

3 Beds

3 Baths

2,080 Sq.Ft.

$349,900

MLS#: WVHD2001914

Discover the unparalleled craftsmanship of this serene mountain gem! From the moment you arrive, the tranquil setting and breathtaking mountain vistas will captivate you. Step inside to experience the warmth of this fully remodeled home, where every detail has been carefully curated. Admire the exquisite stone fireplace, soaring bookshelves, charming barn doors, and meticulous finishes throughout.
The tastefully designed kitchen features stainless steel appliances, natural stone Quartzite counters,  sleek floating shelving, and a cozy breakfast bar. Downstairs, a stylishly appointed bedroom awaits, complete with a custom feature wall next to a full bath featuring a tiled shower. Ascend the stairs to be greeted by stunning views from the enchanting catwalk. A charming nook provides the perfect spot for imaginative moments, with space for a twin-size bed. The primary bedroom boasts ample natural light, while the attached bath showcases skylights, a fully tiled shower, and convenient laundry facilities. Unwind under the starry sky on the expansive back deck or indulge in a luxurious soak in the hot tub—a truly special treat. This property offers the best of both worlds, with high-speed fiber optic internet for remote work and electric car charging for eco-conscious living. Located just two hours from DC and minutes from Trout Pond Recreation Area and George Washington National Forest, this home is ideal for nature enthusiasts and those seeking the ultimate in relaxation. Escape to your own slice of paradise and schedule your tour today!
#WVHD2001970

WARDENSVILLE

529 POSY HILL ROAD

2 Beds

2 Baths

1,776 Sq.Ft.

$530,000

MLS#: WVHD2001970

Newly updated, spacious, end unit townhome in Brookfield on the Potomac!  This community offers Potomac river access and is just minutes ti I-81 and the Maryland line making it ideal for commuting.  The home offers new LVP flooring on the main floor with a huge kitchen and new quartz countertops and all stainless steel appliances.  The living room has plenty of space and a half bath, there is an eat in dining room off of the kitchen that leads to a fenced backyard.  Upstairs has all new carpet, 3 bedrooms, 2 full bathrooms, and laundry space.  The master suite has an oversized walk in closet and nice bathroom.  High speed internet available!
#WVBE2027232

FALLING WATERS

9 ERIE PLACE

3 Beds

2 Baths

1,440 Sq.Ft.

$260,000

MLS#: WVBE2027232

$10,000 TOWARDS CLOSING COST with the use of Lennar Mortgage. Estimated AUGUST 2024 DELIVERY!

This new two-story home design combines comfort and convenience. This Lexington features a beautiful farmhouse stone exterior and features an open-plan layout connecting the Great Room (with 4-foot extension!), multi-functional upgraded kitchen and breakfast room.  The kitchen is suited with Valle Nevado granite countertops and white cabinets.  The great room features a beautiful stone front electric fireplace on the main level for cozy moments. The secondary bedroom and luxe owner’s suite are situated on opposite corners of the home for added privacy.  A formal dining room off the foyer is ideal for meals of every occasion, while a secluded 3rd bedroom could easily transform into a home office for remote work assignments. The roomy basement offers an additional 4th bedroom with a full bath and finished recreation room with an areaway to the backyard. Astounding 770 sq. feet of additional unfinished basement completes the home.

Prices, dimensions and features may vary and are subject to change. Photos are for illustrative purposes only.

Welcome to Norborne Glebe, a master-planned community with single-family homes and townhomes in Charles Town, WV! Future amenities will include a swimming pool with bathhouse, green space, and a tot lot. The community's prime location offers quick access to shopping, dining, recreation, Shenandoah Valley landscapes and historic sites. The Duffields MARC station is only eight miles away, putting business hubs in nearby metro areas within easy reach.

Photos are for illustrative purposes only. Prices and features may vary and are subject to change. Prices do not include closing costs and other fees to be paid by buyer and are subject to change without notice. This is not an offer in states where prior registration is required. Void where prohibited by law. Copyright © 2022 Lennar Corporation. Lennar, the Lennar logo are U. S. registered service marks or service marks of Lennar Corporation and/or its subsidiaries. Date 02/22
#WVJF2009950

CHARLES TOWN

LOT 39 FELDBERG DRIVE LEXINGTON FLOORPLAN

4 Beds

3 Baths

2,986 Sq.Ft.

$541,815

MLS#: WVJF2009950

Move-in ready! This newly renovated townhome invites you in, featuring vinyl plank flooring throughout with modern updated lighting.  A powder room,  spacious family room, eat-in-kitchen, and laundry on the first level. The kitchen features beautifully refinished cabinets with tiled backsplash, marble counter tops and new stainless steel appliances, it even has space for a kitchen table and direct access to your rear deck! Just upstairs you will find your primary suite with two closets.  A  full bathroom, with a walk-in tiled shower, is located between the primary and secondary bedroom. The second bedroom is a very generous size with closet.  Brand new flooring and fresh paint throughout.  Available for immediate move in. Pets are accepted on case by case basis.  Welcome to your new home!
#WVJF2011460

CHARLES TOWN

19 SWALLOW COURT

2 Beds

1 Baths

1,023 Sq.Ft.

$1,600

MLS#: WVJF2011460

Almost Brand new home with gourmet Kitchen  with Granite counters and stainless steel appliances. Fully fenced  yard with a new patio and fence to enjoy a great backyard. Perfect move in ready home in  a upscale community close to everything.  Nice sized master bedroom and upscale bathroom.Why pay more for new construction  when you can move in this home now    . This home can be used for a 10k  buyer grant program!!!!!100  percent  loans also available!!!   Glass shower door 800, washer and dryer , 1100 dollar dishwasher, Alexa controlled garage, cameras, front door, 1k, patio 8k, shed 5k, fence 8 k, playground 4500. The new houses don't come with washer and dryer or shower doors
#WVJF2010592

CHARLES TOWN

103 GUMSPRING DRIVE

4 Beds

2 Baths

1,750 Sq.Ft.

$375,000

MLS#: WVJF2010592

Step into luxury living with this immaculate 4-bedroom, 3.5-bath Colonial-style home. The first floor boasts a seamless blend of formal living and dining rooms, an upgraded kitchen featuring granite counters, an island, stainless steel appliances, a pantry, and a generously-sized family room. The kitchen and family room showcase elegant plantation shutters/blinds, adding a touch of sophistication. The second floor hosts a charming primary suite with a private bath and a walk-in closet, alongside three other spacious bedrooms and a full bath. The partially finished lower level features a  rec room, a possible gym or home office, complemented by a utility room. Outside, a large composite deck with a white vinyl railing beckons for outdoor gatherings. With a 2-car garage and convenient proximity to commuter routes, this residence epitomizes both style and functionality.
#WVJF2011188

RANSON

114 SPARKLING BROOK ROAD

4 Beds

3 Baths

3,000 Sq.Ft.

$459,900

MLS#: WVJF2011188
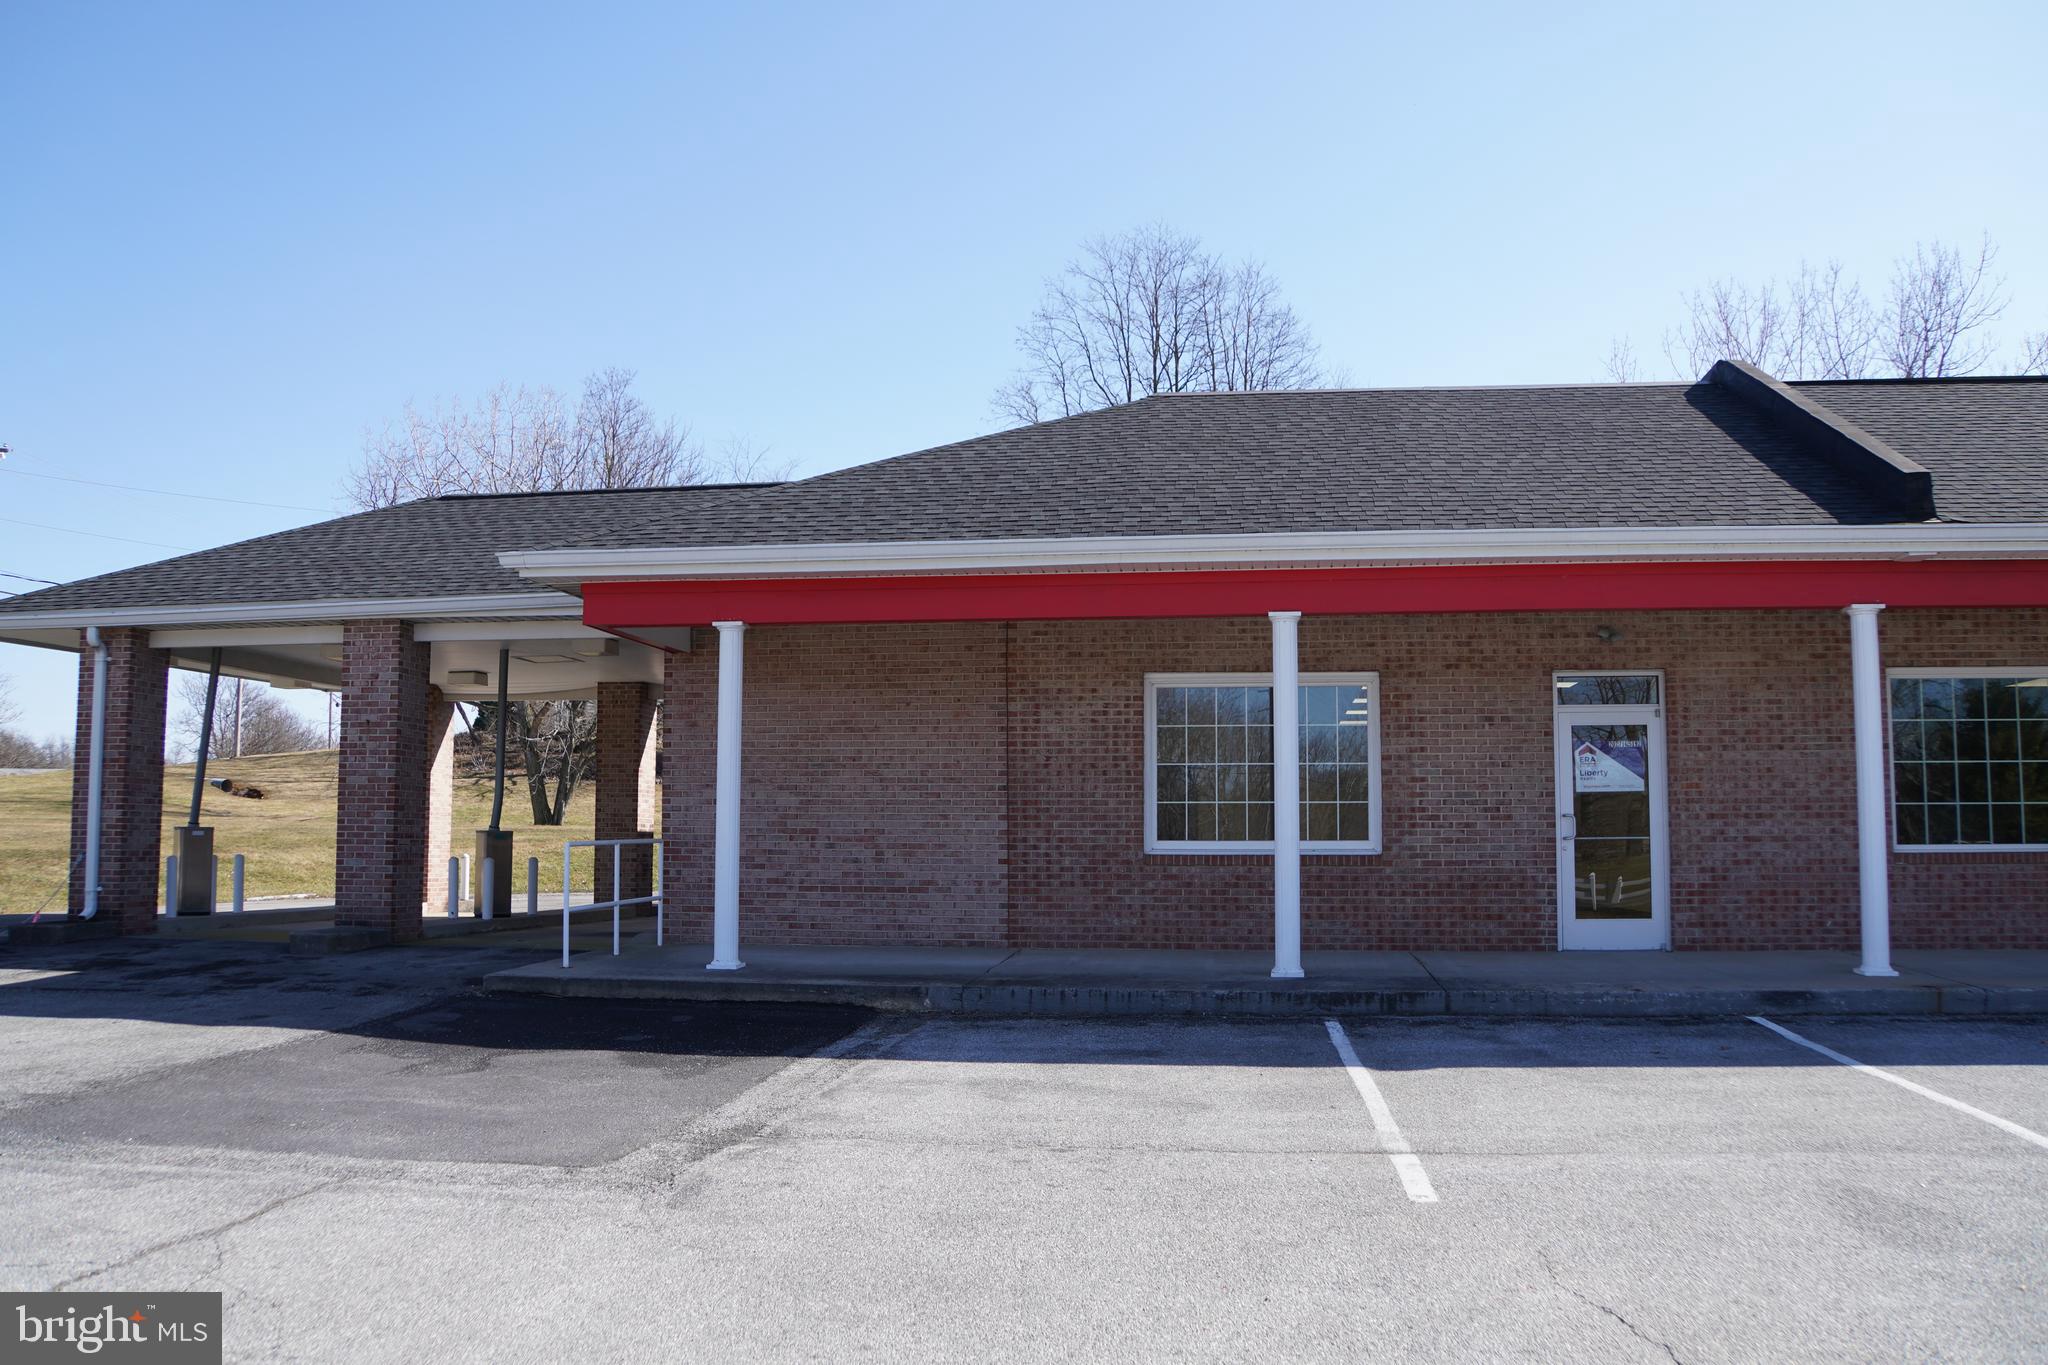
Fully renovated commercial space for lease! This lovely space has a vault, one bathroom, three storage closets, and a kitchenette. There is also a fully functional drive-through.

This space can house businesses such as a bank, salon, spa/massage, office, medical space, daycare, hobbies, etc. The opportunities are endless! 

Located next to a convenience store and gas station, inside two developments (Locust Hill and Tuscawilla Hills), and right off of Route 51, there is lots of foot traffic and opportunities for your business' growth.
#WVJF2010866

CHARLES TOWN

9 TUSCAWILLA DRIVE

None Beds

None Baths

N/A

$2,000

MLS#: WVJF2010866

This one has it ALL!  6 Bedrooms, 3 Bathrooms.  Beautiful Custom Log Home on 10 acres has woods & a pond with amazing views! .  This Home features 3 bedrooms and 2 full baths on the main level, a Great Room with Cathedral Ceilings, generous size screened in porch, also a covered porch to enjoy the views. Fully finished just bring your personal items. The lower level, you can  walk out on to the deck, which is already wired for you to hook up a hot tub should you choose. Enjoy the Rec  Room, featuring a  bar and another family room, full bath and 3 sleeping rooms. In the immediate back yard you are ready for a simple putting green, a shooting range and skeet shooting  ...  Very Peaceful & Private. Great Views.  Another attractive and useful feature to this property is that it is already  set up for remote work with Starlink and a Back Up Cellular Booster.  This is a MUST SEE Property!  

Note:  As soon as the weather breaks, the exterior deck and railings will be re-stained.
#WVHS2004472

POINTS

112 SEA BISCUIT DRIVE

6 Beds

3 Baths

2,800 Sq.Ft.

$564,000

MLS#: WVHS2004472

Commercial units located at 602, 604, and 606 N Mildred St consisting of approximately 4000 sq. ft. End unit on right was out sale years ago and is not included in this sale.  Great for office, salon, retail, etc.. All heat pump units have been replaced in 2005.  Unit. #602 has 1,267 sq. ft, #604 has 1,267 sq. ft, #606 has 1,470 sq. ft.  Ample on site parking.  Close proximity to everything Ranson, Charles Town, the Track, and downtown.  Buy them all and work out of one and rent the others.  Currently 606 is leased to a Martial Arts Studio at $1200 per month.   Three units will remain for sale if new tenants occupy and leases will be sold with package.
#WVJF2008526

RANSON

602-606 N MILDRED STREET

None Beds

None Baths

4,000 Sq.Ft.

$325,000

MLS#: WVJF2008526

Fully finished walk-out basement currently used as a suite. Basement  includes spacious living area, full bathroom and 2 additional rooms with a  dedicated lower level entrance. Main level has 3 Bedrooms, 2 full bathrooms,  remodeled kitchen, dining area, living room, hardwood floors plus an  enormous deck off the kitchen for summertime entertaining.  Large, fenced backyard with fruit trees and a storage shed. Very close to the VA line for easy commuting into VA or MD.
#WVJF2010894

HARPERS FERRY

792 SHENANDOAH RIVER DRIVE

3 Beds

3 Baths

2,400 Sq.Ft.

$350,000

MLS#: WVJF2010894

1 ... 403 404 405 406 407 ... 666
* Listings identified with the FMLS IDX logo come from FMLS and are held by brokerage firms other than the owner of this website. The listing brokerage is identified in any listing details. Information is deemed reliable but is not guaranteed. If you believe any FMLS listing contains material that infringes your copyrighted work please click here to review our DMCA policy and learn how to submit a takedown request. © 2024. First Multiple Listing Service, Inc.
 - property

Send a message

Message successfully sent.

Your message

What is 3 + 4 ?

Reason for contacting?

I agree to receive email communication and understand I can unsubscribe at any time.

I agree to be contacted by Charis Realty Group - Christine Issler, Broker via call, email, and text for real estate services. To opt out, you can reply 'stop' at any time or reply 'help' for assistance. You can also click the unsubscribe link in the emails. Message and data rates may apply. Message frequency may vary. Privacy Policy

Sign Out

Virtual Assistant

Would you like to take the next step with this property? We can help you schedule a showing or virtual tour, or send you more details.

Yes, I would like more information.

Thank You for Your Reply, One of Our Agents will contact you as soon as possible

No, maybe later.

Thank you, you can always contact me via email, phone number or through the contact form.

Realhub AI

Lucy - Your AI-Powered Realtor

Update Your Temporary Password

Personalize your search

Enter your email and we'll notify you immediately when new listings match what you're looking for.

or enter email address

Already have an account ? Login here

Continue your home search

I agree to receive communications and understand I can unsubscribe at any time.

I agree to be contacted by Charis Realty Group - Christine Issler, Broker via call, email, and text for real estate services. To opt out, you can reply 'stop' at any time or reply 'help' for assistance. You can also click the unsubscribe link in the emails. Message and data rates may apply. Message frequency may vary. Privacy Policy

Already have an account ? Login here

We use cookies

We use cookies primarily for analytics to enhance your experience. By accepting, you agree to our use of these cookies. You can manage your preferences or learn more about our cookies policy.
