Properties

Browse or get in touch to schedule a walkthrough.

  • Nearby me
Price range

Popular Features

Community Features

Association

Property Features

Waterfront

View

Exterior Features

Interior Features

Style

10000 properties match your criteria

Updated 1 minute ago

E-Alert name

This stunning Colonial-style home in the Crestfield subdivision offers a perfect blend of comfort and convenience. Built in 2003, this detached residence features a durable stone and vinyl siding exterior, ensuring both aesthetic appeal and low maintenance. With 3,254 finished square feet, the layout includes 4 spacious bedrooms and 3.5 bathrooms, providing ample space for relaxation and entertainment. The fully finished basement adds versatility, perfect for a home theater or play area. The upper-floor laundry adds convenience to daily routines. The kitchen is equipped with modern appliances, including an electric oven/range, dishwasher, garbage disposal, refrigerator, plus an extra refrigerator/freezer in the garage, making meal prep a breeze. The exterior boasts a play area with equipment, ideal for outdoor fun. The attached garage accommodates two vehicles, with additional driveway space available. Crestfield is known for its welcoming community atmosphere, with nearby parks and recreational facilities that promote an active lifestyle. Residents benefit from access to quality schools and essential public services, enhancing the overall living experience. This property is conveniently located just minutes off I81. New heating and air systems  installed in July 2025. Don't miss the opportunity to make this exceptional residence your own!
#WVBE2048268

MARTINSBURG

173 BUNTING AVENUE

4 Beds

3 Baths

3,386 Sq.Ft.

$395,000

MLS#: WVBE2048268

REDUCED TO SELL!!! Call today to see this spacious ranch style home situated on 10 UNRESTRICTED acres. This home has 3 bedrooms, 3 bathrooms a galley kitchen, dining room, living room and 2 gas fireplaces .In the spacious basement you also have a 2 car attached garage. An added bonus is the pond.
The property has that balance of several cleared acres backing to some rolling wooded acres.  Enjoy the mountain views on your full length front porch. The location of this parcel presents a unique and amazing opportunity. The property is conveniently located off of Rt 50, but is still visible. This property can be your forever home or it can double as your place of business. It also can just be your place of business. The beauty of it all is that you choose. You have 10+ unrestricted acres to bring all of your dreams to fruition. You can open that 40X60 garage, small shop, market or bring your animals and have that hobby farm or farmette. There are two additional outbuldings that can be used for storage or animals. One of the sheds is being used as a hunting blind and is insulated . Serenity Drive is convenient to everywhere. You are mere minutes from downtown Romney or Heritage Square where there is shopping and dining. You are minutes from the South Branch Potomac River where you can fish, kayak or float your cares away. You are less than hour's drive from I-81/Winchester, VA and I-68/Cumberland, MD.
#WVHS2006780

ROMNEY

36 SERENITY DRIVE

3 Beds

3 Baths

1,968 Sq.Ft.

$395,000

MLS#: WVHS2006780

BACK ON THE MARKET DUE TO AN ISSUE ON THE BUYERS SIDE.  Beautiful split-level home nestled on a large, private 0.83-acre lot, offering 2,220 square feet of comfortable living space. This spacious residence features 5 bedrooms and 3 full bathrooms, ideal for those seeking room to spread out.  Upon entering, you’re welcomed by hand-scraped hardwood floors and an open-concept main level. The generously sized kitchen offers granite countertops and stainless steel appliances.  The kitchen has ample space for an island and a dining table.  Just off the kitchen, step out onto the deck overlooking a peaceful, tree-lined backyard.  The kitchen flows seamlessly into a large family room—perfect for everyday living and entertaining.  Down the hall, the primary bedroom includes an ensuite bathroom, while two additional well-sized bedrooms and a full bath complete the upper level.  The lower level is filled with natural light and features a spacious recreation room, two more generously sized bedrooms, and another full bathroom. A versatile flex space with a wet bar adds even more functionality, while the laundry area and direct access to the backyard provide added convenience.  This home combines space, comfort, and privacy—ready to fit a variety of lifestyles.
#WVJF2023450

SHEPHERDSTOWN

205 SANDPIPER

5 Beds

3 Baths

2,340 Sq.Ft.

$395,000

MLS#: WVJF2023450
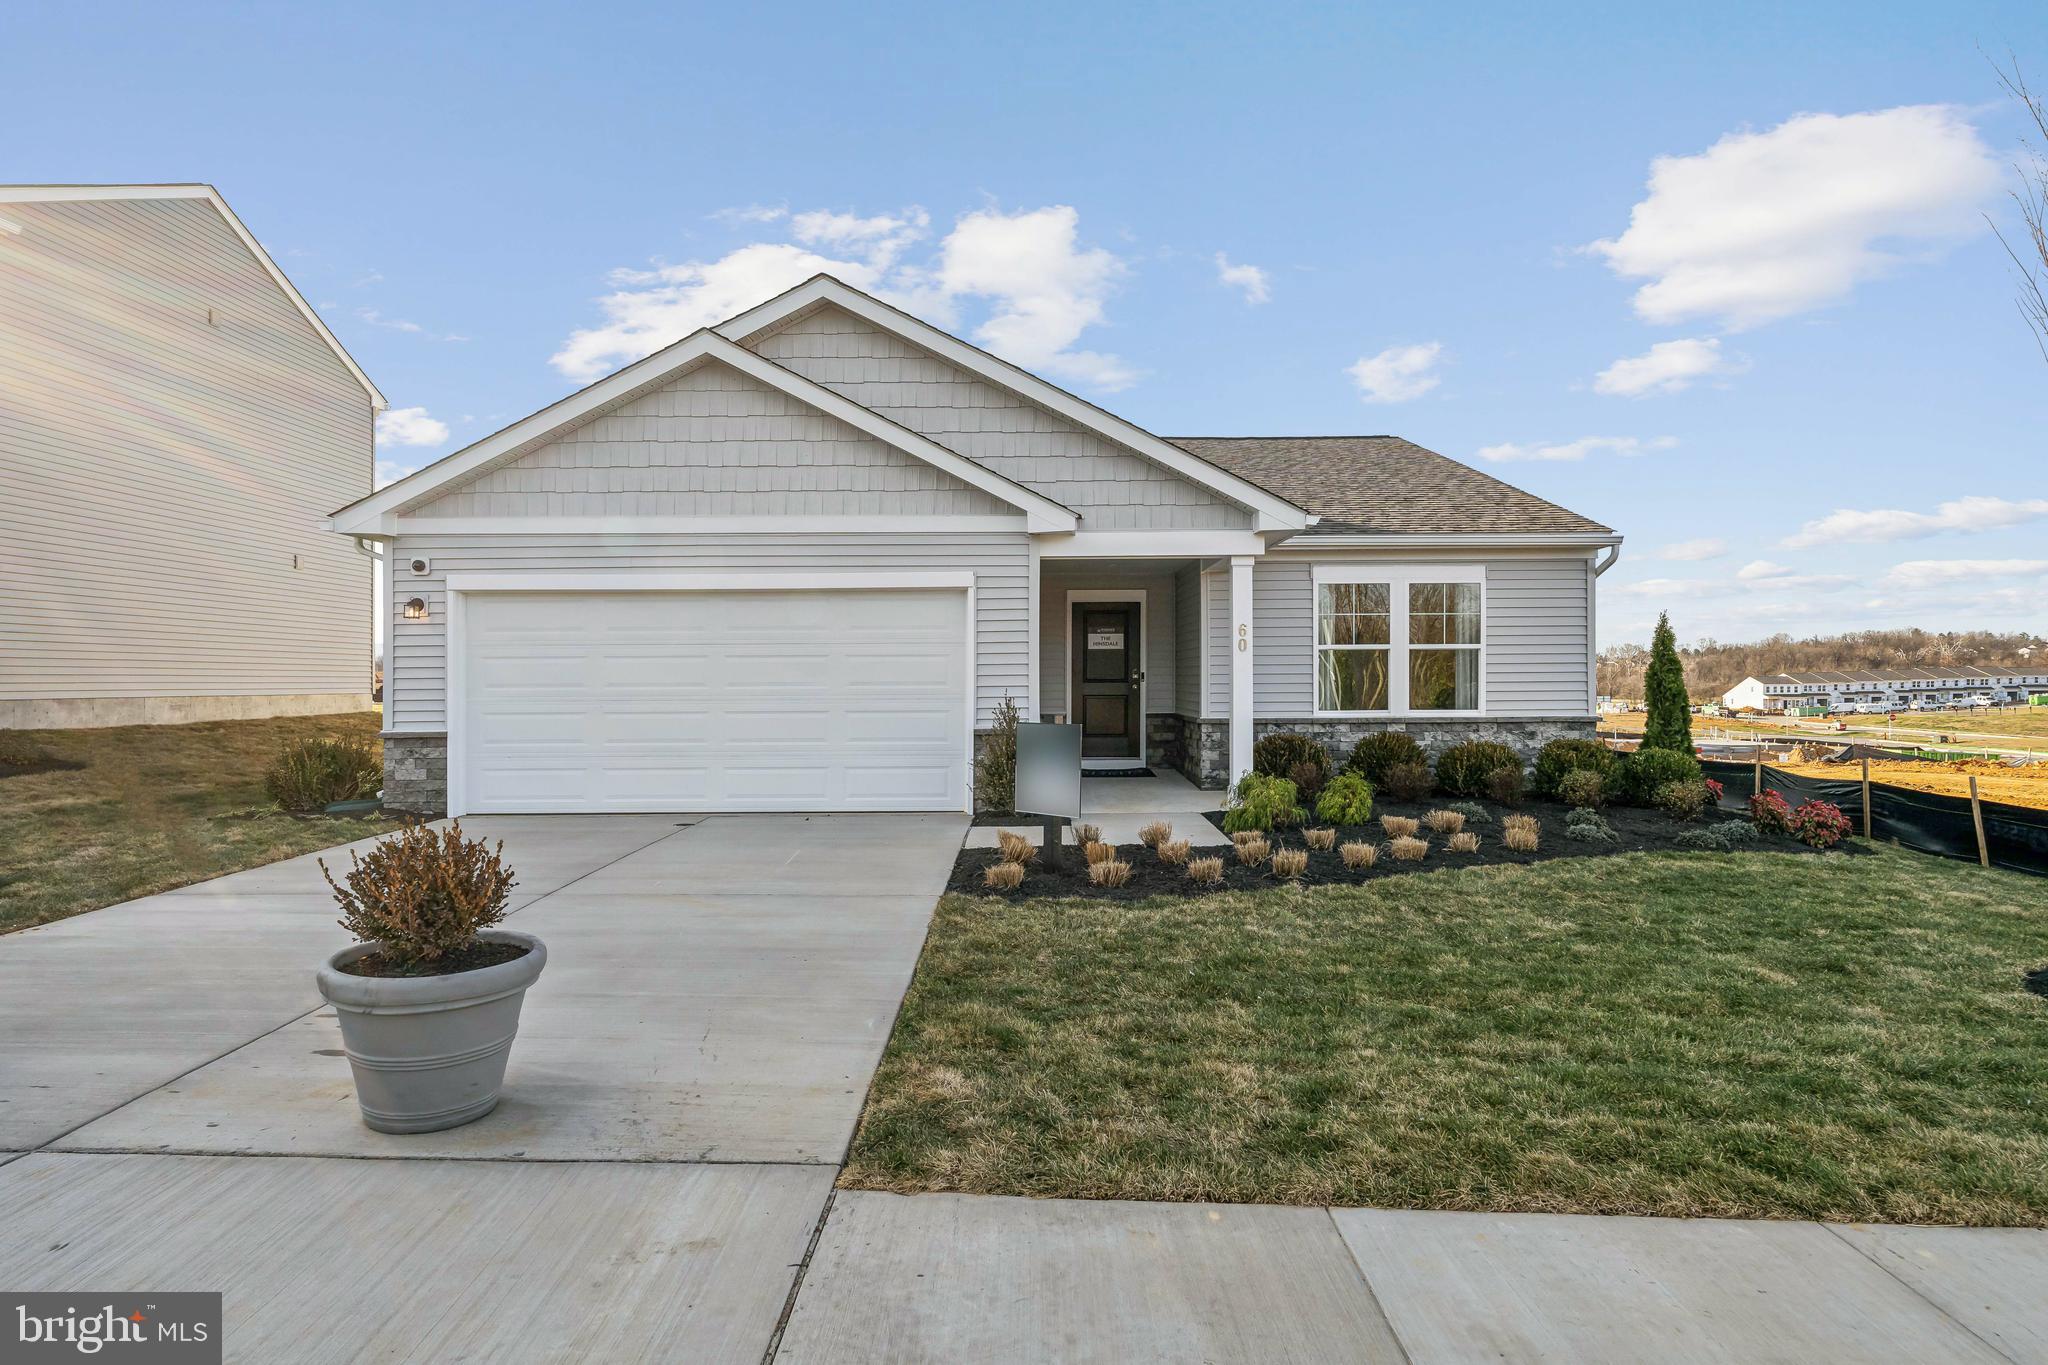
STONE SPRING – NEW HINSDALE MODEL NOW RELEASED!
Your New Home Starts Here. 
Experience worry-free homeownership at Essence at Stone Spring by Stanley Martin, a thoughtfully designed community where small-town charm meets modern convenience — all at an exceptional value. List price includes all options and upgrades.
Welcome to The Hinsdale, a stylish and spacious main-level living home featuring 2 bedrooms, a flex office/den, and 2 full baths. This thoughtfully designed one-level floor plan offers modern comfort and effortless living.
The open-concept layout showcases luxury vinyl plank flooring and a gourmet kitchen with quartz countertops, stainless steel GE appliances, and a large center island that flows seamlessly into the dining and family rooms — perfect for entertaining or everyday enjoyment. A flexible main-level office or den provides an ideal space for remote work, a study, or hobbies. Both bedrooms feature walk-in closets for generous storage. Stanley Martin’s energy-efficient construction helps lower monthly utility costs while enhancing year-round comfort.
Enjoy the Stone Spring lifestyle with unbeatable convenience:
✔ Walk to Starbucks and the community dog park
✔ Only 6 miles to historic Harpers Ferry for hiking, dining, and outdoor recreation
✔ Minutes to Harpers Ferry Brewing
✔ Close to Hollywood Casino at Charles Town Races
✔ Just 30 minutes to Leesburg, VA
✔ Easy access to Jefferson County Memorial Park
📍 Sales Office Open Daily
Monday, Thursday, Friday & Saturday: 10 AM – 5 PM
Sunday: 12 PM – 5 PM
Closed Tuesday & Wednesday
Model homes may be toured during closed hours using Stanley Martin’s Self-Guided Tour option. Scan the QR code posted on the sales office door to receive access instructions.
Don’t miss this move-in ready opportunity — schedule your tour today
#WVJF2025090

CHARLES TOWN

23 FORTUNA ROAD

2 Beds

2 Baths

1,554 Sq.Ft.

$395,000

MLS#: WVJF2025090

None
#WVJF2018290

CHARLES TOWN

210 W NORTH STREET A AND B

6 Beds

2 Baths

2,208 Sq.Ft.

$395,000

MLS#: WVJF2018290

Nestled within the esteemed Magnolia Springs community, discover this exceptional, nearly-new Colonial adorned with Craftsman accents. The beautiful open floor plan, featuring tasteful natural wood luxury vinyl plank flooring, warmly welcomes you inside. Culinary creativity flourishes in the kitchen, boasting granite countertops that harmonize with stainless steel appliances, a stunning backsplash, tastefully designed shelving, and a spacious peninsula. Embrace modern convenience with a smart system controlling the garage, front door lock, thermostat, and lights. Outside, the fully fenced backyard oasis offers serene mountain views and a gently sloping tree-lined yard for added privacy. The inground sprinkler system ensures lush grass year-round. Positioned for optimal convenience, swift access to Routes 9 and 340, a mere 5-minute drive to downtown Charles Town, 30 minutes of Leesburg, Virginia and Frederick, Maryland, make commuting a breeze. High speed internet available!
#WVJF2011524

CHARLES TOWN

117 SABER DRIVE

4 Beds

2 Baths

1,750 Sq.Ft.

$395,000

MLS#: WVJF2011524

Like New and Immaculately kept. Gorgeous hardwood floors on main level. Upgraded granite countertops, new refrigerator, Move in ready. Location, price and condition all wrapped up in this home!!! Seller currently has front room set as home office and extra room as a pantry.  Great unfinished basement for additional growth. So many options with this floor plan.
#WVJF2002194

CHARLES TOWN

169 COLONIAL DRIVE

4 Beds

2 Baths

2,380 Sq.Ft.

$395,000

MLS#: WVJF2002194

Discover the charm of living on a serene golf course with stunning views! This immaculate 4-bedroom, 3-bathroom home on the 10th fairway offers three finished levels, a 12X17 screened-in porch, a cozy gas fireplace, beautiful hardwood floors in the living room, kitchen, and dining area, and carpet in all bedrooms.  A large owner’s suite is located on the 2nd level, 2 bedrooms are on the main level and the 4th bedroom, along with a family room and laundry room are located on the lower walkout level.  Each floor has a full bath as well. With vaulted ceilings, exposed beams, and lots of natural light throughout, it is a must-see for those seeking comfort and beauty in every detail. There is plenty of parking for your guests in the huge circular driveway and there is also a detached one car garage and shed for your storage or golf-cart needs.  NEIGHBORHOOD DETAILS: The Woods affords year-round recreation, and varied activities — all in a quiet and well-governed community located within 90 minutes of Washington D.C. *** Available with this unit is a Class B membership opportunity for The Woods Club- for an additional initial fee and annual dues. Private Club Amenities include: Golf (Greens Fees), Driving Range, Chipping Green, Putting Green, Indoor Sports Center (racquetball, indoor pool, gym, aerobics room, laundry facilities, sauna, steam room, whirlpool, volleyball, indoor & outdoor tennis, indoor & outdoor basketball, shuffleboard, pickleball), 2 outdoor pools, clubhouse, club room, baseball field, playground, and fishing ponds. Other onsite amenities include the Clubhouse Grille & Pub and the Sleepy Creek Spa & Salon. Nearby is the Sleepy Creek Wildlife Management Area that offers outdoor adventures like hunting, fishing, and hiking. Whether a part-time or permanent resident, enjoy the serenity of your own private retreat and all The Woods and the surrounding area have to offer!
#WVBE2029676

HEDGESVILLE

31 NOKOMIS TRAIL

4 Beds

3 Baths

2,404 Sq.Ft.

$395,000

MLS#: WVBE2029676

Welcome to your dream home in the desirable Steamboat Run subdivision! This beautifully remodeled 4-bedroom, 2-bathroom residence offers a perfect blend of modern comfort and outdoor living. Situated on over an acre of land with river access, this property is ideal for families and nature enthusiasts alike. Get ready for summer time with river access! 

**Key Features:**
- Fully remodeled in 2024
- New roof and new siding for enhanced curb appeal
- Brand new HVAC system and mini-split for optimal climate control
- New windows providing natural light and energy efficiency
- Beautiful screened-in back porch, perfect for relaxing and entertaining
- New garage doors for added convenience
- New Front doors
- Cozy fireplace, creating a warm and inviting atmosphere
- Complete waterproof treatment for added peace of mind

This home is an exquisite retreat, combining stylish updates with the tranquility of nature. Only a few steps from the river to enjoy kayaking and fishing! Don’t miss the chance to make this stunning property your own!    **All offers welcome!!**
#WVJF2015560

SHEPHERDSTOWN

99 WILDFLOWER LANE

4 Beds

2 Baths

1.01 acres

$395,000

MLS#: WVJF2015560

Soar with the Eagles! Spectacular Stone Mill Log Home takes in long range mountain views, majestically perched on 11.81 acres. Owners suite with Jacuzzi tub, two additional private suites, expansive great room, wet bar, gourmet kitchen, granite counters, rec room, office, custom stair case, radiant heat floors, are just a few of the options in the exquisite home. Adjacent to the Avalon Resort!
#1000215289

PAW PAW

250 MERLIN TOR DRIVE

3 Beds

3 Baths

4,300 Sq.Ft.

$395,000

MLS#: 1000215289

WON'T BE LONG NOW!    3 Bedroom, 2 bath on corner lot in Beautiful Harvest Hills.  Walk in closets, separate dinning room, full unfinished basement, back deck, Black Top Roads and Newer homes exist throughout this great location just a short distance off of US RT 50 in Romney.   The home is easy access to a hospital,  Dr. Offices, Shopping, Schools, Wellness Center, Hotel, Restaurants and so much more.  Romney is a quant little town full of charm and history.  Just about 40 minutes to Winchester Va and a couple hours to DC makes this an easy commute work or the big city life.  If contracting in time Buyer could have some choices of interior color.  More photos will be added as completions are made.
#WVHS2006118

ROMNEY

AUTUMN DRIVE

3 Beds

2 Baths

1,858 Sq.Ft.

$395,000

MLS#: WVHS2006118

*UPDATED PHOTOS!* Follow the quiet wooded driveway past an abundance of wild berries to this SPACIOUS brick home with 4 bedrooms and 4 full bath and large 3 car garage. So many nice things to say about this property! Great location with 5 private acres, minutes from town and commuter routes! Lots of windows and natural light flood the 2 story Foyer with extra-wide staircase and Living Room with floor to ceiling wood-burning brick fireplace. Huge kitchen has a great layout for prepping and entertaining, and there s a large Dining Room off the kitchen for more formal dining. Hardwood and tile floors throughout most of the first and second floors of the house. Large Master ensuite with extra storage room. The fully finished basement was completed in 2015 and could be an in-law suite or large entertainment space- There are windows looking onto the yard (with possibility of adding a walk-out), as well as an Acoustic/ Theater room! enclosed porch, views of fields out every window!
#WVJF132354

KEARNEYSVILLE

1592 DARKE LANE

4 Beds

4 Baths

3,916 Sq.Ft.

$395,000

MLS#: WVJF132354
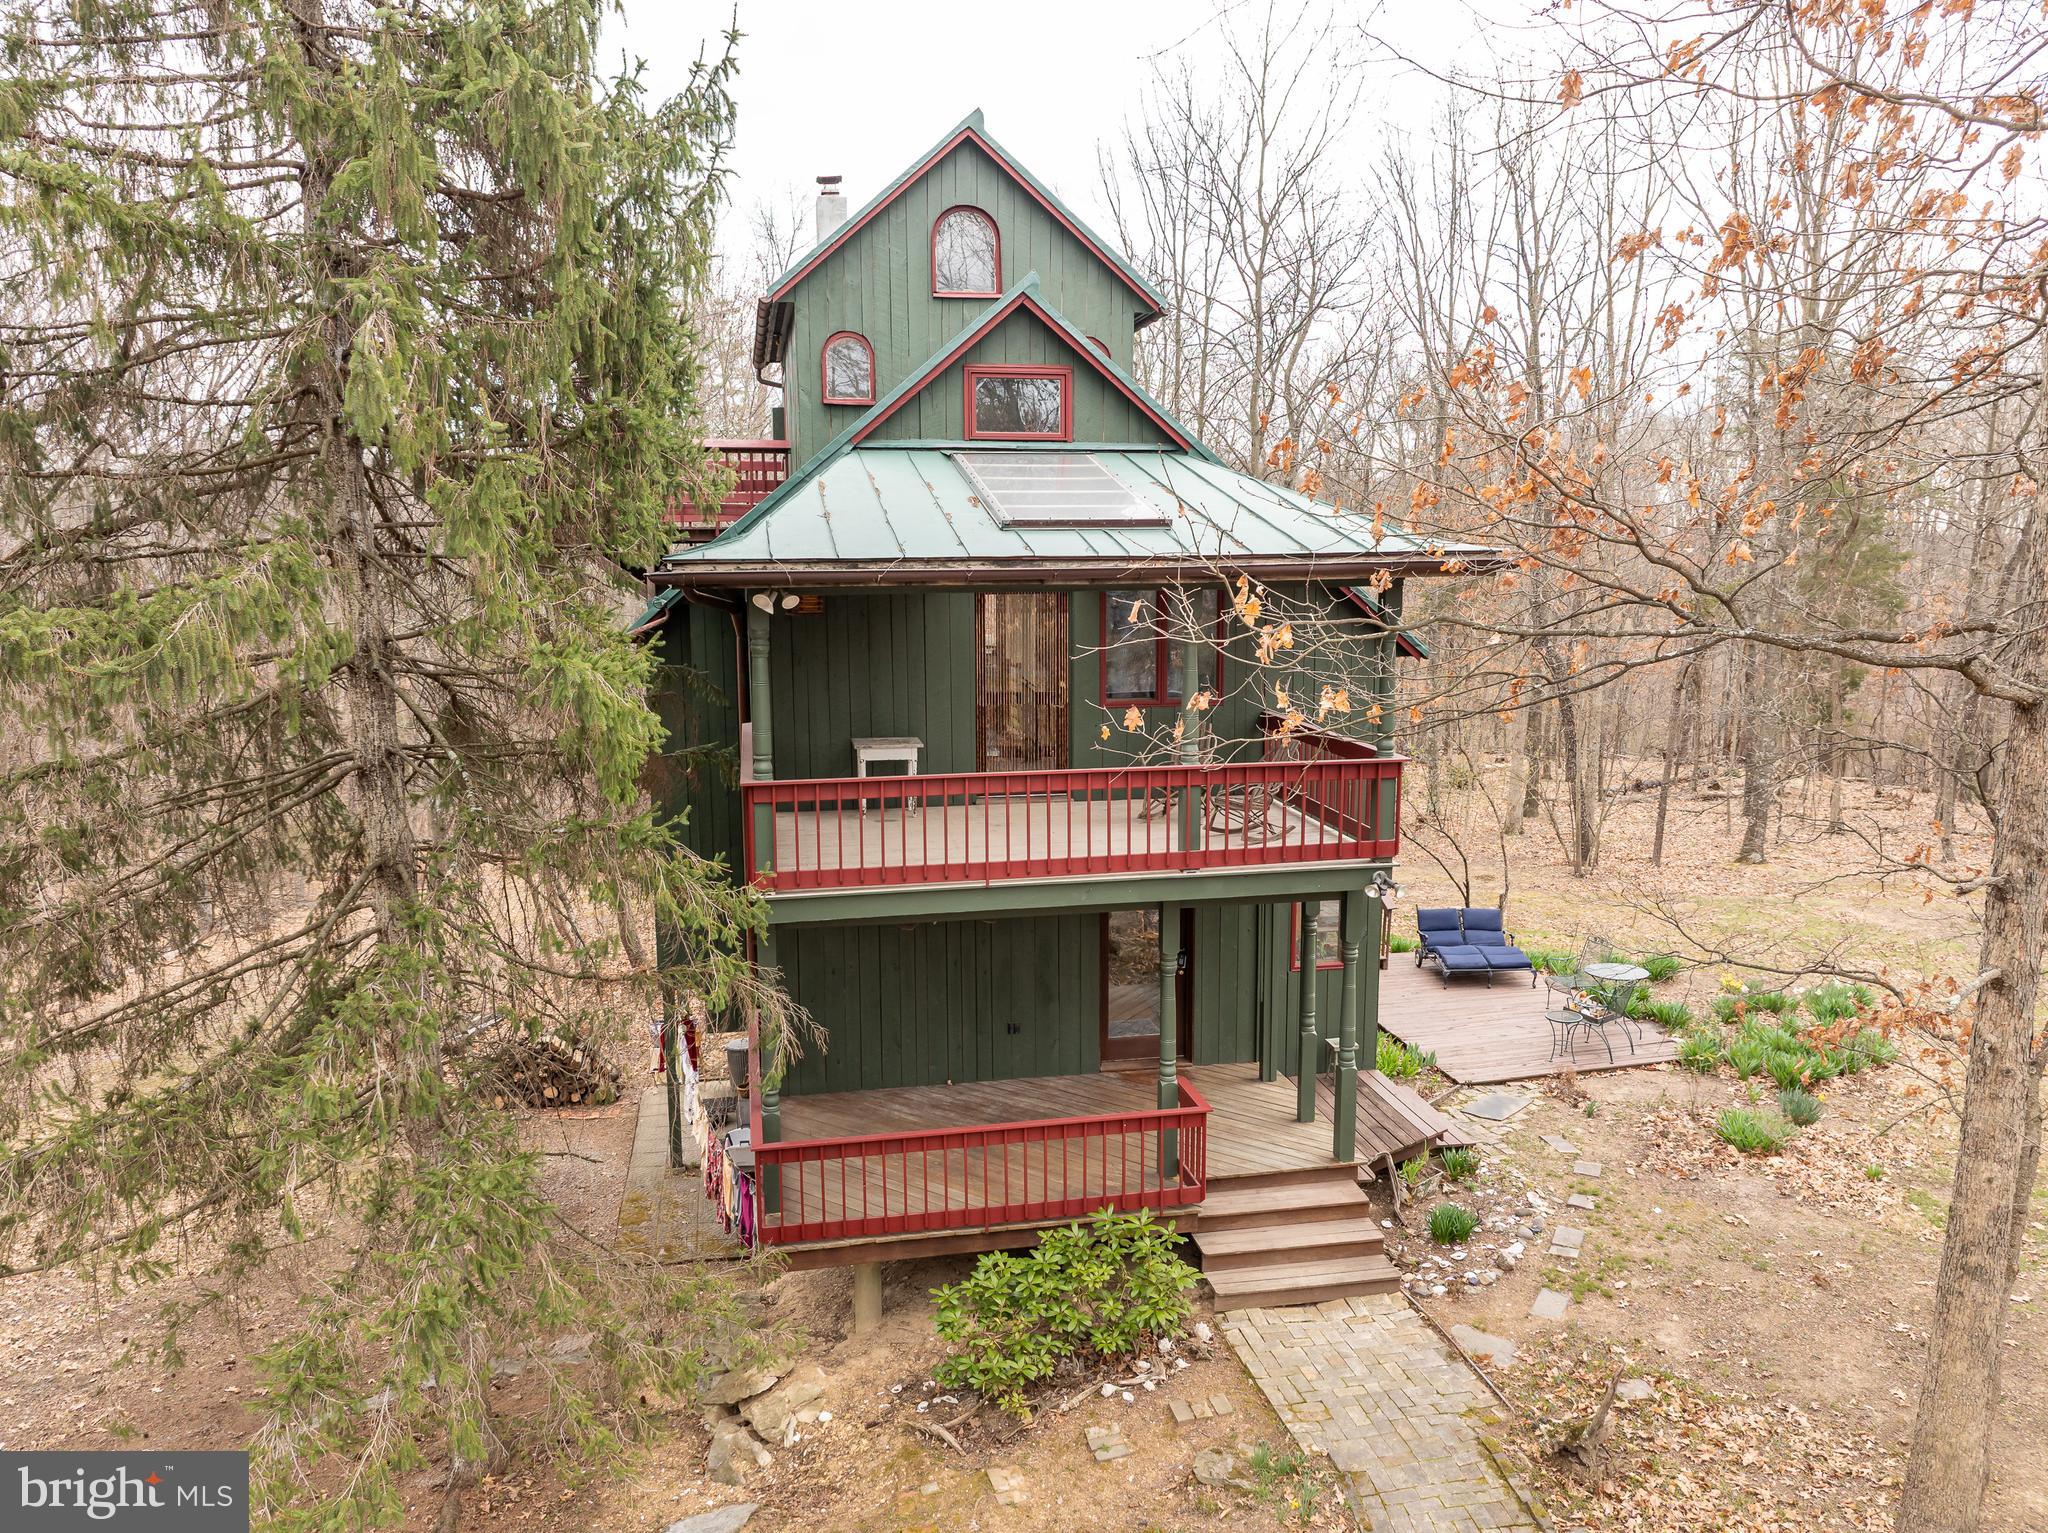
A very unique custom-built home nestled in the woods. 3 bedrooms, 1.5 baths.  Kitchen has custom built cabinets. Hardwood floors throughout. 2 bedrooms on upper floor, one bedroom on the upper 2nd floor.  Laundry rm and family rm in basement. Large windows and skylights for lighting and warmth. Furnace has a humidifier. 2 car detached garage with a workshop attached to it. 4.06 acreage, 2.02 of the acreage is deeded separately. It's possible to build another home on the 2.02 acres. Well hydrant by garage. Driveway has a gate. Home has 2 porches, 3 decks and 1 patio.  No active HOA. There is a 2.57- additional lot available to purchase WVBE2038724.
#WVBE2038724

INWOOD

395 ZIG ZAG LANE

3 Beds

1 Baths

1,794 Sq.Ft.

$395,000

MLS#: WVBE2038724

Welcome to this beautiful rancher with 2848 sq. feet of living space. New heat pump installed May 2024. Kitchen with quartz countertops and subway tile backsplash. All appliances convey-New stove. Washer and dryer convey-New washer. Beautiful wood floors in living room with fireplace, dining room, kitchen, and sunroom. Crown molding and wainscotting. Sunroom opens to a great deck and pergola with New Trex installed in the past year. Spacious bedrooms. Master bedroom with trail ceiling and molding, soaking tub, and walk-in closet.  Beautifully finished basement with great room and 3 extra rooms all with closets, a full bath, and extra unfinished space housing water heater, water softener with filter, and extra storage. In addition to the heating from heat pump, basement rooms have baseboard heaters. Separate utility room with sump pump and back up.  New double French doors lead from basement to walk up stairs. This house offers plenty of storage space with 10 closets. Oversized garage with extra refrigerator, shelving, and organizational peg boards and hooks. Storm doors on front and back door. Beautiful landscaping. Fireplace professionally cleaned February 2024.
#WVBE2030186

MARTINSBURG

258 HARNESS RACE ROAD

3 Beds

3 Baths

2,848 Sq.Ft.

$395,000

MLS#: WVBE2030186

Welcome to this charming 4-bedroom, 2-bath ranch home offering 1,926 square feet of pure comfort and endless possibilities! Nestled on a lush 1.59-acre lot in Tice Manor Subdivision, this gem boasts space, style, and convenience.  Step inside to a warm and inviting living room featuring a stunning brick fireplace with a cozy woodstove insert—perfect for those chilly evenings. The country kitchen flows seamlessly into the dining area, ready for memorable meals with family and friends. A spacious, sunlit family room offers a bright and cheerful retreat for relaxation or gatherings.  The main-level master suite is your private haven, while the bonus/recreation room over the garage is a fantastic space for hobbies, work, or play. Speaking of the garage, the attached 32x42 garage with a woodstove is a dream for car enthusiasts or anyone in need of extra storage, plus there’s a detached 26x24 garage for even more space!  Outdoors, you’ll love the variety of fruit trees dotting the property, a welcoming front porch, a charming front deck, and a back patio for summer barbecues and peaceful mornings.  Conveniently located with easy access to I-81 and I-70, you’re just minutes from Maryland, Pennsylvania, and Virginia—a commuter’s paradise!  Don’t wait—this unique ranch home is ready to make your dreams a reality. Schedule your private tour today and experience Falling Waters living at its finest!
#WVBE2035302

FALLING WATERS

115 DOVE LANE

4 Beds

2 Baths

1,926 Sq.Ft.

$395,000

MLS#: WVBE2035302

1 ... 402 403 404 405 406 ... 666
* Listings identified with the FMLS IDX logo come from FMLS and are held by brokerage firms other than the owner of this website. The listing brokerage is identified in any listing details. Information is deemed reliable but is not guaranteed. If you believe any FMLS listing contains material that infringes your copyrighted work please click here to review our DMCA policy and learn how to submit a takedown request. © 2024. First Multiple Listing Service, Inc.
 - property

Send a message

Message successfully sent.

Your message

What is 3 + 4 ?

Reason for contacting?

I agree to receive email communication and understand I can unsubscribe at any time.

I agree to be contacted by Charis Realty Group - Christine Issler, Broker via call, email, and text for real estate services. To opt out, you can reply 'stop' at any time or reply 'help' for assistance. You can also click the unsubscribe link in the emails. Message and data rates may apply. Message frequency may vary. Privacy Policy

Sign Out

Virtual Assistant

Would you like to take the next step with this property? We can help you schedule a showing or virtual tour, or send you more details.

Yes, I would like more information.

Thank You for Your Reply, One of Our Agents will contact you as soon as possible

No, maybe later.

Thank you, you can always contact me via email, phone number or through the contact form.

Realhub AI

Lucy - Your AI-Powered Realtor

Update Your Temporary Password

Personalize your search

Enter your email and we'll notify you immediately when new listings match what you're looking for.

or enter email address

Already have an account ? Login here

Continue your home search

I agree to receive communications and understand I can unsubscribe at any time.

I agree to be contacted by Charis Realty Group - Christine Issler, Broker via call, email, and text for real estate services. To opt out, you can reply 'stop' at any time or reply 'help' for assistance. You can also click the unsubscribe link in the emails. Message and data rates may apply. Message frequency may vary. Privacy Policy

Already have an account ? Login here

We use cookies

We use cookies primarily for analytics to enhance your experience. By accepting, you agree to our use of these cookies. You can manage your preferences or learn more about our cookies policy.
