Properties

Browse or get in touch to schedule a walkthrough.

  • Nearby me
Price range

Popular Features

Community Features

Association

Property Features

Waterfront

View

Exterior Features

Interior Features

Style

10000 properties match your criteria

Updated 1 minute ago

E-Alert name

Lovely setting in southern Morgan County***No HOA***
Home features 3 bedroom, 1.5 baths, hardwood floors, laundry room conveniently located off kitchen, nice sized living room and dining area is open to LR, large office space already in place so it's a perfect setup for your business or a home school area. Upgrades include a newer metal roof & front deck that looks out on the mostly level yard.  You'll love the privacy in the backyard  w/ plenty of space to raise animals and do some gardening. Be sure to check out the outdoor space photos!
Very close to Cacapon State Park and easy access off Rt 522, only 25 mins to Winchester, VA.
Priced to sell..  so don't miss this one!!
#WVMO2004272

BERKELEY SPRINGS

62 SPICEBERRY LANE

3 Beds

1 Baths

2,316 Sq.Ft.

$289,000

MLS#: WVMO2004272

"Introducing the epitome of contemporary living at Presidents Pointe! This pristine Stanley Martin masterpiece boasts 4 bedrooms, 2.5 bathrooms, and an attached 2-car garage. Step into luxury with its modern design, showcasing quartz countertops, upgraded cabinetry, and exquisite Luxury Vinyl Plank flooring throughout.
The heart of this home lies in its expansive open floorplan, where the kitchen steals the spotlight with stainless steel appliances, quartz countertops, and a convenient island, seamlessly connecting to the spacious family room. Need a quiet space to work or unwind?  Enjoy the main level library or office, complemented by a convenient powder room
Upstairs, discover 4 generously sized bedrooms, including a lavish primary suite featuring dual vanities, walk-in closets, and a sprawling ensuite bathroom. Laundry day becomes a breeze with the added convenience of an upstairs laundry room.
Designed for ultimate livability, our homes at Presidents Pointe feature inviting main levels, serene owner's suites, and expansive recreation areas, perfect for hosting gatherings with loved ones.
Experience a lifestyle of unmatched elegance and convenience. 
Visit our sales office located at 25 National Street, Ranson, to explore our range of Single-Family homes. Open every day, our doors welcome you: Saturday 10-5, Sunday 12-5, Monday 12-5, and Tuesday through
 Friday 10-6.
#WVJF2011440

RANSON

336 NATIONAL STREET

4 Beds

2 Baths

2,365 Sq.Ft.

$399,990

MLS#: WVJF2011440

Rates as low as 5.5%!!!!Immediate Move In!! Walk out homesite, main level bedroom, and finished basement rec room! One of the first to be released for sale, this property sits on a spacious and very usable homesite. This 2 Story single family home marries features and affordability and comes with everything included.  4 Bedrooms, LVP floors in the main living spaces, included kitchen appliances, granite countertops and white cabinets give the updated look you've always wanted. Located next to Morgan's Grove Park  and just down the street from Downtown Shepherdstown!
#WVJF2010680

SHEPHERDSTOWN

50 TOLLHOUSE WAY

5 Beds

3 Baths

2,914 Sq.Ft.

$474,990

MLS#: WVJF2010680
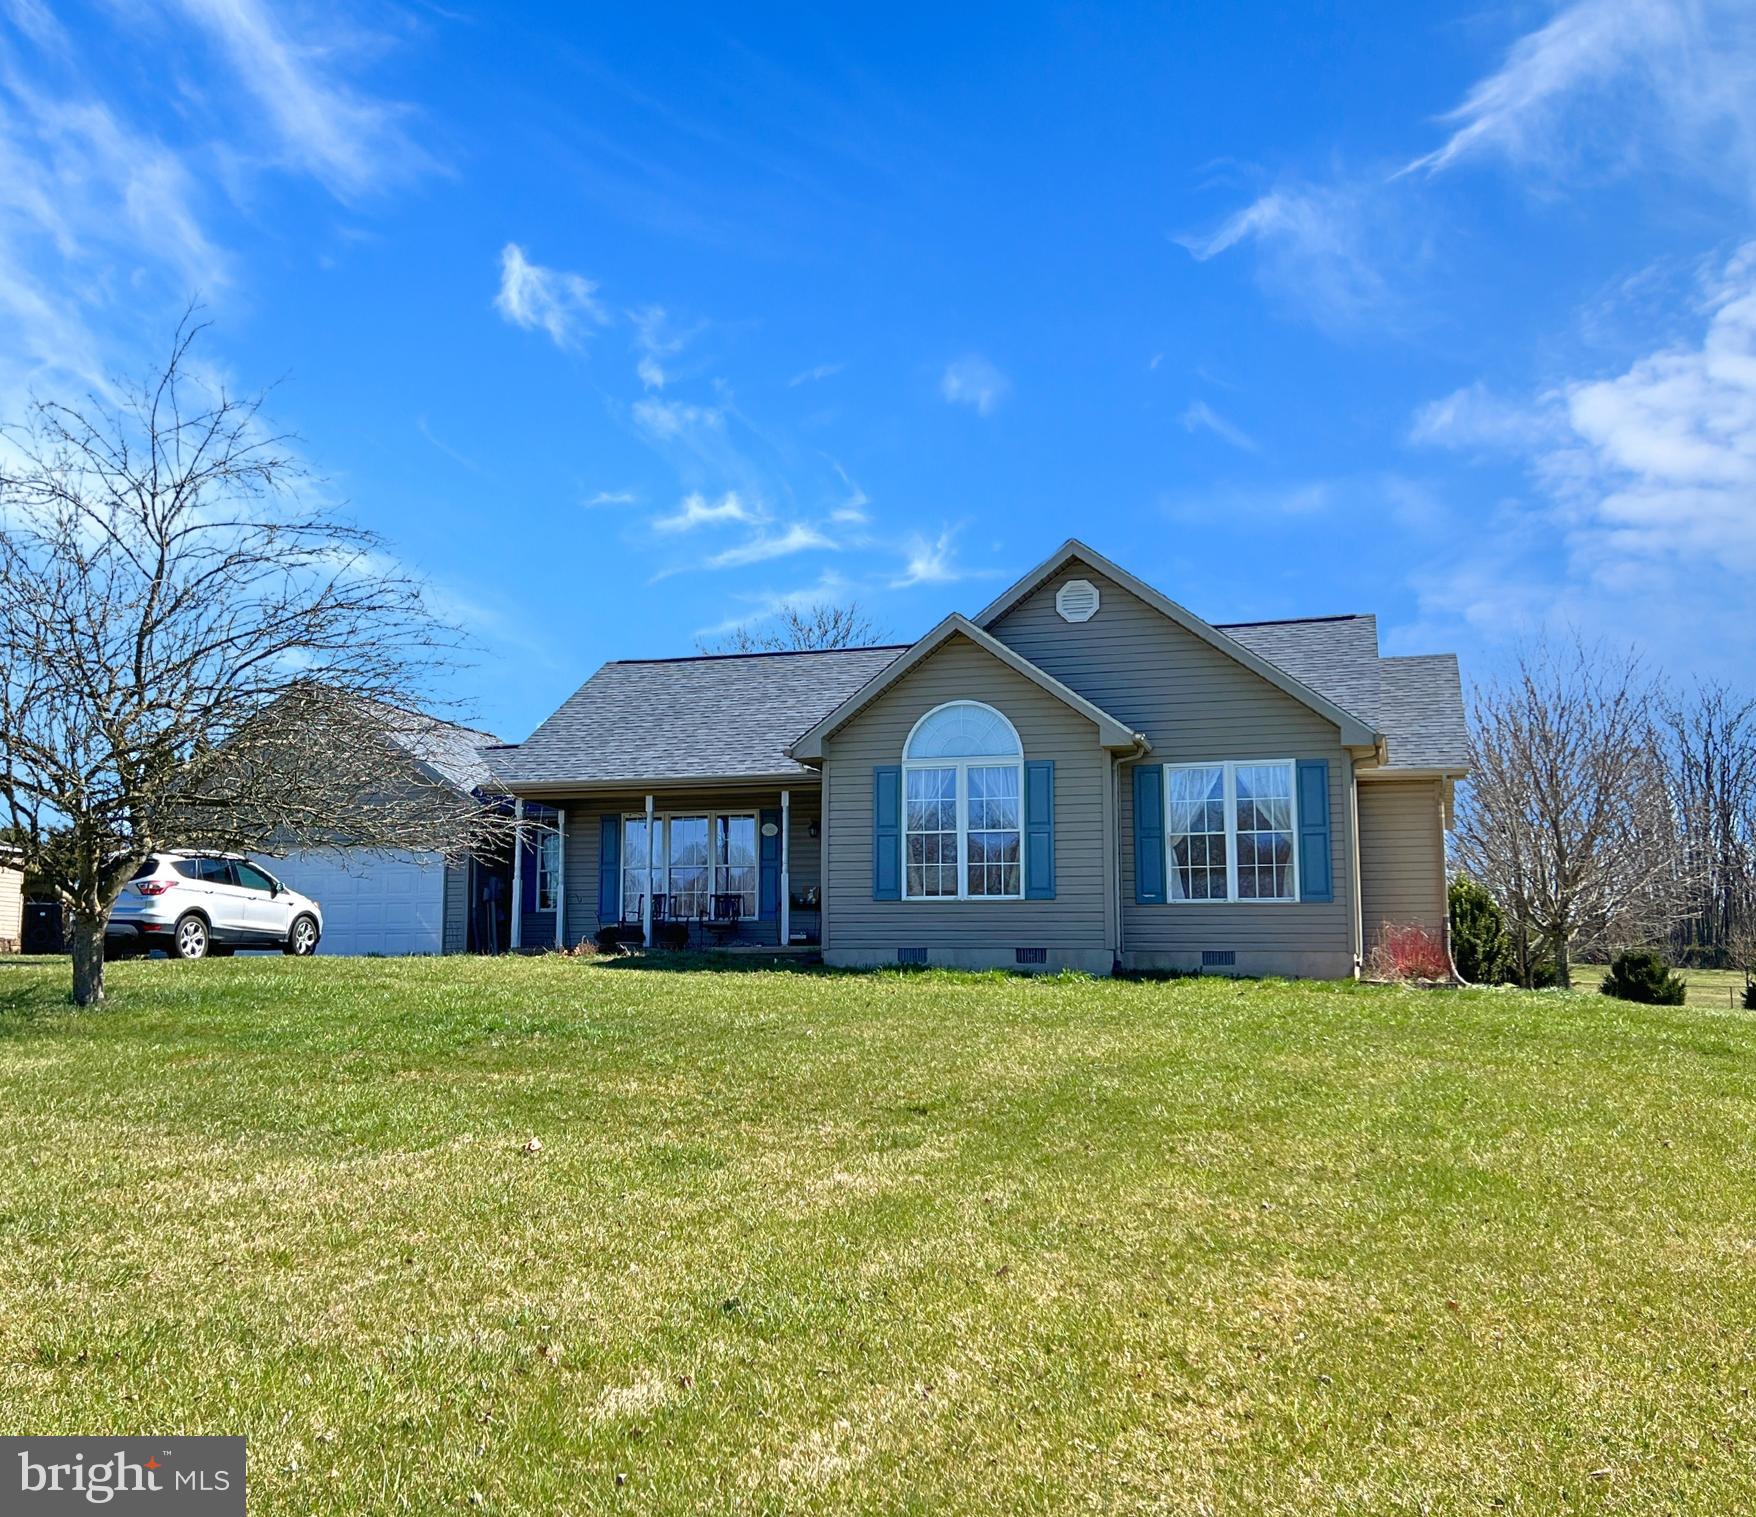
If you need everything all on one level then this is the home for you.  3 bedroom and two full baths on a large lot close to the interstate but away from the noise.  New flooring just installed in most of the home.   Plenty of storage with all closets being extra deep.  Roof was replaced about 2 years ago and a new Carrier HVAC system installed as well.  Appliances are less than 5 years old.  Large lot with plenty of room for a garden, swing set or whatever you may need.  Very large deck off of the dining area perfect for entertaining.  Large shed for storage and large two car garage that has plenty of room for additional storage.  Separate laundry room with utility sink.  If you want a home close to everything but in a rural setting this one is for you.
#WVBE2027234

MARTINSBURG

170 CAPRICORN DRIVE

3 Beds

2 Baths

1,518 Sq.Ft.

$337,000

MLS#: WVBE2027234
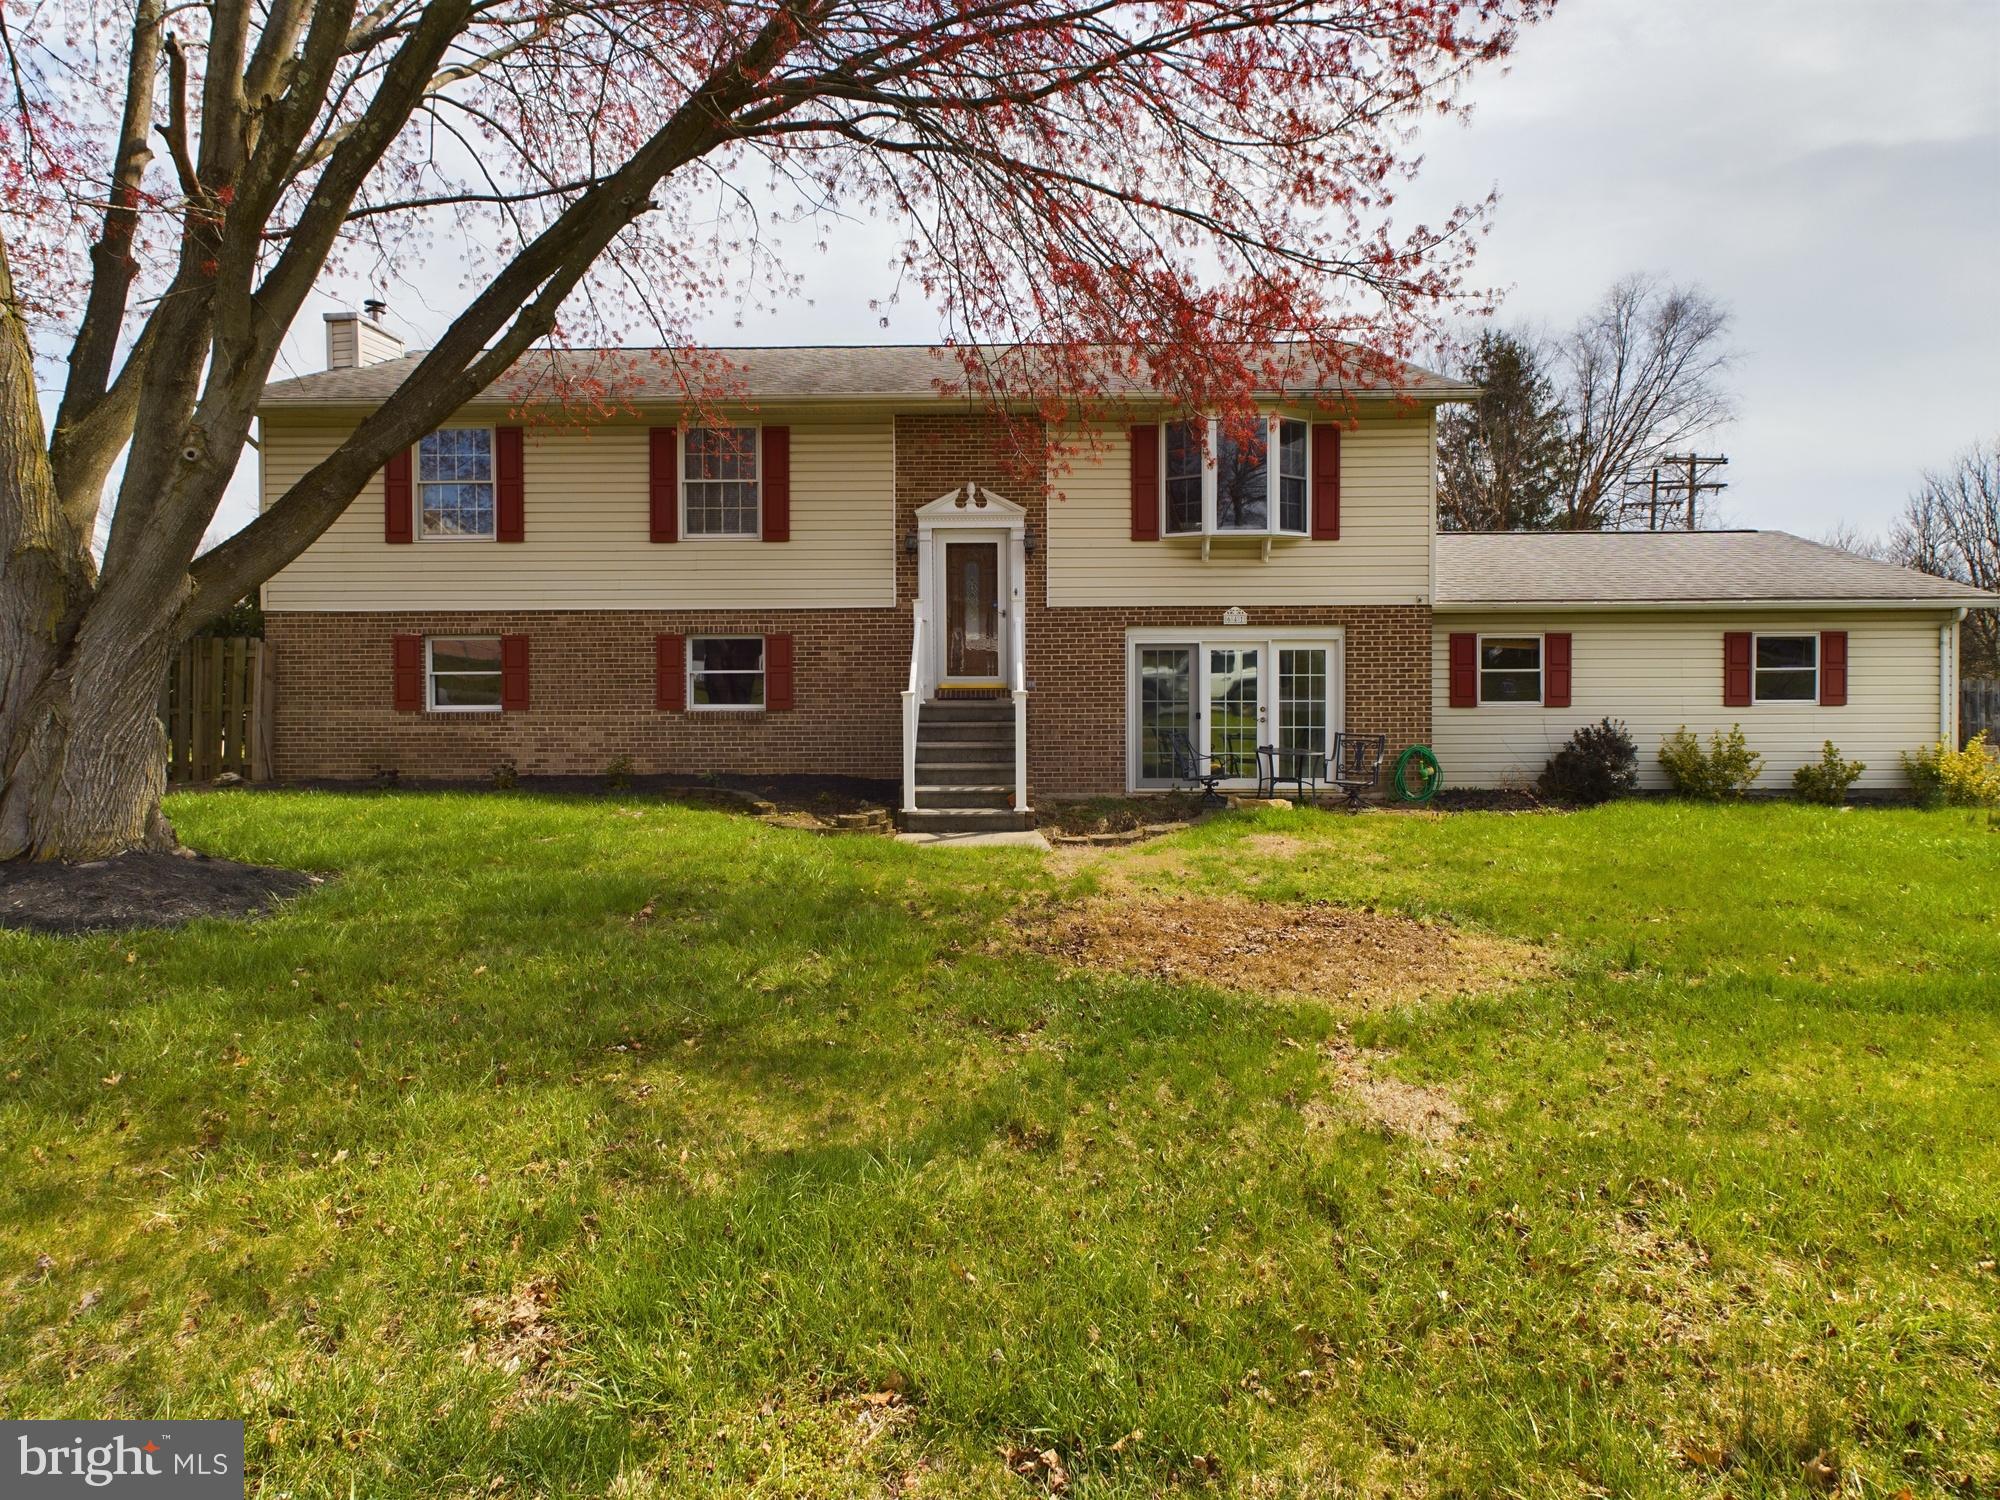
What an amazing opportunity to lease this 4BR, 3 Full Bath unit in South Berkeley County. This spilt unit has a fully finished basement with another finished area/workshop (old garage) and an additional side load 2 car garage. Featuring a privacy fence rear yard, play area, updated paint and flooring and a new style kitchen, this home offers everything you could need in your next lease. Schedule your tour today.
#WVBE2027960

INWOOD

641 1ST STREET

4 Beds

3 Baths

2,800 Sq.Ft.

$2,300

MLS#: WVBE2027960

MULTIPLE OFFERS HAVE BEEN RECEIVED, PLEASE HAVE ALL OFFERS IN BY 10PM, MONDAY APRIL 8.  SEE VIDEO TOUR!!! Located on 2.15 acres and situated on the WV/VA border is this 3-4 bedroom, 2-1/2 bath, architect designed custom built split foyer home. Approaching the property from Leetown Road, you will find a private drive leading to the semi-secluded lot in a true country setting.  Bring your horses and animals as there are no restrictions! Entering the front door, you'll be greeted by the large, expansive foyer with hardwood flooring, oak railings, painted banisters and oak stair treads. Ascending the stairs leads you to the beautiful great room, featuring a continuance of hardwood flooring, tray ceiling and a wood burning fireplace with a stone surround and hearth.  Extended height windows also complement the fireplace on each side.  Moving to the kitchen area, you'll find ample oak cabinetry, plenty of counter space including an eat-in island, a double bowl stainless sink, matching black appliances, tile flooring and an adjacent nook area featuring extended height windows overlooking the private rear deck and backyard area.  The dining room is found off the kitchen which features new carpeting, a chandelier and also overlooks the foyer area.  Transitioning down the hallway, you’ll notice the 4 foot wide hallways accompanied by 3 foot wide doors throughout.  The primary bedroom features a ceiling fan, walk-in closet as well as an en-suite full bath with jetted garden tub, oversize vanity, fully tiled shower and a tiled floor.  Two additional larger than average bedrooms are found on the main level, all with new carpeting and ceiling fans.  A full bath is also found on the main level.  You’ll enjoy the warm weather and sunsets on the large south and west facing rear deck located off the nook area.  Just a few steps off the deck takes you to the fully fenced back yard area.  Back inside and down to the lower level, you’ll find an additional finished area that can be used as a fourth bedroom, office or hobby room as well as a half-bath.  The lower level also contains a laundry/utility/storage area with a full water treatment system, whole house humidifier and electronic HVAC air filter.  Be sure to check out the additional storage areas under the stairs.  Last but not least is the 2-car oversized garage with plenty or room for a workshop area, more storage area as well as a double bowl utility sink.  Additional features of this property include a total of 20 vinyl tilt-in windows for plenty of daylight, steel reinforced poured concrete foundation walls with perimeter french drain, engineered trusses, plywood construction and not OSB, concrete wall board in bathrooms, 5/8” fire code drywall in the garage, 8-foot ceilings throughout, glued and screwed subflooring and drywall and room to room sound insulation.  Combine all of this with the recent replacement of the big ticket items including a new roof in 2020, new HVAC in 2018 and a new water heater in 2023 as well as a country living location that is a short drive to amenities and you may have found the property for which you’ve been looking!
#WVJF2011144

SUMMIT POINT

67 LEETOWN ROAD

4 Beds

2 Baths

1,964 Sq.Ft.

$429,900

MLS#: WVJF2011144

Springtime Move-In! Embrace the Austin lifestyle with this charming residence! Offering 1,845 square feet, this 3-bedroom, 2-bathroom home is tailor-made for families. Step inside to discover a convenient powder room and a spacious 2-car garage on your right. The welcoming foyer leads to a generously sized family room and kitchen, perfect for hosting gatherings with its open-concept design. Enjoy sunny mornings in the bright breakfast nook adjacent to the island counter. Upstairs, three bedrooms and two full baths  and laundry room await. The owner's suite boasts a deluxe ensuite with a dual vanity, shower, and walk-in closet, while the second bedroom features its own walk-in closet. A shared dual vanity bathroom serves the remaining bedrooms. Don't miss this opportunity! Home currently in construction - photos for representation only. Schedule your tour today!
#WVBE2027374

INWOOD

89 RAMSHORN ROAD

3 Beds

2 Baths

1,834 Sq.Ft.

$335,990

MLS#: WVBE2027374

Come home to this beautiful upscale townhome in Inwood, WV just minutes from I-81, shopping, and restaurants.   A distinguished home for those who appreciate a little more quality in their life with this easy living, child friendly, small neighborhood. This home starts with an acid-stained concrete driveway, walks, and porch. The front porch has a real copper roof with columns. The front face of the townhome has over-sized brick with keystones, dental molding, and the roof has 50-year shingles. Around back you'll find an acid-stained concrete patio, attached storage shed, bricked foundation, beaded siding, high-efficient heat pump, and all buried downspouts. Walking in the front door you'll find a beautiful oval glass door with side light, ceramic tile foyer, chair rail, level five drywall finishing, and new two-toned paint. The garage is finished with semi-gloss paint, vinyl baseboard, acid-stained floor, and insulated garage door with windows and opener. Lower level has the fourth bedroom, rec room, or office in the rear. Going upstairs you'll find the staircase with solid oak railing. Once you step into the luxurious well-appointed kitchen, you'll see convenience was in mind with the corner walk-in pantry, very nice tall cabinets with crown molding, dove tail solid wood drawers, granite counter tops, new tall pull-out faucet, recessed ceiling lights, chair-rail, enhance, and new two-tone semi-gloss paint. French doors with a transom window which leads out to the composite deck with blind fasteners and vinyl railing. Walking towards the gorgeous living room you will also find, chair-rail with new two tone paint, a half bath (powder room), ceiling fan, and crown molding. This level has 9-foot ceilings, all solid oak hardwood flooring throughout, Advan-Tech sub-flooring (waterproof OSB). All party walls are double insulated for noise control and efficiency. Going upstairs to the bedrooms you will find two full baths and three bedrooms. The owner's bedroom has a vaulted ceiling, ceiling fan, chair rail with new two-tone paint, walk-in closet, and a full bathroom with ceramic tile flooring. The full hall bath has ceramic tile flooring, and the included washer and dryer in a concealed area. There are two additional nice sized guest bedrooms. There is new carpet. You will love coming home to this charming home and proud to invite your friends and family over.

 Winchester Va. is approx. 20 mins away, Berryville Va. Rt. 7 is 20 mins., Hagerstown Md. 25 mins., Frederick Md. 40 mins.
#WVBE2025860

BUNKER HILL

67 BABYLONICA COURT

4 Beds

2 Baths

1,800 Sq.Ft.

$280,000

MLS#: WVBE2025860

Located in the charming town of Hedgesville, this well-kept townhome boasts three levels of comfortable living space. The finished basement offers a convenient laundry room and a half bath, and a perfect spot for a home office, gaming room or den, along with access to the attached one-car garage.

On the second level, you'll find a spacious living room perfect for relaxation, and a well-equipped kitchen/dining combo ideal for entertaining. The dining area leads out to a sizable 16 x 12 deck, offering a peaceful perch for grilling, or having morning coffee.

Ascending to the third level, you'll discover a generously sized primary bedroom featuring a private bath with a separate shower and soaking tub for ultimate relaxation. Additionally, this level includes two cozy bedrooms and a full bath in the hallway, providing ample space for family or guests. With its convenient layout and attractive features, this townhome offers comfortable living arrangement.

Located near shopping, schools, with proximity off Route 9 West and I-81.  Take a look today. You'll be glad that you did.
#WVBE2028118

HEDGESVILLE

56 VENETIAN COURT

3 Beds

2 Baths

1,667 Sq.Ft.

$235,000

MLS#: WVBE2028118
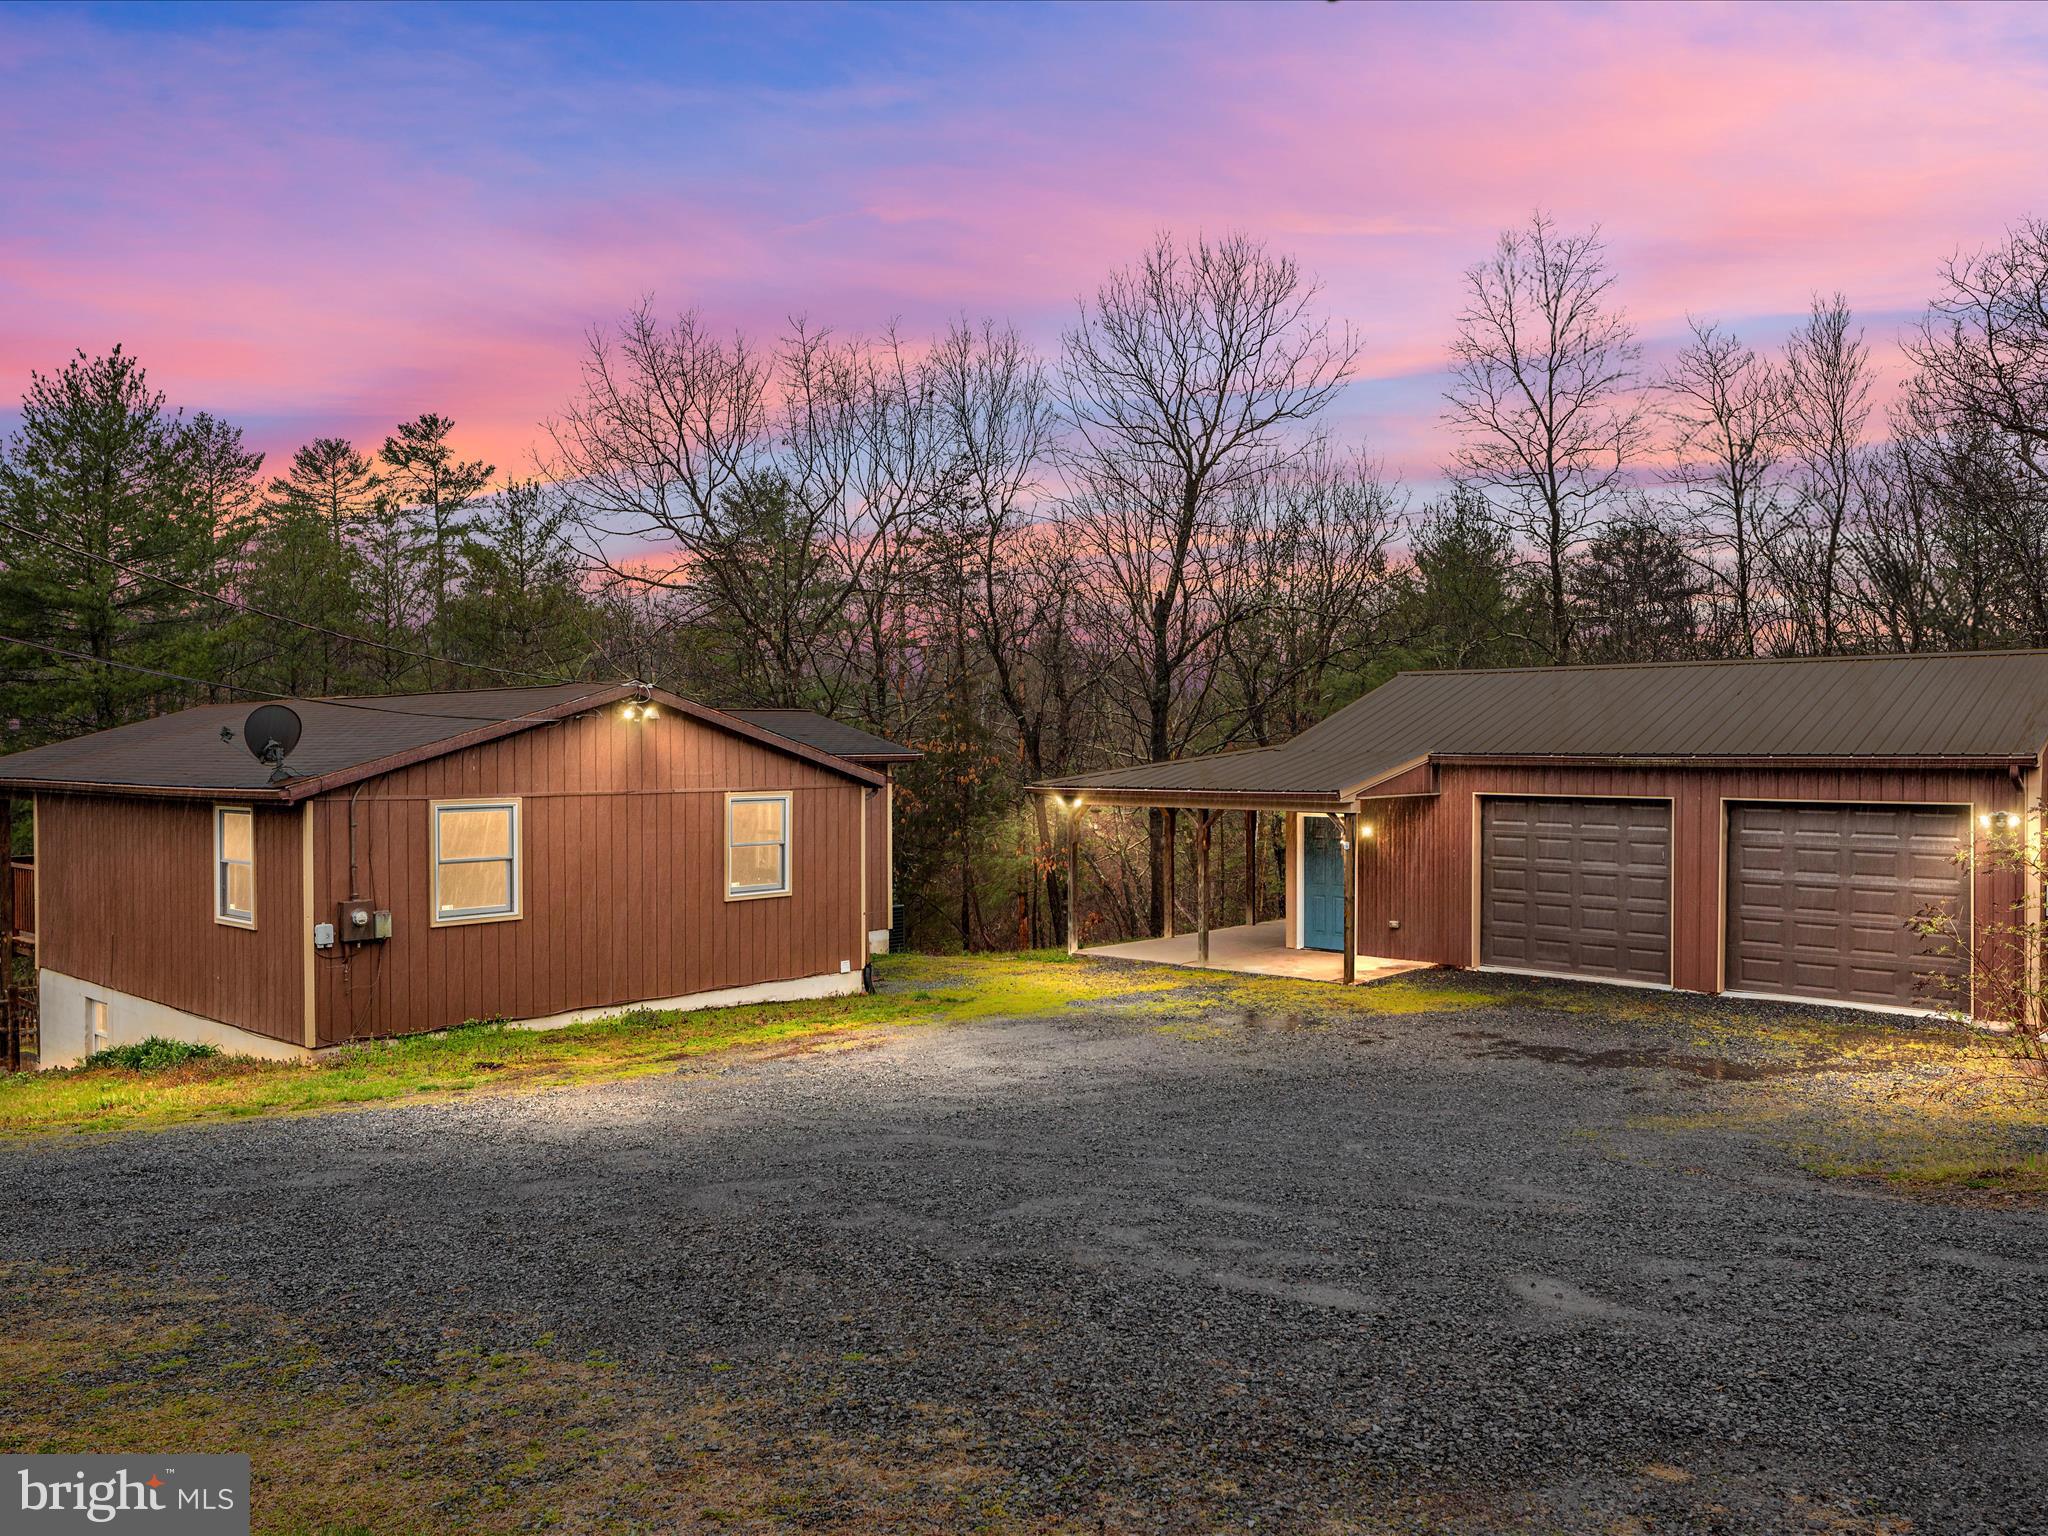
Escape to the peace and tranquility of this rustic lakefront cabin in Cherry Run! Nestled on 1.89 acres, this property offers a serene, wooded setting that feels like a private retreat.
Featuring 3 bedrooms and 2 baths with a family room that opens to a huge covered porch overlooking the lake. Two bedrooms are conveniently located on the main level, while the basement boasts a primary suite complete with a full bathroom and a spacious walk-in closet. The basement also provides flexible space for an office, hobby room, or workout area.
The home is equipped with a newer HVAC system installed in 2023, ensuring comfort throughout the seasons.
Step outside to enjoy breathtaking views of the lake, perfect for fishing and canoeing. The fenced backyard and lower patio area offer a picturesque setting for relaxing or outdoor gatherings.

Additional highlights include a detached garage(24x32) with a metal roof and a separate electric panel. 
Perfect for a workshop!

Whether you're seeking a weekend getaway or a permanent residence, this cabin offers the perfect blend of comfort and convenience. Located near The Woods Resort, you'll have easy access to a variety of outdoor activities and amenities. Schedule your showing today!
#WVBE2028052

HEDGESVILLE

187 VILLAGE DRIVE

3 Beds

2 Baths

1,614 Sq.Ft.

$349,000

MLS#: WVBE2028052

Highest and best offer deadline set for Monday, April 8th at 3pm. Welcome to your year-round retreat situated on 1.08 acres in Harpers Ferry! This charming home offers the perfect blend of cozy comfort and breathtaking views, making it an ideal second home or vacation rental. In the winter, enjoy wooded panoramic vistas of the valley below and treehouse vibes in the summer. Once inside, the mudroom sets the tone with its convenient laundry hook-up and luxurious soapstone floors which transition seamlessly into the kitchen. Here, a woodblock island and stylish green cabinets complement the rustic charm, while the open layout flows effortlessly into the living room. With its vaulted ceiling, exposed beams, and wood floors, the living room exudes warmth and character, centered around a wood-burning stove. Branching off from the living room, three bedrooms offer peaceful retreats, each thoughtfully designed for relaxation. Two bedrooms share a well-appointed guest bath, while the primary bedroom offers an en suite bathroom and walk-in closet, providing a luxurious haven to unwind. Both bathrooms feature custom vanities crafted from exquisite ambrosia maple made by Local Wood in Northern Virginia. Outside, the newly screened back porch beckons with floor-to-ceiling views, inviting you to savor the tranquil surroundings. Don't miss your chance to own this private oasis, where every day feels like a vacation. New roof and HVAC in 2018. Wood flooring refinished in 2018. New dishwasher and paved driveway in 2022. Kitchen, bathrooms, stone flooring, and screened in porch updated in 2022.
#WVJF2011388

HARPERS FERRY

856 SKYLINE TRAIL

3 Beds

2 Baths

1,184 Sq.Ft.

$335,000

MLS#: WVJF2011388

Introducing a remarkable opportunity in the heart of Martinsburg, WV. Nestled on a serene 1.44-acre lot at 625 Jacobs Rd, this newly constructed rancher offers the epitome of one-level living and showcases an inviting split-bedroom floor plan. Boasting the assurance of a builder's warranty, this quality custom-built home promises peace of mind and superior craftsmanship. The interior is graced with upgraded hardwood and tile flooring, lending an air of elegance to the open floor plan that seamlessly connects the spacious living areas. The kitchen is a chef's dream with granite countertops, stainless steel appliances, and ample cabinet space for all your culinary needs. In this three-bedroom, two-bathroom sanctuary, the primary bedroom features a walk-in closet and an en-suite primary bathroom, ensuring a private and luxurious retreat. With no HOA restrictions, the 1.44-acre property offers plenty of space for your outdoor enjoyment, and the conditioned crawl space with a sump pump provides additional peace of mind. Don't miss this opportunity to own a brand-new home that combines style, comfort, and quality in a tranquil, no-HOA setting.  Purchaser pays Transfer Stamps.
#WVBE2024134

MARTINSBURG

625 JACOBS ROAD

3 Beds

2 Baths

1,897 Sq.Ft.

$489,000

MLS#: WVBE2024134

Location is fantastic on this one.  Minutes from the interstate and the Maryland border.  The home shows like a brand new property in excellent condition.  Open floor plan with the kitchen, dining and living all combined in one large area.  The kitchen is amazing with a large island, granite counter tops, stainless steel appliances and a pantry.    Composite deck off of the dining area perfect for outdoor dining.  Half bath on the main level.  Four great size bedrooms with the primary bedroom having two walk in closets.  Convenient bedroom level laundry with washer and dryer conveying.  Lower level has a huge family room with a walk out to the backyard.  Lower level also has storage and a rough in for an additional bath.  Don't wait to see this one.  Make your appointment today!
#WVBE2026274

FALLING WATERS

125 QUEBEC COURT

4 Beds

2 Baths

2,738 Sq.Ft.

$364,990

MLS#: WVBE2026274

Nestled in the highly sought after Shenandoah Springs, this expansive home has been freshly painted throughout the main level and new hot water heater in 2022. The impressive kitchen features glazed tile, granite countertops, and towering cabinets, complemented by a generous breakfast bar.  Bathed in natural light from its southwest position, the adjacent sunroom with cathedral ceiling is just off the 18 x 10 deck overlooking the fully fenced rear yard that backs to trees. Family room offers a gas fireplace ensconced in floor-to-ceiling stone. High-speed internet makes an easy conversion of the formal dining or living spaces into an efficient home office. Bedrooms are all on the upper level for peace of mind, including a primary suite boasting a vaulted ceiling, dual closets, and an en suite bathroom equipped with a double sink vanity, soaking tub, and separate shower. With an unfinished walk-up basement primed for customization and future expansion, the possibilities are endless. Conveniently located just a mile from the nearest bus stop, within easy reach of commuter rail services, and mere minutes from shopping, dining, and the historic charm of Charles Town and Harpers Ferry, this residence epitomizes modern living at its finest.
#WVJF2011056

RANSON

38 SHALLOW CREEK DRIVE

4 Beds

2 Baths

2,239 Sq.Ft.

$430,000

MLS#: WVJF2011056

Like new end unit townhouse in a great location close to the interstate and the Virginia line.  3 bedrooms and 2 and a half baths and a fenced backyard yard with a patio.  Great kitchen with granite counter tops and a center island for tons of counter and work space.  Kitchen also has a pantry with plenty of storage.  Primary bedroom has a walk in closet and bath with double sinks.
Application fee required $55 per adult applicant. Apply through the Long and Foster website. Rental insurance required. No pets/no smoking. Tenant pays all utilities.
#WVBE2028294

BUNKER HILL

12 SULLYRUTH COURT

3 Beds

2 Baths

1,320 Sq.Ft.

$1,800

MLS#: WVBE2028294

1 ... 398 399 400 401 402 ... 666
* Listings identified with the FMLS IDX logo come from FMLS and are held by brokerage firms other than the owner of this website. The listing brokerage is identified in any listing details. Information is deemed reliable but is not guaranteed. If you believe any FMLS listing contains material that infringes your copyrighted work please click here to review our DMCA policy and learn how to submit a takedown request. © 2024. First Multiple Listing Service, Inc.
 - property

Send a message

Message successfully sent.

Your message

What is 3 + 4 ?

Reason for contacting?

I agree to receive email communication and understand I can unsubscribe at any time.

I agree to be contacted by Charis Realty Group - Christine Issler, Broker via call, email, and text for real estate services. To opt out, you can reply 'stop' at any time or reply 'help' for assistance. You can also click the unsubscribe link in the emails. Message and data rates may apply. Message frequency may vary. Privacy Policy

Sign Out

Virtual Assistant

Would you like to take the next step with this property? We can help you schedule a showing or virtual tour, or send you more details.

Yes, I would like more information.

Thank You for Your Reply, One of Our Agents will contact you as soon as possible

No, maybe later.

Thank you, you can always contact me via email, phone number or through the contact form.

Realhub AI

Lucy - Your AI-Powered Realtor

Update Your Temporary Password

Personalize your search

Enter your email and we'll notify you immediately when new listings match what you're looking for.

or enter email address

Already have an account ? Login here

Continue your home search

I agree to receive communications and understand I can unsubscribe at any time.

I agree to be contacted by Charis Realty Group - Christine Issler, Broker via call, email, and text for real estate services. To opt out, you can reply 'stop' at any time or reply 'help' for assistance. You can also click the unsubscribe link in the emails. Message and data rates may apply. Message frequency may vary. Privacy Policy

Already have an account ? Login here

We use cookies

We use cookies primarily for analytics to enhance your experience. By accepting, you agree to our use of these cookies. You can manage your preferences or learn more about our cookies policy.
