Properties

Browse or get in touch to schedule a walkthrough.

  • Nearby me
Price range

Popular Features

Community Features

Association

Property Features

Waterfront

View

Exterior Features

Interior Features

Style

10000 properties match your criteria

Updated 1 minute ago

E-Alert name

THE LARGEST SINGLE LEVEL NEW HOMES IN SOUTH BERKELEY** NOW OFFERING UP TO $12,500 CLOSING COST ASSISTANCE FOR PRIMARY RESIDENCE WITH USE OF APPROVED LENDER AND TITLE!**
Edgewood II 3 Beds 2 Baths COMP Listing *Photos may not be of actual home. Photos may be of similar home/floorplan if home is under construction or if this is a base price listing.
#WVBE2048880

INWOOD

120 LEADER ROAD HOMESITE 419

3 Beds

2 Baths

1,687 Sq.Ft.

$397,115

MLS#: WVBE2048880

To be built Eden Cay Basement at Arcadia North Ranch Homes. The Eden Cay single-family villa makes main-level living easy. Step into the inviting foyer and find versatile flex space which can be used as an office or 3rd bedroom. Another bedroom and full bath provide comfort and privacy. The open floor plan includes an impressive great room, ideal for entertaining, and a gourmet kitchen with walk-in pantry. Gather round the large island or dining table for memorable meals. Add a lanai for extra outdoor living space. Your luxurious primary suite features double vanities and an extra wide walk-in closet. The 2-car garage Eden Cay is a can't miss. Other floor plans and home sites available. Photos are representative.
#WVBE2002346

MARTINSBURG

129 BOOKERS COURT

3 Beds

2 Baths

1,723 Sq.Ft.

$397,020

MLS#: WVBE2002346
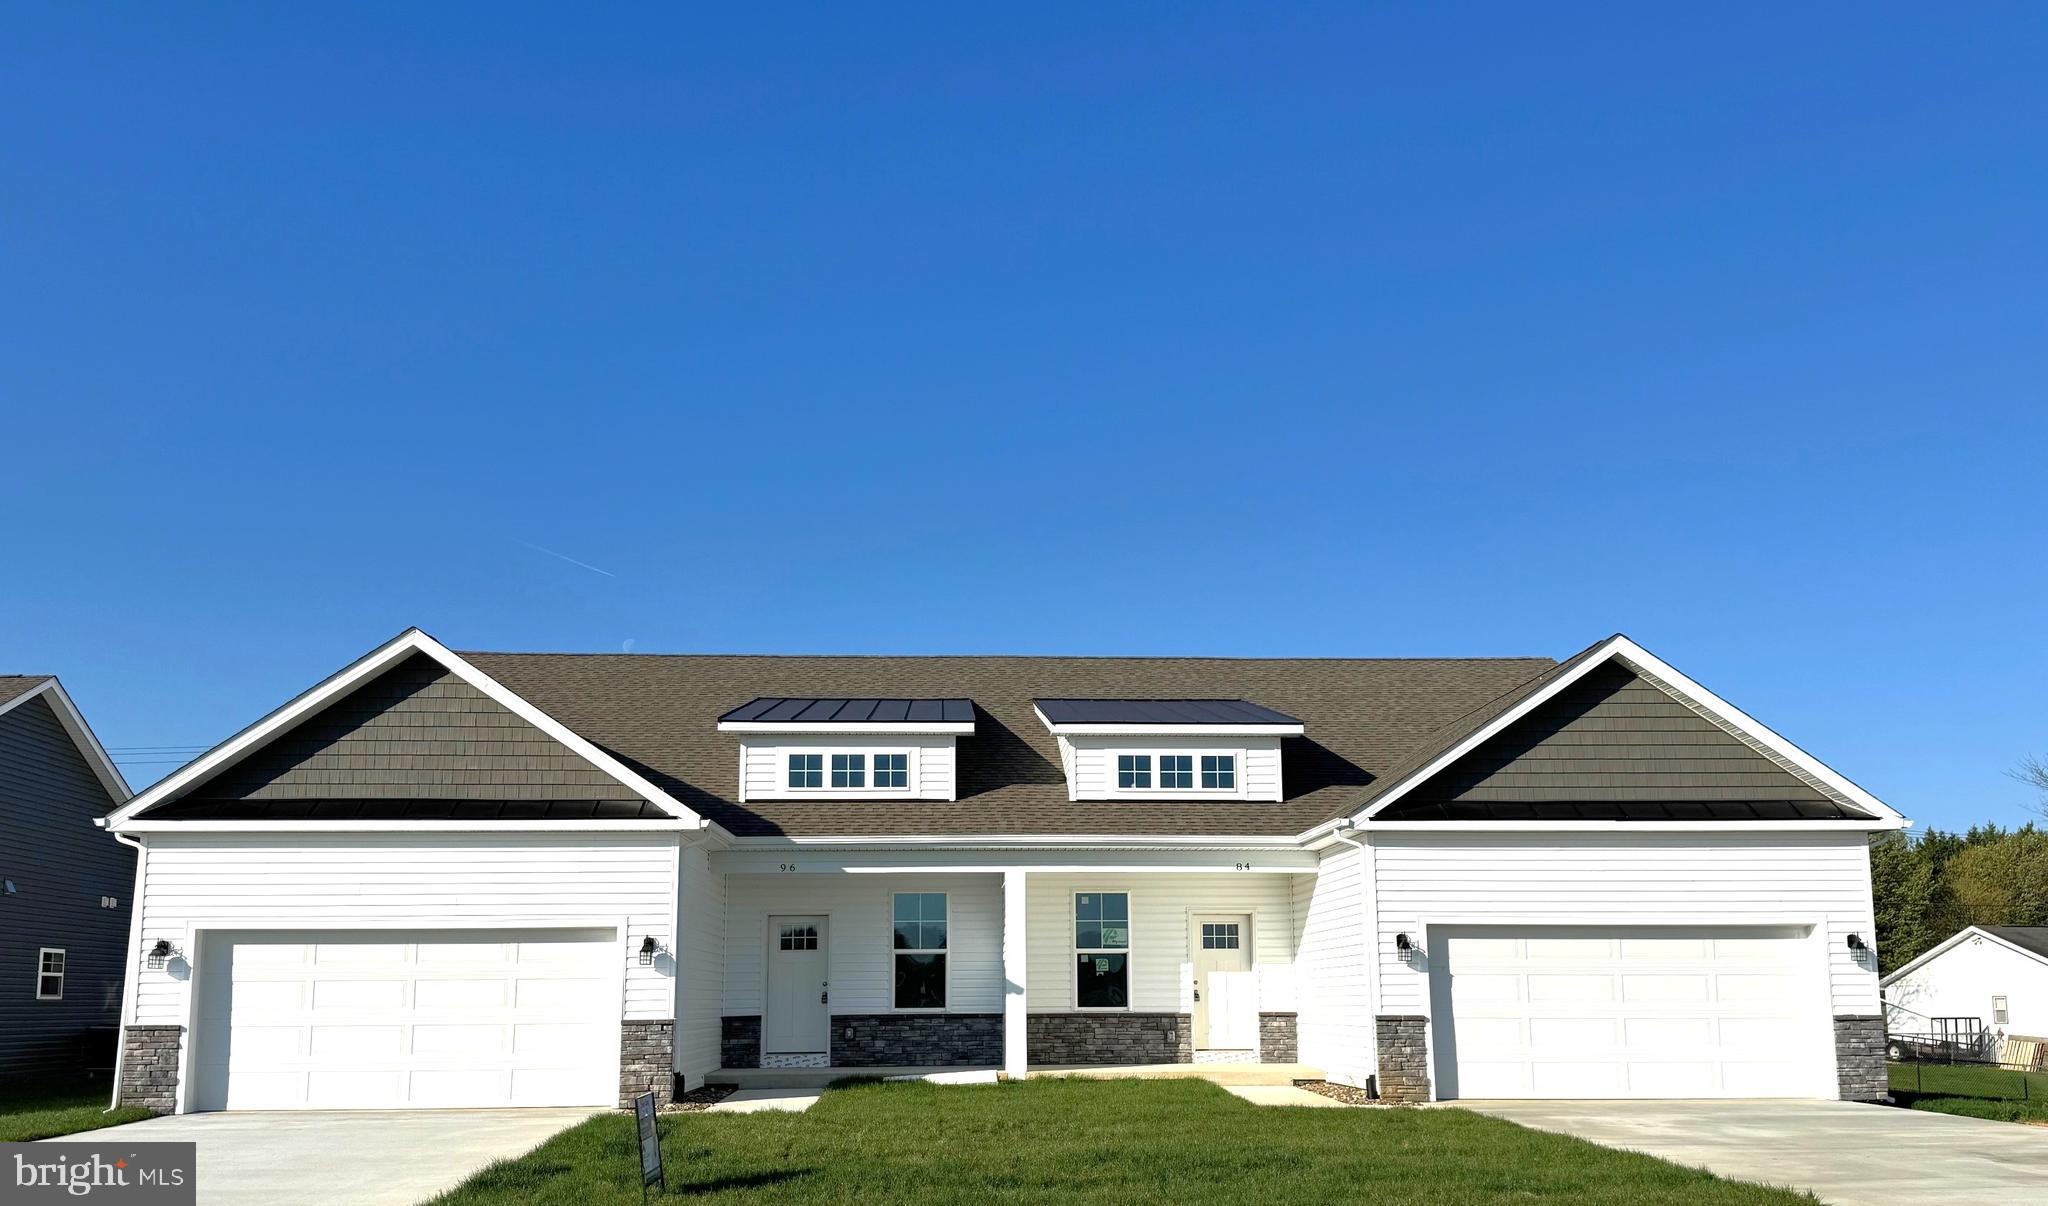
Discover exceptional style and comfort in this 4-bedroom, 3-bath home offering 2,084 sq. ft. of thoughtfully designed living space in one of Berkeley County’s most desirable new neighborhoods.
A dramatic two-story living room sets an impressive tone from the moment you step inside — filled with natural light and designed as the centerpiece of the home. The open layout connects seamlessly to the dining area and a beautifully appointed kitchen featuring granite countertops, stainless steel appliances, a center island with seating, and a corner pantry for everyday convenience. Luxury vinyl plank flooring flows through the main living areas, bringing durability and style together.
The main-level primary suite offers a private retreat with dual walk-in closets, a tiled shower with built in bench seat with glass door, separate soaking tub, and a sophisticated barn door into the en-suite bath. A second bedroom on the main level provides flexibility for guests or can serve as a comfortable home office or study.  Nearby main-level laundry keeps daily routines simple and efficient.
Upstairs, an open loft overlooks the living room below. Two additional bedrooms and a full bath ensure everyone has a place of their own.
Step outside to a covered rear screened in porch — ideal for relaxing outdoors, enjoying morning coffee, or entertaining friends. Attractive stone water table accents enhance the exterior and reflect the craftsmanship seen throughout the home. A 2-car garage adds parking and storage convenience.
Located close to shopping, dining, schools, and commuter routes, this home delivers the perfect blend of space, style, and modern living — in a community you’ll love to call home.  60 Day delivery, Stop by our Model home on Barrier Reef Drive to take a tour!
#WVBE2049860

MARTINSBURG

P2 BARRIER REEF DRIVE

4 Beds

3 Baths

2,084 Sq.Ft.

$397,000

MLS#: WVBE2049860
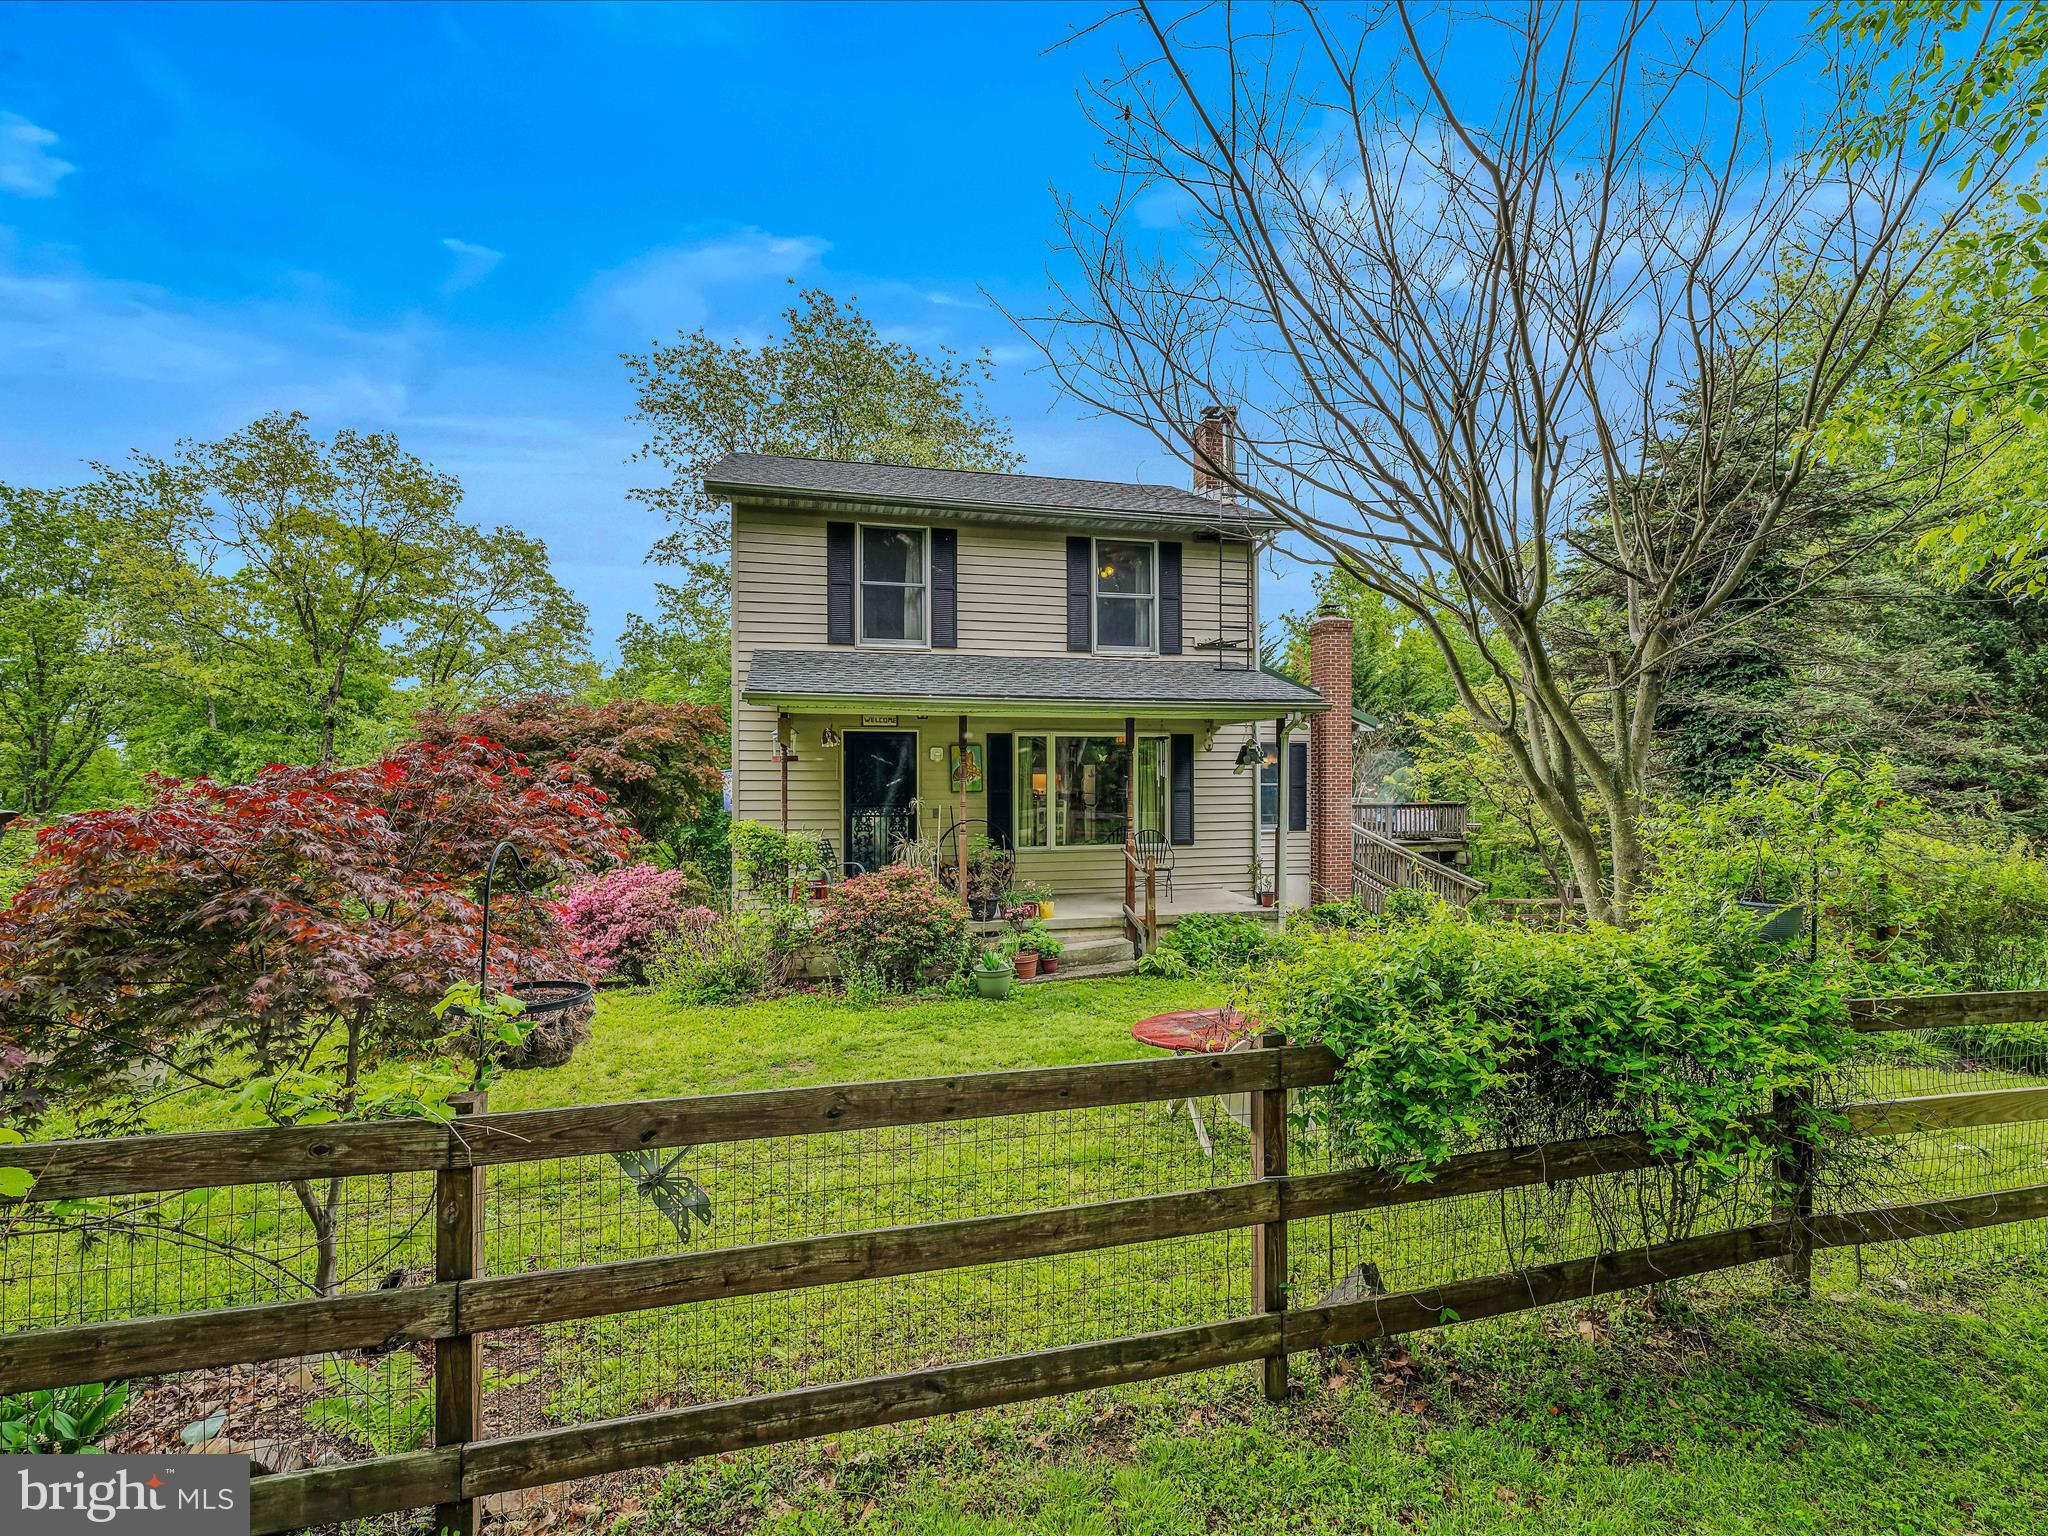
This well-maintained home nestled amongst the trees on 20+ acres of land features a spacious kitchen and dining area that opens to the living room featuring a Heartland Oval Cook Stove and a large window that not only allows for plenty of natural light, but also allows for you to take in the amazing mountain views. The dining area and living room are complete with beautiful hardwood floors. Just off the kitchen is the large laundry room with a half bath and an outside entrance. Through the laundry room you will find an in-law suite complete with a full bathroom, a kitchenette, radiate floor heating, a loft for storage, and its own private entrance. This space could also potentially be a main floor primary bedroom. The 2nd floor of this home features a full bathroom complete with a jetted tub and three spacious bedrooms complete with the same beautiful hardwood floors found in the dining area and living room. The basement featuring a woodstove is walkout level and unfinished providing ample storage space. The exterior of the home features two large decks, a front porch, and a portion of the land around the front and side of the home is fenced. The 20+ acres is an outdoor enthusiast dream with well-maintained trails throughout for walking or ATV riding, a large fully fenced garden, and an apple and pear tree. There are also two sheds with electric for all your outdoor storage needs. All of this and we haven't even mentioned the panoramic mountain views!! Whether you are looking for a full-time residence or maybe a weekend getaway where you can escape from the hustle and bustle of life with family and friends, this home is a MUST SEE!
#WVMO2005928

GREAT CACAPON

634 CHOKE CHERRY LANE

4 Beds

2 Baths

1,888 Sq.Ft.

$397,000

MLS#: WVMO2005928

Country living but only minutes away from town.   Property consists of 4 houses on a total of little over 52 +/- acres.    Pasture land, barns, shed, carriage house, tack shop, garage, pond, small chicken house, woods, well and septic.    Make this your own homestead or permenant dwelling, turn it into a BRBO or rentals, a get away.   The possibilities are endless.    Close to numerous tourists sites and ski resorts such as Seneca Rocks, Black Water Falls, Seneca Caverns, Smoke Hole Resort, Canaan Valley Ski Resort.
#WVGT2001192

NEW CREEK

37 LA BAER LANE

6 Beds

2 Baths

624 Sq.Ft.

$397,000

MLS#: WVGT2001192
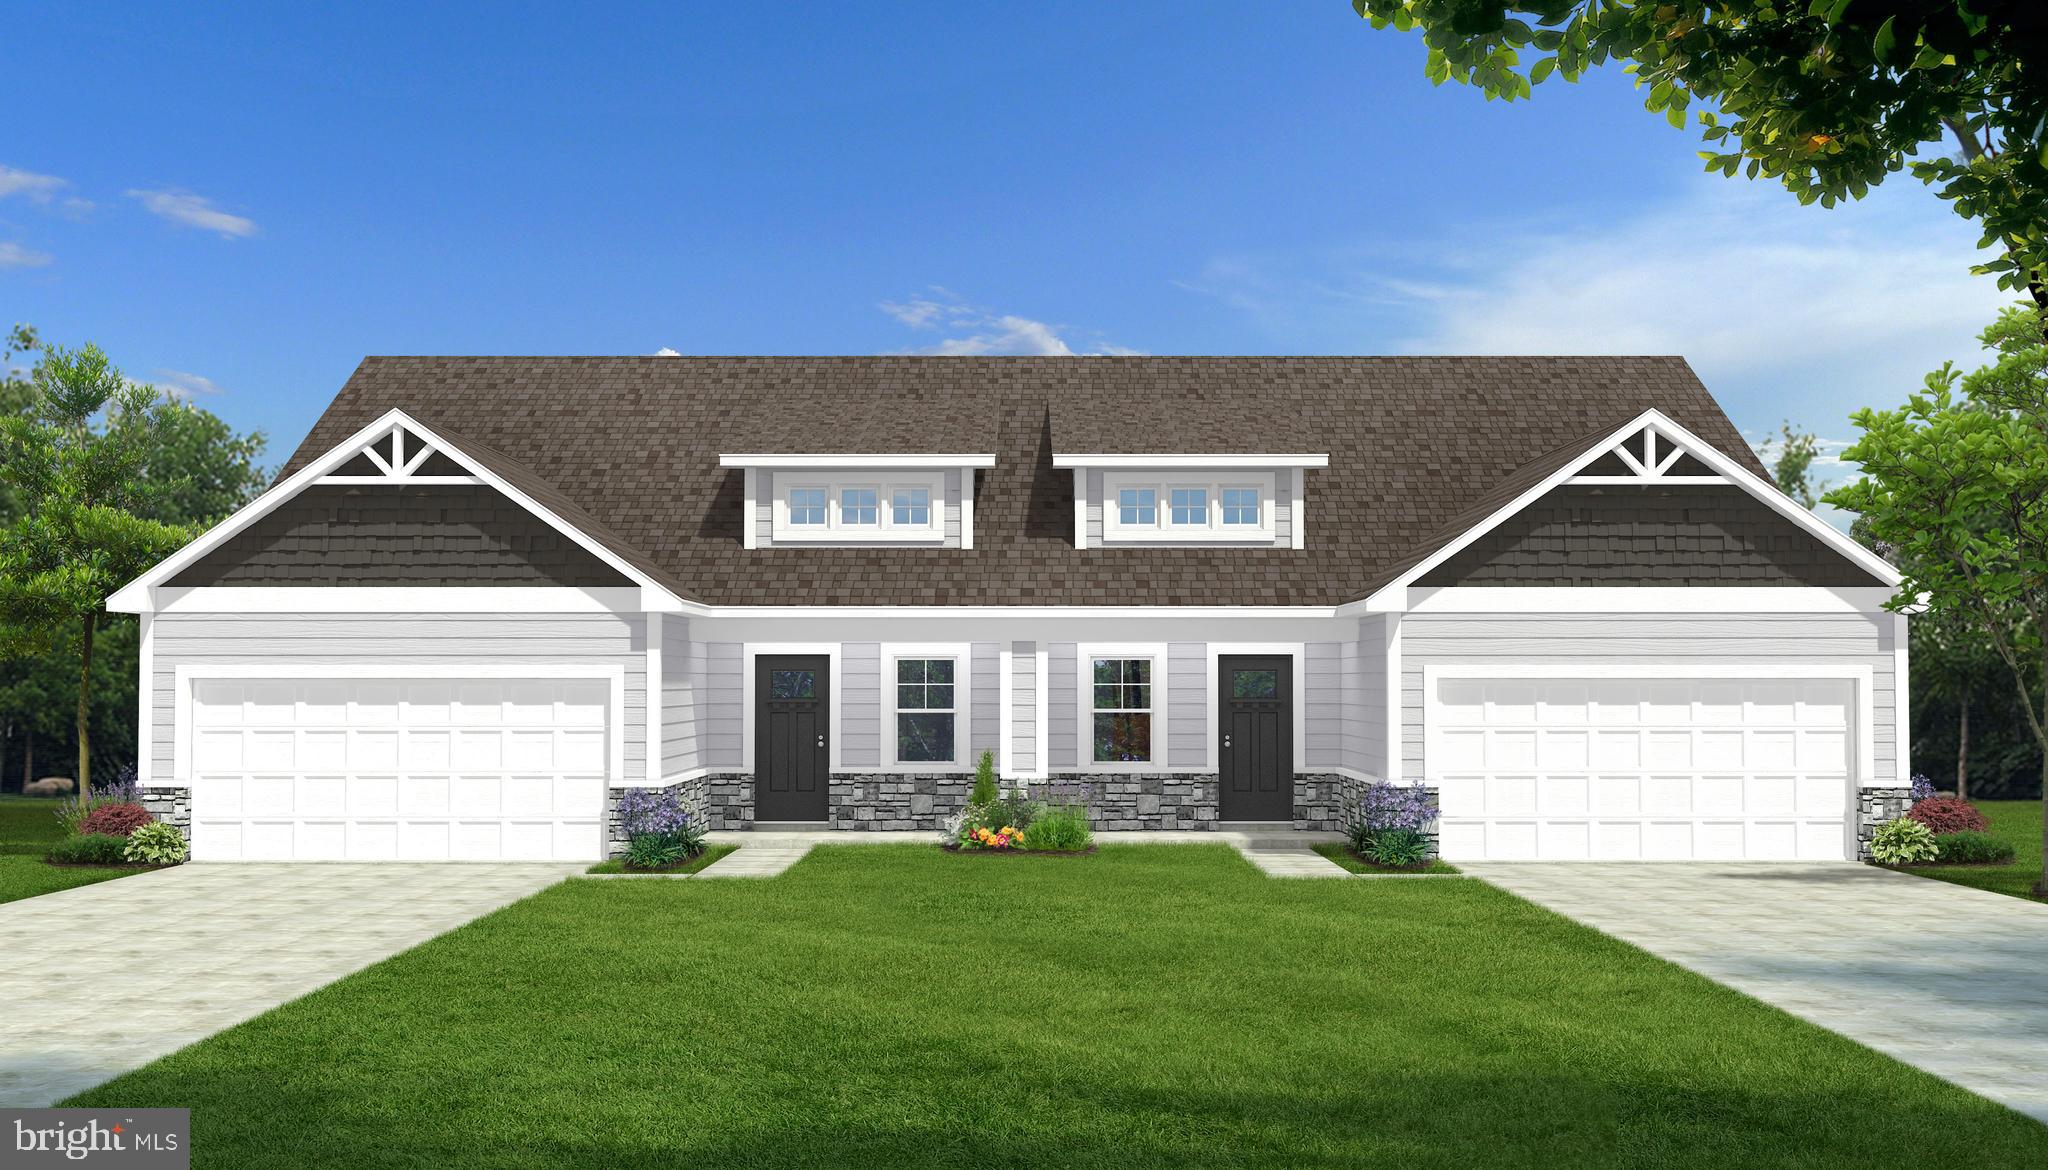
Discover exceptional style and comfort in this 4-bedroom, 3-bath home offering 2,084 sq. ft. of thoughtfully designed living space in one of Berkeley County’s most desirable new neighborhoods.
A dramatic two-story living room sets an impressive tone from the moment you step inside — filled with natural light and designed as the centerpiece of the home. The open layout connects seamlessly to the dining area and a beautifully appointed kitchen featuring granite countertops, stainless steel appliances, a center island with seating, and a corner pantry for everyday convenience. Luxury vinyl plank flooring flows through the main living areas, bringing durability and style together.
The main-level primary suite offers a private retreat with dual walk-in closets, a tiled shower, and a sophisticated barn door into the en-suite bath. A second bedroom on the main level provides flexibility for guests or can serve as a comfortable home office or study. Nearby main-level laundry keeps daily routines simple and efficient.
Upstairs, an open loft overlooks the living room below. Two additional bedrooms and a full bath ensure everyone has a place of their own.
Step outside to a covered rear porch — ideal for relaxing outdoors, enjoying morning coffee, or entertaining friends. Attractive stone watertable accents enhance the exterior and reflect the craftsmanship seen throughout the home. A 2-car garage adds parking and storage convenience.
Located close to shopping, dining, schools, and commuter routes, this home delivers the perfect blend of space, style, and modern living — in a community you’ll love to call home.
#WVBE2046266

MARTINSBURG

P7 BARRIER REEF DRIVE

4 Beds

3 Baths

2,084 Sq.Ft.

$397,000

MLS#: WVBE2046266

PREVIOUS BUYERS LOSS IS YOUR GAIN! THE BUYERS LENDING FELL THOUGH.
This home is simply amazing! In a location walking distance to the Opequon Creek and only a short drive to the newly opened golf course at Stonebridge and conveniently situated between Route 45, Route 9 and I-81. This beautiful lot backs to mature trees, and two running creeks; from which you can listen to from the back porch. The house offers a large private driveway, large enough for four vehicles and a two car attached garage- adjacent to a cul-de-sac as well.  Great, safe, walking neighborhood with street lamps and speed bumps. The home itself has been lovingly taken care of and by the current owner for the past 9 years. The roof is only 8 years old, magnificent hardwood floors, granite countertop kitchen, and neutral color paint ready for you to move in. Three finished levels. Main floor Primary Suite! Upstairs has 3 additional bedrooms, including a large FROG room ( Fourth Room Over Garage ). The basement level also has a bedroom suite! Yes, that is a total of 5 bedrooms! The picture shows floor plans of each level and pictures capture the beauty of this home inside and out. Contact YOUR REALTOR/Buyers Agent to schedule your appointment this weekend!
#WVBE2032296

MARTINSBURG

154 MERCEDES DRIVE

5 Beds

3 Baths

2,607 Sq.Ft.

$397,000

MLS#: WVBE2032296

Highest and best by Tuesday, April 30th. This beautiful home is in the wonderful established neighborhood of Stoneleigh.  It's only 2 minutes to the interstate and is close to shopping, grocery stores, and restaurants.  There is a lovely primary first-floor bedroom with a walk-in shower, quartz countertops, and a walk-in closet with extra shelving for shoes and purses.  The first level has beautiful hardwood flooring throughout.  The laundry room is also on the main level with quartz countertops and includes a half bath.  There is a separate formal dining room with large windows for tons of natural light.  The large eat-in kitchen is a cook's dream, complete with a double oven gas and convection stove and quartz countertops.   There is a door right from the kitchen to step out onto the fabulous screened in porch to enjoy your meal with the view of the private back yard. Large inviting living room with a cozy gas fireplace and a lovely mantel.  From the double doors in the living room you have another access to the oversized, inviting screened porch that is truly an additional living space. Upstairs are two additional bedrooms and another full bath with a skylight for natural light.   This level also has a separate loft area  with one entire wall with built-in bookcases suitable for an office, library or even another living area.  Very unique storage with a huge walk-in attic.  A new 50-year shingle roof was installed in 2023, as well as new insulated garage doors and new vinyl front porch railings.  The newer blacktop driveway was put in 2022 and sealed in 2023. There is a shed for more storage with a gardeners work area as well.   The backyard is an oasis for relaxing and enjoying the firepit.    This one won't last long so make your appointment today! 
 The Seller is an agent.
#WVBE2028726

INWOOD

143 KINLOCK ROAD

3 Beds

2 Baths

2,044 Sq.Ft.

$397,000

MLS#: WVBE2028726

Tucked away on a beautiful John Brown Farm wooded 1.44 acre lot, 139 Dawn Lane offers the privacy and peaceful setting people love about Harpers Ferry. This 3-bedroom, 2-bath home has a cozy layout with plenty of space to settle in and make your own. The walkout basement adds an entire additional level of living space, including a large family room with a wood-stove hearth — a great spot for movie nights, gathering with friends, or simply relaxing on a quiet evening. The main level features three bedrooms, a cozy living area, and a kitchen that opens naturally into the living space. Outside, the wooded lot gives you room to enjoy the seasons, garden, entertain, or have some breathing room from the neighbors. The property is in a quiet rural setting while still being close to everything Harpers Ferry and the surrounding area have to offer, including river access, access to the Mountain Lake Club, and close proximity to the Appalachian Trail. Recent updates include - new roof in 2022, new chimney in 2022, new Culligan water system with UV light and reverse osmosis in 2023, new well pump in 2024, new well pressure tank in 2024, new dishwasher in 2025, replaced front deck boards in 2025, septic tank pumped in 2025, and a new shed in 2026. If you're looking for a home with privacy, usable space, and that laid-back Eastern Panhandle feel, 139 Dawn Lane is worth a look.
#WVJF2025932

HARPERS FERRY

139 DAWN LANE

3 Beds

2 Baths

1,916 Sq.Ft.

$397,000

MLS#: WVJF2025932

Brand new Stanley Martin Single Family, 2 car garage home with designer inspired enhancements including a modern, open floor layout, granite and quartz countertops, upgraded cabinetry and beautiful hard surface flooring.  This open and innovative floor plan is conveniently located in Jefferson County, just minutes from Route 9, 15 and 7 for easy commuting.  Presidents Pointe is Jefferson County's newest and latest neighborhood, providing beautiful Townhome and Single Family home options at an incredible value.  Designed with livability in mind, our homes include inviting main levels featuring modern and open kitchens with islands, serene owner's suites and spacious recreation areas, perfect for entertaining family and friends.  Come visit our decorate model at  25 National Street.   Prepare to make memories that will last a lifetime at Presidents Pointe!
#WVJF2009990

RANSON

95 NATIONAL STREET

3 Beds

2 Baths

2,365 Sq.Ft.

$396,990

MLS#: WVJF2009990
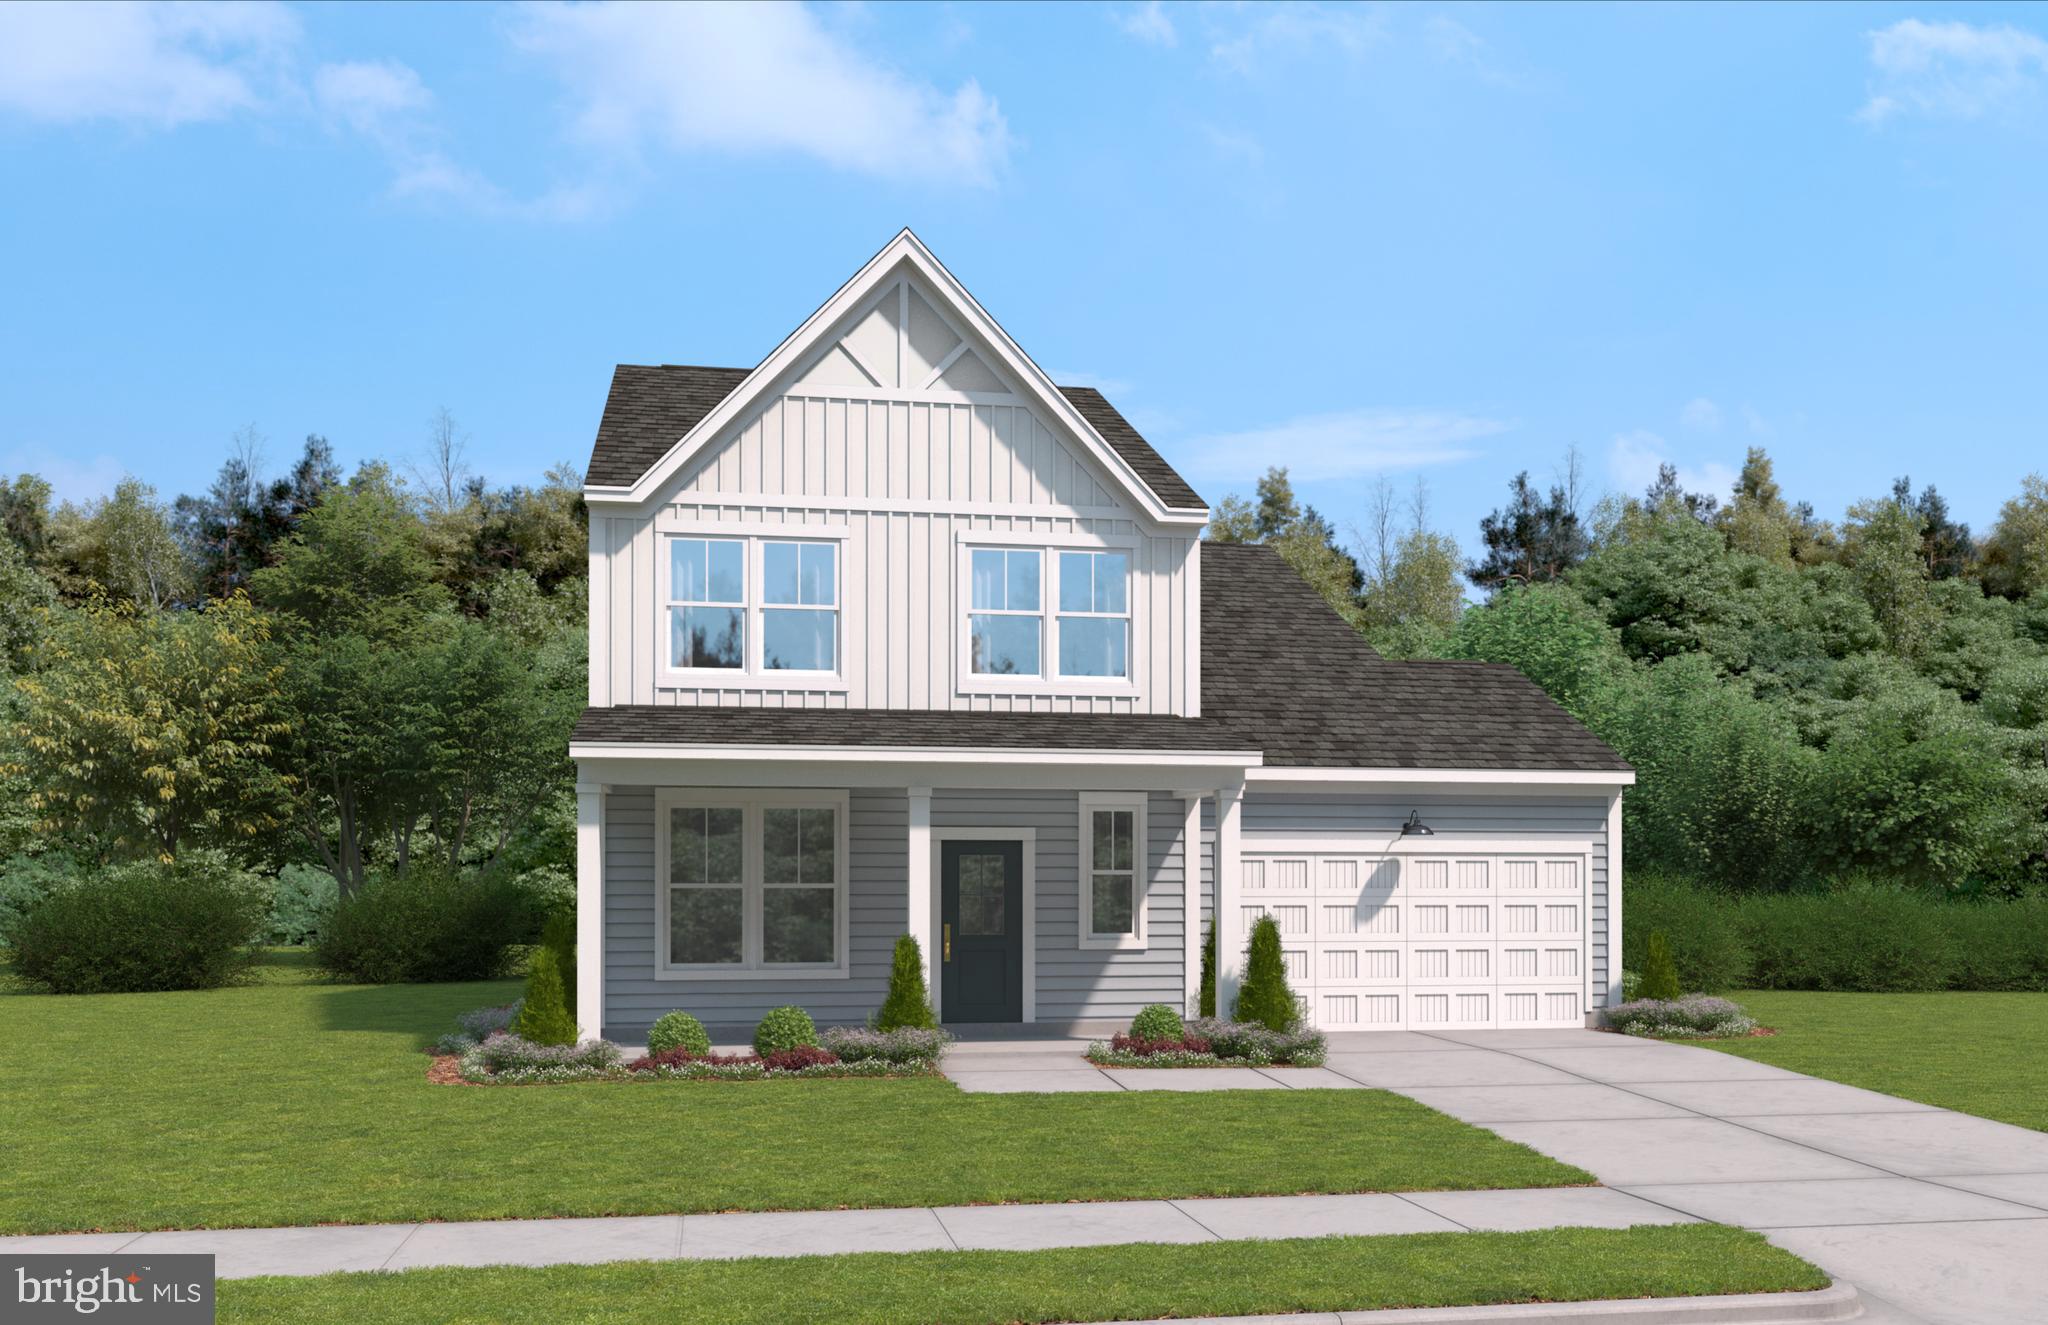
Brand new Stanley Martin Single Family, 2 car garage home with designer inspired enhancements including a modern, open floor layout, granite and quartz countertops, upgraded cabinetry and beautiful hard surface flooring.  This open and innovative floor plan is conveniently located in Jefferson County, just minutes from Route 9, 15 and 7 for easy commuting.  Presidents Pointe is Jefferson County's newest and latest neighborhood, providing beautiful Townhome and Single Family home options at an incredible value.  Designed with livability in mind, our homes include inviting main levels featuring modern and open kitchens with islands, serene owner's suites and spacious recreation areas, perfect for entertaining family and friends.  Come visit our decorate model at  25 National Street.   Prepare to make memories that will last a lifetime at Presidents Pointe!
#WVJF2009992

RANSON

125 NATIONAL STREET

3 Beds

2 Baths

2,365 Sq.Ft.

$396,990

MLS#: WVJF2009992

🏡 BRAND NEW – EASY ONE-LEVEL LIVING - QUICK DELIVERY - MOVE IN MARCH!
Brand new Essence by Stanley Martin home – No surprises! The list price includes all options and upgrades for a truly hassle-free experience.
Don’t miss your chance to own The Hinsdale, a brand-new Essence by Stanley Martin home offering easy one-level living with 2 bedrooms, 2 bathrooms and an attached 2 car garage. Designed for comfort and functionality, this charming ranch-style home is ready for you to call your own!
Step inside from the covered front porch and be greeted by a warm, inviting atmosphere. The open-concept kitchen features a walk-in pantry and spacious island, perfect for cooking and entertaining. The adjoining dining area and family room create a seamless flow for gathering with loved ones. Need a dedicated workspace? The versatile spacious flex room makes for the perfect private office or study. 
At the end of the day, retreat to the private primary suite tucked away at the rear of the home, complete with an en-suite bath and expansive walk-in closet—your personal haven for relaxation.
Stanley Martin homes are built with superior energy efficiency, helping you save on electric bills every month!nEvery detail in The Hinsdale is designed to make life comfortable and convenient and one-level living is as easy as it gets. 
Live the Stone Spring Lifestyle:
✅ Walk to Starbucks & the community dog park
✅ Explore Harpers Ferry (6 miles away) & enjoy Harpers Ferry Brewing
✅ Nearby Jefferson County Memorial Park & Hollywood Casino
✅ Just 30 minutes to Leesburg, VA
Act now—the Hinsdale model is one of our most popular homes, so they go fast! Schedule your tour today!
📍Sales Office Open:
🕙 Mon, Thur, Fri and Sat: 10 AM - 5 PM | 🕛 Sun: 12 PM - 5 PM
#WVJF2018380

CHARLES TOWN

95 HOLLY ROAD

2 Beds

2 Baths

1,554 Sq.Ft.

$396,990

MLS#: WVJF2018380
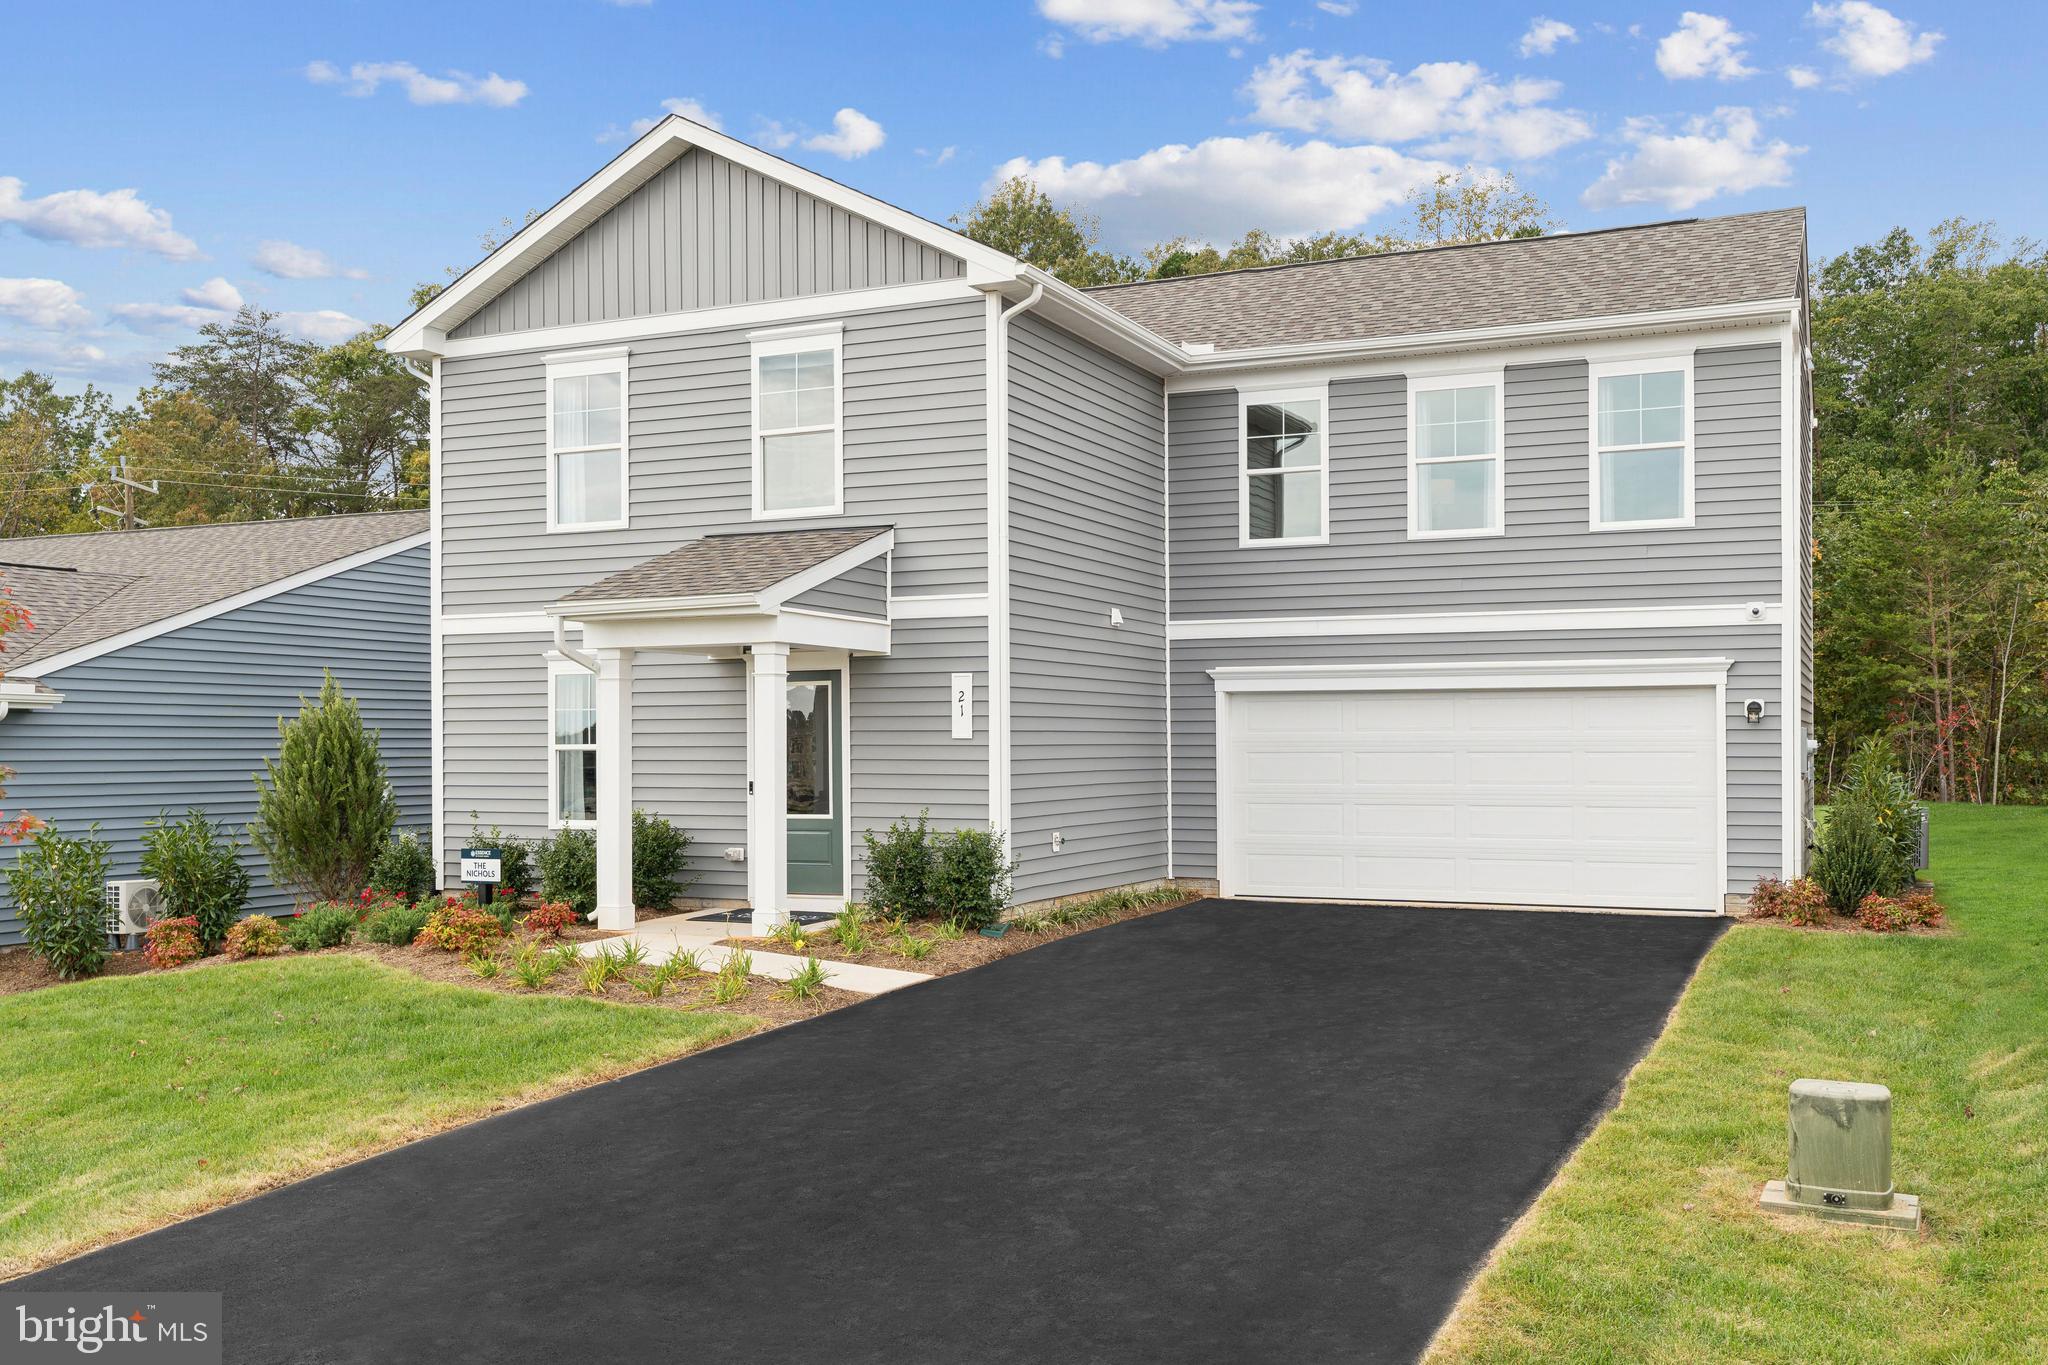
🏡 QUICK MOVE-IN – MARCH DELIVERY!
Discover your dream home with this brand-new Essence by Stanley Martin residence. Welcome to The Nichols, a thoughtfully designed 4-bedroom, 2.5-bathroom, 2-car garage home just waiting for you to make it your own. The list price is the final price and includes all options and upgrades for a truly hassle-free experience. 
Step inside and be welcomed by a cozy yet spacious family room that flows seamlessly into the kitchen at the rear of the home, creating an ideal space for gathering and entertaining. Upstairs, you’ll find the large primary bedroom complete with an en-suite bathroom and a generous walk-in closet, all bathed in natural light from large windows.
But that’s not all! The Nichols offers three additional bedrooms, providing ample space for family or guests. Plus, the bedroom-level laundry room adds convenience to your daily routine. 
Stanley Martin homes are built with superior energy efficiency, helping you save on electric bills every month! Don’t miss out on this incredible opportunity to make The Nichols your forever home!
Live the Stone Spring Lifestyle:
✅ Walk to Starbucks & the community dog park
✅ Explore Harpers Ferry (6 miles away) & enjoy Harpers Ferry Brewing
✅ Nearby Jefferson County Memorial Park & Hollywood Casino
✅ Just 30 minutes to Leesburg, VA
Act now—this move-in-ready home will go fast! Schedule your tour today!
📍Sales Office Open Daily:
🕙 Mon-Sat: 10 AM - 5 PM | 🕛 Sun: 12 PM - 5 PM
#WVJF2016420

CHARLES TOWN

11 DOVE ROAD

4 Beds

2 Baths

1,760 Sq.Ft.

$396,990

MLS#: WVJF2016420

To be built Eden Cay Basement at Arcadia North Ranch Homes. The Eden Cay single-family floorplan makes main-level living easy. Step into the inviting foyer and find versatile flex space which can be used as an office or 3rd bedroom. Another bedroom and full bath provide comfort and privacy. The open plan includes an impressive great room, ideal for entertaining, and a gourmet kitchen with walk-in pantry. Gather round the large island or dining table for memorable meals. Add a lanai for extra outdoor living space. Your luxurious primary suite features double vanities and an extra wide walk-in closet. The 2-car garage Eden Cay is a can't miss. Other floor plans and home sites available. Photos are representative.
#WVBE2007012

MARTINSBURG

62 ALNWICK LANE

3 Beds

2 Baths

1,723 Sq.Ft.

$396,960

MLS#: WVBE2007012
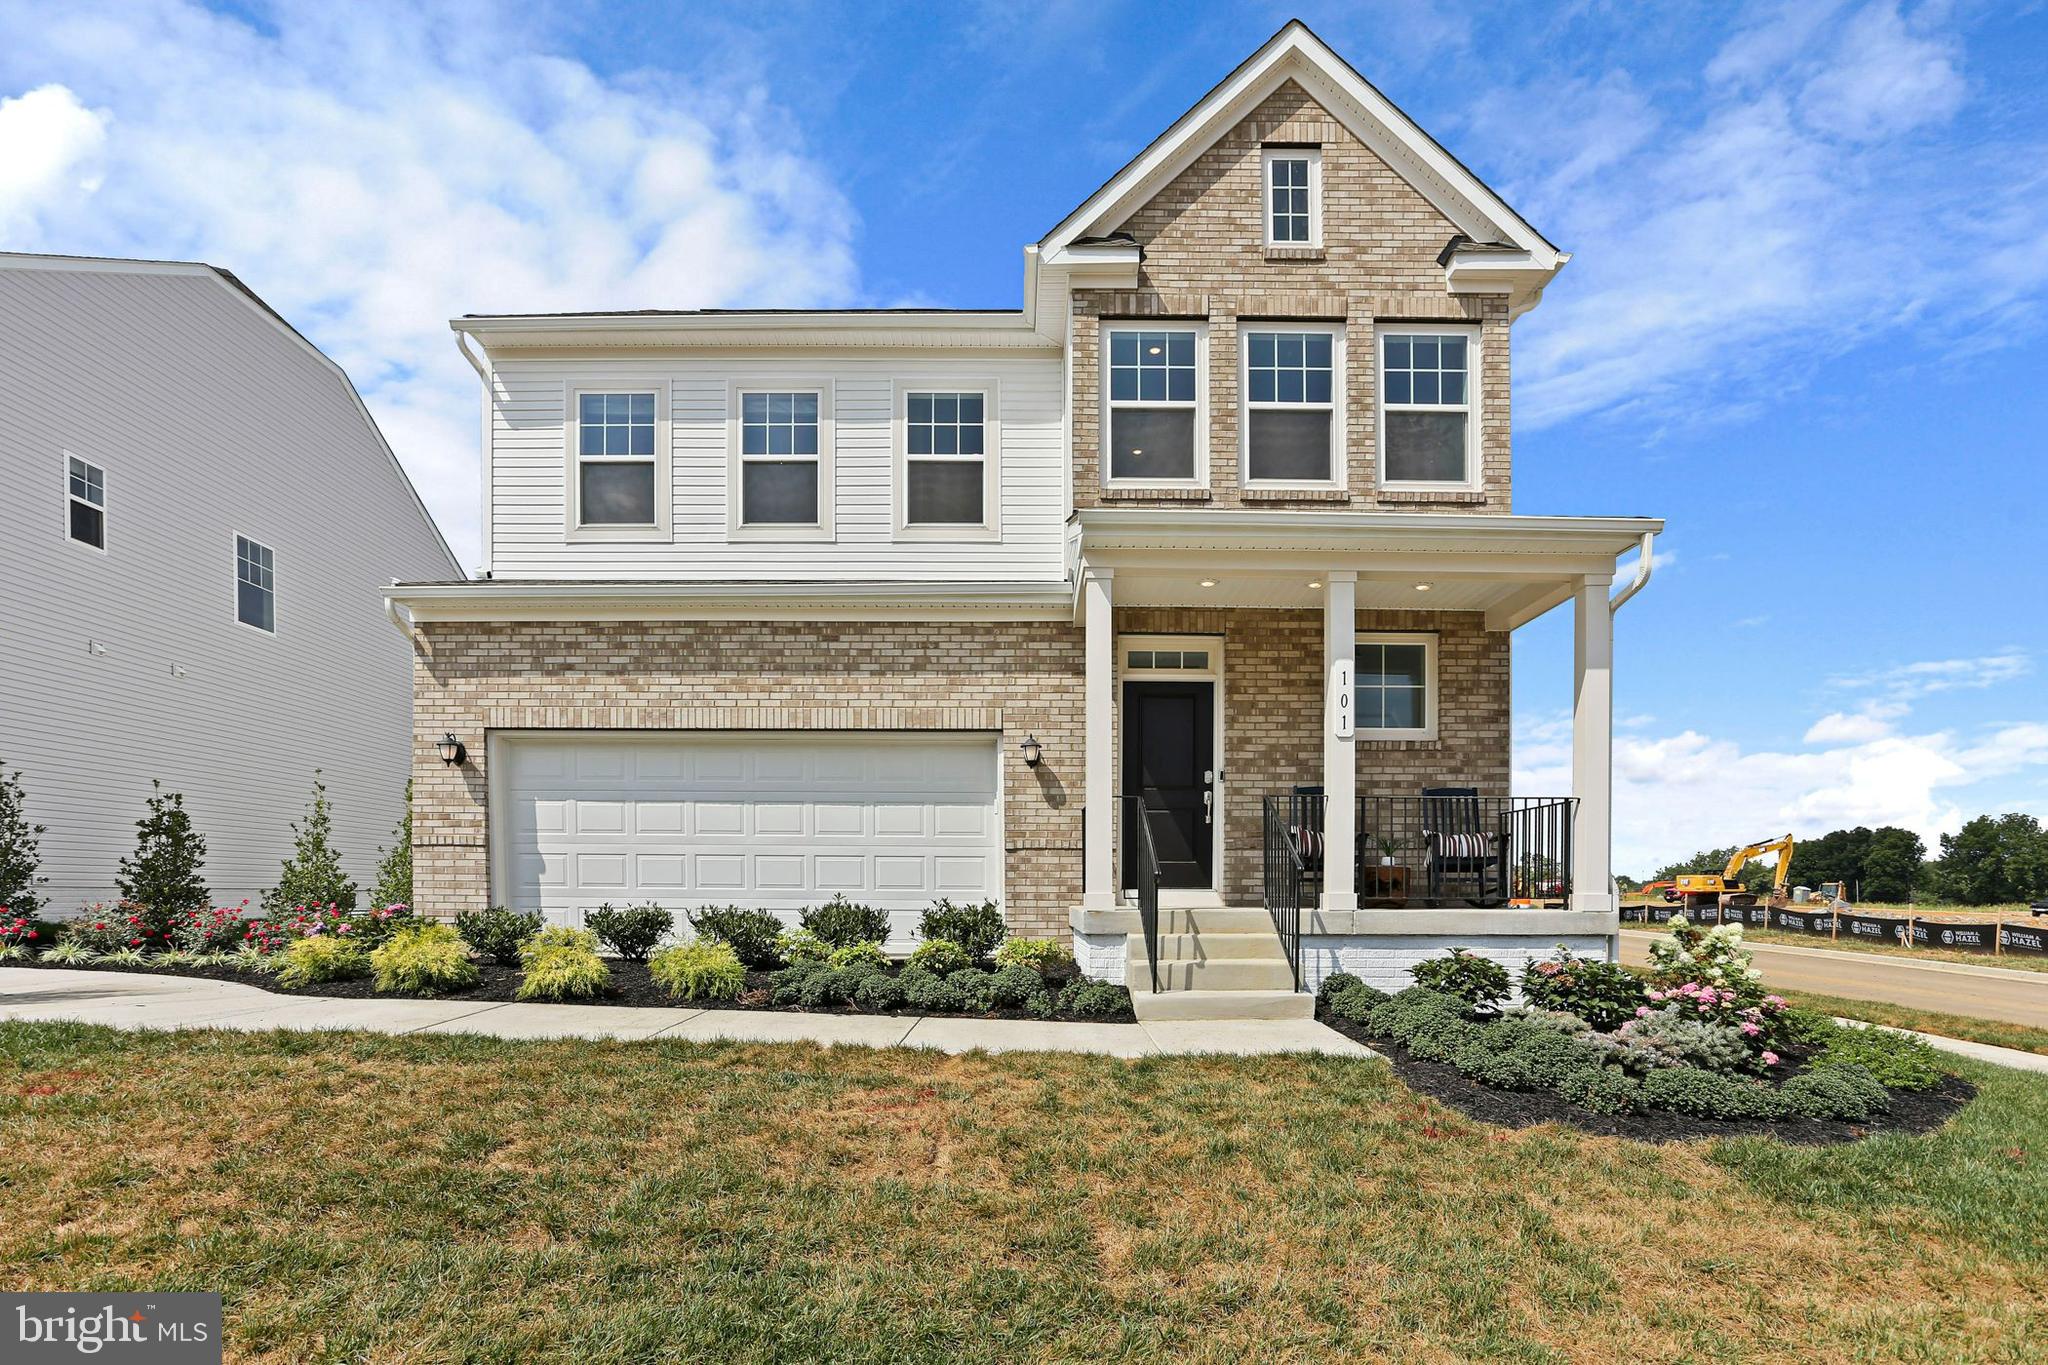
ESTIMATED DELIVERY: MAY 2025
Welcome to the Laurel Floorplan at Red Clover Meadows!! This new two-story home features a generous open floorplan shared between the kitchen, breakfast room and Great Room on the first level to promote seamless transitions between spaces. This home sits on a spacious lot and has a beautiful, upgraded kitchen with stainless steel appliances, clean white cabinets, and Valle Nevado granite countertops. The owner’s suite is privately situated toward the back, complete with a full-sized bathroom and walk-in closet. A large loft that can function as another entertainment space and two restful bedrooms occupy the top floor.

Don't miss the opportunity to own this exceptional home in Ranson, WV. Experience the perfect combination of comfort, style, and functionality. Schedule you’re viewing today!

Photos are for illustrative purposes only. Prices do not include closing costs and other fees to be paid by buyer and are subject to change without notice. This is not an offer in states where prior registration is required. Void where prohibited by law. Copyright © 2022 Lennar Corporation. Lennar, the Lennar logo are U. S. registered service marks or service marks of Lennar Corporation and/or its subsidiaries. Date 02/22
#WVJF2016316

RANSON

58 TROUT LILY ROAD LOT 175 LAUREL

3 Beds

2 Baths

2,220 Sq.Ft.

$396,890

MLS#: WVJF2016316

1 ... 398 399 400 401 402 ... 666
* Listings identified with the FMLS IDX logo come from FMLS and are held by brokerage firms other than the owner of this website. The listing brokerage is identified in any listing details. Information is deemed reliable but is not guaranteed. If you believe any FMLS listing contains material that infringes your copyrighted work please click here to review our DMCA policy and learn how to submit a takedown request. © 2024. First Multiple Listing Service, Inc.
 - property

Send a message

Message successfully sent.

Your message

What is 3 + 4 ?

Reason for contacting?

I agree to receive email communication and understand I can unsubscribe at any time.

I agree to be contacted by Charis Realty Group - Christine Issler, Broker via call, email, and text for real estate services. To opt out, you can reply 'stop' at any time or reply 'help' for assistance. You can also click the unsubscribe link in the emails. Message and data rates may apply. Message frequency may vary. Privacy Policy

Sign Out

Virtual Assistant

Would you like to take the next step with this property? We can help you schedule a showing or virtual tour, or send you more details.

Yes, I would like more information.

Thank You for Your Reply, One of Our Agents will contact you as soon as possible

No, maybe later.

Thank you, you can always contact me via email, phone number or through the contact form.

Realhub AI

Lucy - Your AI-Powered Realtor

Update Your Temporary Password

Personalize your search

Enter your email and we'll notify you immediately when new listings match what you're looking for.

or enter email address

Already have an account ? Login here

Continue your home search

I agree to receive communications and understand I can unsubscribe at any time.

I agree to be contacted by Charis Realty Group - Christine Issler, Broker via call, email, and text for real estate services. To opt out, you can reply 'stop' at any time or reply 'help' for assistance. You can also click the unsubscribe link in the emails. Message and data rates may apply. Message frequency may vary. Privacy Policy

Already have an account ? Login here

We use cookies

We use cookies primarily for analytics to enhance your experience. By accepting, you agree to our use of these cookies. You can manage your preferences or learn more about our cookies policy.
