Properties

Browse or get in touch to schedule a walkthrough.

  • Nearby me
Price range

Popular Features

Community Features

Association

Property Features

Waterfront

View

Exterior Features

Interior Features

Style

10000 properties match your criteria

Updated 1 minute ago

E-Alert name

🏡 QUICK MOVE-IN – MARCH DELIVERY!
Discover your dream home with this brand-new Essence by Stanley Martin residence. Welcome to The Nichols, a thoughtfully designed 4-bedroom, 2.5-bathroom, 2-car garage home just waiting for you to make it your own. The list price is the final price and includes all options and upgrades for a truly hassle-free experience. 
Step inside and be welcomed by a cozy yet spacious family room that flows seamlessly into the kitchen at the rear of the home, creating an ideal space for gathering and entertaining. Upstairs, you’ll find the large primary bedroom complete with an en-suite bathroom and a generous walk-in closet, all bathed in natural light from large windows.
But that’s not all! The Nichols offers three additional bedrooms, providing ample space for family or guests. Plus, the bedroom-level laundry room adds convenience to your daily routine. 
Stanley Martin homes are built with superior energy efficiency, helping you save on electric bills every month! Don’t miss out on this incredible opportunity to make The Nichols your forever home!
Live the Stone Spring Lifestyle:
✅ Walk to Starbucks & the community dog park
✅ Explore Harpers Ferry (6 miles away) & enjoy Harpers Ferry Brewing
✅ Nearby Jefferson County Memorial Park & Hollywood Casino
✅ Just 30 minutes to Leesburg, VA
Act now—this move-in-ready home will go fast! Schedule your tour today!
📍Sales Office Open Daily:
🕙 Mon-Sat: 10 AM - 5 PM | 🕛 Sun: 12 PM - 5 PM
#WVJF2016964

CHARLES TOWN

82 ANGUS ROAD

4 Beds

2 Baths

1,760 Sq.Ft.

$398,990

MLS#: WVJF2016964

🏡 QUICK MOVE-IN – MARCH DELIVERY!
Discover your dream home with this brand-new Essence by Stanley Martin residence. Welcome to The Nichols, a thoughtfully designed 4-bedroom, 2.5-bathroom, 2-car garage home just waiting for you to make it your own. The list price is the final price and includes all options and upgrades for a truly hassle-free experience. 
Step inside and be welcomed by a cozy yet spacious family room that flows seamlessly into the kitchen at the rear of the home, creating an ideal space for gathering and entertaining. Upstairs, you’ll find the large primary bedroom complete with an en-suite bathroom and a generous walk-in closet, all bathed in natural light from large windows.
But that’s not all! The Nichols offers three additional bedrooms, providing ample space for family or guests. Plus, the bedroom-level laundry room adds convenience to your daily routine. 
Stanley Martin homes are built with superior energy efficiency, helping you save on electric bills every month! Don’t miss out on this incredible opportunity to make The Nichols your forever home!
Live the Stone Spring Lifestyle:
✅ Walk to Starbucks & the community dog park
✅ Explore Harpers Ferry (6 miles away) & enjoy Harpers Ferry Brewing
✅ Nearby Jefferson County Memorial Park & Hollywood Casino
✅ Just 30 minutes to Leesburg, VA
Act now—this move-in-ready home will go fast! Schedule your tour today!
📍Sales Office Open Daily:
🕙 Mon-Sat: 10 AM - 5 PM | 🕛 Sun: 12 PM - 5 PM
#WVJF2015948

CHARLES TOWN

22 ANGUS ROAD

4 Beds

2 Baths

1,760 Sq.Ft.

$398,990

MLS#: WVJF2015948
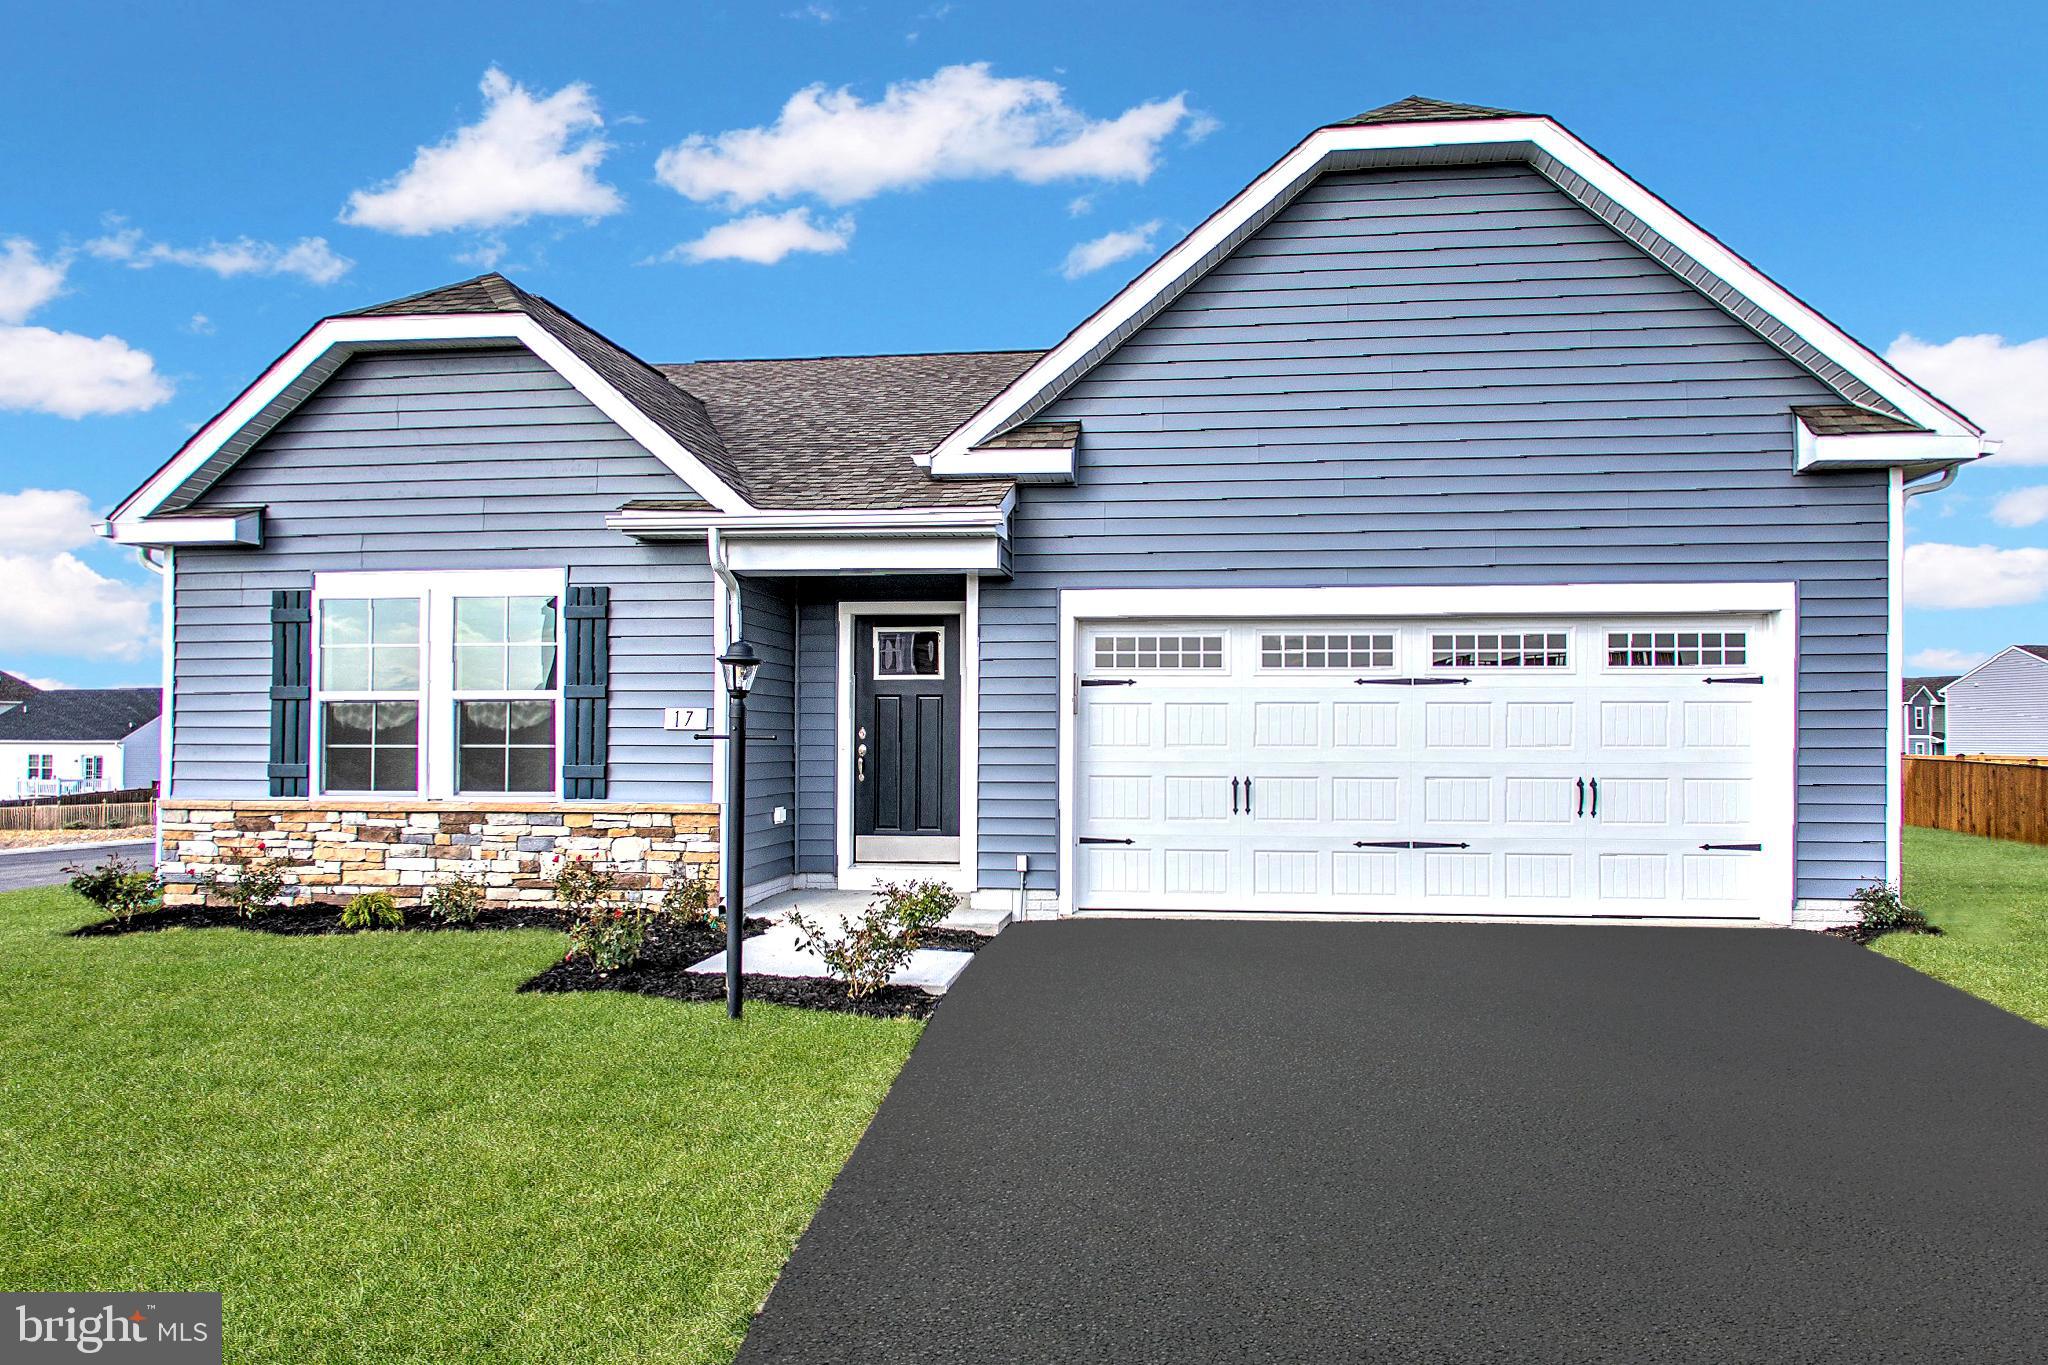
*OFFERING UP TO $15,000 IN CLOSING ASSISTANCE FOR PRIMARY RESIDENCE WITH USE OF APPROVED LENDER AND TITLE.*
Single-level home with attached 2-car garage. Open concept kitchen with island that opens to the breakfast area and family room. Primary suite with expansive walk-in closet, dual vanity, and shower. Stainless steel kitchen appliances, kitchen island, granite kitchen countertops. Unfinished basement with 3 piece rough in included. *Photos may not be of actual home. Photos may be of similar home/floorplan if home is under construction or if this is a base price listing.
#WVJF2021070

CHARLES TOWN

TBB EDINBURGH COURT CRANBERRY II

3 Beds

2 Baths

1,467 Sq.Ft.

$398,990

MLS#: WVJF2021070

More space. More comfort. More possibilities. The Manning by Stanley Martin Homes is a beautifully designed 4-bedroom single-family home that gives you the room to grow, gather, and build the life you’ve been planning.
Step inside and feel the openness of a thoughtfully designed floorplan where natural light fills the main level. Expansive windows and soaring ceilings create a bright, welcoming atmosphere perfect for both everyday living and special occasions. The modern kitchen serves as the heart of the home, featuring a large center island, elegant cabinetry, and quartz countertops — ideal for hosting holidays, casual dinners, and everything in between.
The seamless flow between kitchen, dining, and living spaces makes entertaining effortless while still offering cozy spaces to unwind. Upstairs, four spacious bedrooms provide flexibility for family, guests, or whatever your future requires. The owner’s suite offers a peaceful retreat at the end of each day.
Outside, enjoy the beauty of mountain views and the space that only a single-family home can provide — room for outdoor gatherings, quiet mornings, and lasting memories.
Located in Presidents Pointe, the Eastern Panhandle’s only truly walkable neighborhood to Potomac Marketplace, convenience is right outside your door. Just 5 minutes from Downtown Charles Town and with easy access to Routes 9, 15, 7, and 340, commuting to Virginia and Maryland is simple and efficient.
Our homes are listed with final pricing that reflects all included upgrades.
Discover why Presidents Pointe was the Top-Selling Neighborhood of 2025, and make The Manning your new home today!
Model Home Location: 25 National Street, Ranson
Hours:  Monday - Saturday: 10 AM – 5 PM, Sunday: 12 PM – 5 PM
Can’t make it during regular hours? Tour the model anytime with our U-TOUR self-guided tour option. Simply visit the Presidents Pointe sales office, scan the QR code located outside, follow the instructions, and enjoy touring the model home at your convenience.
#WVJF2019670

RANSON

363 ANTHEM STREET

4 Beds

2 Baths

2,365 Sq.Ft.

$398,990

MLS#: WVJF2019670

MOVE IN NOW!  Estimated October Delivery!!  Start Your New Chapter in a Move-in-Ready Home.  **UP TO $20,000 IN CLOSING COST ASSISTANCE AVAILABLE ON SELECT HOMES, FOR PRIMARY RESIDENCE WITH USE OF APPROVED LENDER AND TITLE!**  
Welcome to President’s Pointe, an exceptional master planned community, you can enjoy miles of walking trails, clean green space and multiple parks.  We are the ONLY COMMUNITY to be walking distance to the retail center, restaurants, shops, Home Depot and more...-new Single-Family Homes at Presidents Pointe.  The Wait is Over! We have just released our most private and desirable homesites in the neighborhood.  Act NOW, as there are only 5 homes being released with incredible pricing and incentives.  Come see what makes the Manning model Stanley Martin’s best-selling Single Family Home in all of West Virginia! 
Imagine waking up to beautiful mountain views and sipping your coffee as the sun rises, with a sense of peace and possibility!  Located just 2 minutes from Route 9 and 340, Presidents Pointe offers the most convenient commuter location in the panhandle for accessing Virginia and Maryland.  Presidents Pointe is Jefferson County’s ONLY truly walkable neighborhood, with Potomac Marketplace just steps away. Walk to Glory Days to watch your favorite sporting events, grab a quick breakfast at Dunkin Donuts or Panera Bread, browse the isles of Home Depot for your favorite springtime flowers and enjoy other shopping and dining which will make your life so convenient! 
Our thoughtfully designed 2-car garage Manning offers light-filled open living spaces, featuring 9’ ceilings and 6’ windows.  Host dinner and game nights for family and friends in our beautifully appointed designer kitchen with enhanced cabinetry and quartz countertops.  Relax in your beautiful owner’s suite and enjoy the sunset after a long day in your own private oasis.  
The Manning has been designed with today’s lifestyle in mind.  These homesites are stunning-don’t miss this opportunity to choose yours today!
Sales office open- Mondays, Thursdays, Fridays and Saturdays, 10 to 5, Sundays 12 to 5.  Closed Tuesdays and Wednesdays.
Model homes can be toured during closed hours through U-TOUR self guided model tour.  Go to the Presidents Pointe sales office and take photo of the QR code on sign outside of the sales office, follow directions and the model home can be toured!
#WVJF2019994

RANSON

93 TAFT AVENUE

4 Beds

2 Baths

2,365 Sq.Ft.

$398,990

MLS#: WVJF2019994

You want to live a casual easy life, in a big way. The to-be-built Grand Cayman, at Burwell in Martinsburg, is the ideal home for your well-lived lifestyle. The open airy space combines the kitchen, dining area and great room to create a comfortable flow. Beautifully appointed gourmet kitchen boasts LVP flooring, granite countertops, designer cabinets and stainless-steel appliances.  Enjoy your private owner’s suite w/ generous walk-in closet and spa-like bath. 2 additional bedrooms are situated in the front of them home, away from your owner’s retreat. This home is the perfect place to do all your entertaining with plenty of room for your favorite overstuffed couch. Throw a Superbowl party that will be the envy of the neighborhood. For a relaxing night in, it's your home theater. Since it's open to the kitchen, grab a snack or make dinner, you won't miss your favorite TV show. The Grand Cayman is perfect for enjoying life's simple pleasures.  Note: Other basement homesites and floorplans available.  Photos are representative only. Homesite premiums may apply.  

Designed for convenience and style, these thoughtfully crafted homes offer seamless living with everything you need right on the first floor. Enjoy living in an established neighborhood close to everything you need with thoughtfully designed amenities including pickleball court, covered picnic pavilion, sidewalks, multi-use field and a playground.  Minutes to The Commons Retail Center which includes stores like Target, Best Buy, Aldi, Dick's Sporting Goods, Ulta, TJ Maxx, Old Navy, and Starbucks. Easy commuter routes allow quick access.  Just 15 minutes to Hagerstown, 40 mins to Harpers Ferry and only 45 mins to Frederick.
#WVBE2052018

MARTINSBURG

LOT A046 ALICE SPRINGS DRIVE

3 Beds

2 Baths

2,339 Sq.Ft.

$398,970

MLS#: WVBE2052018
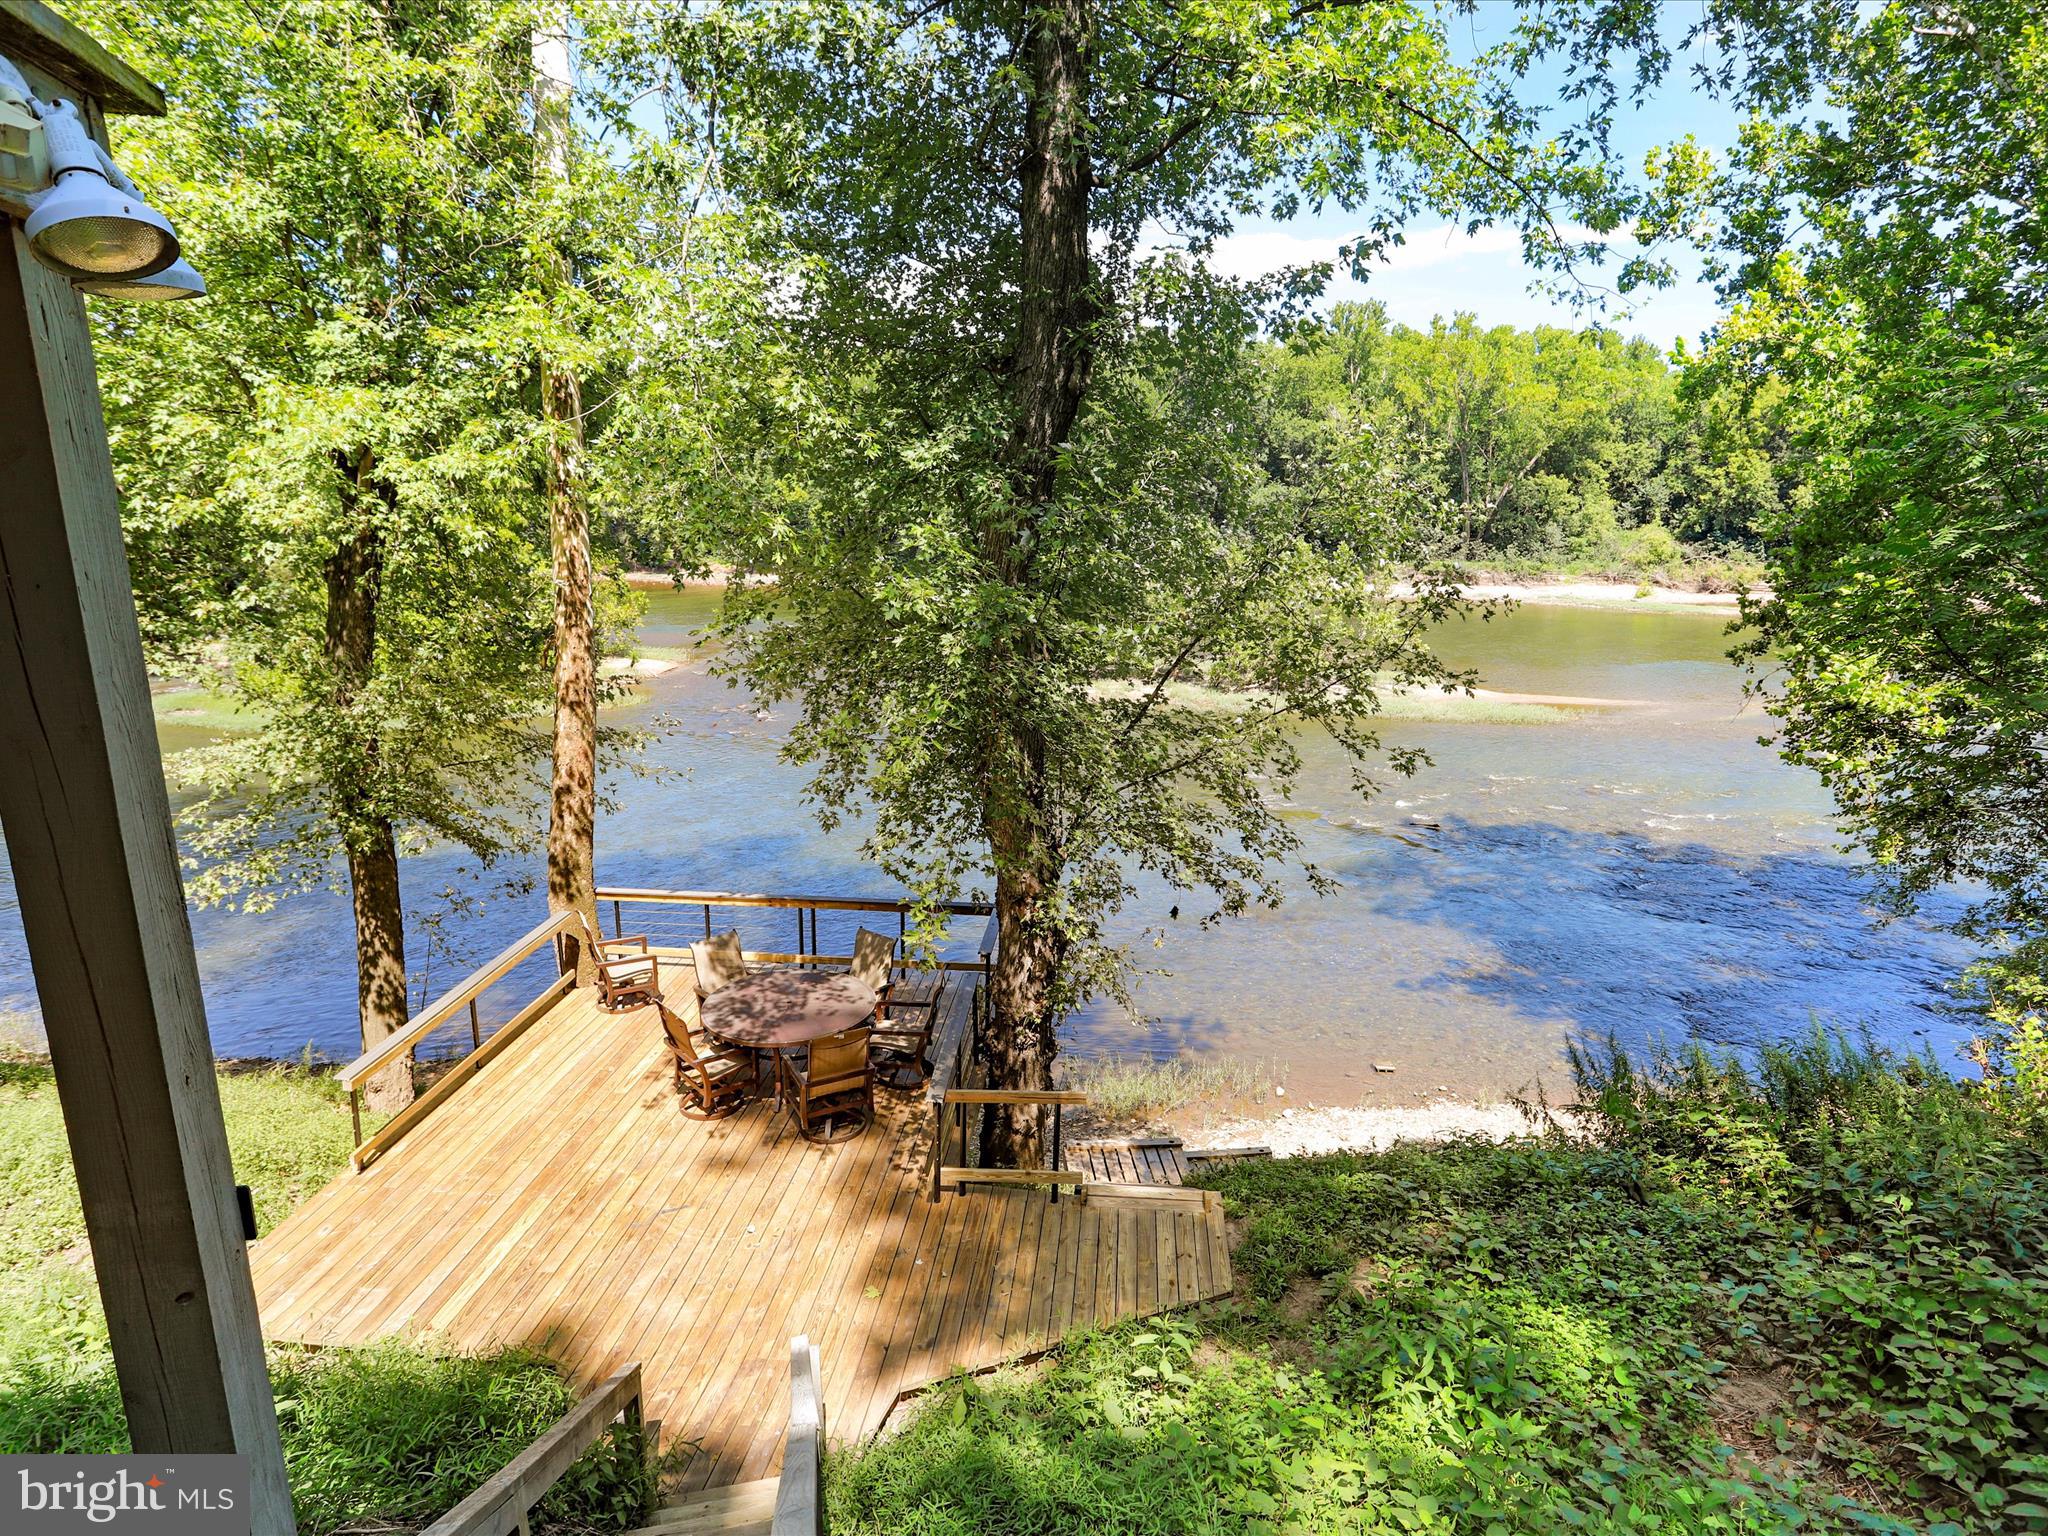
POTOMAC RIVER WATERFRONT!!!! Must see this 4BR 2BA rancher that sits on the River! Park like setting with the landscaped rear yard and extensive decking on the water. Perfect for fulltime living or a retreat home.  Updates throughout the years. Furniture to convey.
#WVBE2043276

FALLING WATERS

999 ASPERO LANE

4 Beds

2 Baths

2,532 Sq.Ft.

$398,900

MLS#: WVBE2043276

THE LARGEST HOMESITES WITH THE BEST VALUE IN SOUTH BERKELEY** NOW OFFERING UP TO $12,500 CLOSING COST ASSISTANCE FOR PRIMARY RESIDENCE WITH USE OF APPROVED LENDER AND TITLE!**
Carnegie II 4 Beds 2.5 Baths COMP Listing unfinished walkout basement *Photos may not be of actual home. Photos may be of similar home/floorplan if home is under construction or if this is a base price listing.
#WVBE2048236

INWOOD

210 LEADER ROAD HOMESITE 357

4 Beds

2 Baths

2,216 Sq.Ft.

$398,860

MLS#: WVBE2048236

MULTIPLE OFFERS RECEIVED.  Highest and best offers due by Tuesday the 30th at 1 pm
Beautifully maintained custom rancher in Tuscawilla Hills Community.  Charming home with 3 bedrooms and  2 1/2 bath sits on over a half acre.  The sunsets and mountain views  from the front porch are to die for.  Built with quality, built with skill and  built with character.  As soon as you enter the home, you will feel it's charisma.  They just don't make homes like this anymore.  
          This home features  a large living room space with a newer bay window, double-sided fireplace and hardwood floors.  The sitting area adjoins the living room and has views of the double-sided fireplace and wonderful built in cabinets.  It opens into the dining area with a window bar to allow the natural light to flow through.  The kitchen has plenty of cabinets, granite counter tops and stainless steel appliances.  The kitchen opens up into the generously sized dining area.  As you share meals at the table, you will enjoy the views into the rear screened in porch and secluded backyard and deck.  Right off of the dining room is the designated laundry space  with ample cabinet storage.   Down the hallway you will find the large master bedroom. It boasts double closets, a ceiling fan and updated ensuite with tiled shower. 2 other guest bedrooms with hardwood floors and ceiling fans complete the bedrooms.  The full hall bath was updated in the last few years with granite counters, a tiled shower with jetted tub and tiled flooring.   
          Your backyard oasis is awaiting friends and family.  It is complete with a screened in porch and newly painted rear deck.  There is a nice fenced in section for your little ones or your furry friends.  The brand new shed will house all of your garden/yard and tool needs to keep your garage "vehicle ready".   The two car garage has 2 storage/work rooms behind it for your hobbies and utilities.  There is also an encapsulated crawl space for any extra needed storage. 
           The updates that have been done are endless:  Newer roof, newer central AC, new water heater, well pump and pressure tank, UV water treatment, all new light fixtures, fresh paint throughout,  new master tile shower, freshly painted deck, new fencing out back and a brand new large shed.  
           You can enjoy walks in your neighborhood, take the kids/grandkids to the new park area and basketball court, enjoy watching the wildlife fly in and out of the neighboring ponds or just sit out front and enjoy nature. This subdivision backs up to the Locust Hill golf community. Learn how to golf at this public course or enjoy lunch or dinner and even entertainment at their club house. This property is about a mile from downtown Charles Town where you can find everything you will need. Everything from the post office, banks, coffee shops, diners, shopping, antiques, weekly farmers market, a local brewery, grocery stores, the Old Opera house and the Hollywood Casino. This home truly is a gem. Come see it for yourself!
#WVJF2007808

CHARLES TOWN

1685 TUSCAWILLA DRIVE

3 Beds

2 Baths

1,692 Sq.Ft.

$398,700

MLS#: WVJF2007808

BACK TO SCHOOL SPECIAL - IMIDIATE DELIVERY - QUICK MOVE IN - SEPTEMBER 2026
**BUILDERS LENDER - KHAM CLOSING COST OFFERED** 

🌸 Your Sweet Pea Awaits 🌸

Fall in love with your new home just in time to decorate the charming front porch for the season!

Introducing The Sweet Pea – Ascend Series, a brand-new, thoughtfully designed floor plan offering 2,203 sq. ft. of beautifully curated living space with main-level living at its best.

✨ Highlights Include:

Inviting front porch perfect for morning coffee or seasonal décor

Main-level Primary Suite for comfort and convenience

Flex Bedroom or Home Office on the main level, ideal for the WORK FROM HOME set up.

The Sweet Pea features our stunning Farmhouse Upgrade Package, loaded with high-end finishes throughout:

✔️ 9-foot ceilings on the main level
✔️ Spacious, open-concept layout
✔️ Luxury plank laminate flooring
✔️ Upgraded cabinetry with quartz countertops
✔️ Oversized kitchen island & walk-in pantry
✔️ Stainless steel appliances, including a GE Profile counter-depth refrigerator
✔️ Recessed lighting in a beautifully styled kitchen
✔️ Main-level laundry room with utility sink and GE Washer & Dryer
✔️ Home Technology & Automation Package
✔️ Wi-Fi-enabled garage door opener

🛁 Primary Suite Retreat
Enjoy a spa-like bath featuring a frameless walk-in shower, double vanities, and a huge walk-in closet designed for effortless organization.

⬆️ Upstairs Living Space Includes:

2 spacious bedrooms

Versatile loft area

Full bathroom

Walk-in closet

💥 All of this is INCLUDED at this price!

📍 Located in Liberty Run, Berkeley County — right on the Jefferson County line, making it an ideal location for NOVA and DC commuters.

✨ Photos shown are of a similar Sweet Pea model. Taxes are estimated.

📞 Call today to schedule your private tour or visit our beautifully decorated model home.
💰 Ask about our amazing incentives!
#WVBE2046950

MARTINSBURG

1022 (Lot 143) VALOR DRIVE

4 Beds

3 Baths

2,203 Sq.Ft.

$398,673

MLS#: WVBE2046950

KHOVNANIAN'S ASPIRE SERIES is selling quickly!  Move in for June! Our Brand-new Oleander, design offers 4 generously sized bedrooms 3 full luxury baths (one on the main level), Finished basement with full bath, a large living area+ home office and full two car (or SUV) garage set on an ample walk out basement home site! Dillon Farm community is situated perfectly with breathtaking Mountain views, backing to trees and convenient shopping and restaurants literally across the street!  Our main living area features a wide-open floorplan spotlighting a stunning professionally designed kitchen includes upgraded cabinetry, huge kitchen island, stainless steel appliances multi- cycle Dishwasher, electric Range/ Oven, built in Microwave and Disposal. Vinyl wood look flooring. Two professionally designed with the wildly popular "Farmhouse Look". Luxury baths and powder room with designer White cultured marble vanities and Black Matte Moen fixtures! Energy Efficient- Propane heating and hot water, Barricade Plus house wrap and 'Air Tite' energy seal package, 14 SEER air conditioning, low E double pane windows, insulated fiberglass front door and programmable thermostat are a few more of the benefits of a new KHOV Home at Dillon Farm! We now have basement home sites available with the option to finish a giant rec room and full bath!   ALL BRAND NEW with a PWC WARRANTY! Ask about our 10k Flex Cash
#WVBE2026362

HEDGESVILLE

(Site 151) SCOTER ROAD

4 Beds

3 Baths

2,081 Sq.Ft.

$398,640

MLS#: WVBE2026362

“LIVE HOW YOU WANT TO” – UNIQUE COUNTRY ESTATE ON 8 ACRES ONLY 6 MILES FROM U.S. ROUTE 50.  FEATURES 6 BEDROOMS, 3½ BATHS AND 3 KITCHENS.  MAIN FLOOR OFFERS NEW KITCHEN W ALL APPLIANCES,  BREAKFAST BAR/ISLAND & 2 PANTRIES. SEPARATE DINING ROOM, LIVING ROOM W CUSTOM CENTERPIECE FIELD STONE FIREPLACE.  LOWER LEVEL INCLUDES WALK OUT ENTRANCE, FAMILY ROOM W KITCHENETTE & GAS LOG FIREPLACE.  2-CAR DETACHED GARAGE W OVERHEAD 2 BEDROOM, 1 BATH “MOTHER-IN-LAW” SUITE OR APARTMENT.  OTHER AMENITIES: LARGE COVERED AND SCREENED-IN PORCHES, GRAVEL DRIVEWAY W HEAVY STONE INLAY, FULLY STOCKED POND, ¼ ACRE FENCED-IN PET AREA, VERY PRIVATE LOCATION, YET ONY MINUTES FROM SHOPPING, HOSPITAL. 
HOME With 5.54  ACRES FOR $369,500
#WVMI2002344

BURLINGTON

14172 PATTERSON CREEK ROAD

6 Beds

3 Baths

3,300 Sq.Ft.

$398,500

MLS#: WVMI2002344

Welcome to this well-maintained, spacious rancher nestled on nearly 1 acre.  Loaded with curb appeal, this beautiful 3 bedroom, 2 bath home is in a great I-81 commuter location and close to many amenities including Spring Mills and shopping in the Hagerstown area.  It's also less than 5 minutes to the C&O canal in Williamsport, MD where you can enjoy biking and hiking and the Potomac River w/ a boat ramp. The foyer welcomes you to an open floorplan with cherry hardwood flooring throughout most of the main level. The eat-in kitchen provides stainless-steel appliances, granite counter-tops, and a breakfast bar that opens to the large great room which provides a gas fireplace for those chilly nights. The large open dining room is great for entertaining and a more formal dining experience. The primary bedroom on one side of the house has a huge walk-in closet and an en-suite bath w/custom tile flooring & shower surround, a jetted soaking tub, and a double vanity.  On the other side of the house are the 2 additional bedrooms and a second full bath. The huge carpeted upstairs bonus room could be used as a home office, exercise space, guestroom, or game room. The home was updated in 2020 and additionally has a newer 50-gallon water heater installed last year and a newer HVAC in 2021. The owner has also upgraded the faucets, ceiling fans, and light fixtures throughout. The washer and dryer convey. This home also has architectural shingles. Enjoy outdoor living in the warmer months with the huge front porch and the screened in rear porch with a view of a neighboring pond.  There is so much to love about this property!!
#WVBE2036794

FALLING WATERS

128 DOWNEY ORCHARD ROAD

3 Beds

2 Baths

2,158 Sq.Ft.

$398,500

MLS#: WVBE2036794

Back on the market due to NO FAULT of seller!!  A second chance is available to grab this beautiful home.
Dreaming of living in a beautifully designed home? Experience just that and more in this corner-lot residence in a well-established Ranson subdivision! Meticulously maintained with room to grow in the partially finished basement that is the footprint of the home. This welcoming haven displays stunning curb appeal enhanced by the stone-clad exterior. Your covered entry opens to an impressive layout where luxury plank flooring tastefully complements the neutral color tones throughout. Open concept living spaces await in the bright and inviting interior. Crafted for the avid home cook, the kitchen has been upgraded with granite countertops and stainless-steel appliances showcased under recessed lighting.  the primary suite where a ceiling fan keeps you cool, and his & her custom walk-in closets offer ample storage. Its ensuite bath showcases a walk-in shower and a double vanity while the secondary bath comes with a shower/tub combo. Explore the vast outdoor space that backs to a mature forest and leads to a pocket park where you can chance upon roaming wildlife. Completing this delightful home's offers is an attached 2-car garage. As a premium perk, your close proximity to a fire hydrant means reduced home insurance costs. An opportunity like this won't last long, so come for a tour before your chance is gone for good!
#WVJF2012986

RANSON

230 SHALLOW CREEK DRIVE

3 Beds

2 Baths

1,723 Sq.Ft.

$398,500

MLS#: WVJF2012986

CUSTOM BUILT WITH AMAZING ATTENTION TO DETAIL!! CURRENTLY UNDER CONSTRUCTION CAN BE COMPLETED IN 30 DAYS. This beautiful home is situated in the newly opened section of Quail Ridge Subdivision and will be surrounded by comparable new construction which is underway. Conveniently located just off of Rt #9 between Charles Town and Martinsburg with easy access to all commuter routes and MARC Train. With a very contemporary floor plan, you will appreciate the open and airy feel of this home the moment you walk in. Features include: Great Room with cathedral ceiling, and large dining area/ Gorgeous Custom Kitchen with black stainless steel appliances, large island with quartz counters and under cabinet & toe kick lighting / Large Master Suite with tray ceiling, lots of natural light, a luxurious en suite and walk in closet / Split bedroom design / Covered Front and Back Porches. All on a full 2,056 sq.ft basement with rough in for future expansion. MAKE YOU APPOINTMENT NOW TO SEE THIS WONDERFUL PROPERTY.
#WVJF139120

KEARNEYSVILLE

207 MOONSTONE DRIVE

3 Beds

2 Baths

2,056 Sq.Ft.

$398,500

MLS#: WVJF139120

1 ... 396 397 398 399 400 ... 666
* Listings identified with the FMLS IDX logo come from FMLS and are held by brokerage firms other than the owner of this website. The listing brokerage is identified in any listing details. Information is deemed reliable but is not guaranteed. If you believe any FMLS listing contains material that infringes your copyrighted work please click here to review our DMCA policy and learn how to submit a takedown request. © 2024. First Multiple Listing Service, Inc.
 - property

Send a message

Message successfully sent.

Your message

What is 3 + 4 ?

Reason for contacting?

I agree to receive email communication and understand I can unsubscribe at any time.

I agree to be contacted by Charis Realty Group - Christine Issler, Broker via call, email, and text for real estate services. To opt out, you can reply 'stop' at any time or reply 'help' for assistance. You can also click the unsubscribe link in the emails. Message and data rates may apply. Message frequency may vary. Privacy Policy

Sign Out

Virtual Assistant

Would you like to take the next step with this property? We can help you schedule a showing or virtual tour, or send you more details.

Yes, I would like more information.

Thank You for Your Reply, One of Our Agents will contact you as soon as possible

No, maybe later.

Thank you, you can always contact me via email, phone number or through the contact form.

Realhub AI

Lucy - Your AI-Powered Realtor

Update Your Temporary Password

Personalize your search

Enter your email and we'll notify you immediately when new listings match what you're looking for.

or enter email address

Already have an account ? Login here

Continue your home search

I agree to receive communications and understand I can unsubscribe at any time.

I agree to be contacted by Charis Realty Group - Christine Issler, Broker via call, email, and text for real estate services. To opt out, you can reply 'stop' at any time or reply 'help' for assistance. You can also click the unsubscribe link in the emails. Message and data rates may apply. Message frequency may vary. Privacy Policy

Already have an account ? Login here

We use cookies

We use cookies primarily for analytics to enhance your experience. By accepting, you agree to our use of these cookies. You can manage your preferences or learn more about our cookies policy.
