Properties

Browse or get in touch to schedule a walkthrough.

  • Nearby me
Price range

Popular Features

Community Features

Association

Property Features

Waterfront

View

Exterior Features

Interior Features

Style

10000 properties match your criteria

Updated 1 minute ago

E-Alert name

Welcome to the tranquil retreat of Stoneleigh Subdivision! Nestled at the end of a serene cul-de-sac, this freshly painted captivating colonial residence offers a harmonious blend of comfort and privacy. Boasting a 2 car Garage, four bedrooms and two and a half baths, this spacious abode is an ideal haven for both relaxation and convenience. As you arrive, you'll be greeted by the charming allure of a covered front porch, perfect for enjoying your morning coffee or greeting guests with warmth. Step inside to discover the timeless elegance of recently refinished hardwood floors that grace the main living areas. The heart of the home unfolds into a generously sized kitchen with a center island giving ample cabinetry and granite counter space.  Adjacent to the kitchen lies the inviting living spaces, where gatherings and everyday living seamlessly converge.  Retreat to the comfort of the upper level, where four well-appointed bedrooms await, adorned with a recent carpet improvement. The primary suite offers a peaceful sanctuary, complete with an ensuite bath and nice sized walk-in closet. Step outside to discover a true oasis awaiting in the backyard. A large screened-in patio beckons for al fresco dining or simply unwinding amidst the serenity of nature. Surrounded by lush greenery, the backyard offers a secluded retreat for outdoor enjoyment and entertainment. With its desirable location, and serene surroundings, this colonial residence in Stoneleigh Subdivision presents an unparalleled opportunity to embrace a lifestyle of comfort, convenience, and tranquility. Don't miss your chance to make this your own slice of paradise!
#WVBE2026380

INWOOD

254 MINNICK ROAD

4 Beds

2 Baths

1,976 Sq.Ft.

$420,000

MLS#: WVBE2026380

The Robertson is a spacious and modern 3-bedroom, 2.5-bath townhome from LGI Homes at Homeplace at Riverside in Falling Waters. Enjoy all the benefits of homeownership with the Robertson, which offers an open entertaining area on the main level, where your family will enjoy a chef-ready kitchen featuring an island and stainless steel appliances, as well as a spacious family room and dining area. Upstairs, retreat to the incredible owner’s suite where you will find enough space for a king-sized bedroom suite and a luxurious bathroom with a soaker tub and separate shower. Two more generously sized bedrooms, a second full bath and a laundry room provide the additional space you desire upstairs. Homeplace at Riverside offers gorgeous new homes and a peaceful, relaxed lifestyle with a neighborhood park, playground, picnic area and walking trails. The community's serene setting near I-81 positions you for easy access to big-city amenities in Baltimore or Washington D.C. as well as nearby shops, restaurants, schools and parks.
#WVBE2028396

FALLING WATERS

11 BLOOMSBURY STREET

3 Beds

2 Baths

1,443 Sq.Ft.

$285,900

MLS#: WVBE2028396

Multiple offers received.  Highest and Best deadline set for 9 pm  on Friday.  The Sellers reserve the right to accept an offer before the deadline. 
Welcome to your dream home nestled in a serene, partly wooded lot offering  privacy and tranquility. This stunning 4 bedroom, 3 1/2 bath house has over 3500 sq ft of living space, thoughtfully designed for comfort and style.  The full front porch welcomes you inside this warm Colonial.  As you step inside the foyer, your eyes will be drawn through the home to the stunning views of the rear yard. Once inside, you will find a generous sized kitchen featuring newer appliances, ample granite counter space, and a convenient breakfast bar. Prepare delicious meals while enjoying views of the lush backyard through the kitchen window or back slider. The family room and living room offer wonderful natural light and the warmth of a propane fire place for cold winter nights.  The custom Crawford ceiling and wooden window blinds make this space feel unique and inviting.  There is a good sized room at the front entry to use for a dining room, office space or even a kids play room.  Step outside from the kitchen to the huge rear deck (16' x 28') which is less than 3 years old and offers a covered portion for hot summer days and wet weather.  Relax and unwind out there, BBQ with friends, enjoy the fire pit or just take in the peaceful surroundings and wildlife. As you head upstairs you will find the large primary bedroom with a nice sized walk in closet and an ensuite that welcomes you with a stylish barn door.  You'll have everything you need to unwind from the day with upgraded double sinks, a stall shower and a deep soaking jetted tub. Three additional carpeted bedrooms offer plenty of space for family or guests, each boasting its own ceiling fan and light combination. Entertain in style in the finished basement, equipped with a huge bar area including a Kegerator and beverage refrigerator.  This bar area and rec room offer plenty of room for guests to gather, to play games or to enjoy movie nights.   The lower level also has a full bathroom and a finished bonus room that you could use for crafts, an office, kids play room or even storage. Heading out back you will notice the approximate half acre fenced-in backyard that provides a safe and secure space for children and pets to play.  Beyond the fence you will find the tranquility you didn't know you needed.  As you walk through the mature pines, you will feel like you are in a magical forest from a Disney movie. This area is flat and private and perfect for horse owners.  An added bonus are the two metal carports (15' x 35') that are large enough to house an RV and  boat. The attached garage is a good size at 21' x 23' and is perfect for convenience and storage.  For the car enthusiast or hobbyist, a separate 2 car detached garage (32' x 24') provides ample space for extra cars, lawn equipment or fun recreational vehicles.  The detached garage has it's own 200 amp electric panel, window a/c units and an upper level for storage for all your needs.  If you own an RV or have dreamed about owning one, there is an electric outlet on the left side of the detached garage for your convenience. This house truly has is all.  It's located in a smaller community and offers the perfect blend of comfort, convenience, and privacy. Don't miss your chance to make this your forever home! Schedule your private showing today.
#WVJF2011270

CHARLES TOWN

174 SNAKE CREEK COURT

4 Beds

3 Baths

3,554 Sq.Ft.

$600,000

MLS#: WVJF2011270

The Robertson is a spacious and modern 3-bedroom, 2.5-bath townhome from LGI Homes at Homeplace at Riverside in Falling Waters. Enjoy all the benefits of homeownership with the Robertson, which offers an open entertaining area on the main level, where your family will enjoy a chef-ready kitchen featuring an island and stainless steel appliances, as well as a spacious family room and dining area. Upstairs, retreat to the incredible owner’s suite where you will find enough space for a king-sized bedroom suite and a luxurious bathroom with a soaker tub and separate shower. Two more generously sized bedrooms, a second full bath and a laundry room provide the additional space you desire upstairs. Homeplace at Riverside offers gorgeous new homes and a peaceful, relaxed lifestyle with a neighborhood park, playground, picnic area and walking trails. The community's serene setting near I-81 positions you for easy access to big-city amenities in Baltimore or Washington D.C. as well as nearby shops, restaurants, schools and parks.
#WVBE2028394

FALLING WATERS

57 PADDINGTON STREET

3 Beds

2 Baths

1,443 Sq.Ft.

$271,900

MLS#: WVBE2028394

Avalon Resort is a clothing optional, gated resort.  Memberships are available to use all the amenities but not required to live there.  This is a 1 bedroom, 1 bath condo has a kitchen/livingroom combo with a 12x20 back deck!  At the resort there is a catch and release fishing  pond, community firepits, wetland conservation area, perennial garden, petanque courts, tennis courts, pickleball courts, Bare Barn Bar and Events Center, hiking and jogging trails, Oasis Grill snack bar, large outdoor seasonal pool, Pine Grove Stage, indoor and outdoor hot tubs, dry sauna, gym/exercise room, indoor pool with opening roof and beach volleyball court.  All this less than 2 hours from Washington, DC and Baltimore, MD.
#WVHS2004400

PAW PAW

3015 AVALON LANE 3015

1 Beds

1 Baths

600 Sq.Ft.

$79,900

MLS#: WVHS2004400

Welcome to your dream home in the prestigious Norborne Glebe community of Charles Town, WV, where modern luxury meets convenience. This two-story gem boasts an open floor plan on the first level, featuring a great room, an upgraded kitchen, a breakfast room, and a living room, ideal for both entertaining and daily life. The second story is a haven of tranquility with four spacious bedrooms, including a primary suite with an en-suite bathroom and walk-in closet, and three additional bedrooms, a full bath, and a convenient upstairs laundry. The finished basement enhances the living space with a fifth bedroom, third bathroom, rec room, storage space and walk up stairs to the backyard. This home is truly move-in ready, with recent upgrades like a deck, ceiling fans, and blinds. Norborne Glebe will soon offer amenities such as a swimming pool, tot lot, and green spaces, all while being conveniently located near shopping, dining, and the Duffields MARC station for easy access to metropolitan areas. This is a unique opportunity to enjoy sophisticated living in a community designed for your lifestyle.
#WVJF2011240

CHARLES TOWN

639 BARKSDALE DRIVE

5 Beds

3 Baths

3,079 Sq.Ft.

$530,000

MLS#: WVJF2011240

IT'S BACK!! Sellers temporarily took off the market to address previous feedback on showings concerning the home. This ranch style home has been recently updated and sits on .86 acres! This 3 bedroom 2 full bathroom home features new flooring and paint throughout, new furnace, new dishwasher, updated bathrooms with new toilet and vanity, new AC unit, and a new roof. The master bedroom features a large master bathroom offering you plenty of extra space perfect for storage. The open concept living room and kitchen area offers you plenty of space to spread out, yet still feeling included. Off of the kitchen you will find a laundry area for your washer and dryer and a door that leads you out onto the back deck where you can enjoy the views of your spacious back yard. Make this home yours to call your own!
#WVBE2024574

HEDGESVILLE

408 ALLENSVILLE ROAD

3 Beds

2 Baths

1,150 Sq.Ft.

$210,000

MLS#: WVBE2024574

All 5 single-family houses sold together.  All units are fully rented with long-term tenants. Agent/Owner.
#WVBE2027942

MARTINSBURG

401, 409, 417, 425, 439 EAGLE SCHOOL ROAD

None Beds

None Baths

5,000 Sq.Ft.

$675,000

MLS#: WVBE2027942

Multiple offers received. Highest and best due April 11 by 2:00pm. Stunning 4 bedroom, 3.5 bath, 2 car attached garage Colonial in sought after Huntfield Community. This gem boasts a spectacular floor plan with HW flooring through the main level which offers an office/library, Formal Living and Dining Rooms, Lg. Family room with gas FP, Deluxe kitchen with SS appliances with a Butler’s pantry and wet bar with a mini fridge and eat-in breakfast area. Upper level features a Huge Owner’s suite with sitting room and extra Lg. Walk-in closet. Primary bathroom complete with tile flooring, dual vanities, soaking tub and separate shower. 3 additional spacious bedrooms all equipped with walk-in closets. Guess bathroom and laundry room round out this level. Finished lower level offers a large Rec. room, full bath and storage area. The exterior begins with a beautiful front porch with Flagstone. The rear offers a spacious deck for entertaining family and friends. Fully fenced backyard for privacy and a sprinkler system to keep the lawn beautiful year round. Roof replaced(2019), Upper HVAC unit(2018), Hot water heater(2023). Located is great for commuting to No. VA, MD., & DC. Within minutes to Historic Downtown Charles Town, Dining, Shopping and Hollywood Casino & Slots. Schedule your private tour NOW!!!!
#WVJF2011400

CHARLES TOWN

218 BRADDOCK STREET

4 Beds

3 Baths

4,950 Sq.Ft.

$509,900

MLS#: WVJF2011400

Cozy chalet in the woods on 1 acre lot with stream at the back of the property.  Main level offers 2 bedrooms, 1 full bath, kitchen and family room with woodstove.   Upper-level loft.  Recent updates include new roof, remodeled bathroom, new flooring and new water heater.   Other features include, wrap around deck, tall crawl space and storage shed.
#WVBE2027762

GERRARDSTOWN

395 OASIS LANE

2 Beds

1 Baths

1,037 Sq.Ft.

$199,900

MLS#: WVBE2027762

WELCOME TO "CHIMNEY CREEK".  THEY SAY THAT "VARIETY IS THE SPICE OF LIFE".  WELL, THIS 28+ ACRE PARCEL HAS A VARIETY OF FEATURES THAT WILL IMPRESS ANY AND ALL THAT VENTURE TO THE MOUNTAINS OF HAMPSHIRE COUNTY LOOKING FOR A PICTURESQUE SETTING THAT PROVIDES OPEN SPACE, PEACE, AND TRANQUILITY.  LOCATED IN A GATED COMMUNITY WITH TRINTON CREEK FLOWING THROUGH THE PROPERTY  YOU WILL FIND AMPLE OPPORTUNITY TO EXPERIENCE NATURE'S GLORY AT YOUR FINGERTIPS.  HIKE, HUNT, HOMESTEAD, RIDE ATVS, EXPERIENCE THE FRESH AIR.  IT IS ASSUMED THAT  THE 1800S STONE CHIMNEY IS WHAT IS LEFT OF THE ORIGINAL HOMESTEAD THAT WAS HERE PRIOR TO THE SUBDIVISION BEING CREATED. WITH A GOOD METAL DETECTOR, IT IS HARD TO TELL WHAT TREASURES  COULD BE FOUND. IF YOU HAVE BEEN LOOKING FOR USABLE ACREAGE WITH A YEAR ROUND STREAM, WOODS AND OPEN FIELDS, YOU KNOW THAT ALL OF THESE WANTS ARE DIFFICULT TO FIND WRAPPED UP IN ONE PRETTY PACKAGE.  DON'T MISS OUT ON THIS ONE. WHO KNOWS WHEN ANOTHER ONE WITH THESE FEATURES WILL COME ALONG AGAIN!
#WVHS2004504

AUGUSTA

LOT #20 QUIVEYS GROVE

None Beds

None Baths

28.75 acres

$175,000

MLS#: WVHS2004504

PRIME 2 ACRE  BUILDING LOT, COMPLETELY LEVEL, CLEARED, PAVED ROAD, CITY WATER, READY TO BUILD! THIS LOT IS BEING OFFERED AT AN AFFORDABLE PRICE, NOT TO MENTION THE H.O.A FEE'S ARE CERTAINLY REASONABLE AT $180 ANNUALLY. THAT'S A PRETTY SWEET DEAL FOR A COMMUNITY (KNOWN AS GREENFIELDS) THAT OFFERS CITY WATER, PAVED ROADS, AND BROADBAND INTERNET.  IF YOURE LOOKING FOR THE PERFECT LOT TO BUILD ON, I WOULD CERTAINLY TAKE THE TIME TO CHECK THIS LOT OUT. THIS  PROPERTY IS ABSOLUTELY BEAUTIFUL, LAYS ABOUT AS PERFECT AS YOU CAN GET, HAS AMPLE AMOUNT OF WOODS IN THE BACK AND ONE SIDE FOR PRIVACY. THIS ONE PROBABLY WON'T BE AROUND LONG!
#WVHS2004414

SPRINGFIELD

TUPELO LOOP

None Beds

None Baths

2.04 acres

$25,000

MLS#: WVHS2004414

Tucked back among nature this spacious rancher offers a peaceful environment for relaxation after long days at work with both indoor and outdoor living spaces to enjoy all seasons of the year. 
Set in the Blue Ridge Mountains it is close to Shannondale Lake, the Shennandoah River, and the Appalachian Trail with endless outdoor recreational opportunities. 
This well maintained three bedroom home welcomes you with a large porch across the front of the house waiting for evenings shared with family and friends.  Upon entering you are greeted to a light filled living room with warm hardwood flooring that flows to the dining area and continues down the main hallway to the primary bedroom with an en-suite bath and walk in closet.  Two other spacious bedrooms and a full guest bath are also located on the main level off of the hallway. The kitchen offering stainless steel appliances, granite counter tops, tiled backsplash, and counter seating opens to the dining area. Connectivity from the interior living space to exterior living space profiles with the multi window, full of natural light sun room that opens to the upper deck with the adjacent lower deck. There is space for the shining outdoor grill, seating, and dining. You can watch the fish pond activity and visiting wildlife.
The walk out basement offers abundant “behind closed door” storage with four double door closets offering shelving or hanging space and access to the large two car attached garage.
The comfortable open area for seating and recreation is conveniently adjacent to the third full bathroom. A generous laundry room with a sink offers additional storage with wall mounted shelving and natural light. The game room, office,  studio or other also offers natural light through French doors that lead to the back yard.
In addition to the attached garage there is an open carport which will accommodate an RV, an exterior 220 RV receptacle, and a detached one car garage/shed. 
With the garages, carport and the ample built-up gravel driveway parking is a smile!
Updates include:  2015 a new pressure tank, 2016 the kitchen updates and new carpet, 
2018 a new roof on the house and detached garage; Timberline High Definition Shingles. 
Simultaneously oversized 6” downspouts and 6” gutters with leaf guard covers were installed. 
2020 a new oversized well pump and 2022 the carport was added. 
The community has internet, cellphone reception and there is no HOA.
Shannondale Gate 1 location allows easy commuting to restaurants, shopping, employment centers in Jefferson County and to VA, MD and DC for work or pleasure. 
Note: The adjacent wooded lot is not part of the property.
#WVJF2011242

HARPERS FERRY

287 SAWYER DRIVE

3 Beds

3 Baths

2,344 Sq.Ft.

$409,900

MLS#: WVJF2011242

Brand new CUSTOM BUILT home on over 2 acres!  Construction is complete and ready for a new buyer. This house is full of luxury finishes.  The kitchen has been upgraded with recessed lights, granite counters, stainless steel appliances and custom cabinets.  The great room is a nice large open space connecting to the kitchen for ease of entertaining.  The great room welcomes you with cathedral ceilings , gorgeous hardwood floors , a stone fireplace and views to the rear farmland and stunning sunsets.  The primary bedroom has a tray ceiling, a full private bath with a deep soak tub and separate tiled shower and two individual closets.  Bedroom 2 and 3 are divided by a full bath and are positioned on the opposite side of the house for privacy.   The main level laundry room offers convenience.
The lower level has been partially finished with a flex room, 4th bedroom and a full bath.  Walk right out to the amazing yard from the basement.  Play some catch, build a playset or grow the most amazing garden.  
The other 3/4 of the basement is unfinished and is awaiting your dreams and desires.   Hardiplank siding wraps the house with a taste of elegance and warmth while the stone front foundation and extra transom windows give  this home the custom feel of perfection.
#WVJF2009896

HARPERS FERRY

90 AMTOWER

4 Beds

3 Baths

2,583 Sq.Ft.

$679,000

MLS#: WVJF2009896
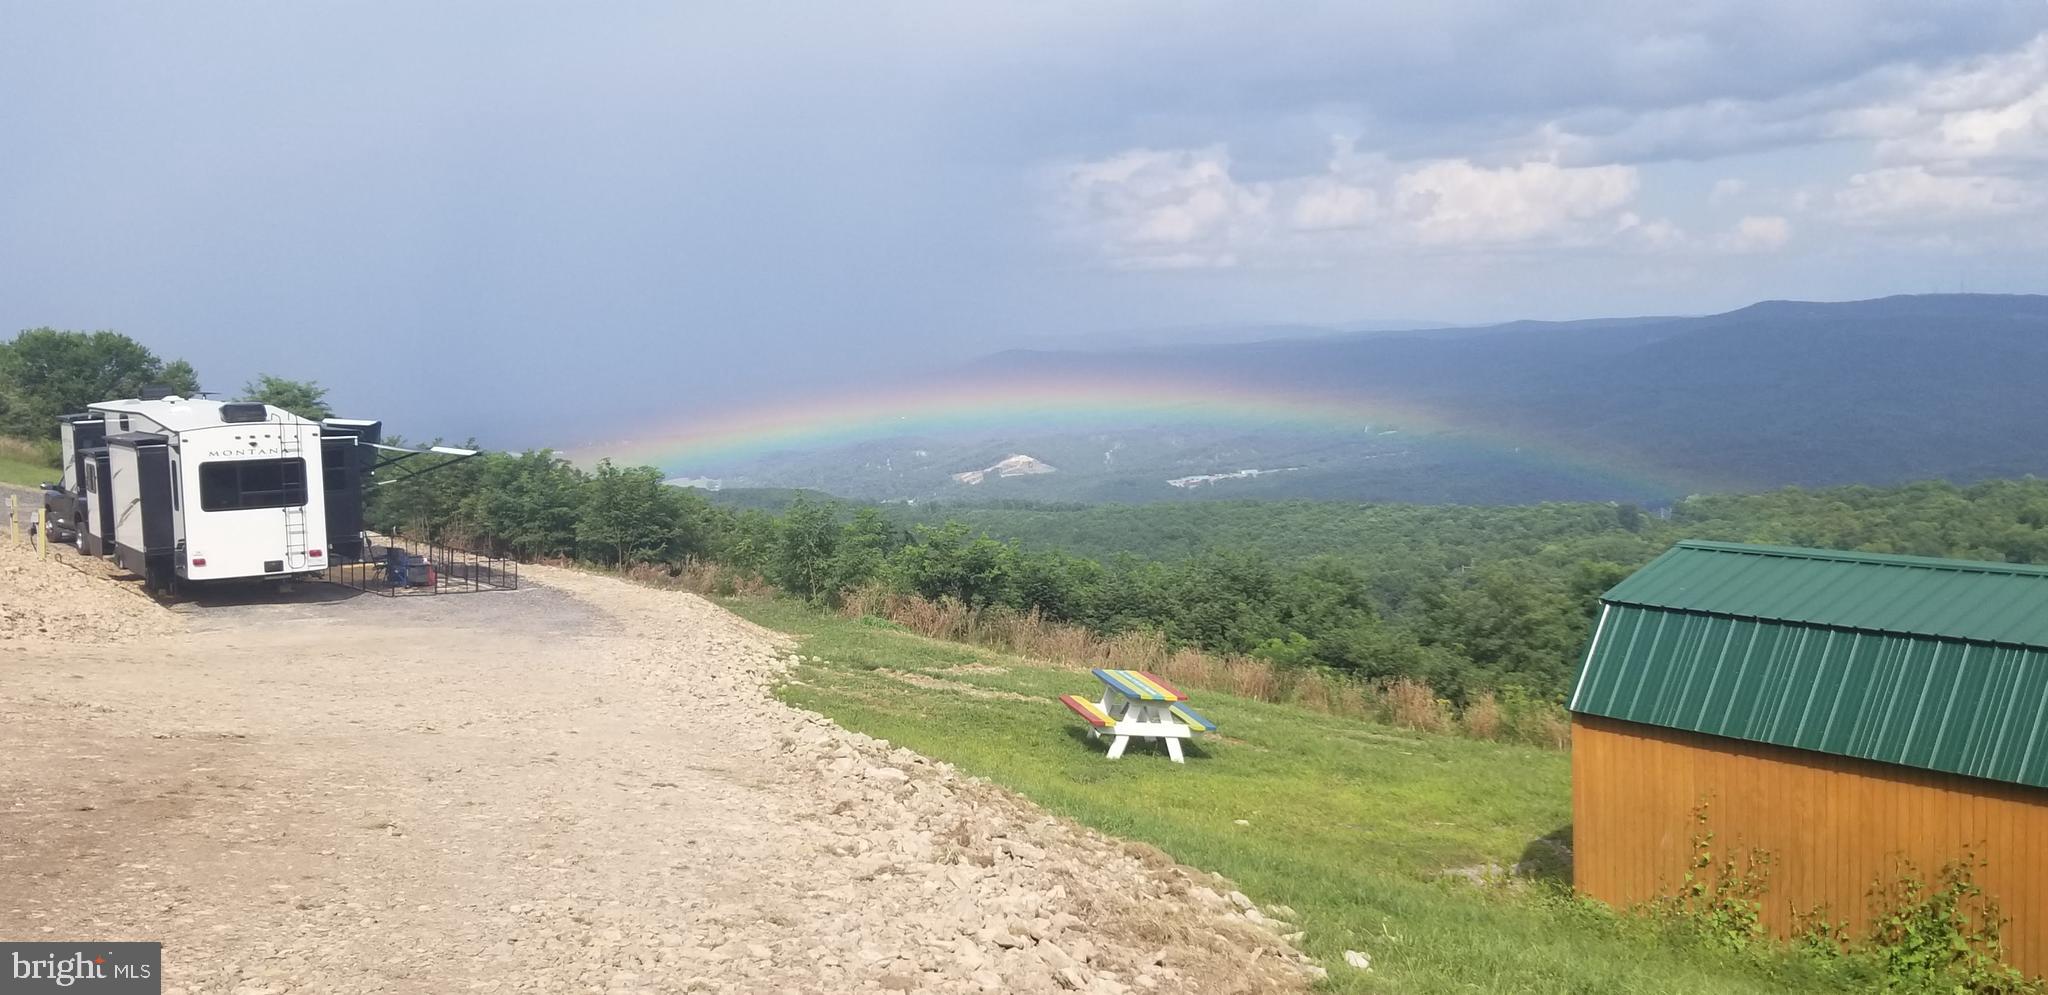
Pull up, plug in, and let the mountain moments begin!  Welcome to the epitome of mountain living – a perfect land parcel perched high atop the mountain and overlooking Romney, West Virginia. This breathtaking site offers unparalleled panoramic views of the surrounding mountain range and valley, promising awe-inspiring sunrises and sunsets that paint the sky.  This property is meticulously set up to cater to your recreational needs. It features 2 full RV hookups, ensuring that you can share this fantastic retreat with friends & family.  Septic system is installed, a 1000 gallon cistern, along with 2 separate electric panels and 2 water hand pumps, all providing the essential elements needed for a great time without sacrificing convenience.  Whether you envision constructing your dream mountain retreat here or simply enjoying a peaceful weekend atop the world & away from the rat race, this property is primed for your enjoyment. Imagine waking up to a full mountain sunrise or unwinding in the evenings as the sun dips below the horizon!  Despite its secluded ambiance, this mountain sanctuary remains conveniently close to town, ensuring easy access to supplies, dining, and shopping amenities. Additionally, nearby public access points allow you to enjoy fishing, boating, and kayaking adventures.  Don't let this chance slip away – come experience the magic of mountain living today!
#WVHS2004520

ROMNEY

Lot 34 S APPLE RIDGE RD

None Beds

None Baths

6.73 acres

$65,000

MLS#: WVHS2004520

1 ... 395 396 397 398 399 ... 666
* Listings identified with the FMLS IDX logo come from FMLS and are held by brokerage firms other than the owner of this website. The listing brokerage is identified in any listing details. Information is deemed reliable but is not guaranteed. If you believe any FMLS listing contains material that infringes your copyrighted work please click here to review our DMCA policy and learn how to submit a takedown request. © 2024. First Multiple Listing Service, Inc.
 - property

Send a message

Message successfully sent.

Your message

What is 3 + 4 ?

Reason for contacting?

I agree to receive email communication and understand I can unsubscribe at any time.

I agree to be contacted by Charis Realty Group - Christine Issler, Broker via call, email, and text for real estate services. To opt out, you can reply 'stop' at any time or reply 'help' for assistance. You can also click the unsubscribe link in the emails. Message and data rates may apply. Message frequency may vary. Privacy Policy

Sign Out

Virtual Assistant

Would you like to take the next step with this property? We can help you schedule a showing or virtual tour, or send you more details.

Yes, I would like more information.

Thank You for Your Reply, One of Our Agents will contact you as soon as possible

No, maybe later.

Thank you, you can always contact me via email, phone number or through the contact form.

Realhub AI

Lucy - Your AI-Powered Realtor

Update Your Temporary Password

Personalize your search

Enter your email and we'll notify you immediately when new listings match what you're looking for.

or enter email address

Already have an account ? Login here

Continue your home search

I agree to receive communications and understand I can unsubscribe at any time.

I agree to be contacted by Charis Realty Group - Christine Issler, Broker via call, email, and text for real estate services. To opt out, you can reply 'stop' at any time or reply 'help' for assistance. You can also click the unsubscribe link in the emails. Message and data rates may apply. Message frequency may vary. Privacy Policy

Already have an account ? Login here

We use cookies

We use cookies primarily for analytics to enhance your experience. By accepting, you agree to our use of these cookies. You can manage your preferences or learn more about our cookies policy.
