Properties

Browse or get in touch to schedule a walkthrough.

  • Nearby me
Price range

Popular Features

Community Features

Association

Property Features

Waterfront

View

Exterior Features

Interior Features

Style

10000 properties match your criteria

Updated 1 minute ago

E-Alert name
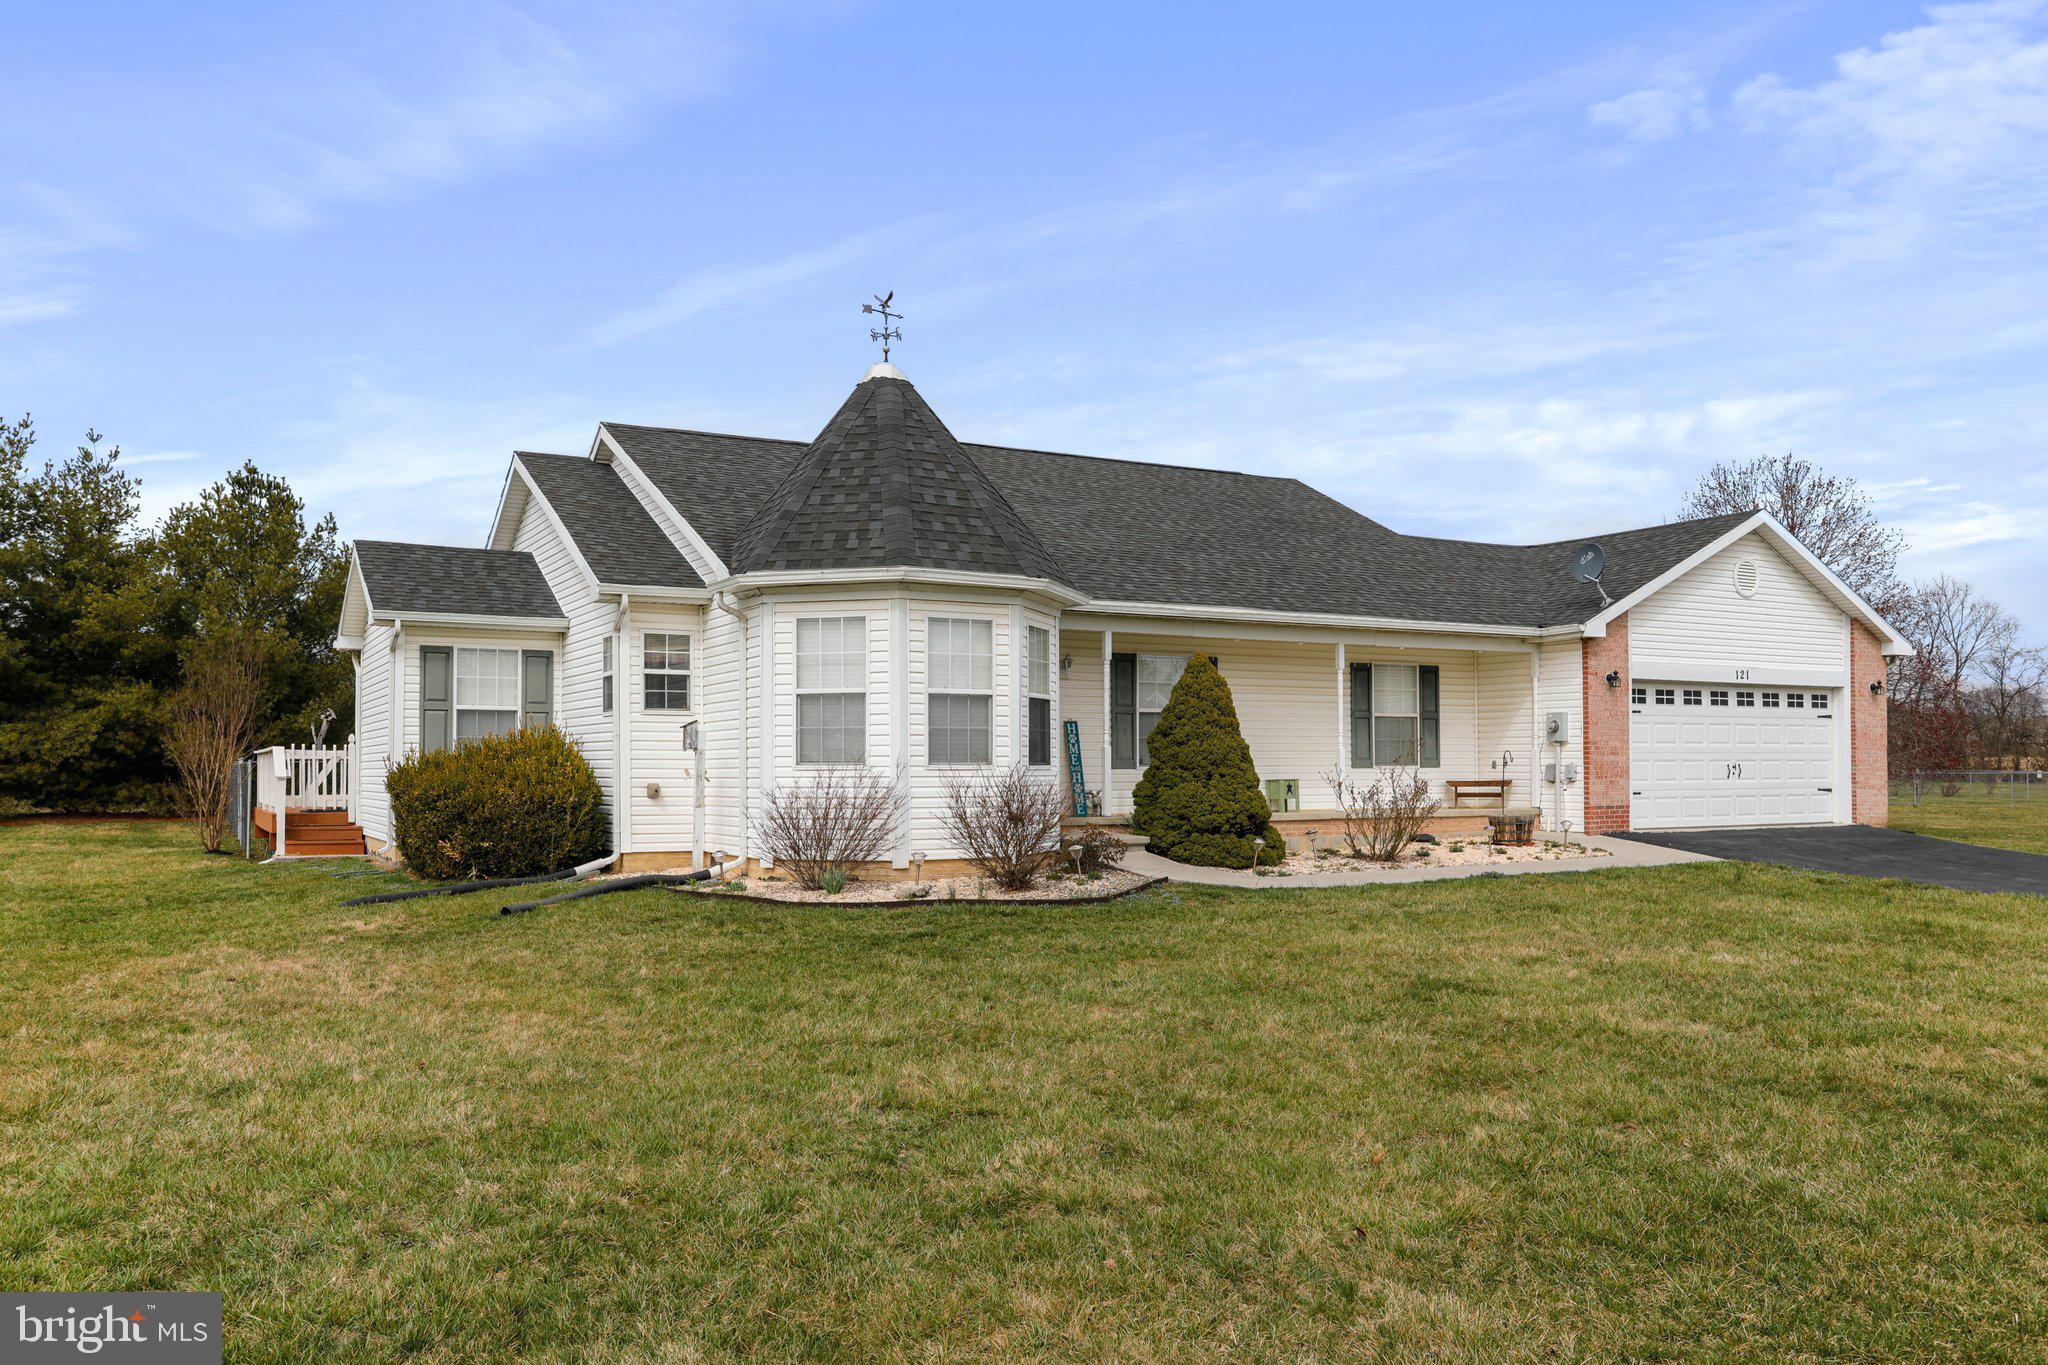
Open House 3/16, 11-2!  Well maintained 1600 ft., 3 bedroom 2 bath ranch on almost a 1/2 acre level lot. Located south of Martinsburg close to Inwood.  Kitchen includes breakfast area with 13 ft. turret ceiling. Open living room/dining room area with access to deck.  Large Master bedroom with adjoining bath and jacuzzi/soak tub.  Great deck overlooking  large fenced yard  for children or pets. Nice  shed for your gardening/storage needs located outside the fenced yard.  Attic with pull down stairs in garage for extra storage.   Encapsulated crawl space with access from interior of home.   Relax in this quiet neighborhood and enjoy the privacy of a large backyard or sit and relax on the covered front porch.  Conveniently located close to Inwood, P & G, Amazon and Clorox Companies.  Don't miss this one!
#WVBE2027118

MARTINSBURG

121 BLOSSOM DRIVE

3 Beds

2 Baths

1,618 Sq.Ft.

$325,000

MLS#: WVBE2027118

The Robertson is a spacious and modern 3-bedroom, 2.5-bath townhome from LGI Homes at Homeplace at Riverside in Falling Waters. Enjoy all the benefits of homeownership with the Robertson, which offers an open entertaining area on the main level, where your family will enjoy a chef-ready kitchen featuring an island and stainless steel appliances, as well as a spacious family room and dining area. Upstairs, retreat to the incredible owner’s suite where you will find enough space for a king-sized bedroom suite and a luxurious bathroom with a soaker tub and separate shower. Two more generously sized bedrooms, a second full bath and a laundry room provide the additional space you desire upstairs. Homeplace at Riverside offers gorgeous new homes and a peaceful, relaxed lifestyle with a neighborhood park, playground, picnic area and walking trails. This lot nestles you into the back corner of the community, so there will not be a lot of drive-thru traffic. Beautiful views of the woods nearby! The community's serene setting near I-81 positions you for easy access to big-city amenities in Baltimore or Washington D.C. as well as nearby shops, restaurants, schools and parks.
#WVBE2027676

FALLING WATERS

18 BLOOMSBURY STREET

3 Beds

2 Baths

1,443 Sq.Ft.

$270,900

MLS#: WVBE2027676

The Robertson is a spacious and modern 3-bedroom, 2.5-bath townhome from LGI Homes at Homeplace at Riverside in Falling Waters. Enjoy all the benefits of homeownership with the Robertson, which offers an open entertaining area on the main level, where your family will enjoy a chef-ready kitchen featuring an island and stainless steel appliances, as well as a spacious family room and dining area. Upstairs, retreat to the incredible owner’s suite where you will find enough space for a king-sized bedroom suite and a luxurious bathroom with a soaker tub and separate shower. Two more generously sized bedrooms, a second full bath and a laundry room provide the additional space you desire upstairs. Homeplace at Riverside offers gorgeous new homes and a peaceful, relaxed lifestyle with a neighborhood park, playground, picnic area and walking trails. The community's serene setting near I-81 positions you for easy access to big-city amenities in Baltimore or Washington D.C. as well as nearby shops, restaurants, schools and parks.
#WVBE2028136

FALLING WATERS

53 PADDINGTON STREET

3 Beds

2 Baths

1,443 Sq.Ft.

$274,900

MLS#: WVBE2028136

AN ABSOLUTE MUST SEE! This 4 bedroom, 2.5 bathroom former Model Home is conveniently located in the highly sought-after Locust Hill Golf Club community! Sitting on the most desirable lot in the neighborhood, this beauty backs up to several acres of peaceful wooded land, while still only a short walk to the golf course! In addition to the prime location, this home is loaded with upgrades that include new LVP flooring throughout the main level, new carpet throughout the upper level, stainless steel appliances, newly refinished kitchen cabinets/island, fresh paint throughout, bump out morning room, oversized two car garage, main level mud/laundry room, luxuriously spacious master suite, and a full walkout basement with bathroom rough-in. If that's not enough, the exterior is absolutely stunning, featuring a fully covered front porch, rear flagstone patio off the basement level, and rear two-tier deck off the main level that overlooks the fully fenced in back yard! This is the home you've been waiting for, so schedule your showing today!
#WVJF2011336

CHARLES TOWN

474 SPYGLASS HILL DRIVE

4 Beds

2 Baths

2,578 Sq.Ft.

$425,000

MLS#: WVJF2011336

Don't miss your chance to see this one! True one level living home in the Airport Addition of Keyser. This home offers 3 bedrooms with 1 and 1/2 baths. The living room has a nice brick fireplace. Attached one car garage with storage space and laundry room. Open kitchen/dining room combo and not just 1, but 2 huge pantries. New metal roof and a level yard for easy maintenance!
#WVMI2002512

KEYSER

210 AIRPORT STREET

3 Beds

1 Baths

1,248 Sq.Ft.

$150,900

MLS#: WVMI2002512

Last 2 story left!  Can close in 30 days.....Under Construction.  3 bedroom, 2.5 bath 2-Story town homes featuring spacious room sizes, luxury vinyl plank flooring in main living areas, Bump out in main level family room, and kitchen with island, granite countertops, and pantry.  The Primary Bedroom has vaulted ceiling, walk in closet and full bath with double vanity and tile shower w/ glass door.   10x12 Rear deck included and builder pays 3% closing assistance.  Interior Photos are similar construction
#WVBE2028278

MARTINSBURG

120 OLGA DRIVE

3 Beds

2 Baths

1,440 Sq.Ft.

$245,000

MLS#: WVBE2028278

The Robertson is a spacious and modern 3-bedroom, 2.5-bath townhome from LGI Homes at Homeplace at Riverside in Falling Waters. Enjoy all the benefits of homeownership with the Robertson, which offers an open entertaining area on the main level, where your family will enjoy a chef-ready kitchen featuring an island and stainless steel appliances, as well as a spacious family room and dining area. Upstairs, retreat to the incredible owner’s suite where you will find enough space for a king-sized bedroom suite and a luxurious bathroom with a soaker tub and separate shower. Two more generously sized bedrooms, a second full bath and a laundry room provide the additional space you desire upstairs. Homeplace at Riverside offers gorgeous new homes and a peaceful, relaxed lifestyle with a neighborhood park, playground, picnic area and walking trails. The community's serene setting near I-81 positions you for easy access to big-city amenities in Baltimore or Washington D.C. as well as nearby shops, restaurants, schools and parks.
#WVBE2028404

FALLING WATERS

15 CRAMSFORD STREET

3 Beds

2 Baths

1,443 Sq.Ft.

$271,900

MLS#: WVBE2028404

Great 3 bedroom cabin with seasonal views. Still time to add your own finishing touches. Has large deck in back and full covered porch on the front. Roughed in bath on upper level. Situated on 41+ acres for you to hike, hunt, etc on!
#WVHD2001066

MILAM

393 HUNTERS RIDGE TRAIL

3 Beds

1 Baths

1,550 Sq.Ft.

$389,900

MLS#: WVHD2001066
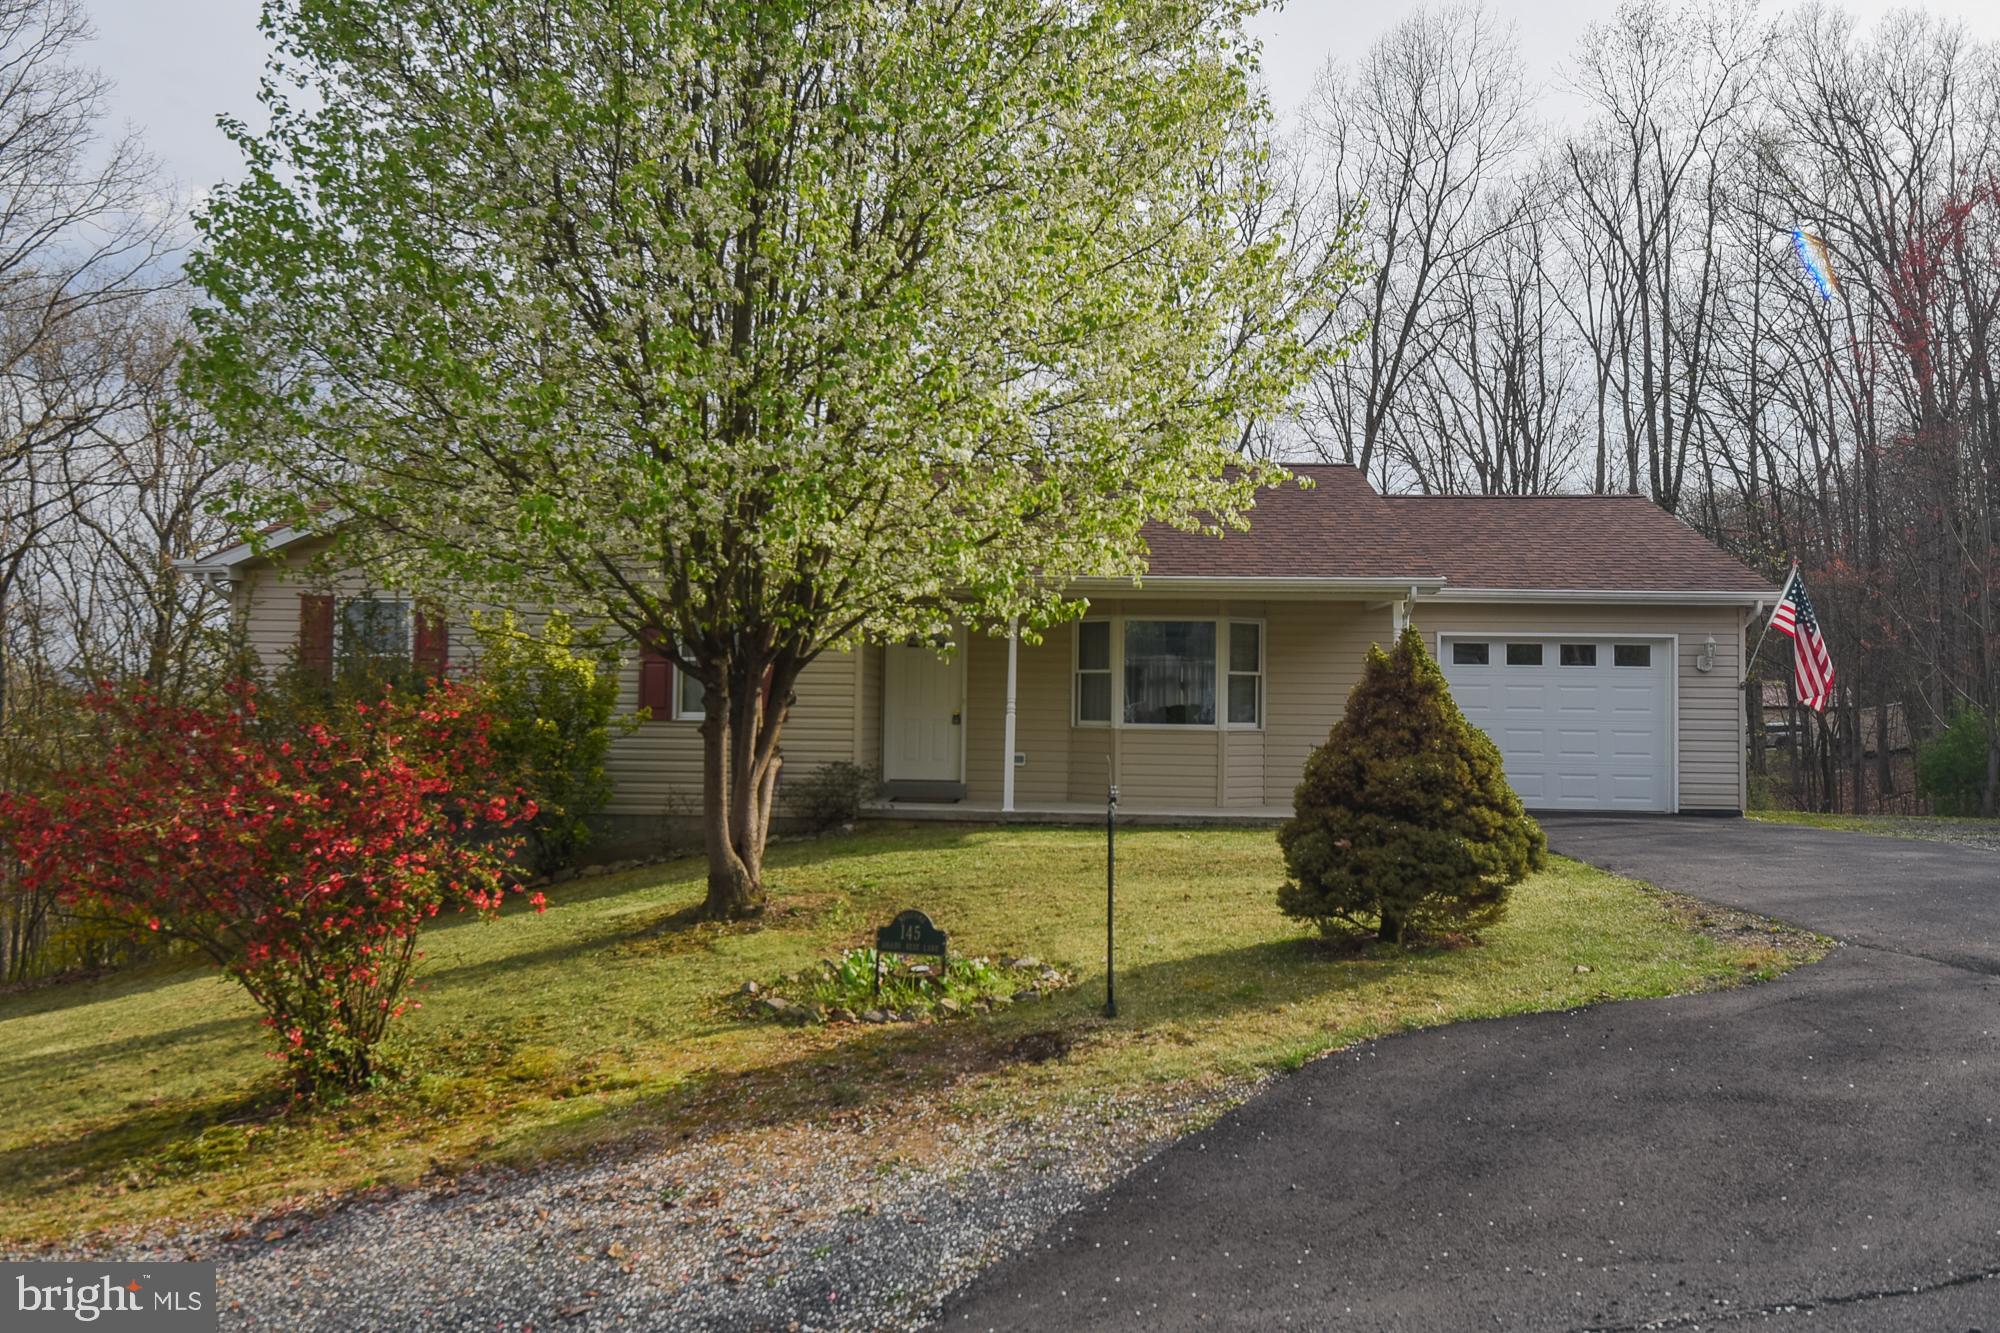
MOVE-IN READY HOME IN FRANKFORT SCHOOL DISTRICT! Welcome to 145 Shady Rest Lane. This home was built in 1999/2000 and offers single-level living. The main floor features a living room, an eat-in kitchen, a primary bedroom with an attached bathroom with stackable laundry, two additional bedrooms, a second full bathroom and a one-car garage. The basement is unfinished with additional laundry hook-ups and offers the ability to add more living space. There is also a rough-in for a third bathroom.  Outside, the property sits on a 0.83 acre lot and backs to woods. Roof is approx. 3-4 years old and the heat pump is approx. 2-3 years old. Minutes from Frankfort Schools and convenient to Cumberland, IBM and Northrop Grumman. CALL TODAY- this home WILL NOT LAST!
#WVMI2002522

RIDGELEY

145 SHADY REST LANE

3 Beds

2 Baths

1,264 Sq.Ft.

$215,000

MLS#: WVMI2002522
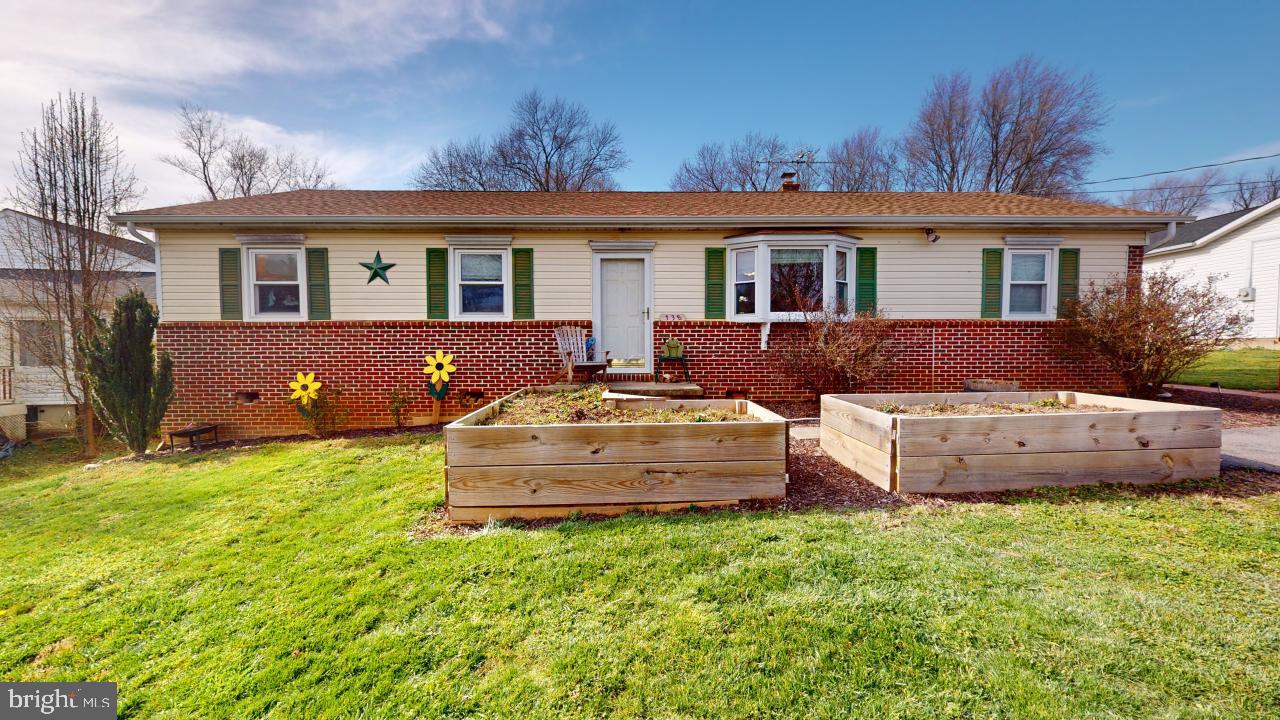
When location meets one level living at its finest! Welcome to 138 Cave Quarter Drive located in the small community subdivision of Cave Quarter Estates just minutes from Rt. 340 to commute to VA or MD! This adorable move in ready home boast a newer roof (done in 2020) new water heater (2023) 4 bedrooms, 2 full bathrooms, kitchen with dining area, large covered deck and fenced in backyard! 4th bedroom could be used as a bedroom or a great office space!  Did I mention that this home is every gardeners dream! With several producing fruit trees! Two peach, one “fruit cocktail”, one pear, two plum, and two apple! And it does not stop there! Also includes a blackberry patch,  four blueberry bushes two raised gardening beds with mature strawberry plants and one additional raised gardening bed used for seasonal gardening! This home is on the market just in time for spring gardening and nearby walks at Willingham Knolls Park! So come enjoy the convivence of no HOA and being only six minutes from downtown Charles Town! Do not wait schedule your appointment today!
#WVJF2011170

CHARLES TOWN

138 CAVE QUARTER DRIVE

4 Beds

2 Baths

1,404 Sq.Ft.

$299,999

MLS#: WVJF2011170

Looking for single level living? How about the most charming brick home to settle into? Perfect for starting out or settling down this home has it all and turn key ready!  The kitchen boasts Ravenscroft soft-close cabinets, stunning quartz countertops, stone backsplash and beautiful tiled floors (remodeled 2015).  You will also find the perfect coffee (or not) bar! Those gleaming floors extend into a separate dining area with plenty of natural light. Once you step into the living area you will notice the newer carpet and a stunning stone fireplace! The custom mantel and gas logs radiate a cozy atmosphere (remodeled 2015). The custom crown molding is the icing on the cake!

There are 1-2 bedrooms on the main floor, both having that newer carpet installed (new  2022). The primary bedroom is light, bright and airy! The other bedroom is a flex room, use it as a small bedroom OR a perfect office space, playroom, etc. This bedroom also has the access to a sizeable deck outside! The quality and craftsmanship continues in the sizeable primary bath. Built-in cabinets, granite countertop, ceramic tile shower and waterproof luxury vinyl plank flooring! The star of the show is the laundry area which is perfect for those seeking that single level lifestyle (bath reno 2019)! Upstairs the attic space is finished and houses a large walk in closet area, luxury plank flooring, and copious amounts of space for the bedroom area or another flex space at your disposable (finished 2017)! No scary basements here! Perfect space to finish if you please. Also you will see there is another full bath, ready to go! Your automatic garage door and space is perfect protection from the elements for your vehicle.  There is also a second laundry area ready to go! 

The outside is just as cared for as the inside. Its easy to notice the impressive metal roof and gutters (new 2020), replacement windows throughout (new 2017), paved driveway and gorgeous landscaping! Those privacy hedges make you feel like you are in your own little world with a spacious yard that is perfect for the upcoming warm weather. Speaking of warmer weather, there is a fully tended strawberry patch!

Worried about utilities? The hot water tank, furnace and central air all replaced in 2021!

This home comes with many items included as well. Like I said TURN KEY! I could gush on and on about this charmer but you just have to see it for yourself. Call today and move in May,  which is perfect time for those strawberries!
#WVMI2002540

RIDGELEY

106 N WEST VIRGINIA STREET

3 Beds

2 Baths

1,077 Sq.Ft.

$184,900

MLS#: WVMI2002540

Take a look  inside this beautiful and spacious colonial 4-bedroom, 2.5-bathroom home offering comfort  & conveniently located close to downtown Charles Town, Hollywood Casino, restaurants and shopping . It has brand new floors, kitchen cabinets, bathrooms vanities and is freshly painted. All stainless steel appliances, beautiful kitchen with lots of cabinets space. Upstairs are 4 spacious bedrooms, and 2 full baths. There's a generous-sized primary bedroom with vaulted ceilings & a large walk-in closet connected to the private ensuite bathroom that features double vanity, soaking tub and tile stall shower. Main level washer & dryer and convenient rear load spacious two car garage. Lower level has an unfinished basement with walkout access.
#WVJF2011572

CHARLES TOWN

581 PROSPECT HILL

4 Beds

2 Baths

3,158 Sq.Ft.

$2,600

MLS#: WVJF2011572

Lovely tri-level Colonial in the highly desired community of Huntfield! This bright, open floorplan features a 2 story foyer, formal dining room, eat-in kitchen with pantry and an island that opens up to the family room. The primary bedroom boasts cathedral ceilings, walk-in closet, en suite bathroom with soaking tub, separate shower and double sink vanity. The laundry room is conveniently located at bedroom level. The mostly finished basement offers a rec room with windows and recessed lighting, bonus room that could serve as a fourth bedroom, with an additional full bath. The unfinished section of the basement is perfect for any storage space you may need. The expansive rear deck is perfect for entertaining. This neighborhood features sidewalks, tennis courts, playgrounds, and a tot lot all within easy walking distance to Washington High School and just a few minutes to the Virginia state line for an easy commute! High speed internet available! Property needs some TLC and has been priced lower to account for work needed.
#WVJF2010650

CHARLES TOWN

56 BURNLEA ROAD

3 Beds

3 Baths

2,292 Sq.Ft.

$350,000

MLS#: WVJF2010650

Welcome to modern comfort and convenience in the coveted Stonebrook Village community! This 3-bedroom, 2.5-bathroom townhome, boasting over 1700 square feet of living space with an attached garage, offers the perfect blend of style, functionality, and prime location.

The main level showcases an open-concept layout, seamlessly connecting the living, dining, and kitchen. 
The kitchen is equipped with sleek stainless steel appliances, granite countertops, and a convenient center island.  Adjacent to the kitchen, the dining area offers ample space for enjoying meals with family and friends. A convenient half bath on the main level adds to the home's functionality.

Retreat to the comfort of the primary suite, featuring a vaulted ceiling, walk-in closet, and an ensuite bath with dual vanities, a soaking tub and a walk-in shower. Two additional well-appointed bedrooms offer comfort and privacy for family members or guests, while a shared full bath ensures convenience for all.
Outside, you'll find a modest front and back yard, and with a garage you have even more room for parking or additional storage. 

Residents enjoy access to walking paths to the nearby schools with playgrounds and a track, as well as the nearby baseball fields. The community has its own basketball court along with an overflow parking lot. The Interstate, dining and shopping options all are just minutes away. 

Schedule your private tour today! Seller is motivated!
#WVBE2027360

HEDGESVILLE

51 ATHENS DRIVE

3 Beds

2 Baths

1,766 Sq.Ft.

$256,400

MLS#: WVBE2027360

Welcome to the Penwell model, where captivating curb appeal is just the beginning. This residence beckons with a charming front porch. As you step through the front door, you'll be greeted by lofty 9' ceilings on the first level, creating a sense of spaciousness. Off the foyer, discover a versatile flex room, ready to transform into a dining room, home office, or your very own "relaxation room" – the choice is yours. For the convenience of your guests, a well-appointed powder room is thoughtfully placed, perfectly situated for the entertaining moments you'll enjoy in your open-concept kitchen and family room area.
Ascending to the second level, you'll find a magnificent primary bedroom, complemented by three additional bedrooms and a dedicated laundry room. We've also included a smart home package, allowing you to effortlessly control and customize your home environment.  Magnolia Spring's prime location ensures proximity to the local hospital, shopping destinations, & a variety of restaurants, providing an enriched living experience.  Contact us now for your tour!!
#WVJF2011092

CHARLES TOWN

18 CLIFTON TERRACE

4 Beds

2 Baths

2,148 Sq.Ft.

$422,990

MLS#: WVJF2011092

1 ... 392 393 394 395 396 ... 666
* Listings identified with the FMLS IDX logo come from FMLS and are held by brokerage firms other than the owner of this website. The listing brokerage is identified in any listing details. Information is deemed reliable but is not guaranteed. If you believe any FMLS listing contains material that infringes your copyrighted work please click here to review our DMCA policy and learn how to submit a takedown request. © 2024. First Multiple Listing Service, Inc.
 - property

Send a message

Message successfully sent.

Your message

What is 3 + 4 ?

Reason for contacting?

I agree to receive email communication and understand I can unsubscribe at any time.

I agree to be contacted by Charis Realty Group - Christine Issler, Broker via call, email, and text for real estate services. To opt out, you can reply 'stop' at any time or reply 'help' for assistance. You can also click the unsubscribe link in the emails. Message and data rates may apply. Message frequency may vary. Privacy Policy

Sign Out

Virtual Assistant

Would you like to take the next step with this property? We can help you schedule a showing or virtual tour, or send you more details.

Yes, I would like more information.

Thank You for Your Reply, One of Our Agents will contact you as soon as possible

No, maybe later.

Thank you, you can always contact me via email, phone number or through the contact form.

Realhub AI

Lucy - Your AI-Powered Realtor

Update Your Temporary Password

Personalize your search

Enter your email and we'll notify you immediately when new listings match what you're looking for.

or enter email address

Already have an account ? Login here

Continue your home search

I agree to receive communications and understand I can unsubscribe at any time.

I agree to be contacted by Charis Realty Group - Christine Issler, Broker via call, email, and text for real estate services. To opt out, you can reply 'stop' at any time or reply 'help' for assistance. You can also click the unsubscribe link in the emails. Message and data rates may apply. Message frequency may vary. Privacy Policy

Already have an account ? Login here

We use cookies

We use cookies primarily for analytics to enhance your experience. By accepting, you agree to our use of these cookies. You can manage your preferences or learn more about our cookies policy.
