Properties

Browse or get in touch to schedule a walkthrough.

  • Nearby me
Price range

Popular Features

Community Features

Association

Property Features

Waterfront

View

Exterior Features

Interior Features

Style

10000 properties match your criteria

Updated 1 minute ago

E-Alert name
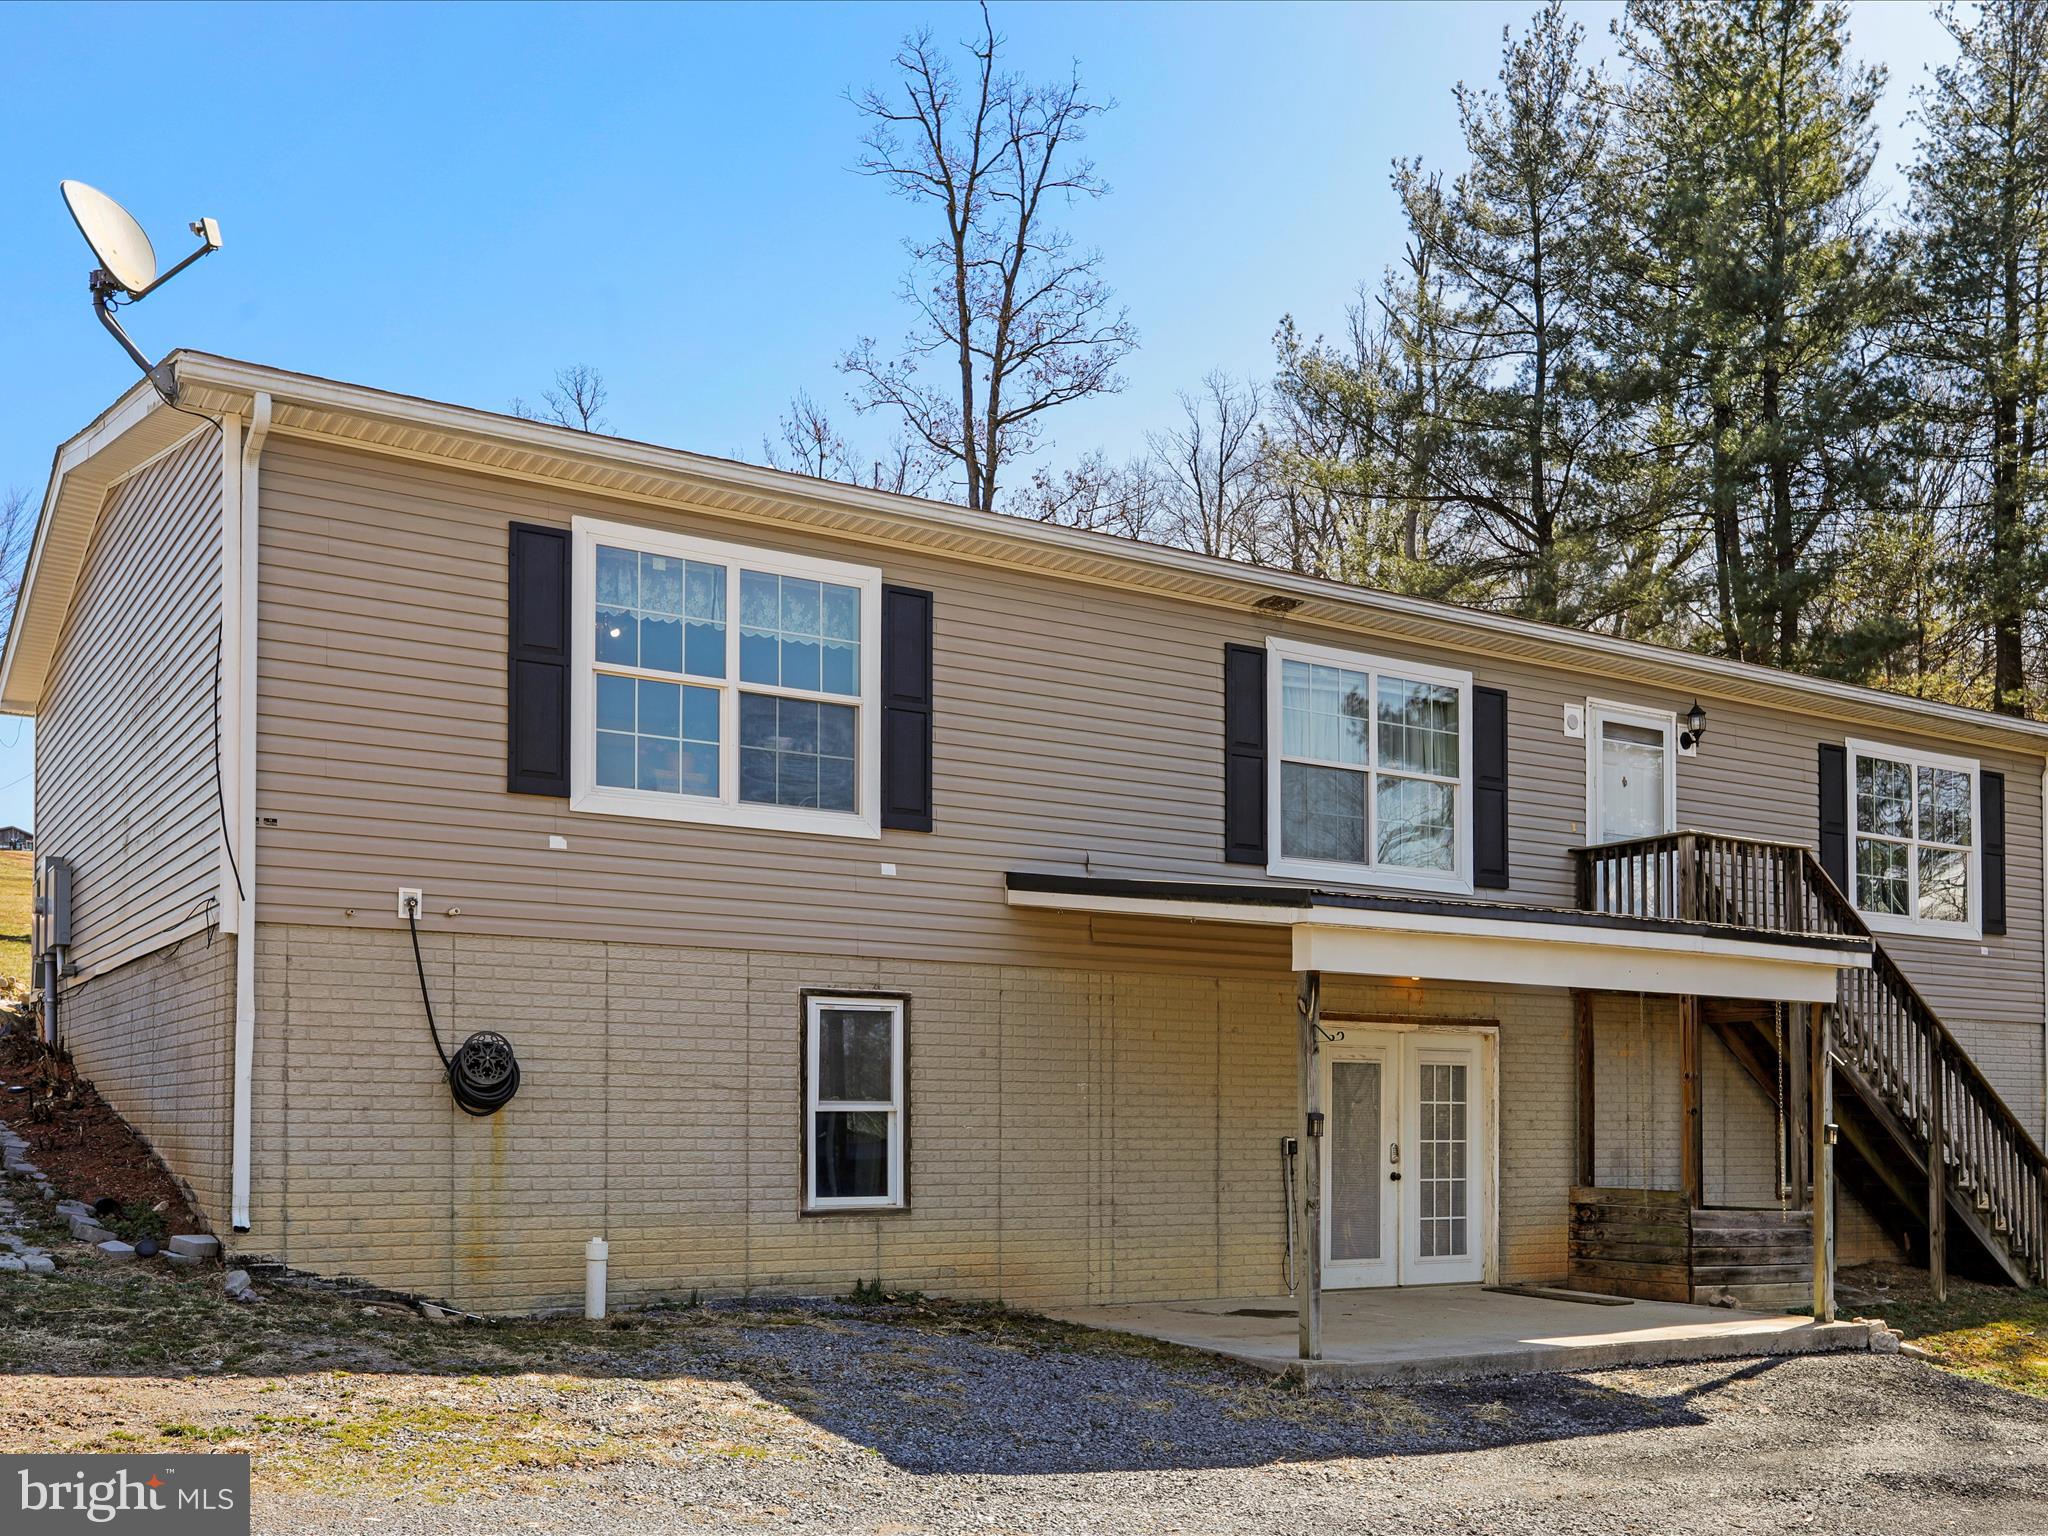
WHAT AN OPPORTUNITY! VERY MOTIVATED SELLER! 
Don’t miss your chance to own this spacious 5-bedroom, 2-bathroom home on a stunning 1-acre lot—now with a total of $74,000 off the original list price! This mountain retreat offers 3 bedrooms upstairs, including a large primary suite with a private en-suite bath, plus gorgeous new flooring throughout. New roof in 2023 with a transferable lifetime warranty!

Stay connected with high-speed fiber optic internet!

Relax on the wrap-around porch or get cozy by the wood-burning fireplace in the living room. The outdoor wood-burning stove provides efficient, year-round heating and also heats the hot water, ensuring an abundant supply for the entire home!

The walk-out basement includes 2 additional bedrooms and is roughed-in for an extra bathroom, giving you endless possibilities for expansion.

Enjoy peaceful mountain living with all the modern comforts—schedule your showing today before it’s gone!
#WVHD2002590

WARDENSVILLE

197 BRUSHY ROAD

5 Beds

2 Baths

1,680 Sq.Ft.

$335,000

MLS#: WVHD2002590
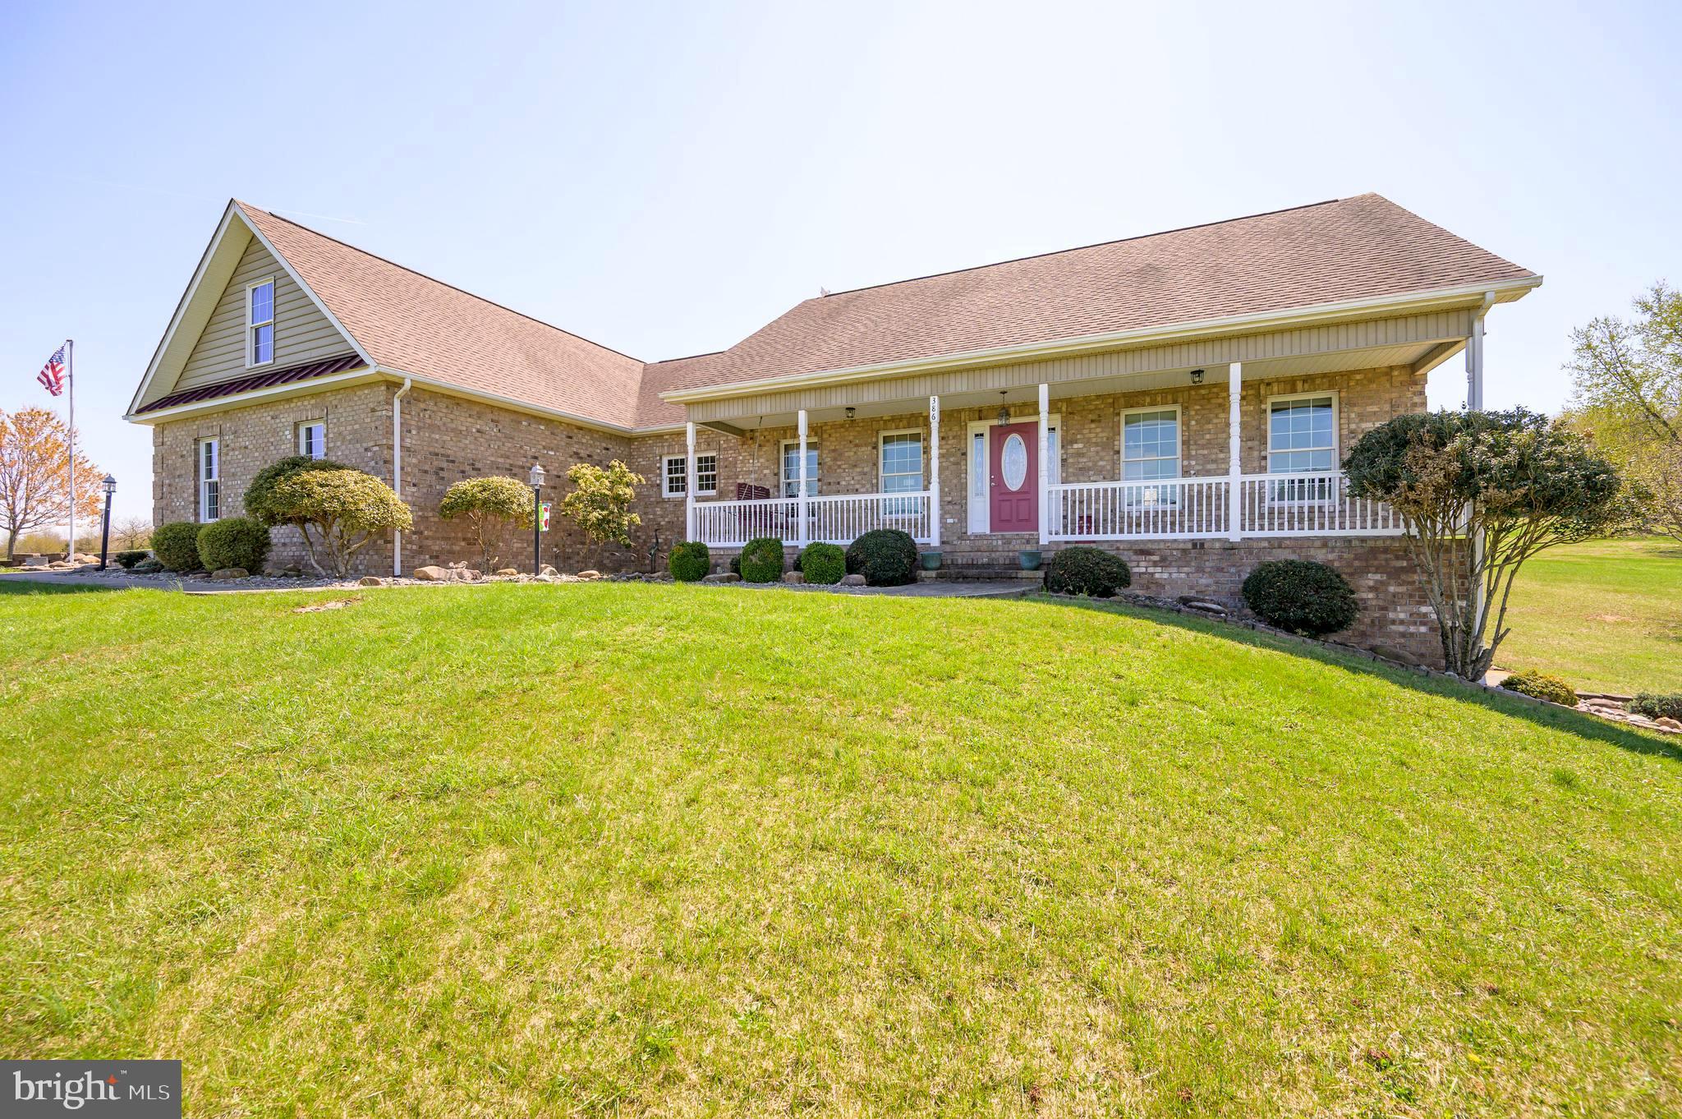
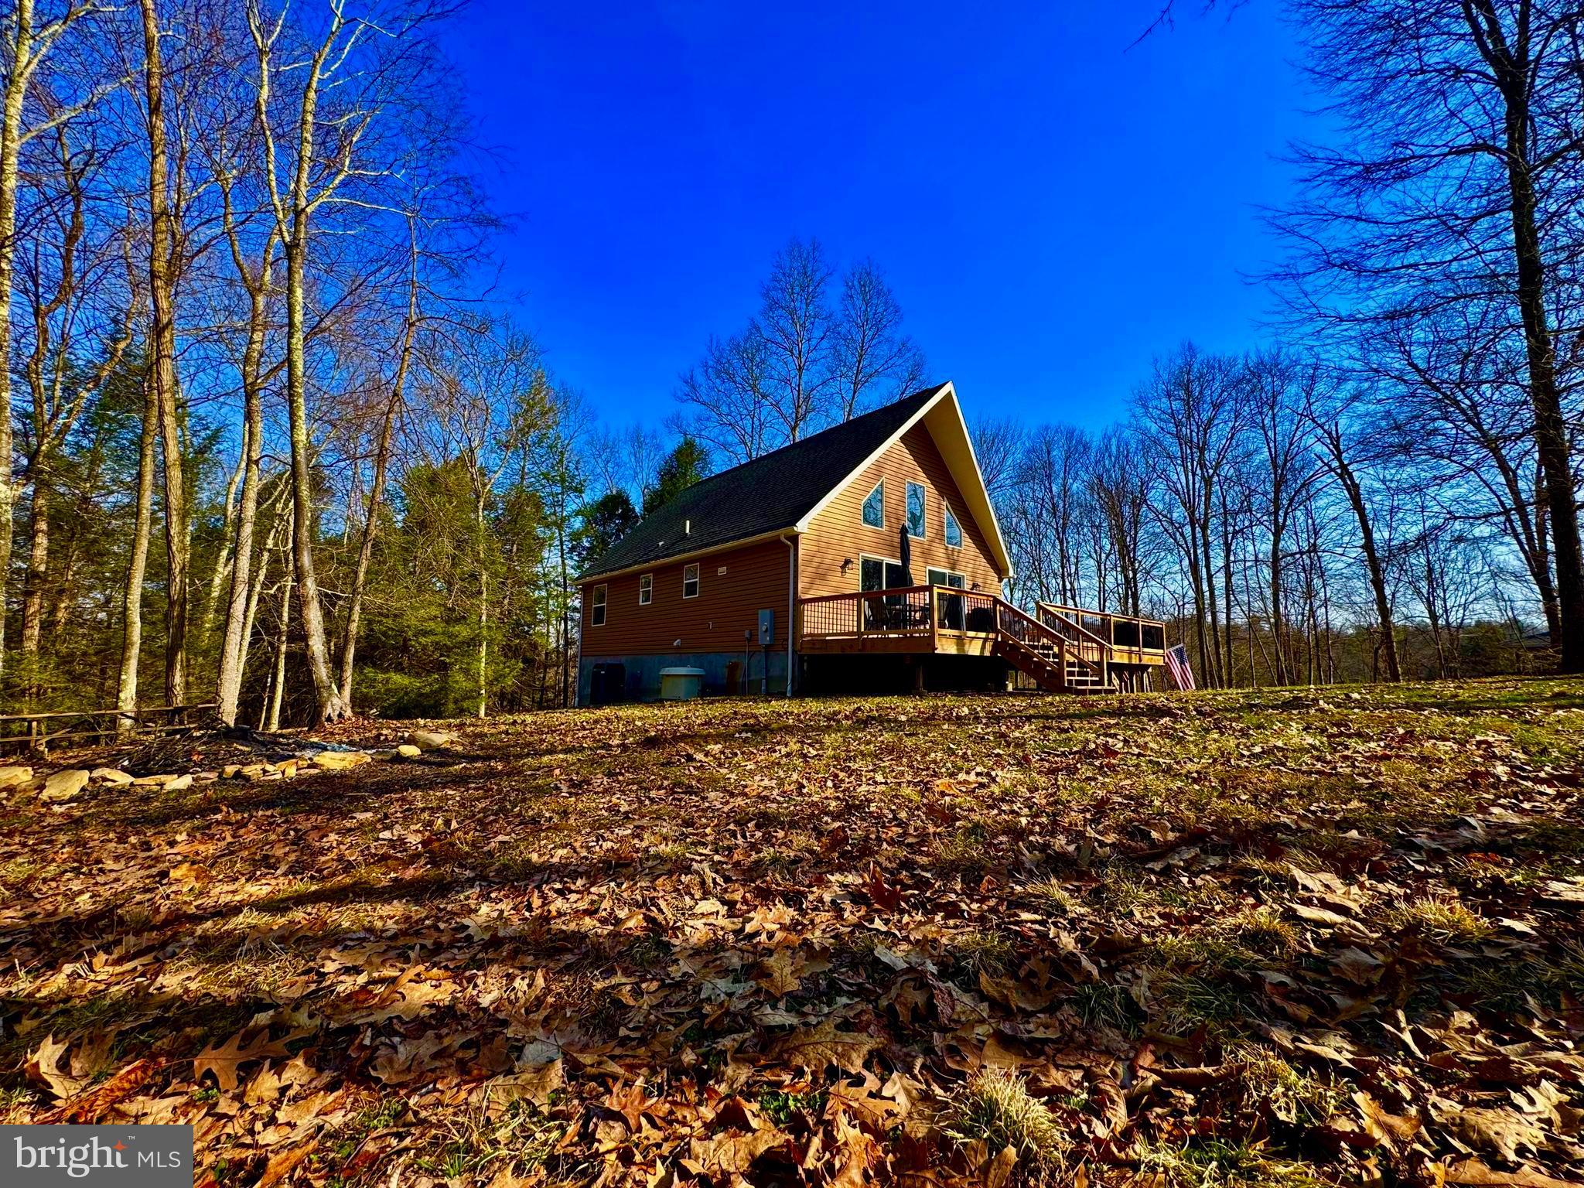
Custom Brick Rancher on 5.36 Acres – Immaculate & Move-In Ready

Welcome to this stunning custom-built brick rancher nestled on 5.36  acres beautifully landscaped , with community river access , where you can kayak, fish etc.  Horses are also welcome in this beautiful subdivision.. Surrounded by mature trees including maple, oak, tulip, weeping willow, evergreens, and flowering varieties, the property offers serene natural beauty complemented by rock gardens, concrete walkways, paver paths, and lush greenery throughout.  

Step inside to an immaculate open floor plan featuring gleaming hardwood and ceramic tile floors. The spacious kitchen boasts granite countertops, tile backsplash, crown molding above cabinets and ceiling, ceramic tile flooring, and a large walk-in pantry—perfect for home chefs and entertainers. The adjacent dining room includes elegant crown molding, picture frame detailing on the walls, and an atrium door that opens to a screened-in, covered sunroom overlooking a peaceful rock garden and a partially fenced backyard.

The living room features a cathedral ceiling, built-in bookcase, abundant natural light, and beautiful hardwood floors. A welcoming foyer leads to a versatile den or home office with French doors and crown molding. The split-bedroom design ensures privacy, with the primary suite offering cathedral ceilings, gleaming hardwood floors, a large walk-in closet, and a spa-like bath with dual granite vanities,  cherry cabinet, linen closet, soaking tub, and separate shower.

The second and third bedrooms share a well-appointed Jack and Jill bath with ceramic tile flooring, granite sink, glass shower doors, and a spacious linen closet. A large laundry room with ceramic tile and utility sink is conveniently located near a half bath with pedestal sink.

Additional features include:

Finished 2-car garage with EV charging capabilities, finished walls, loft access for extra storage

Front covered porch with concrete walkway and freshly sealed driveway

Partially finished basement with recreation room, den, storage areas,  1/2 bathwet sink, water softener, fiberglass water heater, radon system, and an additional garage space (no driveway access)

400-amp electric service with surge protection

Owned solar panels for energy efficiency

Ample storage throughout the home

This home combines timeless craftsmanship, modern amenities, and a picturesque setting—offering the perfect balance of comfort, elegance, and sustainability. A must-see!
#WVBE2038832

FALLING WATERS

386 STAYMAN DRIVE

3 Beds

2 Baths

3,366 Sq.Ft.

$695,000

MLS#: WVBE2038832
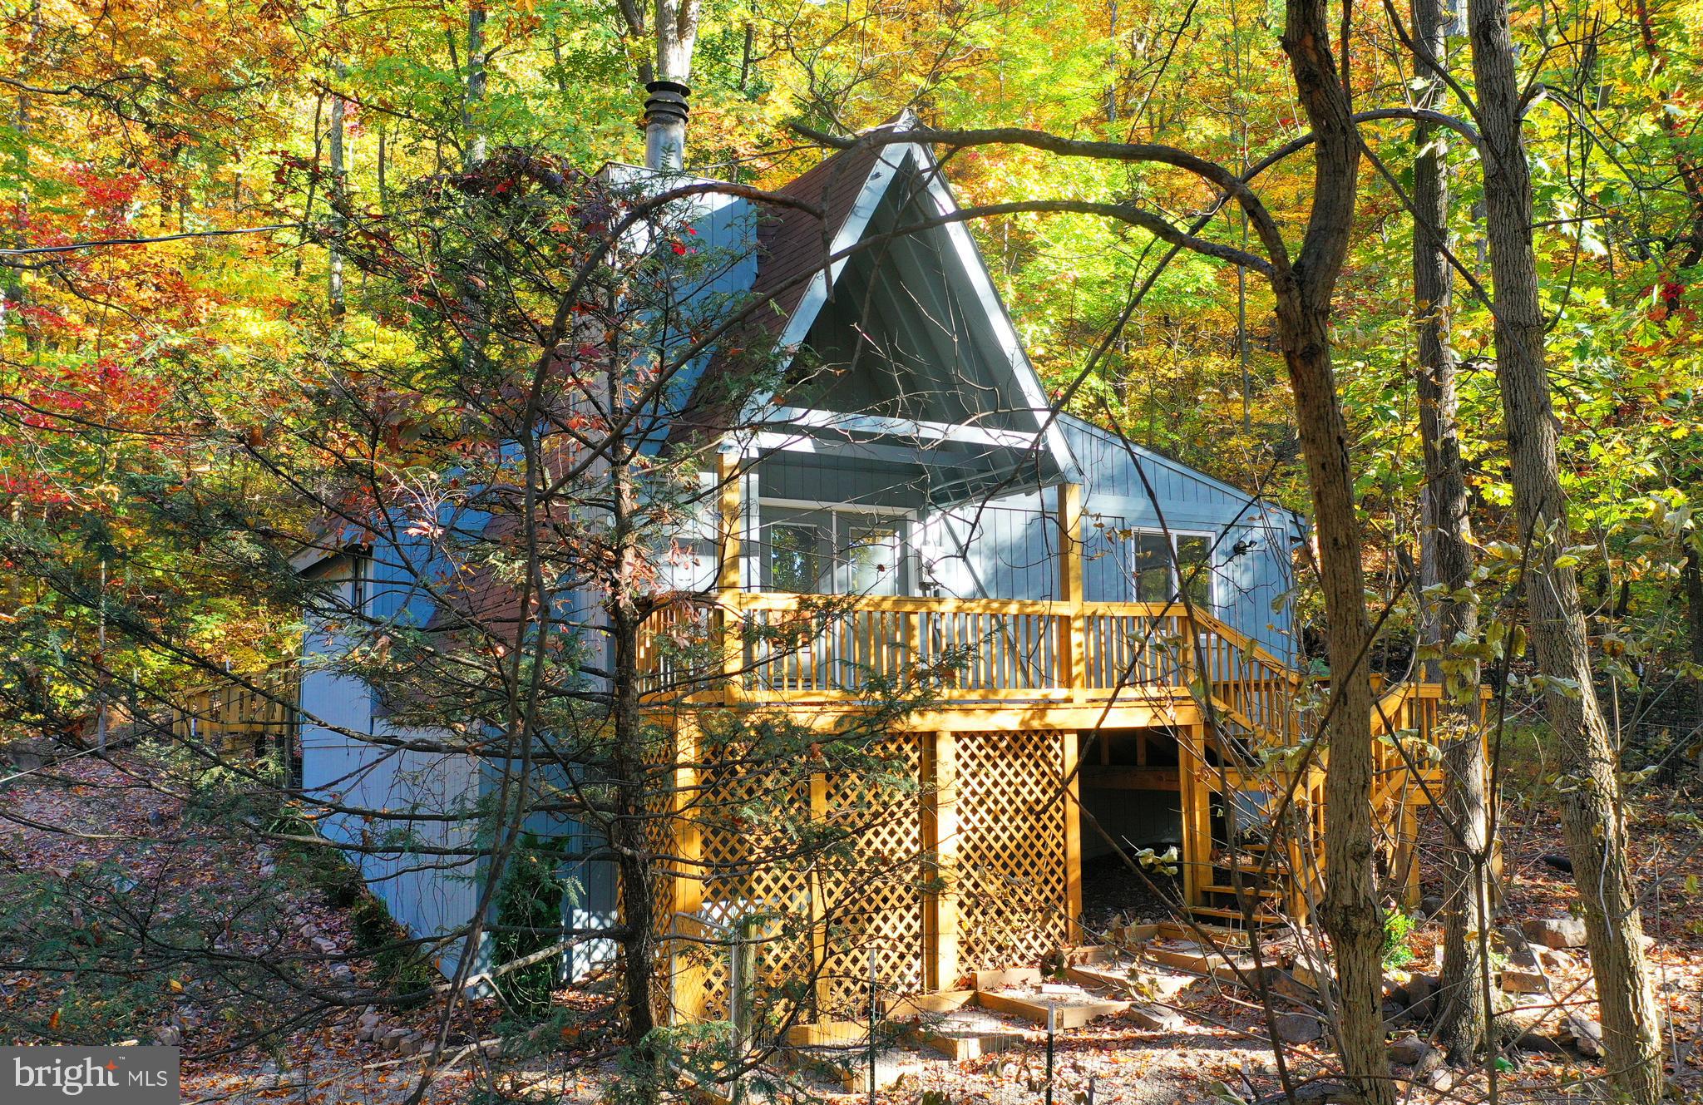
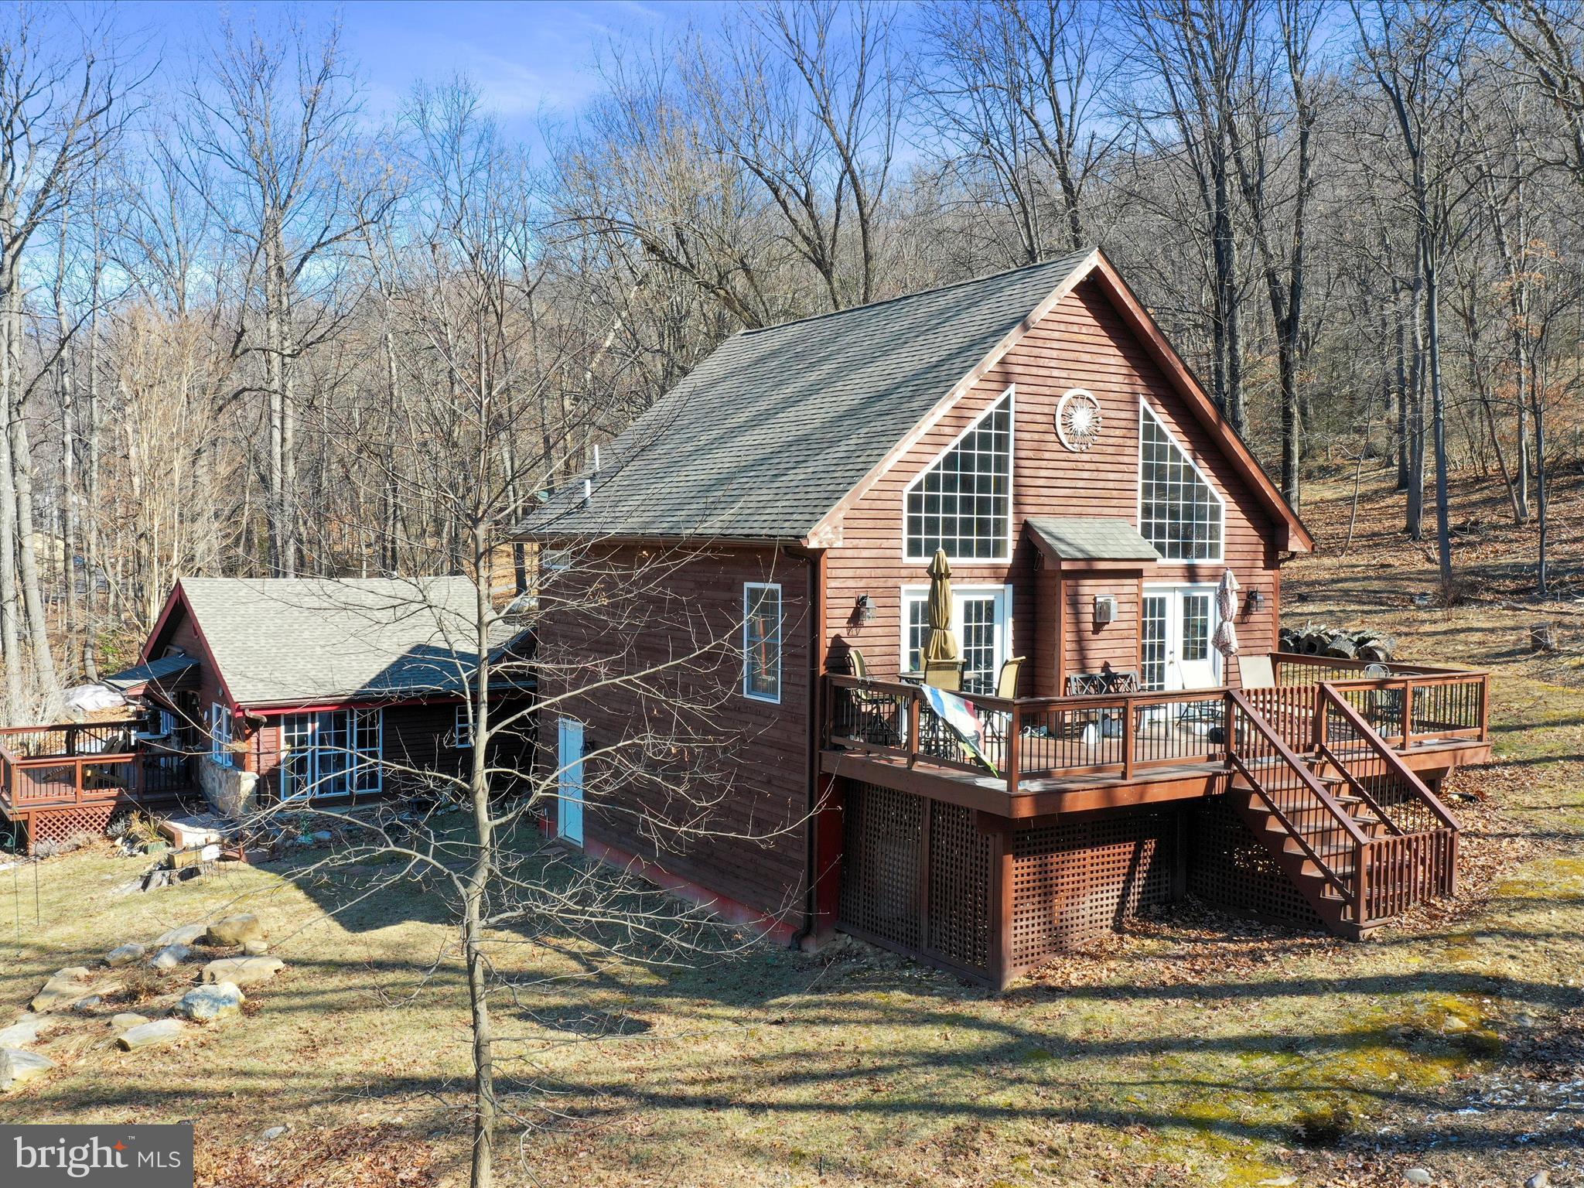
RUSTIC ELEGANCE! BEAUTIFULLY APPOINTED A-FRAME ON A PRIVATE WOODED LOT.  MOUNTAIN VIEWS AND WATER ACCESS. Perfect as a weekend getaway,  a full-time residence or even an airbnb.  Enjoy morning coffee on the front and back decks in the summer and cozy evenings before the fireplace when the air turns cold. On a 1.19-acre lot in enchanting Glenwood Forest,  a mountain community that's a short drive to I-81, Inwood,  Martinsburg and Winchester. It offers private access to Back Creek plus a fenced picnic area and basketball court. This home is freshly painted and newly renovated throughout with luxury plank vinyl, tile floors and recessed lights. Newly stained decks.  Dramatic great room with a wood-burning fireplace and a soaring cathedral ceiling with a ceiling fan. Three bedrooms - two on the main level with vaulted ceilings and one as a laddered loft overlooking the great room. Elegantly remodeled kitchen with new stainless steel appliances, new cabinets and granite countertops, deep stainless steel sink and new faucet. Family room off the kitchen.  Renovated full bathroom with a new plumbing and new tub/shower, sink and toilet. Glassed double doors at the front and back let in plenty of light but also have built-in blinds for privacy. Laundry hookups for washer and dryer.  Large storage area under the front deck. Septic was pumped July 2024 and there was a clear termite/wood-destroying insect report in July 2024.
#WVBE2038616

GERRARDSTOWN

304 GLENWOOD LANE

3 Beds

1 Baths

1,008 Sq.Ft.

$269,900

MLS#: WVBE2038616
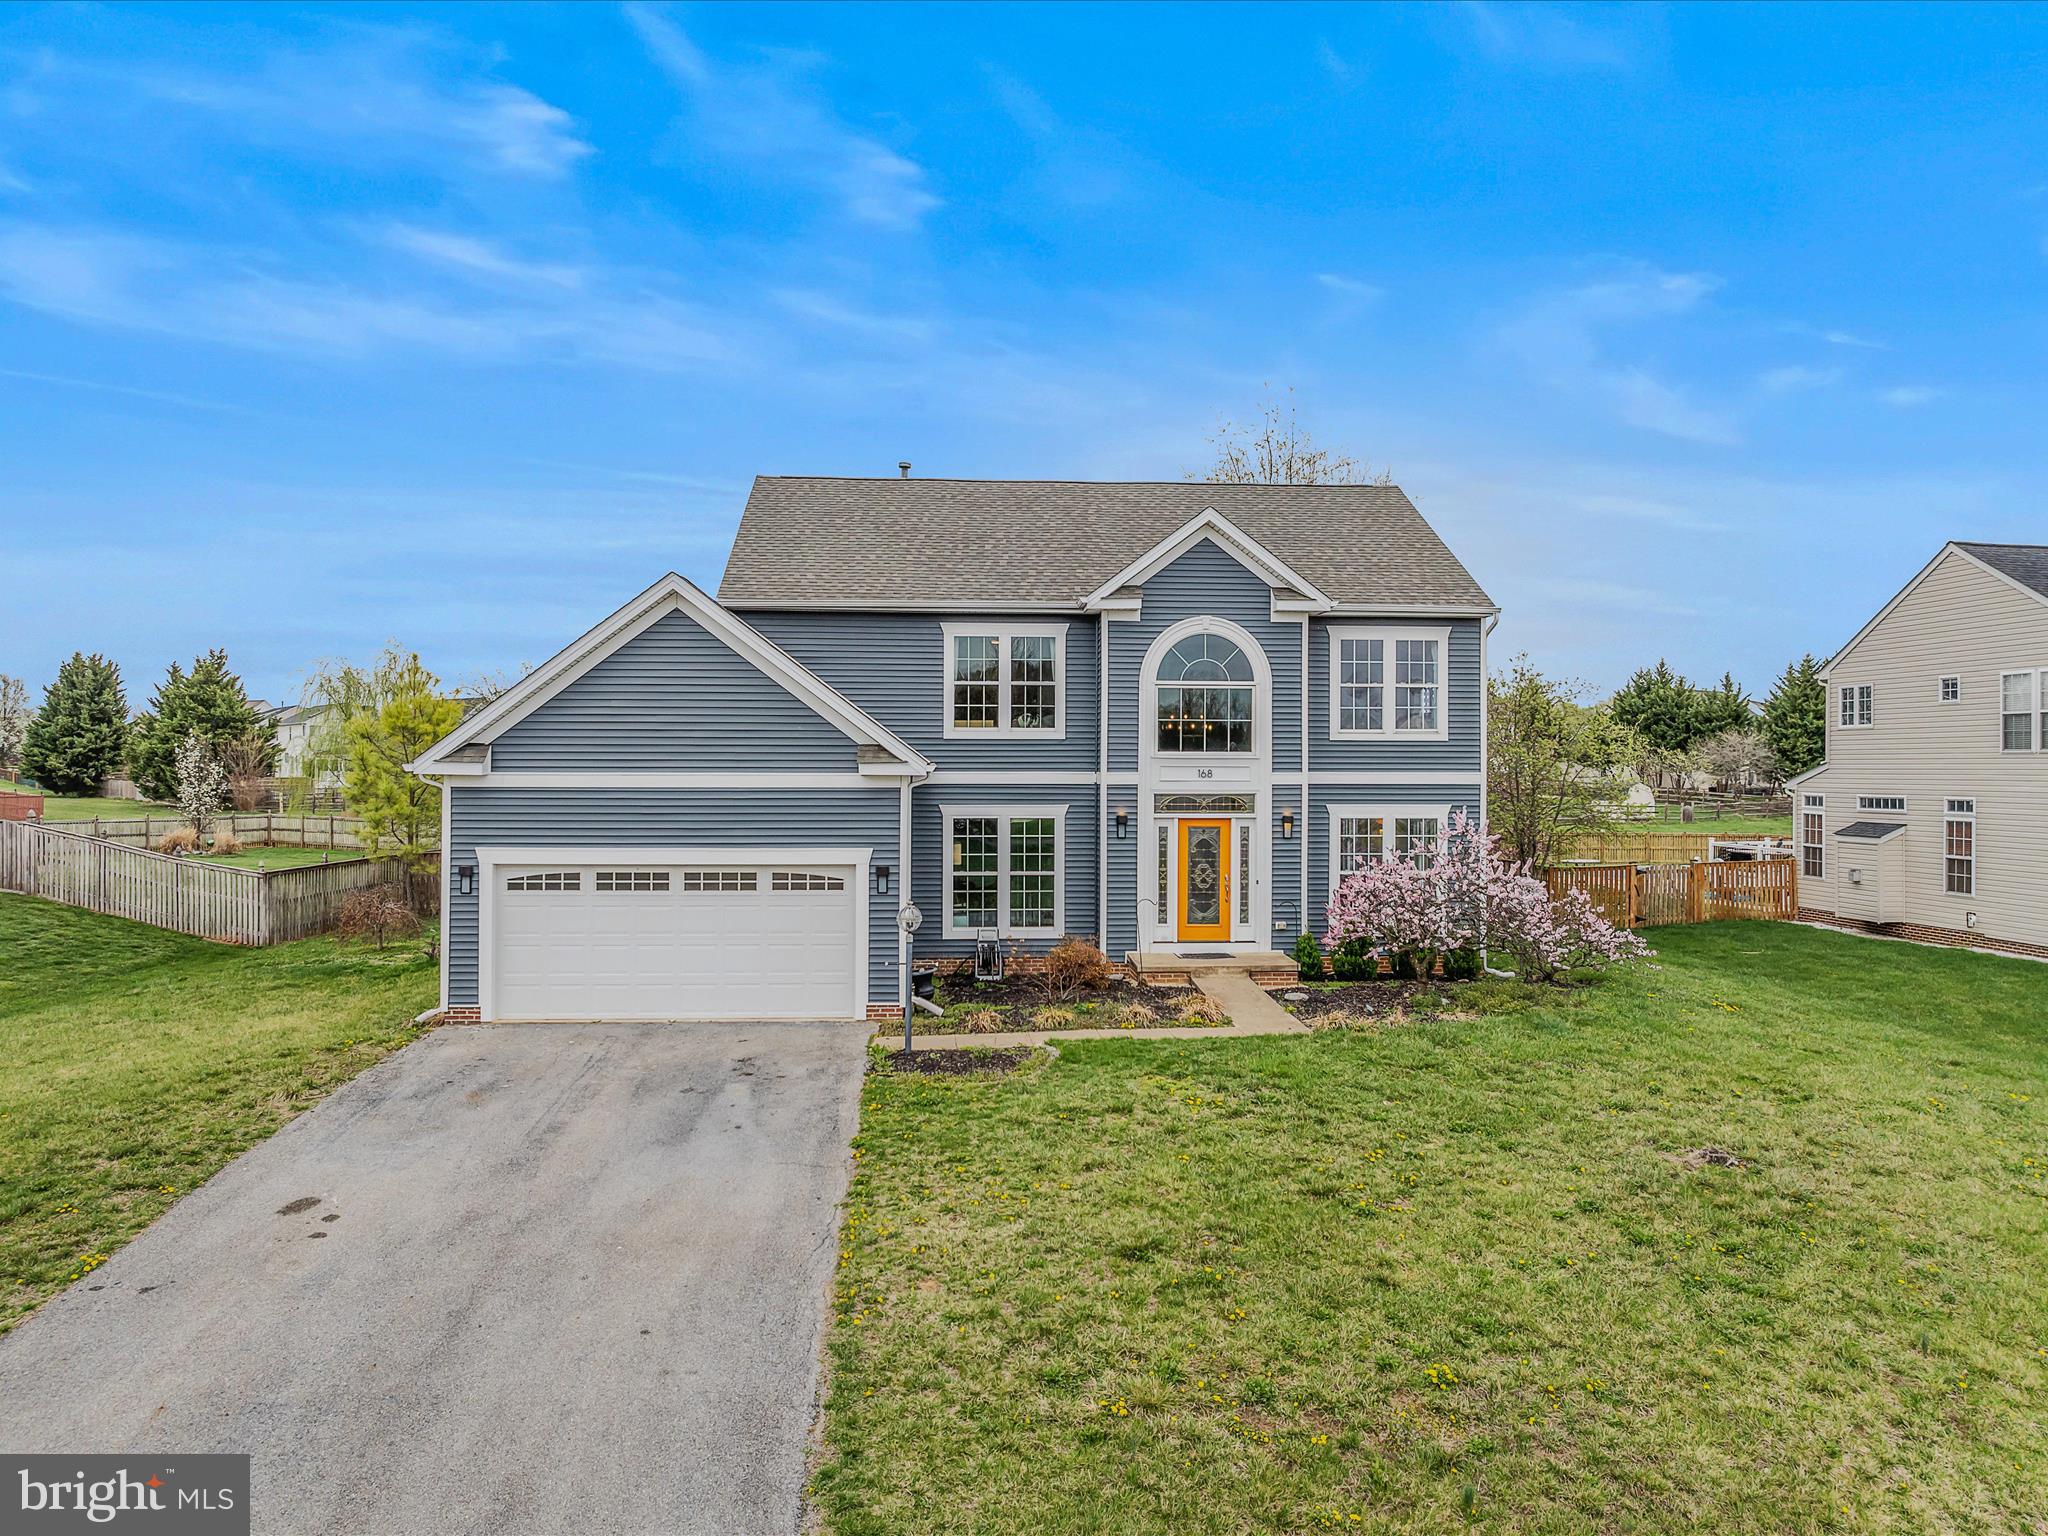
Located in a desirable Golf Course Community, this charming home offers 4 bedrooms, 2.5 bathrooms, and a 2-car garage. The inviting formal living and dining rooms create the perfect setting for gatherings. The spacious office provides a quiet area for work or study. The kitchen boasts stainless steel appliances and stunning quartzite countertops. The family room features a cozy gas fireplace, and a bright sunroom offers additional living space. Enjoy the sleek and modern LVP flooring throughout the main level, and experience sound excellence with the whole-house ABUS sound system. The expansive primary suite is a true retreat, complete with a walk-in closet and an en-suite bath with tile floors and dual vanities. Three additional generously sized bedrooms share a well-appointed guest bath. The unfinished basement offers endless potential for customization. Outside, the concrete patio and fenced backyard provide a private space for outdoor activities and entertaining.  Just minutes from Historic downtown Charles Town, Hollywood Casino and Races, shopping and dining.  Great location for commuting to DMV area.  Set up your showing today!
#WVJF2016030

CHARLES TOWN

168 TURNBERRY DRIVE

4 Beds

2 Baths

3,157 Sq.Ft.

$495,000

MLS#: WVJF2016030
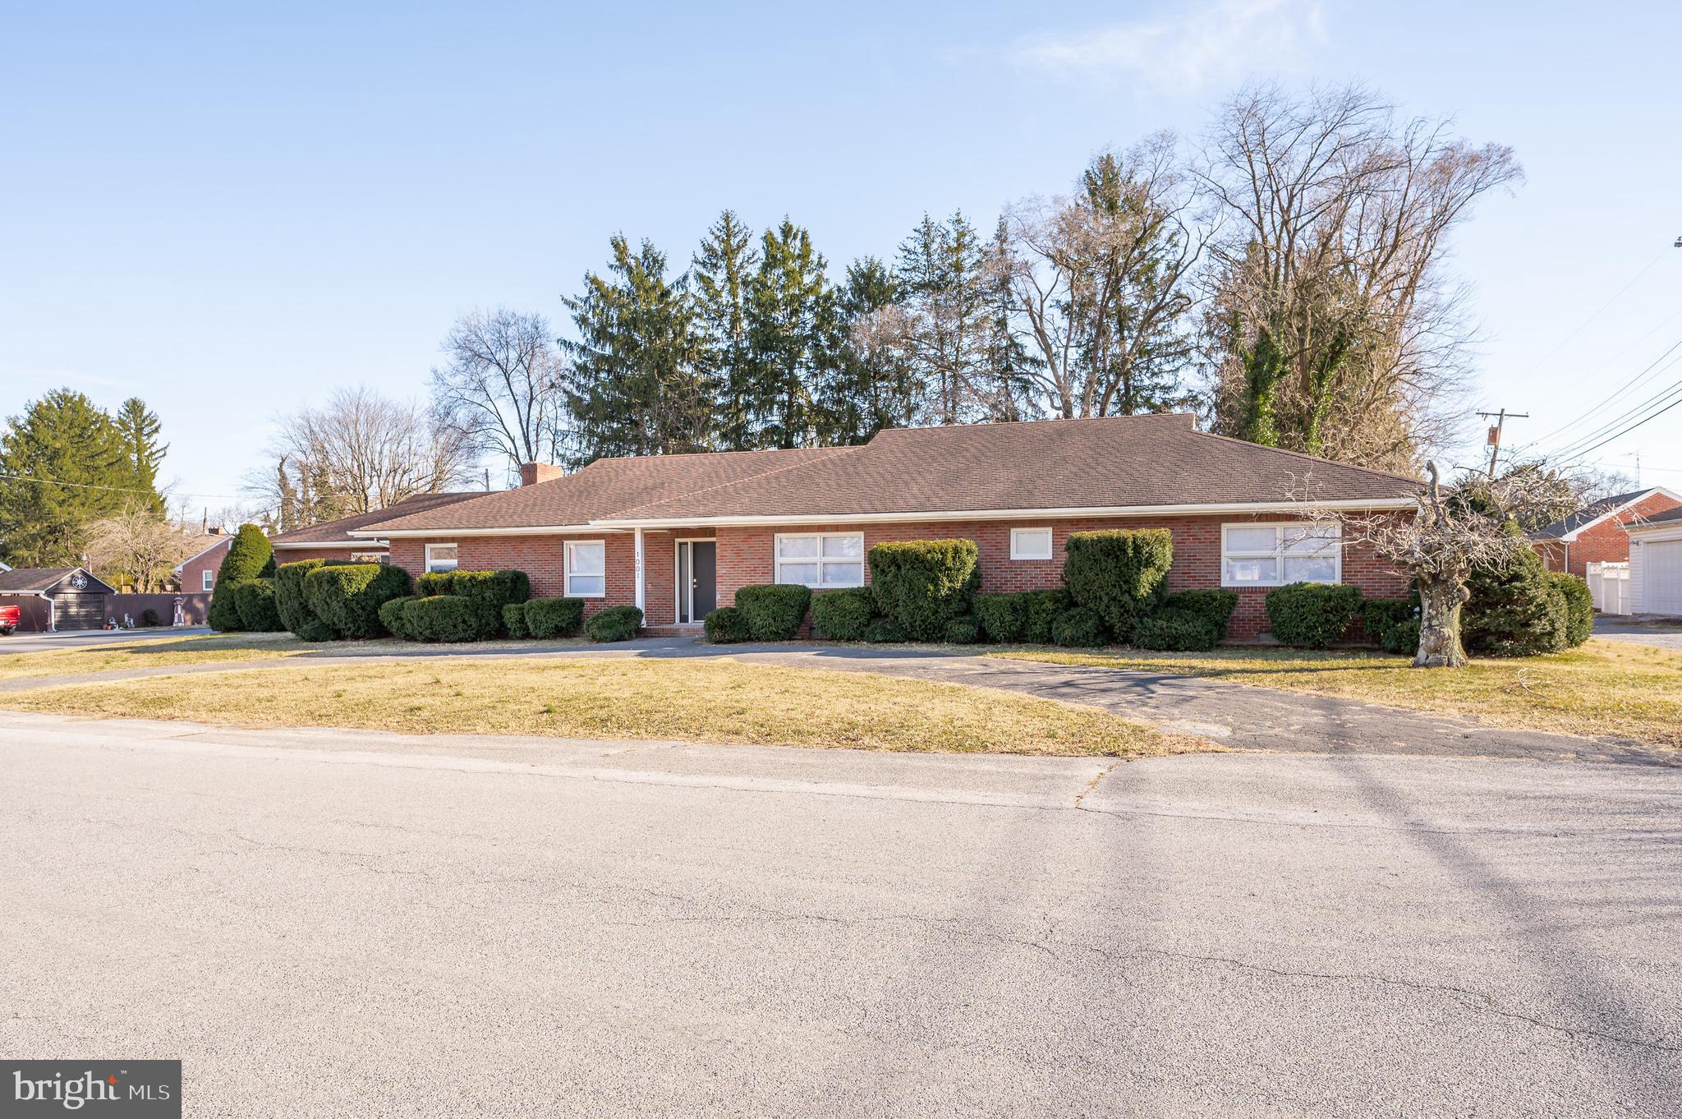
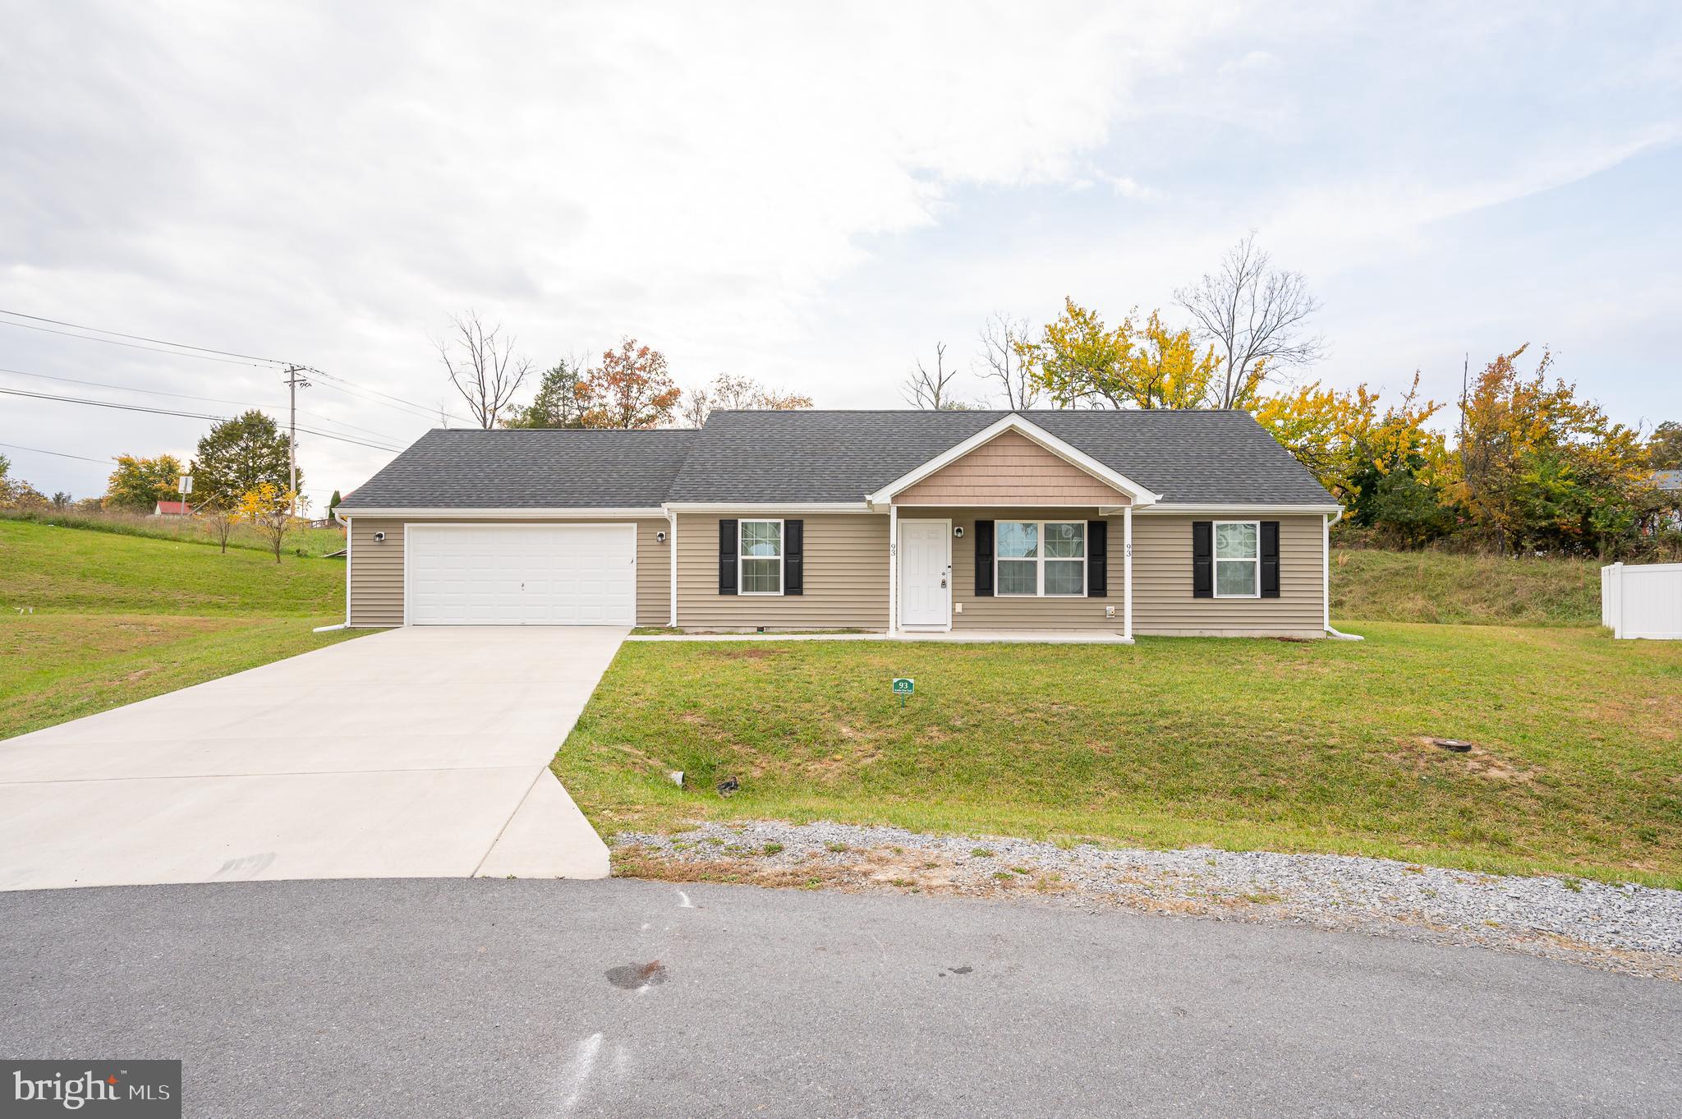
Welcome to 1001 North St located in the well known community of Star Acres in the heart of Martinsburg. This expansive rancher was well maintained and loved for many years. Now, fully renovated and modernized, it is ready to show off and find new owners. Key features include a new HVAC system, two primary suites on the main floor, two additional bedrooms and full bath on main level,  beautiful kitchen with stainless steel appliances and quartz countertops, additional refrigerator,  two family rooms, and so much more. The basement has been finished to provide additional living space and a fifth bedroom. There is plenty of parking with a two car garage, large driveway, and additional circular driveway in the front of the home.  Sitting on a corner lot, this home is located close to schools, shopping, dining, the hospital, and commuter routes.
#WVBE2037858

MARTINSBURG

1001 NORTH STREET

5 Beds

3 Baths

4,328 Sq.Ft.

$539,000

MLS#: WVBE2037858
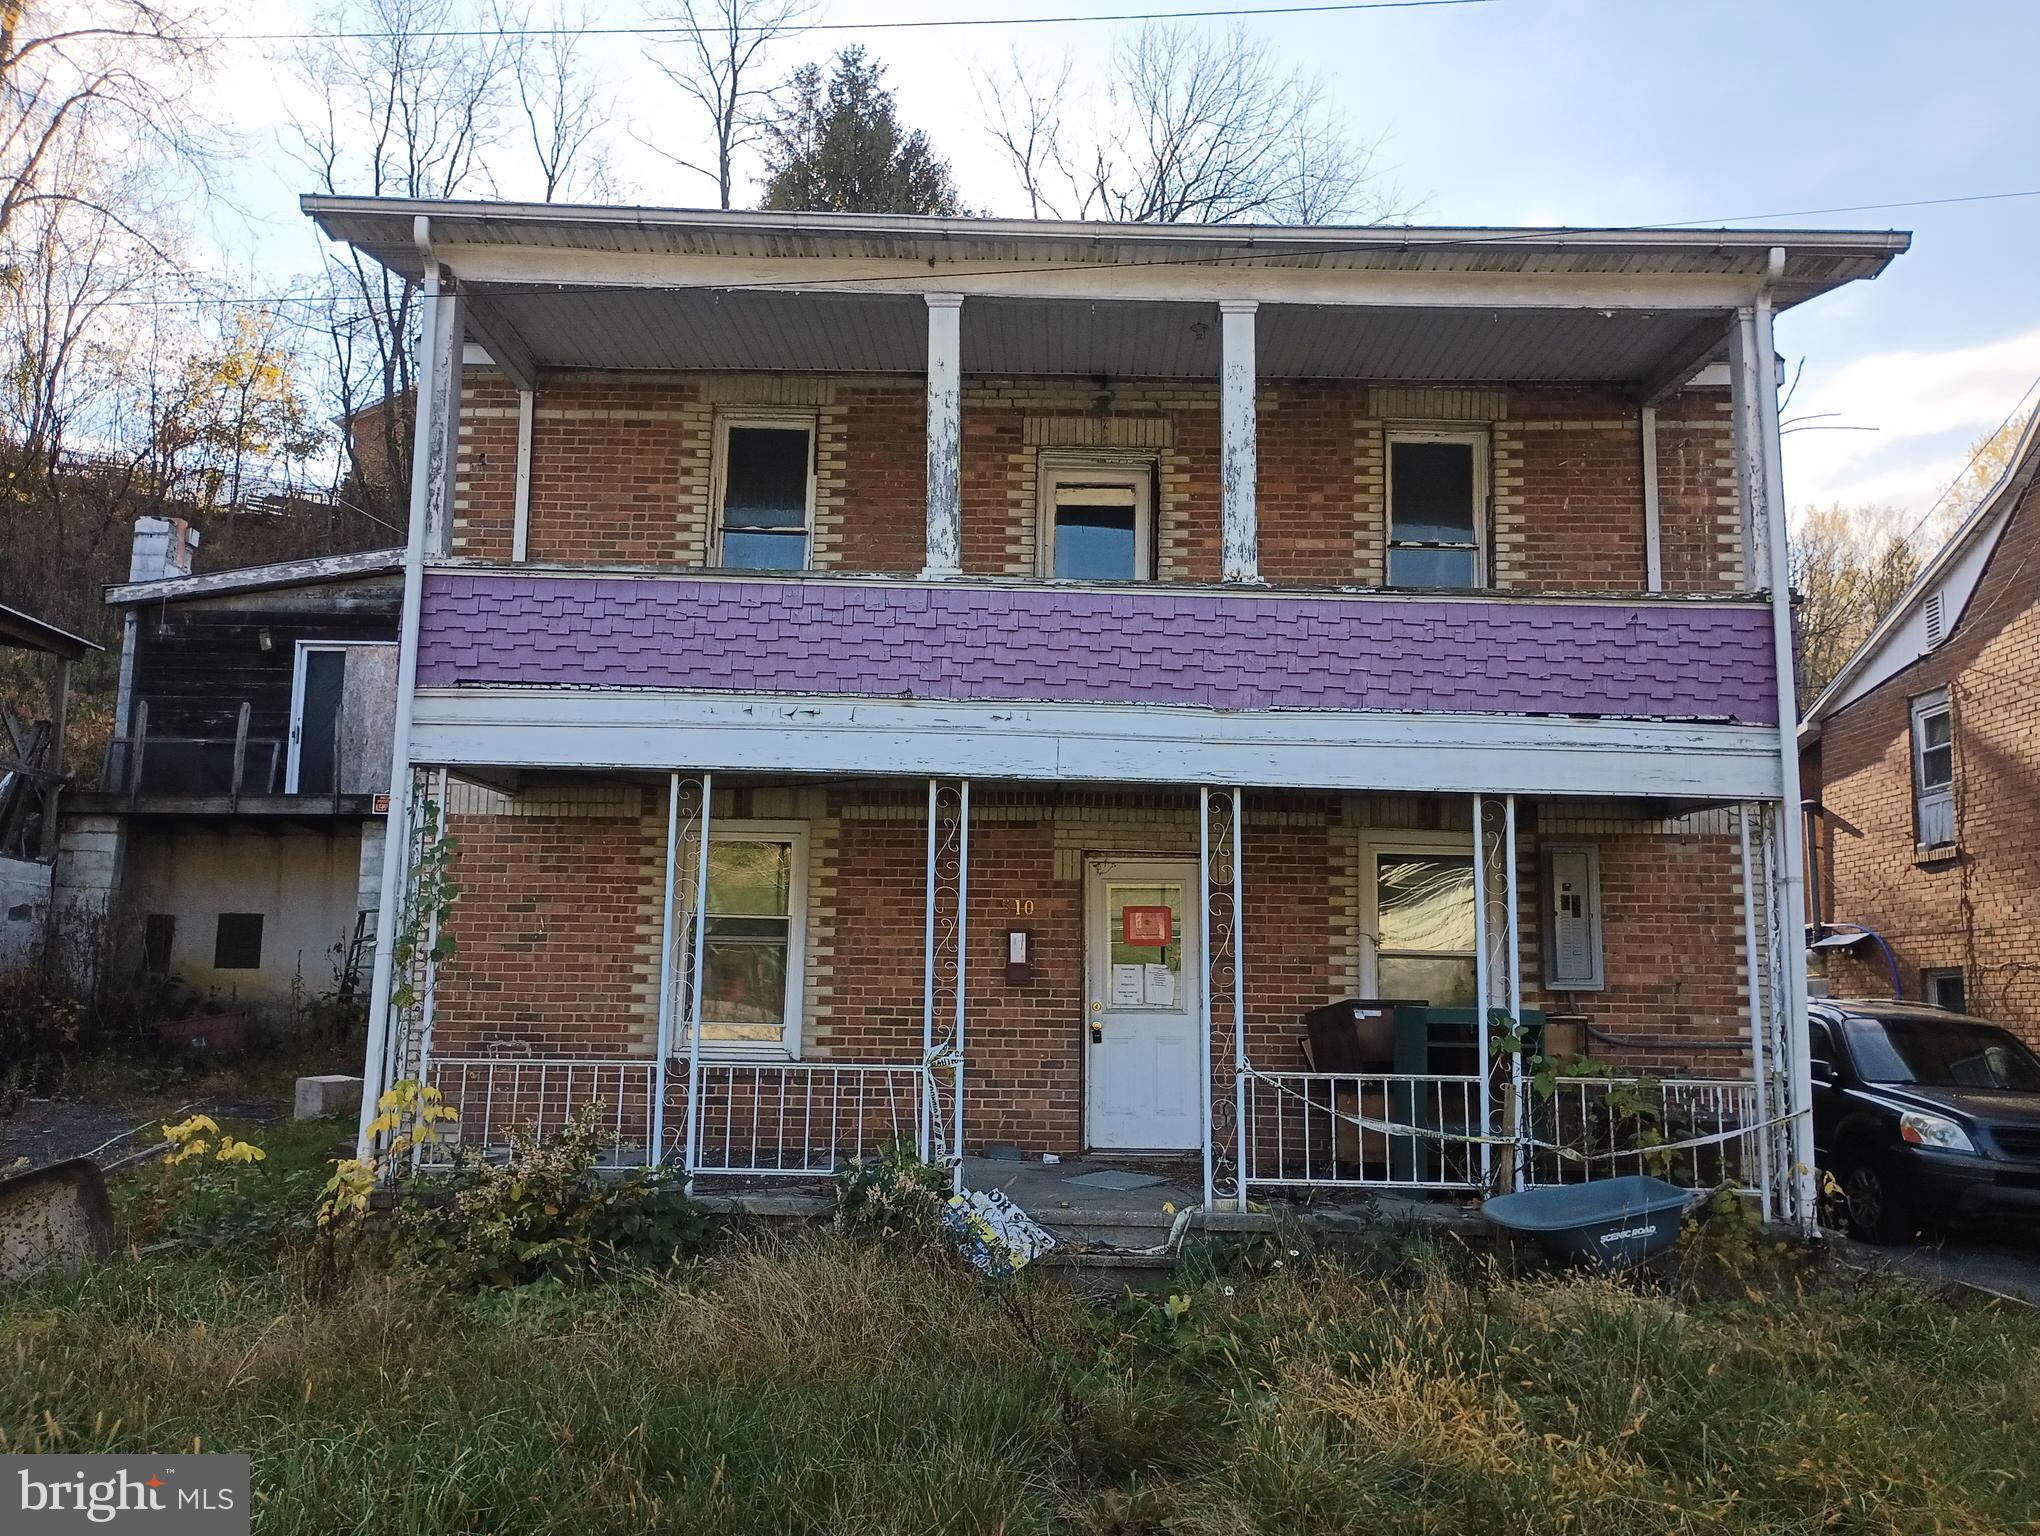
3BR / 1.5 BA house located near downtown Fairmont
#WVMR2000014

FAIRMONT

510 PENNSYLVANIA AVE

4 Beds

1 Baths

2,038 Sq.Ft.

$21,900

MLS#: WVMR2000014
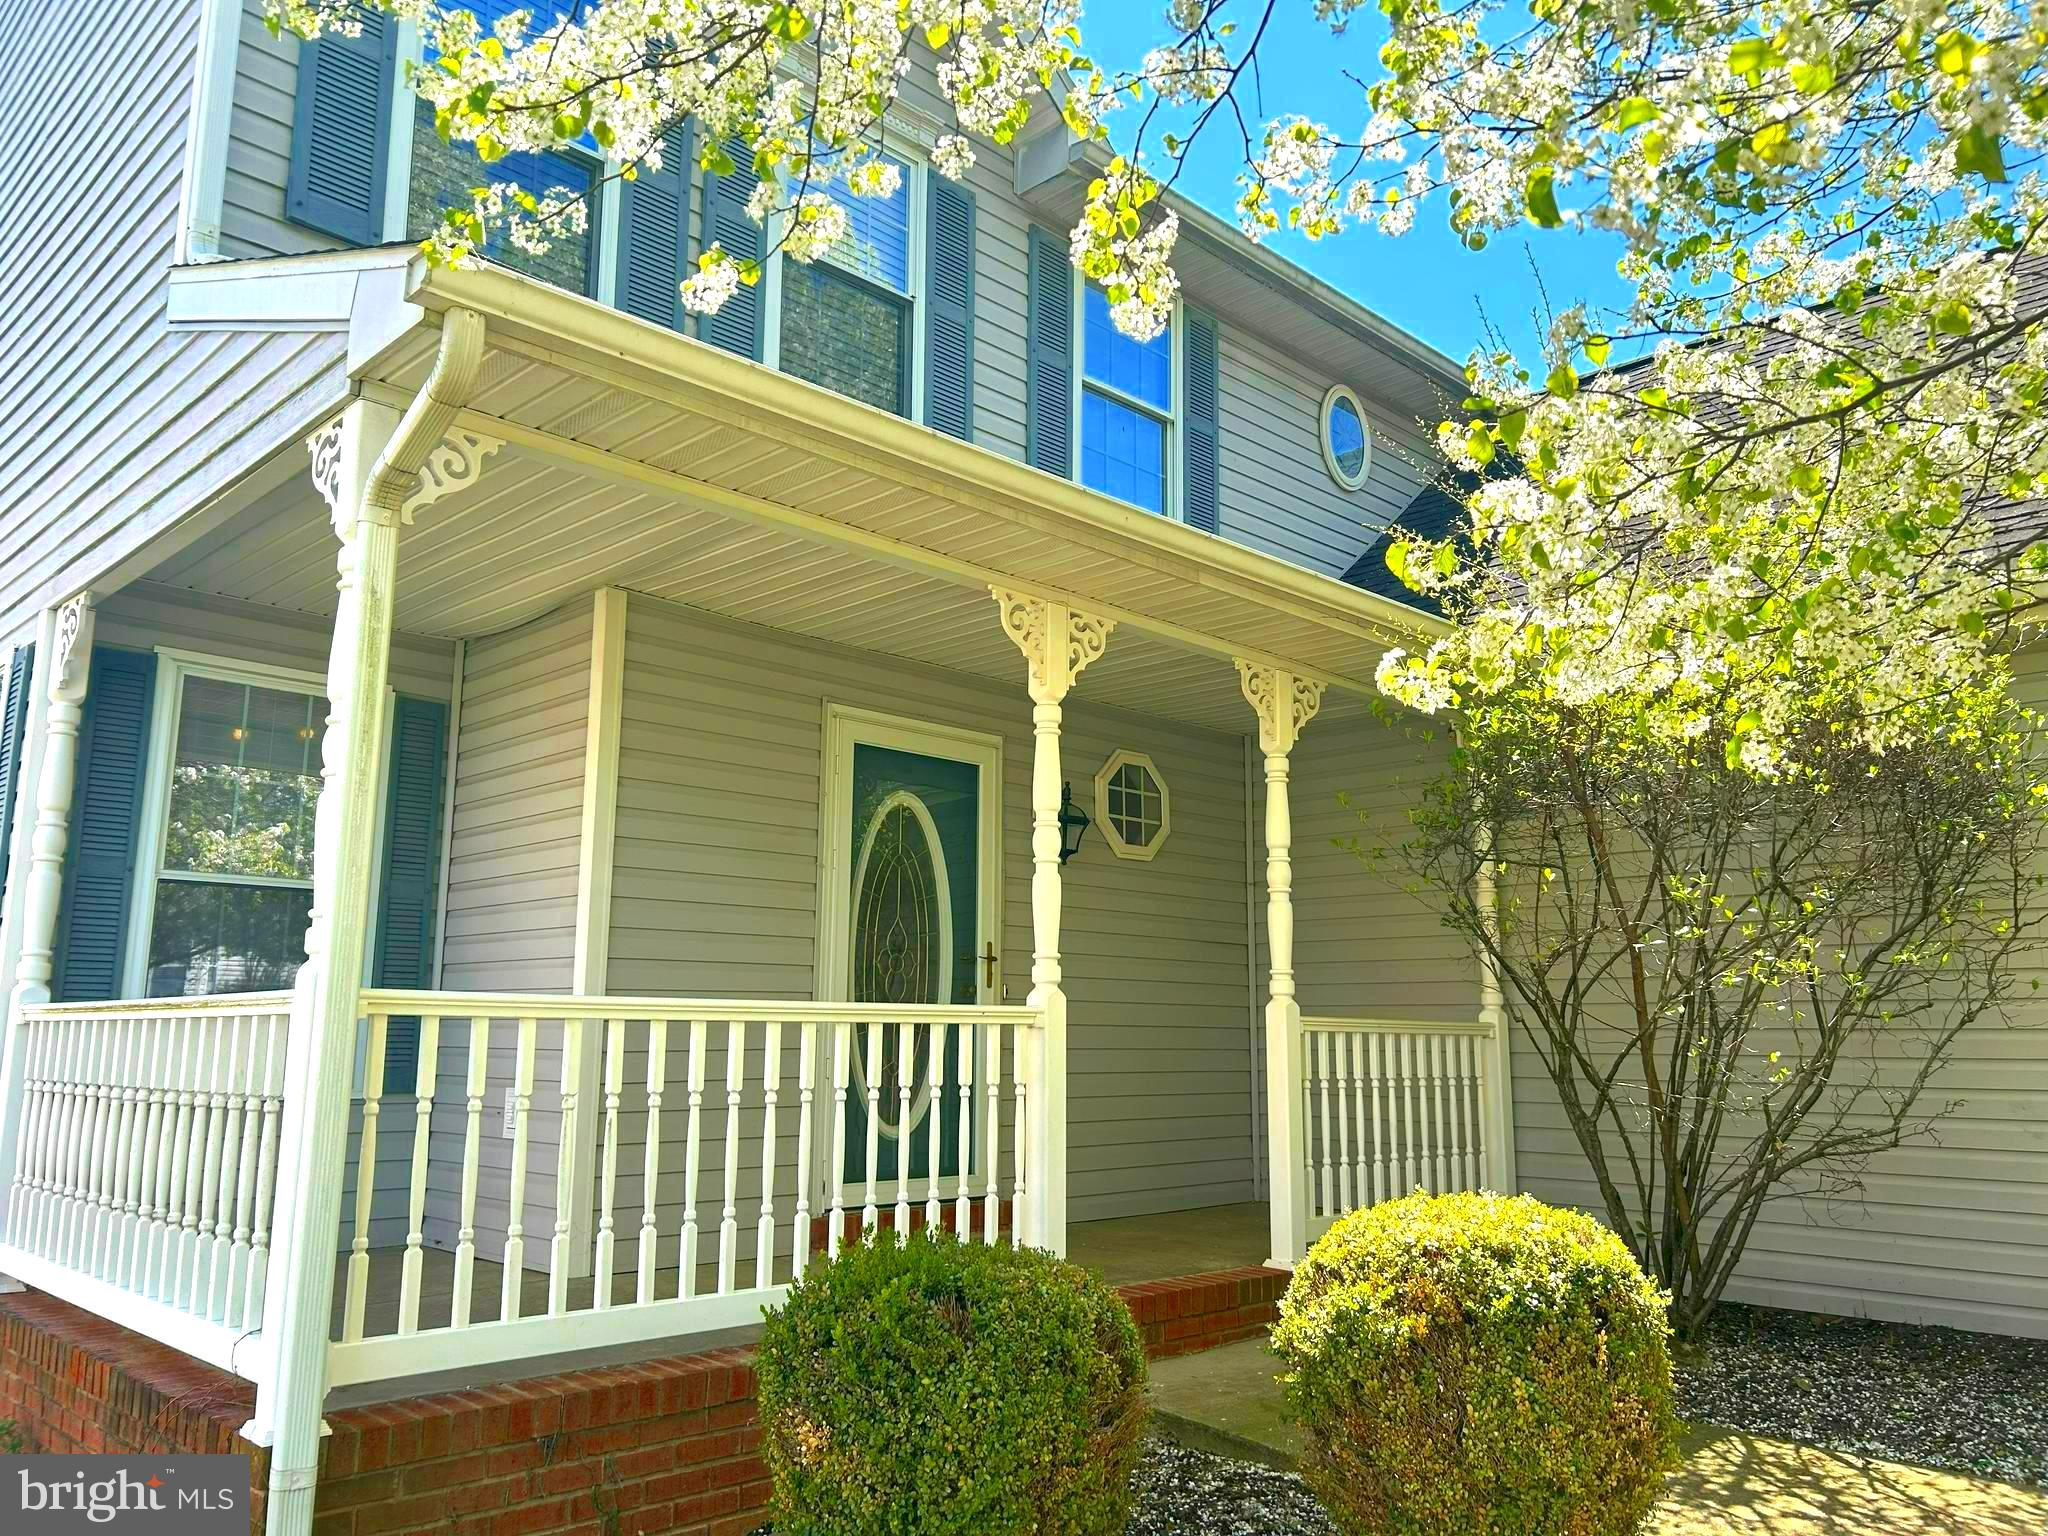
WELCOME HOME TO THE MUCH-LOVED COMMUNITY OF LAUREL RIDGE! This freshly-painted and treasured home offers something for everyone: from the bright and airy great room on the main floor to the generously-sized bedrooms upstairs; from the oversized 2-car garage with shelving to the picturesque backyard; and from the family room in the basement to the community's two fishing ponds, there is always somewhere comfortable for anyone! More specifically on the main floor, new LVP flooring stretches from wall to wall and the sparkling kitchen features new cabinetry with soft close doors & drawers and a propane fireplace sits at the focal point of the comfortable living room. This level also features a separate sitting room that's great for entertaining. Upstairs, a naturally lit landing and leads to the aforementioned large bedrooms, and the primary suite offers a very large bathroom with separate soaking tub and a shower in a private water closet. In the basement, the finished family room is a large and flexible space, highlighted by warm and inviting wood tones, perfect for late night board games and movies with friends or for entertaining overnight guests. The basement also features storage space and an unfinished room, with a level walkout, that has been utilized as a workshop or could be a great place to add an additional bedroom. Outside, mature landscaping adorns the front yard and the backyard is a true oasis for the outdoor months. A HUGE deck, separate patio, and a useful shed are all contained within the handsomely picket-fenced backyard. Drink in dramatic sunrises AND morning coffee simultaneously on that fantastic deck. Quiet neighbors, a beautiful community (with those beautiful and bountiful fishing ponds), and incredible proximity to I-81, retail, and schools complete this package. Schedule a time to see this home ASAP! IF YOU LIKE WHAT YOU SEE, CALL       !!!!!!!
#WVBE2039238

MARTINSBURG

449 LARKSPUR LANE

3 Beds

2 Baths

2,655 Sq.Ft.

$375,000

MLS#: WVBE2039238
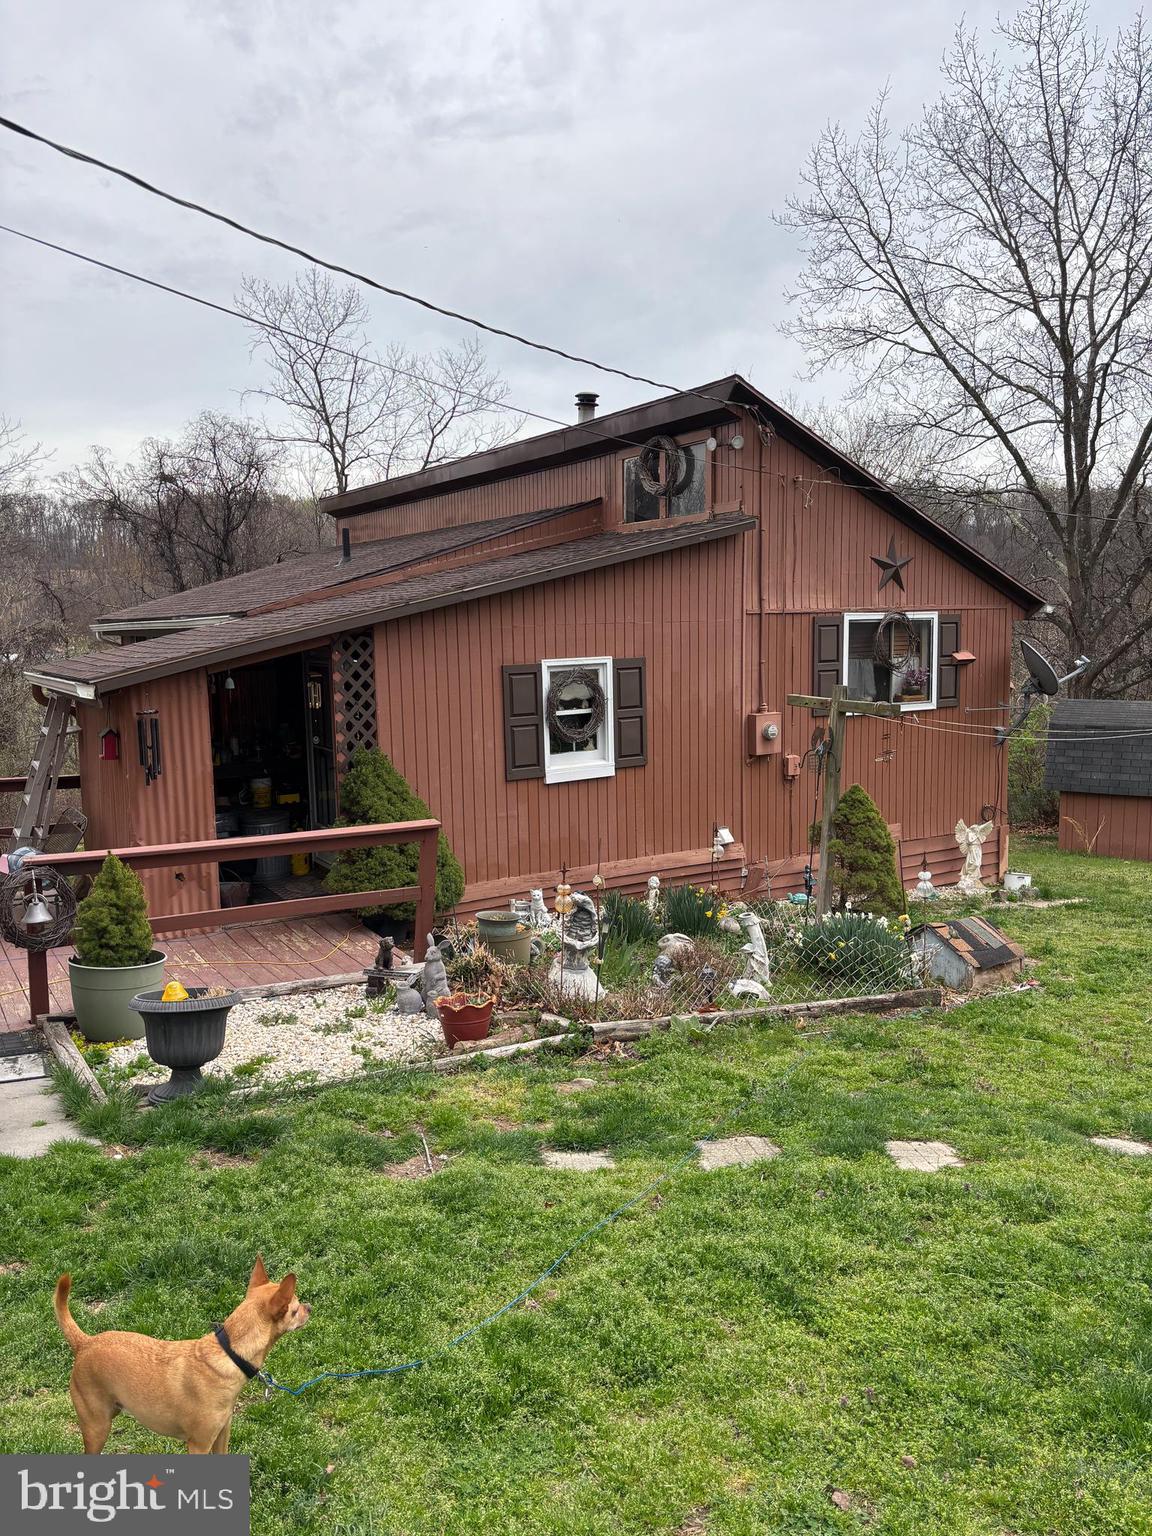
A Little House with Big Possibilities on 3.64 Acres! 
This charming 2-bedroom, 1-bath home may be modest in size, but it offers a peaceful setting, stunning views, and a rare chance to create your own country retreat. All on one level, the home features a functional layout with a kitchen, living room, and plenty of potential to make it your own. Whether you choose to update the existing structure or envision something entirely new, the setting is the true standout.
Bring your horses, chickens, and dreams—this property already includes a three-stall horse barn with electric, multiple sheds for storage or workshop space, and plenty of open land. Whether you’re looking for a quiet retreat, a hobby farm, or a place to build your dream home, this property offers endless possibilities in a scenic setting.
Only minutes from Hedgesville shopping, Martinsburg and the VA line.
#WVBE2038986

HEDGESVILLE

396 CONSILER LANE

2 Beds

1 Baths

768 Sq.Ft.

$220,000

MLS#: WVBE2038986
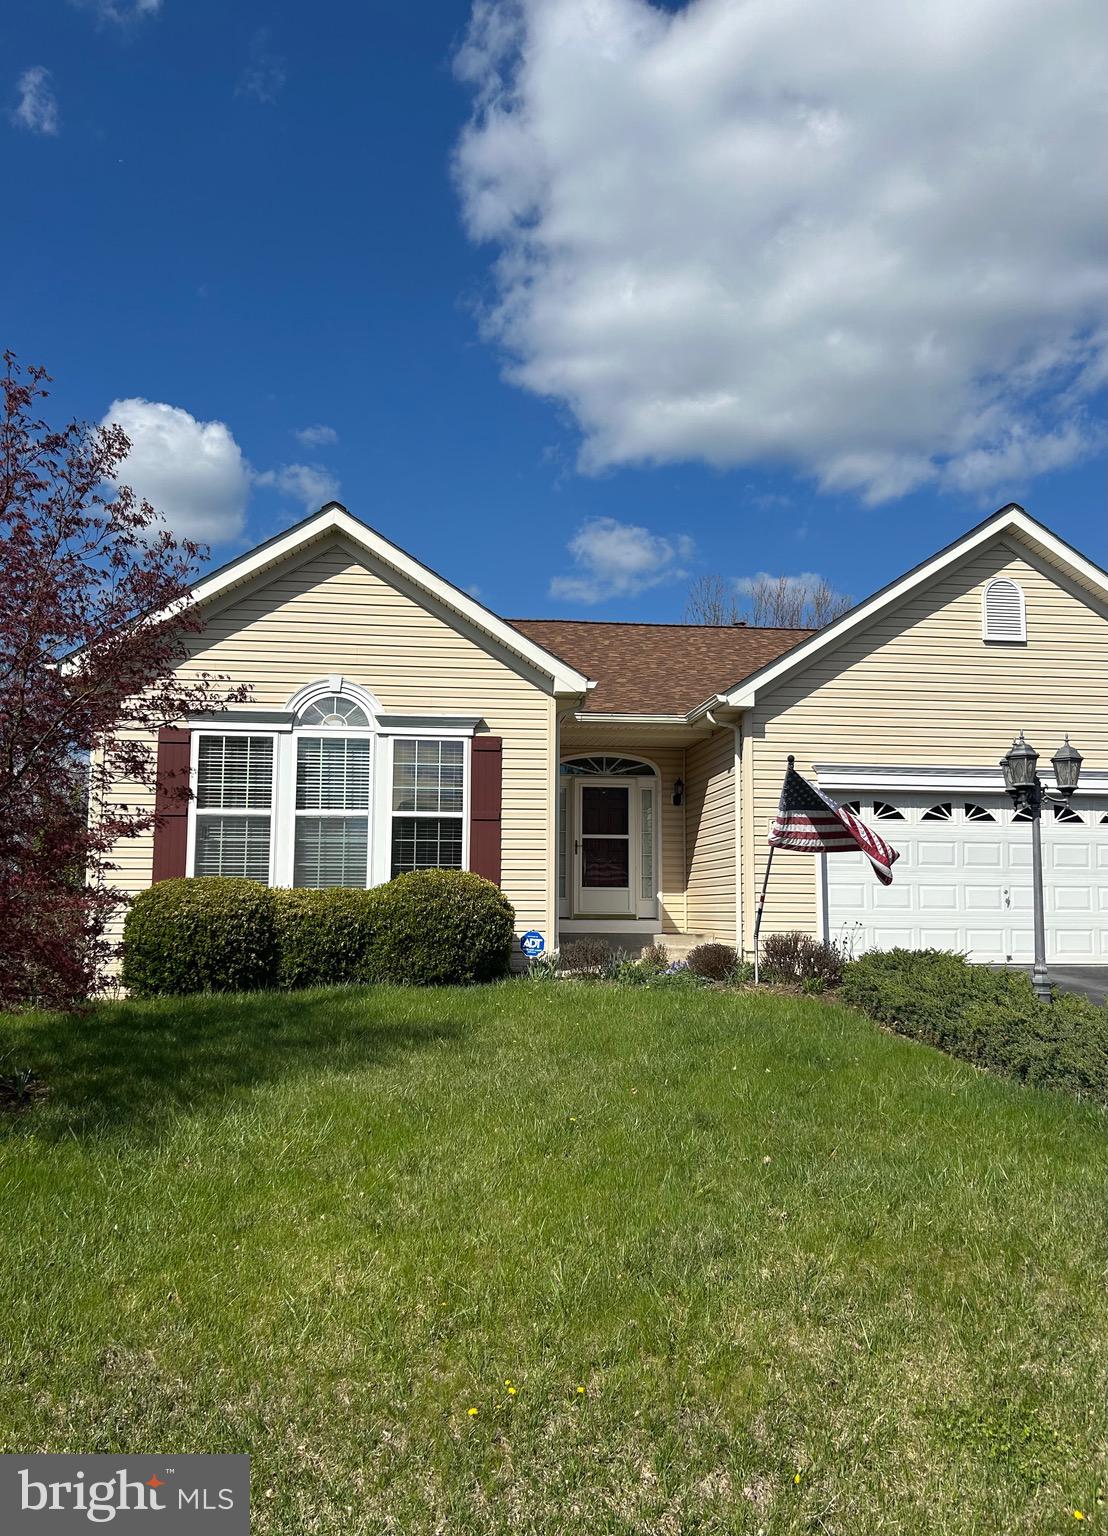
Enter the spacious, open floorplan with 3 bedrooms on the main floor.  Hardwood floors abound in Family Room, generous kitchen with pantry, dining room and bedroom.  The family room has a cozy gas fireplace and adjoins the open floorplan kitchen.  The owner’s bedroom has a large walk-in closet with a master bath that is equipped with grab bars for handicap assistance.  Appreciate the walk-in shower that has a seat, along with the double sink vanity.  The oversized laundry room has built in cabinets, additional pantry space, and built utility sink.  A broom closet gives ample storage for vacuum cleaners and mops.  The walkout, daylight basement has a double French door that allows easy access to storage and workshop space in the pristine basement.  Another utility sink helps with cleanup and shelving abounds.  There is a rough in for a future bath.  Your imagination can give you a spacious lower level.  Enjoy the quiet lifestyle on a lovely golf course.  This outstanding home backs to wooded privacy on a large .59 acre premium homesite.  No golf balls or golfers will disturb your peaceful appreciation on your screened in porch.  Multiple locations with the auxiliary deck or the concrete patio gives ample space for outdoor barbecuing or outdoor dining.  Outside storage allows the garage to remain free of mowers and snowblowers.  The double car garage has an epoxied floor and a utility sink with water spickets for ease of car washing.  The seller had the garage dry walled and insulated to make the garage weather resistant.  Convenient side door allows for easy entry.  Garage doors make it easy to park your vehicles.  The roof has been installed in the last few years and an upgraded, brick mailbox completes this package.  Seller lovingly maintained this home.  Schedule your appt for viewing.  Enjoy the community pool, ponds and small lakes, and tennis courts.
#WVBE2039286

MARTINSBURG

362 HOGAN DRIVE

3 Beds

2 Baths

1,792 Sq.Ft.

$369,900

MLS#: WVBE2039286
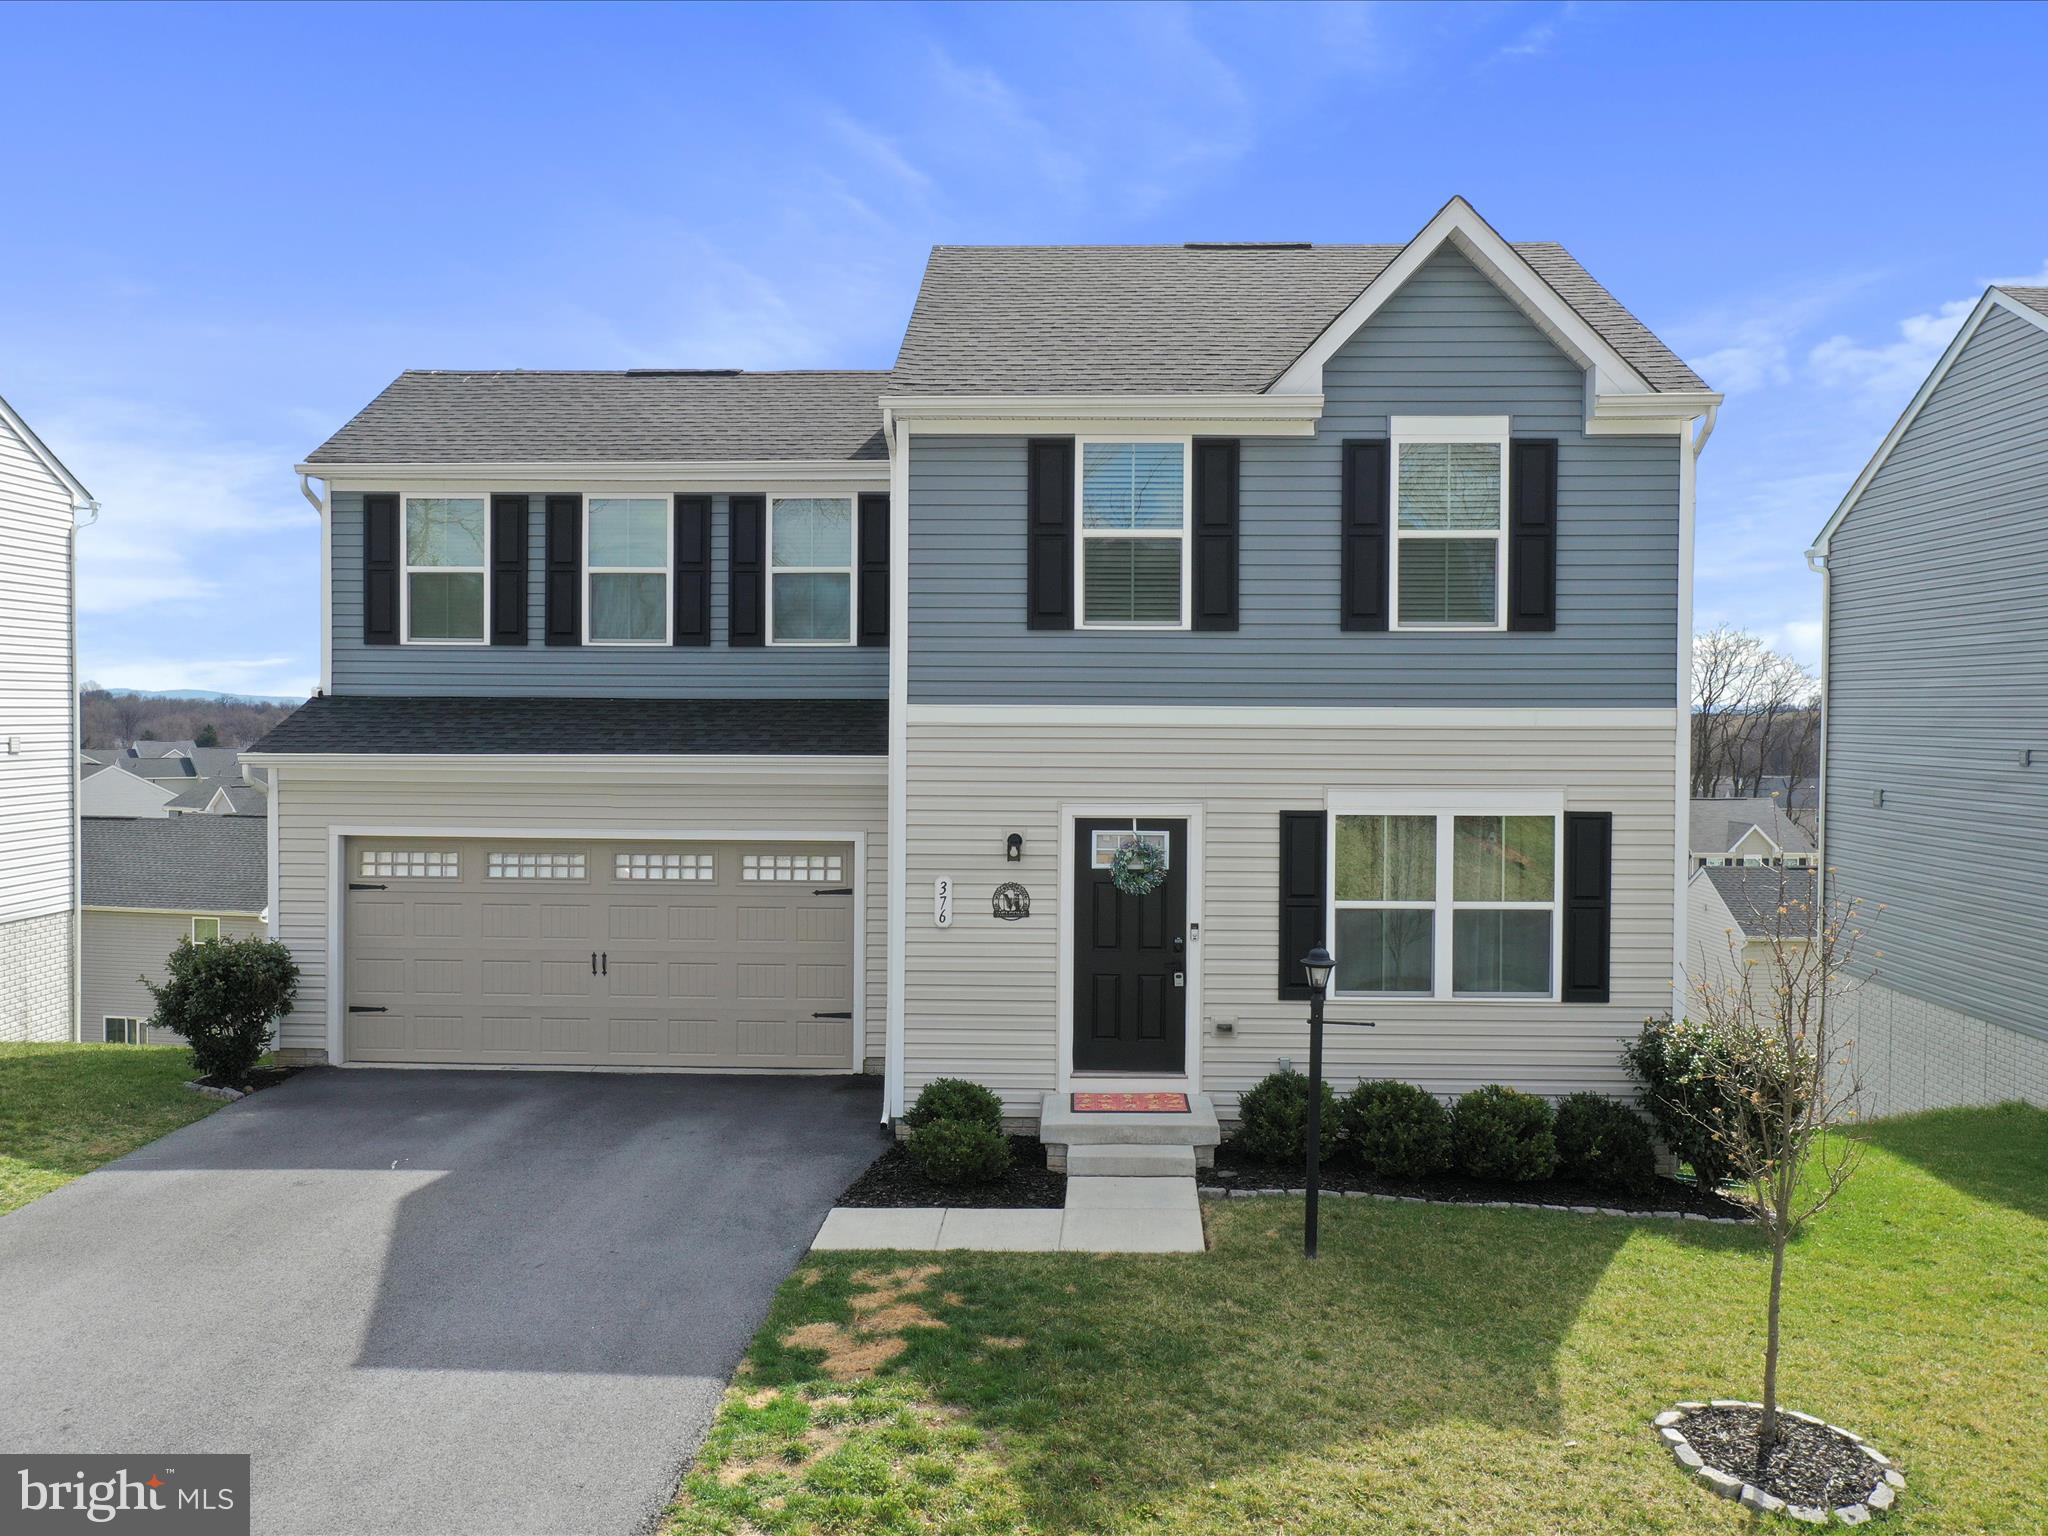
Welcome to this charming 3-bedroom, 2.5-bathroom home nestled in the scenic Eastern Panhandle of West Virginia. Built in 2021, this meticulously maintained residence offers an open floor plan, perfect for both relaxation and entertaining. The modern kitchen boasts premium finishes, providing ample workspace for culinary endeavors. Conveniently, the washer and dryer are located on the bedroom level, simplifying laundry tasks. The lower level presents an opportunity for customization, featuring a rough-in for plumbing and abundant space to tailor to your needs. Situated just minutes from major retailers, grocery stores, dining options, farmers markets, orchards, and various outdoor activities, this home also offers easy access to I-81 for effortless commuting. Don’t miss the chance to make this delightful property your own!
#WVBE2038828

MARTINSBURG

376 SALIDA TRAIL

3 Beds

2 Baths

1,440 Sq.Ft.

$315,000

MLS#: WVBE2038828

None
#WVJF2016784

HARPERS FERRY

67 WILD TURKEY COURT

4 Beds

3 Baths

2,520 Sq.Ft.

$424,990

MLS#: WVJF2016784

Quick-Move-In home available! Beautiful Cedar floorplan with 4 bedrooms, 2.5 bathrooms, a large kitchen with a spacious island and upgraded cabinets! Luxury vinyl plank flooring on majority of the open concept first floor, all bathrooms & the laundry room. Enjoy the extra space of a main level flex room! This home comes with an unfinished basement with 3 piece rough in for future bath. The Cedar is a great floor plan for entertaining this summer and upcoming Holidays! Great private outdoor space w/ large back yard! Don’t miss out on a home at Cardinal Pointe! Contact us for more details.
Explore Cardinal Pointe Today - Spring Mills School District - newest school campus in the county is approximately a mile away.  Great location w/ schools, shopping, dining and medical facilities all with in a 1.5 mile radius.   Less than 15 minutes from Hagerstown and 40 minutes to Frederick.  Closing Assistance available with Use of Sellers Preferred Lender.
#WVBE2038460

HEDGESVILLE

757 OTERO LANE

4 Beds

2 Baths

1,903 Sq.Ft.

$379,990

MLS#: WVBE2038460

ESTIMATED DELIVERY: EARLY SUMMER 2025!

Welcome to The Gallery, one of Martinsburg's newest communities! Located centrally to plenty of recreation, dining, and shopping options, and only 2 miles proximity to major metros like I-81, you'll have everything you need within minutes of your brand-new home!

Introducing the Harriett floor plan by Lennar, where luxury meets affordability. This 3-level townhome boasts a front-load 1-car garage, a spacious backyard, and 3 bedrooms. With 2 full baths and 1 half bath and an alternate third floor plan with a 2-foot extension, you'll have all the space and conveniences you desire. When you step into the home from the 1-car garage you will see the spacious rec room waiting to be transformed to meet your needs. Once on the second level, you'll see the kitchen features beautiful White Ornamental granite countertops, Barnett Duraform cabinets in Linen, and Frigidaire stainless steel appliances.  This level has a half bath and an open concept connecting the dining room and great room, plus extra LED lights. Upstairs, you will find all 3 bedrooms and 2 full bathrooms. The primary suite includes a walk-in closet. The laundry room is upstairs for added convenience. Don't miss your chance to be one of the first homeowners in this up-and-coming community!

*Prices and incentives are subject to change without notice. Photos are of a similar home. Prices and features may vary and are subject to change. Prices do not include closing costs and other fees to be paid by buyer and are subject to change without notice. This is not an offer in states where prior registration is required. Void where prohibited by law. Copyright © 2022 Lennar Corporation. Lennar, the Lennar logo are U. S. registered service marks or service marks of Lennar Corporation and/or its subsidiaries. Date 02/22
#WVBE2036800

MARTINSBURG

104 MILBURN DRIVE HARRIETT LOT 539

3 Beds

2 Baths

1,708 Sq.Ft.

$271,336

MLS#: WVBE2036800

Welcome to 1351 Mare St - a beautifully maintained three-bedroom, two-and-a-half-bathroom interior row townhome in the sought-after Lakeland Place subdivision. Talk about LOCATION, UPGRADES, and MAINTAINED!  Built in 2006, this home features brand-new countertops in the kitchen and new carpet with upgraded padding, and plenty of tasteful upgrades throughout offering a fresh and inviting feel.

The exterior is just as impressive, beautifully landscaped, raised garden beds, lower Trex deck, AND a brand new Trex deck off the second floor - perfect for outdoor relaxation! 
 
This home has been meticulously cared for, ensuring a move-in-ready experience for its next owner.
Located close to shopping, dining, and commuter routes, this townhome is a fantastic opportunity.
#WVJF2016680

RANSON

1351 MARE STREET

3 Beds

2 Baths

1,990 Sq.Ft.

$314,900

MLS#: WVJF2016680

FINAL OFFERS DUE Sunday April 13, 2025 at 9pm.
Welcome to 308 S. George St, Charles Town, WV – a beautifully maintained 3-bedroom, 2.5-bathroom home in the heart of downtown, part of the Historic District’s Brown Zone since 2017. This home is a true testament to timeless elegance and modern convenience, with every detail thoughtfully upgraded while preserving its rich history.

Step inside and be captivated by the completely customized kitchen, remodeled by J&D Kitchens in 2018. Designed for the passionate baker, this space boasts a farmhouse deep sink, two ovens, a gas stove, and stunning granite countertops—a dream come true for any home chef!

The warmth of the formal dining room invites intimate gatherings, while the original stairways from 1904 and built-in bookshelves add to the home’s historic charm. The 2020 renovations brought in South Carolina Pine flooring, soft-close cabinetry, and modernized bathrooms with ceramic tiled walls and a spacious linen closet. The upstairs laundry area features a condensation dryer, eliminating the need for a vent.

In addition to its aesthetic upgrades, all plumbing was replaced and updated in 2020, and the entire electrical system was completely updated and upgraded the same year—ensuring efficiency, safety, and peace of mind for years to come.

Outside, the beautifully landscaped backyard offers a peaceful retreat, meticulously maintained to perfection. The detached garage/barn, once a historic carriage house, was repainted and updated with new windows in 2011, complete with its own electric panel. 

Significant upgrades include foundation repointing, a new support pillar, and a vapor barrier in the cellar (2021)—all ensuring this home’s longevity.

A home with this level of care, history, and craftsmanship is a rare find. Don’t miss your chance to own a piece of Charles Town’s past with all the comforts of modern living. Schedule your showing today!
#WVJF2016466

CHARLES TOWN

308 S GEORGE STREET

3 Beds

2 Baths

2,376 Sq.Ft.

$375,000

MLS#: WVJF2016466

1 ... 37 38 39 40 41 ... 666
* Listings identified with the FMLS IDX logo come from FMLS and are held by brokerage firms other than the owner of this website. The listing brokerage is identified in any listing details. Information is deemed reliable but is not guaranteed. If you believe any FMLS listing contains material that infringes your copyrighted work please click here to review our DMCA policy and learn how to submit a takedown request. © 2024. First Multiple Listing Service, Inc.
 - property

Send a message

Message successfully sent.

Your message

What is 3 + 4 ?

Reason for contacting?

I agree to receive email communication and understand I can unsubscribe at any time.

I agree to be contacted by Charis Realty Group via call, email, and text for real estate services. To opt out, you can reply 'stop' at any time or reply 'help' for assistance. You can also click the unsubscribe link in the emails. Message and data rates may apply. Message frequency may vary. Privacy Policy

Sign Out

Virtual Assistant

Would you like to take the next step with this property? We can help you schedule a showing or virtual tour, or send you more details.

Yes, I would like more information.

Thank You for Your Reply, One of Our Agents will contact you as soon as possible

No, maybe later.

Thank you, you can always contact me via email, phone number or through the contact form.

Realhub AI

Lucy - Your AI-Powered Realtor

Update Your Temporary Password

Personalize your search

Enter your email and we'll notify you immediately when new listings match what you're looking for.

or enter email address

Already have an account ? Login here

Continue your home search

I agree to receive communications and understand I can unsubscribe at any time.

I agree to be contacted by Charis Realty Group via call, email, and text for real estate services. To opt out, you can reply 'stop' at any time or reply 'help' for assistance. You can also click the unsubscribe link in the emails. Message and data rates may apply. Message frequency may vary. Privacy Policy

Already have an account ? Login here

We use cookies

We use cookies primarily for analytics to enhance your experience. By accepting, you agree to our use of these cookies. You can manage your preferences or learn more about our cookies policy.