Properties

Browse or get in touch to schedule a walkthrough.

  • Nearby me
Price range

Popular Features

Community Features

Association

Property Features

Waterfront

View

Exterior Features

Interior Features

Style

10000 properties match your criteria

Updated 1 minute ago

E-Alert name

Looking to get out of the city but still want space, comfort, and a place that feels like home? Come and see this 5-bedroom, 5-bath custom-built home by Warfield Homes. 
Walk through the front door to a beautiful open foyer, to the left is a home office space and to the right is the formal dining area, perfect for those holiday meals with family. The elegant staircase to the second floor is a must see. 
Walk into the open concept living room and kitchen area, complete with a wood burning fireplace with an antique wooden mantel, ideal for hanging the stockings during Christmas with a warm and cozy fire. Stunning hardwood floors flow seamlessly through the home, elevating the living space with natural elegance.
The Kitchen is every home chef’s dream, with a spacious Island complete with all stainless-steel appliances, plenty of countertop space with a farm style sink. So much light shines through this  oversized kitchen, tall bright cabinets, custom and classy backsplash welcome you to this space. Just off the kitchen is an oversized mudroom with a washer and dryer hookup, a dog washing station as well as half bathroom. 
There is a bedroom on the main level with a full bathroom. Walk up one of the 2 staircases where you will find 4 more bedrooms and a  full bathroom. The primary bedroom has plenty of room for a sitting area to read a good novel before retiring to bed. The Primary Bathroom has walk in shower, and a clawfoot tub for those long tiresome days when you just want to unwind. 
The Fully finished basement has an entertainment area, a full bathroom as well as a bedroom, storage room and utility room.
The back deck is the perfect retreat for evening cookouts, lively gatherings, or simply unwinding while taking in the beauty of nature. This 4,000 Sq. Ft. home has it all complete with 10 gorgeous acres. 
If you work in the city but crave the quiet of the countryside, this location is a perfect fit—just 2 hours to D.C., about 2 to Baltimore, and only 35 miles to Winchester. It’s close enough for the daily drive, yet far enough to truly unwind at home. Currently seller uses Starlink for wifi. HOA states no Chickens!
#WVBE2039194

HEDGESVILLE

173 PUFFBALL ROAD

5 Beds

4 Baths

4,316 Sq.Ft.

$840,000

MLS#: WVBE2039194

Incredible opportunity to own nearly 130 acres of buildable farmland in the scenic and sought-after Tomahawk Run Subdivision. Priced at $840,000, this expansive parcel offers multiple access points, gently rolling terrain, and subdivision potential , making it an excellent option for developers, investors, or buyers looking to build their dream estate or agricultural operation.

The property is currently zoned as farmland, allowing flexibility for agricultural use while also being subdividable, opening the door for future development or long-term investment. A 3-stall barn is already in place, offering storage for equipment or immediate functionality for farming or livestock.

Located on Tomahawk Run Rd, the land is nestled within a quiet and picturesque area, yet offers convenient access to nearby towns, schools, and amenities. Whether you envision a private retreat, a thriving farm, or a thoughtfully designed residential development, this property offers the location and the land to bring it to life.

Don't miss your chance to secure a rare tract of usable land in a growing region. Schedule your showing today and explore all the possibilities this incredible acreage has to offer!
#WVBE2043008

HEDGESVILLE

0 TOMAHAWK RUN ROAD

None Beds

None Baths

128.97 acres

$840,000

MLS#: WVBE2043008
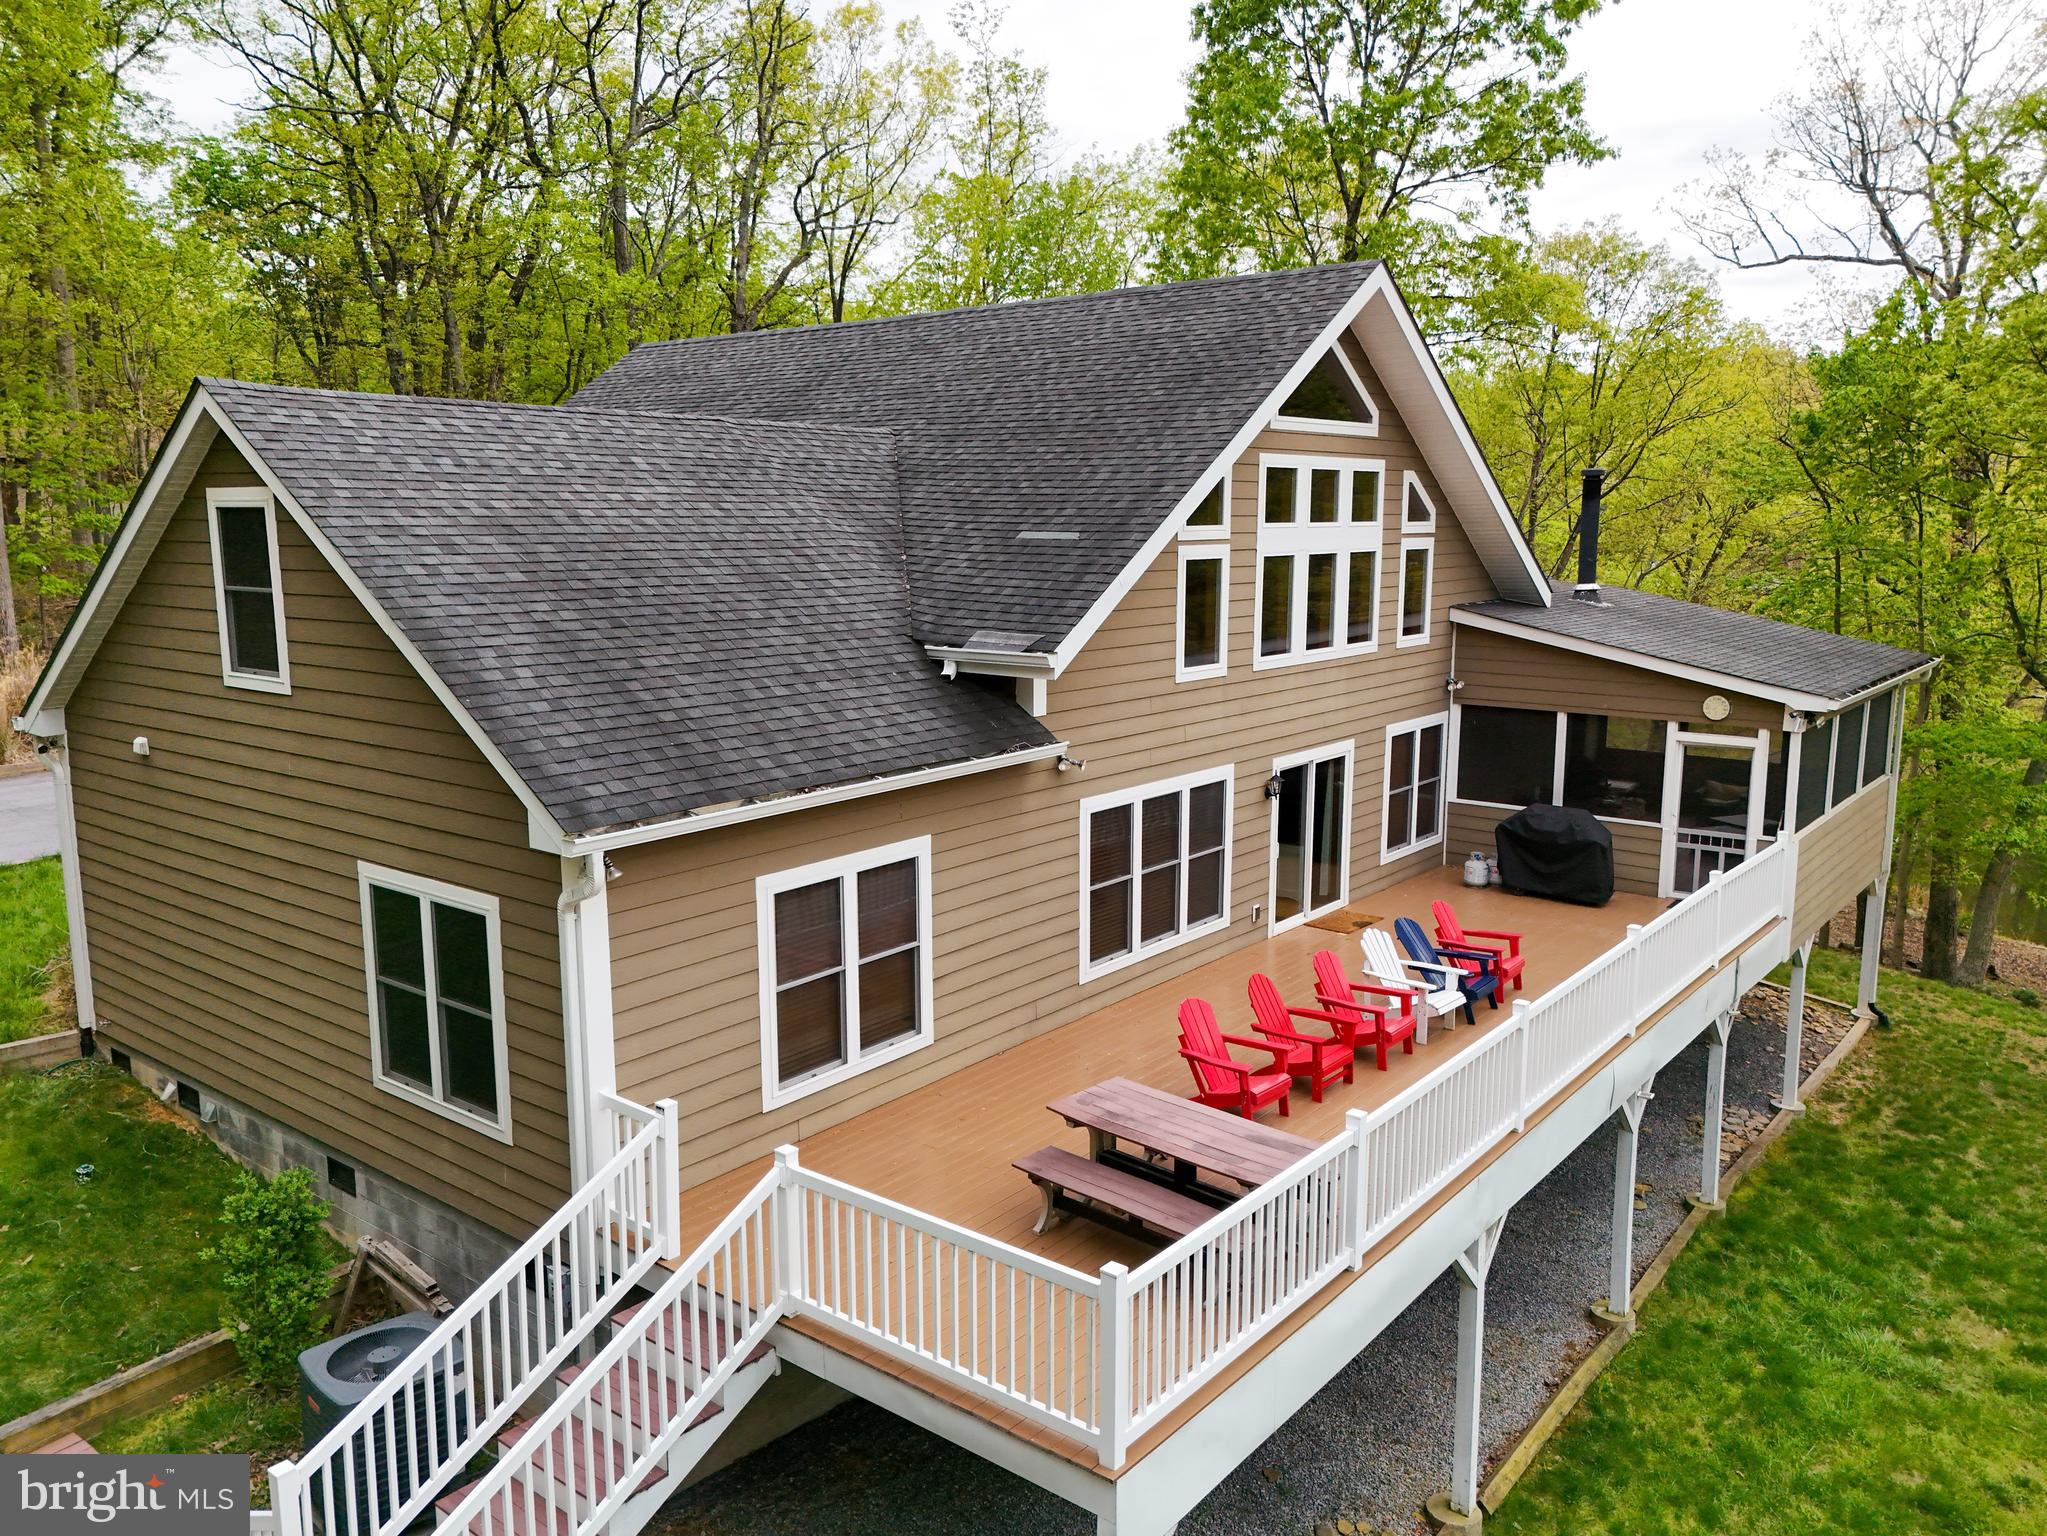
Escape the fast-paced routine and enjoy the simple, stress-free experience that lake and mountain life has to offer. Located on a 10-acre private lake this lovely home is situated on a premium lot with nearly 250ft of lake frontage.  The home offers multiple levels creating plenty of spaces for making family memories.    Living room is cozy, yet spacious with vaulted ceilings and lots of windows for natural lighting.  Large island in the upgraded kitchen is the perfect place to gather for meals.   An open concept on the second level loft is a great place for entertaining and the two extra rooms can be used for keeping guests.  Walkout basement exits toward the lake offering the convenience of kayak and lake accessory storage.  Additional storage is available in the oversized 2-car garage.  A composite 14'x47' deck on the back of the home adds the perfect place to watch the sun set over the lake.  An additional 14'x20' screened room, complete with a wood burning stove, creates a perfect spot for outdoor gatherings in all seasons. This one-of-a-kind home is 25 minutes from Historic Harpers Ferry and the Appalachian Trail and only 8 minutes from public access to the Shenandoah River.  In addition, Lake Forest Estates owns 185 acres of "forever wild" mountain ground that adjoins to Shannondale Springs WMA containing over 1,300 acres of public ground for outdoor activities.   Note:  The septic system permit is for a 3 bedroom system but the house currently has 5 bedrooms as it was used as a short term rental.  The septic tank was pumped and inspected in Dec 5, 2024.  This community no longer allows short term rentals.
#WVJF2011876

HARPERS FERRY

529 MULTNOMAH LANE

5 Beds

3 Baths

3,300 Sq.Ft.

$839,990

MLS#: WVJF2011876

321.67 acres, more or less, situate in Nelson Rocks area of ,North Fork Hills, Circleville District.  1900's Farmhouse with  Spring House, Chicken Shed, Barn & 3 Car Garage. Double pane windows, Relax on 1 of the 3 porches available to take in the views of the property & see an abundance of wildlife.  Spring and well available for water supply.

Appliances to convey with property:  Wood/Electric Oven, Refrigerator, Dishwasher (non-working cond), Freezer, Washer & Dryer
#WVPT2000690

CIRCLEVILLE

121 NEVER ENDING LANE

3 Beds

1 Baths

1,582 Sq.Ft.

$839,000

MLS#: WVPT2000690

Luxury at its FINEST! Welcome to Beallair Gated Community located in Charles Town. Home is a Lush Excitement of Quality Touches - Exotic Quartz (Designed to bring a Touch of Outer Banks to your Home) in the Fully Upgraded Kitchen with huge island, Tray Ceilings, Butlers Pantry w/ Wine Rack & Fridge, Ambiance of the Fireplace in the Great Room (Focal Point to the Main Living Level), and a first floor Master Suite fit for Royalty. Pampered to Perfection, this home offers a Bathroom for all three Bedrooms on the 2nd Floor (1) Dual entry bathroom and (1) Suite on 2nd Floor. Need MORE? The Finished Basement with large Rec Room w/ wet bar and Second Master Bedroom, which would be an easy conversion to a Spacious In-Law Suite! There is still plenty of storage in the basement which can also easily be used as a large workspace for any job or hobbies. Enjoy the Screened in Porch and Hot Tub on the Back Patio!!  This Home provides a Grand Elegance you do not want to miss. 

Enjoy the convenience of maintenance free outdoor living as The Beallair Community provides all lawn mowing and maintenance in the front and rear of the home with pruning, bed cleaning, weeding and snow removal included in the HOA! The community is still in progress and has plans for a clubhouse with fitness center and in-ground community pool to be finished this year.  If that's not enough, close proximity to shopping, restaurants, athletic events, and an easy hub to major commuter routes & airports. History is around the corner in Harpers Ferry, hiking in your back yard, and Ride the River for Summer Time Happiness! Flip to Snow Tubing in the Winter! This home has it ALL! Schedule your private tour today!
#WVJF2015480

CHARLES TOWN

64 ROBINSON WAY

5 Beds

4 Baths

5,706 Sq.Ft.

$839,000

MLS#: WVJF2015480

Wow! This exceptional, brick-front home rests on 1.76+ acres, with a custom gunite freeform pool, hot tub, and professionally designed hardscaping and landscaping. The resort-like backyard boasts not only the custom pool, but also a stone patio, outdoor fireplace and iron fencing.  As you meander through the outdoor spaces, you will notice that the  landscape architect spaced out a unique blend of year long beauty enhanced by front and rear lighting and mature peach, apple, and pear trees.  The perennial garden is a pollinator’s dream with hydrangeas, lilacs, peonies, butterfly bushes, milkweed, black-eyed Susan's, daffodils, tulips, and roses. A natural privacy wall has been created with the use of laurels and weeping willow.  You will experience an abundance of spring beauty with flowering dogwood and crepe myrtles.   But wait, there’s more to your backyard oasis, on cool evenings relax in the six person hot tub or warm up beside the stone outdoor fireplace! The custom pool includes blue stone coping, a pool heater, and brand new pool pump.  Staged for family comfort and enjoyment there is a Lifetime Playset surrounded by rubber mulch.  The backyard is easily accessed from the large Trex deck leading into the morning room or the finished basement. The attention to detail does not stop with your dreamlike backyard; step inside to become further infatuated with this property!  Upon entering from the covered front porch, hardwood flooring spans the main level and dual staircases.  An inviting formal dining space and family room flank the walkway to your gourmet kitchen with granite countertops, double wall ovens, stainless appliances, and two pantries.  The open kitchen lends itself to family time and entertaining with views into the living room. Here you will cozy up next to the wood burning, stone fireplace and soak in the abundance of natural light from the two story windows. For convenience, the two story blinds are remote controlled. The front entry garage leads into the  mudroom with built-in cabinetry and hook-ups for a first floor laundry area.  The current laundry area is conveniently located in the primary bedroom where you will also find an updated primary en suite. Relax in the primary bathroom with its freestanding bathtub and dual walk in shower.  Hardwood from the first floor also flows through the second floor walkway, primary bedroom and even further into the walk-in primary closet.  The second floor has three additional generously sized bedrooms, two of these with walk-in closets.  New flooring has been installed in these bedrooms.  The finished walkout basement includes a full bathroom and space that is being utilized as a flex fifth guest suite sleeping area.   With laminate hardwood floors the basement is ideal for a variety of uses including the equipped home theater or as currently used home gym.  The basement provides plenty of additional storage with a designated storage room and two large closets.  Recent improvements include two brand new Dykin 3 ton HVAC systems with built in whole house humidifier! The home also includes a reverse osmosis water system in the kitchen and whole house Culligan water softener.  The home is wired with an ADT security system that includes motion sensors on all windows and doors.  While living in Shepherdstown you may be inclined to enjoy all that this beautiful little town has to offer including time on the Potomac River, the 184.5 mile C & O canal towpath, less than 10 minutes away, and MARC within 15 minutes! With so many outdoor activities to enjoy, you will quickly utilize the custom built steel shed/pole barn that is conveniently tucked away (almost out of sight in the rear yard).  So, with three stories of finished space spanning 5,000+ sq ft, hardwood throughout, a gourmet kitchen and backyard oasis complete with pool, hot tub, and both indoor and outdoor fireplaces do not hesitate to capture this unique find as your new home!
#WVJF2012310

SHEPHERDSTOWN

115 N MARVIN CHAPEL DRIVE

4 Beds

3 Baths

5,497 Sq.Ft.

$839,000

MLS#: WVJF2012310
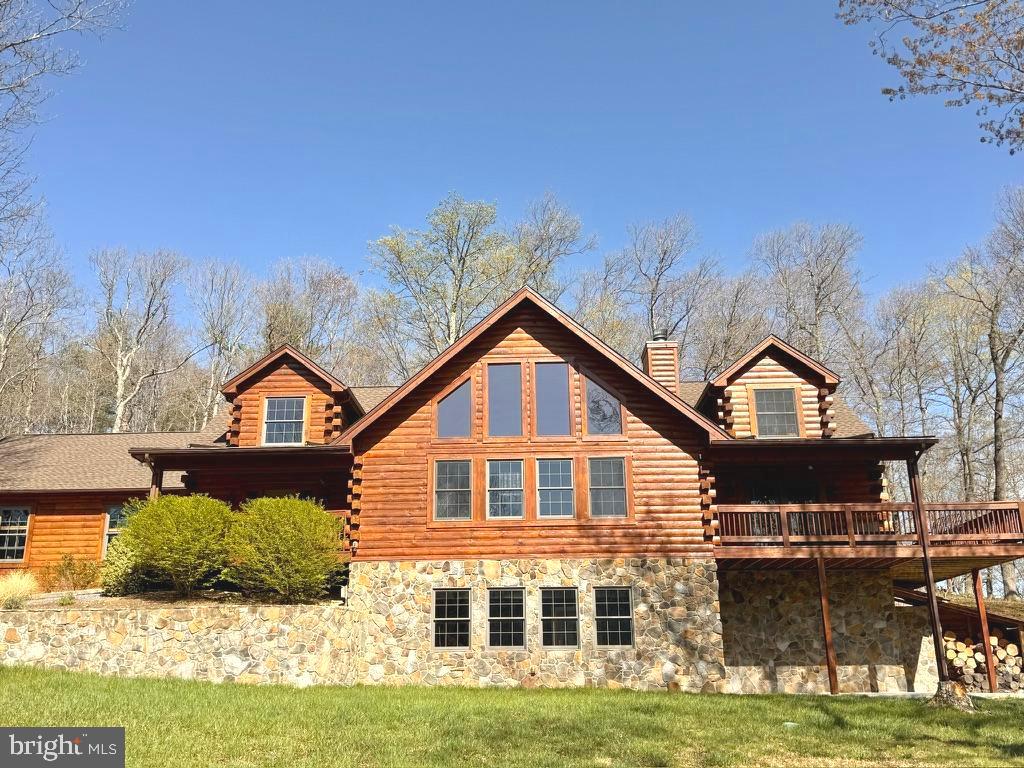
Sellers accepted offer sight unseen. Would look at back up offers. This five bedroom, three-and-a-half bath estate located in Berkeley Springs is perched atop a mountain on ten wooded acres acres near Cacapon State Park. Private and secluded, this 4000-square-foot custom-built home with a 32X28 double car garage has expansive mountain views—plenty of land to explore—and room to grow. Possibilities abound on the land for a garden, a vineyard or even stables.
The home has been lovingly maintained and updated by the current owners (only the second family to live there) both inside and out. The entire exterior of the home was stained after extensive repairs were made to the log exterior. In April of 2024, a new GAF roof was installed with a 50-year transferable warranty (see attached docs for warranty details). Gutter guards were installed; the driveway was updated and recoated; the concrete patio was reinforced and upgraded. The entrance to the home is welcoming and once inside, the massive stone, wood-burning fireplace at the center of the home is in your line of sight, eclipsed only by the wall of windows overlooking the mountains. Luxury vinyl plank flooring covers the main level (practical for this type of living) with the exception of the newly added hardwoods in the primary suite. 
The open floor plan allows for easy entertaining from the gourmet kitchen (stainless steel appliances, an induction cooktop, hickory cabinets, quartz countertops) Not only is there tons of cabinet space and an additional smaller pantry, but there is a massive, butler's pantry plus laundry room with even more room to store, prep and execute events in the dining and living space or out on the patio off of the dining room with a natural stone fire pit. The hallway off the kitchen provides access to the butler's pantry, basement and garage, as well as the half bath and the office with custom built-in bookcases.
The primary suite is on the main level with an en suite bathroom; a massive walk-in closet with a built-in Sentinel gun safe; and french doors creating a private entrance  to the mountain view deck. The primary bathroom is a suite unto itself! It has two vanities with granite countertops and ample storage;  faucets in oil-rubbed bronze; a stall shower; and a huge jetted tub surrounded by windows, light and views of nature. 
The upper level mezzanine overlooks the living room and sits opposite the wall of windows and has its own seating area located centrally between the four bedrooms and two bathrooms upstairs. Two of the bedrooms have massive walk-in closets with wall safes permanently installed. 
Tucked away out of site in the lower level is a bonus room—the ultimate man cave—a 230-square-foot finished space that works perfectly as a media room, bar room or cigar lounge. Plenty of room to add a wine cellar, root cellar or storage for emergency provisions. 
If you love to have the possibility of customizing raw space, perhaps building out an in-law or caretaker suite or even a rental apartment, the lower level provides 2000 ft of raw space with full daylight and a separate walk-out entrance with rooms already framed as well as rough in plumbing  to continue your vision.  This house is strong and efficient with the systems primarily in the lower level—including the heat pump, wood furnace, 50 gallon water and the newly-installed (2025) water softener and treatment system including reverse osmosis drinking system. There's back-up power via a generator transfer switch in the garage (you supply the generator)
#WVMO2005898

BERKELEY SPRINGS

134 RIDGEWOOD TRAIL

5 Beds

3 Baths

4,103 Sq.Ft.

$839,000

MLS#: WVMO2005898

Step into a living piece of history with the iconic Historic McCoy House in the heart of Franklin, Pendleton County.
Built in 1848 for prominent local leader William McCoy, this stately L-shaped Greek Revival home has stood as a cornerstone of the community for over 175 years. William McCoy served as deputy sheriff, justice of the peace, and as a representative of Pendleton County in the state legislature, leaving behind a legacy woven into the very walls of this remarkable property.
Rich in Civil War history, the McCoy House served as a military headquarters and housed a vital telegraph line connecting Franklin to Moorefield — a primary source of communication for troops during the war. Through triumph and tragedy, this home has endured — even surviving the devastating 1924 fire that destroyed much of downtown Franklin. In the aftermath, the McCoy House remained standing and became a place of stability and commerce as the town rebuilt.
Throughout its storied past, the property has served many roles in the community, including housing the Pendleton County Town Offices and the Pendleton County Library. For generations, it has been a place filled with memories for the people of Franklin and beyond.
Today, the Historic McCoy House operates as a charming Bed & Breakfast, offering beautifully appointed staterooms and suites, comfortable amenities, warm meals, and special package options for guests seeking both relaxation and history. The carriage house on the property has an additional bedroom and bathroom. This property is also coming FULLY FURNISHED-making it truly "turn-key" and with new solar panels in placed, it's even energy saving!
This is more than a property — it’s an opportunity to own a thriving business and a treasured landmark with untapped potential. The future of Pendleton County hospitality could begin with you at the Historic McCoy House.
#WVPT2001114

FRANKLIN

17 S MAIN ST

None Beds

None Baths

4,636 Sq.Ft.

$835,000

MLS#: WVPT2001114

Nestled a hundred and twenty-five feet above the Potomac River, with approximately 670 feet of river frontage, this scenic property sits on three picturesque acres which includes a 1.25 acre parcel and an additional 1.75 acre lot.  Only ninety-minutes from Washington, DC and Baltimore, it is also a short drive away from Virginia's award-winning vineyards, historic Harpers Ferry, and Shepherdstown, WV, a destination town known for its charm, active arts venue, and Shepherdstown University. The property is perfectly located for convenience and privacy.  Close by is an equestrian center, nature preserve, and Whitings Neck cave.  Directly across the river from the property you will find the C&O Canal Trail's ninety-mile marker. The Canal, which runs from Washington, DC to Cumberland, MD, is popular with hikers and bikers year-round.  The main cabin/house on the property, built in 1950, has been expanded and updated, maintaining its original charm and rustic character. From the covered front porch with its hardwood decking through the front door, every space is truly captivating with a warm feeling and relaxed atmosphere.  Spectacular river views can be seen from the dining and living rooms - both with stone fireplaces and cathedral bead board ceilings. Three cozy bedrooms and a loft can sleep up to seven comfortably, while a full bath with shower offers modern amenities.  There is also an outdoor shower and partial basement with utility systems, laundry and storage space.  Just steps away from the main cabin is a separate guest cabin, built in 2017, providing a comfortable space and privacy for guests. The main cabin's charm and rustic character were designed into the guest cabin with its raised hearth stone fireplace, bead board cathedral ceilings, and sitting/sleeping loft. With a fully equipped kitchenette, two sleeping bunks, water closet, and a large stone floor open area it creates the ideal space -making for a wonderful multi-purpose area and ideal for hosting, or just a quiet getaway. The property also includes a 2-year old shed, measuring approximately 12 x 16, for added storage convenience.  And for water lovers/boaters, there is a path down to a dock area.  The residences and shed sit on 1.25 acres, while an additional adjacent lot of 1.75 acres is also being included in the sale.  Nearby shopping conveniences are available in Martinsburg and Shepherdstown,  or simply relax with panoramic river views and nature.  This is a beautiful home for all seasons.
#WVBE2044320

MARTINSBURG

1489 WHITINGS NECK ROAD

4 Beds

1 Baths

1,754 Sq.Ft.

$835,000

MLS#: WVBE2044320

Step into a living piece of history with the iconic Historic McCoy House in the heart of Franklin, Pendleton County.
Built in 1848 for prominent local leader William McCoy, this stately L-shaped Greek Revival home has stood as a cornerstone of the community for over 175 years. William McCoy served as deputy sheriff, justice of the peace, and as a representative of Pendleton County in the state legislature, leaving behind a legacy woven into the very walls of this remarkable property.
Rich in Civil War history, the McCoy House served as a military headquarters and housed a vital telegraph line connecting Franklin to Moorefield — a primary source of communication for troops during the war. Through triumph and tragedy, this home has endured — even surviving the devastating 1924 fire that destroyed much of downtown Franklin. In the aftermath, the McCoy House remained standing and became a place of stability and commerce as the town rebuilt.
Throughout its storied past, the property has served many roles in the community, including housing the Pendleton County Town Offices and the Pendleton County Library. For generations, it has been a place filled with memories for the people of Franklin and beyond.
Today, the Historic McCoy House operates as a charming Bed & Breakfast, offering beautifully appointed staterooms and suites, comfortable amenities, warm meals, and special package options for guests seeking both relaxation and history. The carriage house on the property has an additional bedroom and bathroom. This property is also coming FULLY FURNISHED-making it truly "turn-key" and with new solar panels in placed, it's even energy saving!
This is more than a property — it’s an opportunity to own a thriving business and a treasured landmark with untapped potential. The future of Pendleton County hospitality could begin with you at the Historic McCoy House.
#WVPT2001142

FRANKLIN

17 S MAIN ST

6 Beds

4 Baths

5,236 Sq.Ft.

$835,000

MLS#: WVPT2001142

Now is the perfect time to make your move—this stunning ranch-style Craftsman home on approximately 2 acres just had a price improvement in a well-established, highly desirable community.

This 4-bedroom, 3.5-bath home features high-quality construction and elegant upgrades, including:

A fully upgraded kitchen with granite countertops, soft-close cabinets, full appliance package, and luxury vinyl plank flooring

Vaulted ceilings for a spacious, open feel

A full unfinished basement, ready for your personal touch

Ideal commuter location! Just minutes from a major route to Virginia and an easy drive to Northern VA and D.C.

Enjoy the best of both worlds with rural tranquility and close proximity to:

Harpers Ferry, Shepherdstown, Winchester, Leesburg, and Charles Town

Historic parks, hiking and biking trails, rivers, and outdoor adventures

Plenty of space for gardening, outdoor living, or simply relaxing in nature.

📸 Photos are of similar construction with various upgraded finishes and appliance packages.
📅 Estimated Delivery: May 5th, 2025
💲 Price Improvement – contact for updated pricing!
#WVJF2015258

HARPERS FERRY

511 ACORN CIRCLE

4 Beds

4 Baths

2,825 Sq.Ft.

$829,999

MLS#: WVJF2015258

Welcome to this (2024 build) 4-bedroom, 4.5-bathroom modern farmhouse. Designed for luxurious, maintenance-free living, this home boasts a stunning open-concept design anchored by a gourmet kitchen and a dedicated main-level office secured by stylish glass barn doors. The primary suite is a true retreat, offering a spacious bedroom and a spa-like ensuite with the convenience of separate his and her closets. Upstairs, a flexible loft area serves as a perfect second gathering space, while the finished basement is an entertainment haven featuring a fantastic movie theater room with impressive 9-foot ceilings. Modern living is made easy with an attached garage that includes a 220V car charger hookup for your electric vehicle. Location is key: the home offers tranquil views backing up to the old golf course and a peaceful pond view, with no development scheduled behind the property. Best of all, enjoy a truly worry-free lifestyle, as the comprehensive HOA includes all lawn care, snow shoveling, and even icing of the driveway and walkways. Community amenities, including a pool and clubhouse, are scheduled for completion this Spring.
#WVJF2021210

CHARLES TOWN

56 JANE WASHINGTON COURT

4 Beds

4 Baths

4,654 Sq.Ft.

$829,900

MLS#: WVJF2021210

Introducing an exquisite commercial property for sale, ideally situated just off Interstate 81 exit 13 in downtown Martinsburg. This remarkable property spans nearly a half acre, offering a wealth of opportunities for businesses seeking a prestigious and accessible location.

The centerpiece of this property is a magnificent manor home that has been tastefully converted into an elegant office and conference space. The stately architecture exudes charm and sophistication, creating a welcoming and professional atmosphere for employees and clients alike. With its spacious interior, the manor home provides ample room for various office configurations and is equipped with modern amenities.

One of the key highlights of this property is its commitment to accessibility. The conversion of the manor home includes the incorporation of handicap access, ensuring that all individuals can navigate the premises with ease. This thoughtful feature enhances inclusivity and demonstrates a commitment to accommodating the needs of all visitors.

To ensure optimal comfort, the property is equipped with a multi-zone HVAC system. This allows for precise temperature control, creating a pleasant working environment throughout the year. The ability to customize heating and cooling in different zones further enhances energy efficiency and cost-effectiveness.

In addition to the main building, the property offers a substantial storage building, providing ample space for inventory or equipment. Furthermore, there is ample room to expand the parking area or add another building, providing flexibility for future growth and development.

Nestled near downtown Martinsburg, this commercial property enjoys a prime location that combines convenience and visibility. The proximity to Interstate 81 and the downtown area ensures easy access for employees, clients, and customers, fostering increased foot traffic and potential business opportunities.

Whether you are looking to establish a professional office space, host conferences and events, or expand an existing business, this commercial property offers an exceptional opportunity. The combination of the stately manor home, accessible features, multi-zone HVAC, storage building, and potential for expansion make this property a truly remarkable investment.

Don't miss out on the chance to acquire this prestigious and versatile commercial property. Contact us now to arrange a viewing and explore the potential that awaits in this Martinsburg gem.
#WVBE2018518

MARTINSBURG

1800 W KING STREET

None Beds

None Baths

5,094 Sq.Ft.

$829,900

MLS#: WVBE2018518

Beautiful designed custom built home, no detail was left to chance! From the moment you step through beautifully crafted from door you step in a grand entrance with Mexican tile and beautiful hardwood floors. The iron rails have wear designed and custom made for this home. The gourmet kitchen futures custom cabinetry, a 10+ ft. granite island to provide you with years of family gatherings. Open floor plan and a master suite on the first floor! Incredible lot is surrounded by mature landscaping for a very private setting...yet, the golf course is walking distance
#WVJF2004108

SHEPHERDSTOWN

51 N TAMARAC DRIVE

3 Beds

2 Baths

4,530 Sq.Ft.

$825,000

MLS#: WVJF2004108

Incredible Mountain Retreat Home - Your Dream Awaits!
Discover an extraordinary property that comfortably sleeps 12 to 14 adults—perfect for corporate retreats, short-term rentals, or a personal luxury escape. This custom-designed mountain retreat spans over 2,800 sq. ft. of stunning living space.
Step into the great room featuring soaring cathedral ceilings, tongue & groove pine walls, and random-width red oak flooring. Experience the warmth of the wood stove with a majestic stone hearth, paired with expansive windows that offer breathtaking views of nature. The elegant half bath showcases a custom mahogany vanity and a river stone vessel sink.
The chef's kitchen dazzles with quartz countertops, solid hickory cabinets, a farmhouse fire clay sink, and gray slate flooring. Enjoy the convenience of new Wi-Fi-enabled appliances and a striking white oak live edge island. A custom mahogany and marble walk-in coat closet adds sophistication.
Retreat to the owner's suite, boasting 9 ft ceilings, pine accents, and large windows that draw you to the outdoors. The luxurious bath features a spacious double shower, a freestanding air tub, a bidet, heated floors, and custom mahogany double vanity with marble accents.
Venture to the next level, where a warm entertainment room awaits, adorned with real oak LVP flooring, a natural field stone wall, and a cozy wood-burning stove. Two spacious bedrooms offer high ceilings and large windows, with one room leading to a private lower patio.
The exterior is equally stunning, featuring red cedar T&G siding, Eldorado stone foundation, and a blue stone patio. Relax in the Western cedar screened porch or enjoy your morning coffee on the mahogany deck. Follow the natural stone walkway to the serene pond area with a picturesque waterfall.
Unwind in the sauna house equipped with Wi-Fi heating control, plus two unique Tiny Houses—an artist studio perfect for yoga or overflow guests, and another with red oak interiors, custom loft, and cable railings.
Surrounded by low-maintenance landscaping, including a wildflower and pollinator garden, mushroom farm, and deer-proof raised garden beds, this property is a sanctuary of tranquility.
All this, just 10 miles from Berkeley Springs, WV, with access to the Cacapon River and within 2.5 hours of DC & Northern VA. Schedule your private viewing today—an incredible world of possibilities awaits!
#WVMO2006874

GREAT CACAPON

26 HIDEOUT WAY

3 Beds

2 Baths

2,860 Sq.Ft.

$825,000

MLS#: WVMO2006874

1 ... 37 38 39 40 41 ... 666
* Listings identified with the FMLS IDX logo come from FMLS and are held by brokerage firms other than the owner of this website. The listing brokerage is identified in any listing details. Information is deemed reliable but is not guaranteed. If you believe any FMLS listing contains material that infringes your copyrighted work please click here to review our DMCA policy and learn how to submit a takedown request. © 2024. First Multiple Listing Service, Inc.
 - property

Send a message

Message successfully sent.

Your message

What is 3 + 4 ?

Reason for contacting?

I agree to receive email communication and understand I can unsubscribe at any time.

I agree to be contacted by Charis Realty Group via call, email, and text for real estate services. To opt out, you can reply 'stop' at any time or reply 'help' for assistance. You can also click the unsubscribe link in the emails. Message and data rates may apply. Message frequency may vary. Privacy Policy

Sign Out

Virtual Assistant

Would you like to take the next step with this property? We can help you schedule a showing or virtual tour, or send you more details.

Yes, I would like more information.

Thank You for Your Reply, One of Our Agents will contact you as soon as possible

No, maybe later.

Thank you, you can always contact me via email, phone number or through the contact form.

Realhub AI

Lucy - Your AI-Powered Realtor

Update Your Temporary Password

Personalize your search

Enter your email and we'll notify you immediately when new listings match what you're looking for.

or enter email address

Already have an account ? Login here

Continue your home search

I agree to receive communications and understand I can unsubscribe at any time.

I agree to be contacted by Charis Realty Group via call, email, and text for real estate services. To opt out, you can reply 'stop' at any time or reply 'help' for assistance. You can also click the unsubscribe link in the emails. Message and data rates may apply. Message frequency may vary. Privacy Policy

Already have an account ? Login here

We use cookies

We use cookies primarily for analytics to enhance your experience. By accepting, you agree to our use of these cookies. You can manage your preferences or learn more about our cookies policy.
