Properties

Browse or get in touch to schedule a walkthrough.

  • Nearby me
Price range

Popular Features

Community Features

Association

Property Features

Waterfront

View

Exterior Features

Interior Features

Style

29545 properties match your criteria

Updated 1 minute ago

E-Alert name

This home is practically new completely remodeled inside and out with new everything and ready for you to move right in. With a brand new roof and siding, new kitchen and baths, new paint and flooring, new appliances, fixtures, faucets, hvac....too much to list. The home is larger then it appears with over 3000 square feet. 6 bedrooms 3 bathrooms with multiple main level living areas and dining spaces. Huge living room with fireplace. Well designed two tone kitchen looks straight out of a showroom. All in a convenient location with no HOA.
#WVBE2030560

MARTINSBURG

311 GREENBRIAR ROAD

6 Beds

3 Baths

3,080 Sq.Ft.

$399,990

MLS#: WVBE2030560

KHOVNANIAN'S ASPIRE SERIES is selling quickly!   Our Brand-new Water Lily design offers 5 generously sized bedrooms (1 on the main level) 3 full luxury baths (one on the main level), a large living area+ home office and full two car (or SUV) garage set on an ample home site! Dillon Farm community is situated perfectly with breathtaking Mountain views and convenient shopping and restaurants literally across the street!  Our main living area features a wide-open floorplan spotlighting a stunning professionally designed kitchen includes upgraded cabinetry, huge kitchen island, stainless steel appliances multi- cycle Dishwasher, electric Range/ Oven, built in Microwave and Disposal. Vinyl wood look flooring. Two professionally designed wildly popular "Farmhouse Look" is an all-inclusive upgrade!  Luxury baths and powder room with designer white vanities and  black matte Moen fixtures. Walk out Basement , Composite Deck and Stone Water table, Energy Efficient- Propane heating and hot water, Barricade Plus house wrap and 'Air Tite' energy seal package, 14 SEER air conditioning, low E double pane windows, insulated fiberglass front door and programmable thermostat are a few more of the benefits of a new KHOV Home at Dillon Farm! We now have basement home sites available with the option to finish a giant rec room and full bath!  ALL BRAND NEW with a PWC WARRANTY!  Ask about Closing Costs paid by Builder with the use of K Hovnanian American Mortgage.
#WVBE2024066

HEDGESVILLE

161 (site 155) SCOTER ROAD

5 Beds

3 Baths

2,486 Sq.Ft.

$399,990

MLS#: WVBE2024066
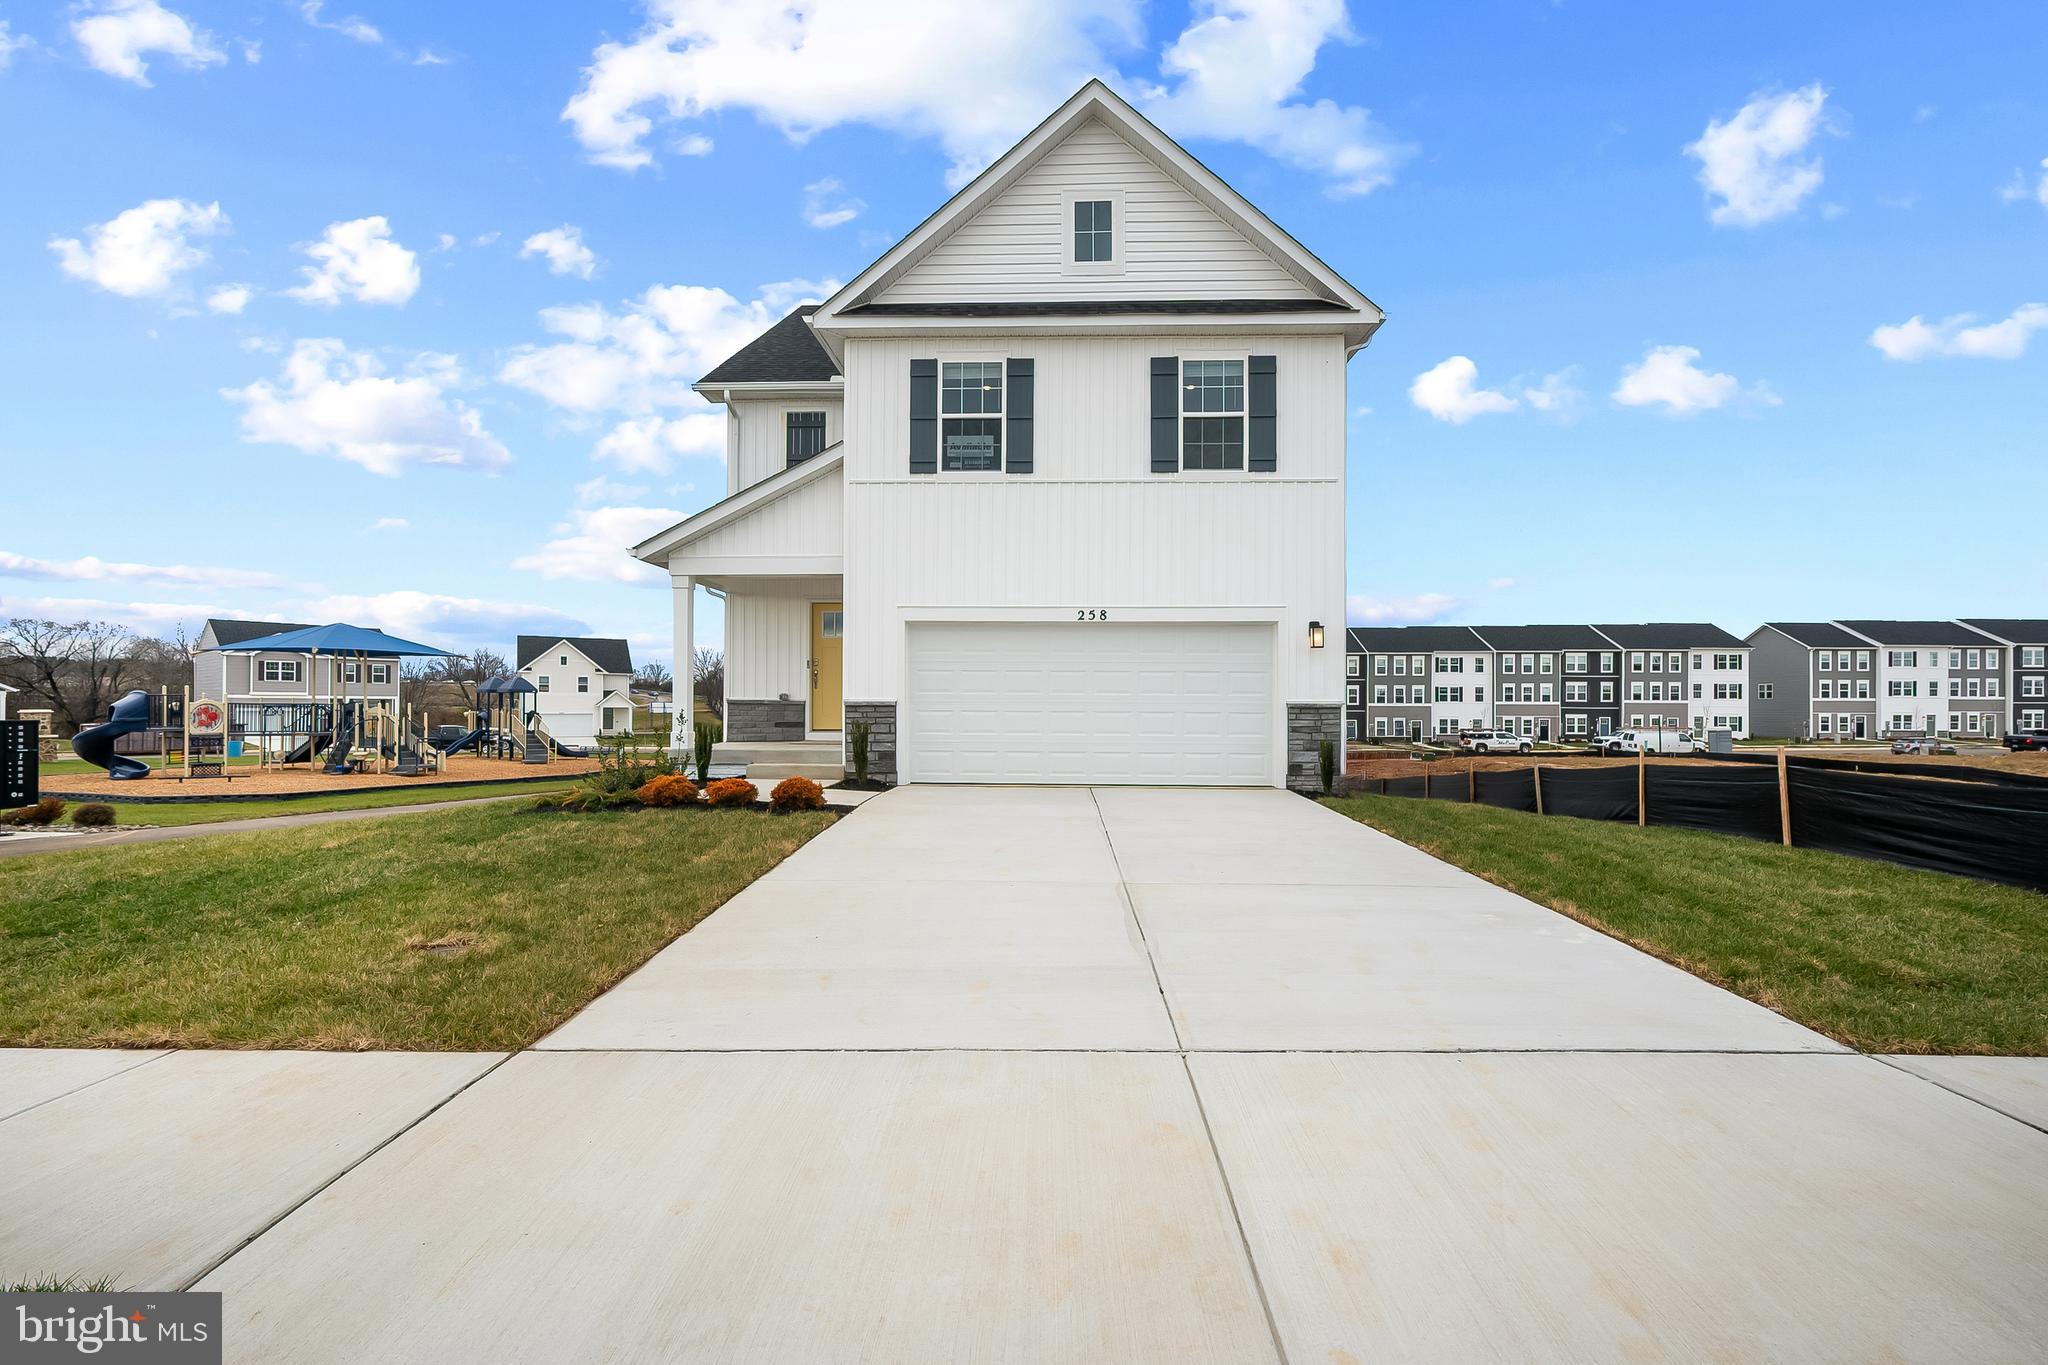
Welcome to Riverpointe, Charles Town’s newest community! This beautiful two-story Pine Colonial offers 1,953 sq. ft. of well-designed living space with 4 bedrooms, 2.5 baths, and a 2-car garage.
The open-concept main level features a spacious family room, and a modern kitchen complete with stainless steel appliances, quartz countertops, and a large eating area—perfect for everyday living and entertaining.
Upstairs, the primary suite is filled with natural light and includes a walk-in closet plus a private bath with dual vanity. Three additional bedrooms provide plenty of space for family and guests.
The lower level, walk-out basement is partially finished with carpet ready for those loving sports. Make this your theatre tv room.  There is also a rough-in for future bath and egress window.  

Enjoy a fully sodded yard, ready for outdoor fun, along with a prime commuter-friendly location just minutes from Northern Virginia, Maryland, and DC. Restaurants, shopping, and parks are all nearby for added convenience.
With its thoughtful layout, stylish finishes, and move-in ready appeal, this home is waiting for you. Schedule your tour today!   Features may vary. Delivery time is August.
#WVJF2024124

CHARLES TOWN

212 ECLIPSE STREET

4 Beds

2 Baths

1,953 Sq.Ft.

$399,990

MLS#: WVJF2024124

NEW CONSTRUCTION! This new three-level home offers modern design, flexible living space, and stylish finishes throughout. The open-concept main level seamlessly connects the spacious Great Room, dining area, and contemporary kitchen featuring white quartz countertops, stone-colored cabinetry, designer flooring, and a center island ideal for gathering and entertaining. Upstairs are all four bedrooms, including the private owner’s suite, along with a versatile loft perfect for a home office, playroom, or additional lounge area.
The basement expands the home’s living space with a finished recreation room, full bathroom, and walk-out areaway providing convenient access to the backyard. An included top-load washer and dryer complete this thoughtfully designed, move-in-ready home.
 Apple Harvest is a desirable master-planned community offering outstanding amenities including a community swimming pool, pool house, tot lots, playgrounds, pocket parks, and green spaces. Ideally located near Route 45, I-81, and the Martinsburg MARC Station, commuting is easy while shopping, dining, and entertainment at The Commons, North Mall, and Martinsburg Plaza are just minutes away. Outdoor recreation is also nearby at Ambrose Park, Poor House Farm Park, and the Berkeley 2000 Recreation Center. Photos are of a similar home. Home features, finishes, colors, pricing, incentives, and availability are subject to change without notice. Closing costs and other buyer-paid fees are not included in the list price. Martinsburg schools are subject to change please verify which school district this home is located in.
#WVBE2054088

MARTINSBURG

78 SPITZENBURG STREET 212

4 Beds

3 Baths

1,809 Sq.Ft.

$399,990

MLS#: WVBE2054088

Only 7 miles to Loudoun County and minutes to Charles Town, making your commute to D.C., Northern Virginia, and Maryland easier than you’d expect.

LIMITED TIME OFFER: FLEX CASH WITH USE OF PREFERRED LENDER AND FINISHED BASEMENT REC ROOM!

TO BE BUILT: The Lily Ranch at Huntwell West. Main-level living at a great value! This brand-new, single-story home is designed for effortless everyday living. An expansive open-concept layout connects the kitchen, dining, and living areas, making it easy to entertain. The kitchen features a large center island, stainless steel appliances, and LVP flooring.

Retreat to the private primary suite with a double-vanity bath, walk-in shower, and oversized walk-in closet. Two additional bedrooms offer flexible space for family, overnight guests, or a home office. A two-car garage adds plenty of storage.

📍 Prime Location: Minutes from Charles Town, Rt 9, and I-81, with quick access to Northern Virginia and all the space and value Jefferson County has to offer.

📸 Photos show a similar model and may include options or upgrades not included in the base price. Visit the model home at 227 Monroe Ave, Ranson, WV.
#WVJF2026890

RANSON

399 THORTON AVENUE

3 Beds

2 Baths

2,329 Sq.Ft.

$399,990

MLS#: WVJF2026890

Welcome to 417 Eurasian Drive, a 4-bedroom, 2.5-bath DRB-built Colonial Home offering approximately 2,308 finished above-grade square feet on a premium 0.23-acre lot in Bunker Hill, WV. The property features views of mature trees and open sky, a 2022 installed fully white vinyl fenced, flat backyard, a custom 2025 12x17 Trex deck, a two-car garage, an asphalt driveway, and stone veneer accents. The main level is filled with natural light from an abundance of windows and features LVP flooring throughout, fresh paint, bright white cabinetry, granite countertops, stainless steel appliances, recessed lighting, and a convenient powder room. The layout offers multiple living spaces, including a front flex or entertainment room and a spacious family room with direct access to the deck.

The upper level features a spacious primary suite with three large windows, a ceiling fan, a walk-in closet, and a private bathroom with dual vanities and a shower. Three additional bedrooms, each with ceiling fans, complete the upper level, along with the convenience of an upper-level washer and dryer. The unfinished basement offers a walk-up, a large open footprint and includes a bathroom rough-in, creating excellent potential for future finished living space, a recreation room, home gym, office, or guest area. For a peace of mind, a water softer installed in 2022.  

Conveniently located near Inwood and Martinsburg, with easy access to I-81, shopping, dining, local farm markets, and outdoor recreation throughout the Eastern Panhandle. Local favorites in the surrounding area include The Cider Press, King’s New York Pizza, Taylor’s Farm Market, and Orr’s Farm Market. Schedule your showing today!
#WVBE2054838

BUNKER HILL

417 EURASIAN DRIVE

4 Beds

2 Baths

2,308 Sq.Ft.

$399,990

MLS#: WVBE2054838

EXPECTED DELIVERY NOVEMBER 2026! Contemporary design meets everyday comfort in this new two-story home. The open-concept main level connects the Great Room, breakfast room and kitchen, creating an inviting space for daily living and entertaining. Wide-plank, scratch-proof and water-resistant flooring flows throughout the main level, complementing the kitchen’s Almond-colored cabinetry and White Ornamental granite countertops. A formal living room off the foyer offers additional space to gather or unwind. Upstairs, four bedrooms include a spacious owner’s suite, while a two-car garage adds convenience and completes the home.
#WVJF2027014

CHARLES TOWN

1052 BARKSDALE DRIVE HS 73

4 Beds

2 Baths

2,229 Sq.Ft.

$399,990

MLS#: WVJF2027014

PRICE IMPROVEMENT! PRISTINE! Why wait for new? LESS THAN 1 YEAR OLD- Semi-Custom 4 Bedroom 2 full bath and one half bath 3 level craftsman home boosting an open main level plan and fully framed unfinished lower level. Vinyl shake accents front with real stone water table & charming front porch.  Spacious over-sized great room. Luxury Vinyl plank flooring on main level, upper hallway, baths & laundry. Custom designer kitchen with 42" shaker cabinets, over sized island, granite tops, floating shelves, stainless appliances, soft close doors & drawes, & crown mouldings. Main level features 9' ceilings, 2 piece crown moulding, and chair rail foyer/ staircase with shadow boxes, Master suite with tray ceiling and en- suite bath with tile walls 4X3 shower and separate soaking tub. Large secondary bedrooms. upstairs laundry room. two zone HVAC. Full unfinished basement (yet fully framed for finishing!) with side walk up & 3 piece rough in plumbing-2 tone paint-  flat level backyard! All 3 miles to 81- Hedgesville school district- beautiful mountain views and rolling hills of apple orchards - located off dry run exit of 81
#WVBE2032042

MARTINSBURG

152 SKIPPERS CANYON DRIVE

4 Beds

2 Baths

1,876 Sq.Ft.

$399,990

MLS#: WVBE2032042
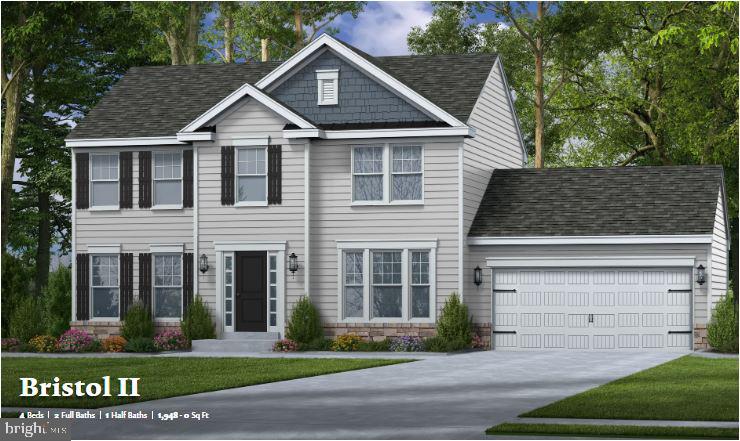
Still time to pick colors/options on this 4 BR/2.5 bath colonial situated on a 1 acre lot in the Cacapon South Subdivision. Easy access to 522 will have commuters to Winchester/Martinsburg/Hagerstown in no time! Great floor plan featuring 1949 sq feet of above grade living area with formal and informal dining spaces, 42 inch cabinets, granite countertops, with 4 BR on the 2nd floor and a full unfinished basement for storage or is an option to finish! 2 car garage. Primary bedroom with private bath featuring double vanity with multiple options for separate tub and shower or tiled shower with built in seat. Berkeley Springs was voted on of the Top 20 Small towns in America by Trip Advisor! Current builder incentive of 40% unlimited options when using approved lender and title company. See Community Sales Manager for details. Great lot in established subdivision!
#WVMO2004126

BERKELEY SPRINGS

Lot 26 MEGAN'S TERRACE 114

4 Beds

2 Baths

1,949 Sq.Ft.

$399,990

MLS#: WVMO2004126

New construction ready to move in for the holiday season! This Galen floor plan includes 4 Bedrooms, 2.5 Baths, and much more! The Galen model offers the perfect blend of spacious living and modern design, making it an ideal choice for families and those seeking versatile living spaces. This home boasts four generously sized bedrooms, providing ample space for your family or guests. With two full bathrooms, mornings and evenings become stress-free affairs. The open floor plan seamlessly connects the kitchen, family room, and living spaces, making it perfect for hosting gatherings and entertaining. The kitchen features a spacious island with stunning white quartz countertops, adding both functionality and style to your culinary experience. Need a dedicated workspace? This home has an extra room that's perfect for an office or study. Schedule your private tour today!
#WVJF2020250

SHENANDOAH JUNCTION

523 ATKINSON STREET

4 Beds

2 Baths

2,340 Sq.Ft.

$399,990

MLS#: WVJF2020250

This is the TO BE BUILT HAZEL at Cardinal Pointe! 2,540 finished square feet! Welcome home to The Hazel. This 2-car garage single-family home is highlighted by a large great room adjoining a gourmet kitchen with an island overlooking the dining area. Just off the garage, a first-floor guest suite offers privacy and comfortability. At the front of the home, your flex room makes an ideal formal dining room, office, or play space. Upstairs, three bedrooms feature a walk-in closet, share a hall bath, and lead to a 2nd floor loft. Your luxury owner’s suite includes a dual-vanity bath and TWO walk-in closets!
Explore Cardinal Pointe Today - Spring Mills school district, 1 mile off I-81, and less than 20 minutes from Hagerstown. Closing Assistance Available with Use of Sellers Preferred Lender. Lot premiums may apply. Other floorplans and homesites are available. Photos are representative. Come and visit the model at: 181 Sanctuary Drive, Hedgesville, WV 25427
#WVBE2023704

HEDGESVILLE

157 DISTANT VIEW DRIVE

5 Beds

3 Baths

2,540 Sq.Ft.

$399,990

MLS#: WVBE2023704

AVAILABLE FOR IMMEDIATE DELIVERY! the Carnegie II will meet all of your needs!  It has a partial stone front, 4 bedrooms, 3.5 bathrooms, and fully finished basement, full bathroom with a walkout basement. Enjoy the outdoors and backyard from your 14' x 10' composite deck! Upgraded kitchen with large island, upgraded cabinetry and quartz, stainless farmhouse sink & appliances, and walk-in pantry open to expansive family room. First level includes flex room that can be a dining room, office or playroom!! Gorgeous primary bedroom is 18'11" x 16'9" and upgraded primary bathroom with large walk-in closet. Laundry including washer/dryer is on the bedroom level! It includes a Lennox Pureair Purification System and a Home Automation Ugrade.  The Overlook is located just seconds off I-81 at Exit 23 toward Falling Waters. You will find all the everyday conveniences within walking distance. Take the MARC train or drive to Washington, DC or Baltimore in just over an hour. You can enjoy retail shopping at either Valley Mall, or Prime Outlets Mall within minutes to Hagerstown, MD. Nearby Martinsburg, is a West Virginia Main Street Community and offers everything from fine dining and shopping to a wealth of outdoor activities!  UP TO $15K INCENTIVE  WITH THE USE OF PREFERRED LENDER AND TITLE. Setup your time for a tour today!
#WVBE2011342

FALLING WATERS

114 BELMONT PLACE

4 Beds

3 Baths

2,980 Sq.Ft.

$399,990

MLS#: WVBE2011342

Price Reduced ACT NOW! New Essence by Stanley Martin home. BRAND NEW!  Welcome to The Melrose, the perfect home for those looking for space and comfort. This 2-story home boasts 4 bedrooms and 2.5 bathrooms, providing ample room for the whole family. 
The main level features a spacious kitchen with an island in an open-concept living space overlooking the dining and family room. Need a quiet space to work or study? The flex room can be easily transformed into a private study or office. When it's time to retreat for the night, all 4 bedrooms are conveniently located on the upper level, each with a sizeable walk-in closet. Plus, the bedroom-level laundry room also make laundry days a breeze.
 The Melrose truly has something for everyone - from its functional layout to its charming details, this home is sure to make you feel right at home. Sales office open daily- Monday- Saturday, 10 to 5, Sunday 12 to 5.
#WVJF2015472

CHARLES TOWN

12 PATTERSON ROAD

4 Beds

2 Baths

2,210 Sq.Ft.

$399,990

MLS#: WVJF2015472

Sitting prominently on the ridge just West of Inwood, here's Maronda Homes' final home at Stoney Ridge: The DALLAS  Two Story home with full unfinished basement with first floor Sunroom on full unfinished basement [733 additional unfinished s.f].  1,991 s.f. on main and upper levels with four bedrooms with 2 1/2 bathrooms. The first floor is an open  Great Room floor plan and beautifully flowing Family Room, Kitchen, Breakfast Nook and light filled Sunroom perfect for family living and entertaining.  The gourmet Kitchen features 36" Shaker style base and wall cabinetry, granite countertops, a corner pantry, recessed lighting and a full array of stainless steel appliances- dishwasher, disposal, double bowl sink, built in microwave, range and refrigerator with icemaker.  The Powder Room and entrance to the two car garage is conveniently located.  The two car garage incudes a garage door opener. 
There is also a flex space that you can customize off of the kitchen that can be a perfect Study, Den or children's play area.   9' ceilings are included throughout the first floor!
All Bedrooms, including the Owner's Suite are on the second floor of the home. The spacious Owner's Suite including a walk-in closet and Owner's Bath with vanity with dual sinks, oversized shower with ceramic tile surround and ceramic floors.   The three additional Bedrooms are served by a second bath with tub shower with ceramic tile surround and ceramic floors.  The linen closet and washer dryer area are conveniently located in the upper hall.   All with NEW HOME WARRANTIES!  
The home is back on the market and is the last home offered by Maronda Homes in Stoney Ridge.  Under Construction!  December/January delivery.  ACT NOW!
#WVBE2032500

INWOOD

28 BISMARK ROAD

4 Beds

2 Baths

1,991 Sq.Ft.

$399,990

MLS#: WVBE2032500
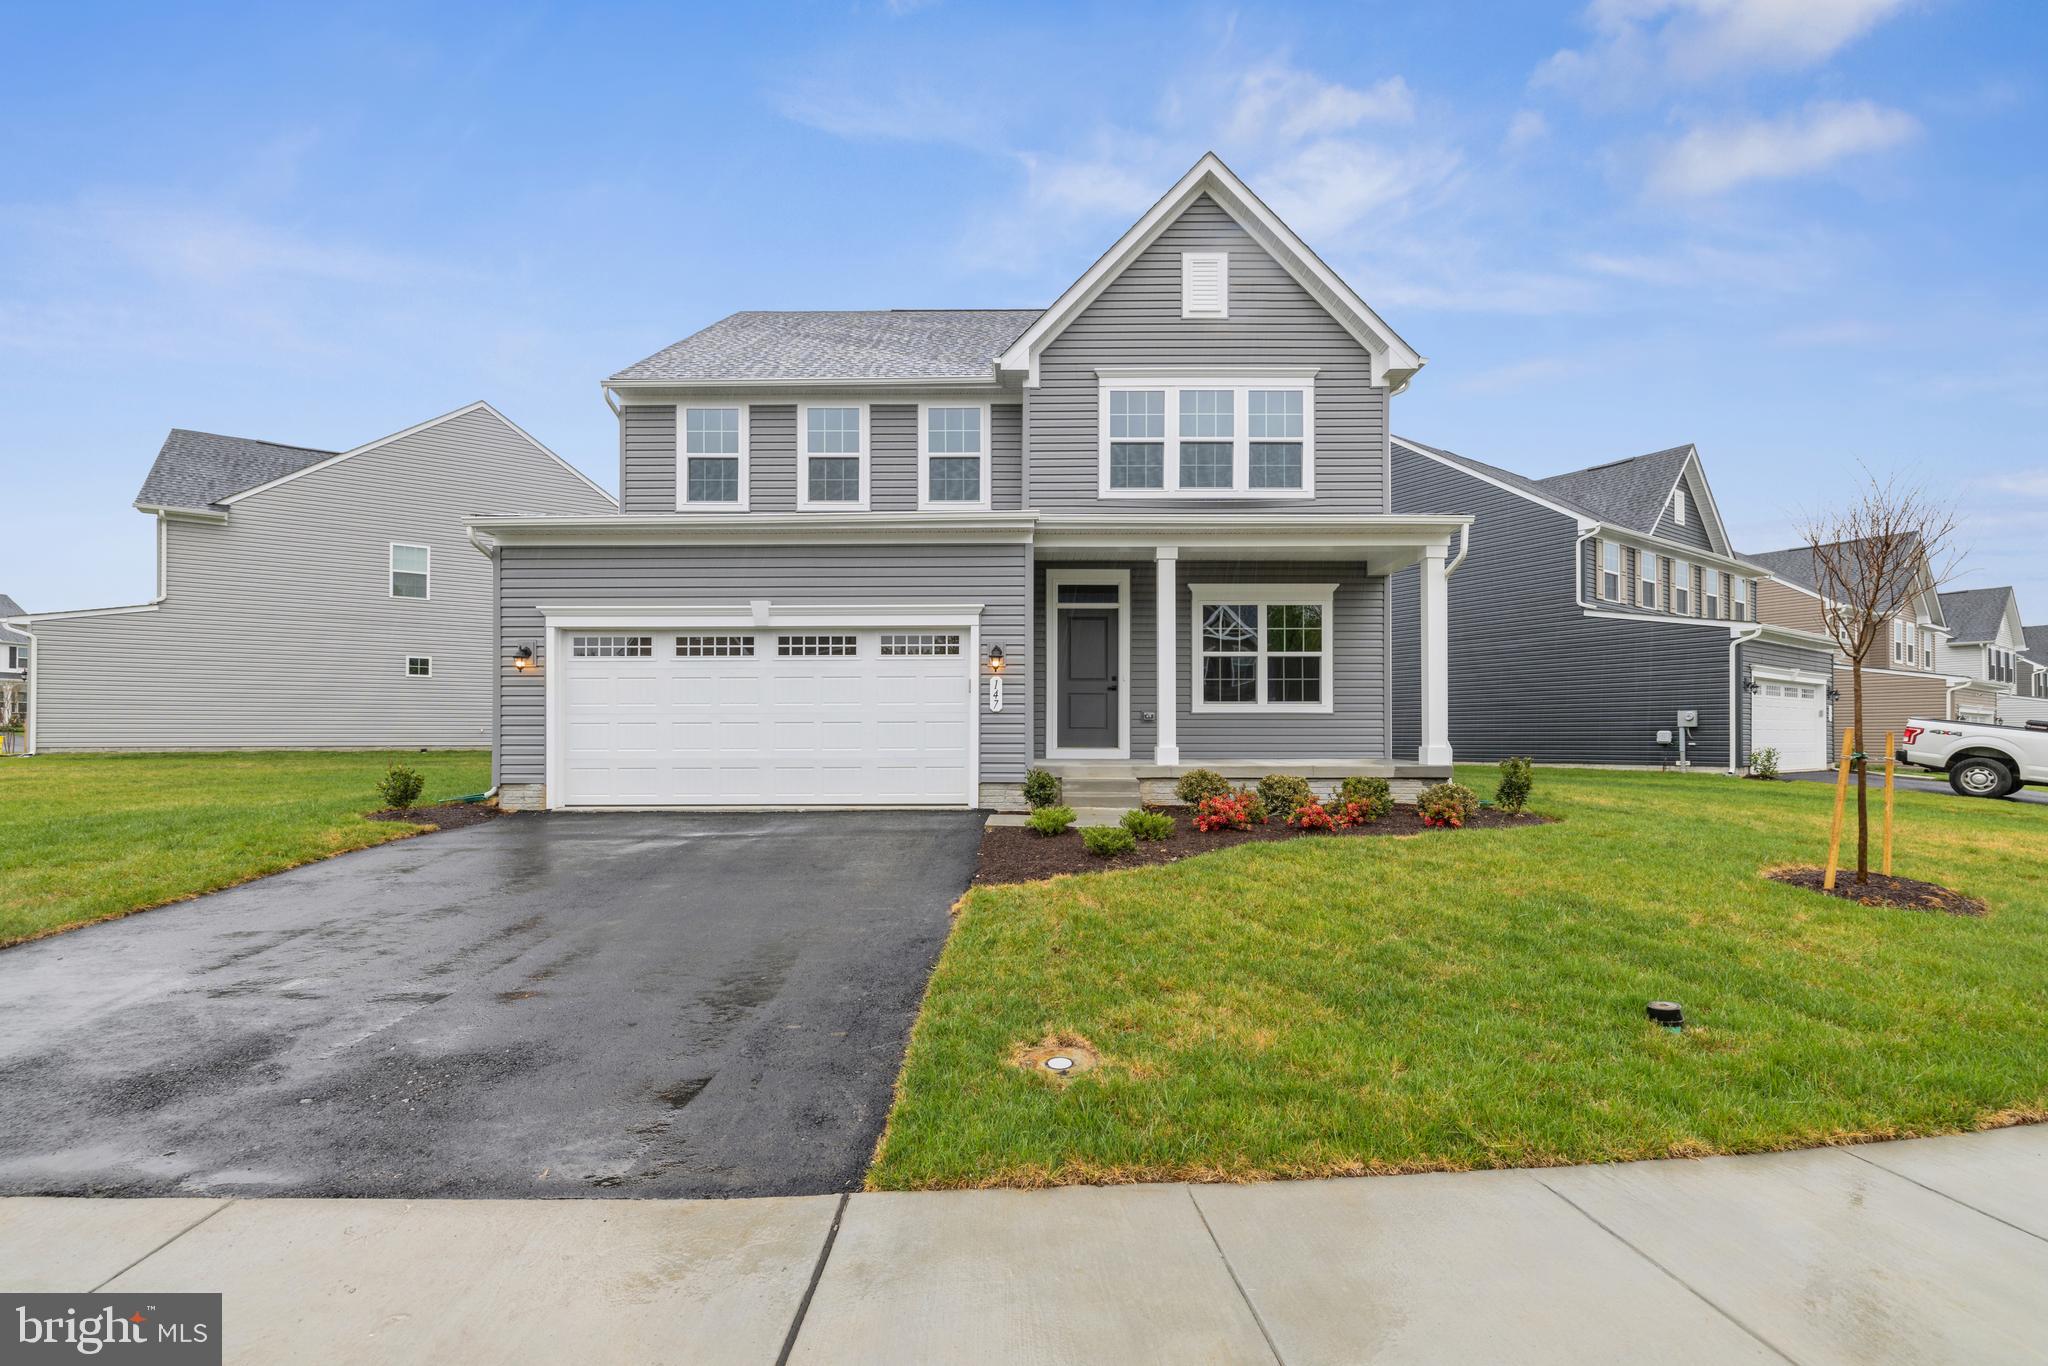
Welcome to this IMMEDIATE MOVE IN Columbia at the highly desirable Martinsburg Lake community! Get up to $5,000 in closing cost assistance with the use of the seller's preferred lender! The Columbia single-family home is just as inviting as it is functional. Discover a magnificently spacious floor plan with a finished basement and included appliances! The welcoming family room effortlessly flows into the gourmet kitchen and dining area, so you never miss a moment. The kitchen features beautiful granite countertops, a huge island, stainless steel appliances, and white cabinets. You'll have direct access to your covered porch from your dining space, this outdoor living area is the perfect spot for entertaining and relaxing. Downstairs, use your finished basement however you please and enjoy a full bedroom and bathroom! Upstairs, you'll have the open concept loft space, two extra bedrooms and extra bathroom, your conveniently placed laundry room, and your primary suite.  Your luxurious owner's suite offers a giant walk-in closet, spa-like double vanity bath, and soaking tub.  Come home to The Columbia today. Less than 10 minutes from I-81, 20 minutes to Hagerstown. Enjoy the beautiful views and amenities that the Martinsburg Lakes have to offer!
#WVBE2020798

MARTINSBURG

147 MACHIAS CIRCLE

4 Beds

3 Baths

3,194 Sq.Ft.

$399,990

MLS#: WVBE2020798

1 ... 386 387 388 389 390 ... 666
* Listings identified with the FMLS IDX logo come from FMLS and are held by brokerage firms other than the owner of this website. The listing brokerage is identified in any listing details. Information is deemed reliable but is not guaranteed. If you believe any FMLS listing contains material that infringes your copyrighted work please review our DMCA policy and learn how to submit a takedown request. © 2024. First Multiple Listing Service, Inc.

Send a message

Message successfully sent.

Your message

What is 3 + 4 ?

Reason for contacting?

I agree to receive email communication and understand I can unsubscribe at any time.

I agree to be contacted by Charis Realty Group - Christine Issler, Broker via call, email, and text for real estate services. To opt out, you can reply 'stop' at any time or reply 'help' for assistance. You can also click the unsubscribe link in the emails. Message and data rates may apply. Message frequency may vary. Privacy Policy

Sign Out

Virtual Assistant

Would you like to take the next step with this property? We can help you schedule a showing or virtual tour, or send you more details.

Yes, I would like more information.

Thank You for Your Reply, One of Our Agents will contact you as soon as possible

No, maybe later.

Thank you, you can always contact me via email, phone number or through the contact form.

Realhub AI

Lucy - Your AI-Powered Realtor

Update Your Temporary Password

Personalize your search

Enter your email and we'll notify you immediately when new listings match what you're looking for.

or enter email address

Already have an account ? Login here

Continue your home search

I agree to receive communications and understand I can unsubscribe at any time.

I agree to be contacted by Charis Realty Group - Christine Issler, Broker via call, email, and text for real estate services. To opt out, you can reply 'stop' at any time or reply 'help' for assistance. You can also click the unsubscribe link in the emails. Message and data rates may apply. Message frequency may vary. Privacy Policy

Already have an account ? Login here

We use cookies

We use cookies primarily for analytics to enhance your experience. By accepting, you agree to our use of these cookies. You can manage your preferences or learn more about our cookies policy.
